
Description
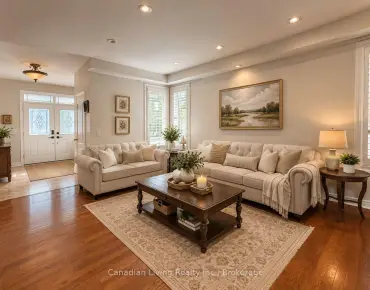
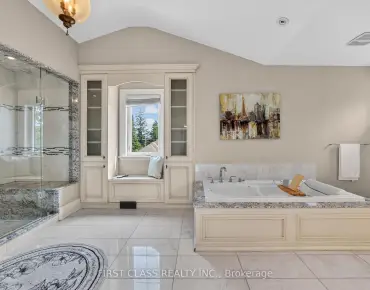
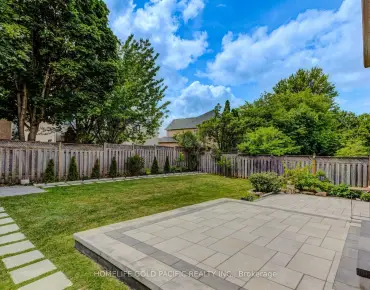
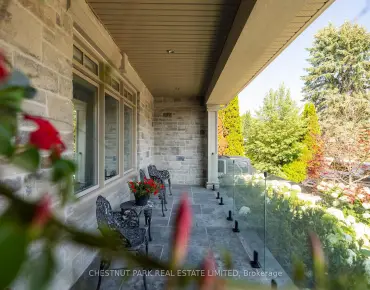
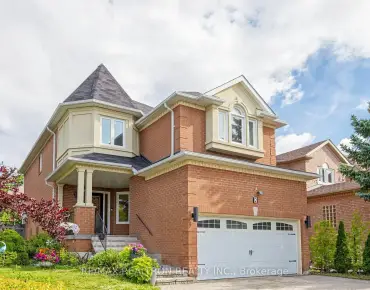
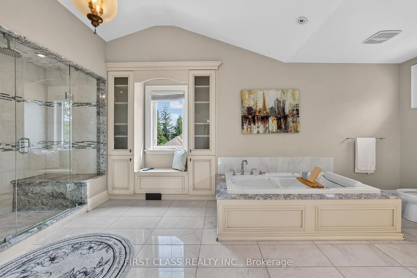
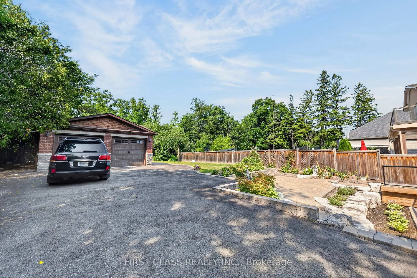
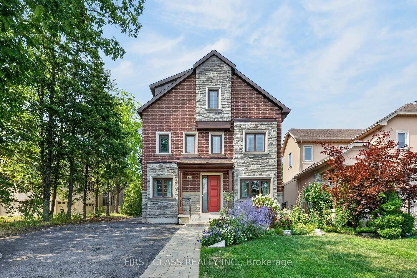
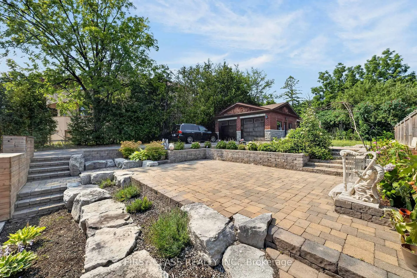

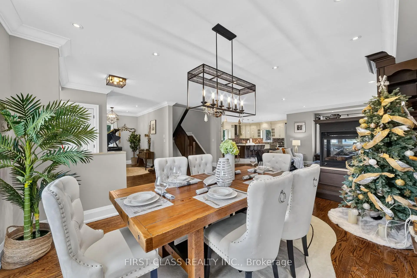
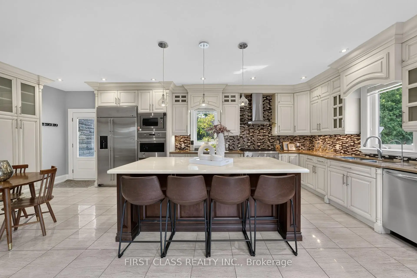
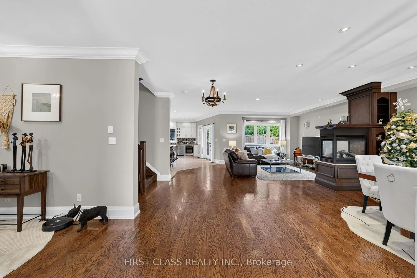
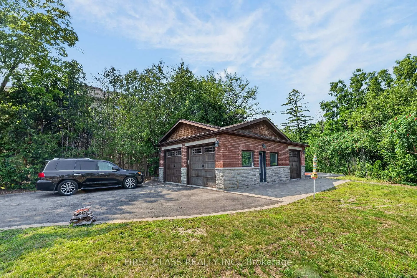
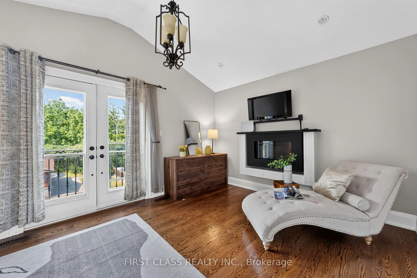
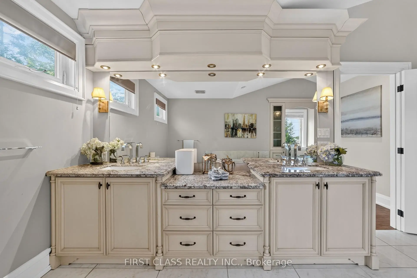
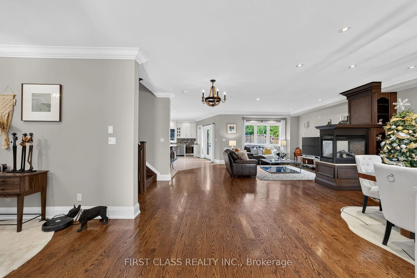
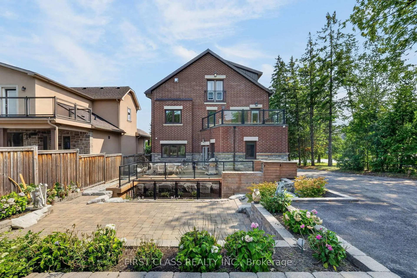
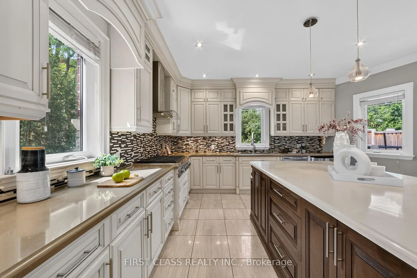
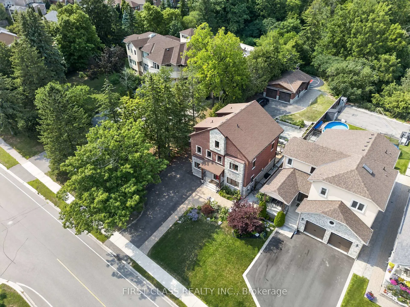
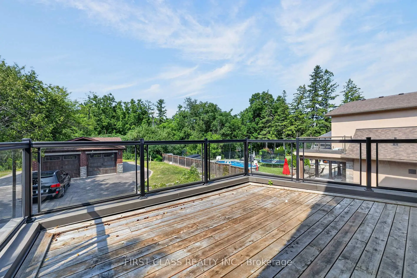
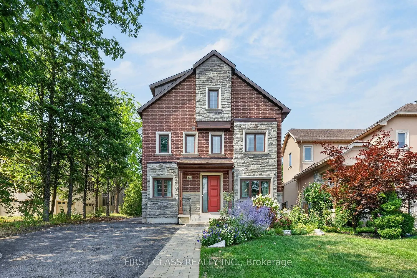
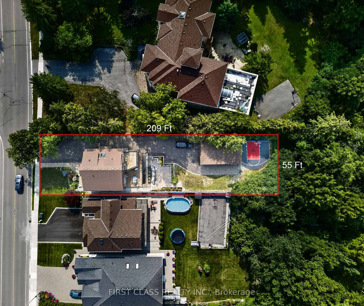
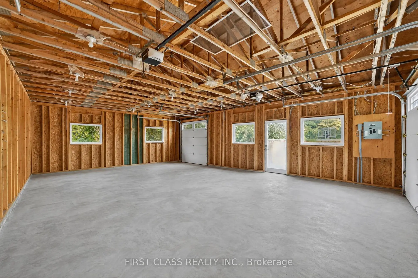
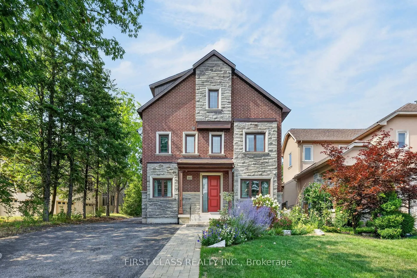
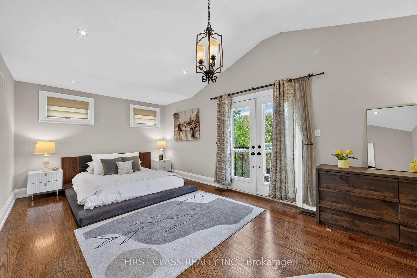
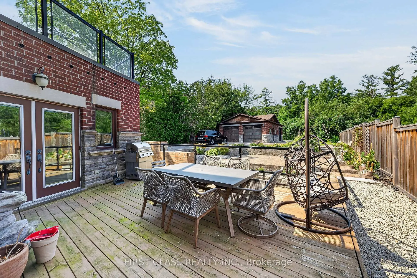
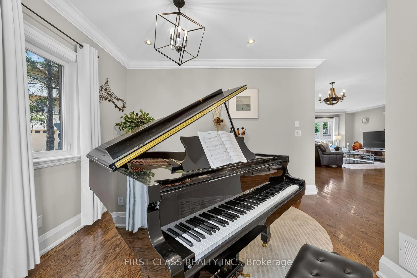
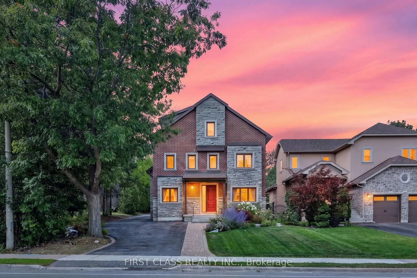
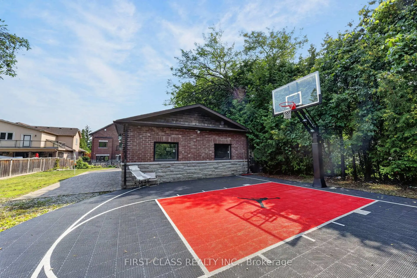
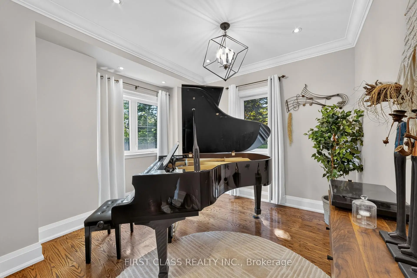
Breathtaking custom executive home backing onto conservation! Stunning design inside and out with over 4,000 sq. ft. of luxurious living space, including a newly finished walk-out basement suite. Enjoy a private backyard oasis surrounded by nature, featuring extensive custom landscaping and a custom-built basketball court. Multiple walkouts lead to decks, patios and multi-level outdoor entertaining areas. Rare tandem garage accommodates up to 4 cars. Extensive upgrades throughout. The third-floor primary suite overlooks the greenbelt from its private Juliette balcony. Truly one-of-a-kind and move-in ready!
Features
- Facing: North

- Bedrooms: 4

- Bathrooms: 5

- Garages: 4

- Kitchens: 1

Details
- Lot size: 55.00 x 209.00 Feet

- Space: 3000-3500

- Tax: $ 10486.00

- N13669596

- Listing contracted with: FIRST CLASS REALTY INC.
| Room | Size(M) | Description | |
|---|---|---|---|
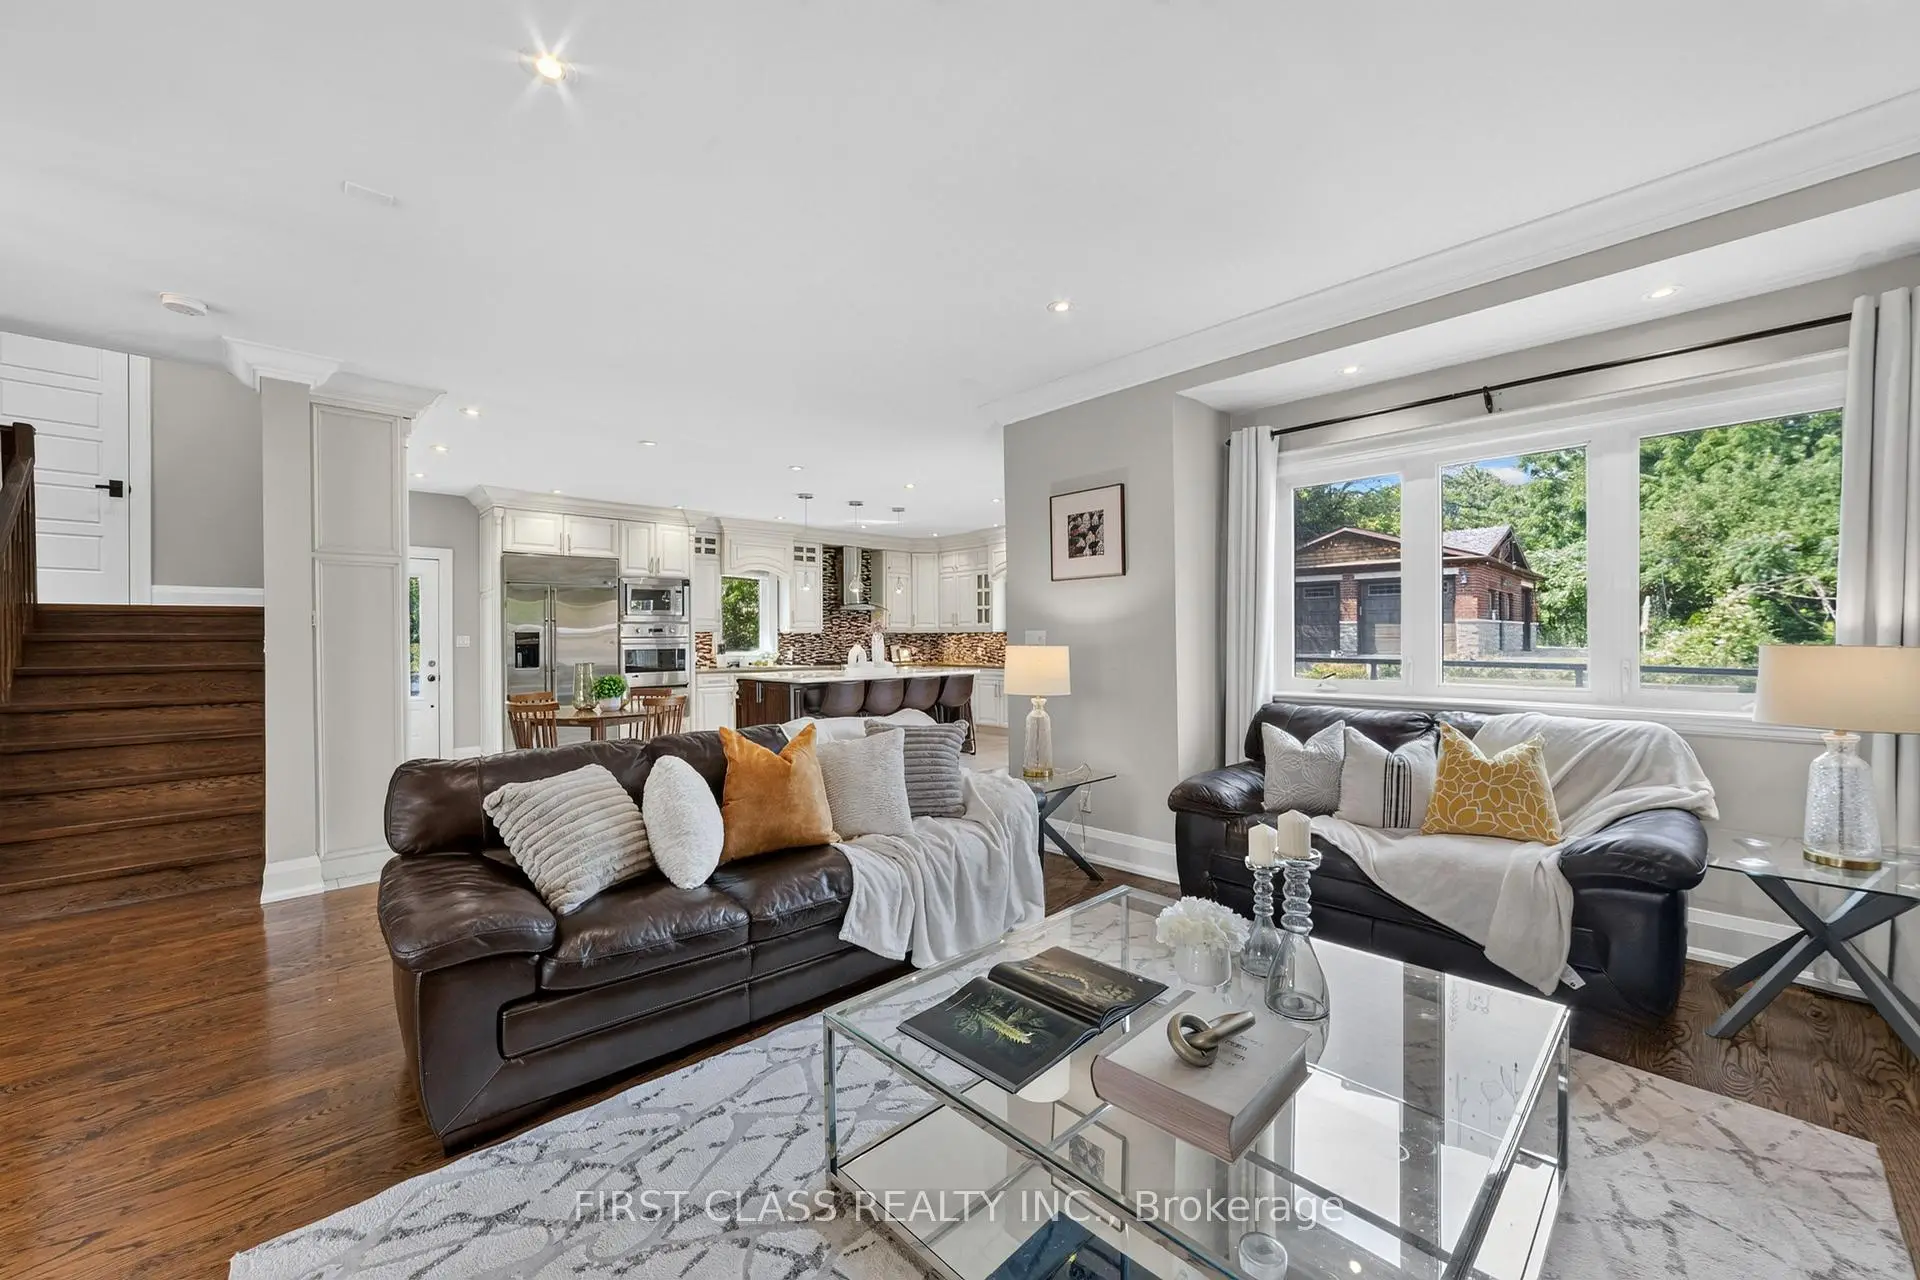
| Living Rm | 3.90x3.70 | Hardwood Floor, Crown Moulding, Pot Lights |
|
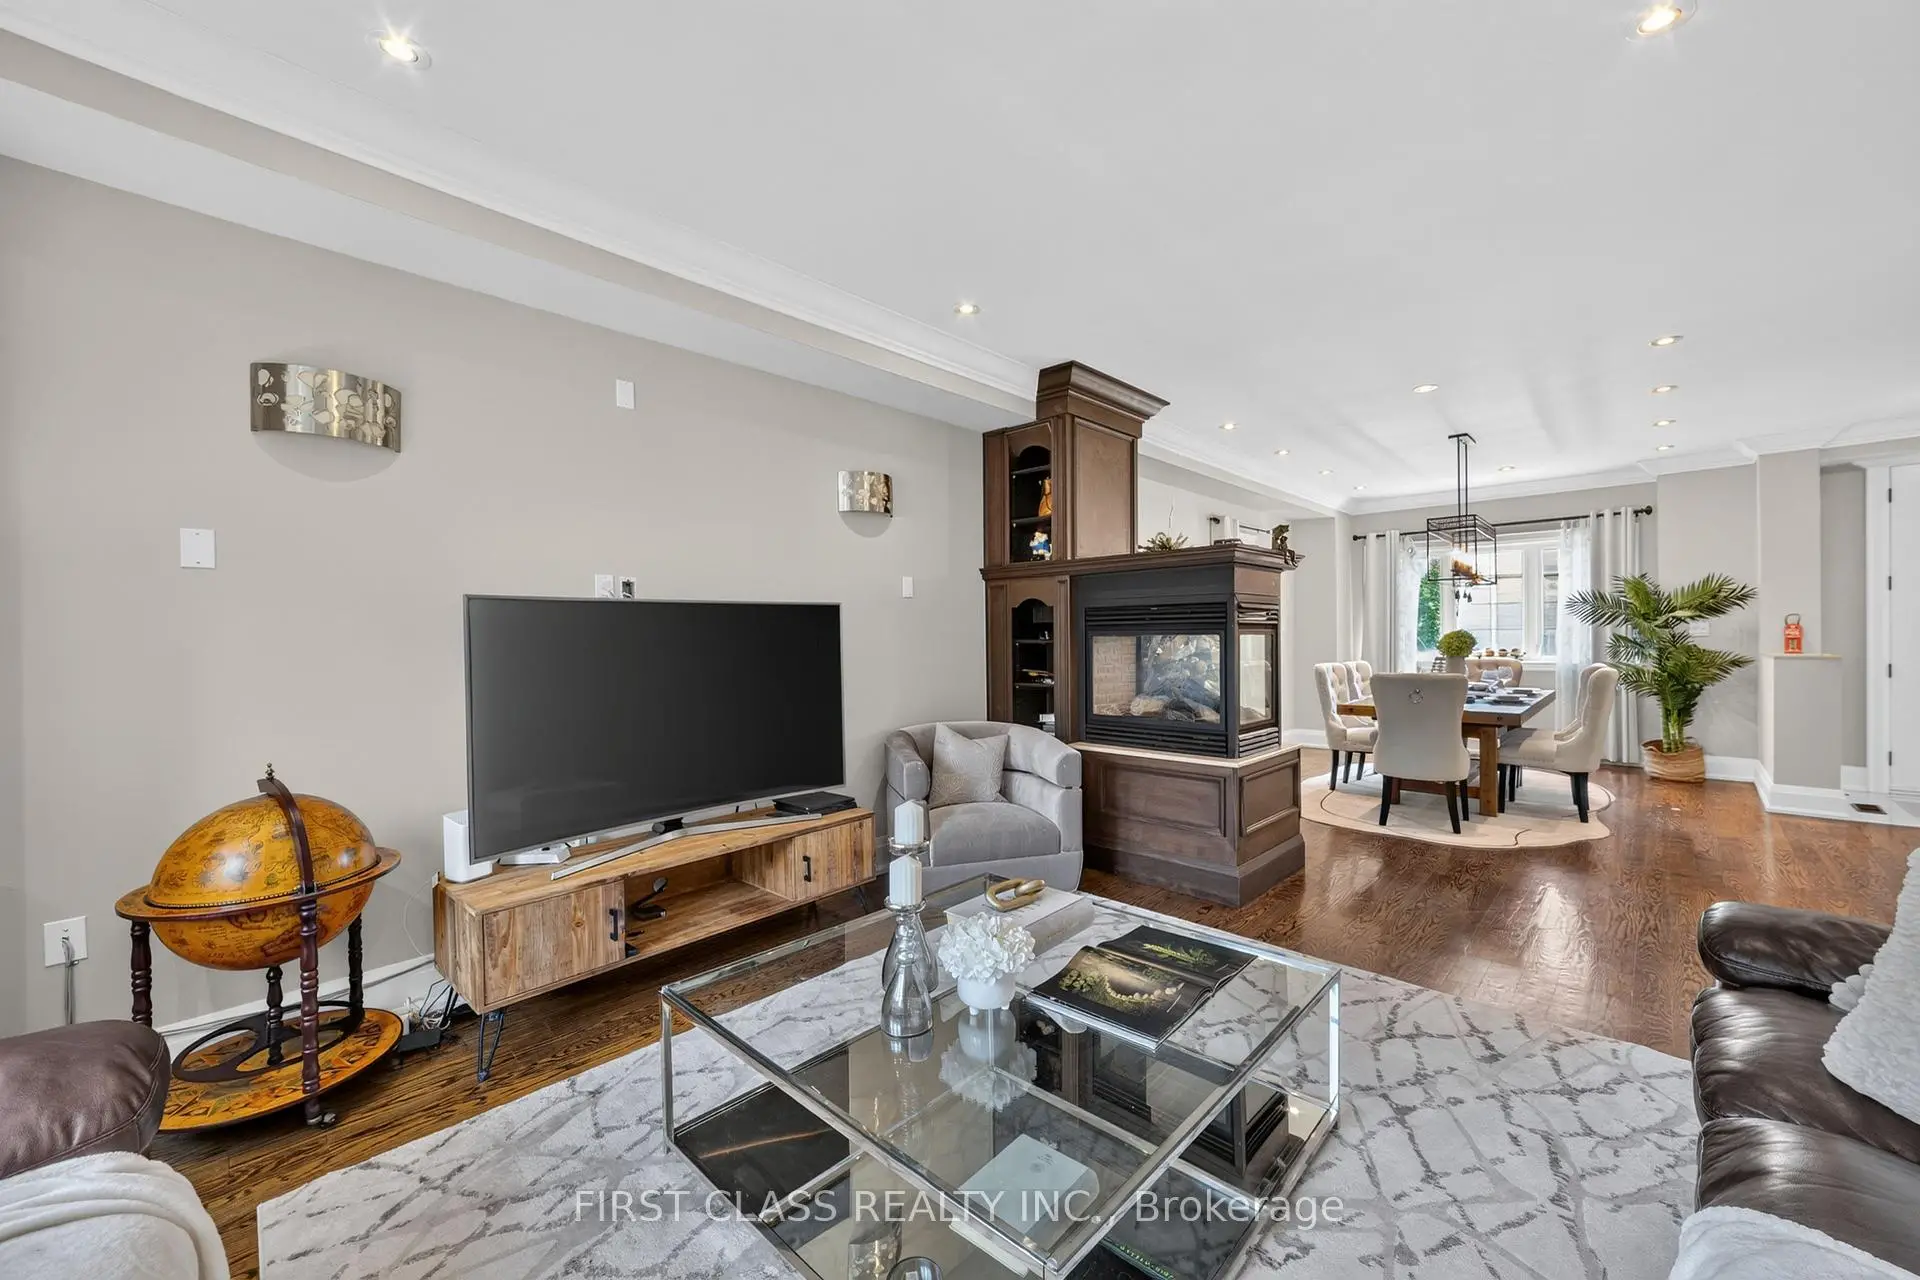
| Dining Rm | 3.65x5.05 | Crown Moulding, Pot Lights, Gas Fireplace |
|
| Kitchen | 5.72x7.41 | B/I Oven, Eat-in Kitchen, Breakfast Bar |
|
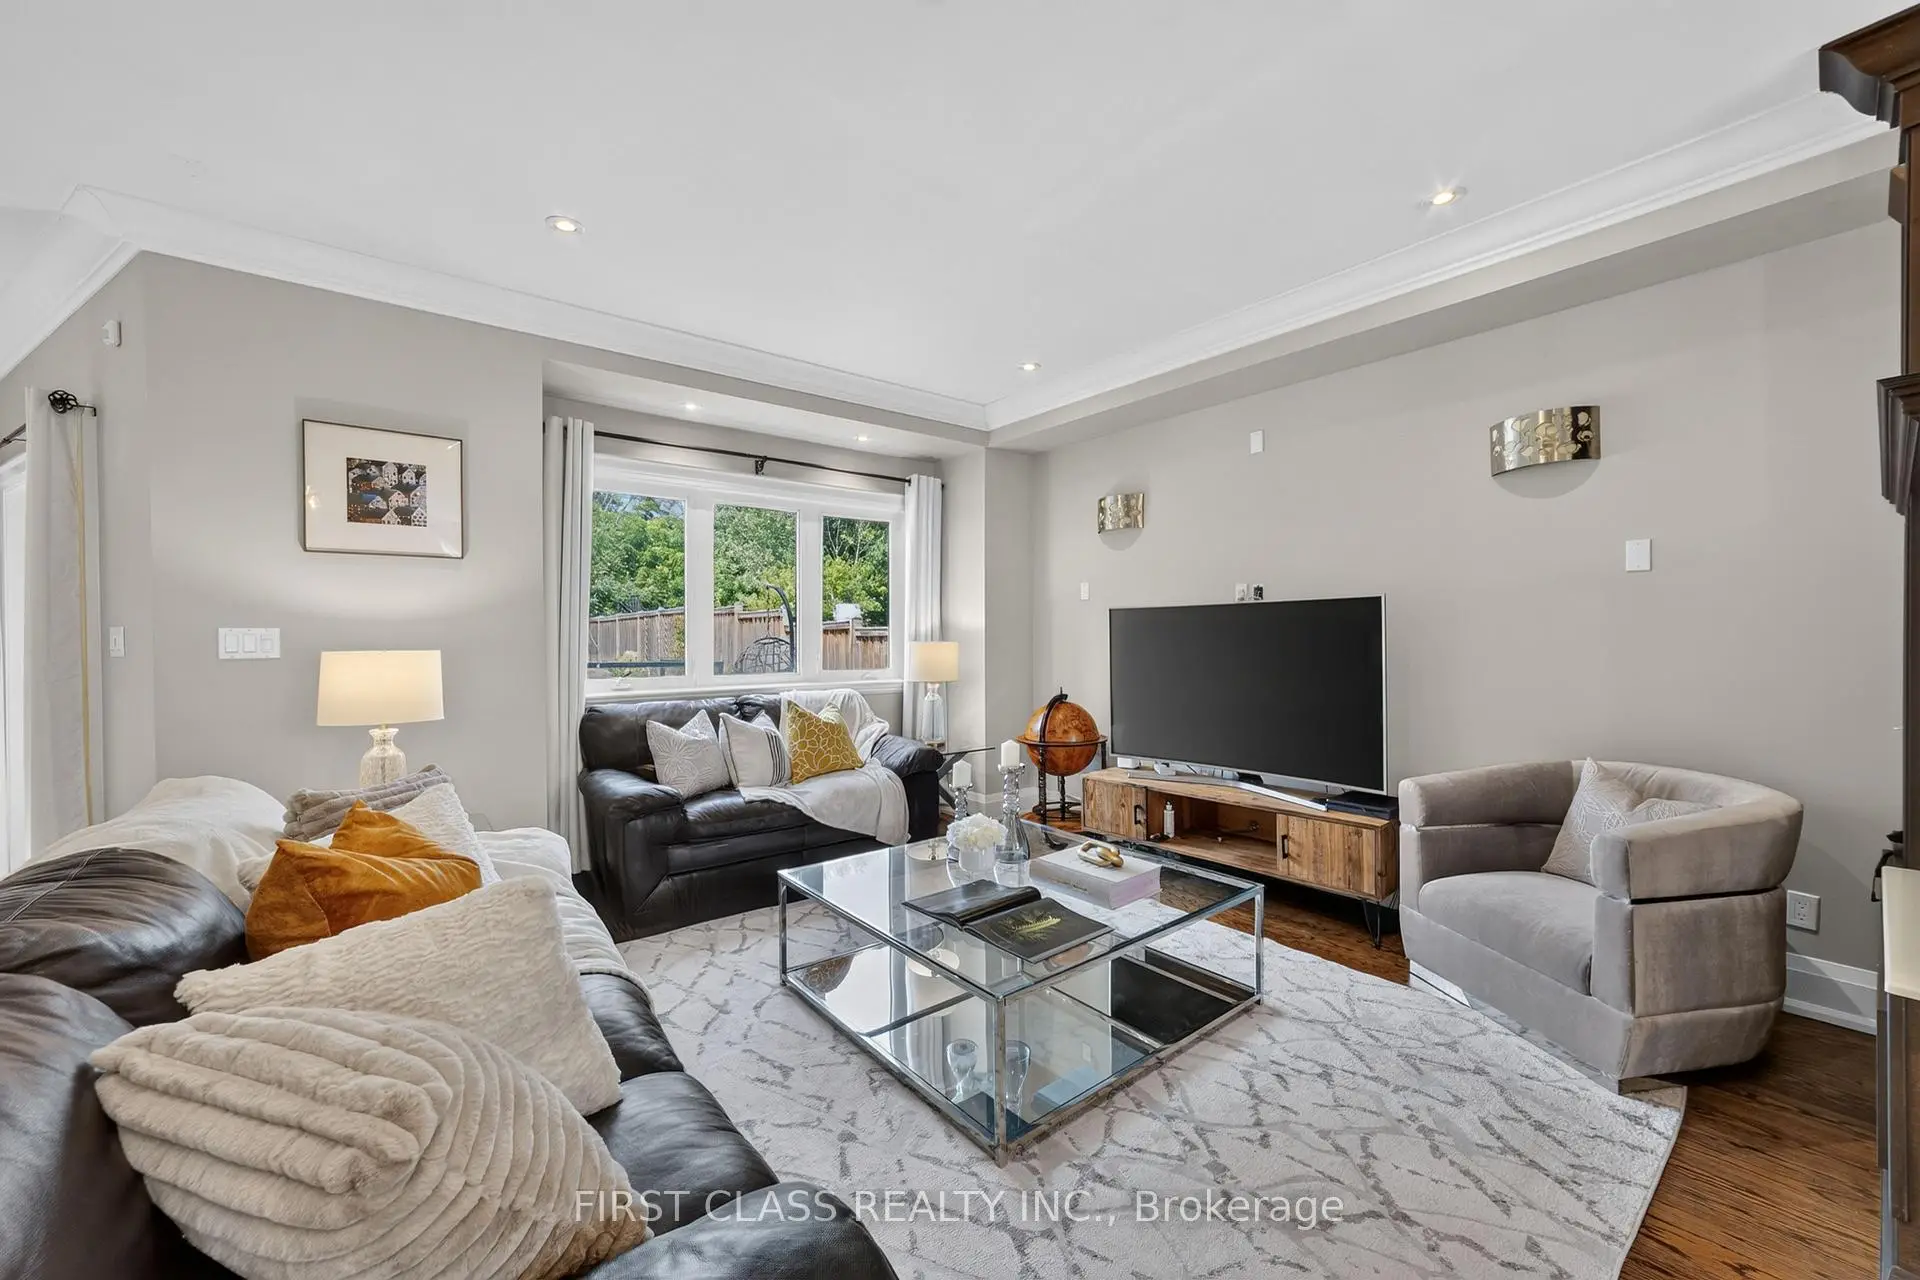
| Family Rm | 6.08x5.15 | Gas Fireplace, Hardwood Floor, Overlooks Backyard |
|
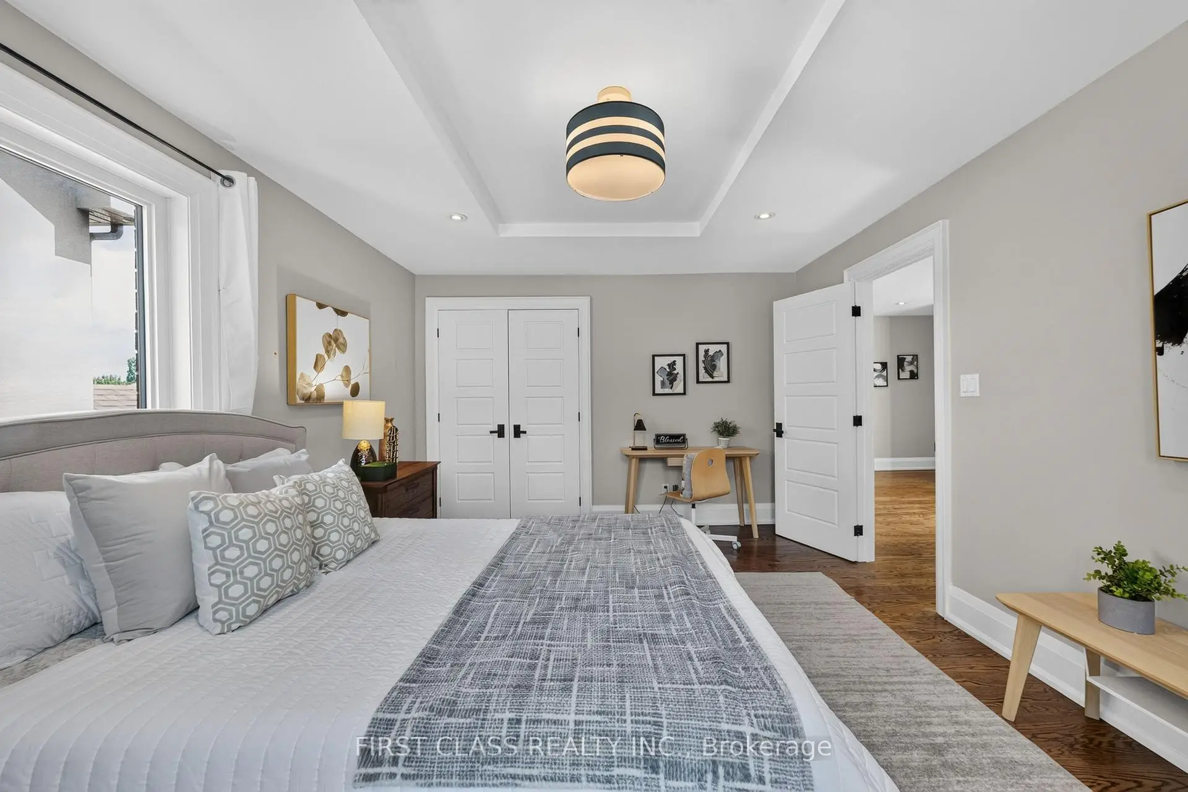
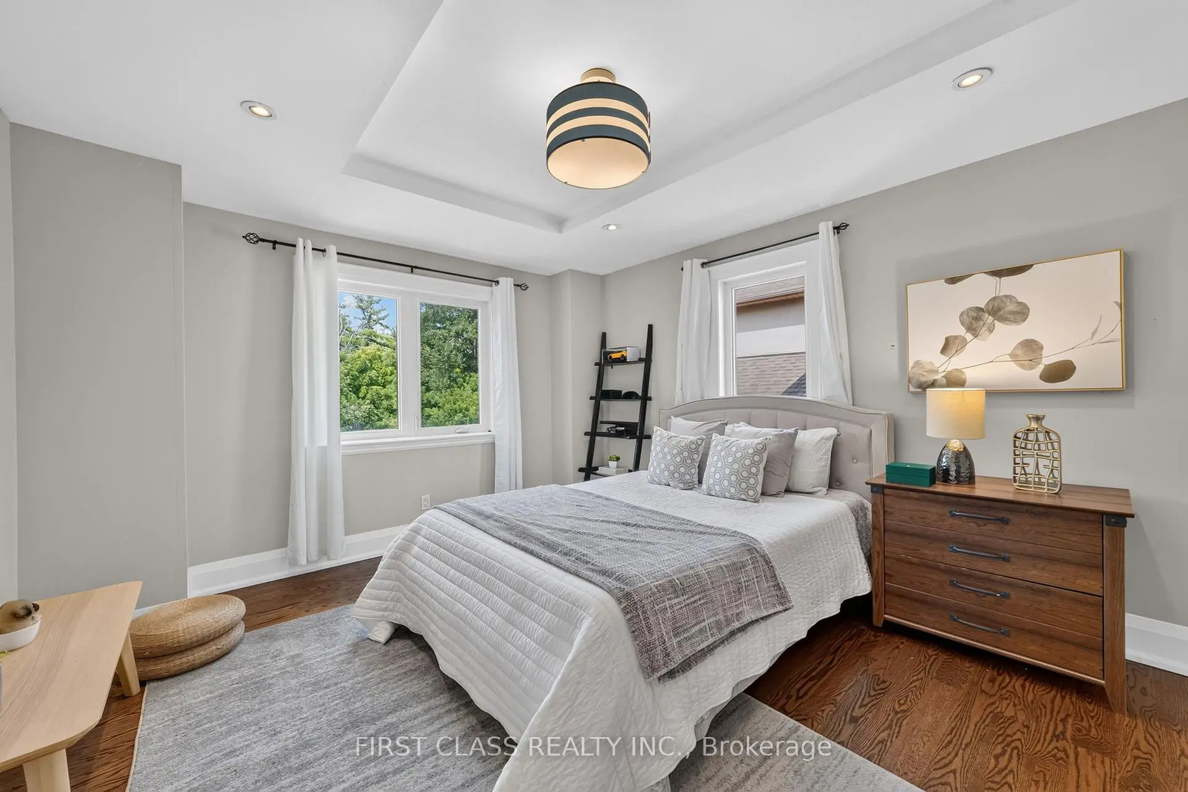
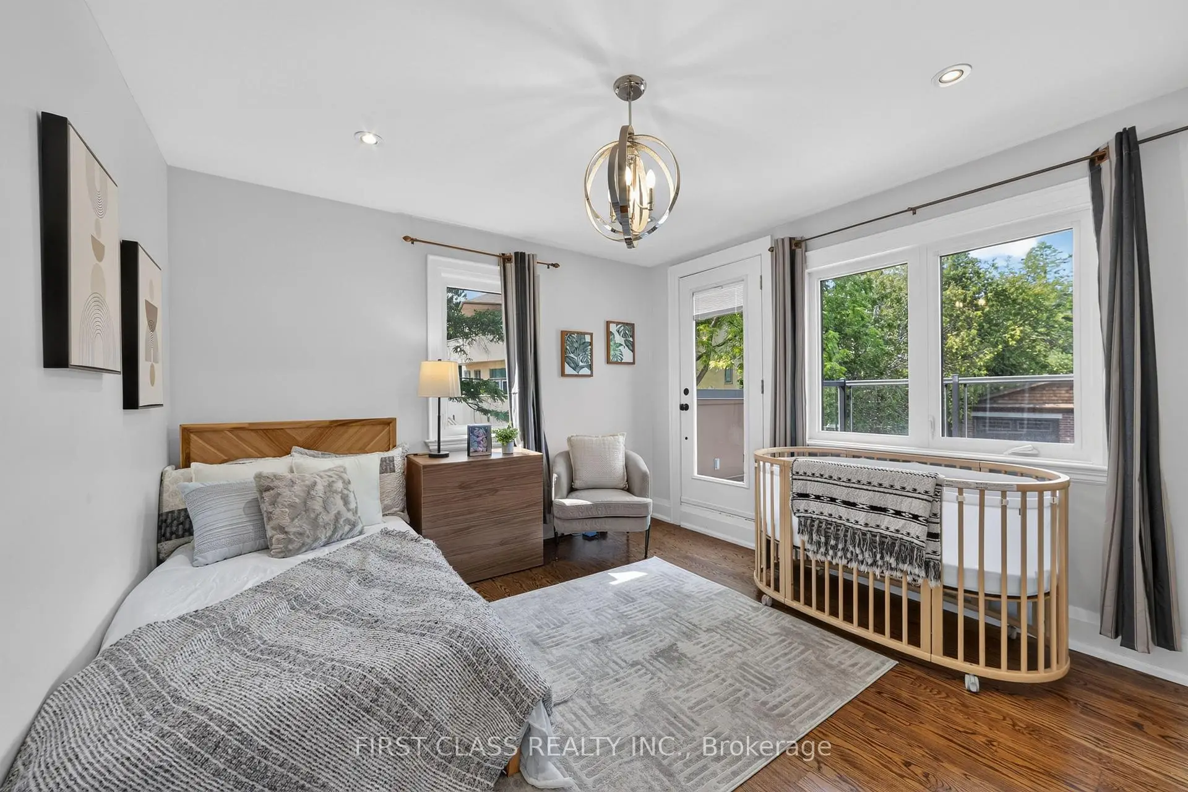
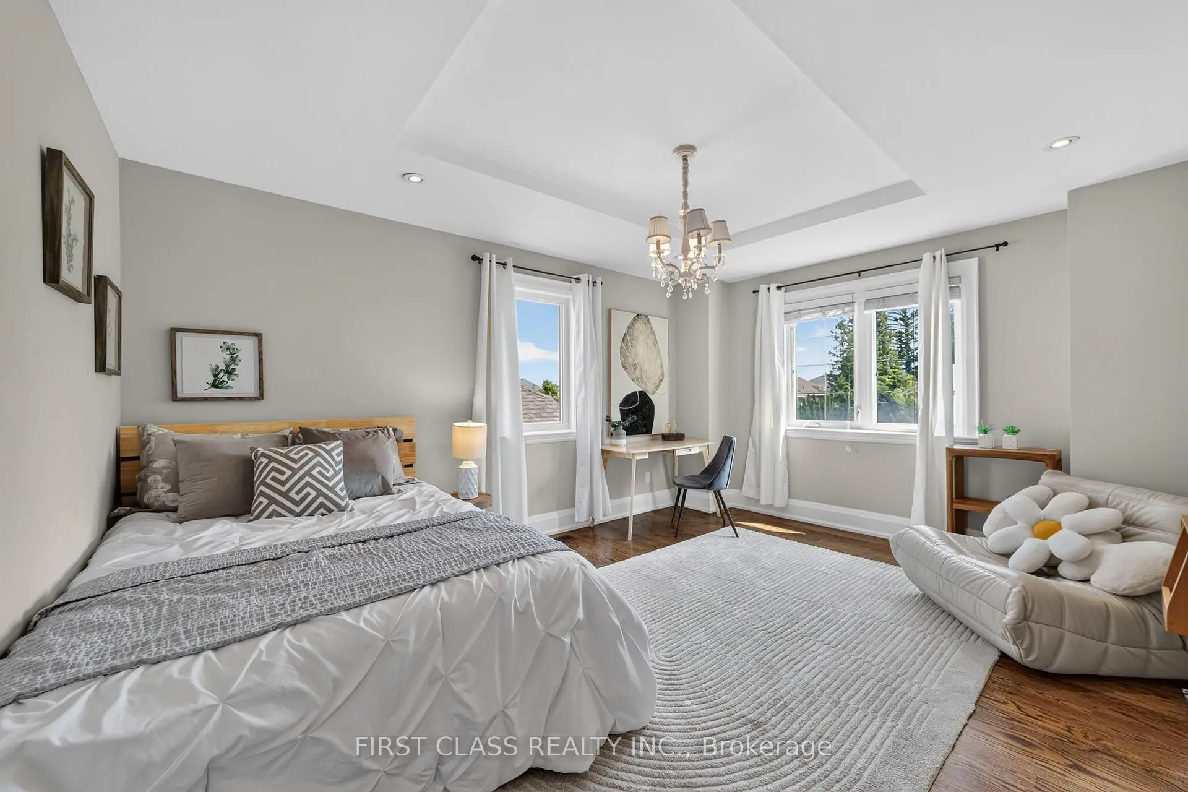
| 2nd Br | 3.80x5.05 | Hardwood Floor, Pot Lights, Coffered Ceiling(s) |
|
| 3rd Br | 3.60x4.75 | Hardwood Floor, Pot Lights, Overlook Greenbelt |
|
| 4th Br | 3.45x3.45 | Hardwood Floor, Pot Lights, W/O To Deck |
|
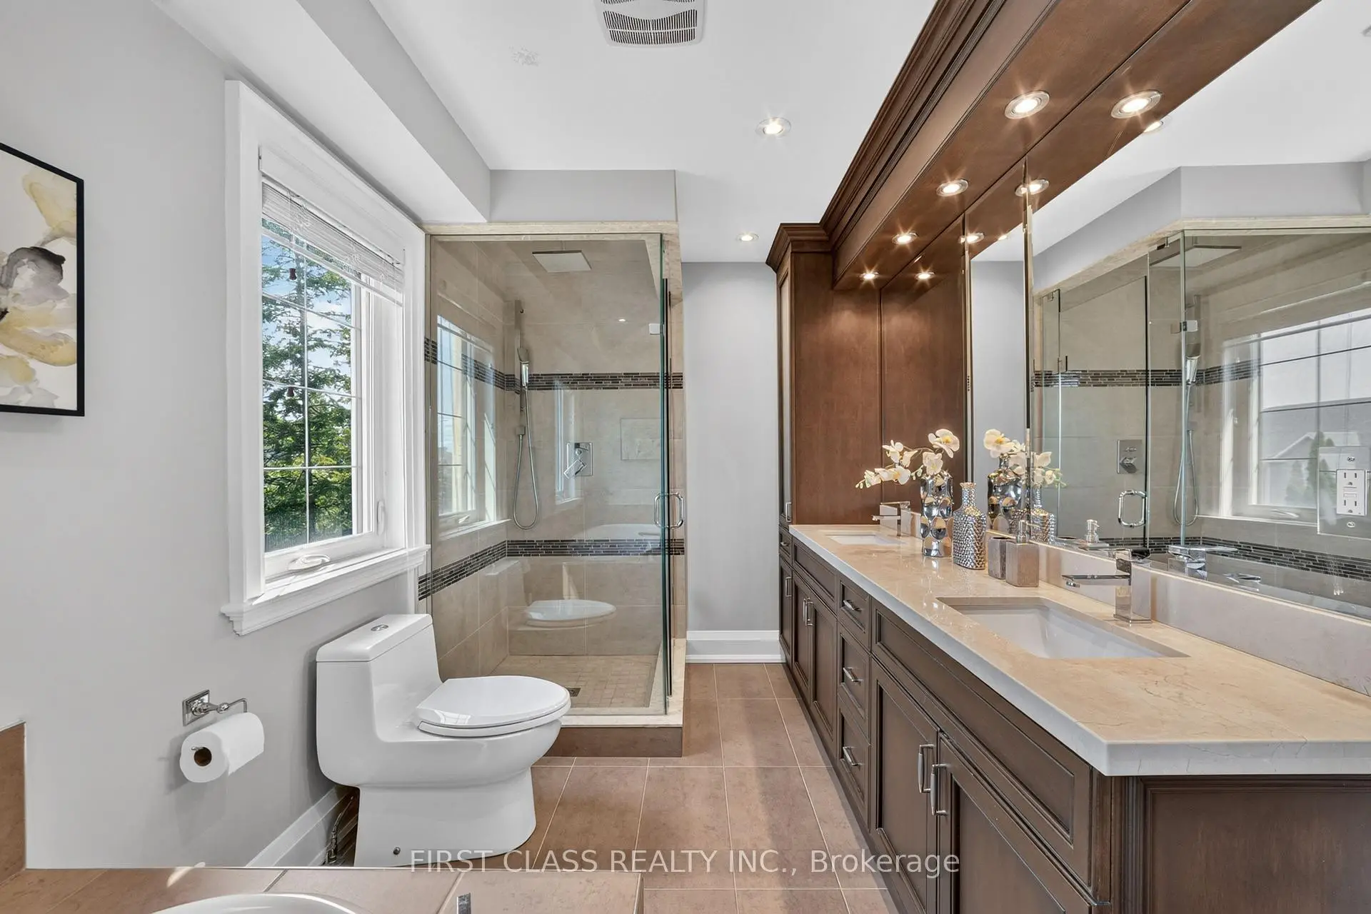
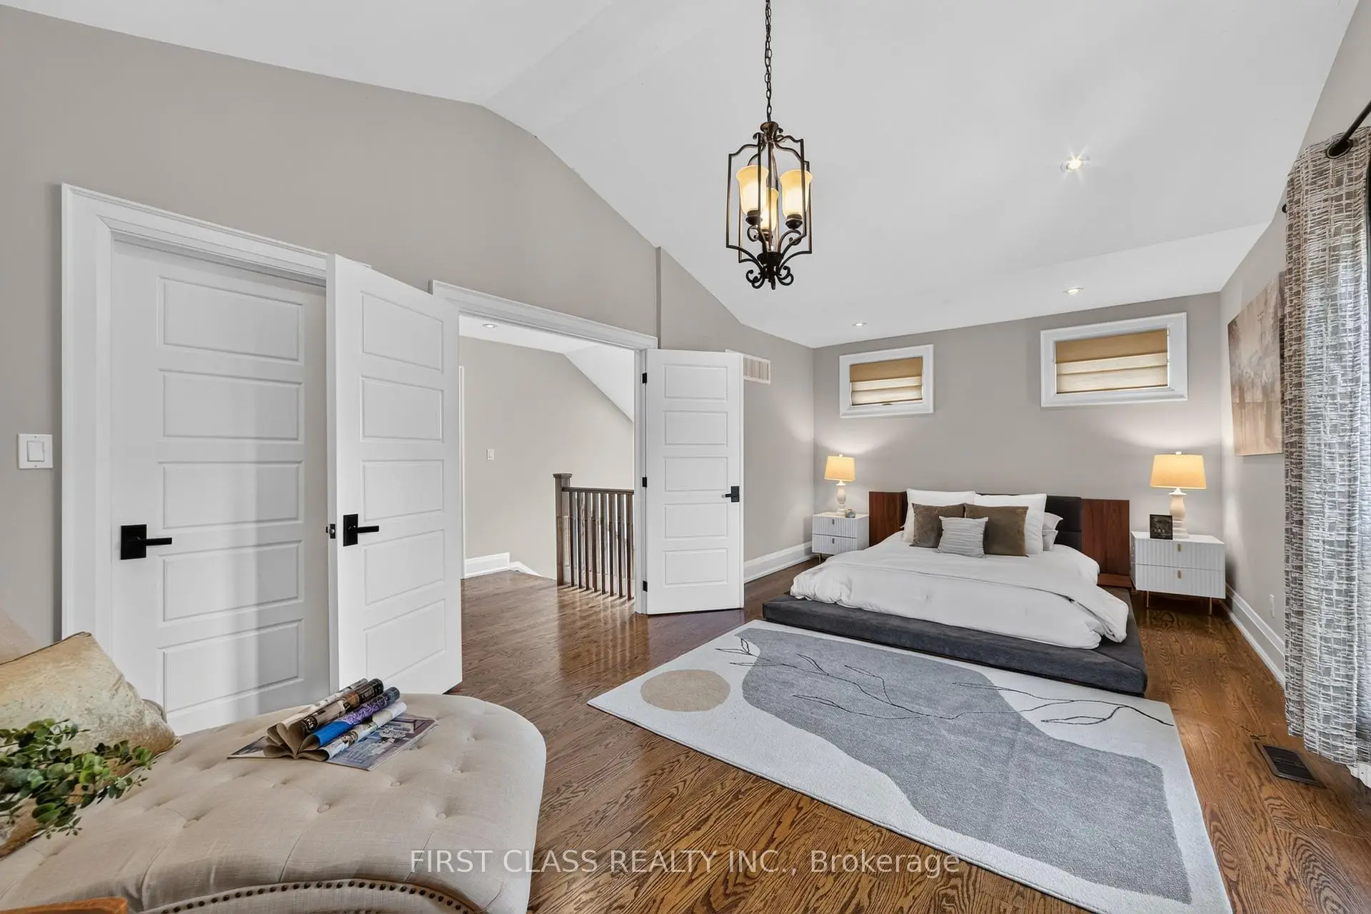
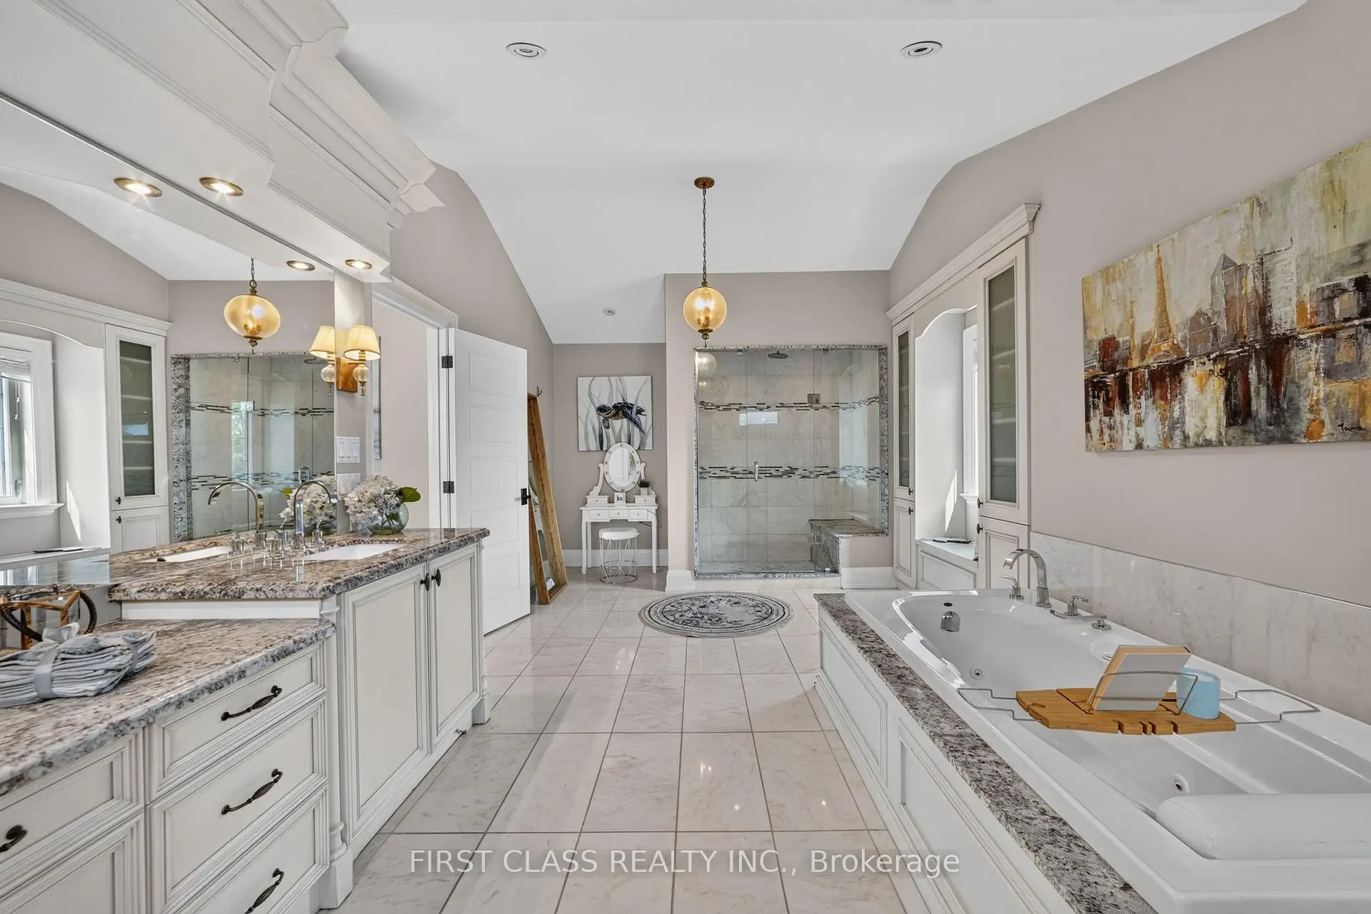
| Primary B | 6.42x3.55 | 6 Pc Ensuite, Gas Fireplace, Juliette Balcony |
|
| 5th Br | 5.40x4.82 | Picture Window, Laminate |
|
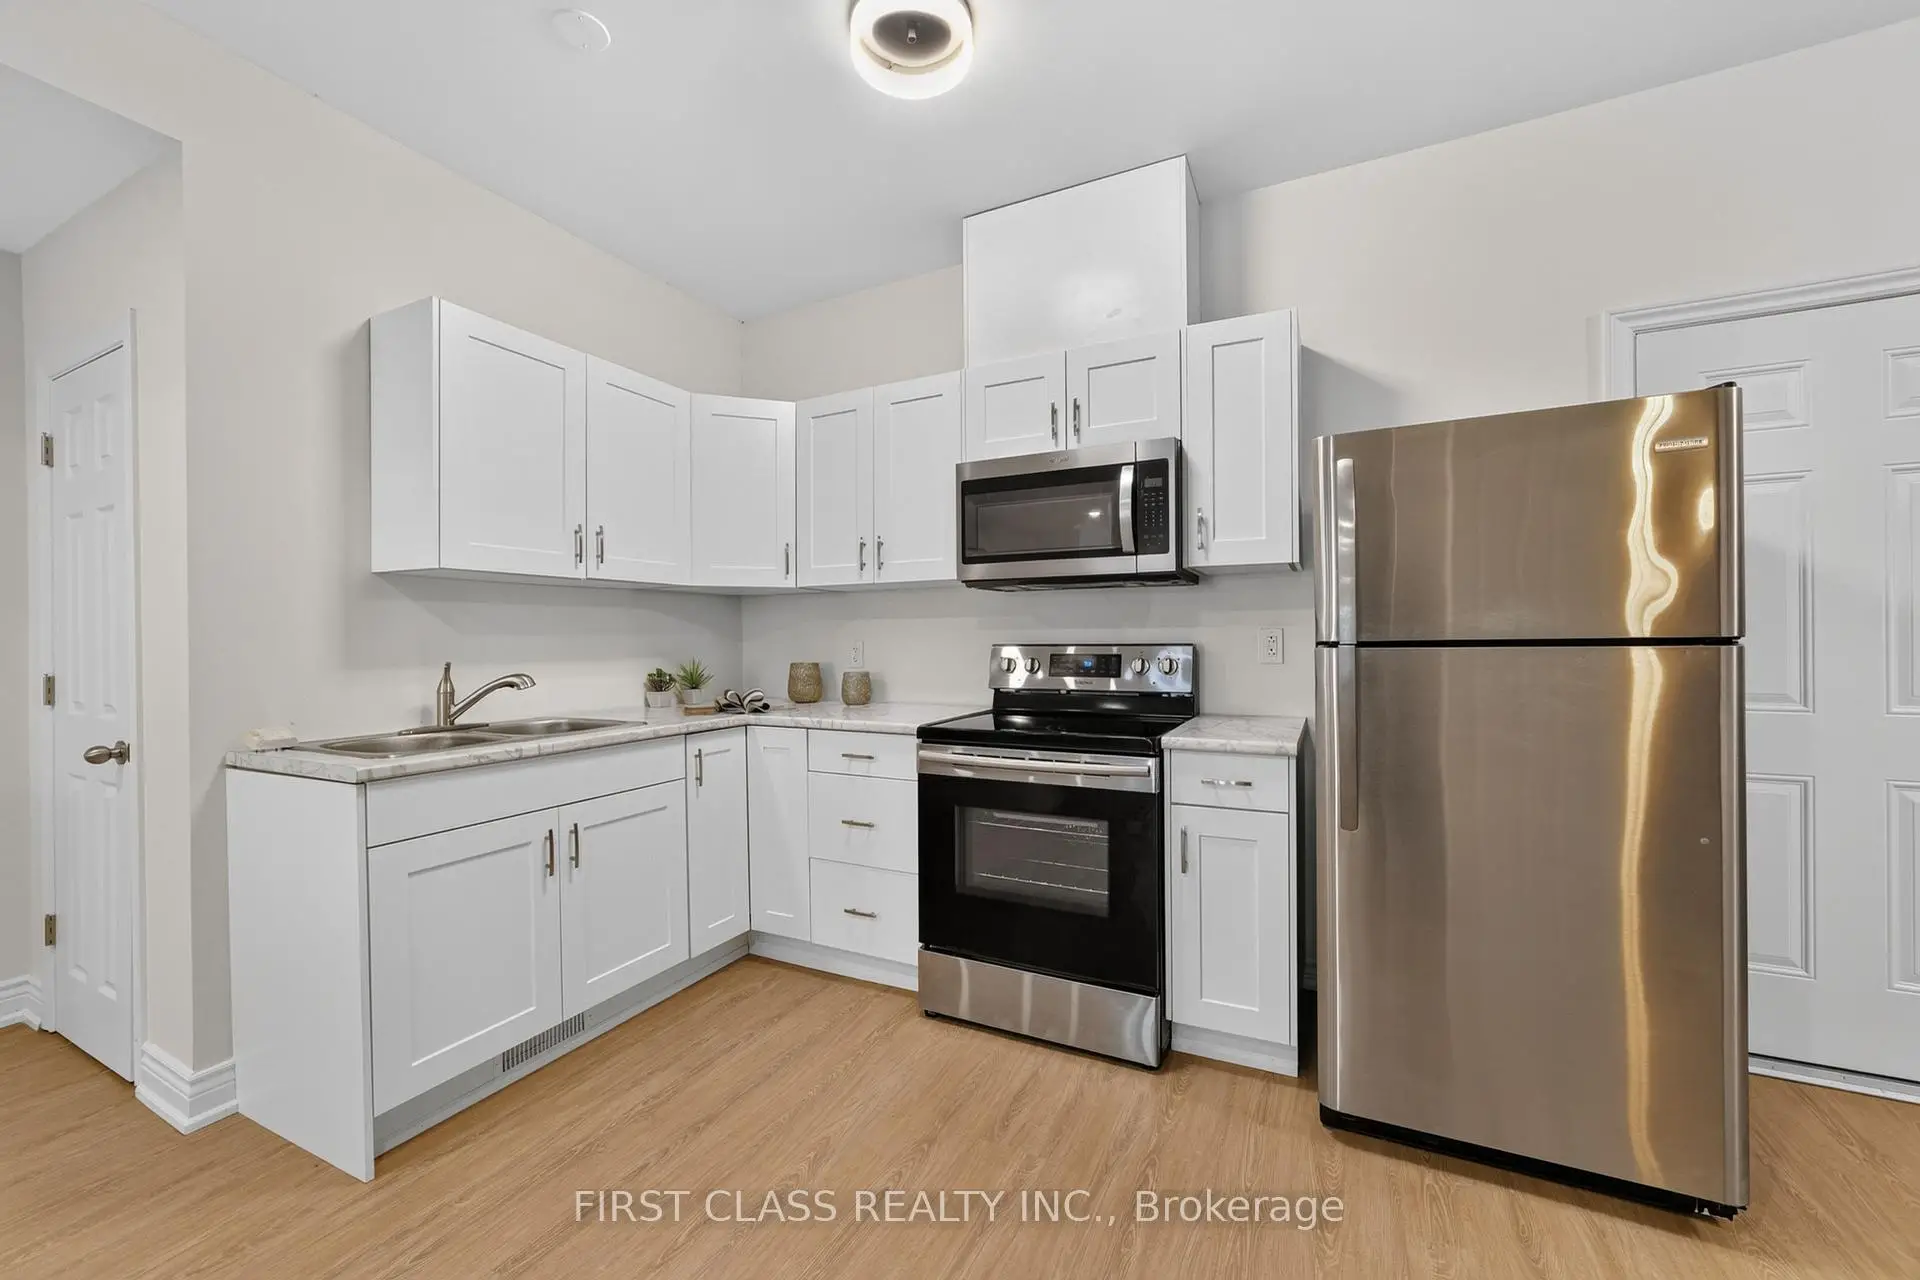
| Kitchen | 4.57x3.12 | Eat-in Kitchen, Eat-in Kitchen, B/I Microwave |
|
| Recreatio | 5.83x5.90 | B/I Shelves, Laminate |
|
| Office | 5.09x3.12 | Laminate |
| Bathroom | Pieces | Level | |
|---|---|---|---|
| 1xBath | 6 pcs | Third |
|
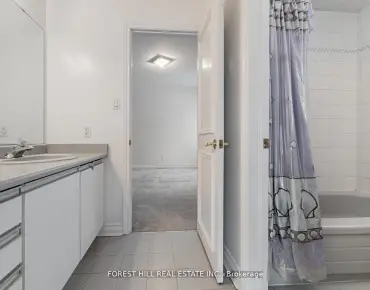
| 1xBath | 4 pcs | Second |
|
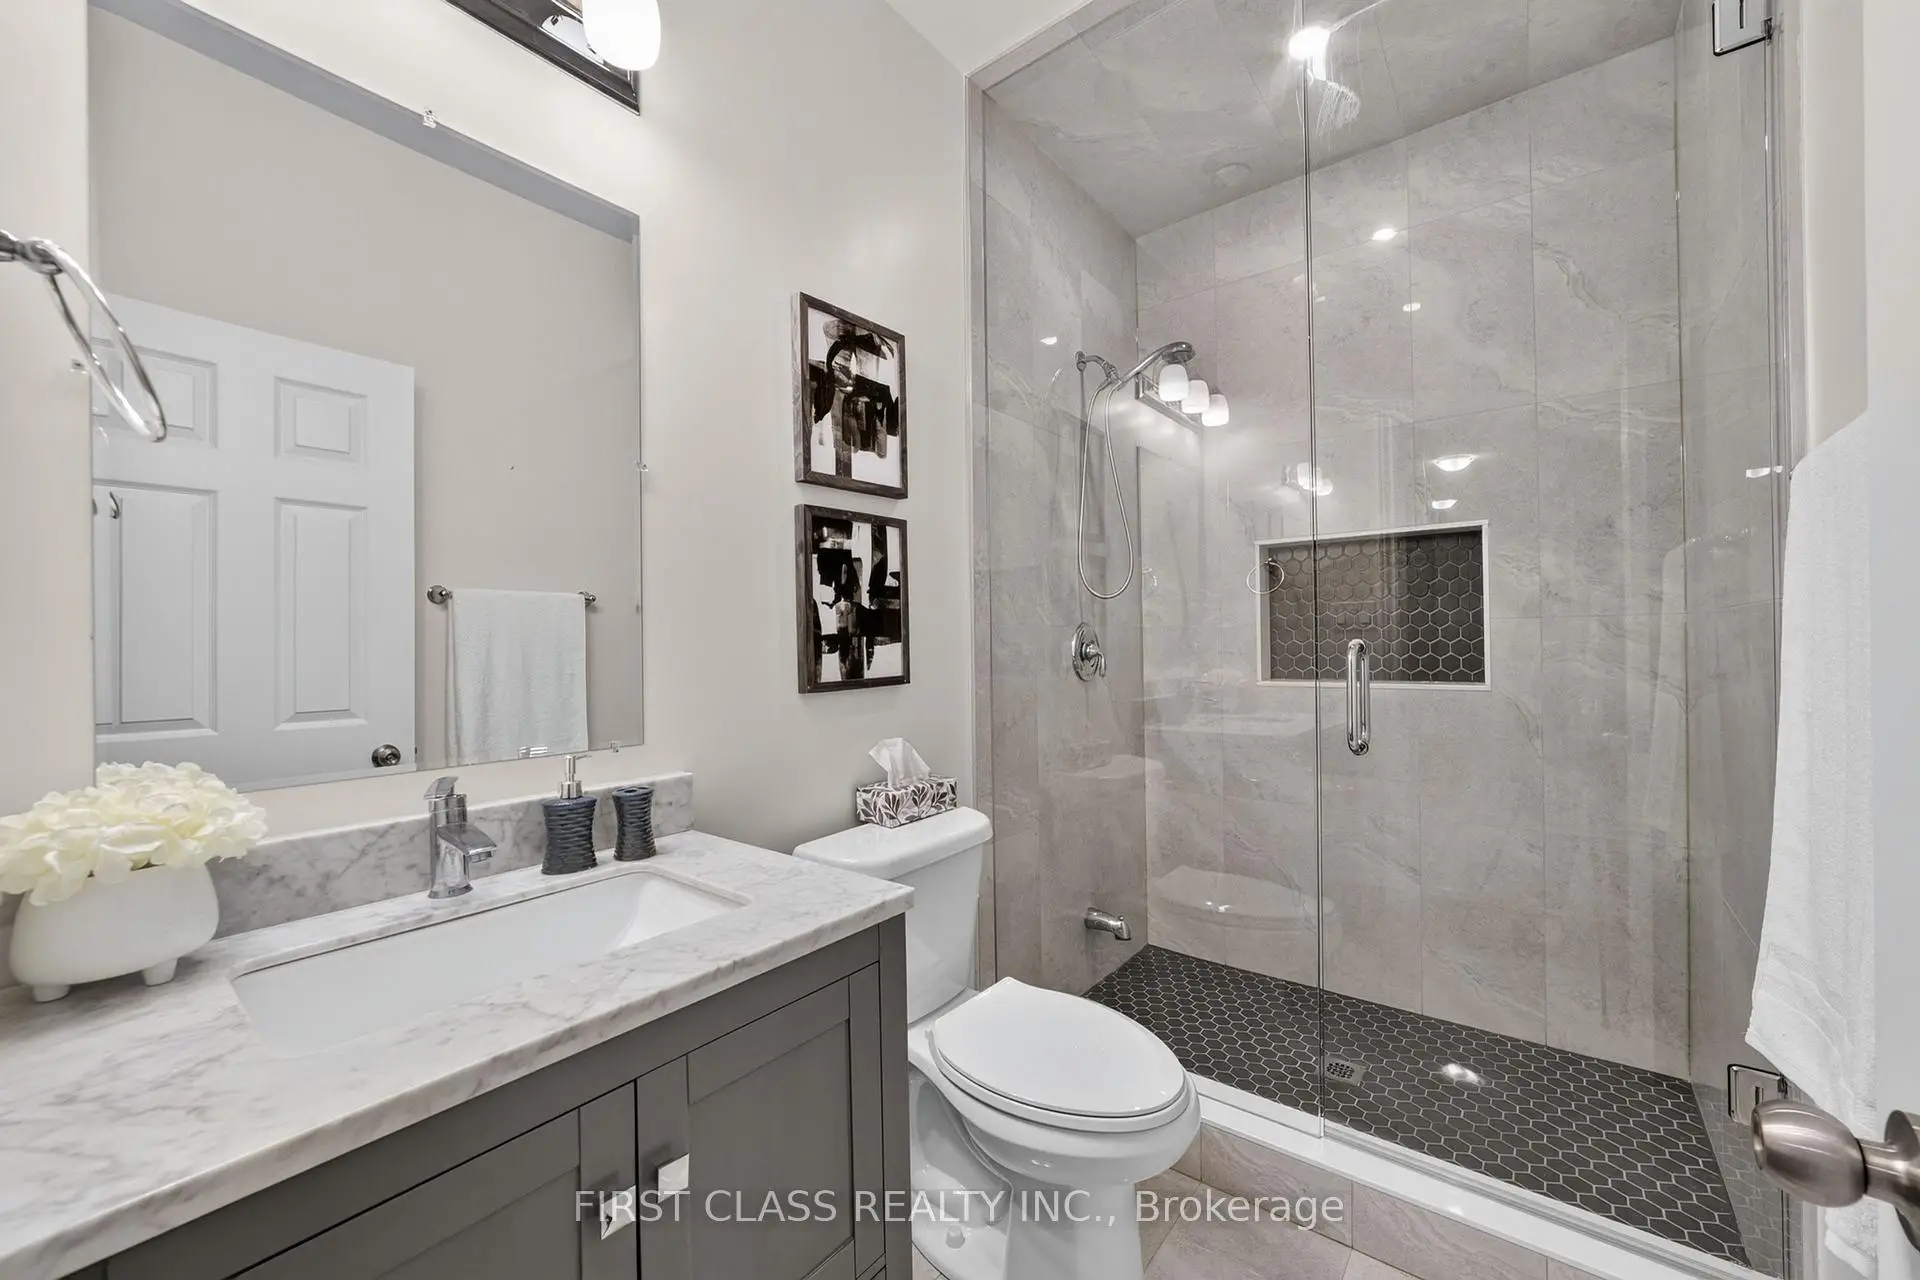
| 2xBaths | 3 pcs | Basement |
|
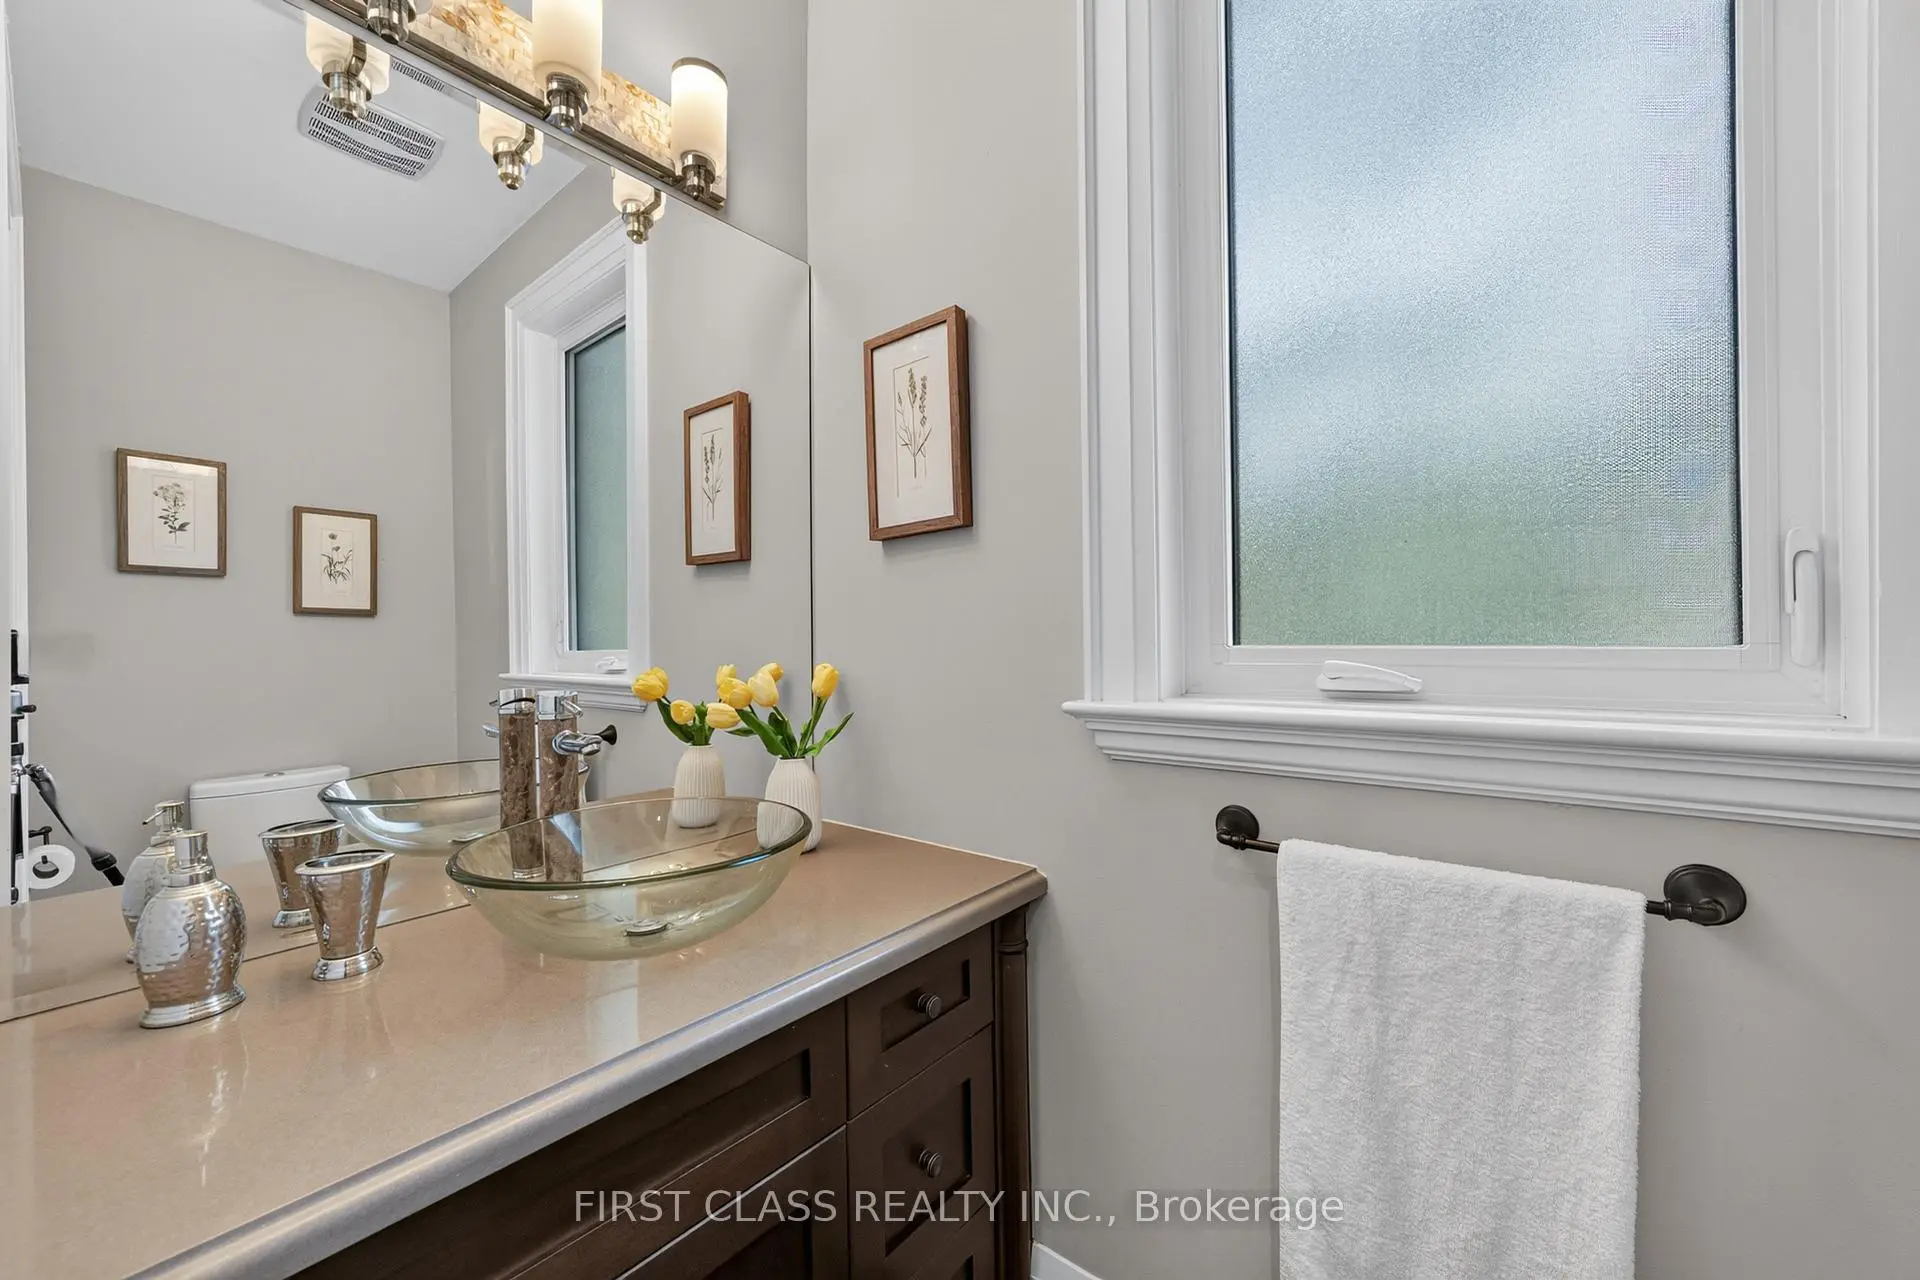
| 1xBath | 2 pcs | In Betwe |
Property Summary
Located close to the intersection of Yonge and Elgin Mills, 302 Brookside Rd is a 4+1 bedrooms 5 washrooms Detached. The unit has a 4 Detached Parking Spaces. The property's basement is finished and has bedrooms. The property has many nice features including None. Living Room Rm, Dinning Room Rm, Kitchen and Family Room Rm are on the Main floor.Local Area Profile
This property is located in a predominantly owner-occupied residential area with a mix of detached homes and townhouses. Approximately 59% of residents hold a bachelor's degree or higher, while about 14% have a college credential. The large majority of local commuters travel by car.
School Information
Elementary Schools
-
Home schoolRank: 1525 out of 3022 (Score: 6.1)Distance to school: 0.9 km (~16 min walk)
-
French Immersion school
Rank: 516 out of 3022 (Score: 7.6)Distance to school: 3.4 km (~10 min drive) -
Distance to school: 2.7 km (~8 min drive)
-
Distance to school: 1.7 km (~31 min walk)
-
Catholic Gifted program school
Rank: 626 out of 3022 (Score: 7.4)Distance to school: 0.6 km (~11 min walk) Secondary Schools
-
Rank: 28/746 (Score: 8.8) 5 year average: 21/746 (Score: 8.6)Distance to school: 1.4 km (~26 min walk)
-
Rank: 20/746 (Score: 9.0) 5 year average: 50/746 (Score: 8.0)Distance to school: 8.5 km (~26 min drive)
-
AP program school
Rank: 67/746 (Score: 8.2) 5 year average: 109/746 (Score: 7.5)Distance to school: 3.0 km (~9 min drive) -
AP program school
Rank: 67/746 (Score: 8.2) 5 year average: 109/746 (Score: 7.5)Distance to school: 3.0 km (~9 min drive) -
Catholic Home school
Rank: 1/746 (Score: 10.0) 5 year average: 3/746 (Score: 9.2)Distance to school: 0.9 km (~16 min walk) -
Rank: 1/746 (Score: 10.0) 5 year average: 3/746 (Score: 9.2)Distance to school: 0.9 km (~16 min walk)
-
Rank: 1/746 (Score: 10.0) 5 year average: 3/746 (Score: 9.2)Distance to school: 0.9 km (~16 min walk)