Jefferson, Richmond Hill, L4E 4M1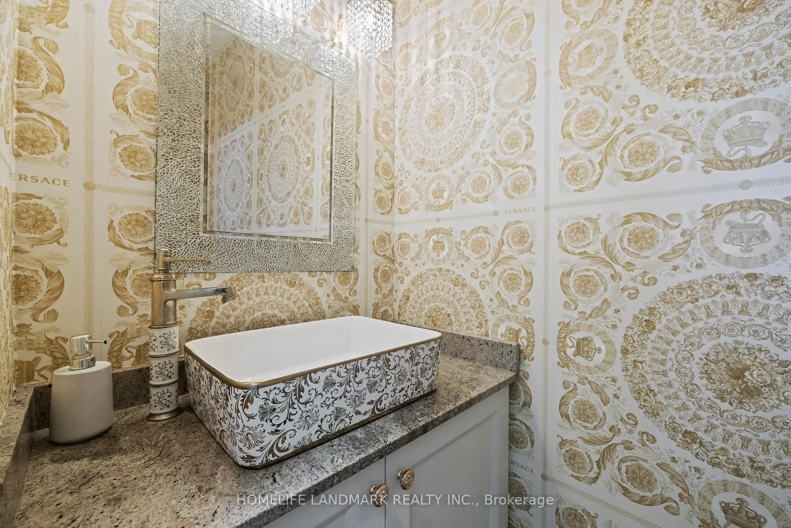
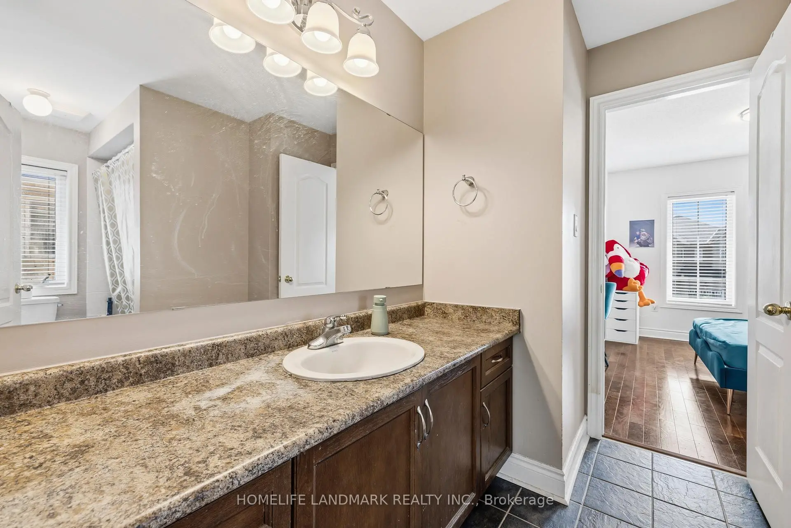
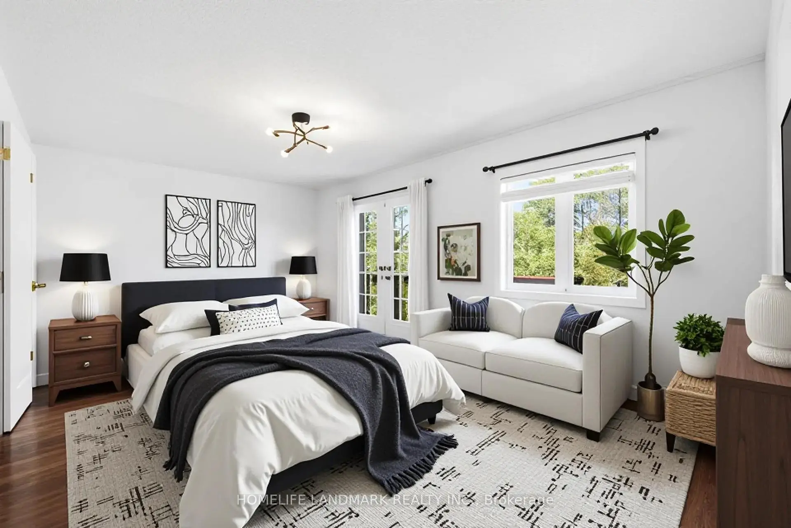
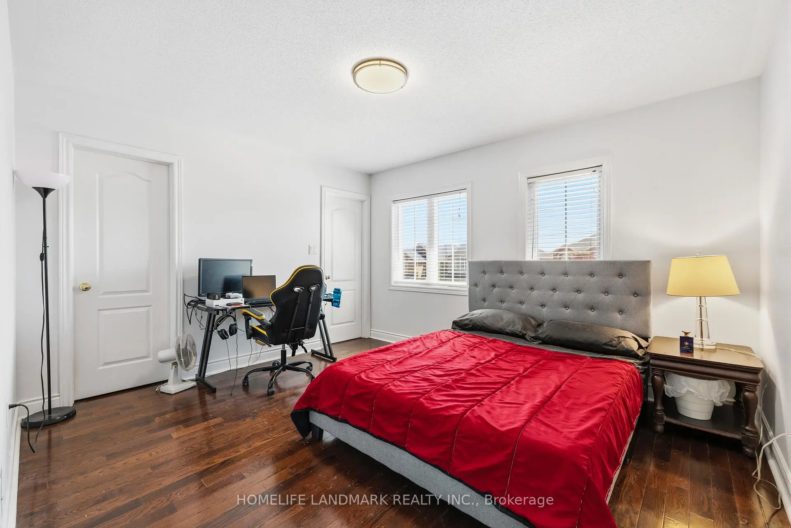
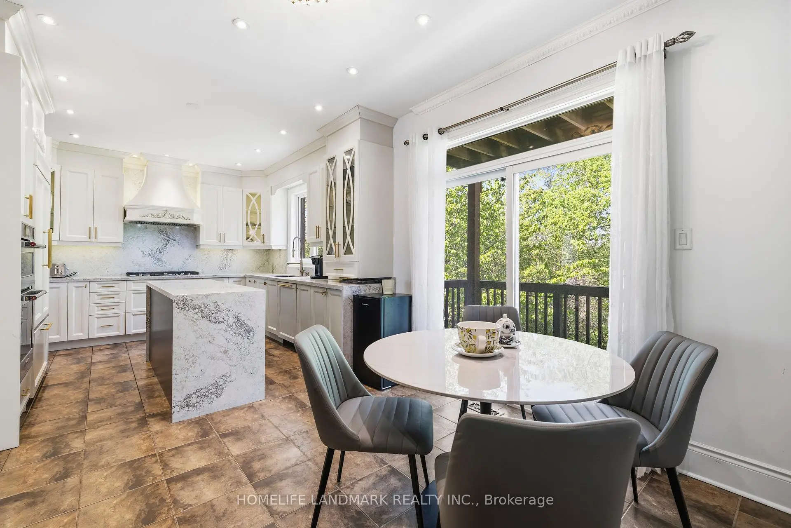
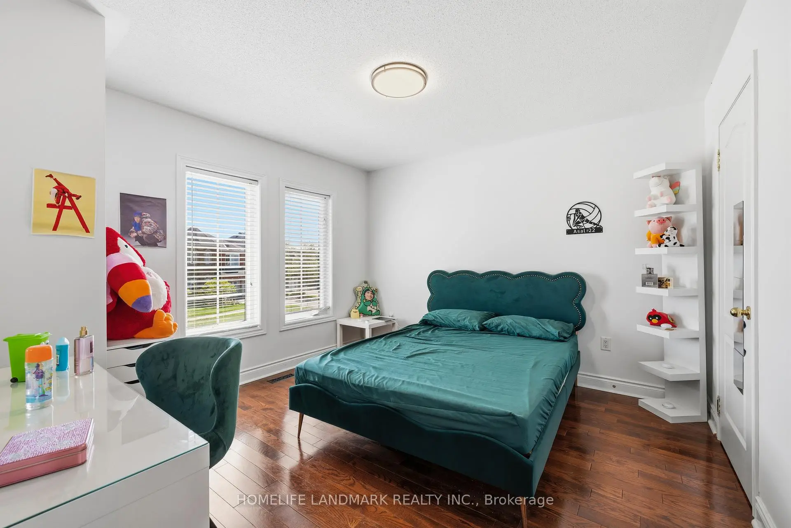
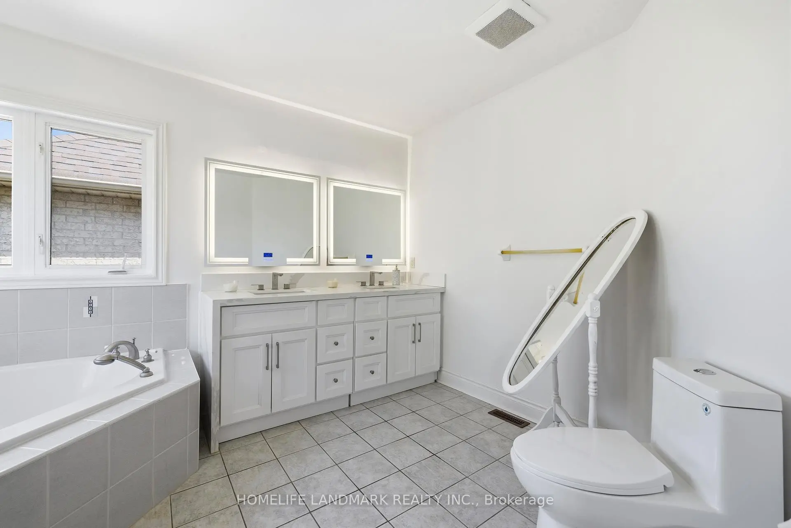
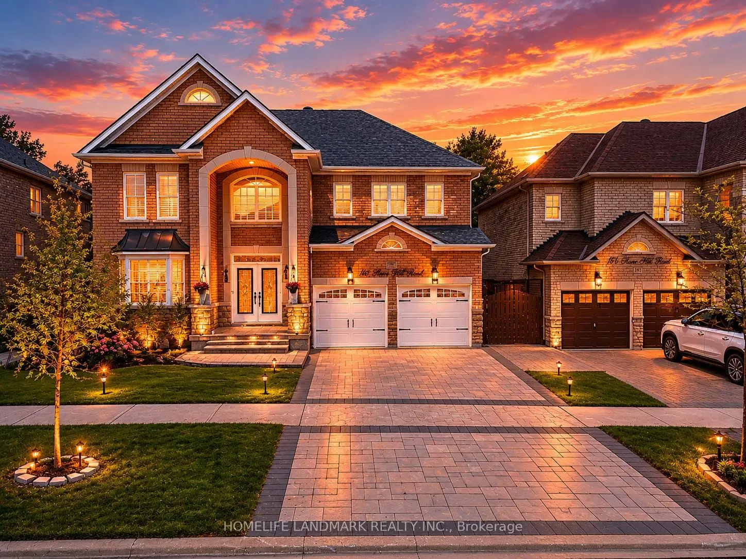
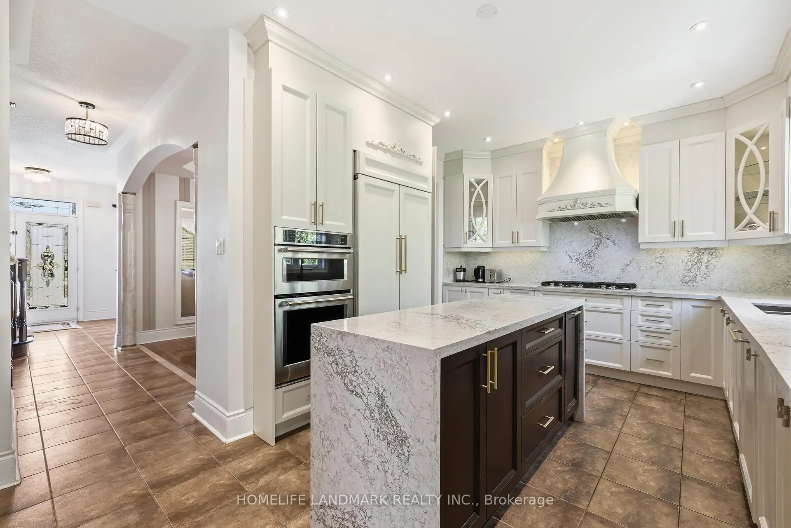

Description
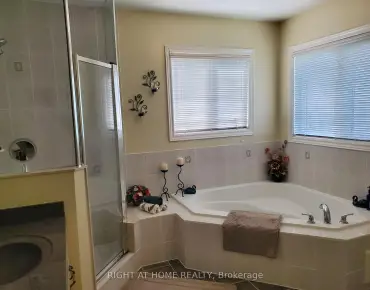
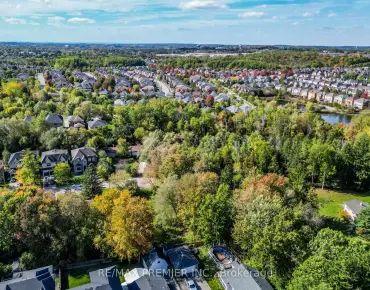
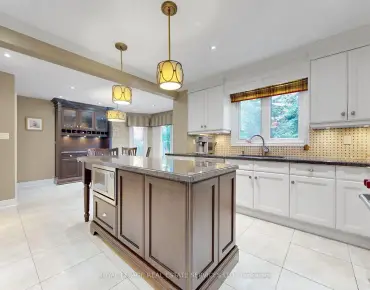
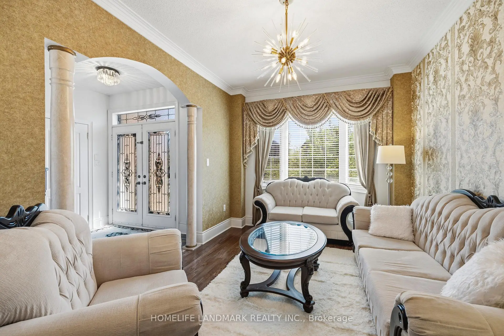
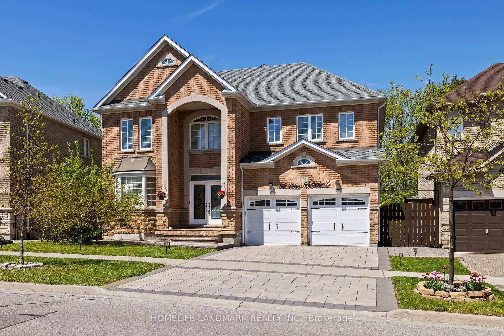
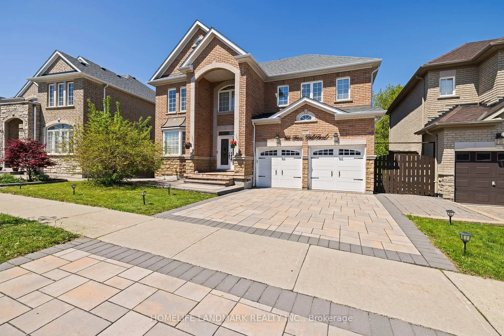
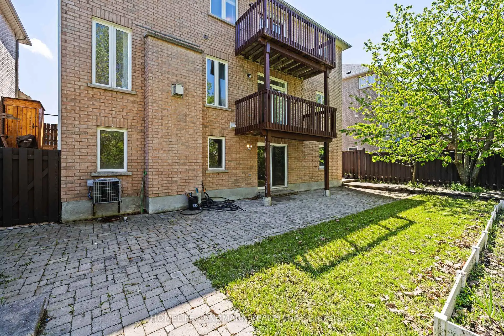
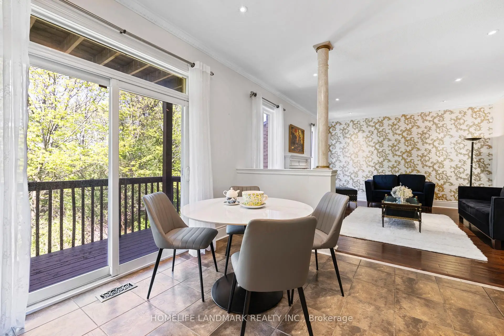
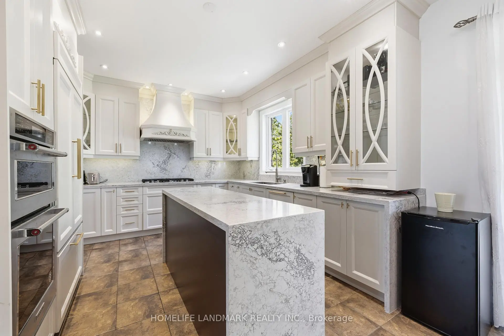
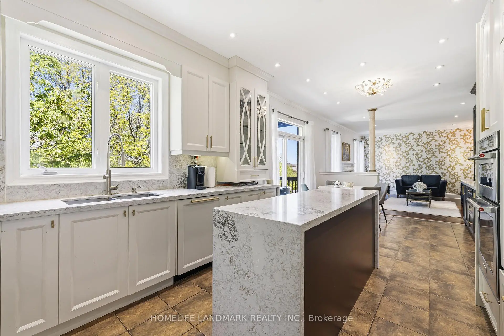
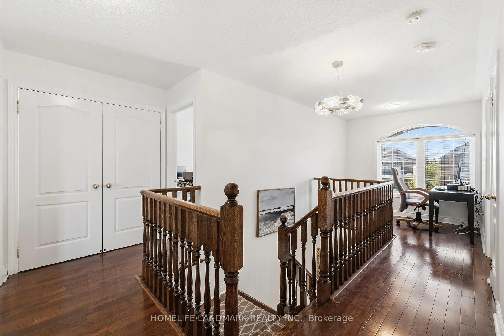
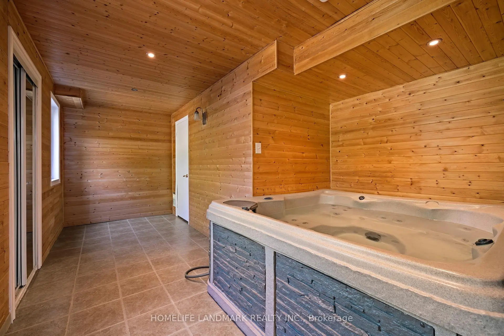
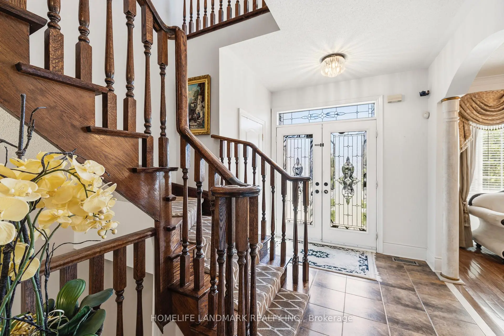
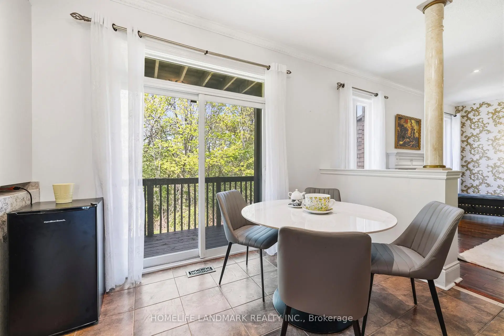
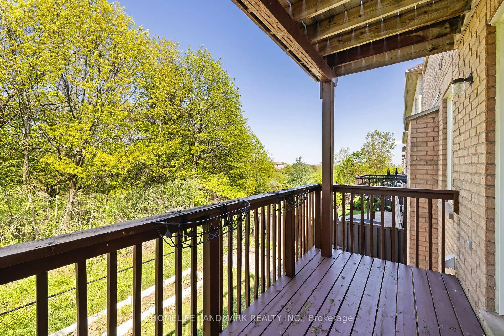
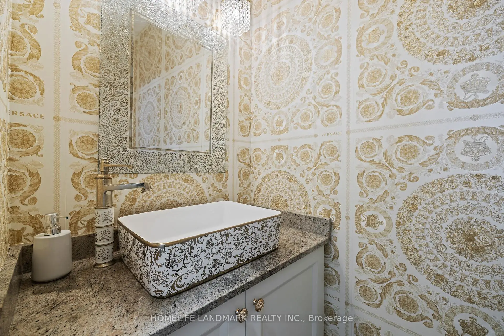
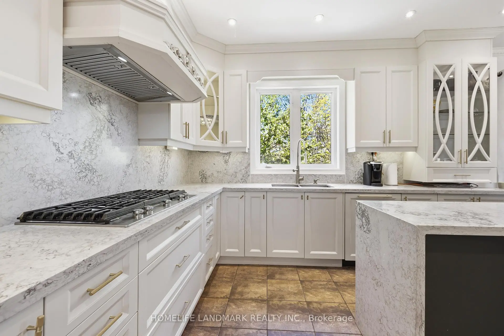
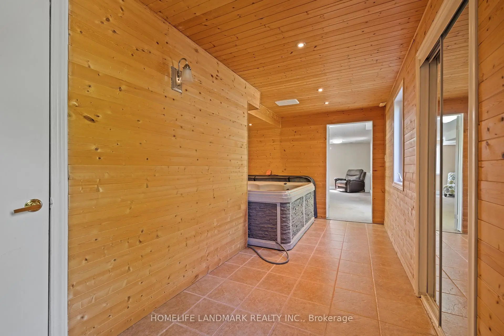
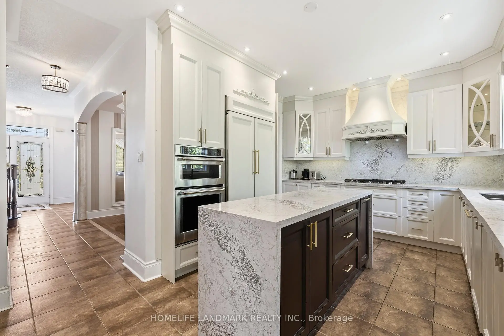
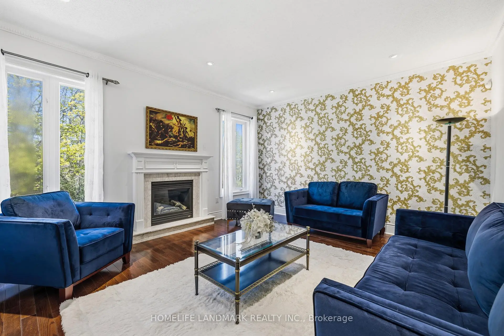
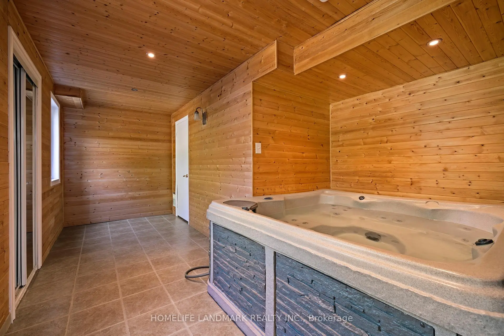
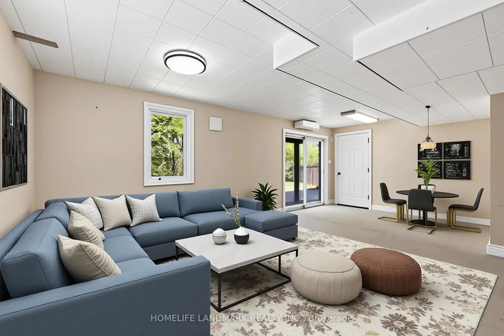
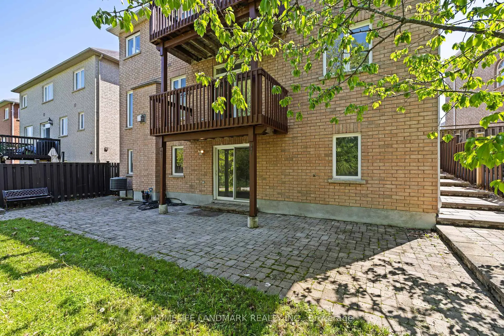
Nestled on one of Richmond Hill's most prestigious streets, this extraordinary residence backs onto a breathtaking ravine setting that feels like your own private park. Offering over 3,500 sq. ft. of luxurious living space, this one-of-a-kind home seamlessly blends timeless design with modern sophistication.Showcasing elegance and luxury throughout, the home features a stunning walkout basement with an inviting living area overlooking the serene ravine views. Designed for both comfort and upscale entertaining, the chef-inspired kitchen showcases luxurious custom cabinetry, premium finishes, and exceptional craftsmanship, thoughtfully designed to elevate both everyday living and entertaining.The sunroom and private jacuzzi retreat create the perfect atmosphere for relaxation and unwinding while immersed in the beauty of nature. Every detail of this tastefully designed home reflects refined luxury and timeless elegance.Rarely offered in this highly sought-after area, this remarkable property presents a unique opportunity to own a truly exceptional ravine estate.
Features
- Facing: North

- Bedrooms: 4

- Bathrooms: 4

- Garages: 2

- Kitchens: 1

Details
- Lot size: 48.00 x 81.36 Feet

- Space: 2500-3000

- Tax: $ 6876.00

- N13665160

- Listing contracted with: HOMELIFE LANDMARK REALTY INC.
| Room | Size(M) | Description | |
|---|---|---|---|
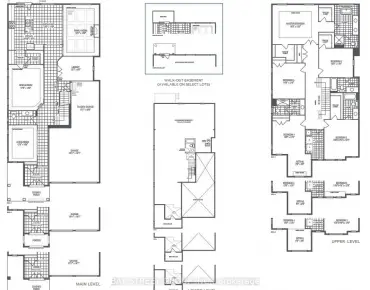
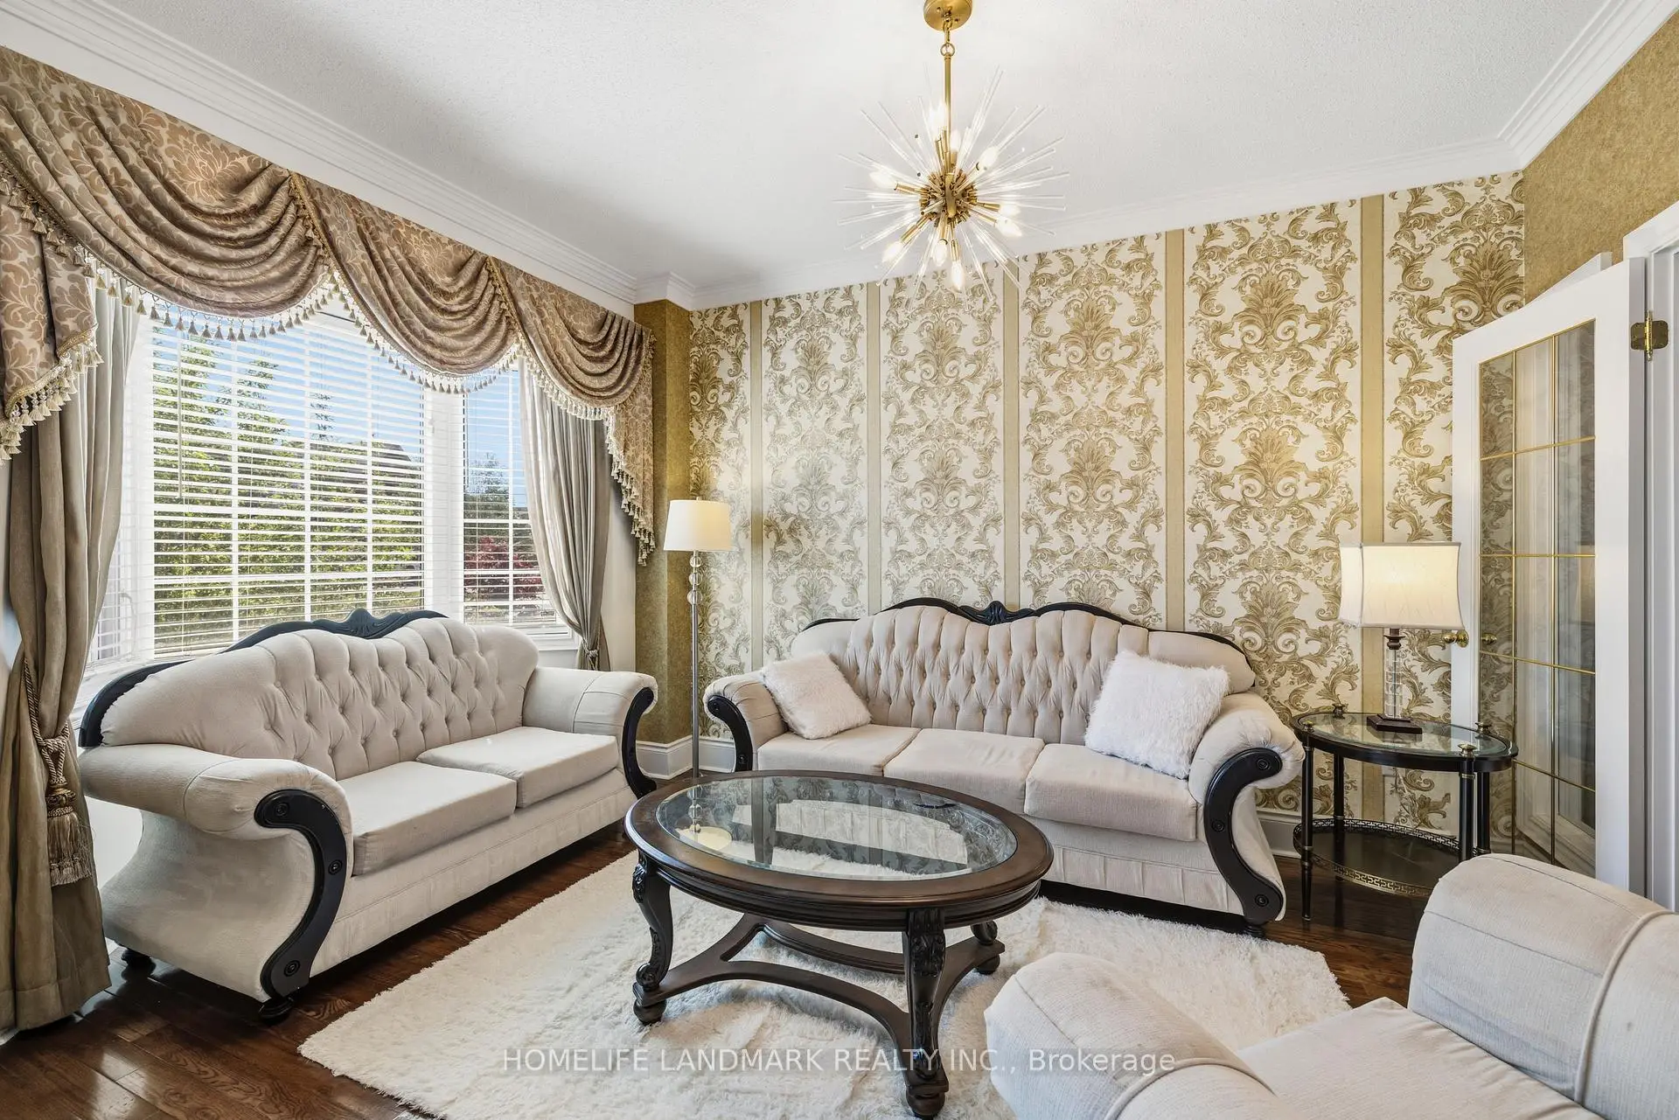
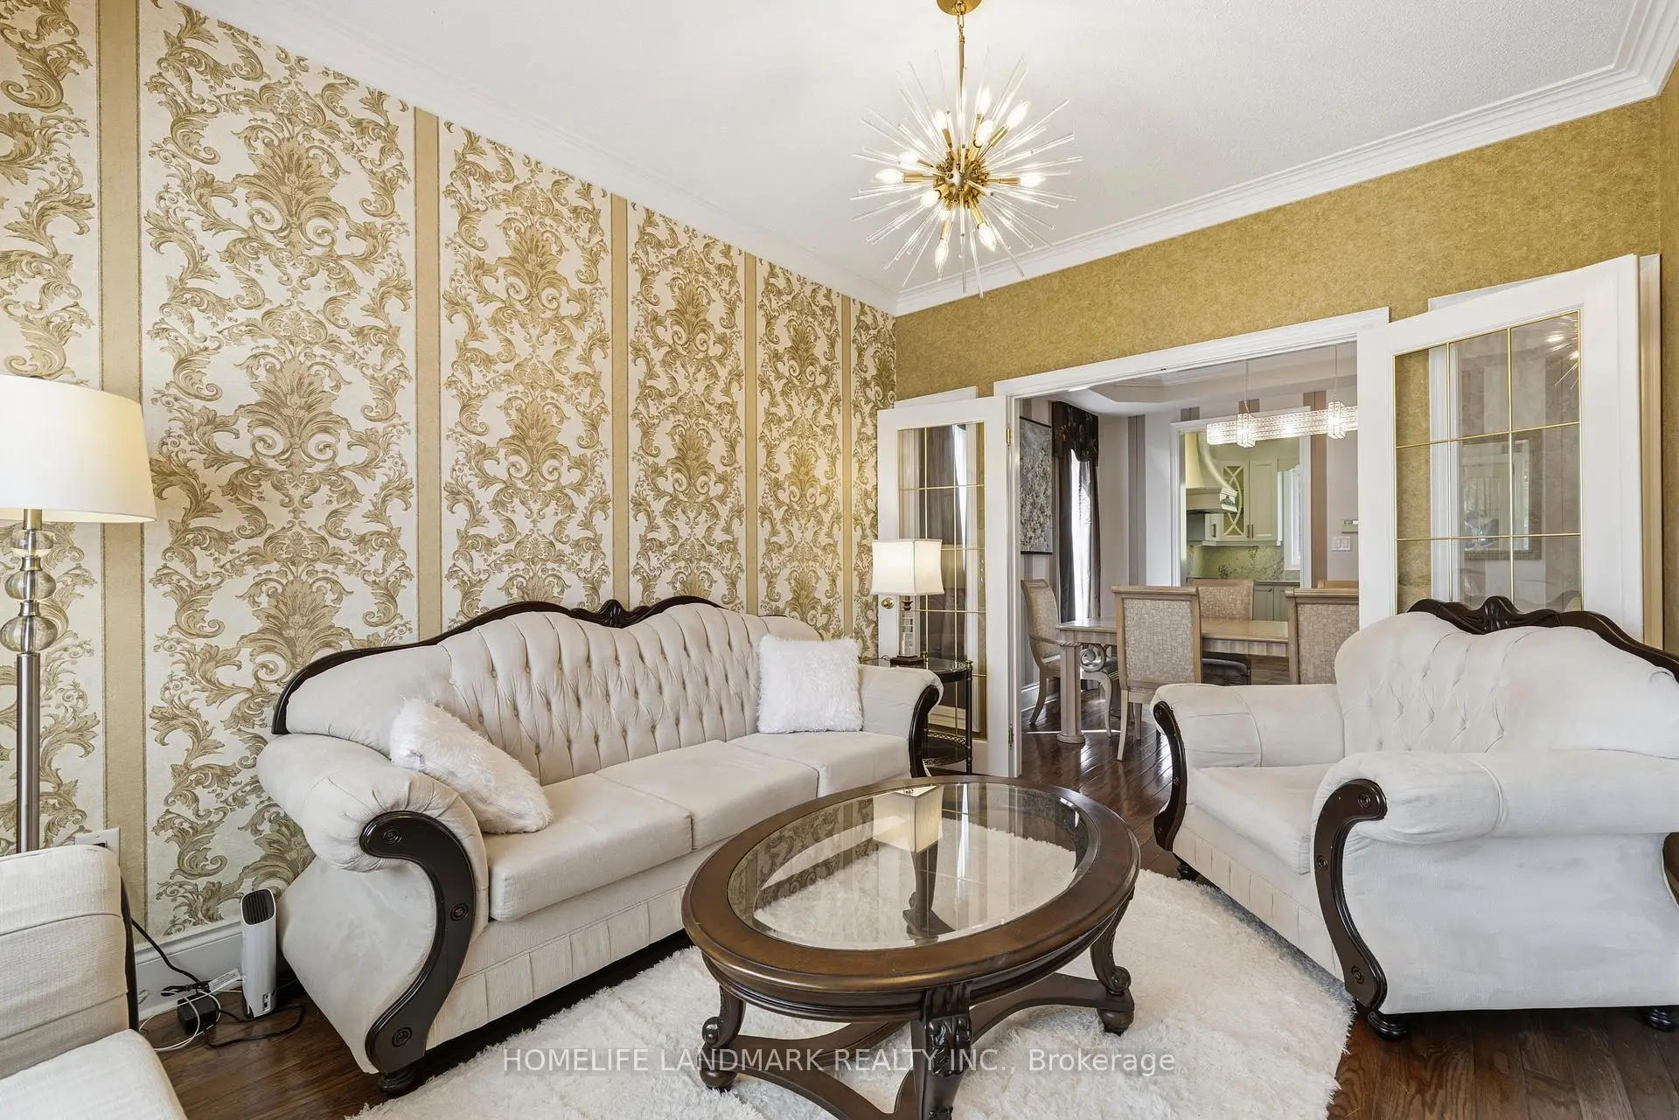
| Living Rm | 4.50x3.10 | Hardwood Floor, French Doors, Crown Moulding |
|
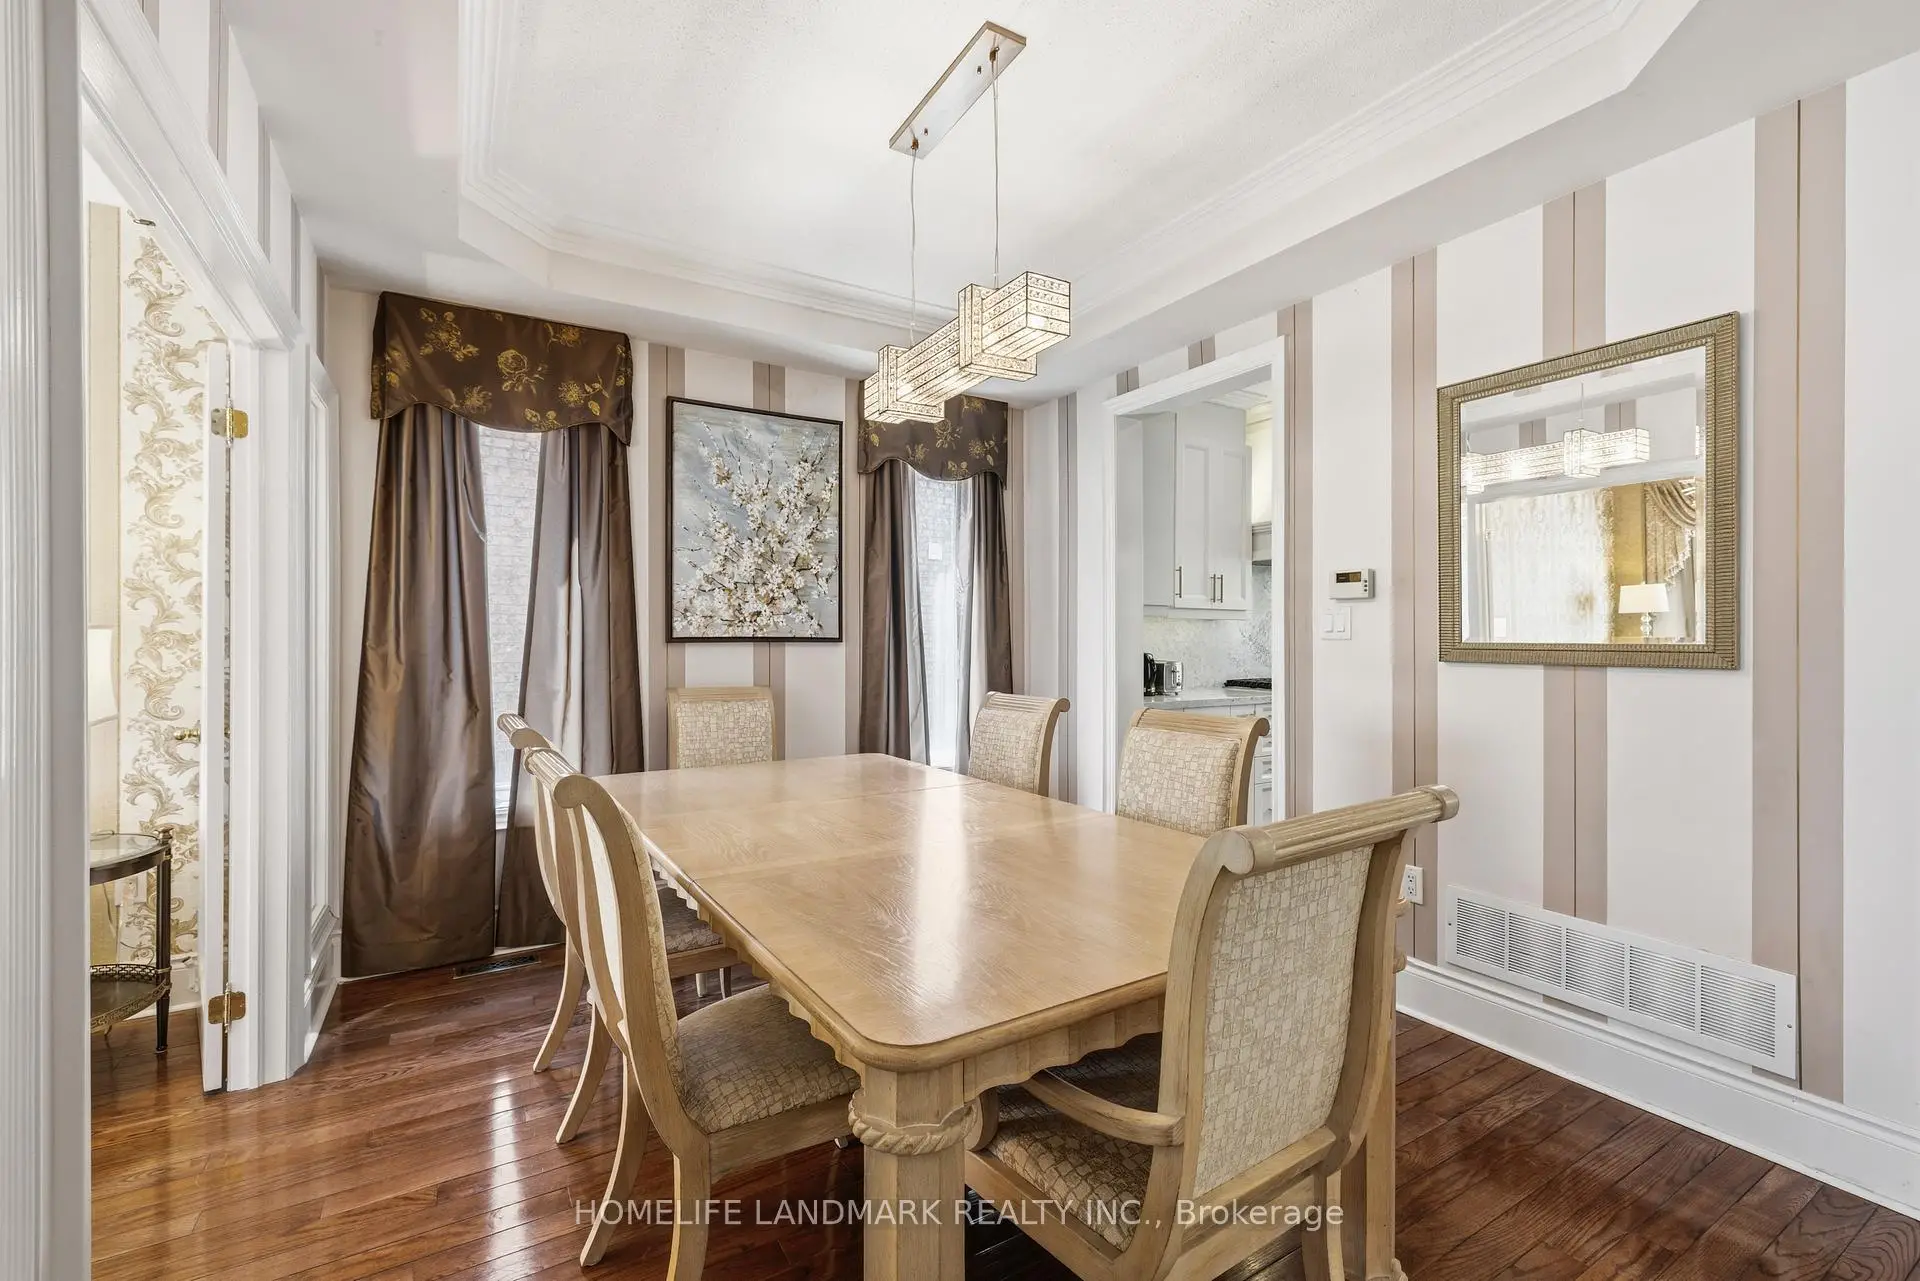
| Dining Rm | 3.60x3.15 | Hardwood Floor, Crown Moulding, Window |
|
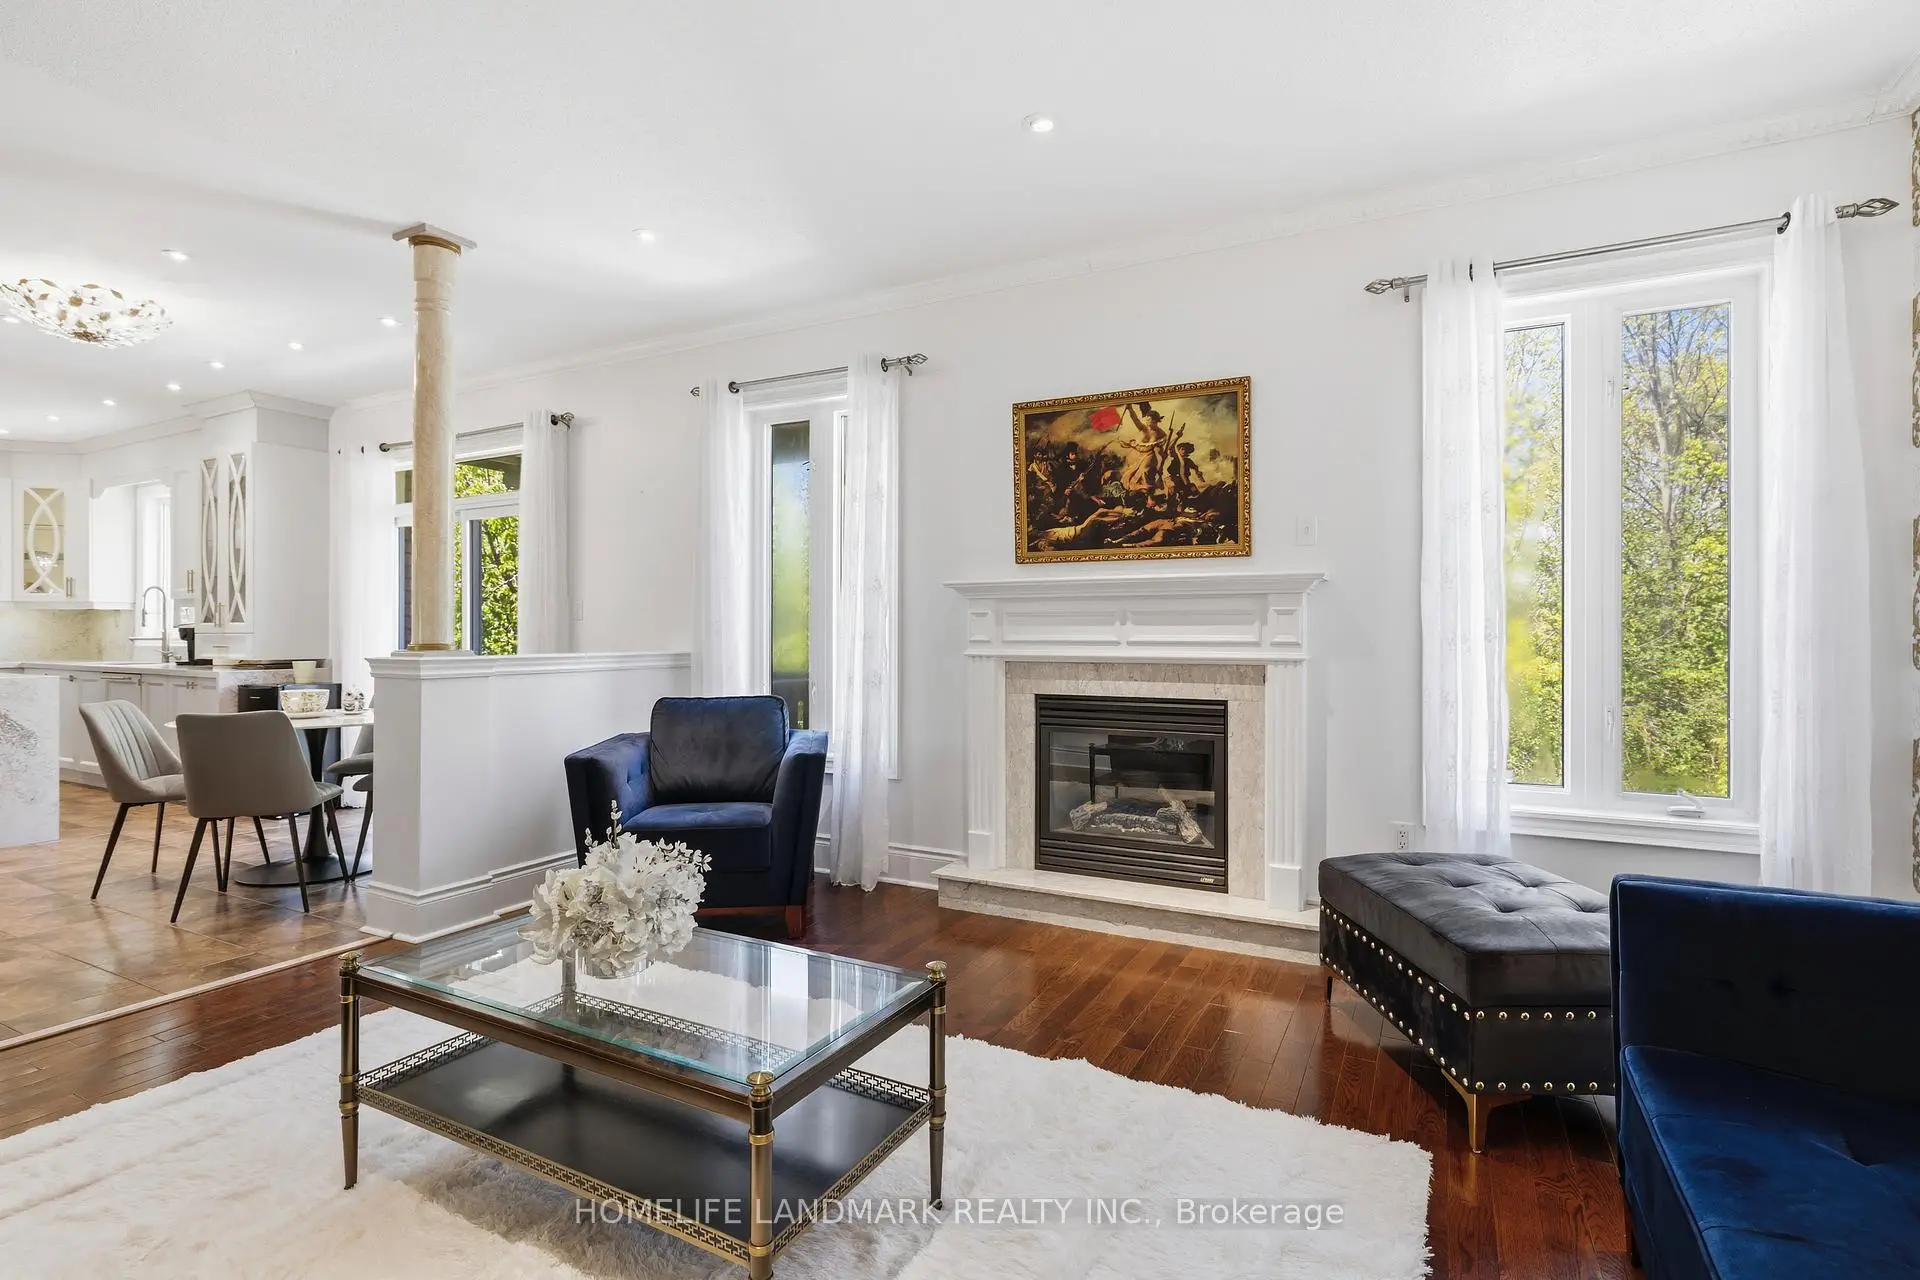
| Family Rm | 4.80x4.20 | Hardwood Floor, Gas Fireplace, Overlooks Ravine |
|
| Kitchen | 6.35x3.60 | Ceramic Floor, Modern Kitchen, Stainless Steel Appl |
|
| Breakfast | 3.60x2.80 | Ceramic Floor, W/O To Deck, Overlooks Ravine |
|
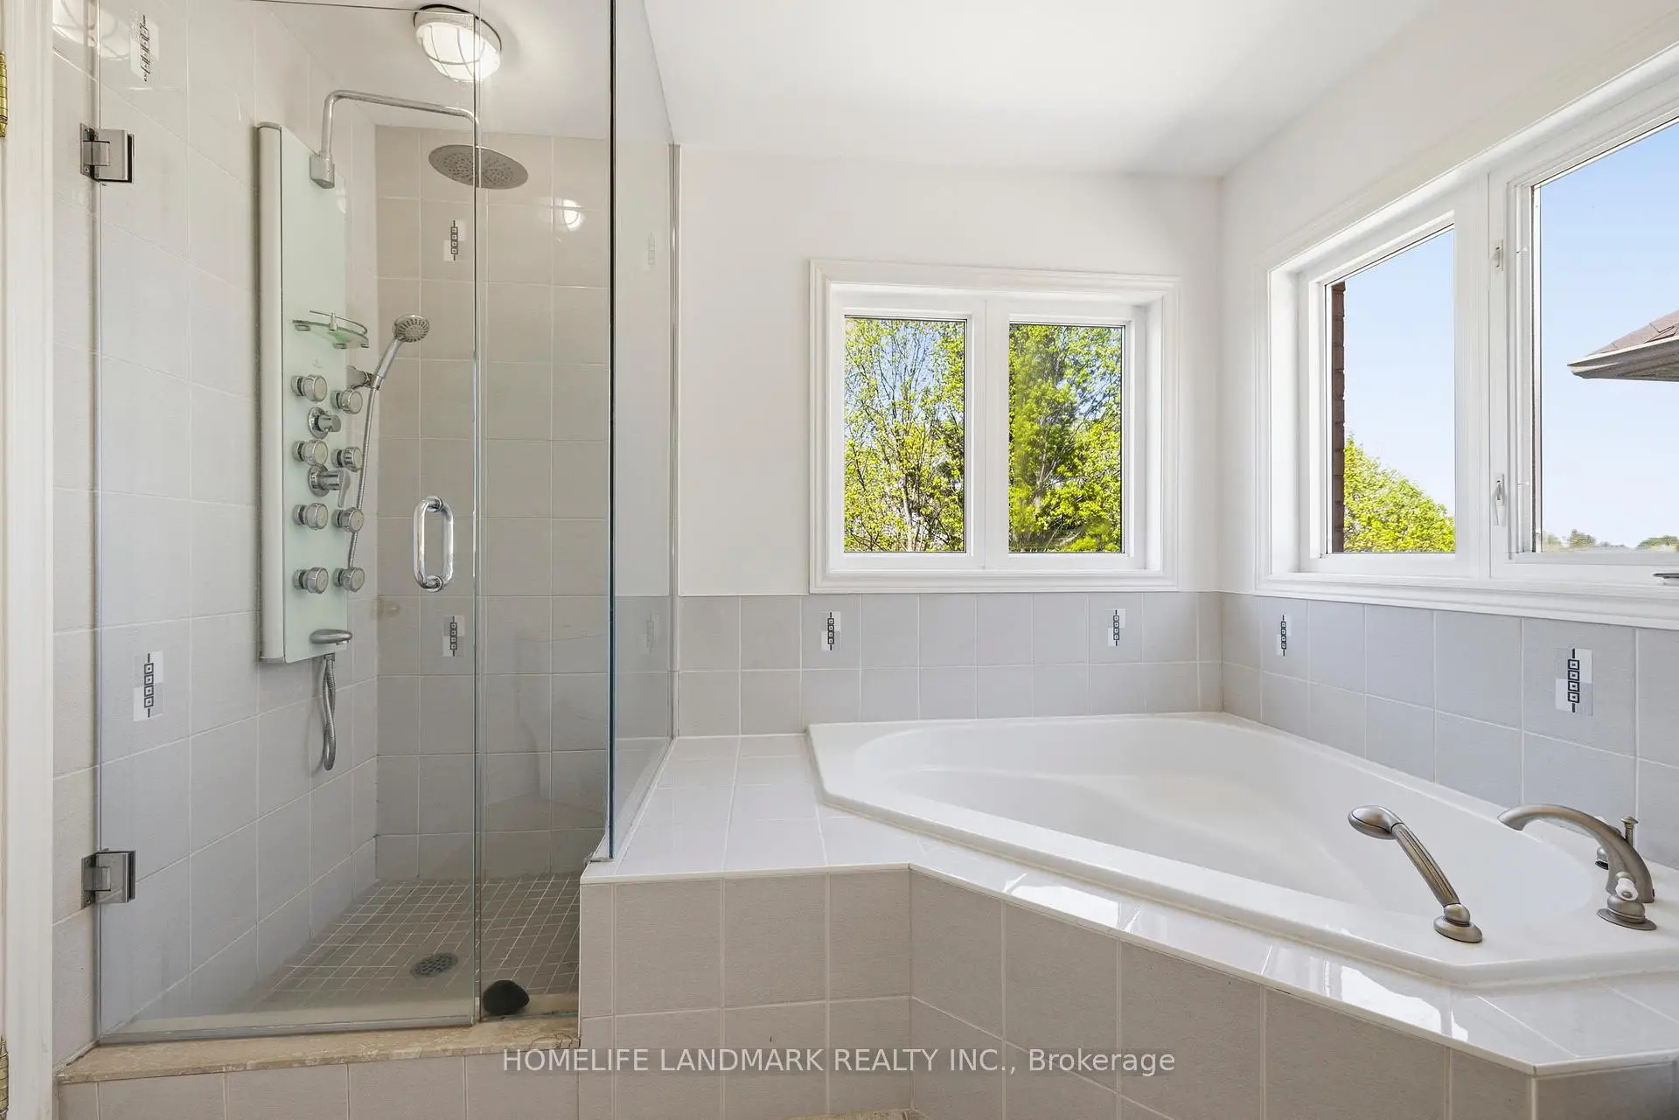
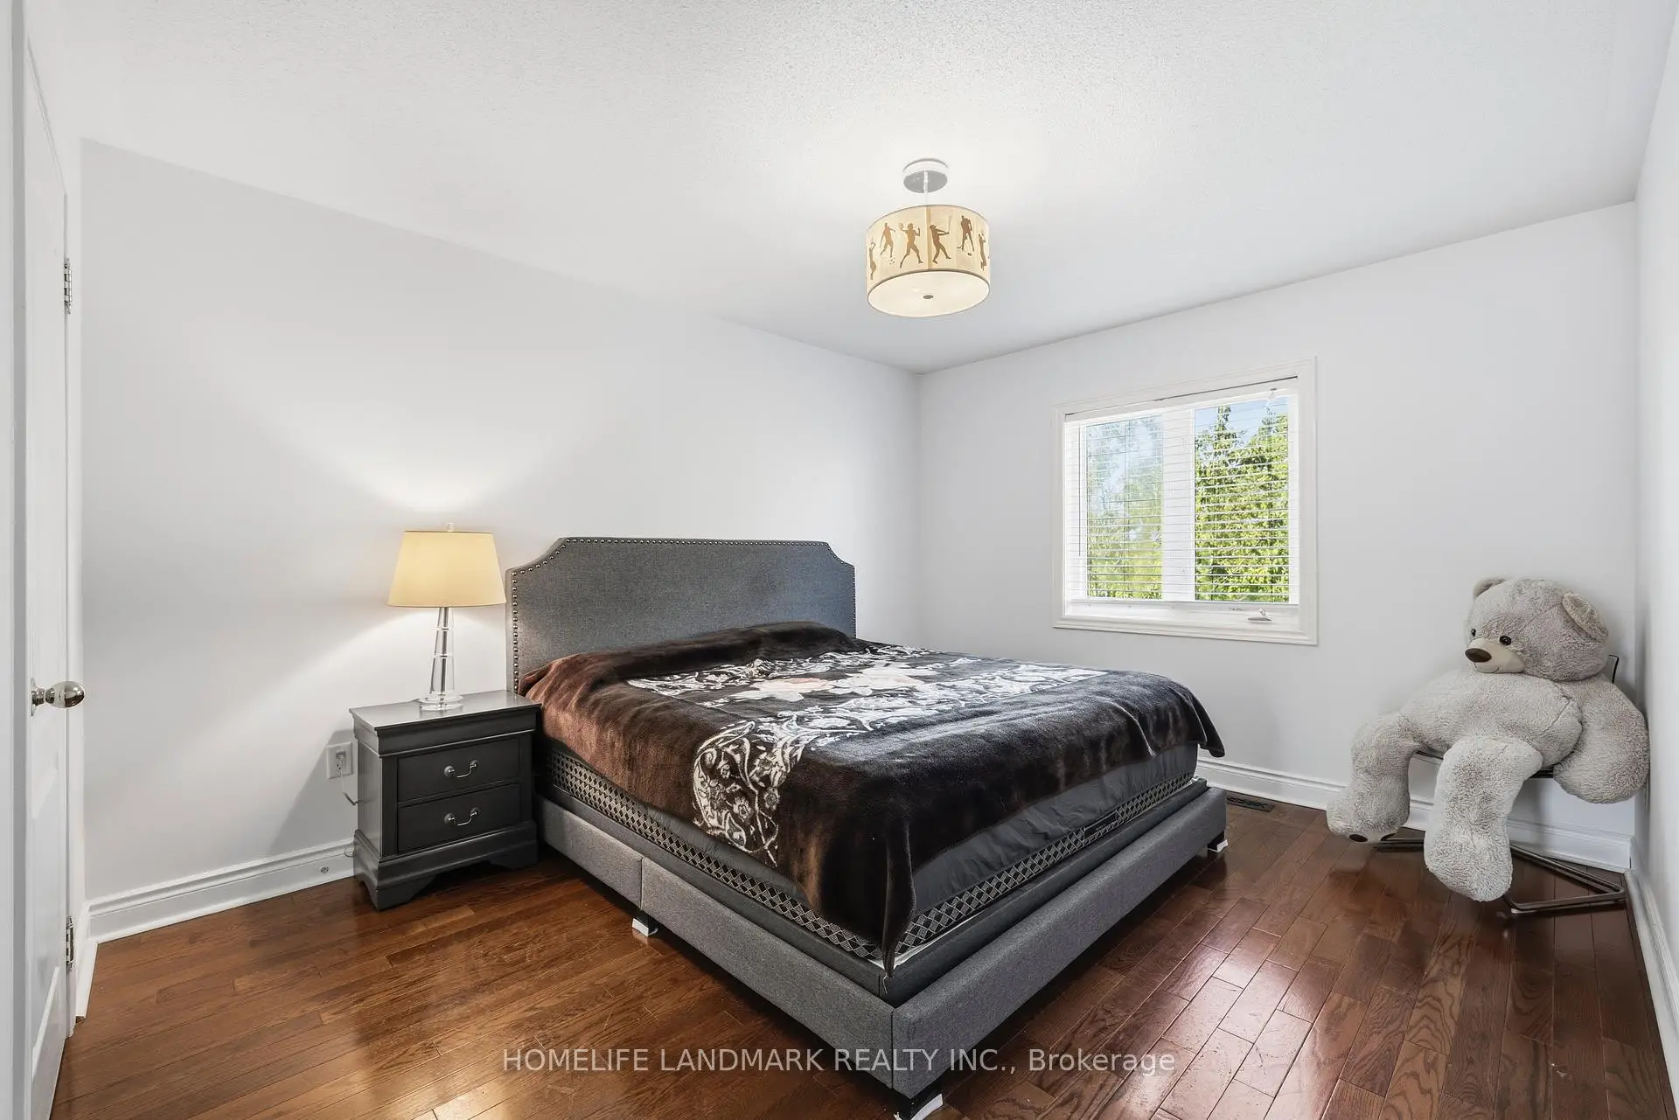
| Primary B | 5.85x3.70 | 5 Pc Ensuite, Hardwood Floor, Overlooks Ravine |
|
| 2nd Br | 4.00x3.49 | 4 Pc Ensuite, Walk-In Closet(s), Hardwood Floor |
|
| 3rd Br | 4.69x3.65 | Hardwood Floor, Semi Ensuite, Hardwood Floor |
|
| 4th Br | 3.69x3.58 | Hardwood Floor, Semi Ensuite, Closet |
|
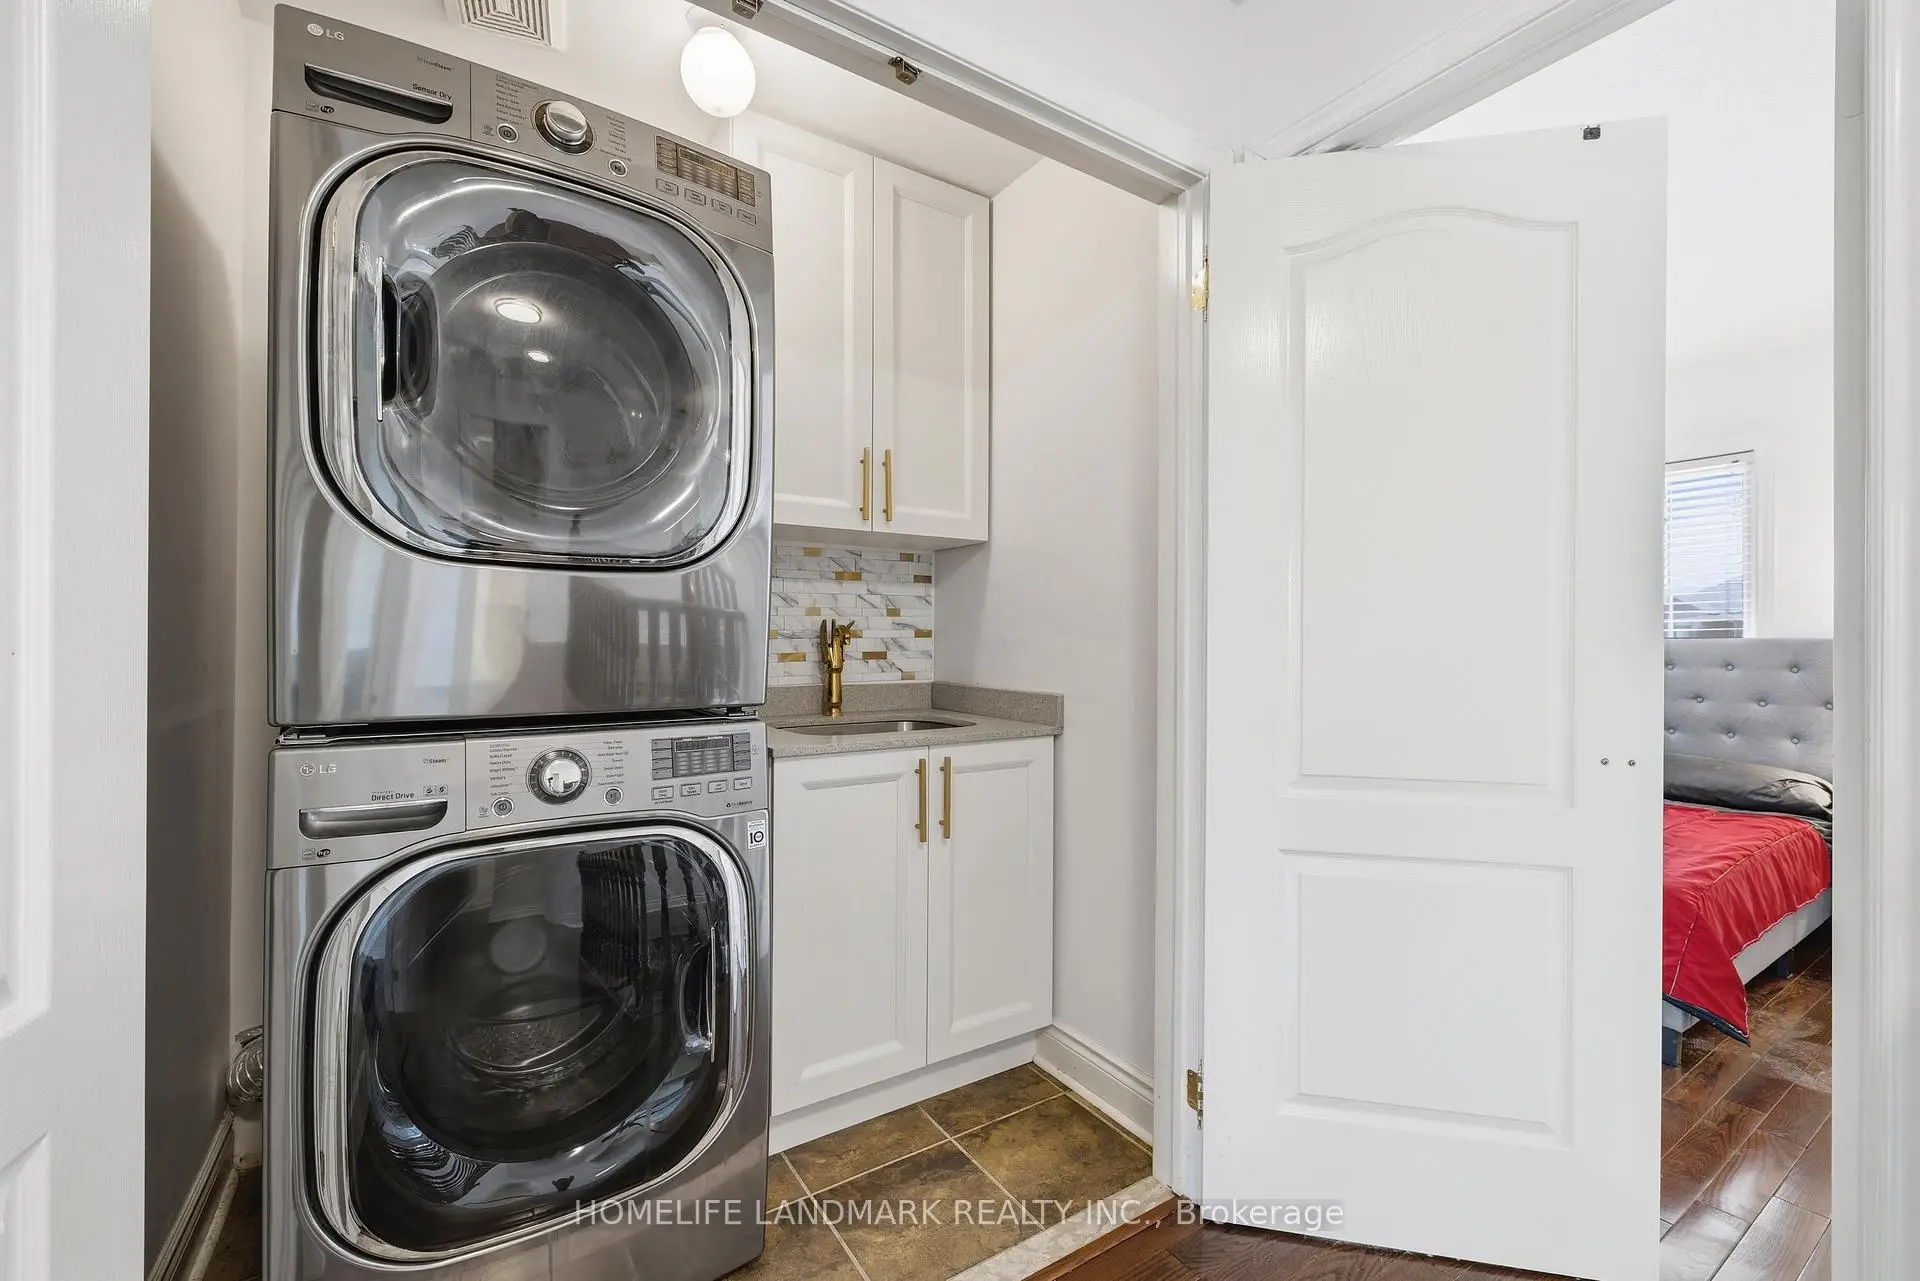
| Laundry | 1.75x1.10 | Double Doors, Laundry Sink, Backsplash |
|
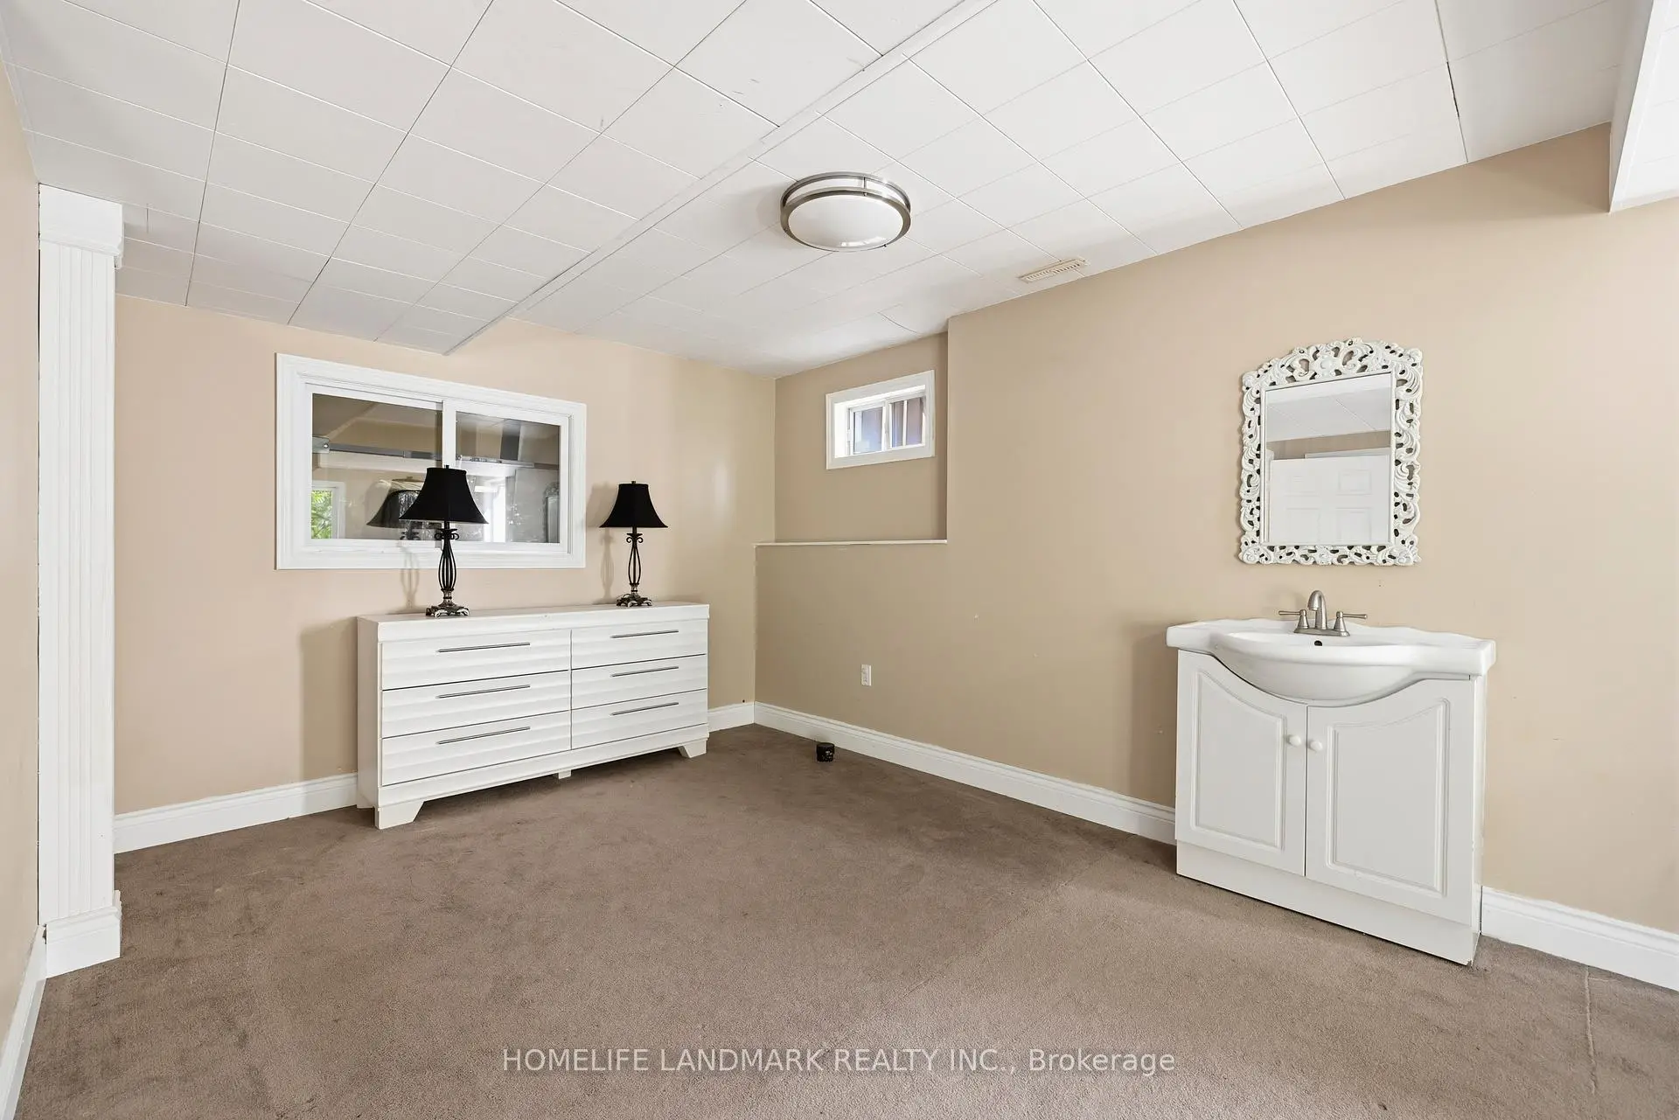
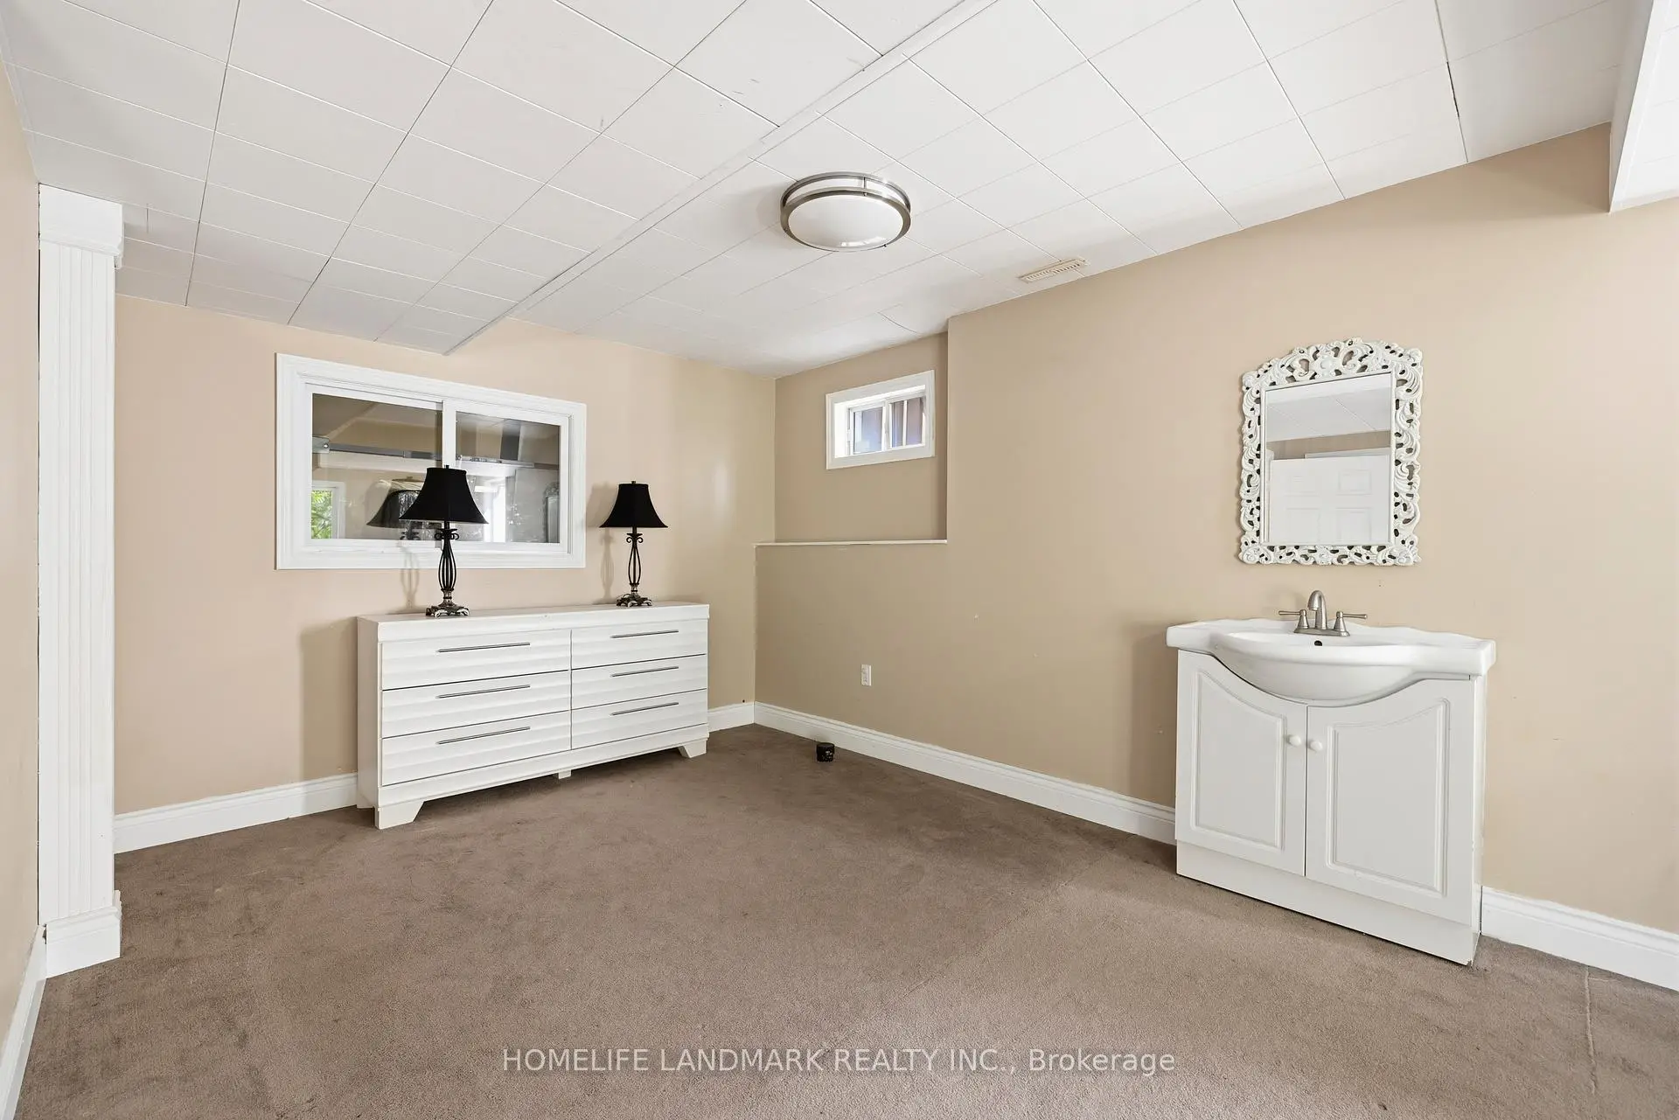
| Living Rm | 7.75x6.45 | Open Concept, W/O To Ravine, Window |
|
| Sunroom | 6.07x3.40 | Ceramic Floor, Hot Tub, Wood Trim |
| Bathroom | Pieces | Level | |
|---|---|---|---|
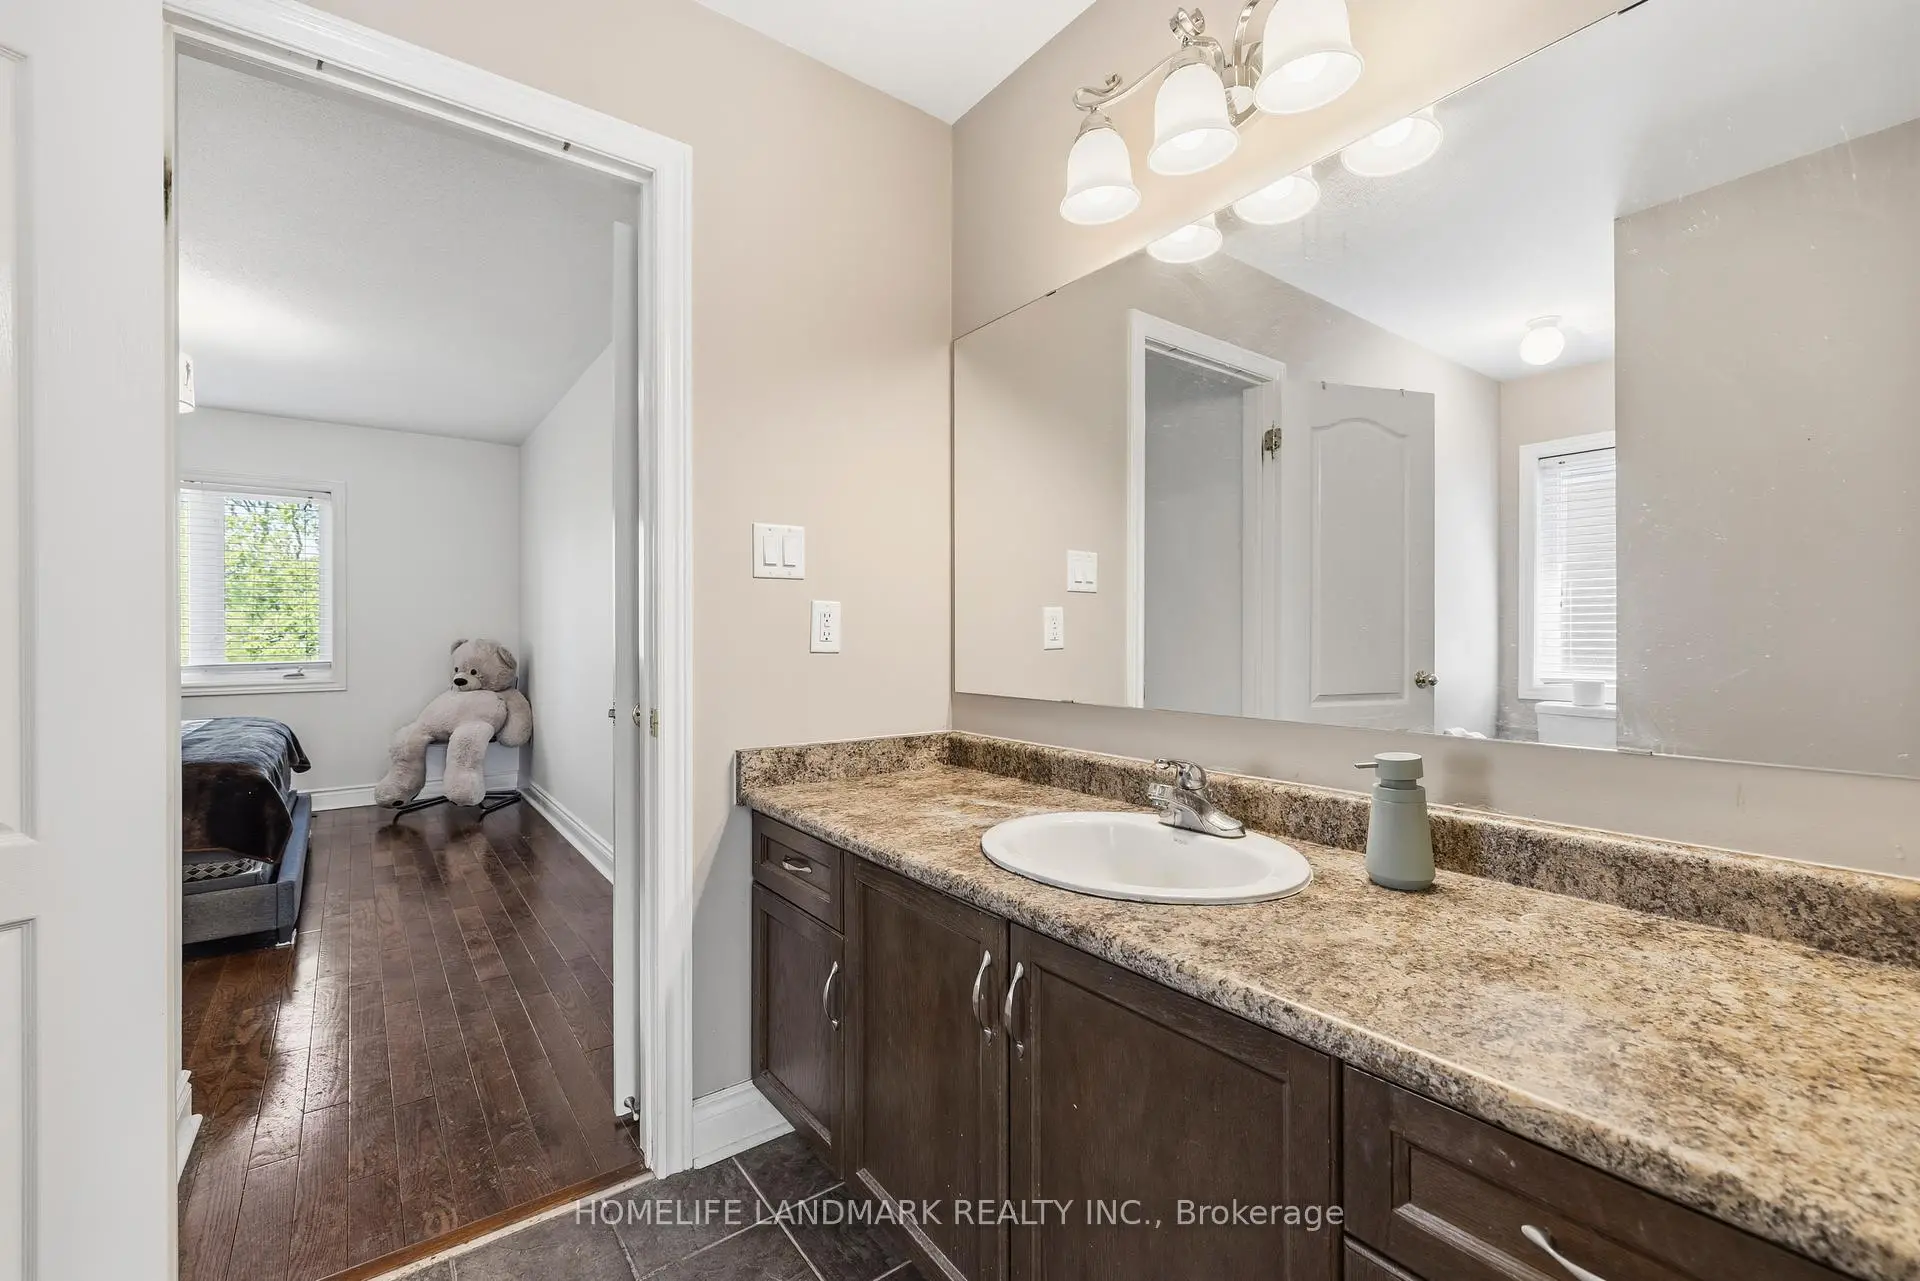
| 1xBath | 5 pcs | Second |
|
| 1xBath | 4 pcs | Second |
|
| 1xBath | 4 pcs | Second |
|
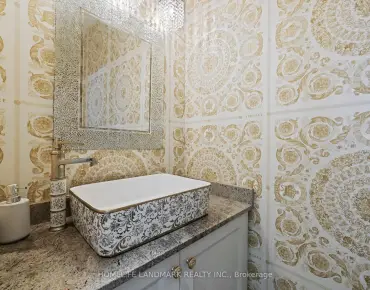
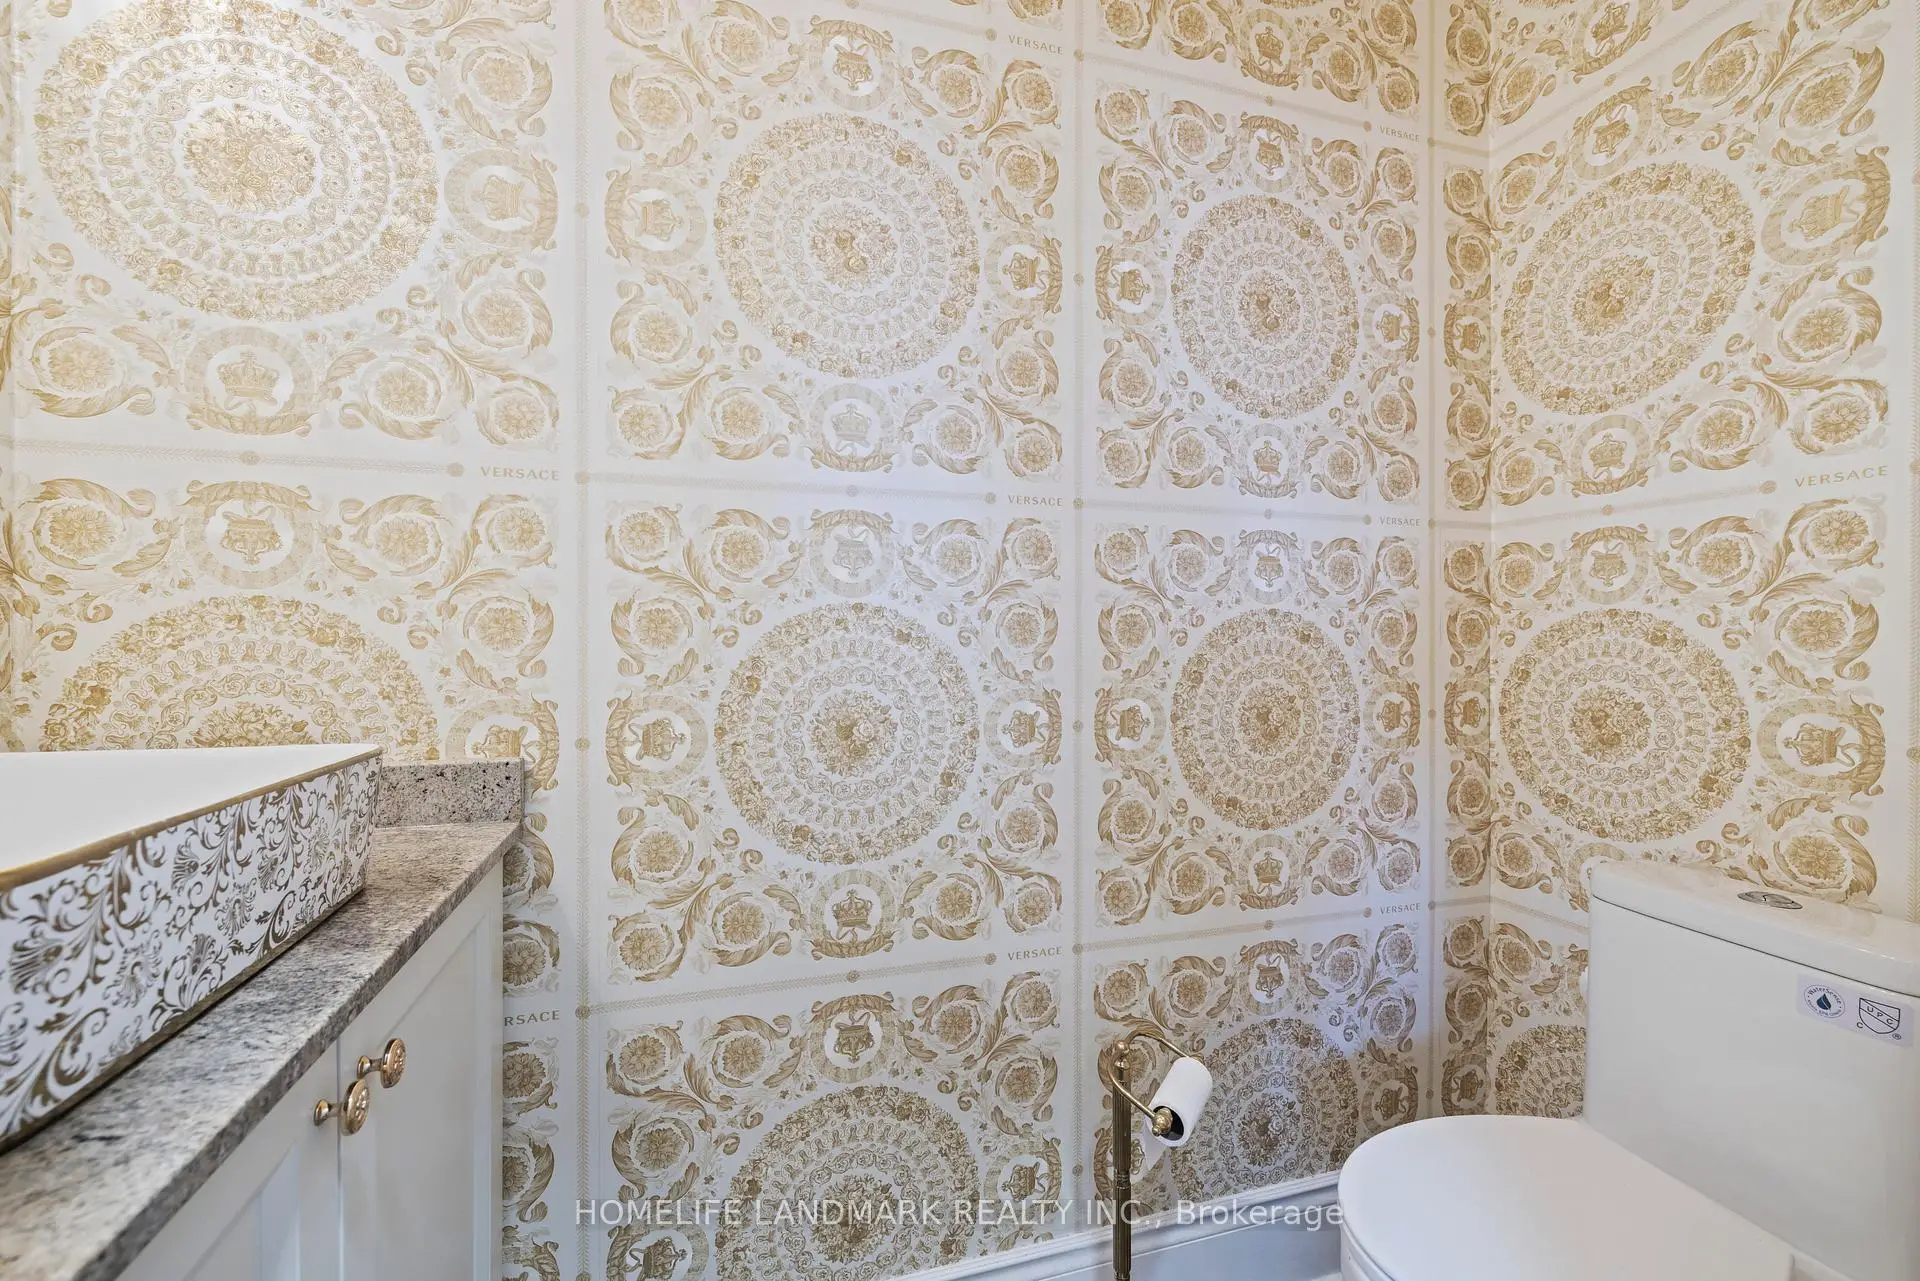
| 1xBath | 2 pcs | Main |
Property Summary
Located close to the intersection of Yonge and Tower Hill, 166 Tower Hill Rd is a 4 bedrooms 4 washrooms Detached. The unit has a Double Built-In Parking Spaces. The property has many nice features including Central Vacuum, Built-In Oven and Auto Garage Door Remot. Living Room Rm, Dinning Room Rm, Family Room Rm, Kitchen and Breakfast Room are on the Main floor.Local Area Profile
This property is located in a predominantly owner-occupied residential area with housing made up primarily of detached homes, together with some townhouses. Approximately 61% of residents hold a bachelor's degree or higher, while about 10% have a college credential. The large majority of local commuters travel by car.
School Information
Elementary Schools
-
Home schoolRank: 1026 out of 3022 (Score: 6.8)Distance to school: 0.6 km (~11 min walk)
-
French Immersion school
Rank: 687 out of 3022 (Score: 7.3)Distance to school: 1.4 km (~25 min walk) -
Distance to school: 0.6 km (~10 min walk)
-
Catholic Gifted program school
Rank: 626 out of 3022 (Score: 7.4)Distance to school: 2.5 km (~7 min drive) Secondary Schools
-
Rank: 28/746 (Score: 8.8) 5 year average: 21/746 (Score: 8.6)Distance to school: 1.9 km (~33 min walk)
-
Rank: 163/746 (Score: 7.3) 5 year average: 280/746 (Score: 6.5)Distance to school: 5.3 km (~16 min drive)
-
AP program school
Rank: 67/746 (Score: 8.2) 5 year average: 109/746 (Score: 7.5)Distance to school: 5.1 km (~15 min drive) -
AP program school
Rank: 67/746 (Score: 8.2) 5 year average: 109/746 (Score: 7.5)Distance to school: 5.1 km (~15 min drive) -
Catholic Home school
Rank: 1/746 (Score: 10.0) 5 year average: 3/746 (Score: 9.2)Distance to school: 2.6 km (~8 min drive) -
Rank: 1/746 (Score: 10.0) 5 year average: 3/746 (Score: 9.2)Distance to school: 2.6 km (~8 min drive)
-
Rank: 1/746 (Score: 10.0) 5 year average: 3/746 (Score: 9.2)Distance to school: 2.6 km (~8 min drive)