Jefferson, Richmond Hill, L4E 0C7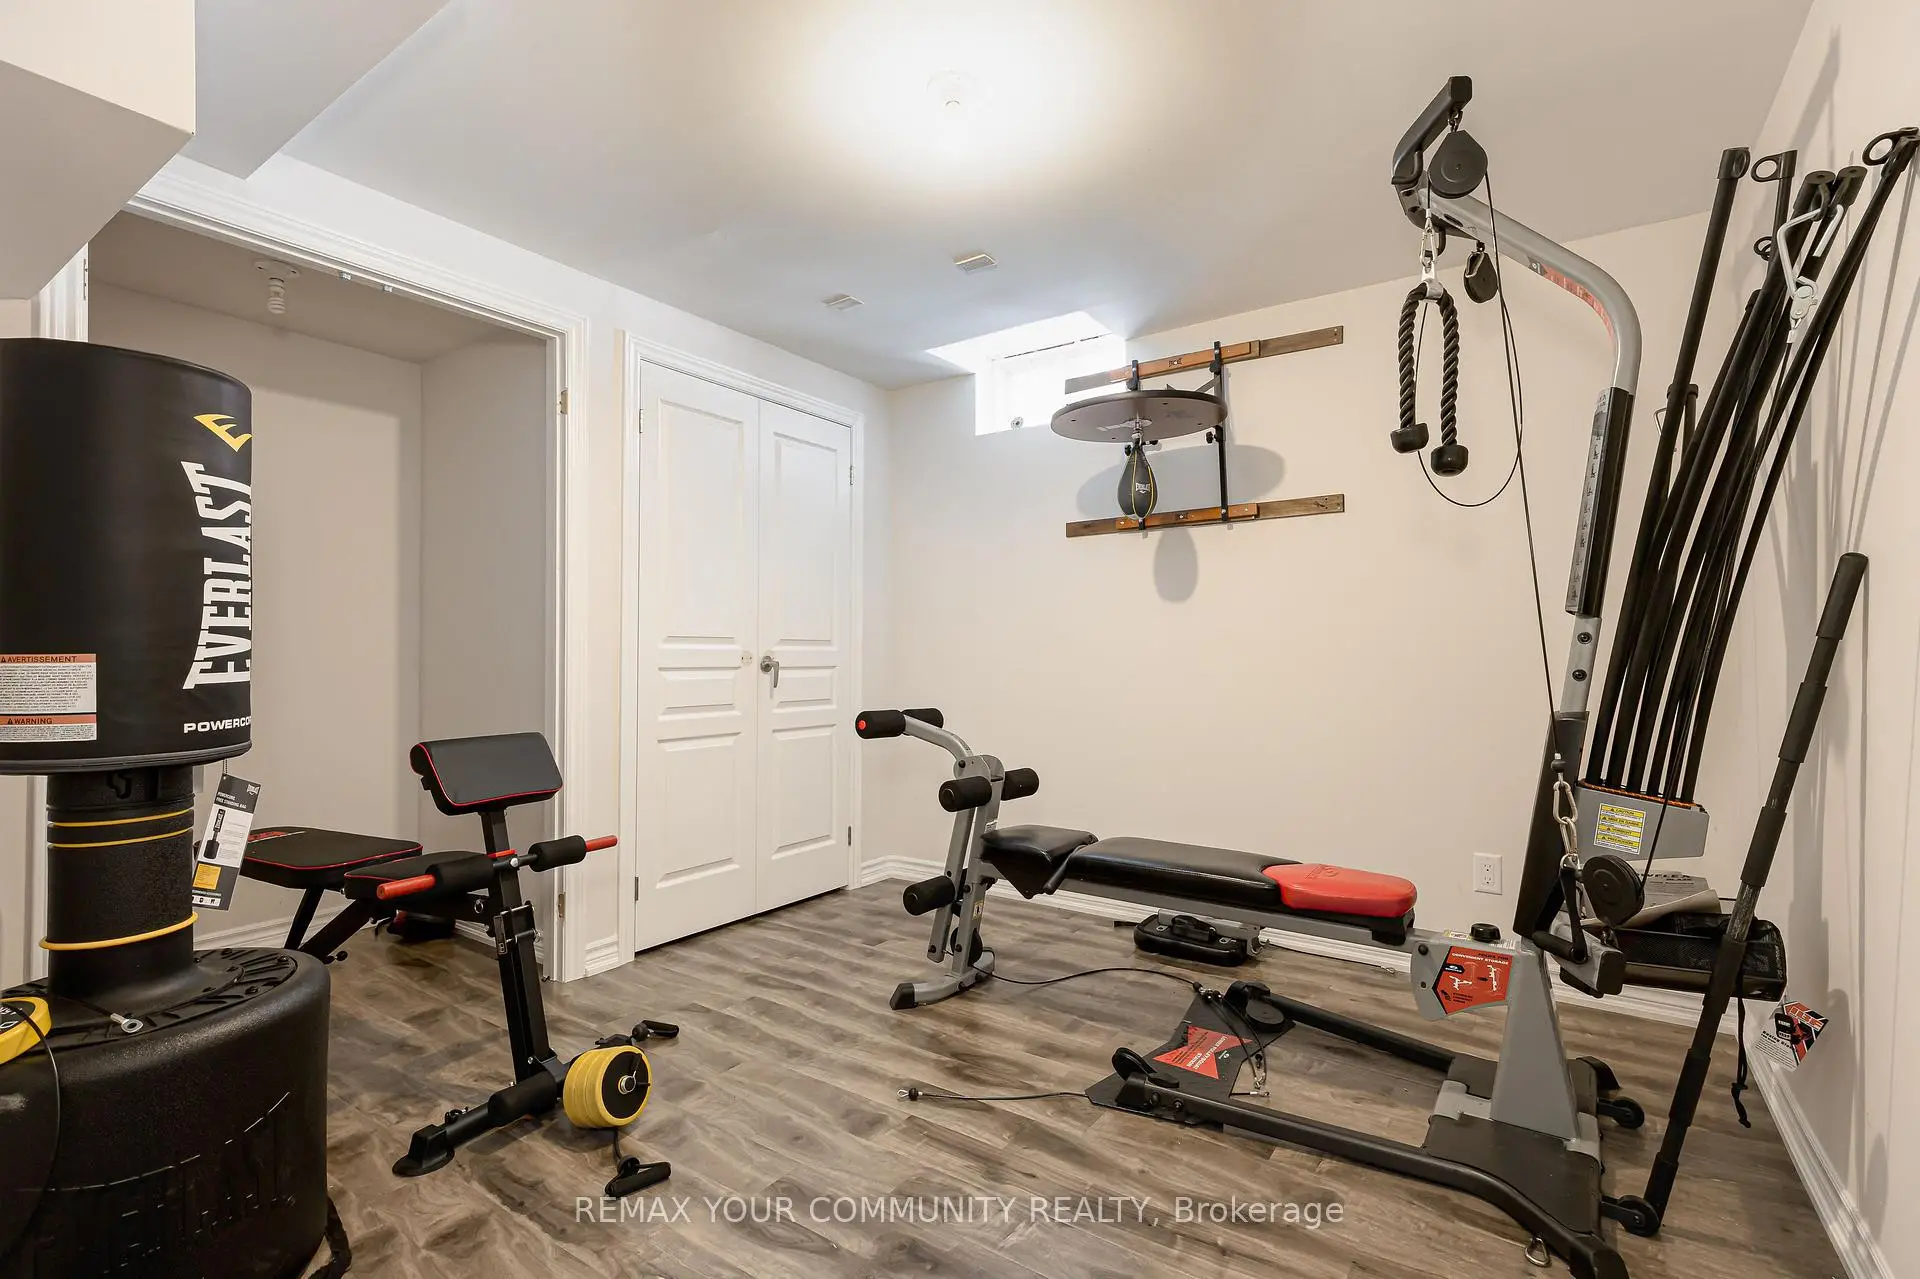

Description
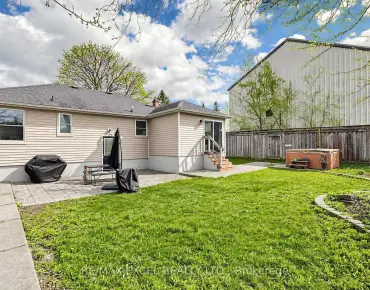
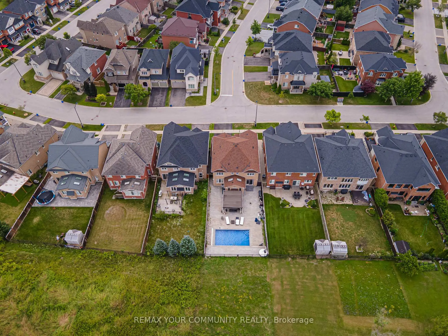
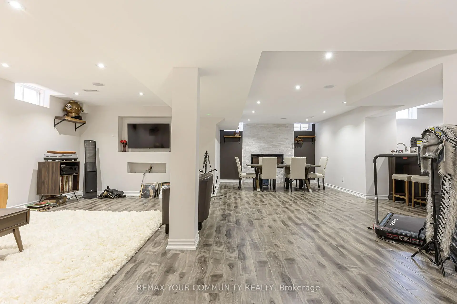
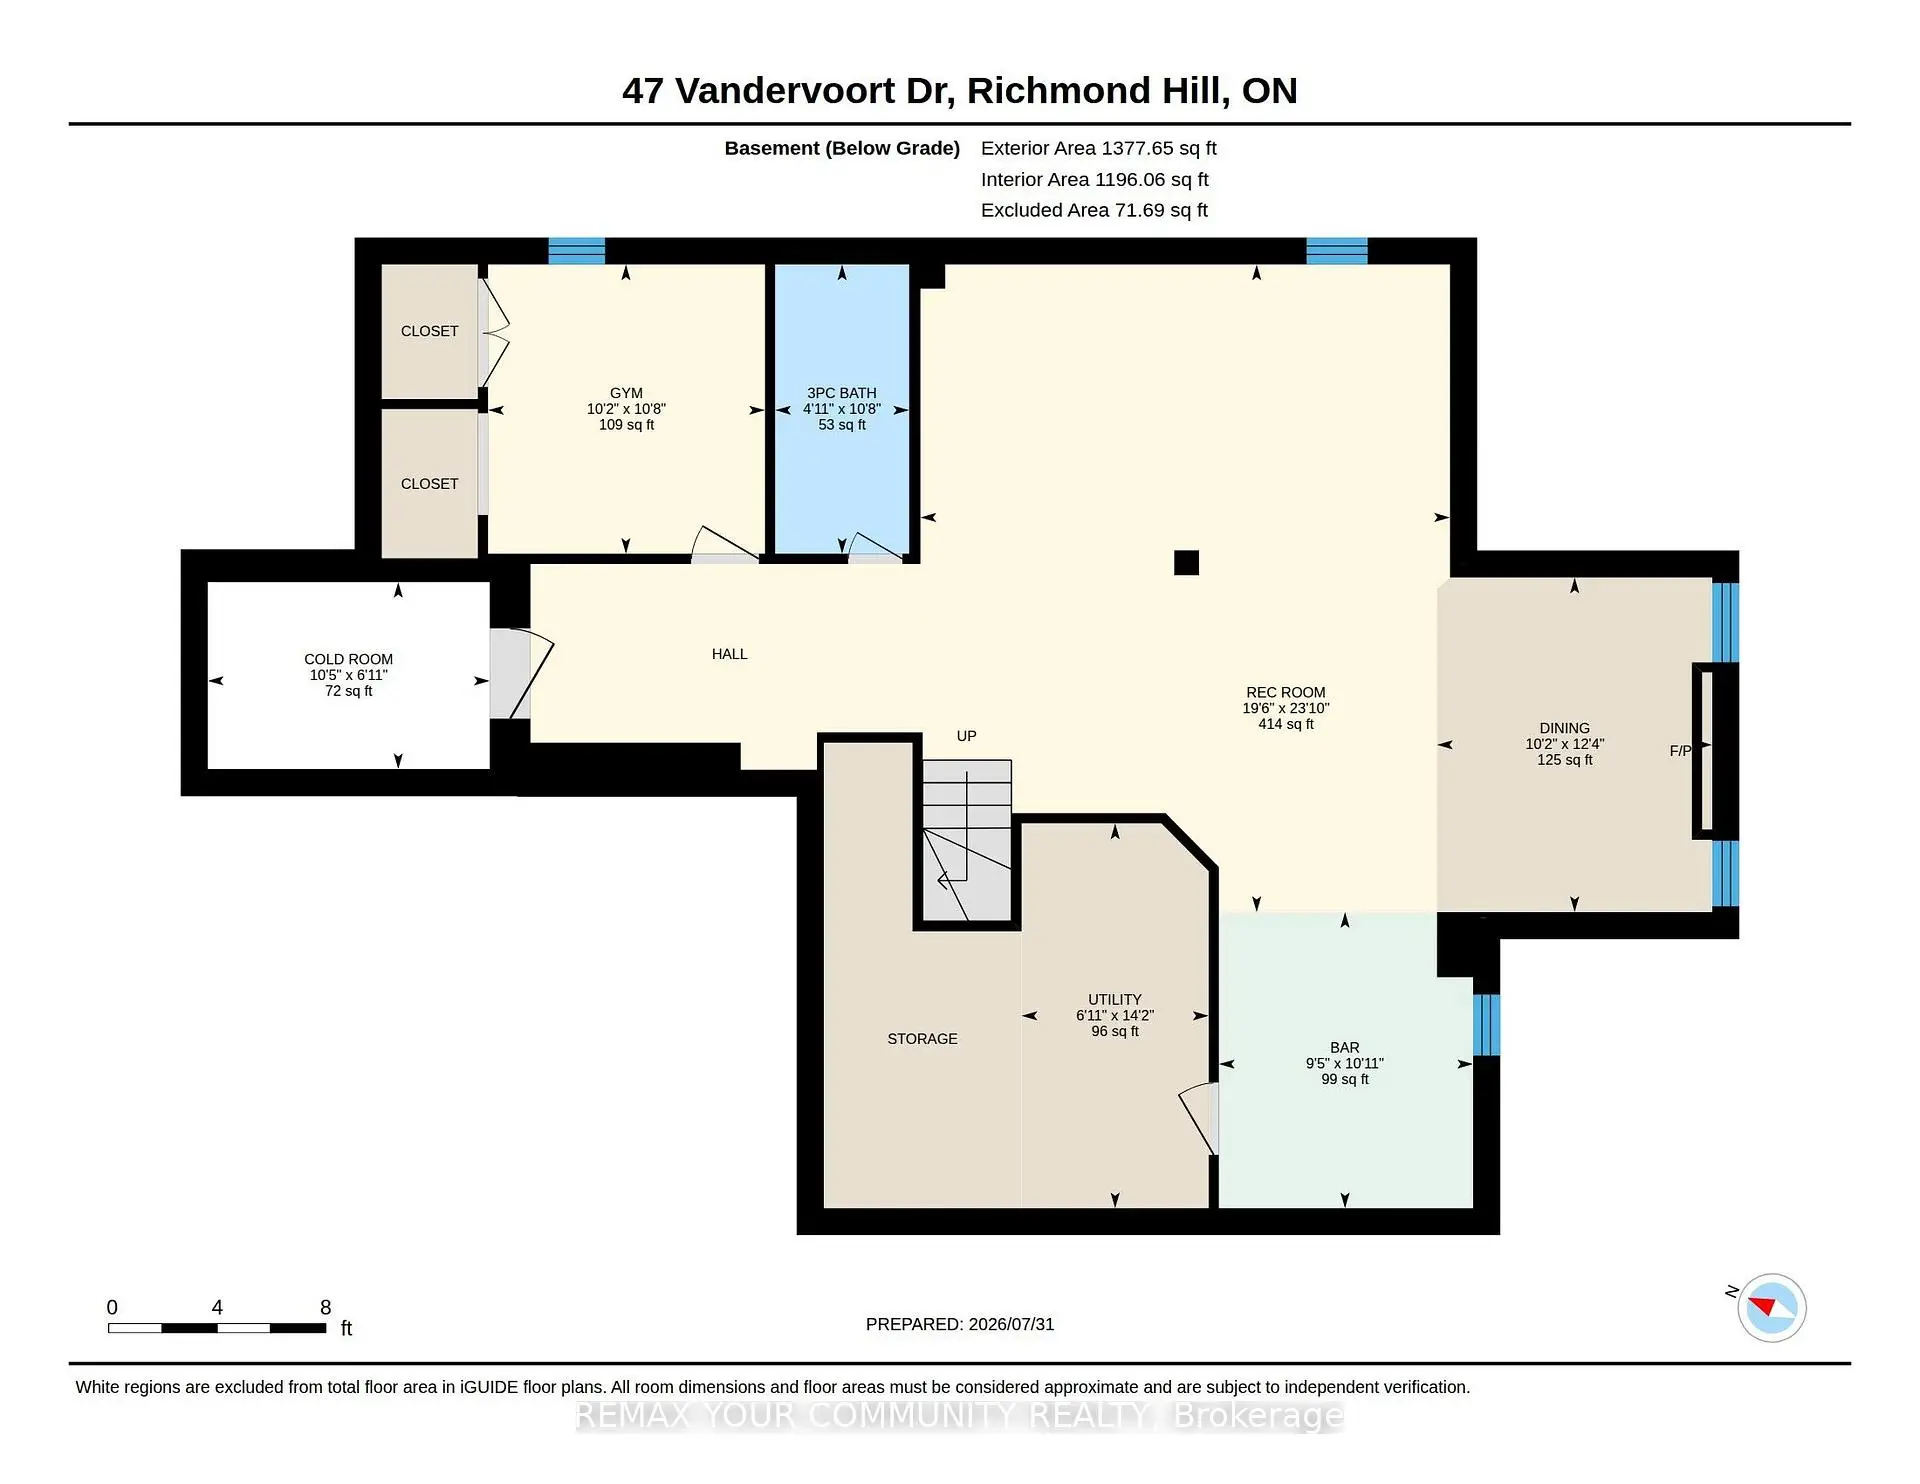
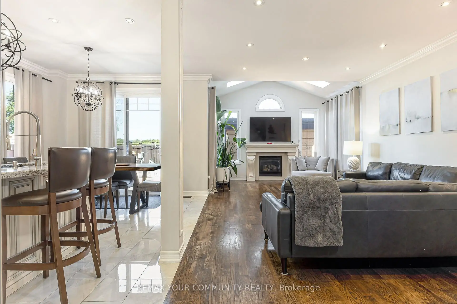
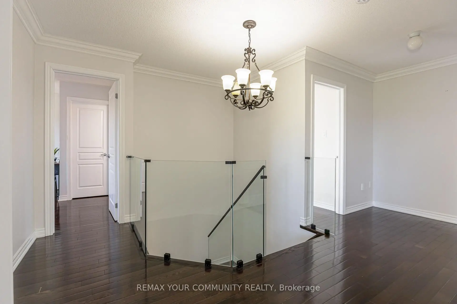
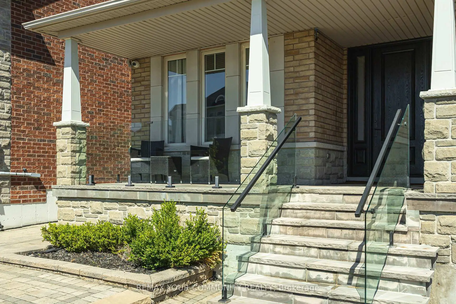
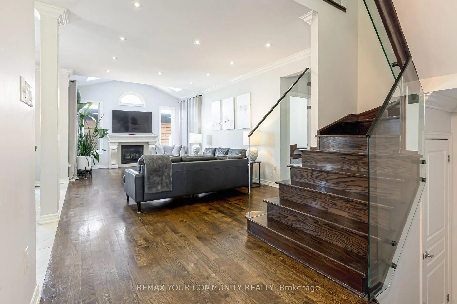
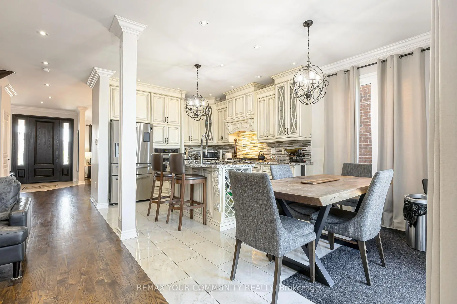
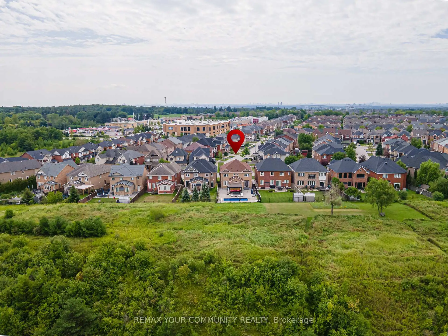
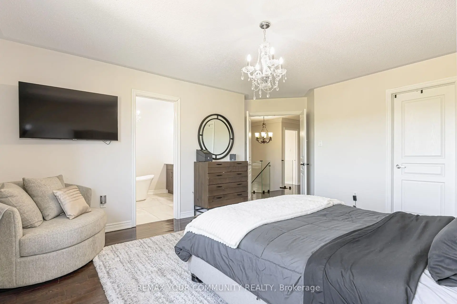
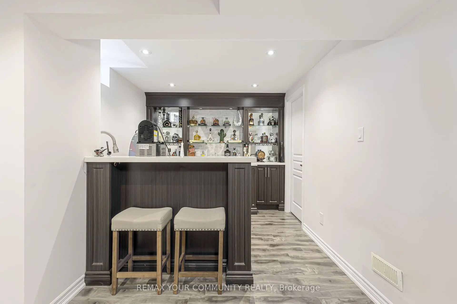
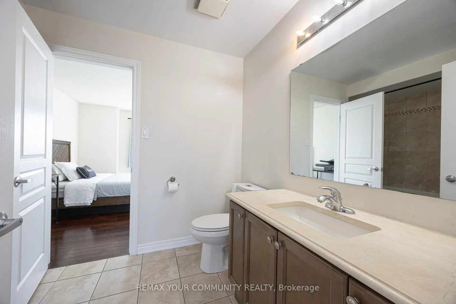
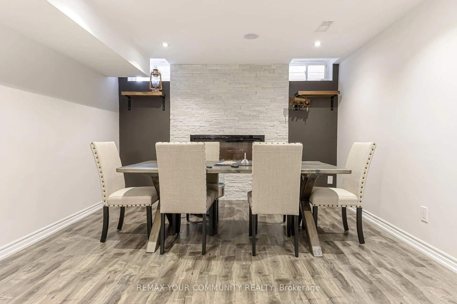
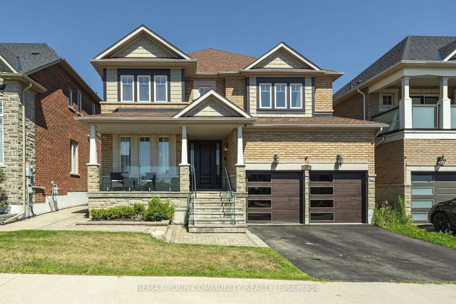
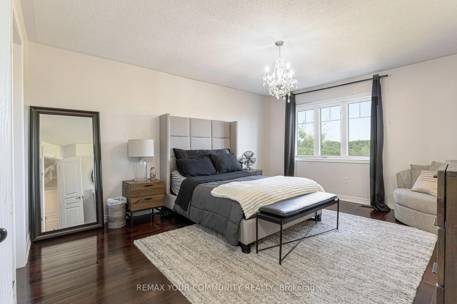
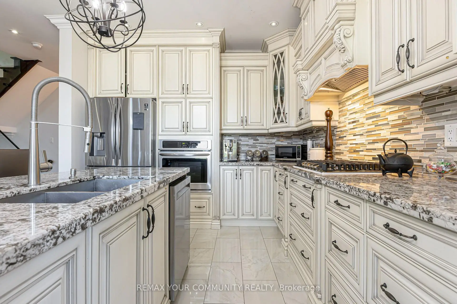
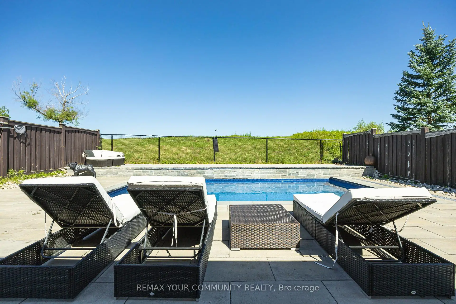
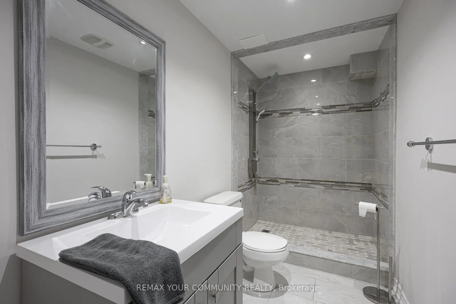
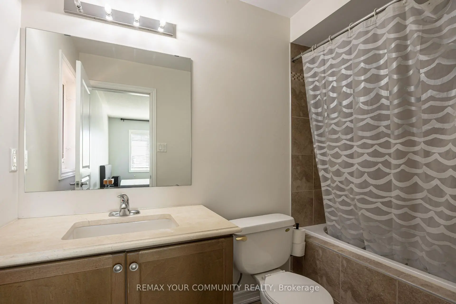
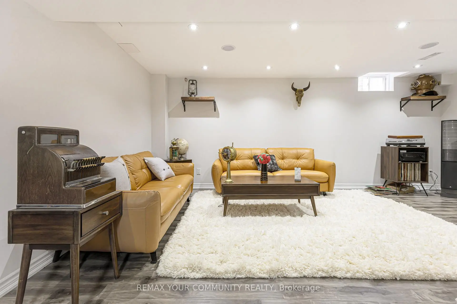
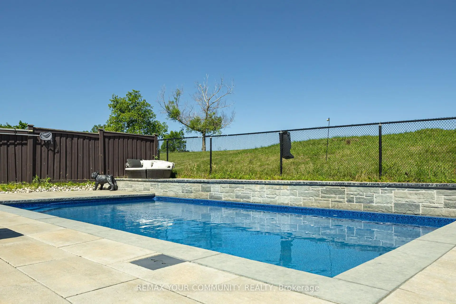
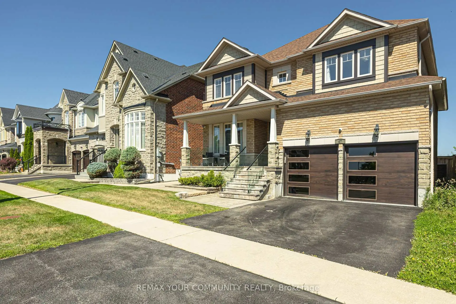
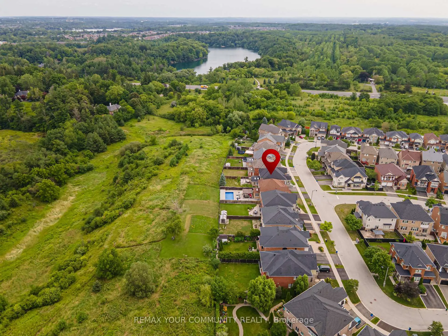
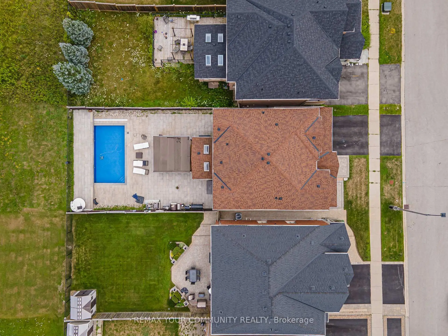
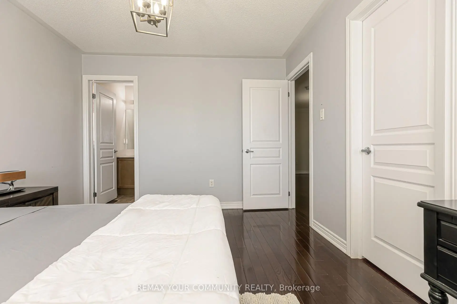
Welcome to 47 Vandervoort Dr., one of Richmond Hill's most desirable neighborhoods! This magnificent home offers over 4,300 sq. ft. of beautifully finished living space, featuring an incredible design, extensive upgrades, and exceptional indoor and outdoor living. Backing onto a private ravine, this stunning property provides a peaceful and picturesque setting, while the in-ground swimming pool creates the perfect backdrop for unforgettable summer gatherings and family entertainment. The fully finished basement adds even more living space and features a bedroom, 3-piece bathroom, and wet bar, making it ideal for guests, extended family, or additional recreational space. Perfectly located close to well-known schools, shopping, fitness facilities, community centres, and a wide range of amenities, this exceptional home offers the perfect combination of luxury, comfort, privacy, and convenience.47 Vandervoort Dr. - a truly remarkable home designed for family living and entertaining.
Features
- Facing: North

- Bedrooms: 4

- Bathrooms: 5

- Garages: 2

- Kitchens: 1

Details
- Lot size: 44.99 x 131.55 Feet

- Space: 2500-3000

- Tax: $ 9465.00

- N13664248

- Listing contracted with: REMAX YOUR COMMUNITY REALTY
| Room | Size(M) | Description | |
|---|---|---|---|
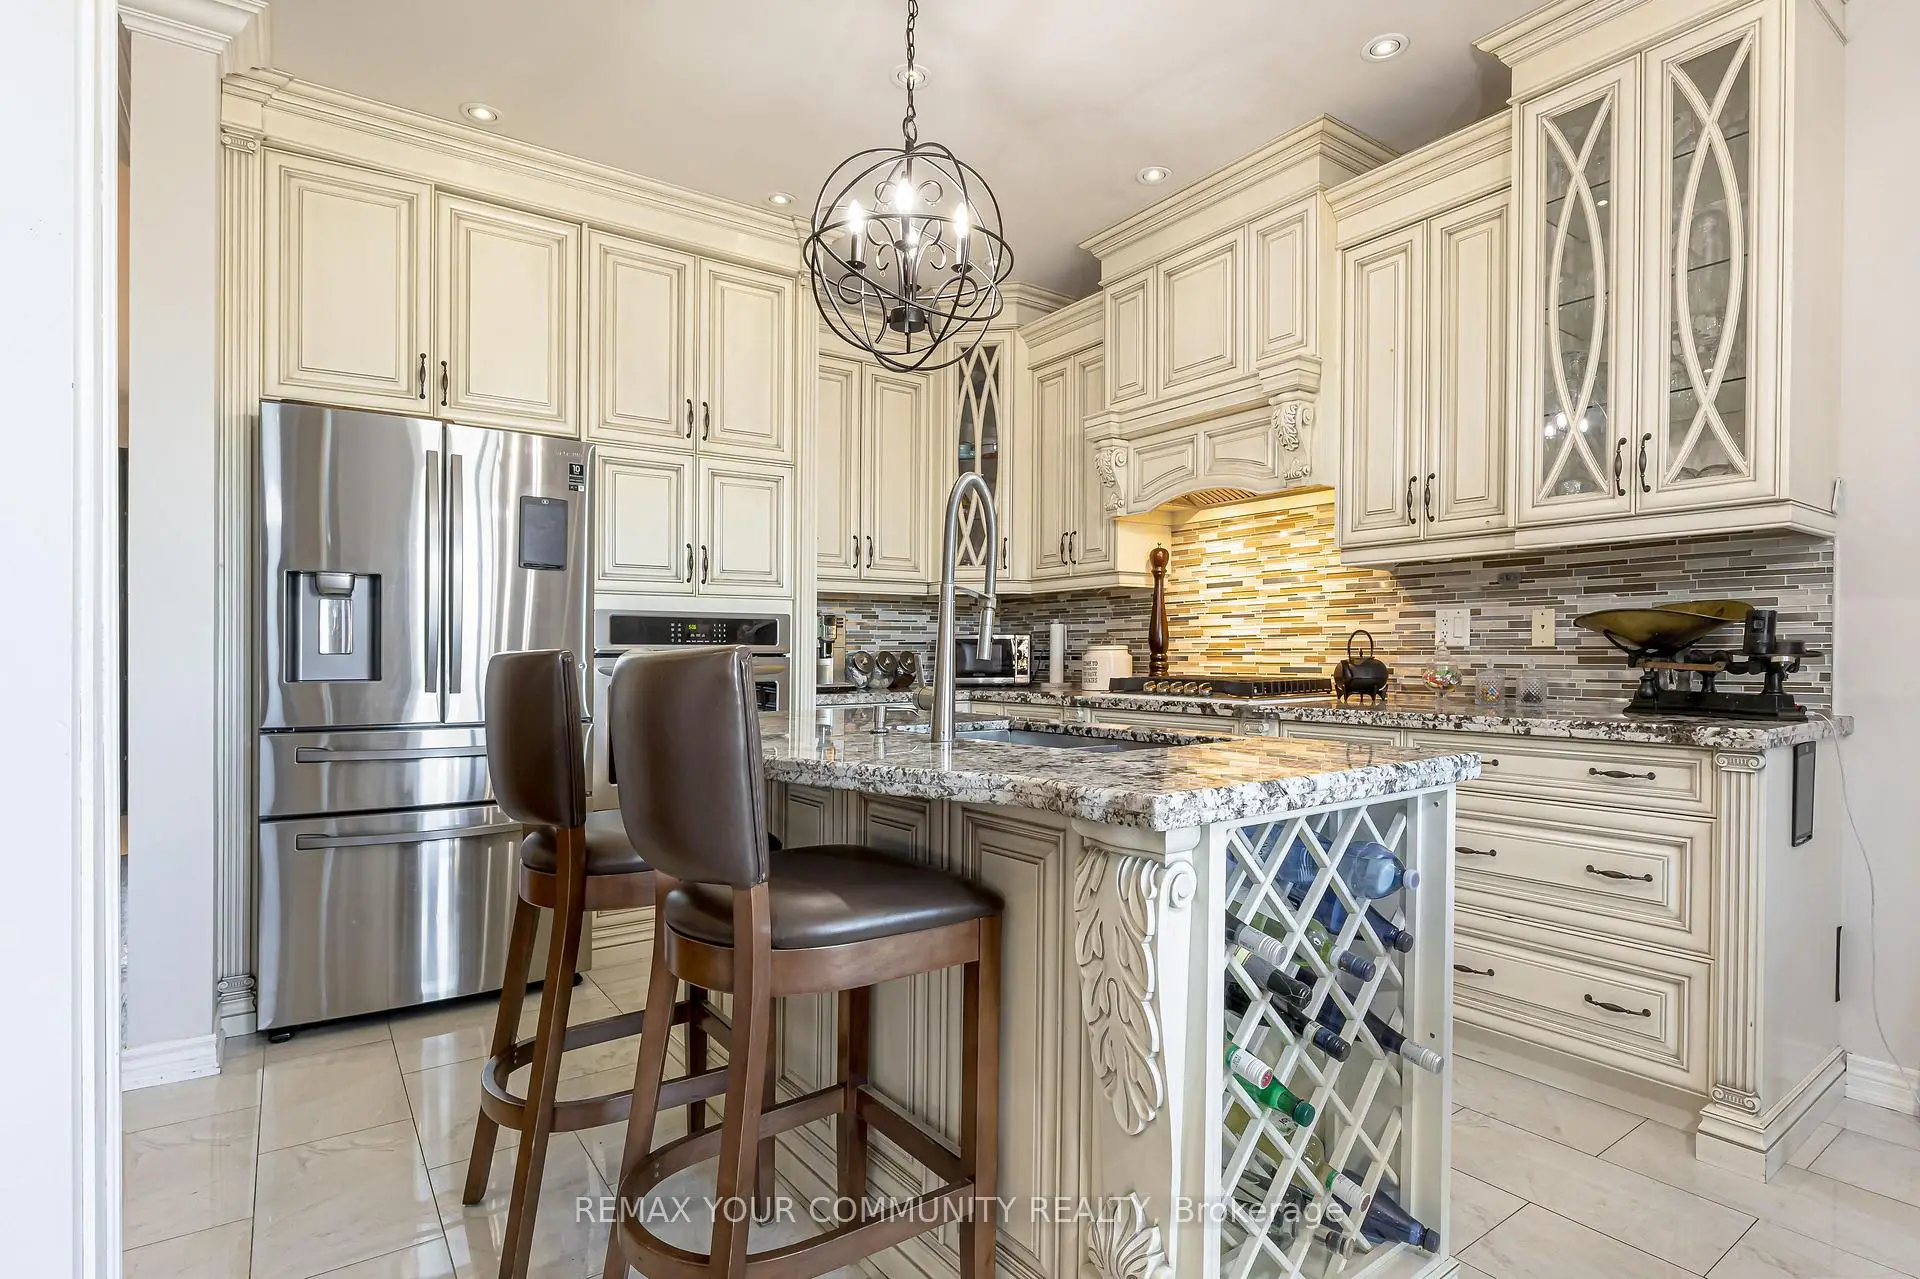
| Kitchen | 3.40x3.84 | Stainless Steel Appl, Backsplash, Granite Counters |
|
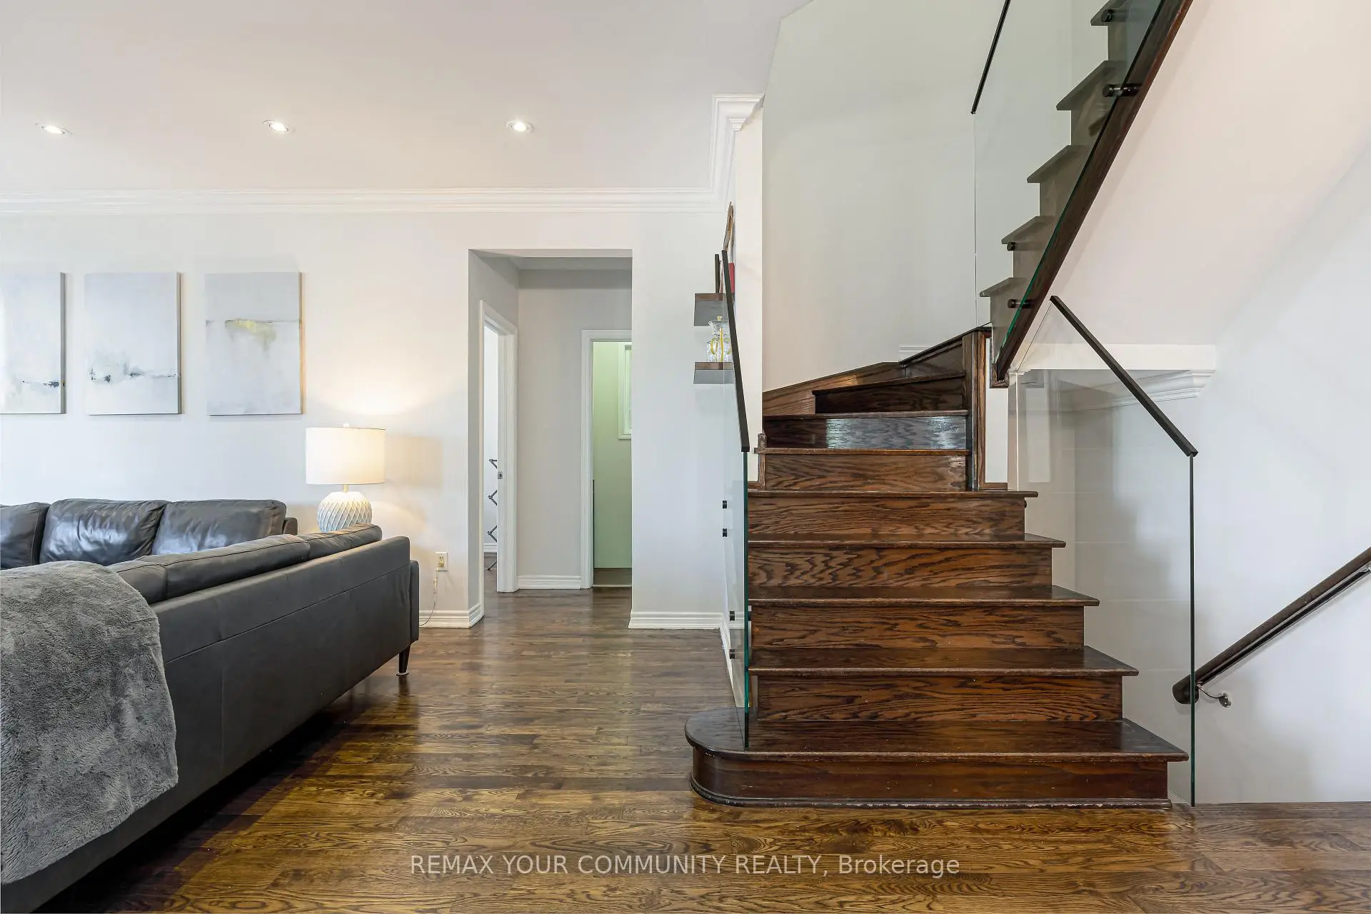
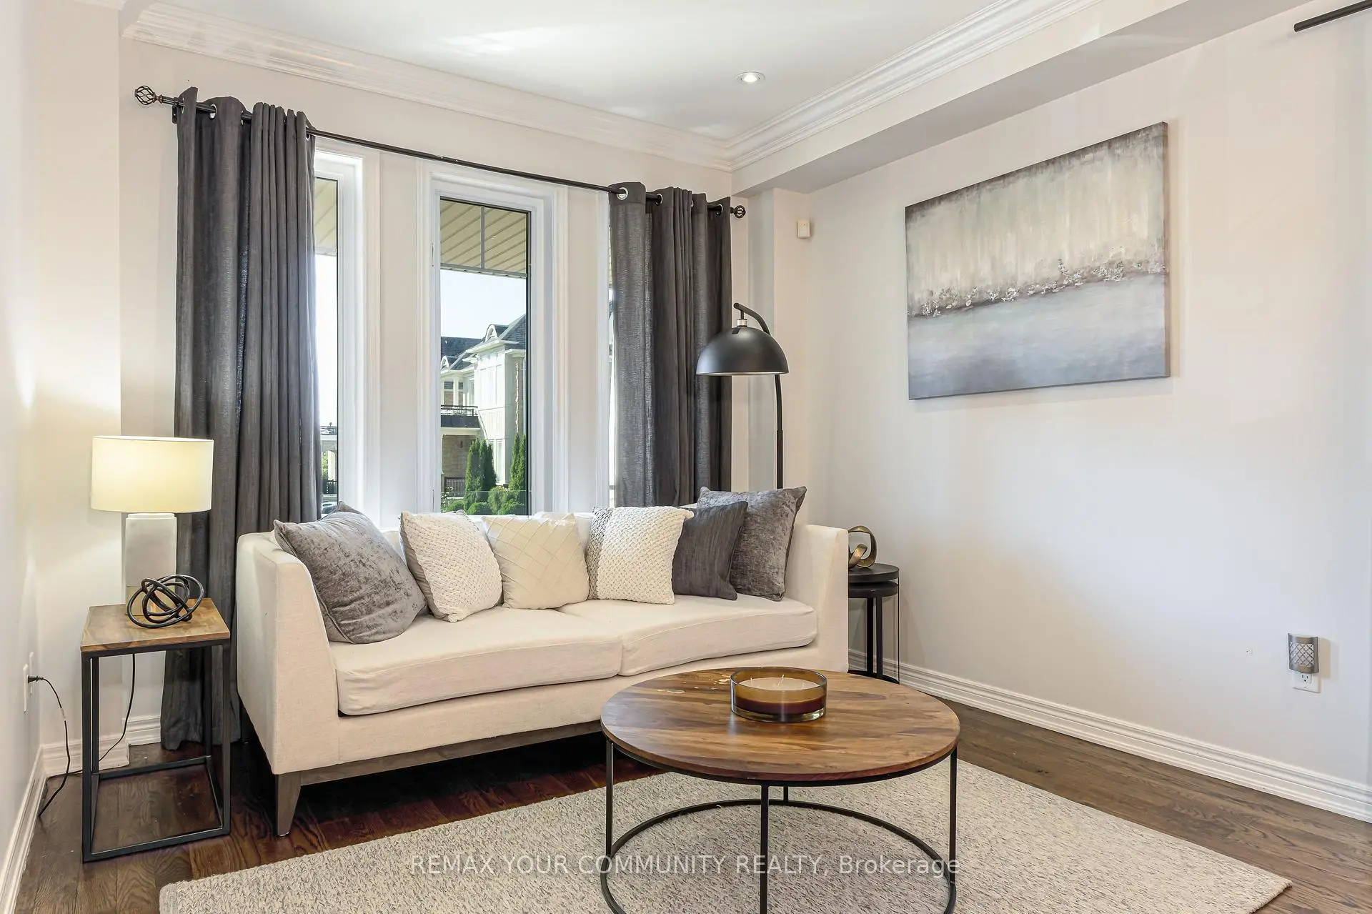
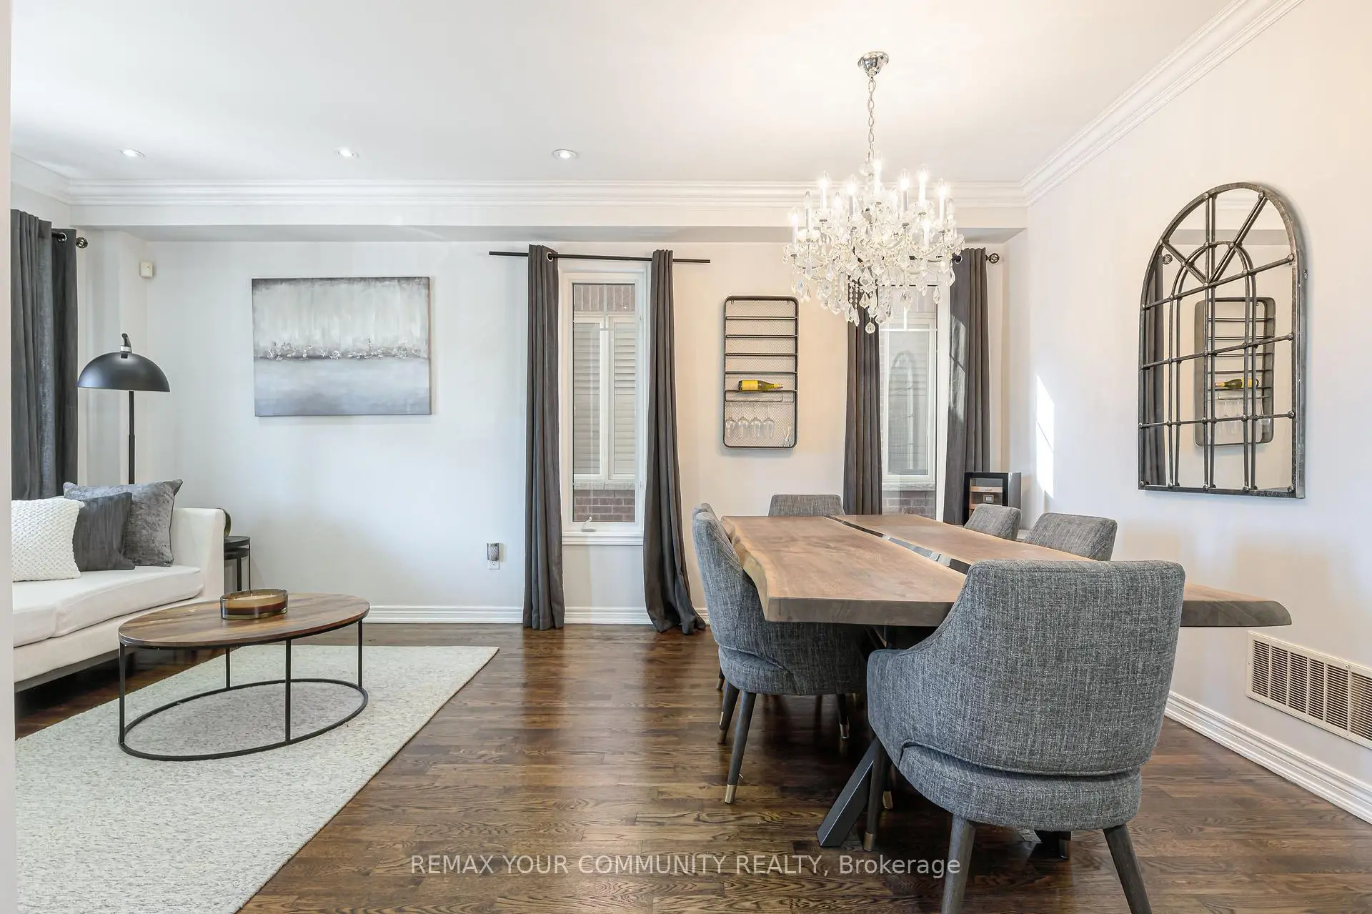
| Living Rm | 3.66x3.07 | Hardwood Floor, Combined w/Dining, Pot Lights |
|
| Dining Rm | 3.66x3.07 | Hardwood Floor, Combined w/Living, Pot Lights |
|
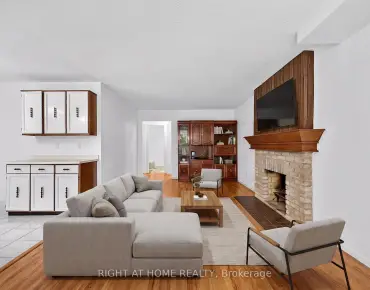
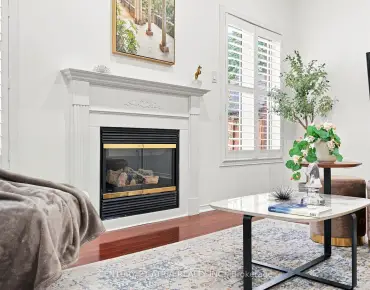
| Family Rm | 7.24x3.98 | Hardwood Floor, Fireplace, Pot Lights |
|
| Breakfast | 3.07x3.61 | Tile Floor, W/O To Yard |
|
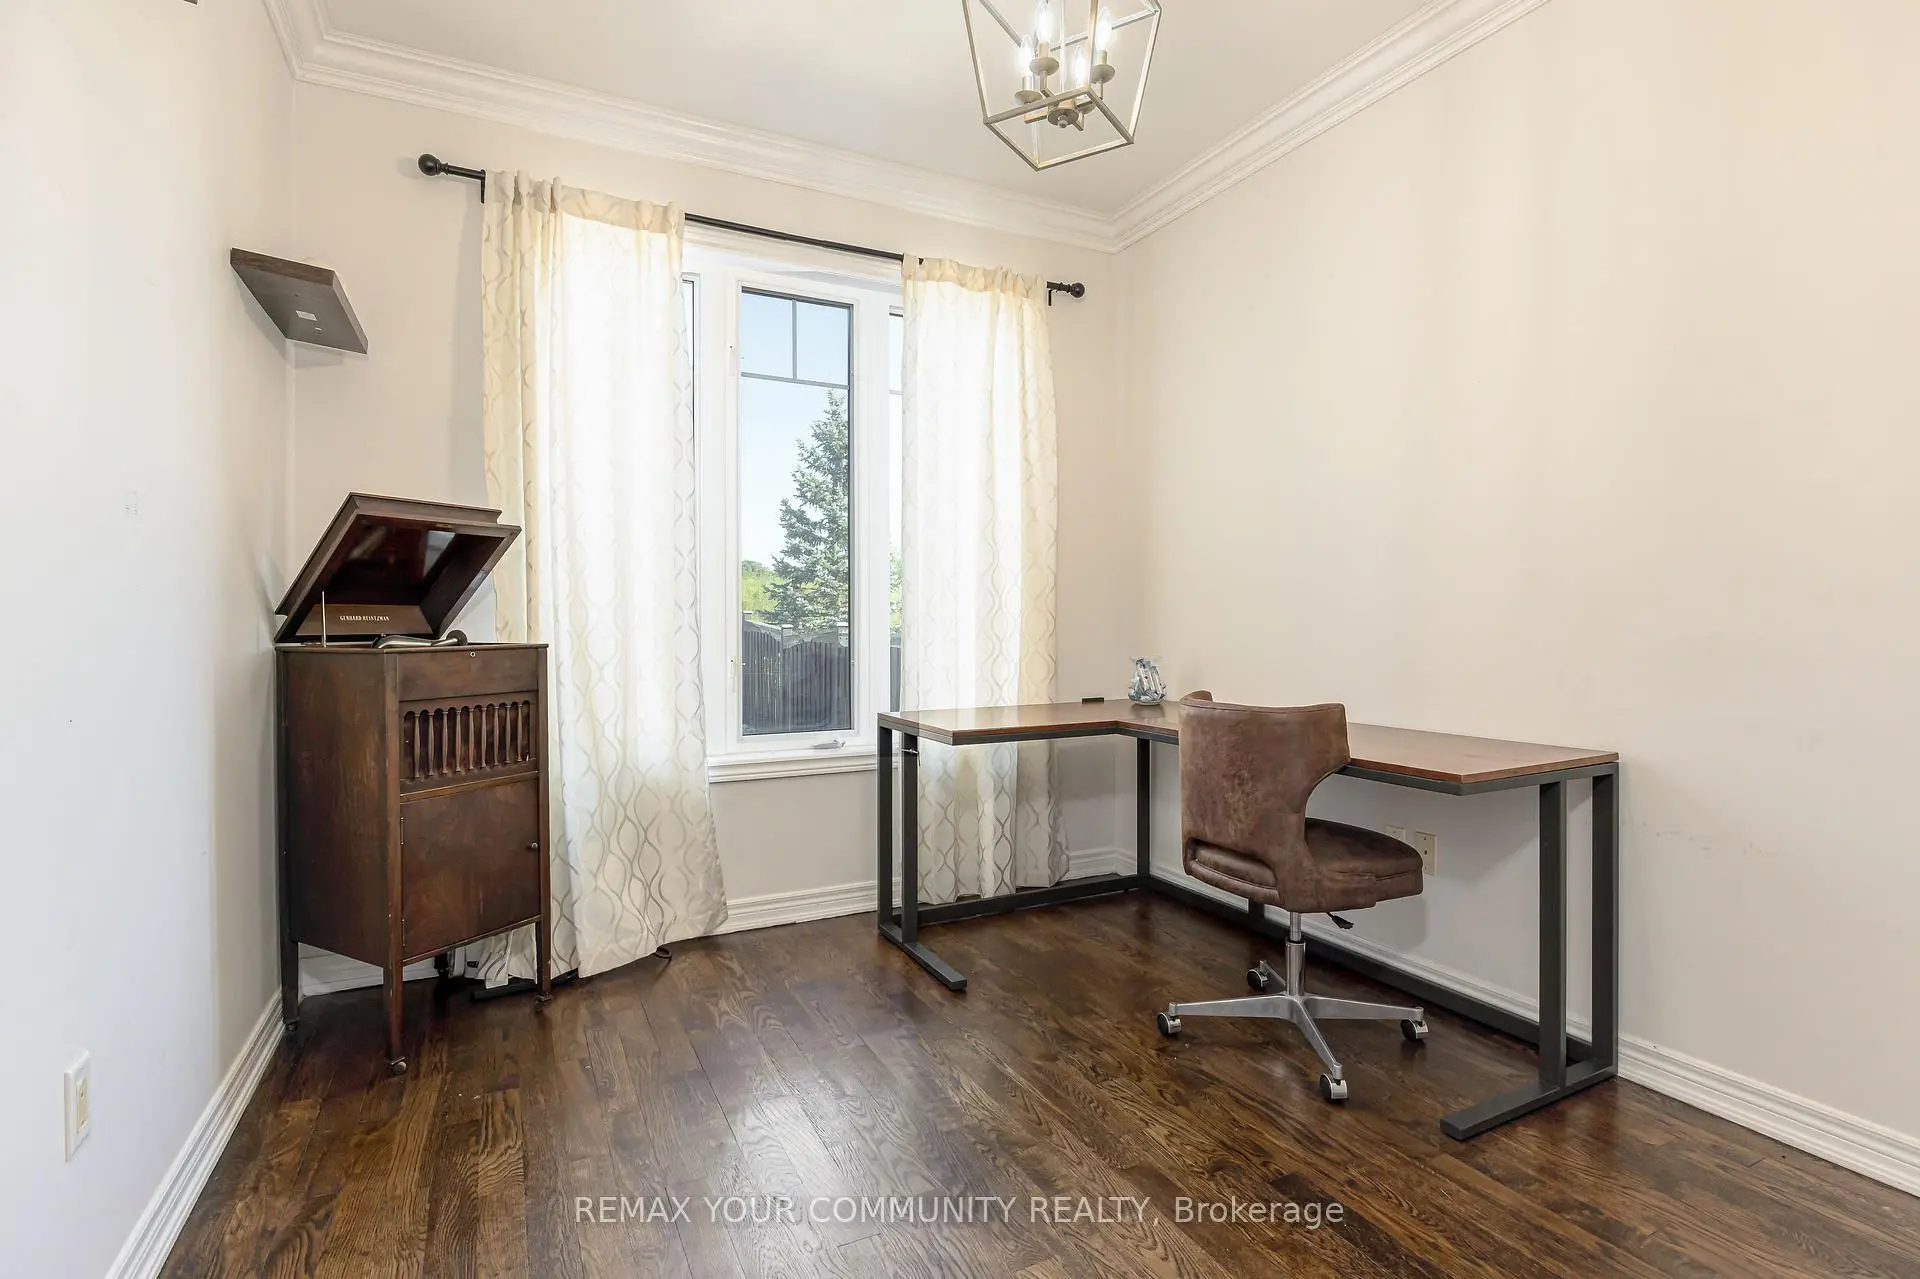
| Office | 3.41x3.03 | Hardwood Floor, Large Window, Overlook Greenbelt |
|
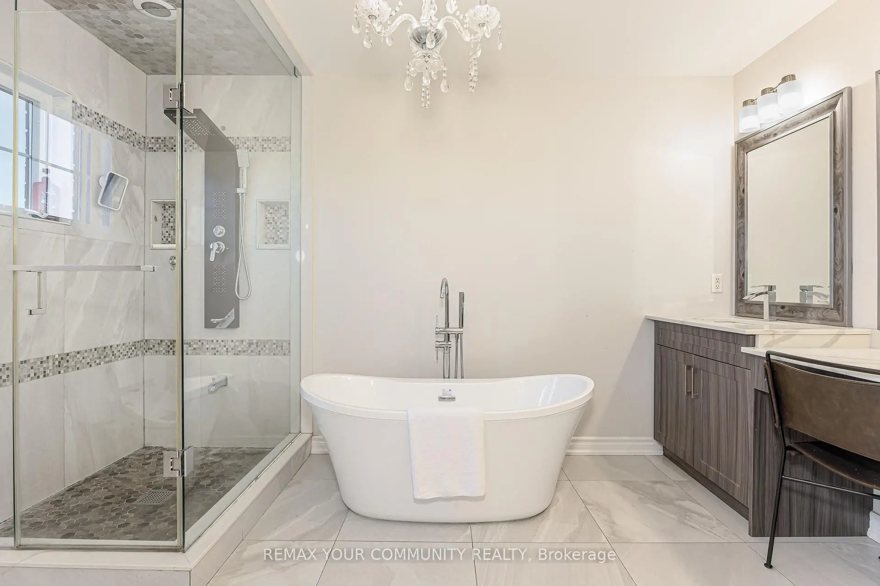
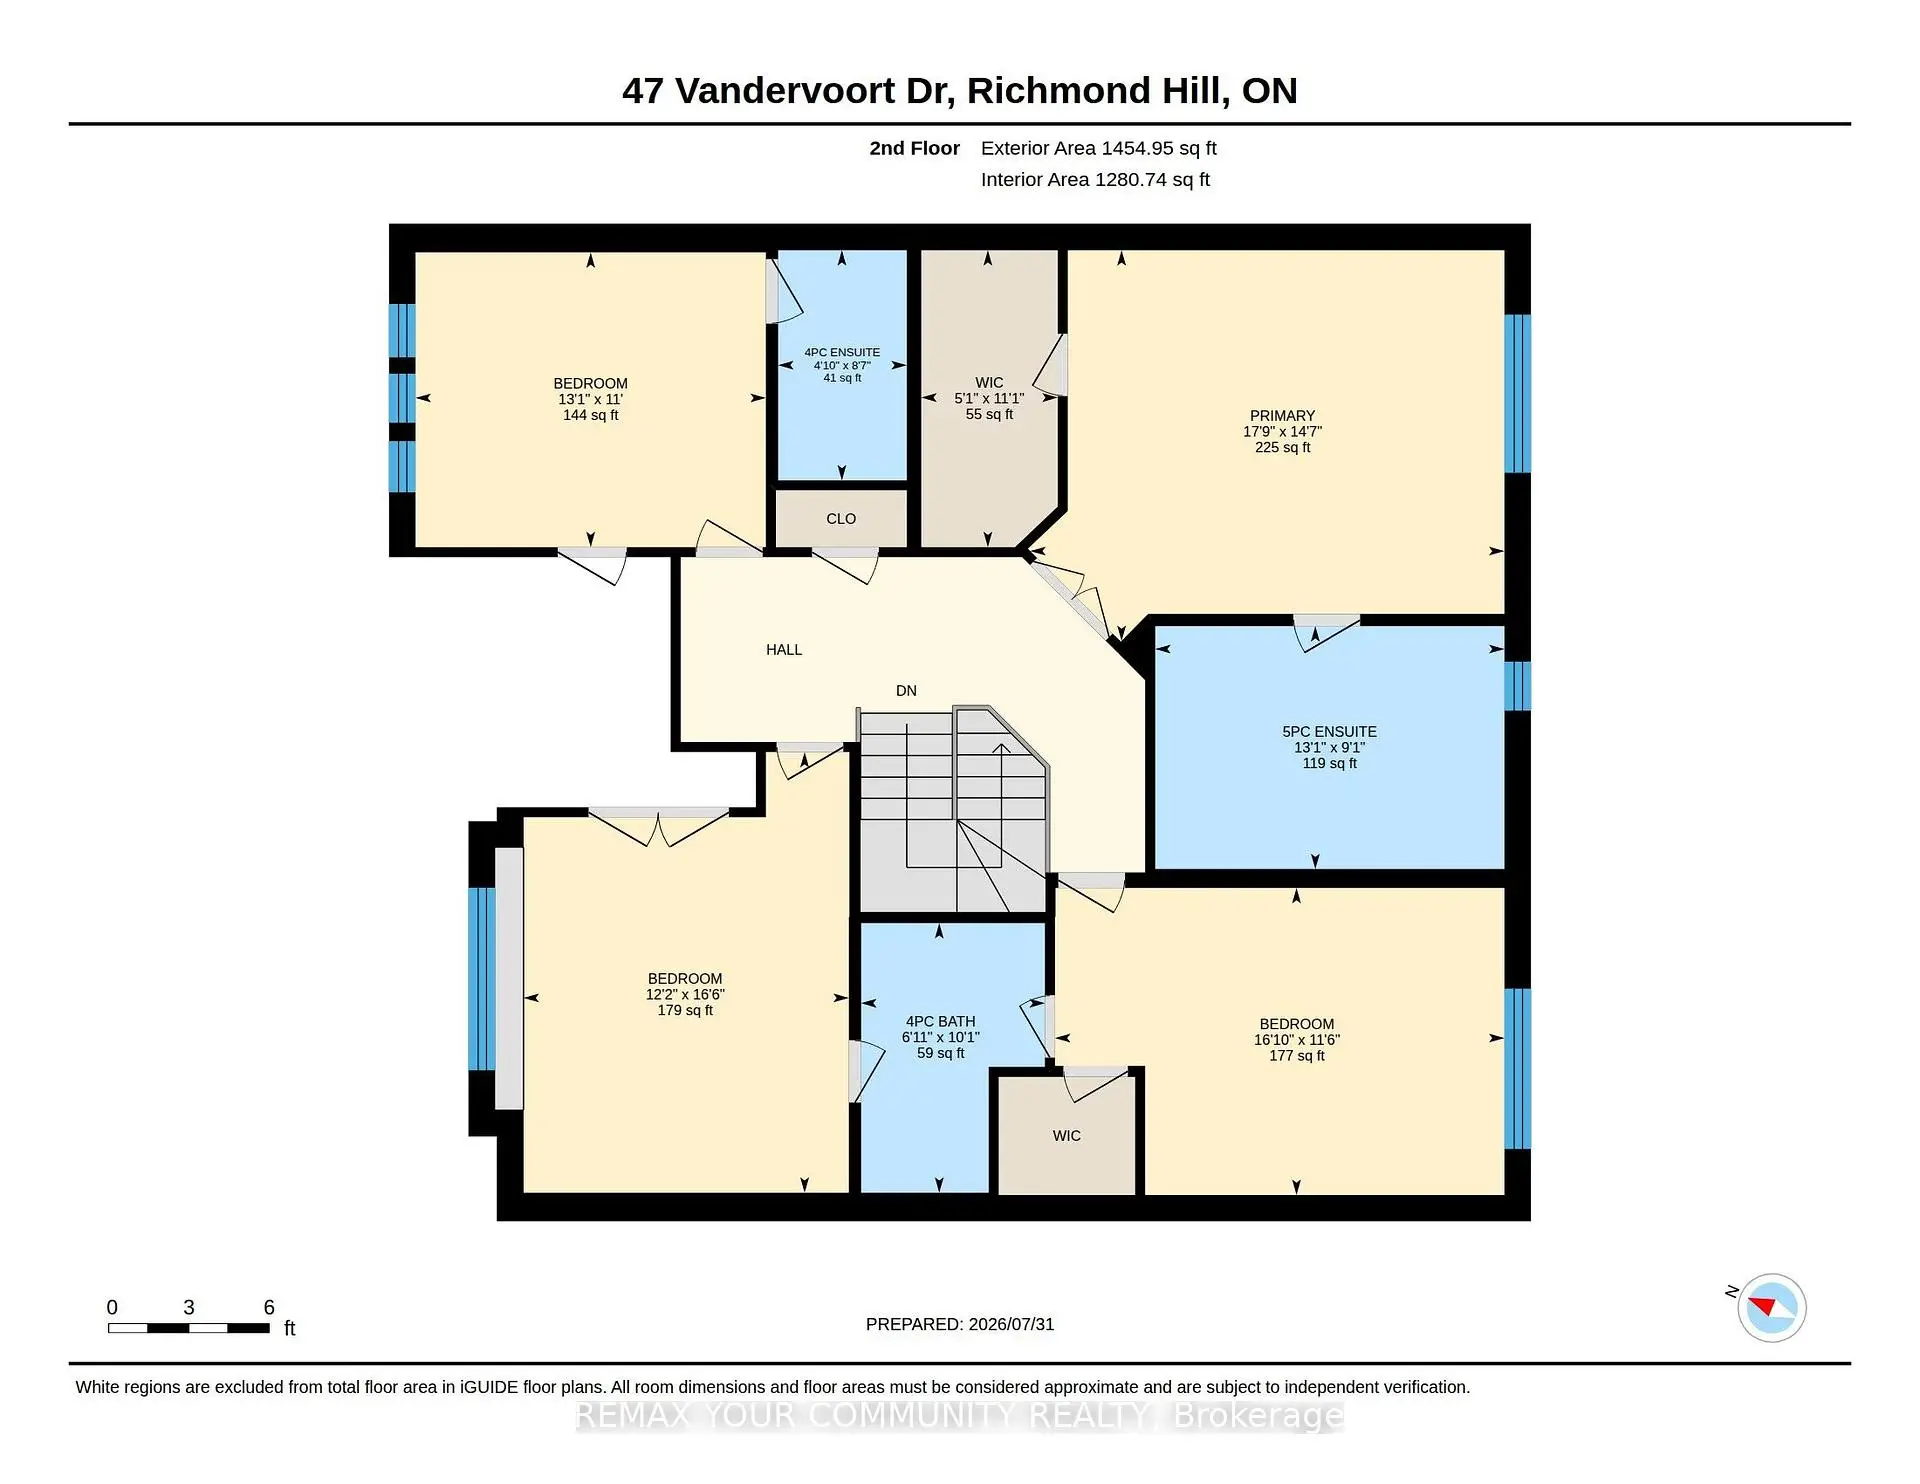
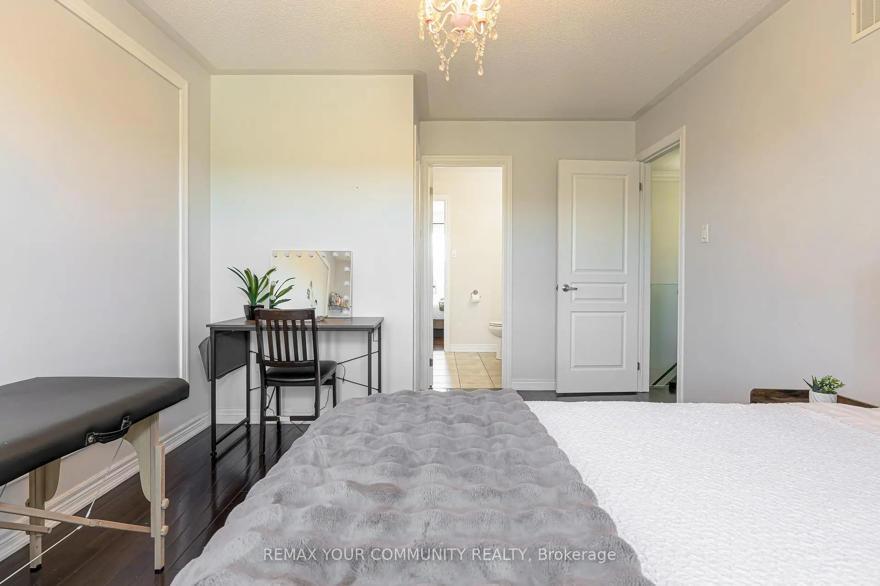
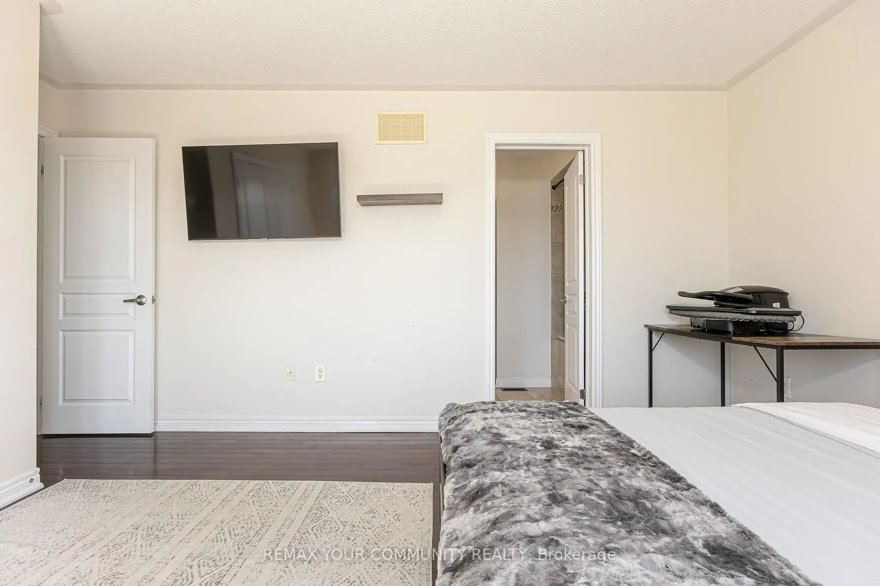
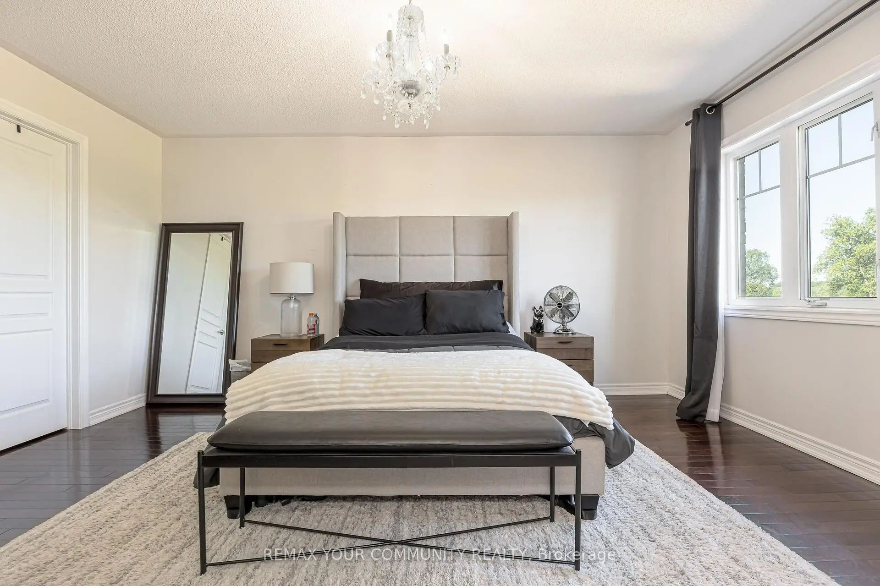
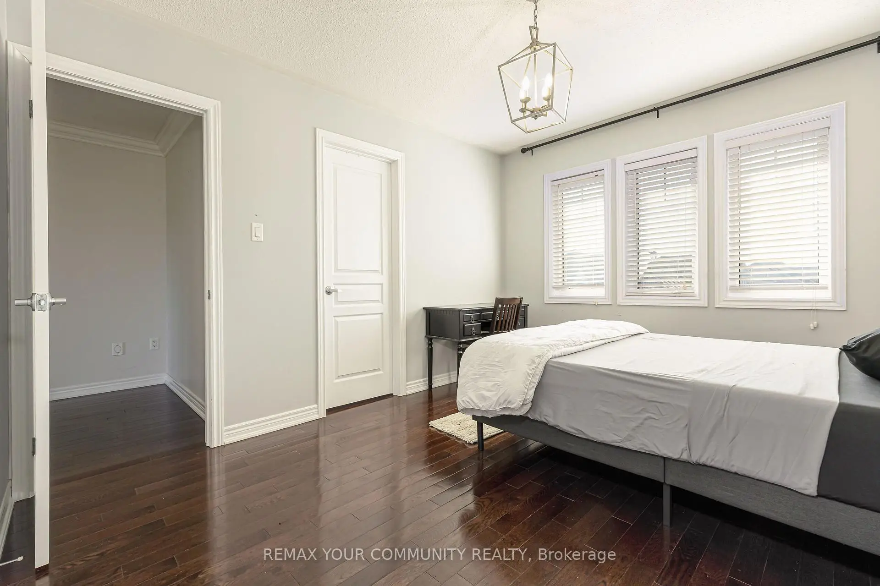
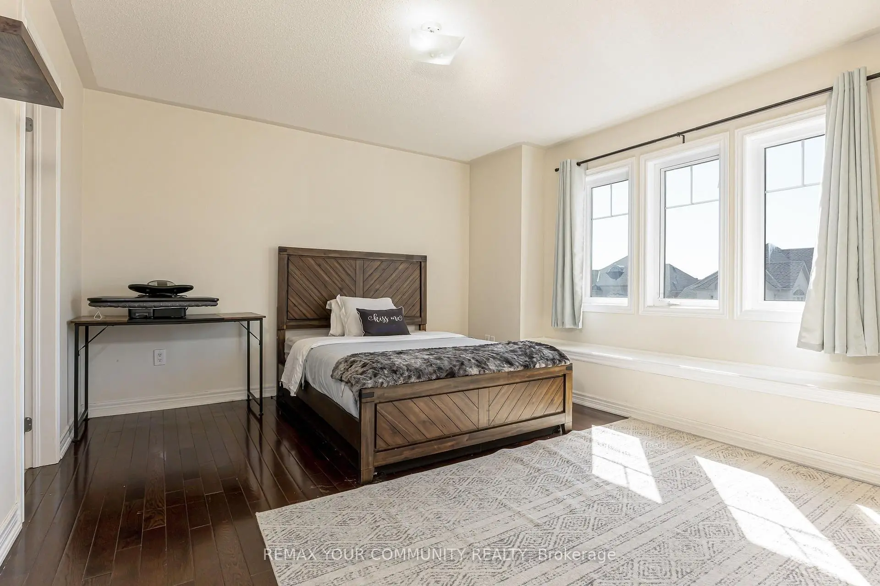
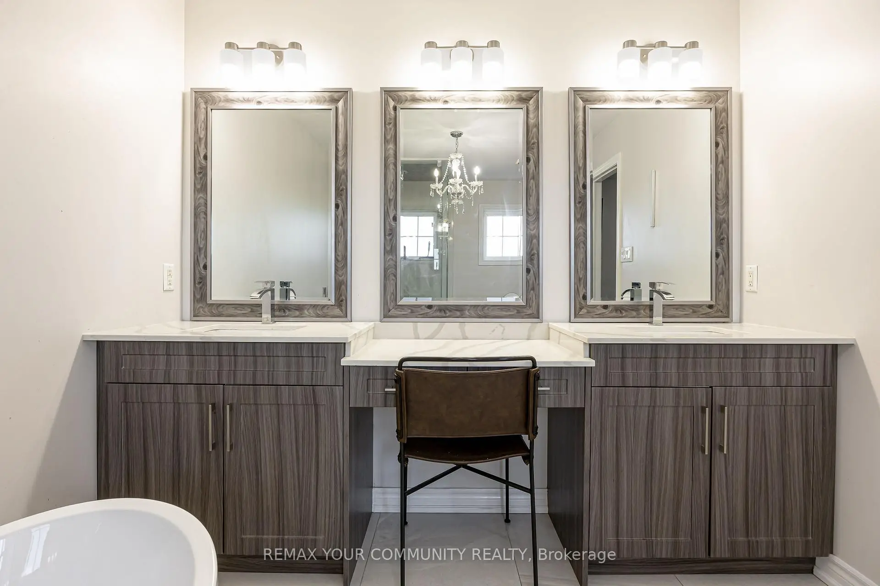
| Primary B | 4.96x4.13 | Hardwood Floor, 5 Pc Ensuite, Walk-In Closet(s) |
|
| 2nd Br | 5.10x3.51 | Hardwood Floor, 4 Pc Ensuite, Large Closet |
|
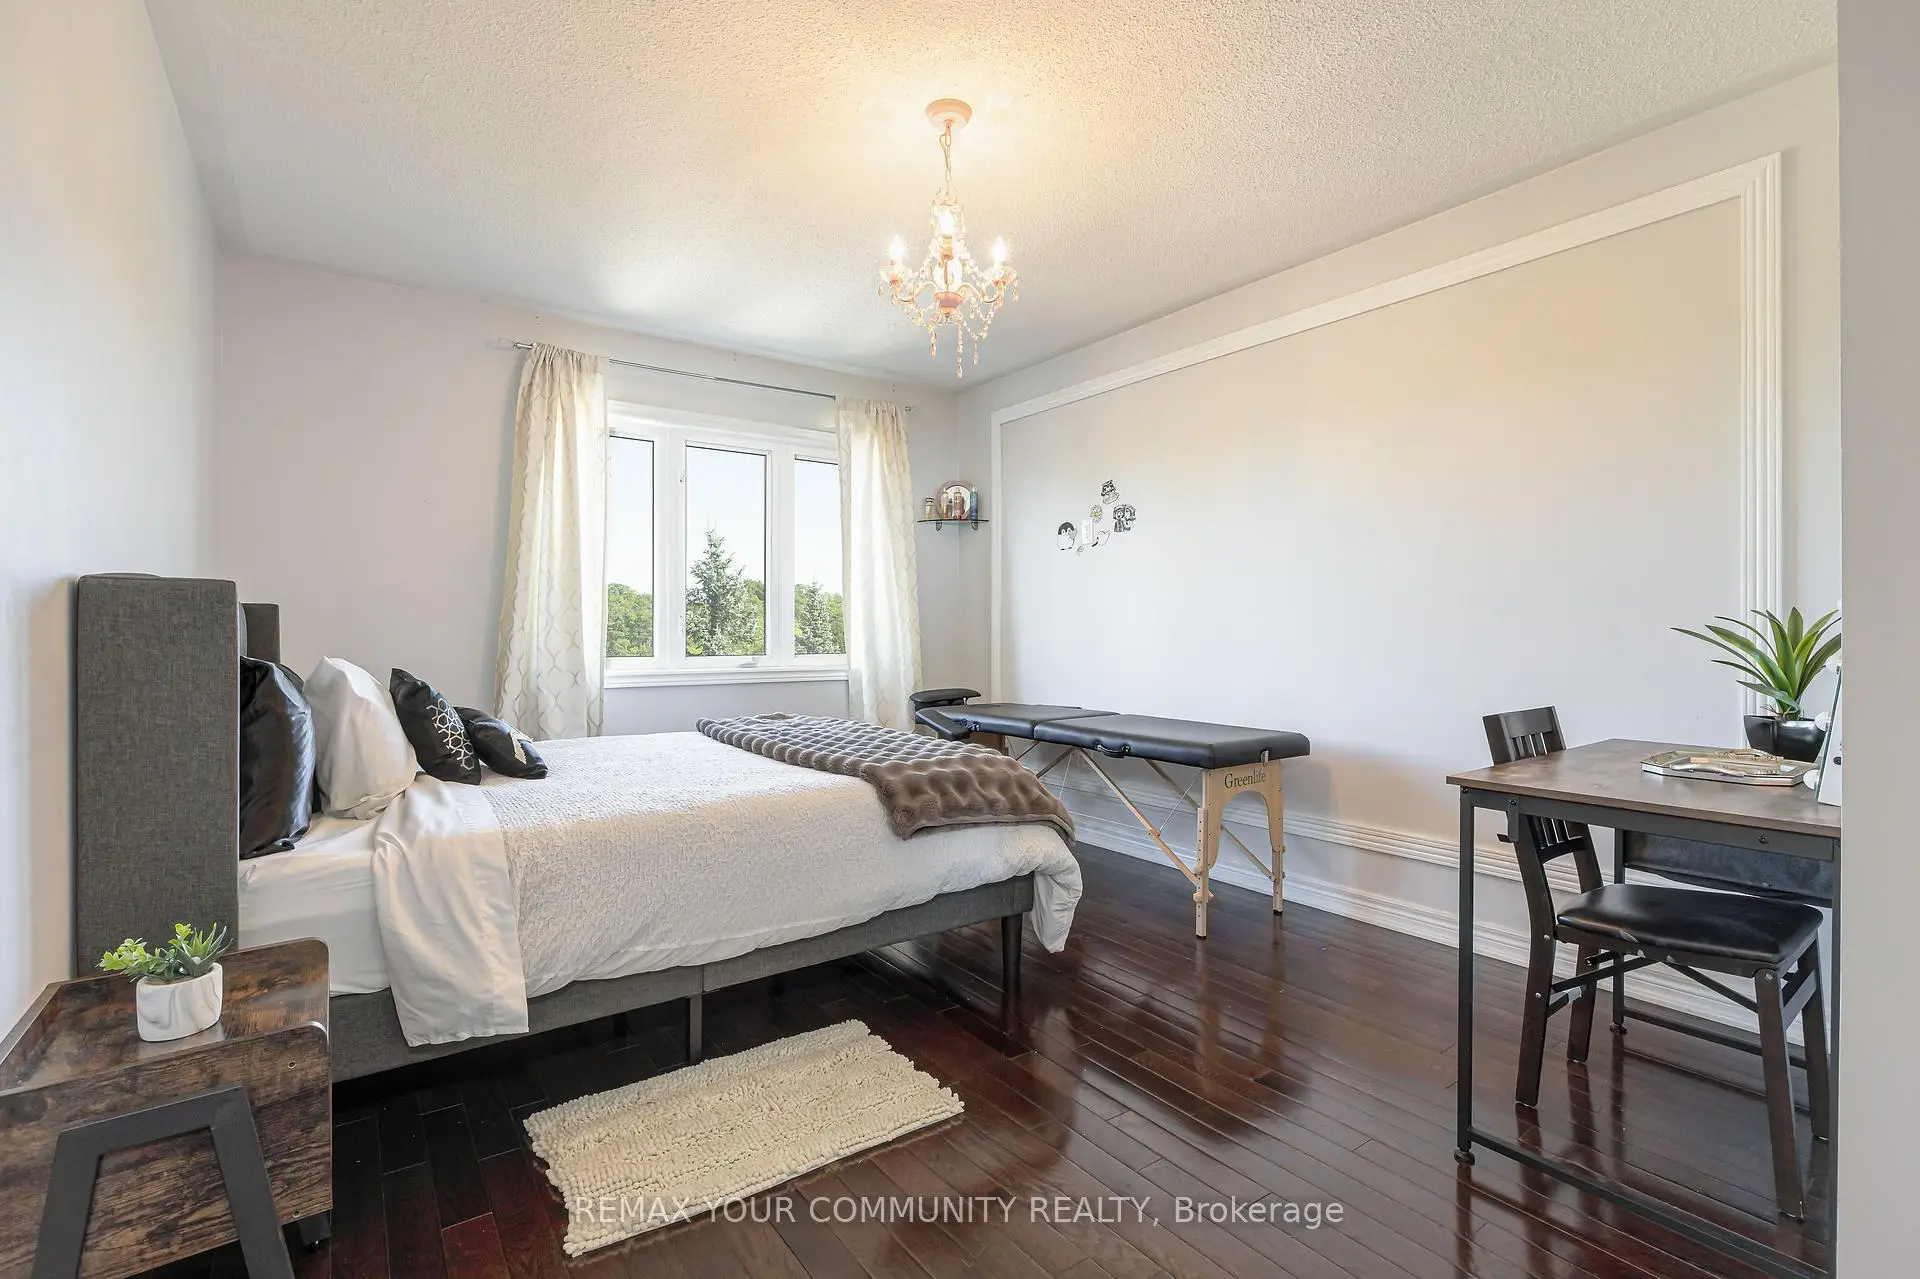
| 3rd Br | 4.03x5.07 | Hardwood Floor, Large Closet, Large Window |
|
| 4th Br | 3.39x3.97 | Hardwood Floor, Large Closet, Large Window |
|
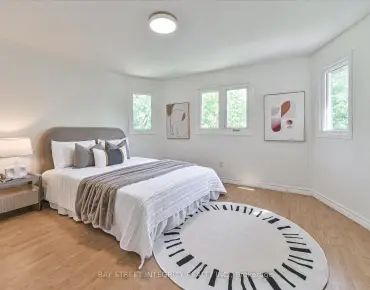
| Br | 4.29x3.26 | Laminate, Large Closet, Closed Fireplace |
|
| Recreatio | 3.37x5.93 | Laminate, Pot Lights, Window |
| Bathroom | Pieces | Level | |
|---|---|---|---|
| 1xBath | 2 pcs | Main |
|
| 1xBath | 5 pcs | Second |
|
| 1xBath | 4 pcs | Second |
|
| 1xBath | 4 pcs | Second |
|
| 1xBath | 3 pcs | Basement |
Property Summary
Located close to the intersection of Yonge St and Stouffville Rd, 47 Vandervoort Dr is a 4+1 bedrooms 5 washrooms Detached. The unit has a Double Attached Parking Spaces. The property has many nice features including Carpet Free. Kitchen, Living Room Rm, Dinning Room Rm, Family Room Rm, Breakfast Room and Office are on the Main floor; Br and Recreation Roomreatio are on the Lower floor.Local Area Profile
This property is located in a predominantly owner-occupied residential area with a mix of detached homes and townhouses. Approximately 63% of residents hold a bachelor's degree or higher, while about 16% have a college credential. The large majority of local commuters travel by car.
School Information
Elementary Schools
-
Home schoolRank: 751 out of 3022 (Score: 7.2)Distance to school: 0.6 km (~11 min walk)
-
French Immersion school
Rank: 687 out of 3022 (Score: 7.3)Distance to school: 2.0 km (~6 min drive) -
Distance to school: 2.0 km (~6 min drive)
-
Catholic Gifted program school
Rank: 626 out of 3022 (Score: 7.4)Distance to school: 4.0 km (~12 min drive) Secondary Schools
-
Home schoolRank: 163/746 (Score: 7.3) 5 year average: 280/746 (Score: 6.5)Distance to school: 5.0 km (~15 min drive)
-
Rank: 163/746 (Score: 7.3) 5 year average: 280/746 (Score: 6.5)Distance to school: 5.0 km (~15 min drive)
-
AP program school
Rank: 67/746 (Score: 8.2) 5 year average: 109/746 (Score: 7.5)Distance to school: 6.7 km (~20 min drive) -
AP program school
Rank: 67/746 (Score: 8.2) 5 year average: 109/746 (Score: 7.5)Distance to school: 6.7 km (~20 min drive) -
Catholic Home school
Rank: 141/746 (Score: 7.5) 5 year average: 130/746 (Score: 7.4)Distance to school: 3.8 km (~11 min drive) -
Rank: 244/746 (Score: 6.9) 5 year average: 262/746 (Score: 6.6)Distance to school: 8.3 km (~25 min drive)
-
Rank: 259/746 (Score: 6.8) 5 year average: 195/746 (Score: 7.0)Distance to school: 14.2 km (~43 min drive)