
Description
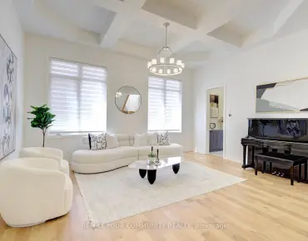
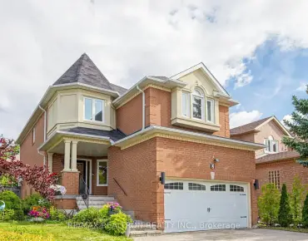
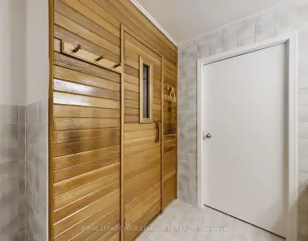
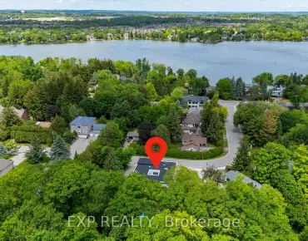
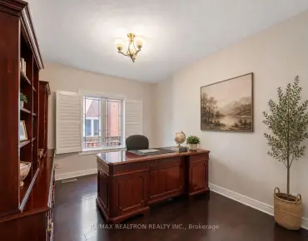
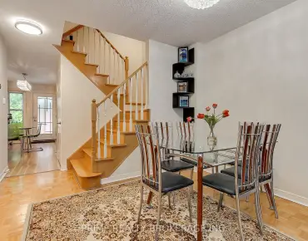
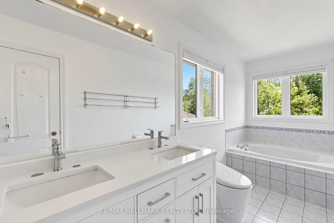
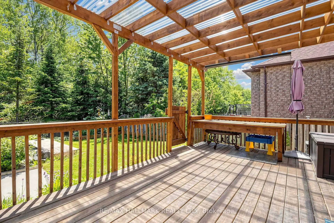
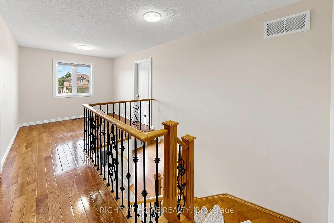
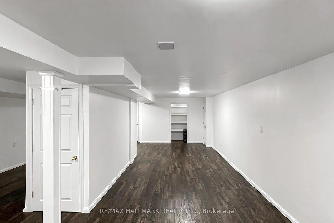
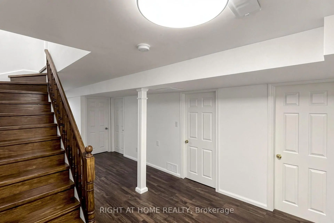
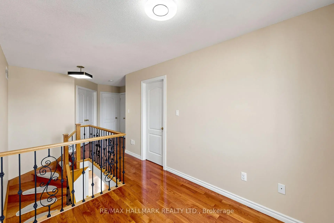
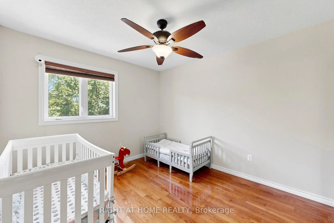
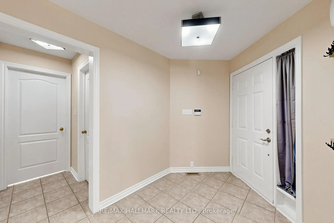
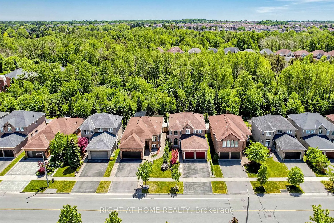
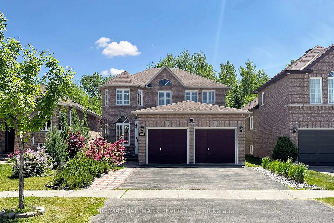
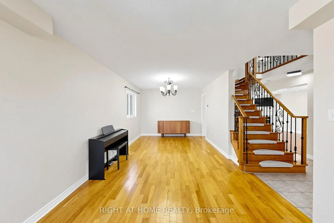
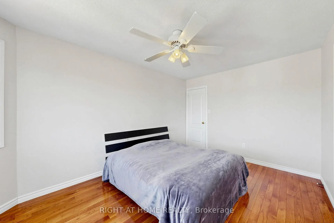
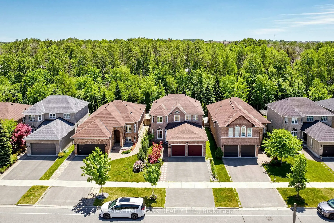
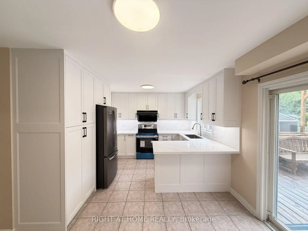
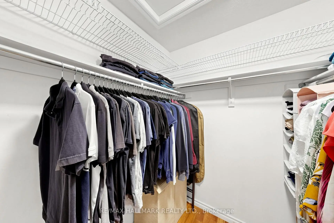
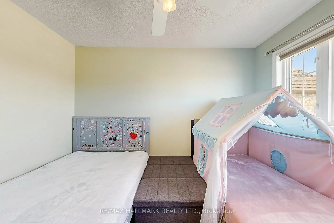
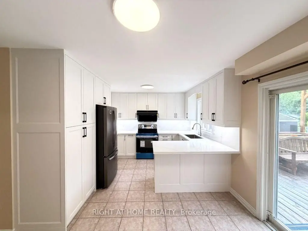
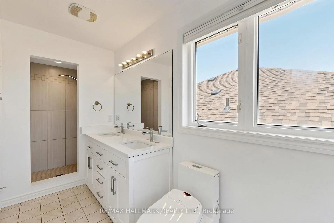
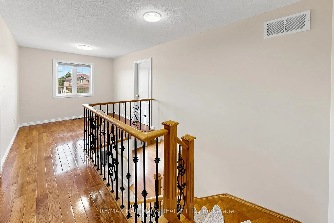
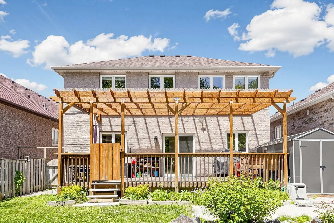
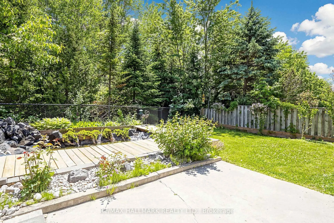
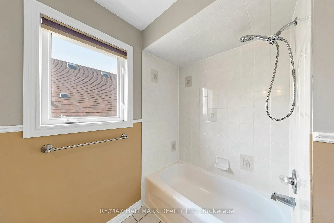
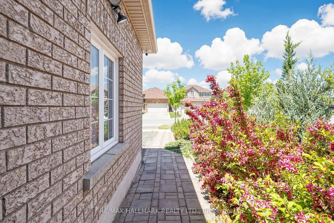
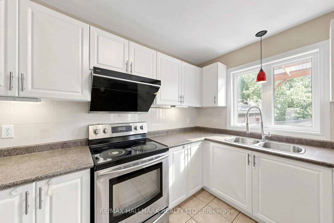
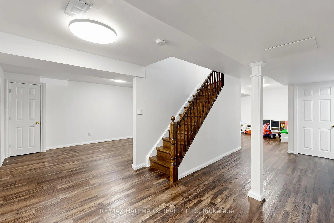
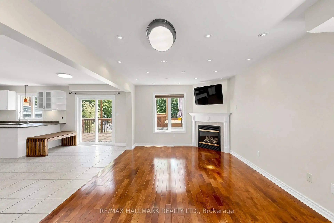
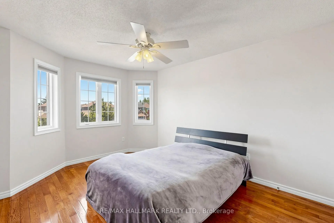
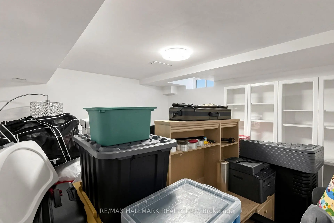
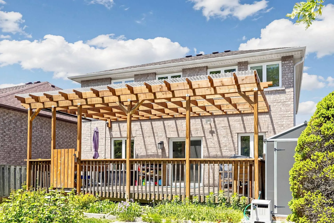
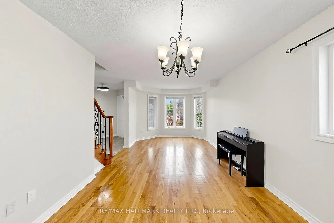
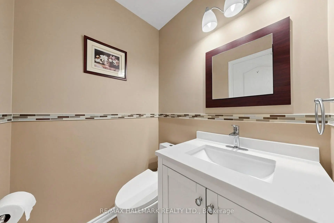
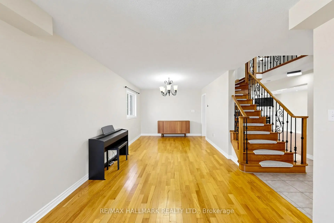
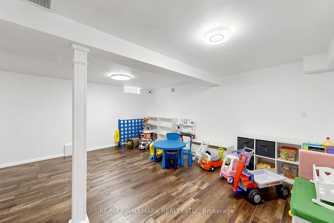
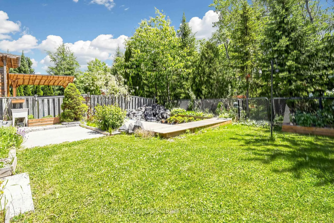
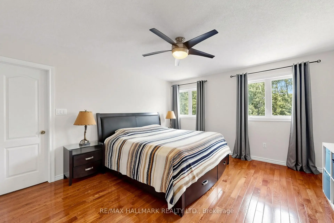
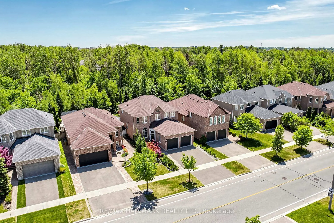
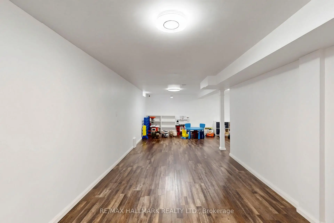
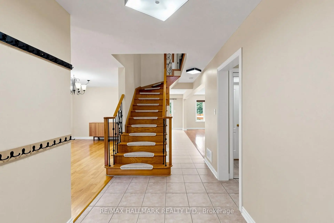
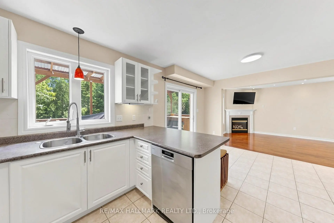
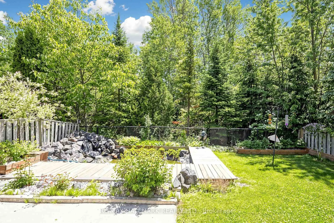
Set on a quiet street in Oak Ridges, this 2-storey detached home backs onto protected conservation land, giving you real privacy and a green view year round. The kitchen is brand new - new cabinets, new counters and a new sink, all done by the seller - with plenty of storage, a new stove and new range hood, plus stainless fridge and dishwasher. Laundry is on the main floor. The layout is open and bright, with hardwood floors throughout, pot lights, and a gas fireplace . Upstairs are four good-sized bedrooms, including the primary with a walk-in closet and 4-pc ensuite with separate shower, plus a 3-pc bath. There is also a 2-pc bath on the main floor and a 3-pc bath in the finished basement. Central air, central vacuum, cold room, and a 2-car garage with entry into the house. The backyard is landscaped with an in-ground pond, full filtration system and an outdoor power outlet. Well kept, with roof (2023), water tank and softener (2024), updated HVAC, and security cameras and shed (2021). Close to transit, shopping and good schools, with quick access to Hwy 400 and 404 "Some photos have been virtually staged ".
Features
- Facing: South

- Bedrooms: 4

- Bathrooms: 4

- Garages: 2

- Kitchens: 1

Details
- Lot size: 40.00 x 117.00 Feet

- Space: 2000-2500

- Tax: $ 5874.00

- N13661282

- Listing contracted with: RIGHT AT HOME REALTY
| Room | Size(M) | Description | |
|---|---|---|---|
| Primary B | 4.51x4.00 | Hardwood Floor, Walk-In Closet(s), Overlooks Ravine |
|
| 2nd Br | 4.27x3.29 | Hardwood Floor, Walk-In Closet(s) |
|
| 3rd Br | 3.35x3.05 | Hardwood Floor, B/I Closet |
|
| 4th Br | 3.38x3.05 | Hardwood Floor, B/I Closet |
|
| Kitchen | 3.47x2.44 | Tile Floor, Open Concept, B/I Dishwasher |
|
| Breakfast | 4.51x2.77 | Tile Floor |
|
| Family Rm | 6.92x3.70 | Hardwood Floor, Fireplace |
|
| Dining Rm | 3.50x3.23 | Hardwood Floor |
|
| Living Rm | 4.00x3.23 | Hardwood Floor, Bay Window |
| Bathroom | Pieces | Level | |
|---|---|---|---|
| 1xBath | 3 pcs | Second |
|
| 1xBath | 2 pcs | Main |
|
| 1xBath | 4 pcs | Second |
|
| 1xBath | 3 pcs | Basement |
Property Summary
Located close to the intersection of Bathurst and King, 127 Humberland Dr is a 4+2 bedrooms 4 washrooms Detached. The unit has a Double Attached Parking Spaces. The property has many nice features including ERV/HRV and Auto Garage Door Remot. Kitchen, Breakfast Room, Family Room Rm, Dinning Room Rm and Living Room Rm are on the Main floor.Local Area Profile
This property is located in a predominantly owner-occupied residential area with housing made up primarily of detached homes. Approximately 49% of residents hold a bachelor's degree or higher, while about 20% have a college credential. The large majority of local commuters travel by car.
School Information
Elementary Schools
-
Home schoolRank: 1444 out of 3022 (Score: 6.2)Distance to school: 0.4 km (~8 min walk)
-
French Immersion school
Rank: 476 out of 3022 (Score: 7.7)Distance to school: 0.3 km (~5 min walk) -
Catholic Gifted program school
Rank: 626 out of 3022 (Score: 7.4)Distance to school: 6.4 km (~19 min drive) -
Distance to school: 3.6 km (~11 min drive)
Secondary Schools
-
Home schoolRank: 163/746 (Score: 7.3) 5 year average: 280/746 (Score: 6.5)Distance to school: 4.2 km (~13 min drive)
-
Rank: 163/746 (Score: 7.3) 5 year average: 280/746 (Score: 6.5)Distance to school: 4.2 km (~13 min drive)
-
AP program school
Rank: 67/746 (Score: 8.2) 5 year average: 109/746 (Score: 7.5)Distance to school: 9.2 km (~28 min drive) -
AP program school
Rank: 1/746 (Score: 10.0) 5 year average: 2/746 (Score: 9.3)Distance to school: 4.5 km (~14 min drive) -
Catholic Home school
Rank: 141/746 (Score: 7.5) 5 year average: 130/746 (Score: 7.4)Distance to school: 1.5 km (~26 min walk) -
Rank: 244/746 (Score: 6.9) 5 year average: 262/746 (Score: 6.6)Distance to school: 6.2 km (~18 min drive)
-
Rank: 259/746 (Score: 6.8) 5 year average: 195/746 (Score: 7.0)Distance to school: 12.1 km (~36 min drive)