Rural Richmond Hill, Richmond Hill, L4S 0M9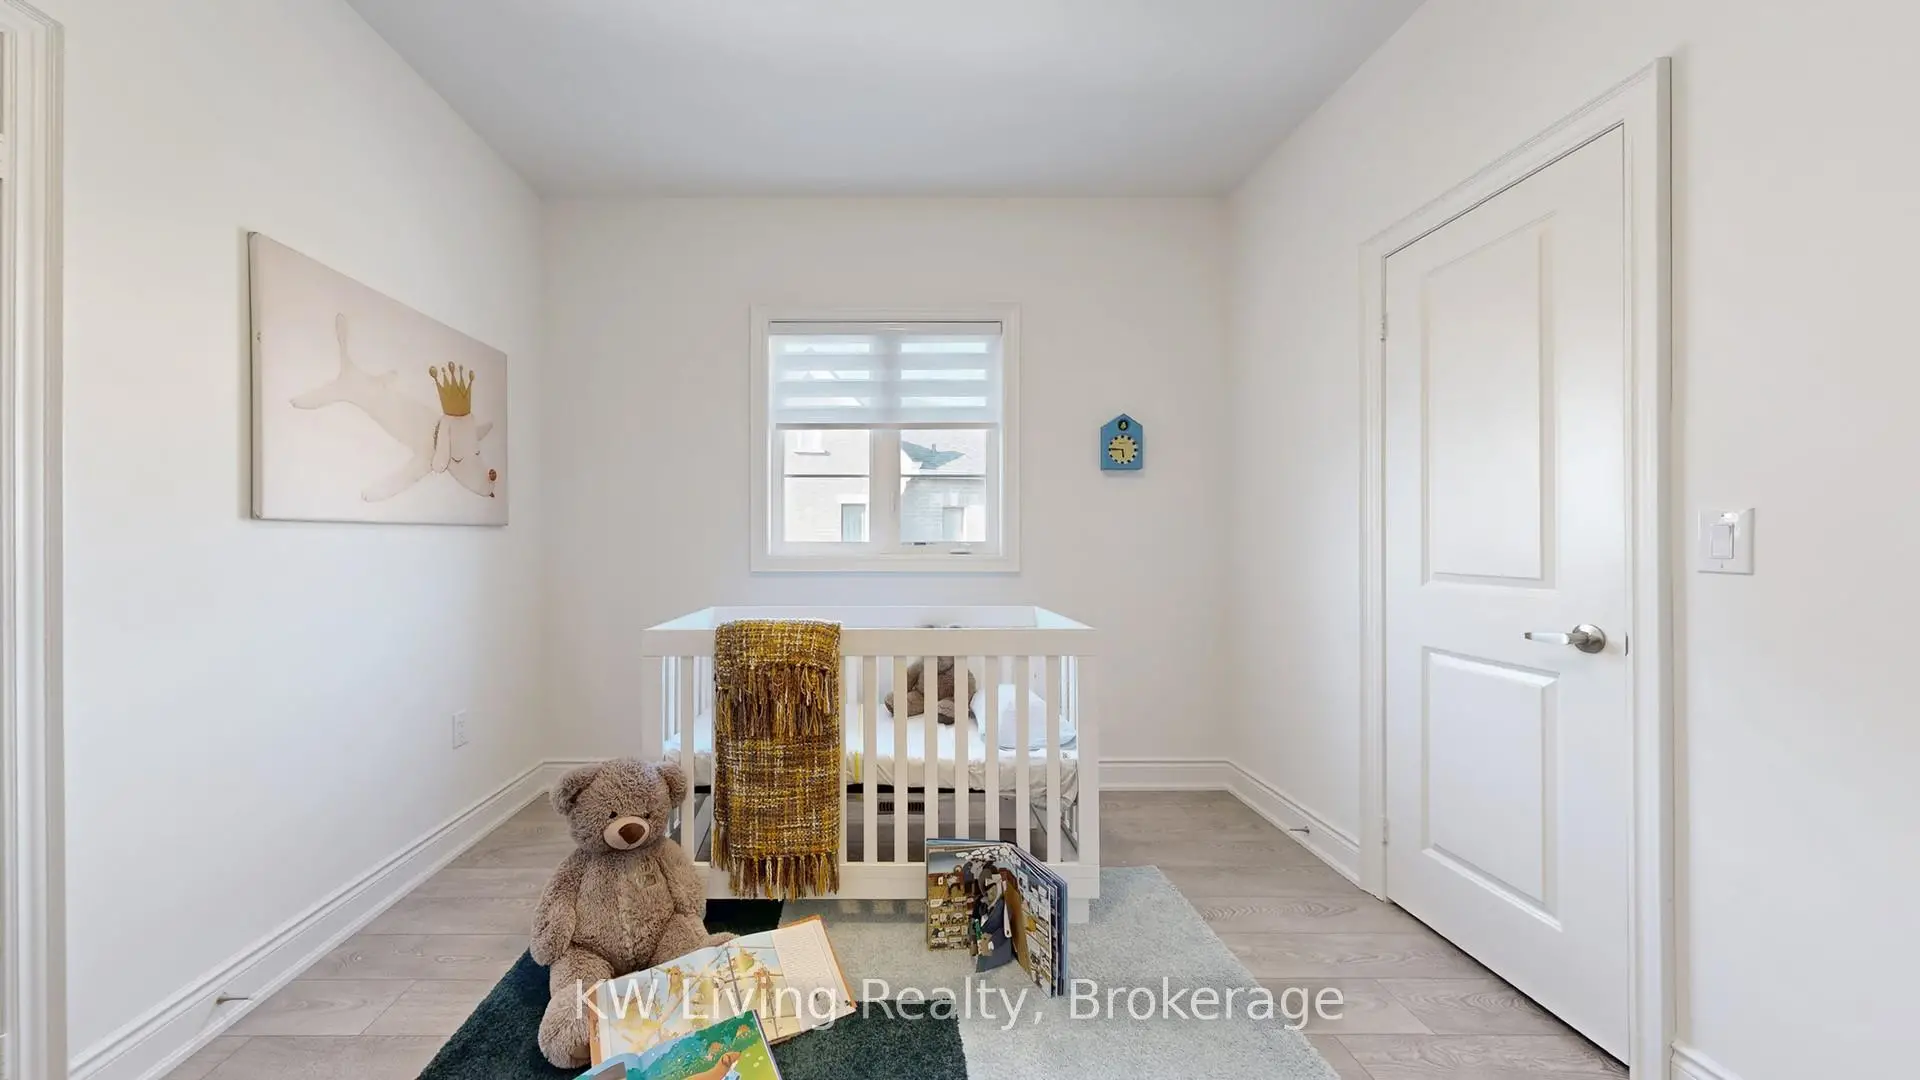

Description
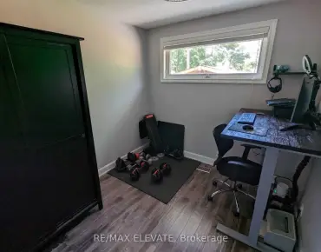
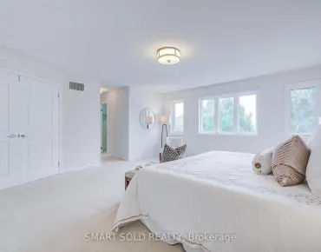
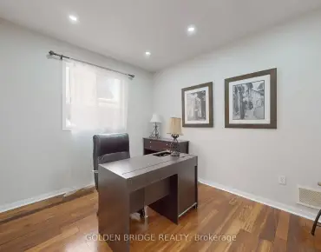
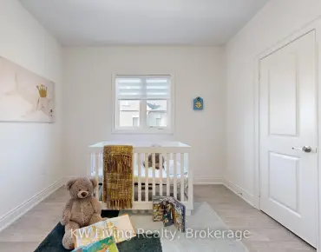
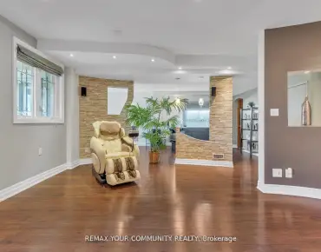
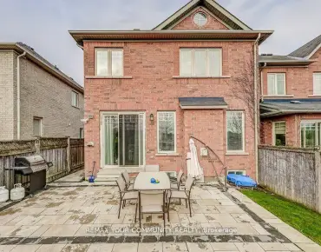
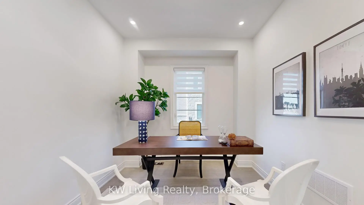
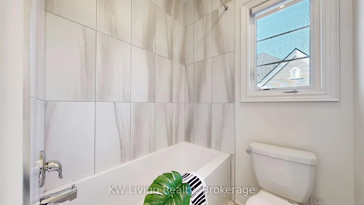
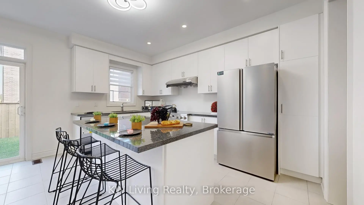
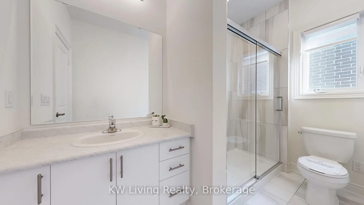
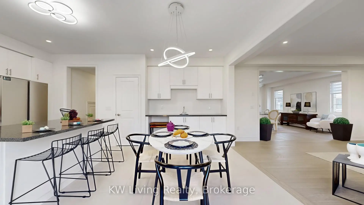
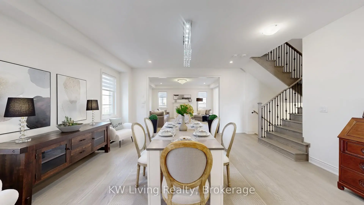
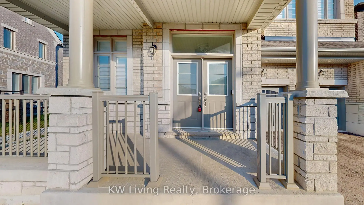
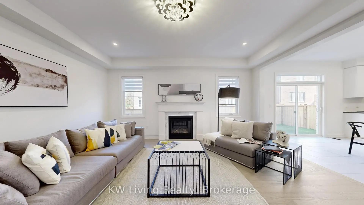
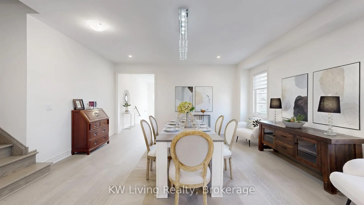
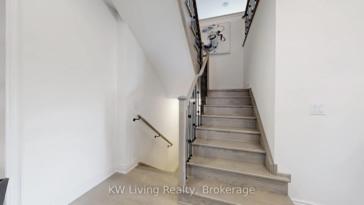
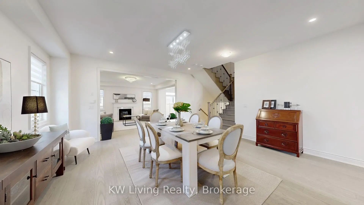
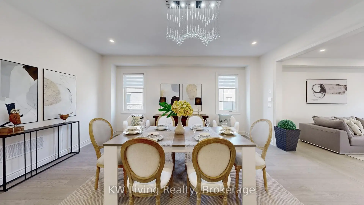
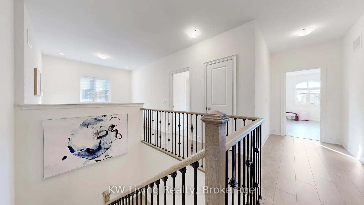
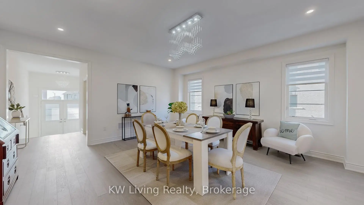
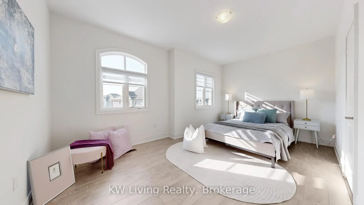
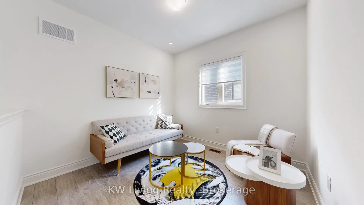
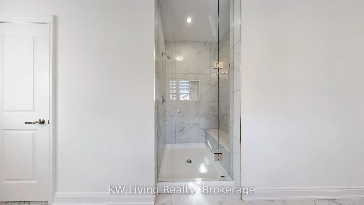
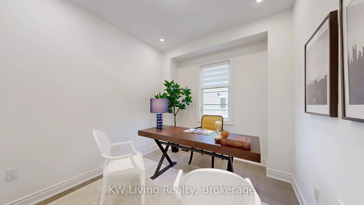
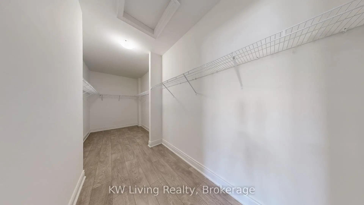
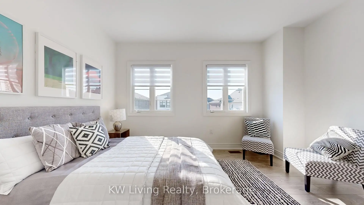
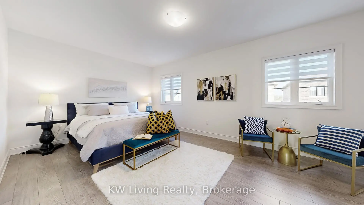
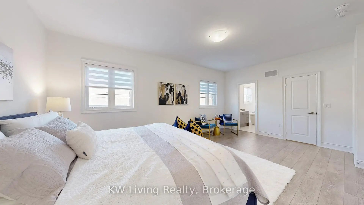
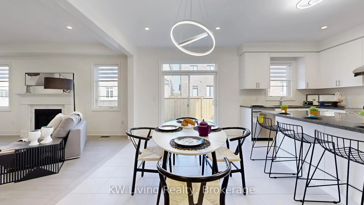
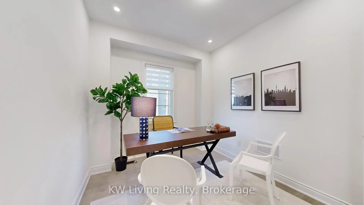
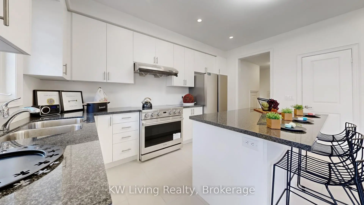
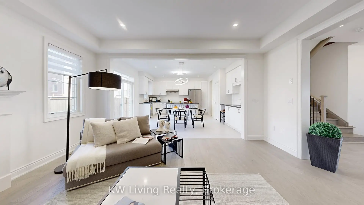
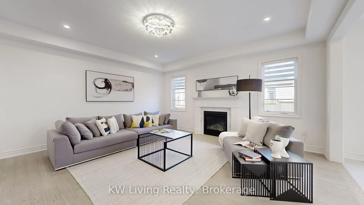
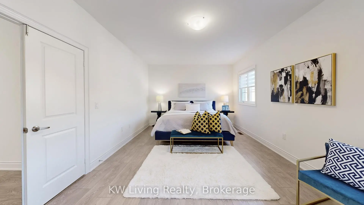
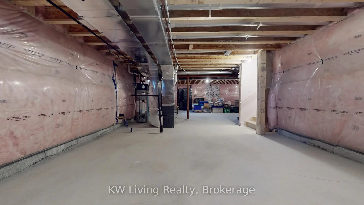
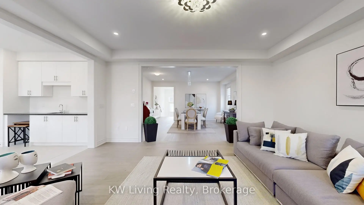
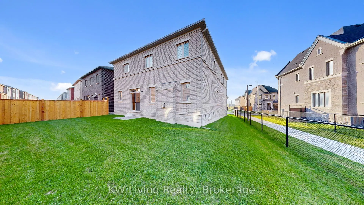
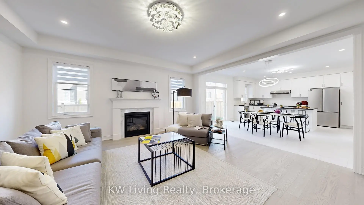
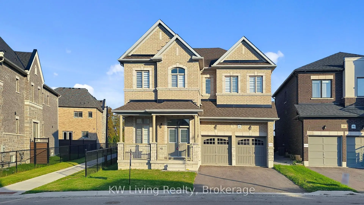
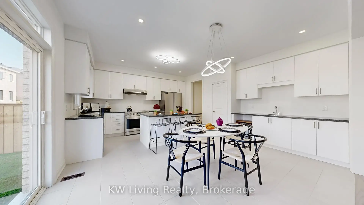
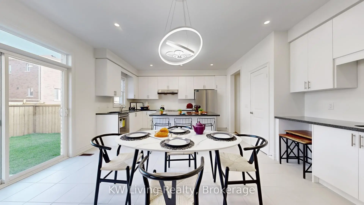
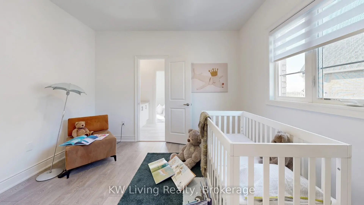
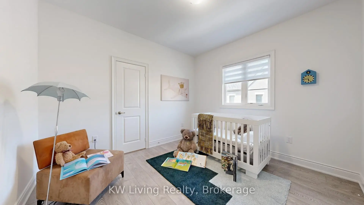
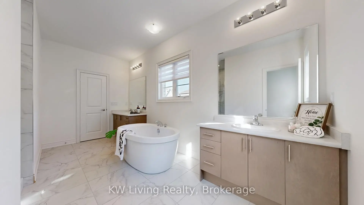
Premium Pie-Shaped Lot! Approximately 60-Ft-Wide Rear Yard! 3,363 Sq. Ft. Above-Grade Living Space! This bright and spacious 4-bedroom detached home offers an exceptional combination of space, functionality, and outdoor living in one of Richmond Hill's vibrant newer communities. Situated on a premium pie-shaped lot, the generous backyard provides plenty of room for entertaining, gardening, family activities, or creating your own private outdoor retreat. Featuring a desirable south-facing exposure, this sun-filled home offers a spacious open-concept layout with a modern kitchen, brand-new stainless steel appliances and a gas line ready for a future gas range. The thoughtfully designed second floor features two ensuite bedrooms, providing added privacy and convenience. All bedrooms feature large windows and walk-in closets, while the primary bedroom offers an exceptionally spacious walk-in closet. A versatile second-floor den offers endless possibilities as a home office, study, exercise area, or potential fifth bedroom. Enjoy a highly convenient location just minutes from parks, Richmond Hill Sports Centre, restaurants, Costco, Dollarama, Home Depot, Walmart, and other everyday amenities. Easy access to Highway 404 and GO Transit makes commuting throughout Richmond Hill and the GTA convenient .* Photos were taken before the property was de-staged. *
Features
- Facing: North

- Bedrooms: 4

- Bathrooms: 4

- Garages: 2

- Kitchens: 1

Details
- Lot size: 44.62 x 90.29 Feet

- Space: 3000-3500

- Tax: $ 11004.00

- N13660254

- Listing contracted with: KW Living Realty
| Room | Size(M) | Description | |
|---|---|---|---|
| Study | 3.33x2.74 | Hardwood Floor, French Doors, Pot Lights |
|
| Living Rm | 5.19x4.87 | Hardwood Floor, Pot Lights, Fireplace |
|
| Dining Rm | 5.19x5.10 | Hardwood Floor, Pot Lights, Combined w/Living |
|
| Family Rm | 5.20x4.90 | Hardwood Floor, Pot Lights, Fireplace |
|
| Breakfast | 2.43x4.97 | Combined w/Kitchen, Pot Lights, Ceramic Floor |
|
| Kitchen | 3.16x3.84 | Ceramic Floor, Overlooks Backyard, Open Concept |
|
| Den | 3.00x3.11 | Open Concept, Window, Pot Lights |
|
| Primary B | 6.01x3.80 | 5 Pc Ensuite, Double Doors, Walk-In Closet(s) |
|
| 2nd Br | 4.23x3.36 | Large Window, 3 Pc Ensuite, Walk-In Closet(s) |
|
| 3rd Br | 3.56x3.16 | Walk-In Closet(s), Semi Ensuite, Large Window |
|
| 4th Br | 5.19x3.40 | Walk-In Closet(s), Semi Ensuite, Large Window |
| Bathroom | Pieces | Level | |
|---|---|---|---|
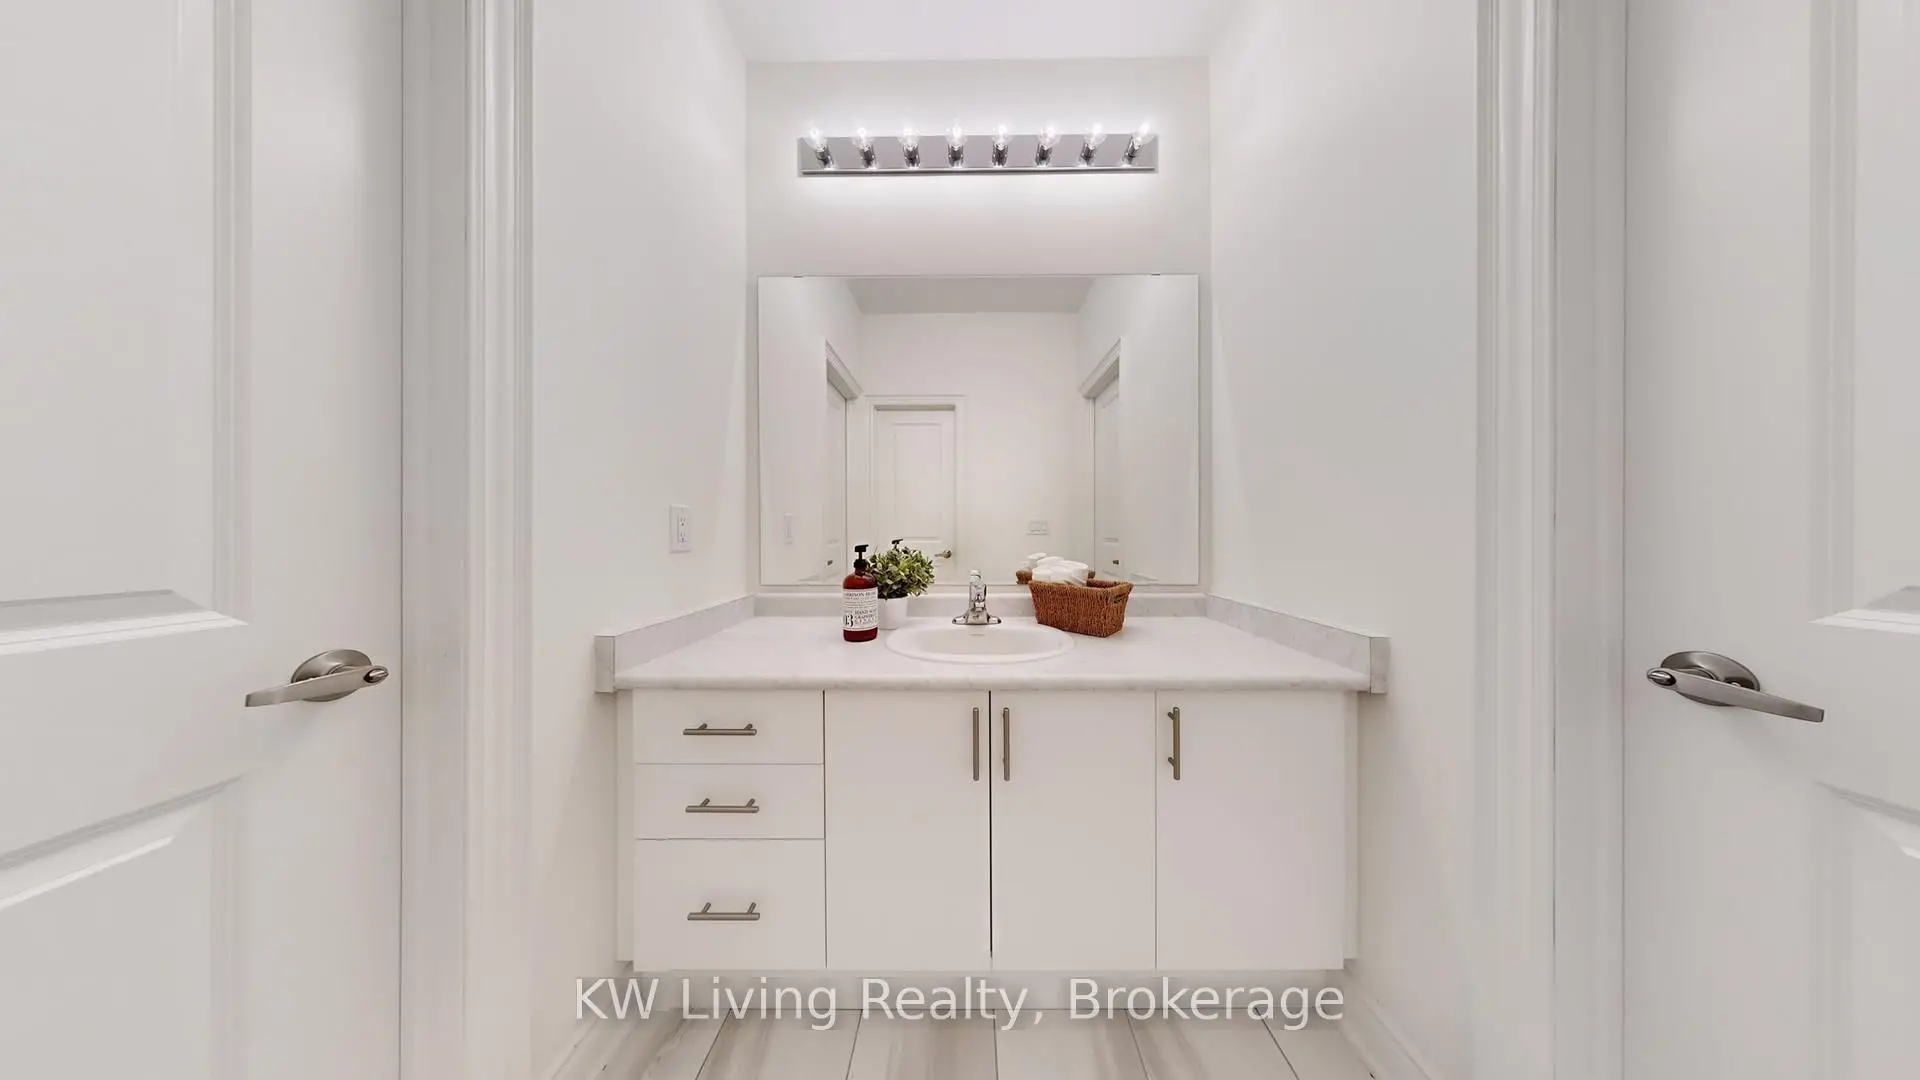
| 1xBath | 2 pcs | Ground |
|
| 1xBath | 5 pcs | Second |
|
| 1xBath | 4 pcs | Second |
|
| 1xBath | 3 pcs | Second |
Property Summary
Located close to the intersection of Bayview & Elgin Mills, 70 Current Dr is a 4 bedrooms 4 washrooms Detached. The unit has a Double Attached Parking Spaces. The property has many nice features including Carpet Free. Study Room, Living Room Rm, Dinning Room Rm, Family Room Rm, Breakfast Room and Kitchen are on the Ground floor.Local Area Profile
This property is located in an area with a high level of homeownership with a mix of detached homes and townhouses. Approximately 57% of residents hold a bachelor's degree or higher, while about 16% have a college credential. The large majority of local commuters travel by car.
School Information
Elementary Schools
-
Holding schoolRank: 1729 out of 3022 (Score: 5.8)Distance to school: 1.5 km (~26 min walk)
-
French Immersion school
Rank: 516 out of 3022 (Score: 7.6)Distance to school: 1.7 km (~31 min walk) -
Distance to school: 2.0 km (~35 min walk)
-
Distance to school: 3.4 km (~10 min drive)
-
Catholic Gifted program school
Rank: 626 out of 3022 (Score: 7.4)Distance to school: 3.8 km (~11 min drive) Secondary Schools
-
Home schoolRank: 77/746 (Score: 8.1) 5 year average: 76/746 (Score: 7.8)Distance to school: 1.6 km (~28 min walk)
-
Rank: 20/746 (Score: 9.0) 5 year average: 50/746 (Score: 8.0)Distance to school: 8.6 km (~26 min drive)
-
AP program school
Rank: 67/746 (Score: 8.2) 5 year average: 109/746 (Score: 7.5)Distance to school: 4.7 km (~14 min drive) -
AP program school
Rank: 67/746 (Score: 8.2) 5 year average: 109/746 (Score: 7.5)Distance to school: 4.7 km (~14 min drive) -
Catholic Home school
Rank: 89/746 (Score: 8.0) 5 year average: 135/746 (Score: 7.3)Distance to school: 2.2 km (~6 min drive) -
Rank: 89/746 (Score: 8.0) 5 year average: 135/746 (Score: 7.3)Distance to school: 2.2 km (~6 min drive)
-
Rank: 1/746 (Score: 10.0) 5 year average: 3/746 (Score: 9.2)Distance to school: 4.1 km (~12 min drive)