Oak Ridges, Richmond Hill, L4E 2N6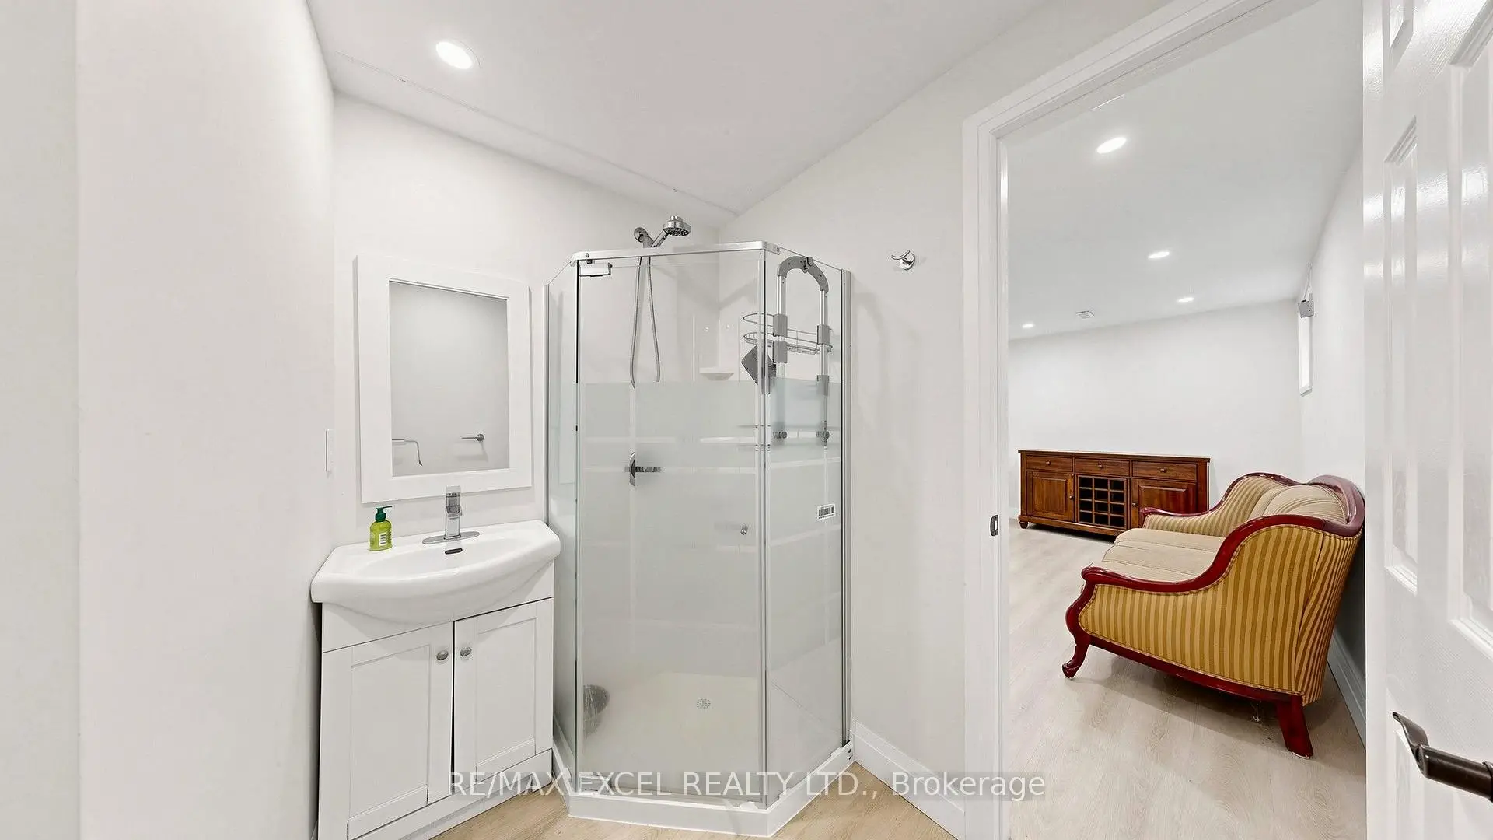
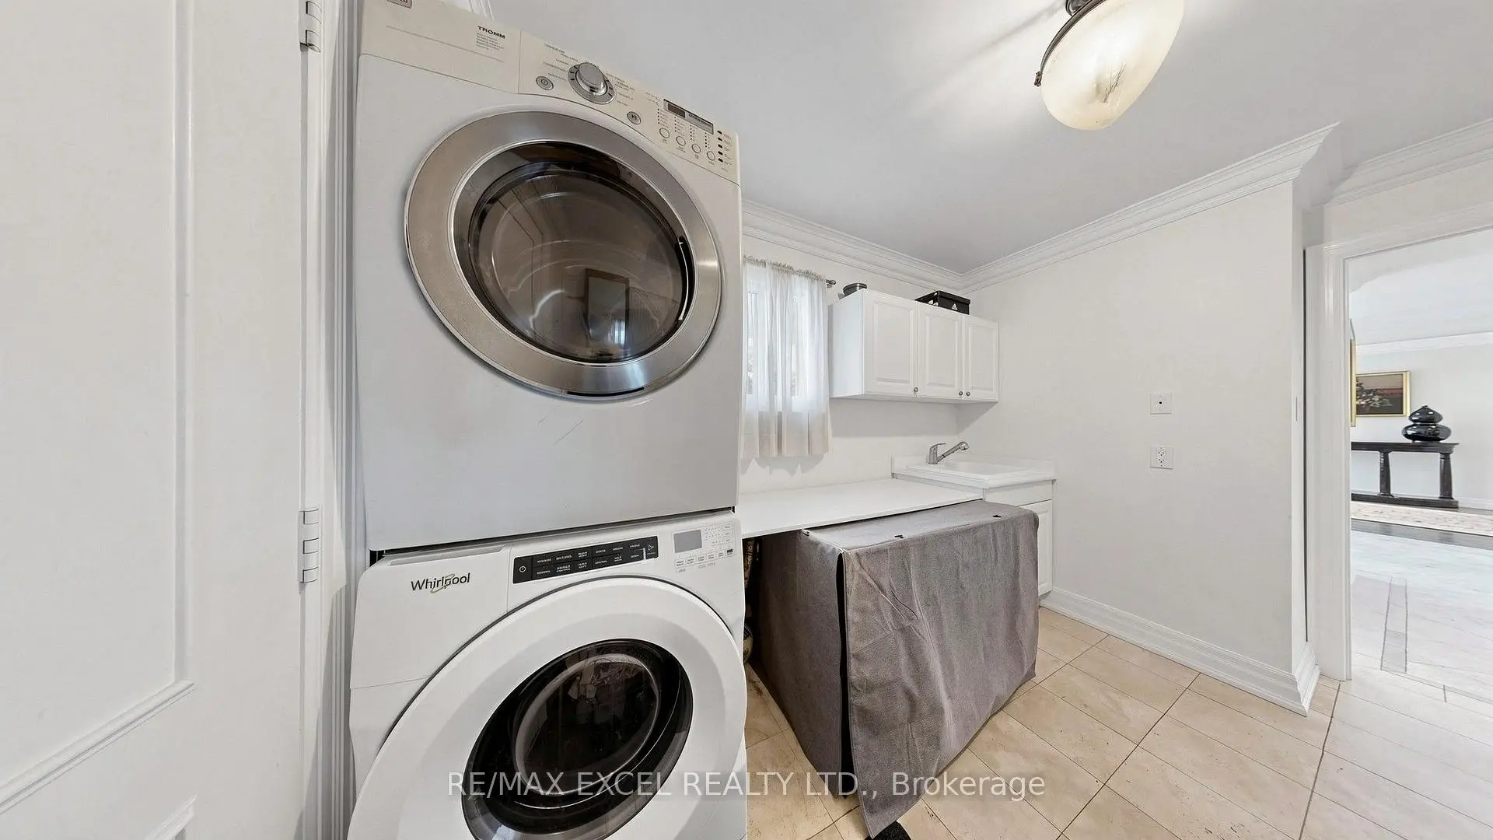
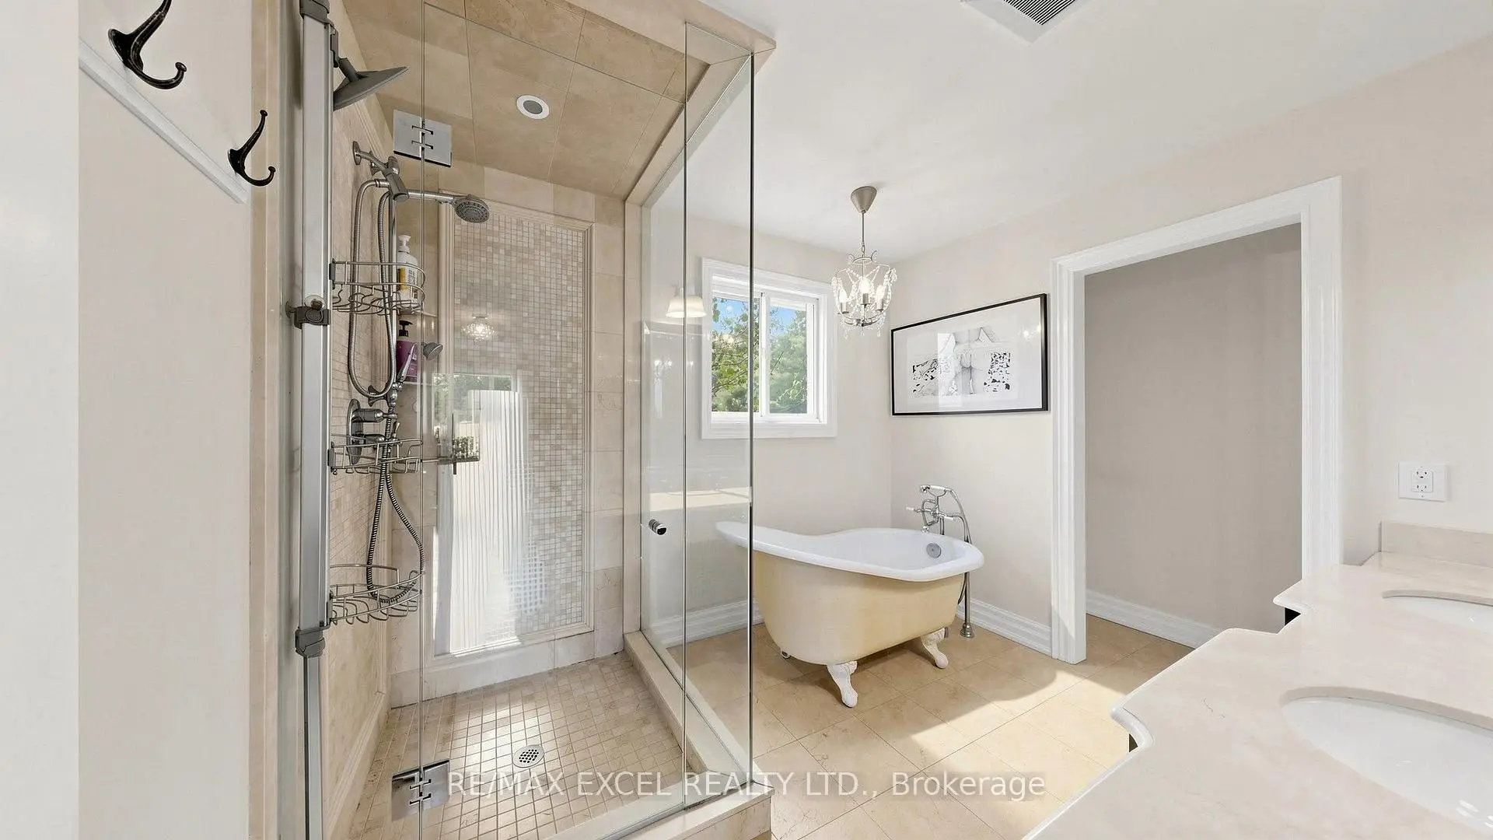

Description
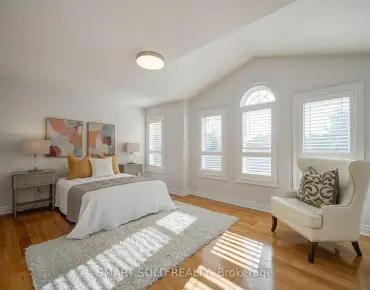
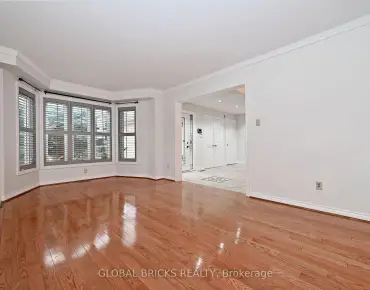
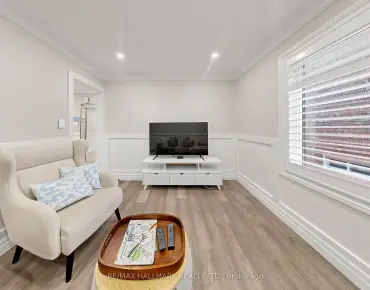
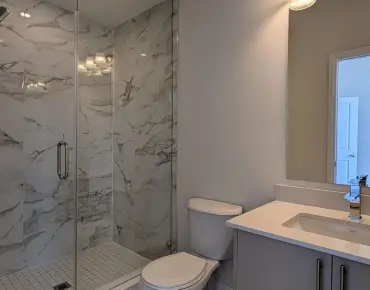
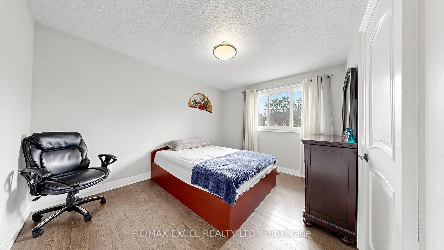
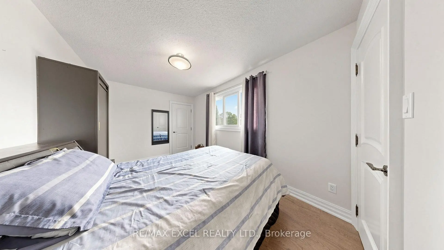
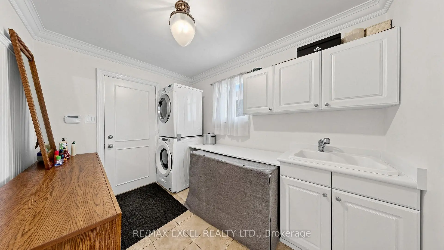
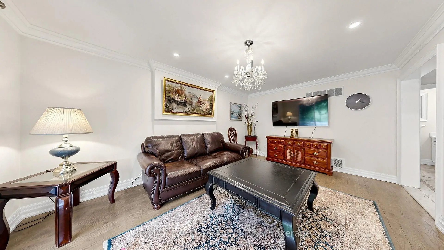
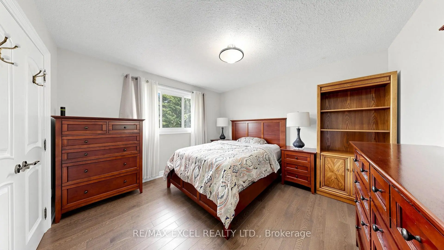
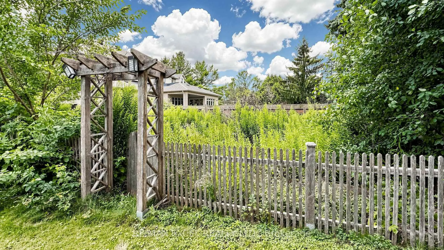
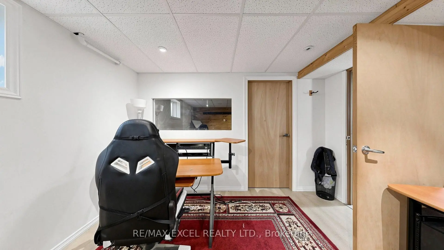
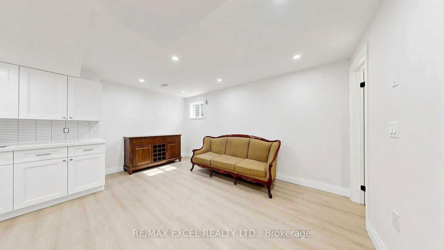
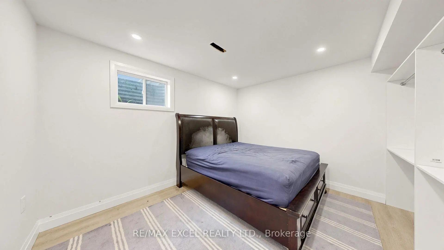
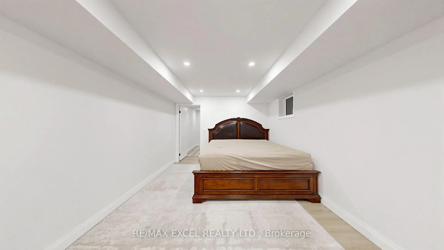
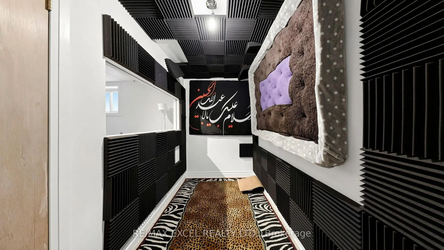
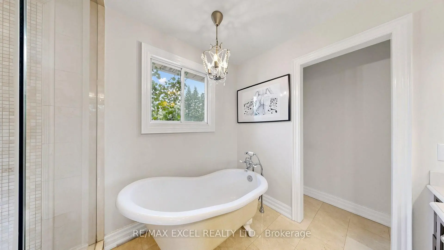
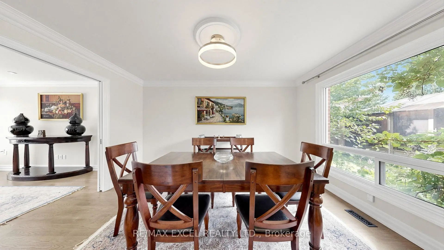
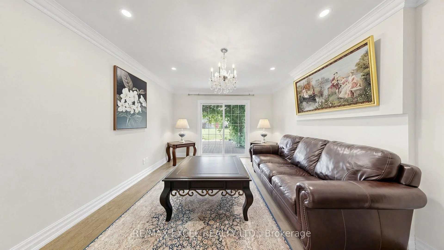
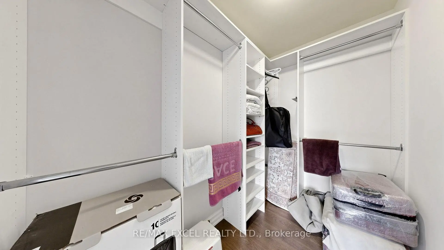
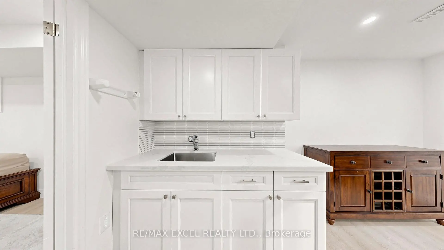
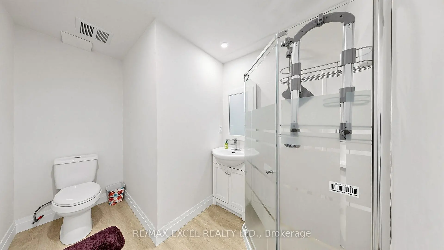
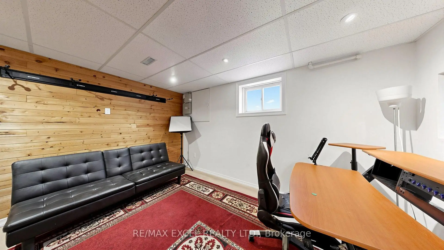
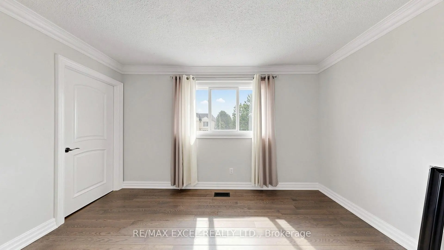
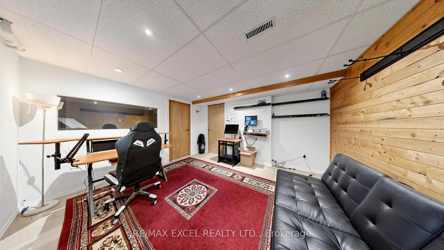
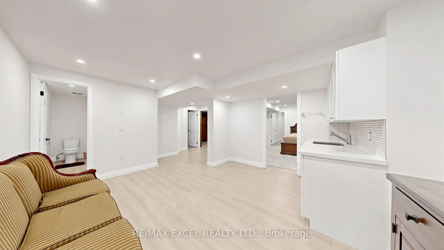
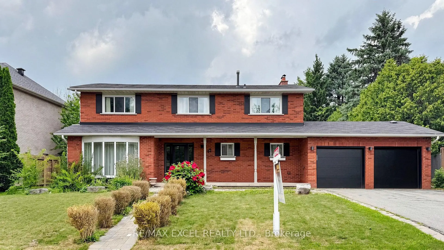
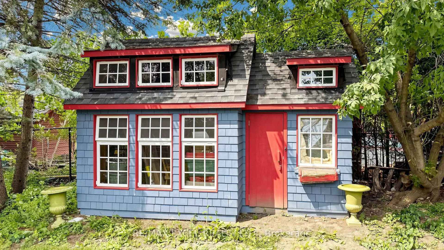
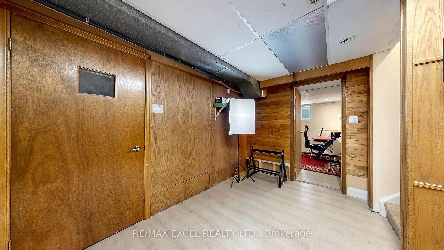
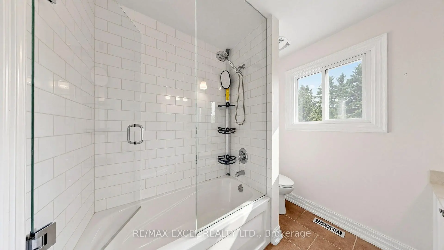
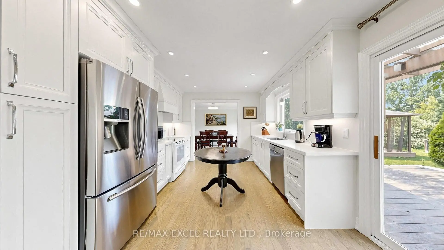
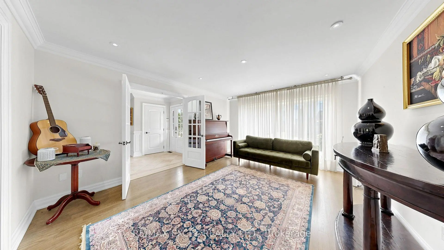
Luxury Location Meets Endless Potential! Situated in the prestigious Oak Ridges community and surrounded by elegant multi-million-dollar estates, this meticulously maintained 4-bedroom family home offers approximately 2,500 sq. ft. of finished living space on an exceptional 91' x 172' premium lot. A rare opportunity with plans for a 15,000+ sq. ft. custom luxury residence currently under City review, with approximately $55,000 already invested in the permit process. The main level showcases hardwood flooring, a bright and functional layout, and two walk-outs leading to a peaceful backyard retreat featuring mature landscaping, irrigation system, and two storage sheds. The finished basement offers 2 bedrooms, a full kitchen, full bathroom, and a dedicated office, making it ideal for extended family or in-law living. Ideally located just minutes from schools, parks, shopping, transit, and everyday amenities.
Features
- Facing: North

- Bedrooms: 4

- Bathrooms: 4

- Garages: 2

- Kitchens: 1

Details
- Lot size: 91.63 x 172.72 Feet

- Space: 2000-2500

- Tax: $ 7451.17

- N13657490

- Listing contracted with: RE/MAX EXCEL REALTY LTD.
| Room | Size(M) | Description | |
|---|---|---|---|
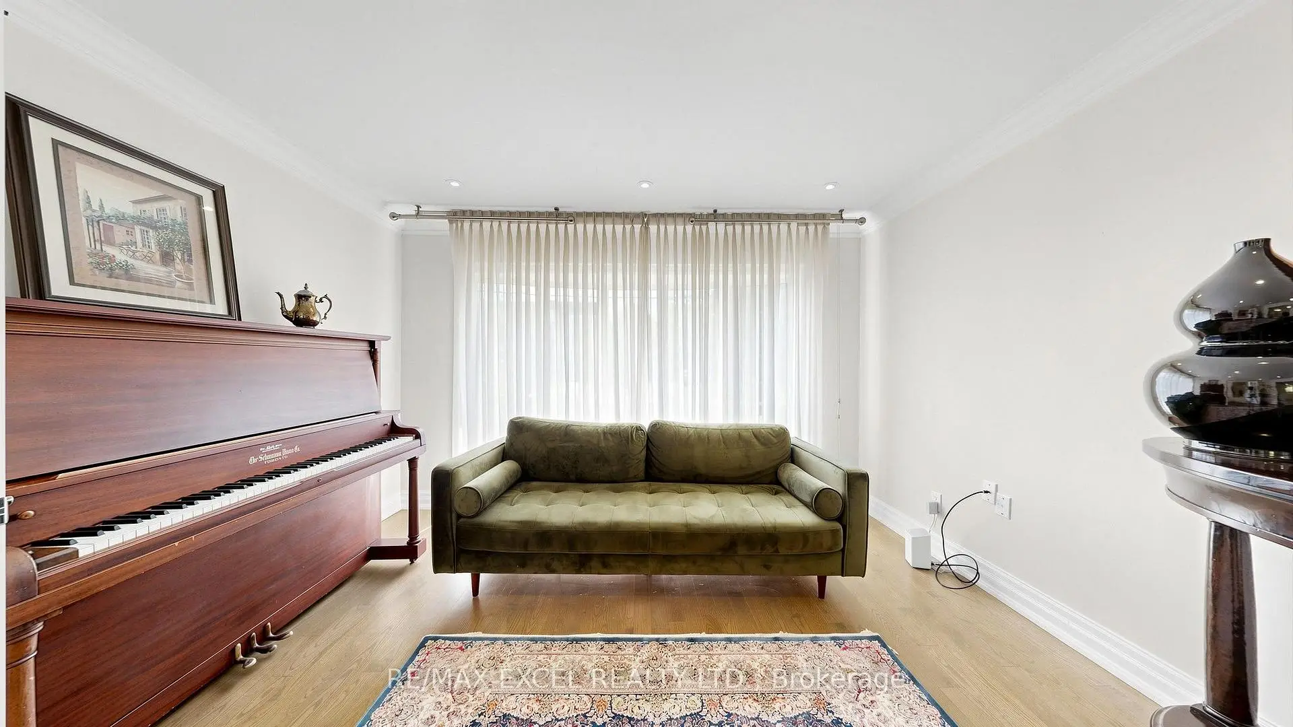
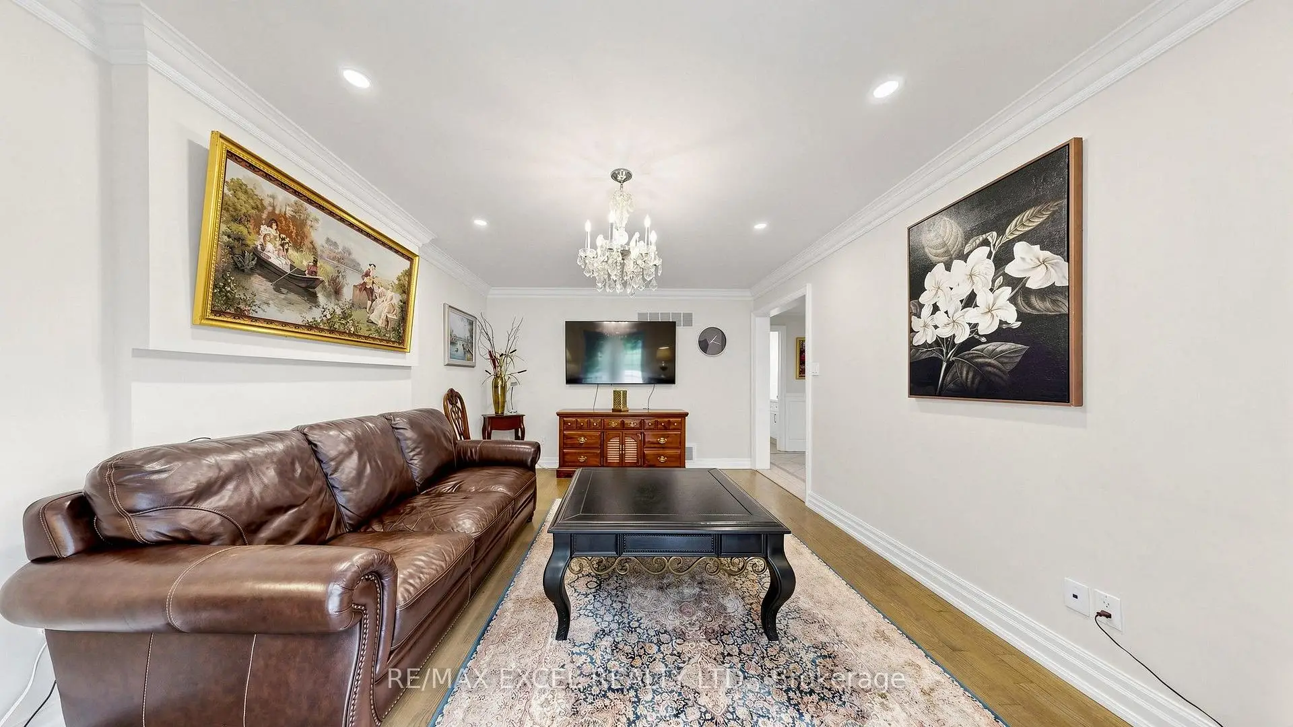
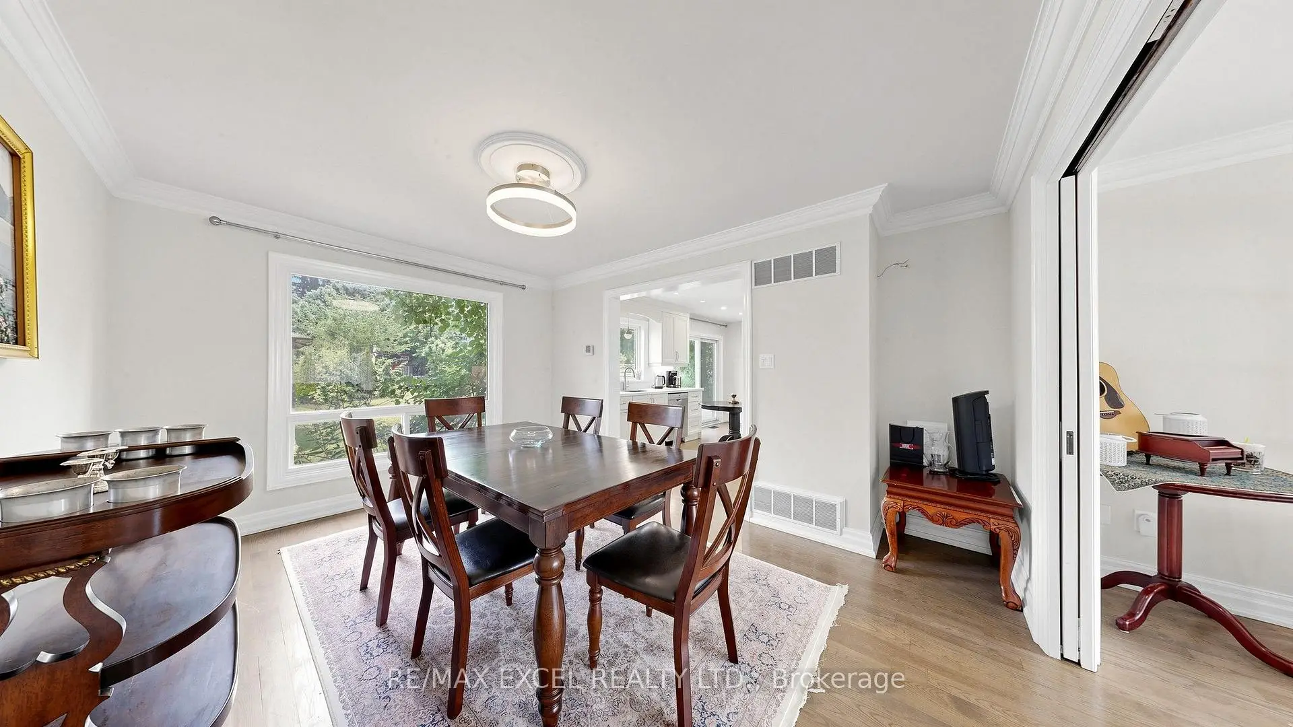
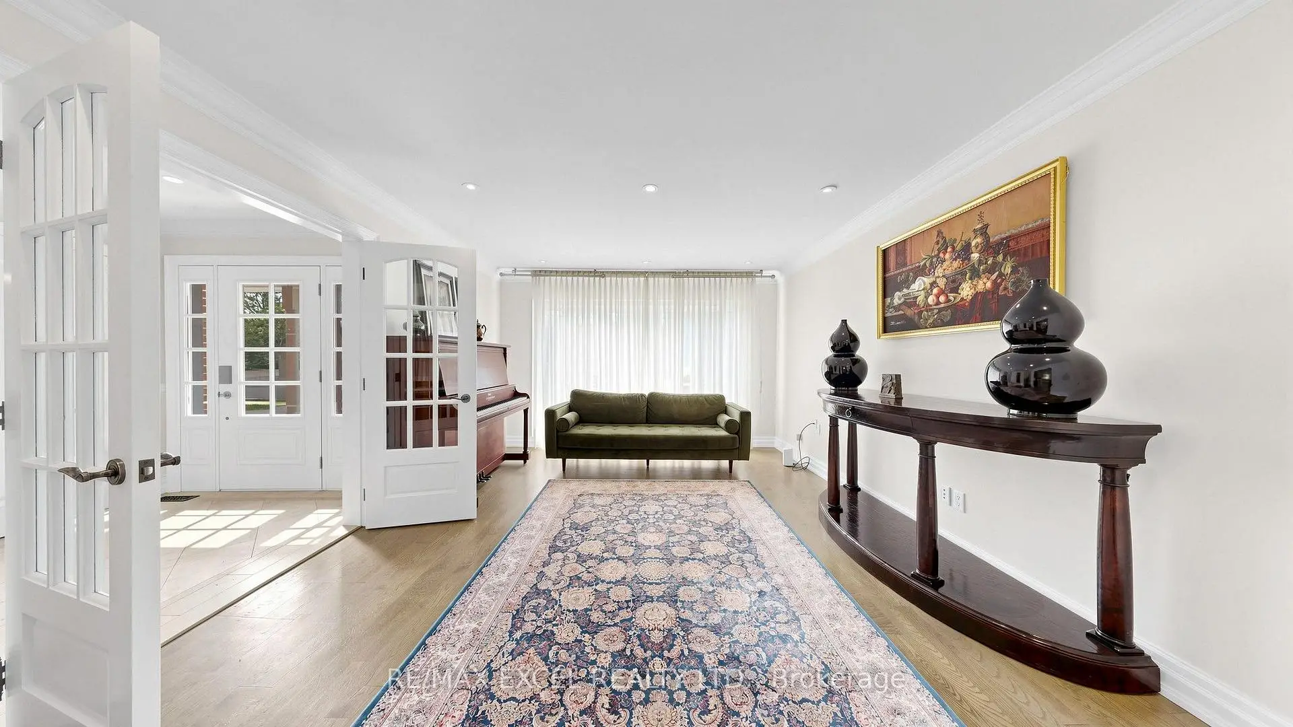
| Living Rm | 9.15x3.91 | Combined w/Dining, Large Window, Pot Lights |
|
| Dining Rm | 9.15x3.91 | Hardwood Floor, Combined w/Living, Open Concept |
|
| Family Rm | 5.03x3.63 | Fireplace, Hardwood Floor, W/O To Yard |
|
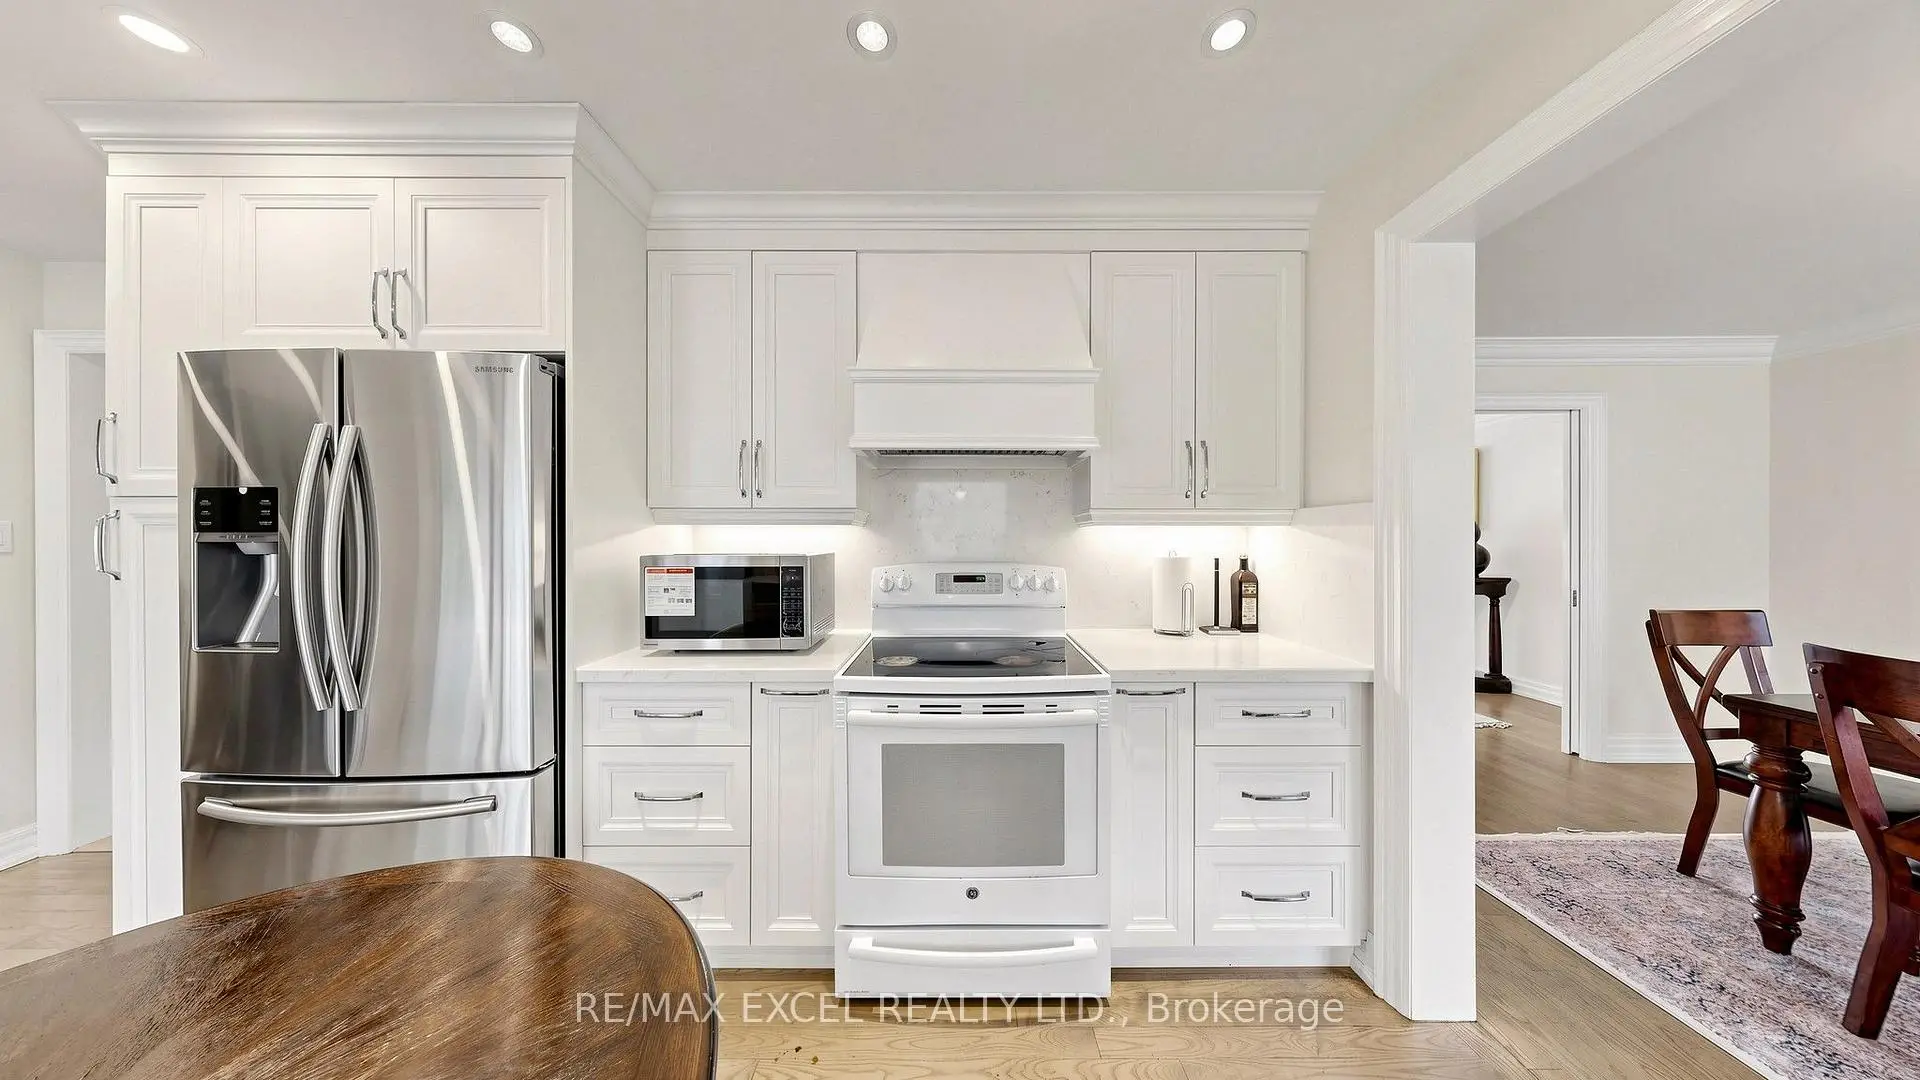
| Kitchen | 4.96x3.30 | Stainless Steel Appl, Eat-in Kitchen, Pot Lights |
|
| Breakfast | 4.96x3.30 | Combined w/Kitchen, Hardwood Floor |
|
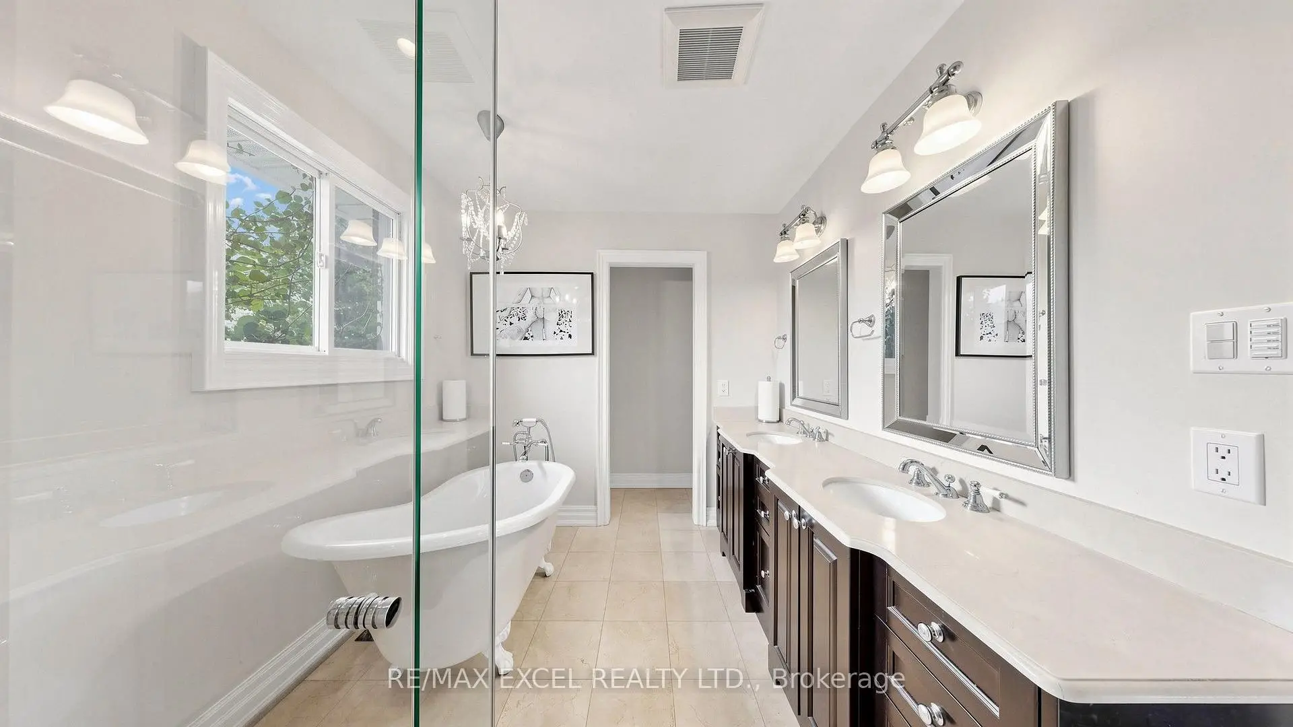
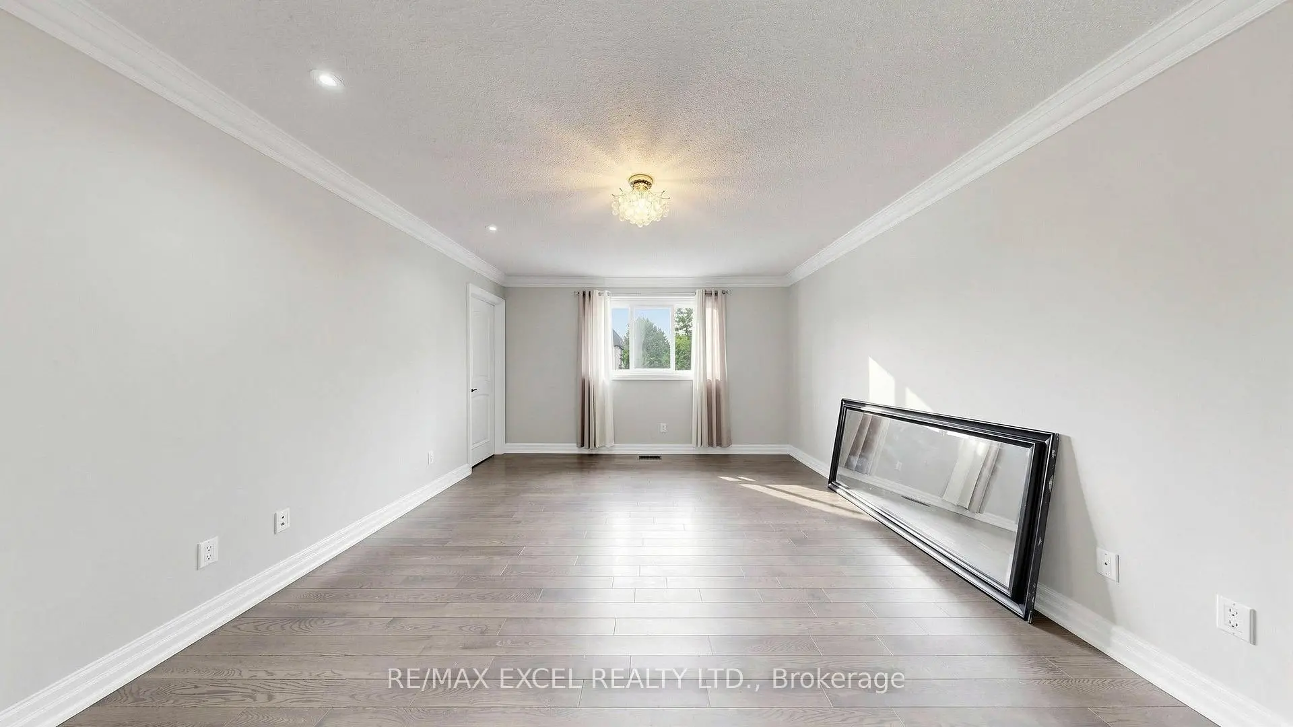
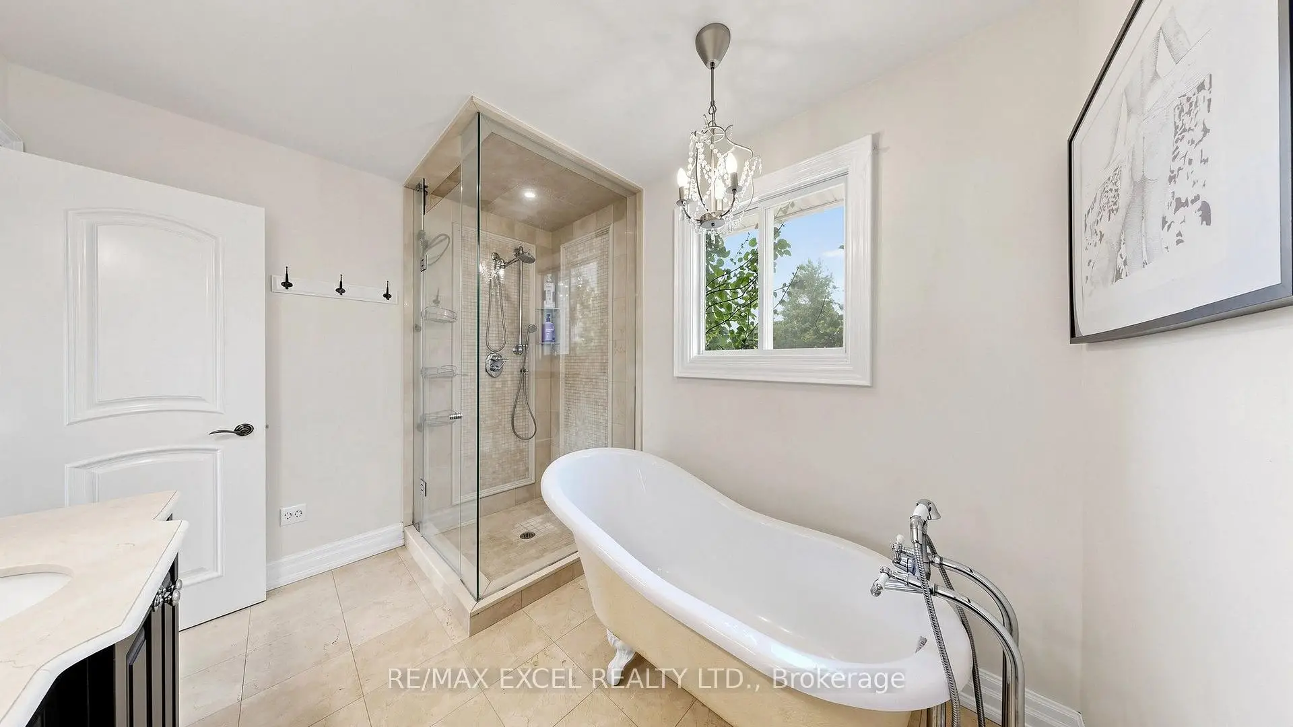
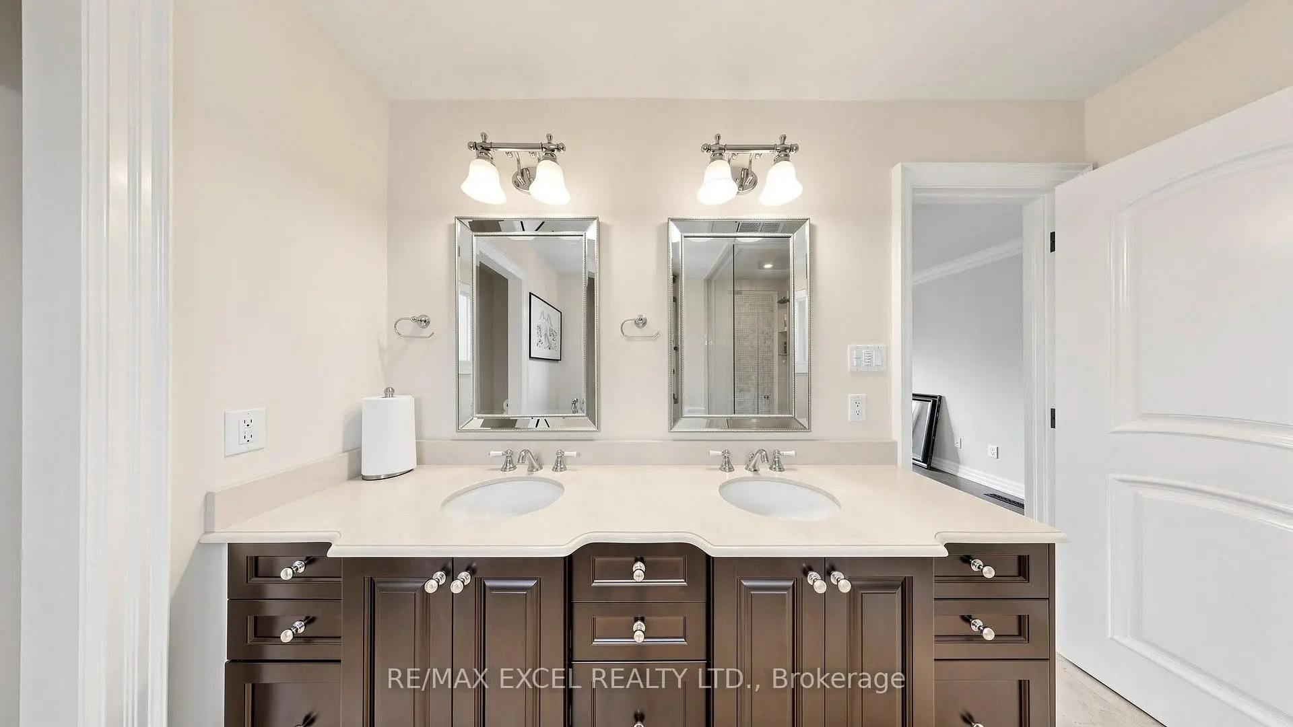
| Primary B | 5.05x3.99 | 5 Pc Ensuite, Walk-In Closet(s), Hardwood Floor |
|
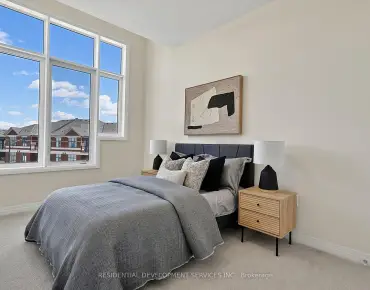
| 2nd Br | 3.63x3.62 | Window, Hardwood Floor, Closet |
|
| 3rd Br | 3.81x3.13 | Window, Hardwood Floor, Closet |
|
| 4th Br | 4.22x2.70 | Window, Closet |
|
| Living Rm | 4.64x3.30 | Combined w/Dining, Pot Lights, Window |
|
| Dining Rm | 4.64x3.30 | Laminate, Pot Lights, Window |
|
| Kitchen | 2.83x1.51 | Pot Lights, Quartz Counter, Laminate |
| Bathroom | Pieces | Level | |
|---|---|---|---|
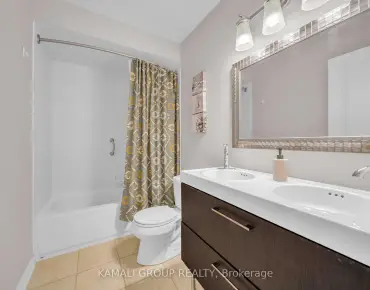
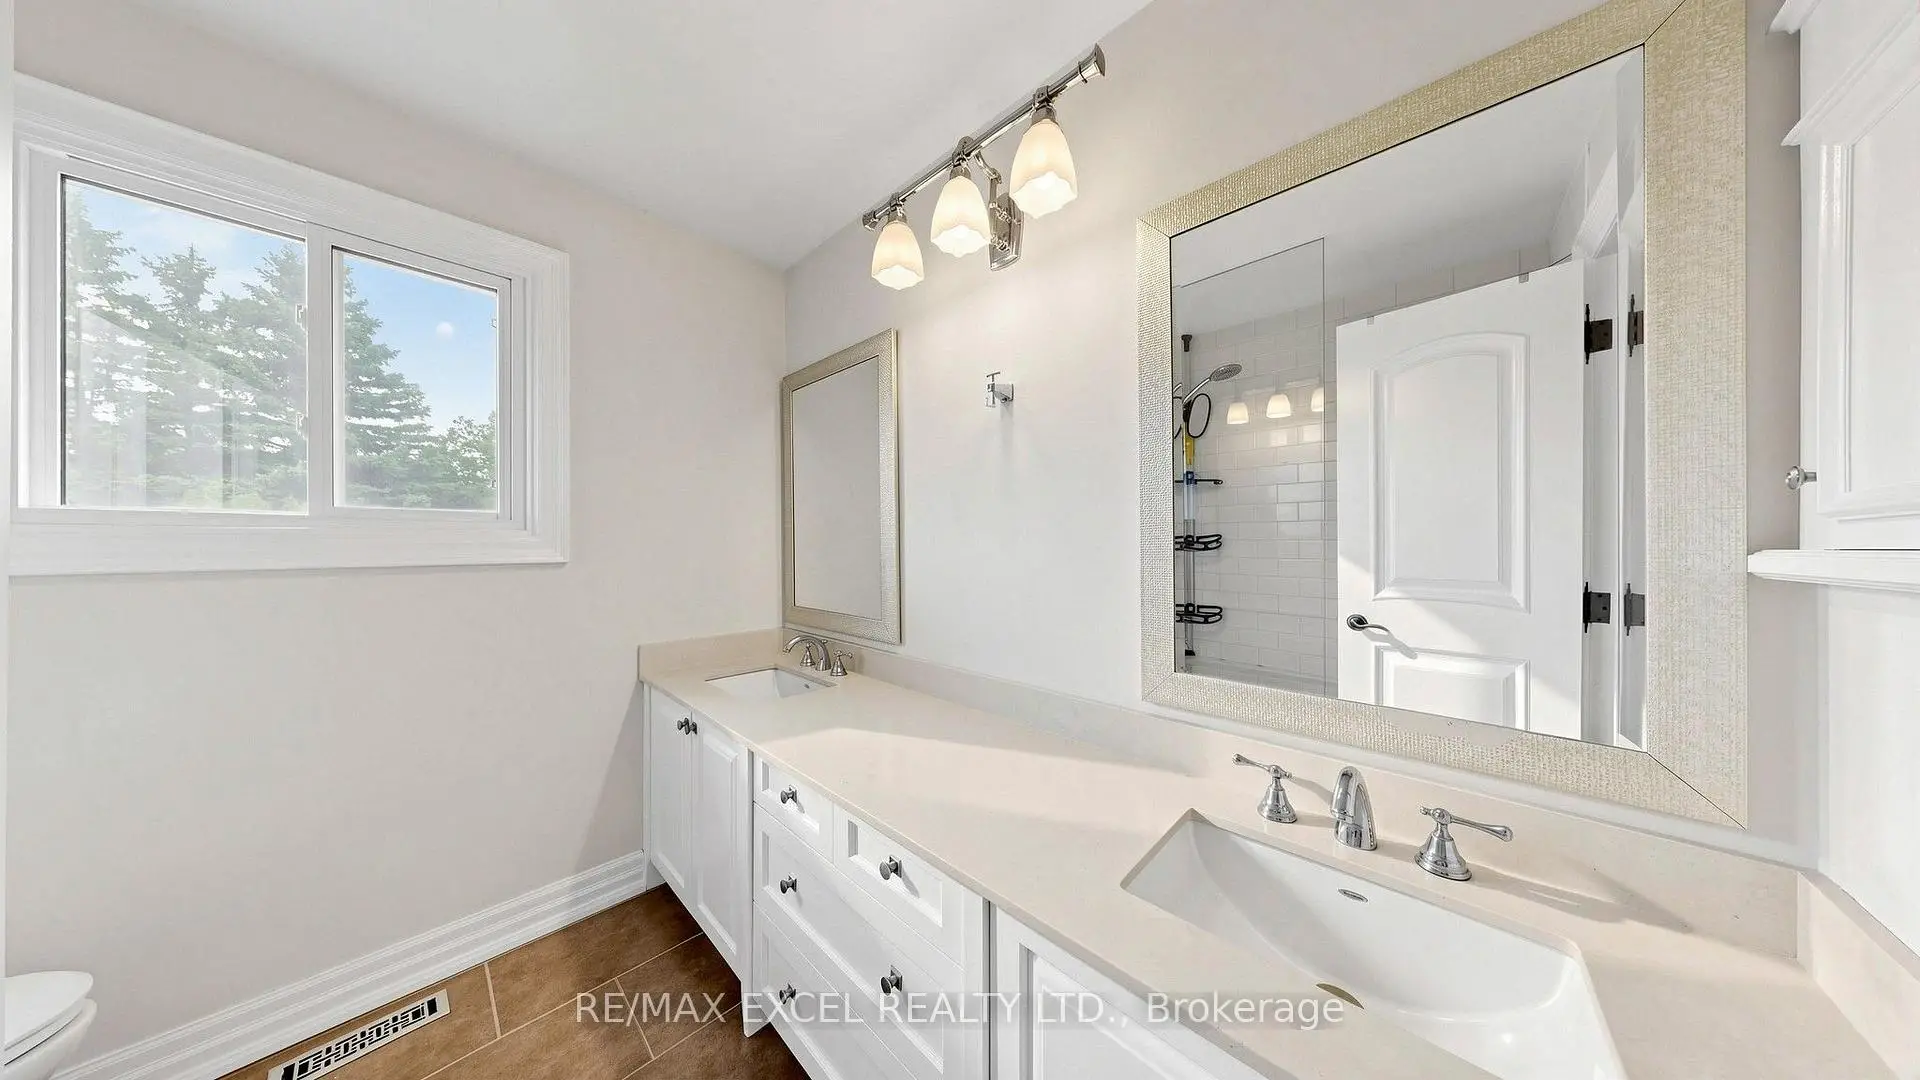
| 2xBaths | 5 pcs | Second |
|
| 1xBath | 3 pcs | Basement |
|
| 1xBath | 2 pcs | Ground |
Property Summary
Located close to the intersection of Yonge & Blackforest, 42 Blackforest Dr is a 4+2 bedrooms 4 washrooms Detached. The unit has a Double Attached Parking Spaces. The property has many nice features including In-Law Suite and Carpet Free. Living Room Rm, Dinning Room Rm, Family Room Rm, Kitchen and Breakfast Room are on the Main floor.Local Area Profile
This property is located in a predominantly owner-occupied residential area with housing made up primarily of detached homes. Approximately 50% of residents hold a bachelor's degree or higher, while about 21% have a college credential. The large majority of local commuters travel by car.
School Information
Elementary Schools
-
Home schoolRank: 1444 out of 3022 (Score: 6.2)Distance to school: 0.4 km (~7 min walk)
-
French Immersion school
Rank: 476 out of 3022 (Score: 7.7)Distance to school: 0.8 km (~14 min walk) -
Catholic Gifted program school
Rank: 626 out of 3022 (Score: 7.4)Distance to school: 6.6 km (~20 min drive) -
Distance to school: 3.5 km (~10 min drive)
Secondary Schools
-
Home schoolRank: 163/746 (Score: 7.3) 5 year average: 280/746 (Score: 6.5)Distance to school: 5.0 km (~15 min drive)
-
Rank: 163/746 (Score: 7.3) 5 year average: 280/746 (Score: 6.5)Distance to school: 5.0 km (~15 min drive)
-
AP program school
Rank: 67/746 (Score: 8.2) 5 year average: 109/746 (Score: 7.5)Distance to school: 9.3 km (~28 min drive) -
AP program school
Rank: 1/746 (Score: 10.0) 5 year average: 2/746 (Score: 9.3)Distance to school: 4.1 km (~12 min drive) -
Catholic Home school
Rank: 141/746 (Score: 7.5) 5 year average: 130/746 (Score: 7.4)Distance to school: 1.1 km (~20 min walk) -
Rank: 244/746 (Score: 6.9) 5 year average: 262/746 (Score: 6.6)Distance to school: 5.7 km (~17 min drive)
-
Rank: 259/746 (Score: 6.8) 5 year average: 195/746 (Score: 7.0)Distance to school: 11.7 km (~35 min drive)