
Description
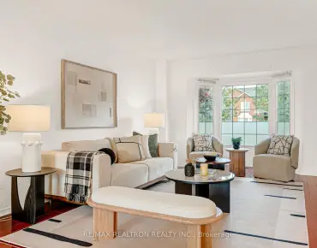
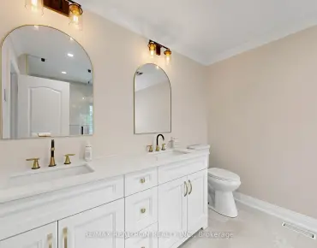
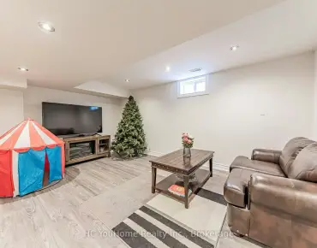
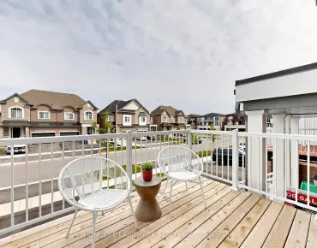
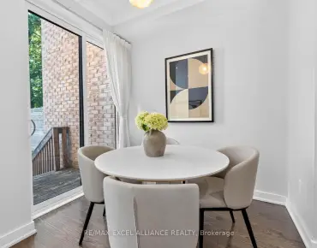
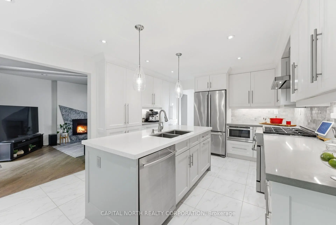
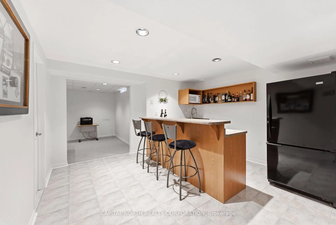
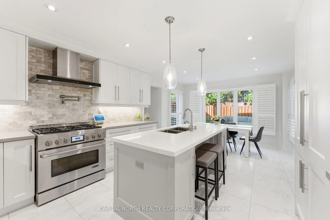
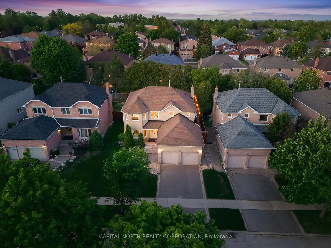
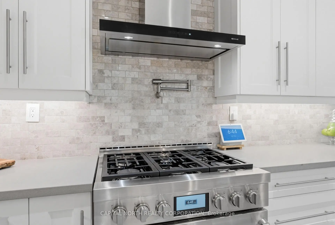
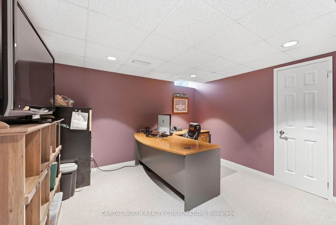
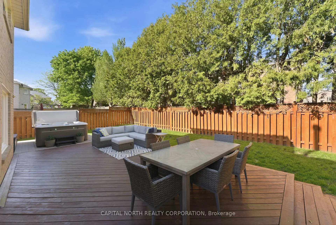
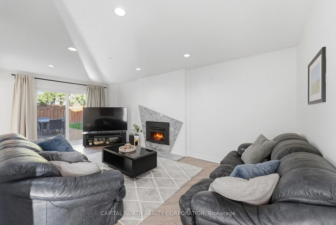
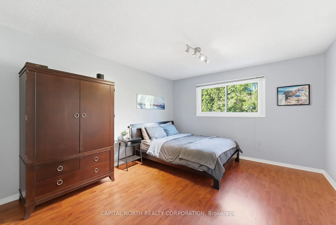
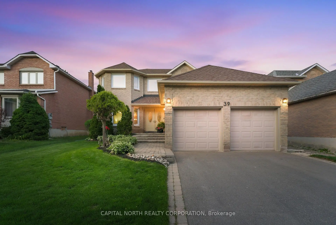
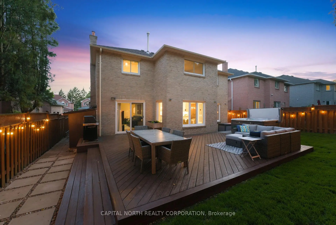
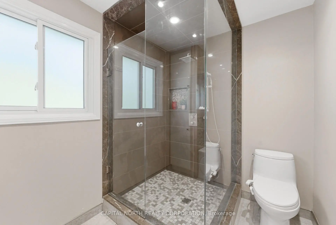
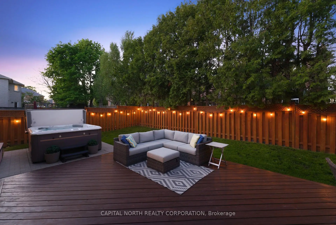
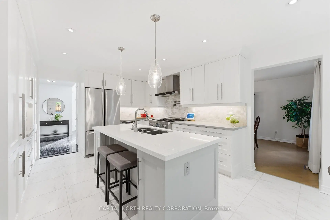
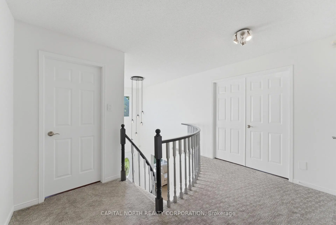
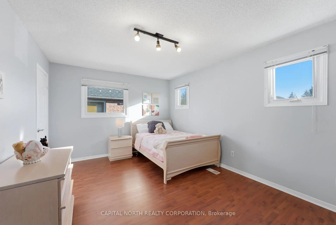
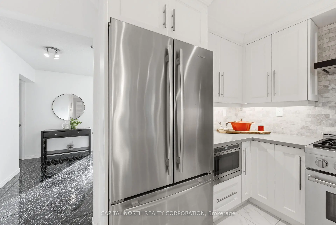
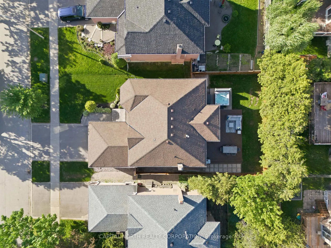
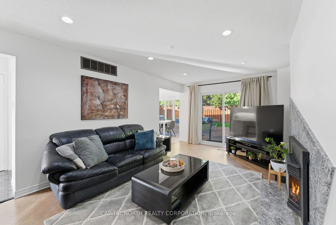
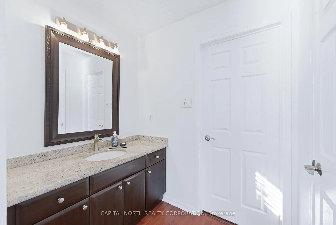

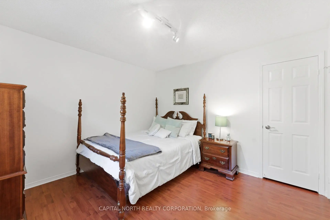
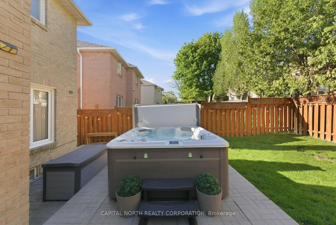
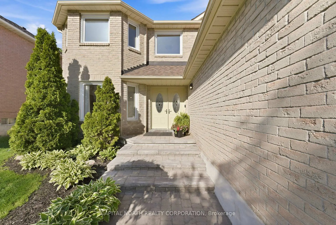
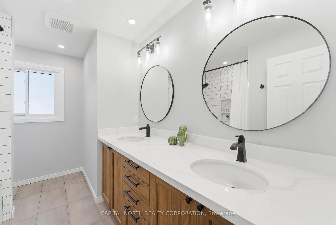
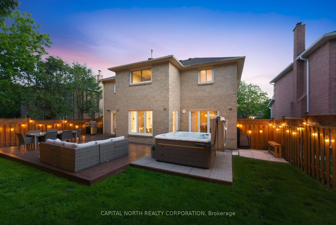
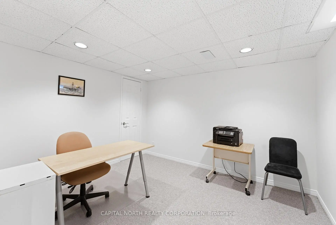
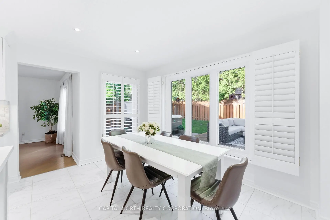
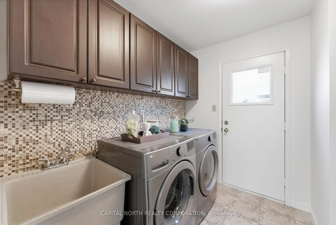
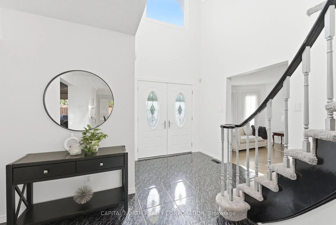
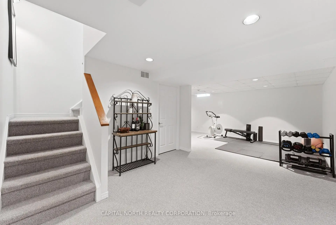
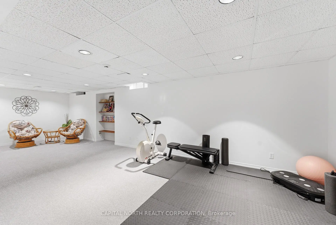
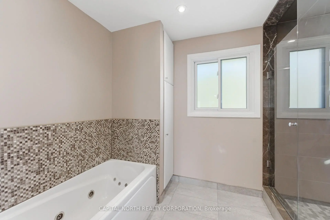
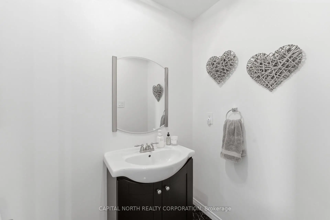
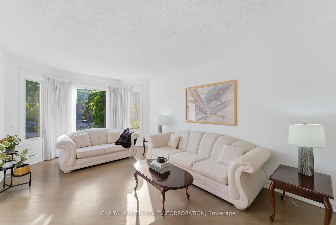
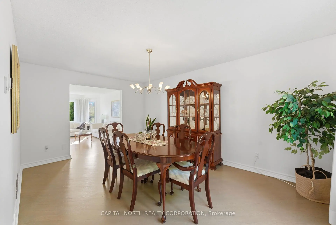
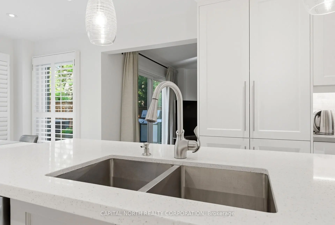
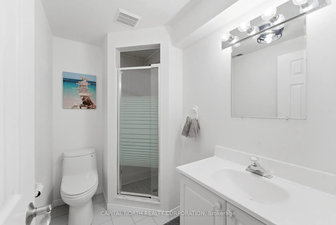
Your search ends here! Welcome to 39 Waterhouse Way, located in the prestigious Westbrook community of Richmond Hill. Nestled on a quiet street and just steps from top-rated schools, this exceptional home offers the perfect blend of comfort, style, and convenience. Boasting over 2,600 sq. ft. above grade, this spacious home features a thoughtfully designed open-concept layout that flows seamlessly from room to room. The fully upgraded chef-inspired kitchen is truly the heart of the home, showcasing stainless steel appliances, a large centre island, quartz countertops, and a 36" gas range complete with a convenient pot filler. The main floor offers generous principal rooms, including separate living and dining areas, a cozy family room with a gas fireplace, and a convenient main-floor laundry room. Upstairs, you'll find four spacious bedrooms, including an oversized primary retreat complete with a beautifully updated 4-piece ensuite including a Jacuzzi Tub and Standalone Shower. The main upstairs washroom has also been newly renovated. Enjoy peace of mind with many major updates already completed, including the furnace (2023), A/C (2023), roof (2017), and windows (approximately 15-20 years old). Additional features include an EV charger setup in the garage and a central vacuum rough-in. The finished basement provides incredible flexibility, featuring space for up to two additional bedrooms or home offices, a large recreation area perfect for entertaining, a wet bar, a3-piece bathroom, and a gas hookup for a future fireplace. Step outside to your private backyard oasis, complete with a large deck, hot tub (2021), new fencing (2021), and plenty of privacy-an entertainer's dream and the perfect setting to relax and unwind. Ideally located close to highways, public transit, parks, shopping, and some of Richmond Hill's top-rated schools, this is a rare opportunity to own a truly move-in-ready family home in one of the area's most sought-after neighborhoods.
Features
- Facing: East

- Bedrooms: 4

- Bathrooms: 4

- Garages: 2

- Kitchens: 1

Details
- Lot size: 51.35 x 106.30 Feet

- Space: 2500-3000

- Tax: $ 7097.41

- N13649640

- Listing contracted with: CAPITAL NORTH REALTY CORPORATION
| Room | Size(M) | Description | |
|---|---|---|---|
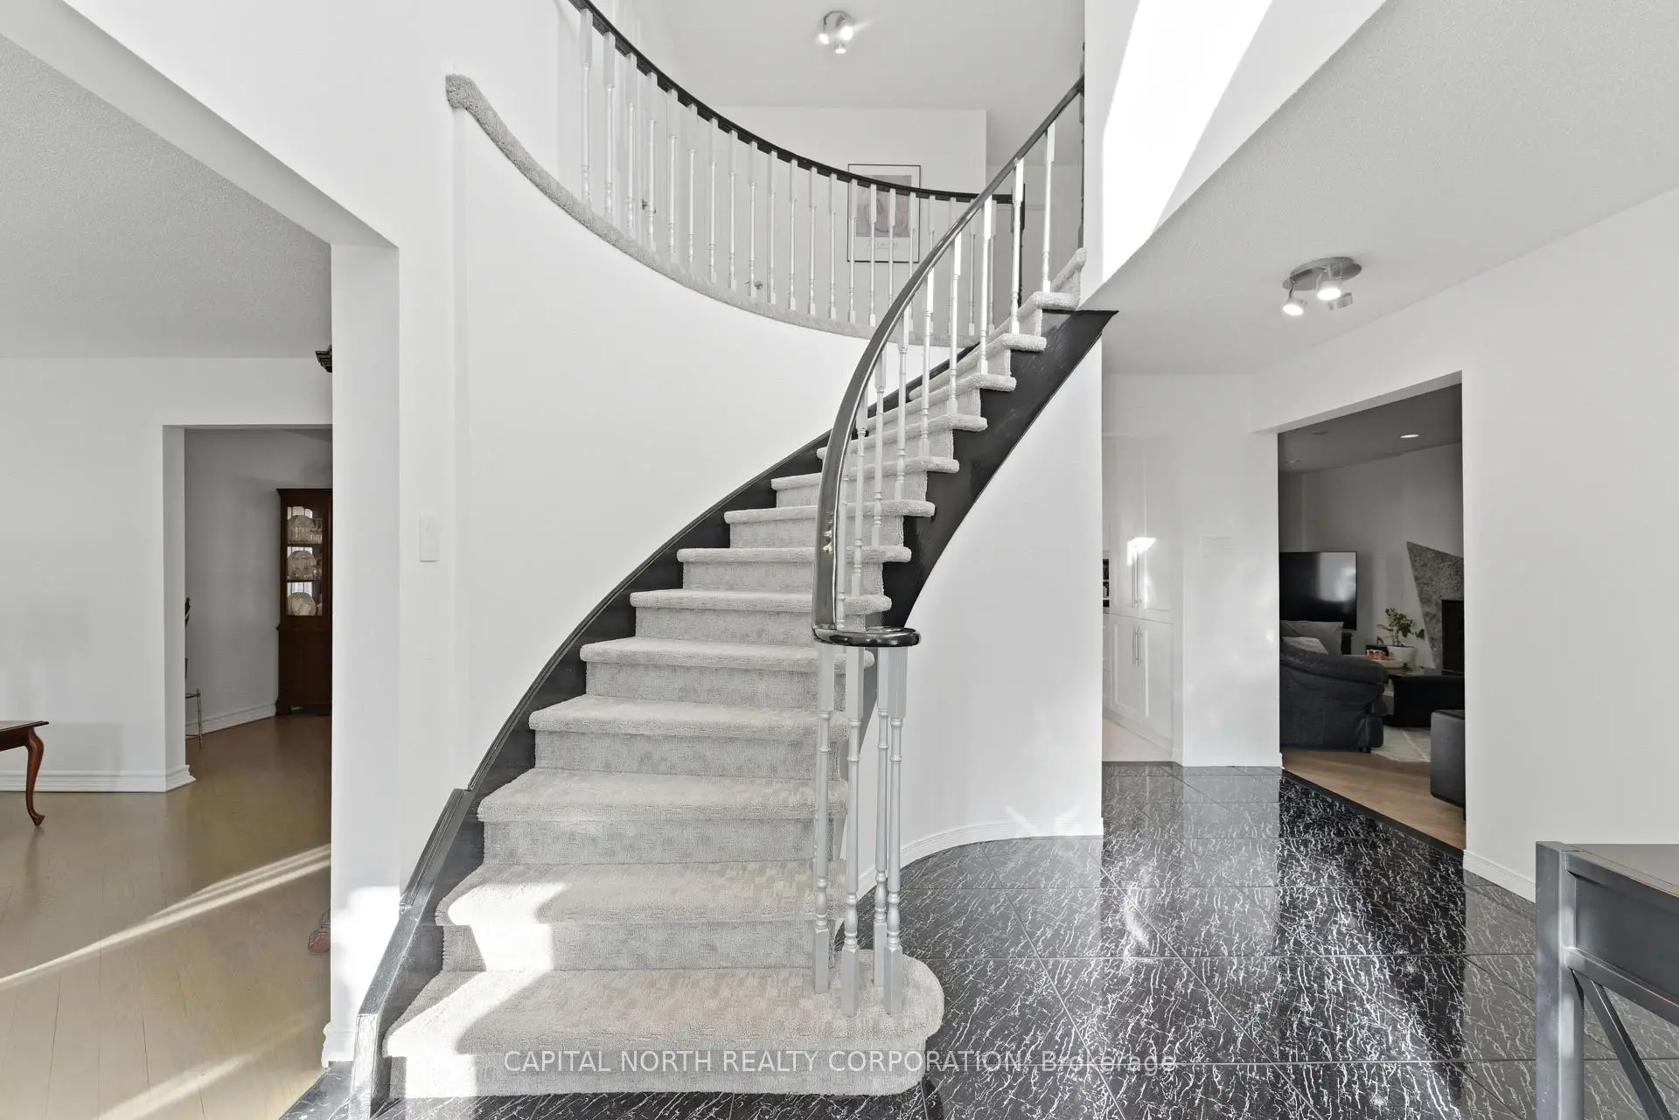
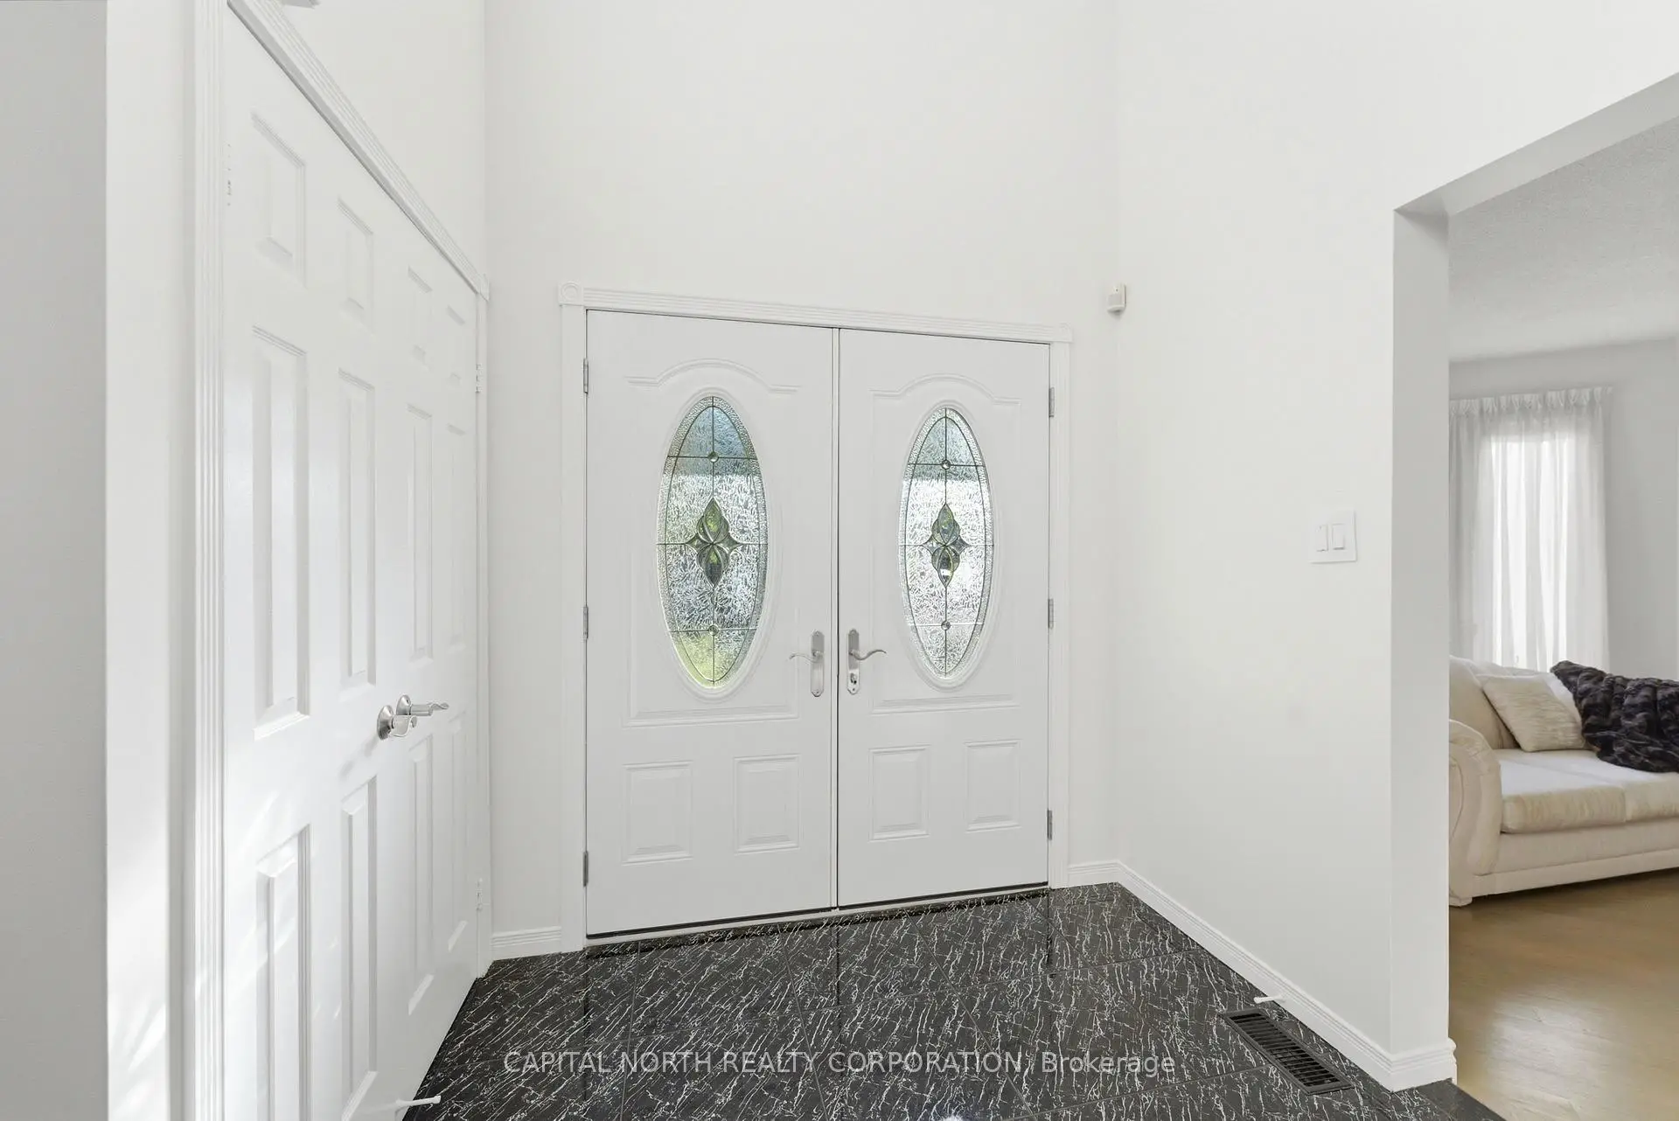
| Foyer | 5.00x4.00 | Open Concept, Cathedral Ceiling(s), Tile Floor |
|
| Living Rm | 5.50x3.50 | Open Concept, Hardwood Floor, Combined w/Dining |
|
| Dining Rm | 4.90x3.50 | Open Concept, Hardwood Floor, Combined w/Living |
|
| Kitchen | 6.55x4.00 | Stainless Steel Appl, Quartz Counter, Tile Floor |
|
| Family Rm | 6.10x3.50 | Hardwood Floor, Fireplace, Open Concept |
|
| Primary B | 6.70x3.50 | 4 Pc Ensuite, Walk-In Closet(s), Large Window |
|
| 2nd Br | 4.20x3.80 | Open Concept, Closet, Large Window |
|
| 3rd Br | 4.10x3.30 | Open Concept, Closet, Large Window |
|
| 4th Br | 3.50x3.50 | Open Concept, Closet, Large Window |
|
| Recreatio | 10.40x3.50 | Open Concept, Broadloom |
|
| 5th Br | 4.10x3.80 | Closet, Broadloom |
|
| Office | 3.50x3.50 | Closet, Broadloom |
| Bathroom | Pieces | Level | |
|---|---|---|---|
| 1xBath | 2 pcs | Ground |
|
| 1xBath | 5 pcs | Second |
|
| 1xBath | 4 pcs | Second |
|
| 1xBath | 3 pcs | Basement |
Property Summary
Located close to the intersection of Elgin Mills & Bathurst, 39 Waterhouse Way is a 4+2 bedrooms 4 washrooms Detached. The unit has a Double Attached Parking Spaces. The property basement is not finished. The property has many nice features including Auto Garage Door Remot, Storage and In-Law Capability. Foyer, Living Room Rm, Dinning Room Rm, Kitchen and Family Room Rm are on the Main floor.Local Area Profile
This property is located in a predominantly owner-occupied residential area with housing made up primarily of detached homes. Approximately 51% of residents hold a bachelor's degree or higher, while about 24% have a college credential. Driving is the primary commuting method for nearly all local commuters.
School Information
Elementary Schools
-
Home schoolRank: 1525 out of 3022 (Score: 6.1)Distance to school: 0.2 km (~4 min walk)
-
French Immersion school
Rank: 516 out of 3022 (Score: 7.6)Distance to school: 3.8 km (~11 min drive) -
Distance to school: 2.9 km (~9 min drive)
-
Distance to school: 2.6 km (~8 min drive)
-
Catholic Gifted program school
Rank: 626 out of 3022 (Score: 7.4)Distance to school: 0.7 km (~12 min walk) Secondary Schools
-
Rank: 28/746 (Score: 8.8) 5 year average: 21/746 (Score: 8.6)Distance to school: 2.3 km (~7 min drive)
-
Rank: 422/746 (Score: 5.8) 5 year average: 222/746 (Score: 6.8)Distance to school: 5.7 km (~17 min drive)
-
Rank: 20/746 (Score: 9.0) 5 year average: 50/746 (Score: 8.0)Distance to school: 7.9 km (~24 min drive)
-
AP program school
Rank: 67/746 (Score: 8.2) 5 year average: 109/746 (Score: 7.5)Distance to school: 2.2 km (~7 min drive) -
AP program school
Rank: 67/746 (Score: 8.2) 5 year average: 109/746 (Score: 7.5)Distance to school: 2.2 km (~7 min drive) -
Catholic Home school
Rank: 1/746 (Score: 10.0) 5 year average: 3/746 (Score: 9.2)Distance to school: 0.8 km (~15 min walk) -
Rank: 1/746 (Score: 10.0) 5 year average: 3/746 (Score: 9.2)Distance to school: 0.8 km (~15 min walk)
-
Rank: 1/746 (Score: 10.0) 5 year average: 3/746 (Score: 9.2)Distance to school: 0.8 km (~15 min walk)