
Description
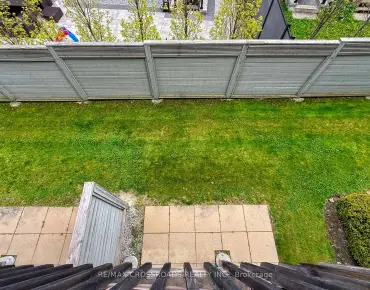
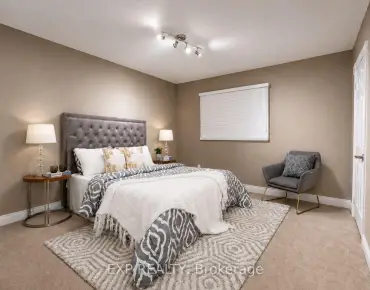
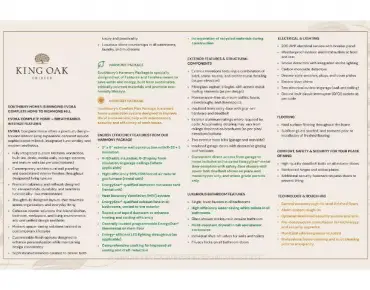
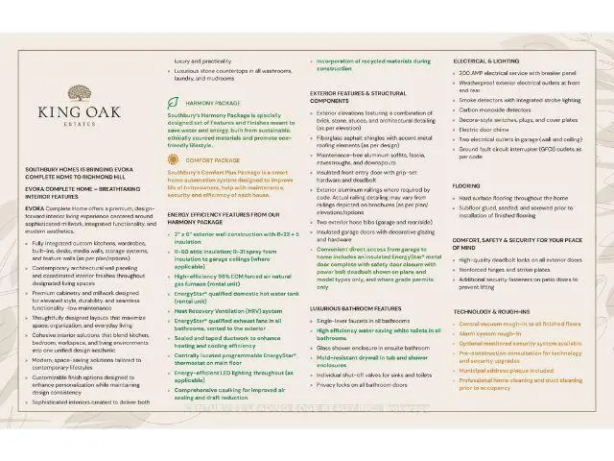
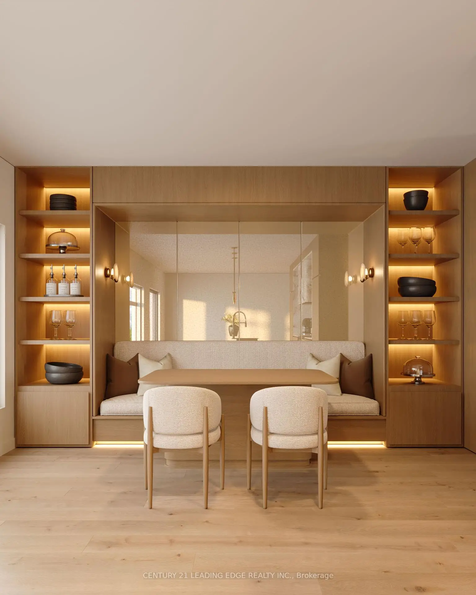
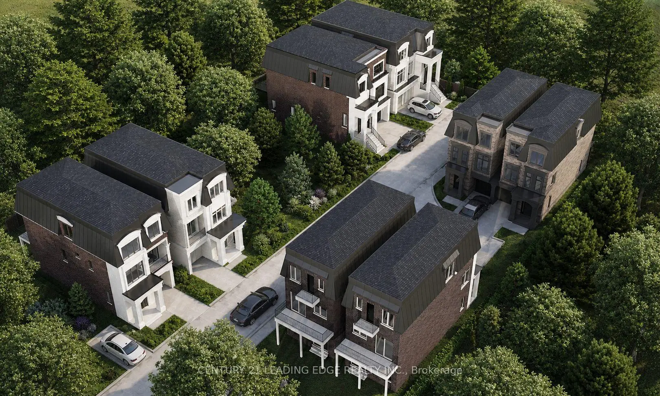
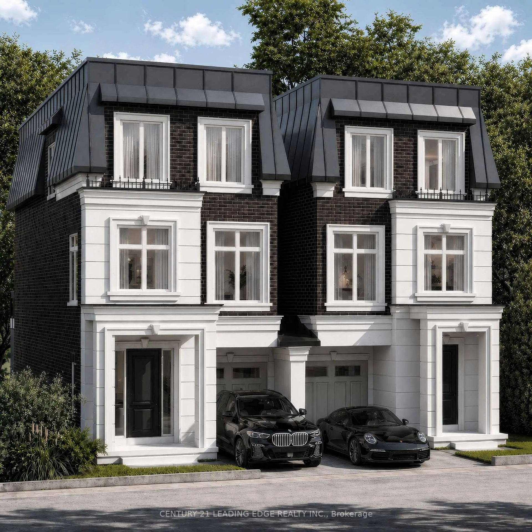
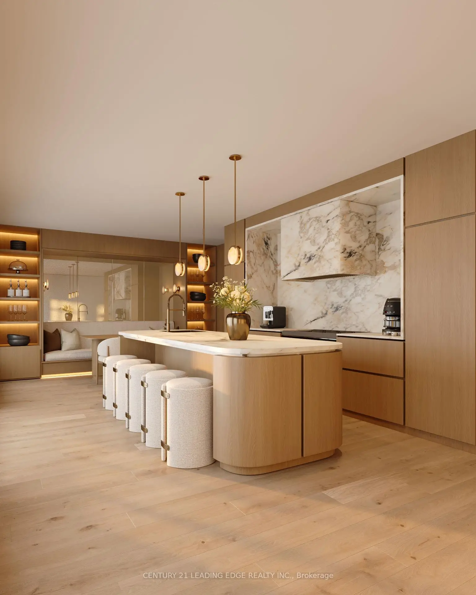
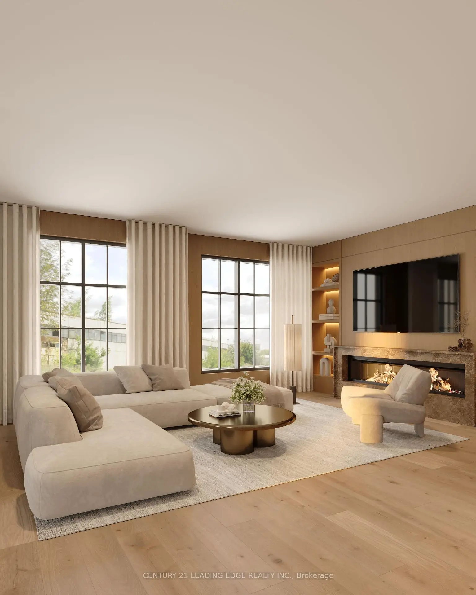
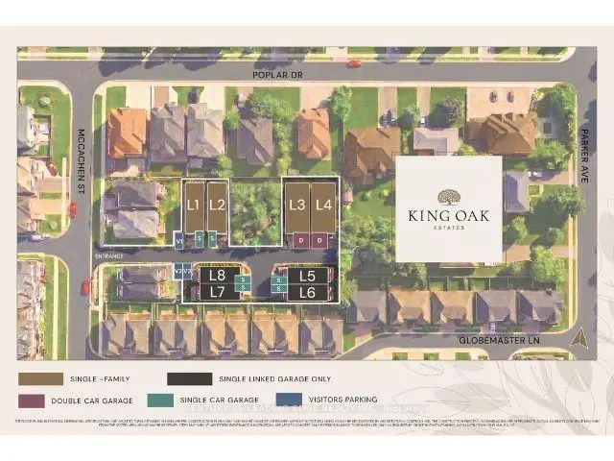
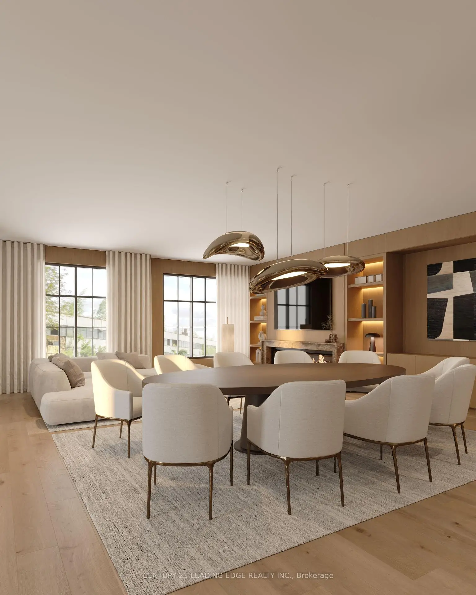
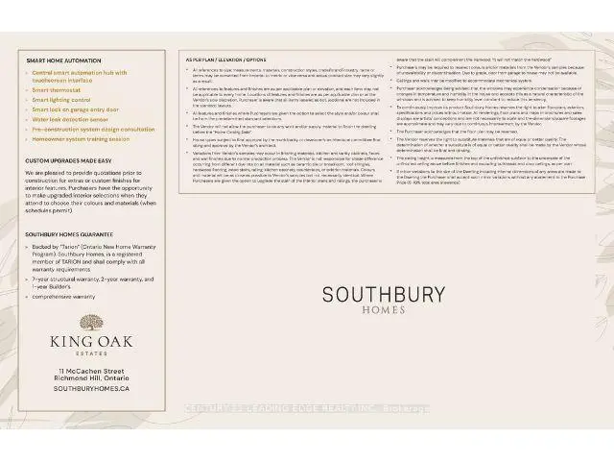
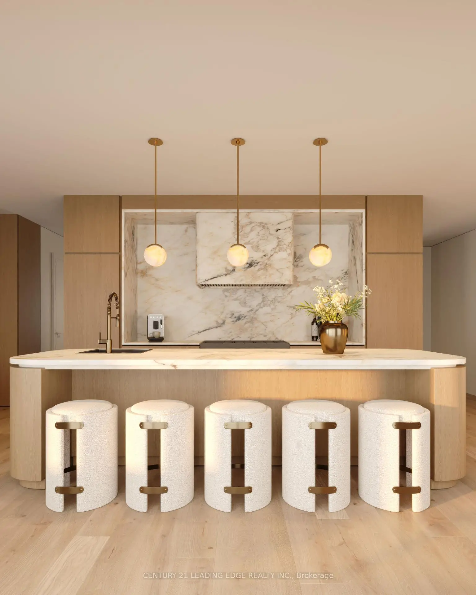
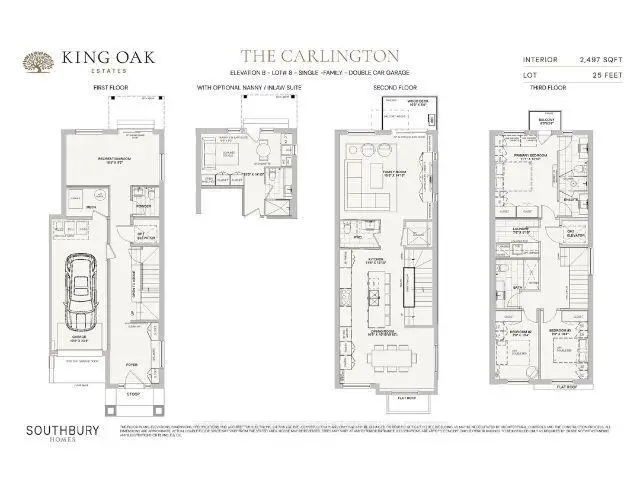
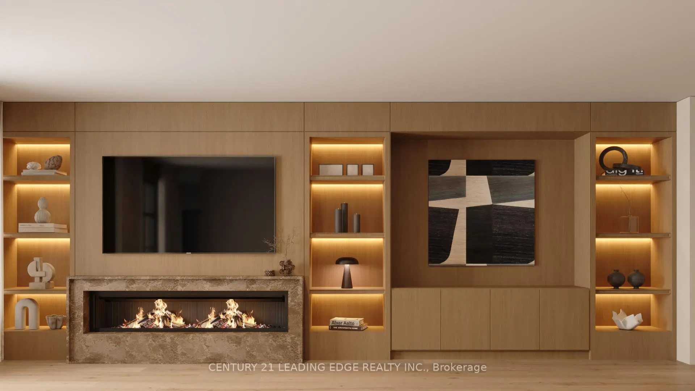
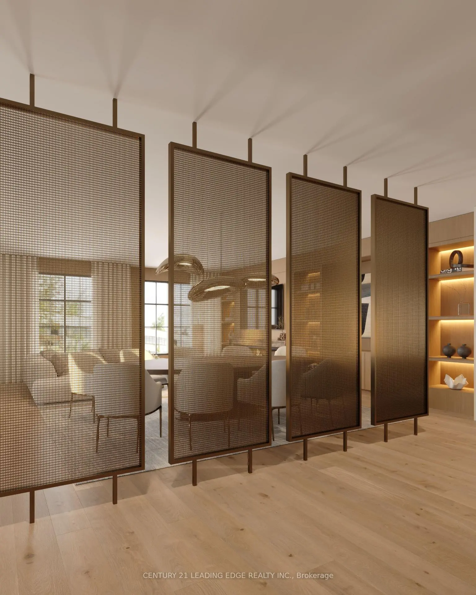
Introducing The Carlington at King Oak Estates, an exclusive executive residence in a boutique collection of just eight luxury homes in the heart of prestigious Oak Ridges. This beautifully designed 3-storey linked home offers nearly 2,500 sq. ft. of sophisticated living space with an open-concept layout, designer kitchen featuring premium integrated millwork, spacious living and dining areas, three generous bedrooms, a luxurious primary retreat with spa-inspired ensuite, convenient upper-level laundry, private balconies, and a versatile ground-floor recreation room with optional nanny or in-law suite. Finished with the EVOKA Complete Home interior package, enjoy hard-surface flooring throughout, stone countertops, smart home automation, and Southbury's Harmony energy-efficient construction. Current builder incentives include an optional elevator at no additional cost and five premium appliances. Located in an intimate enclave surrounded by mature trees, just minutes to Lake Wilcox, parks, trails, top-rated schools, Yonge Street amenities, GO Transit and Highway 404. Experience modern luxury with the ease of low-maintenance living in one of Richmond Hill's most sought-after neighbourhoods.
Features
- Facing: South

- Bedrooms: 3

- Bathrooms: 4

- Garages: 1

- Kitchens: 1

Details
- Lot size: 25.00 x 100.00 Feet

- Space: 2000-2500

- Tax: $ 0.00

- N13648058

- Listing contracted with: CENTURY 21 LEADING EDGE REALTY INC.
| Room | Size(M) | Description | |
|---|---|---|---|
| Recreatio | 5.00x2.79 | Access To Garage, Large Window, Walk-Out |
|
| Kitchen | 3.48x4.22 | Modern Kitchen, Centre Island, Stone Counters |
|
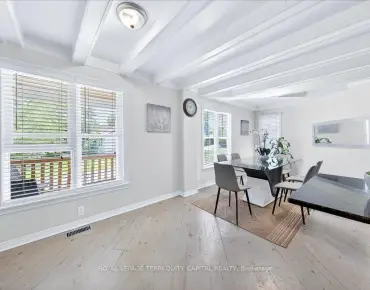
| Dining Rm | 5.00x3.30 | Open Concept, Large Window |
|
| Family Rm | 4.57x4.52 | Overlooks Backyard, W/O To Deck, B/I Shelves |
|
| 2nd Br | 2.44x3.15 | Large Window, B/I Closet |
|
| 3rd Br | 2.44x3.15 | Large Window, B/I Closet |
| Bathroom | Pieces | Level | |
|---|---|---|---|
| 1xBath | 2 pcs | Ground |
|
| 1xBath | 2 pcs | Main |
|
| 1xBath | 3 pcs | Upper |
|
| 1xBath | 4 pcs | Upper |
Property Summary
Located close to the intersection of King Road & Mccachen Street, 8 Earle Whitby Davis Ln is a 3 bedrooms 4 washrooms Detached. The unit has a Single Attached Parking Space. The property has many nice features including In-Law Capability, Auto Garage Door Remot, ERV/HRV and Carpet Free. Kitchen, Dinning Room Rm and Family Room Rm are on the Main floor; Recreation Roomreatio is on the Ground floor; second bedroom and third bedroom are on the upper floor.Local Area Profile
This property is located in a predominantly owner-occupied residential area with a mix of detached homes and townhouses. Approximately 53% of residents hold a bachelor's degree or higher, while about 18% have a college credential. The large majority of local commuters travel by car.
School Information
- Oak Ridges Public School (Grade:JK-8) 1119/3037
- King City Secondary School (Grade:9-12) 281/739
- Our Lady of Hope Catholic Elementary School (Grade:JK-8) 893/3037
- Cardinal Carter Catholic High School (Grade:9-12) 180/739
- Windham Ridge Public School (Grade:1-8)
- St. Joseph Catholic Elementary School (Grade:1-8) 37/2714


Commute Information
 Richmond Hill Go Train Station (1.2km) - Free Parking available, parking lots: 2004