Oak Ridges, Richmond Hill, L4G 2H1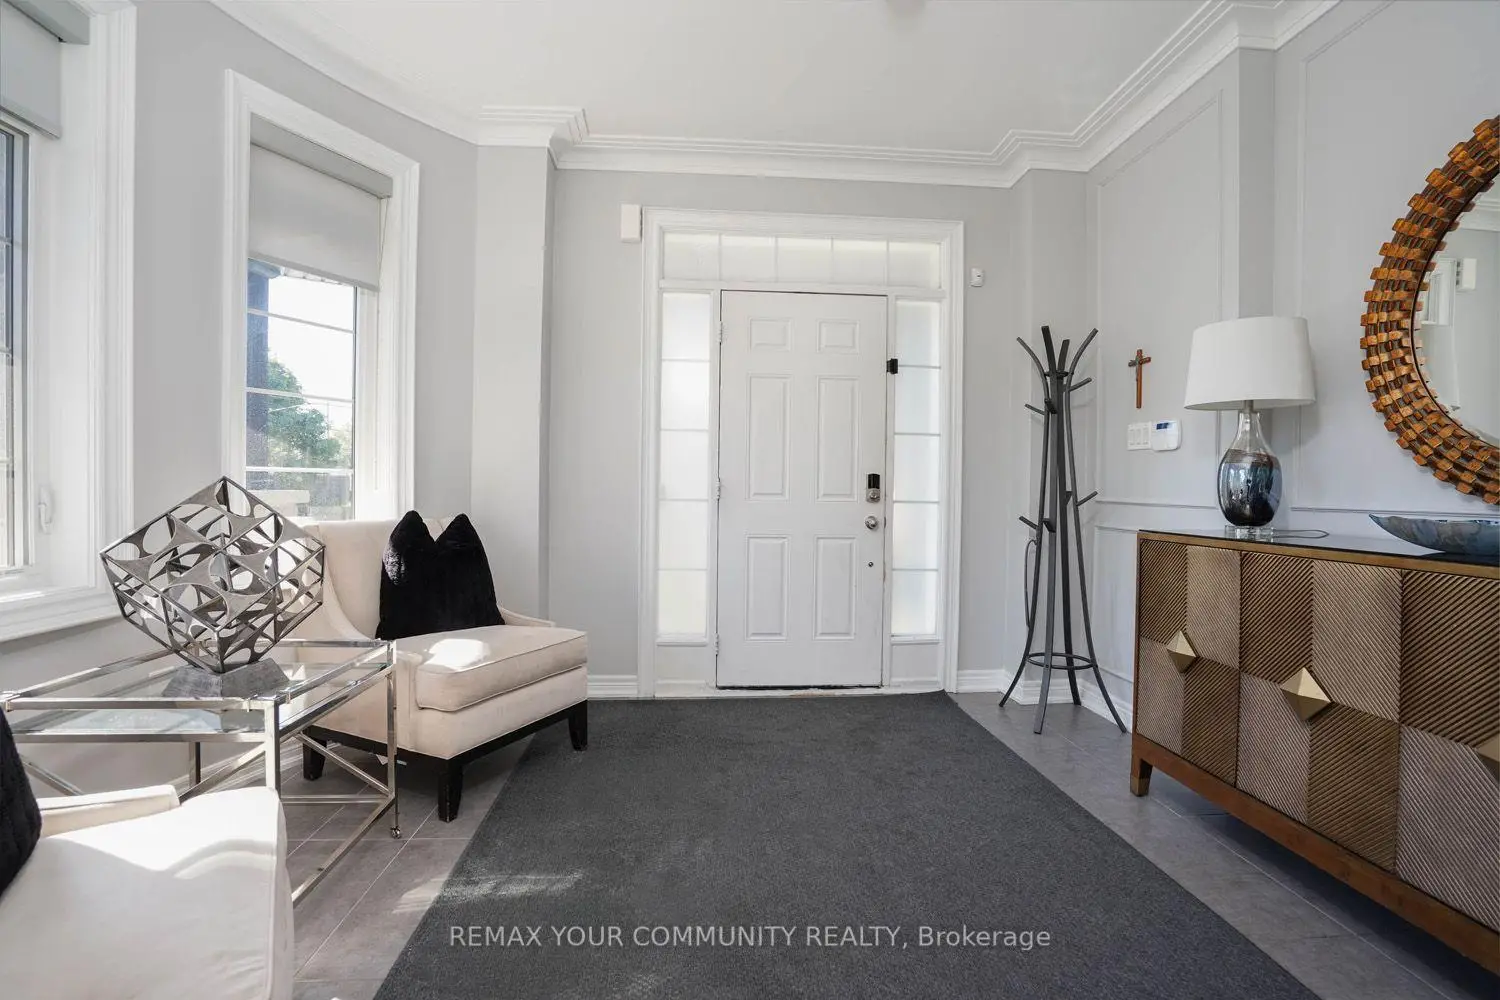

Description
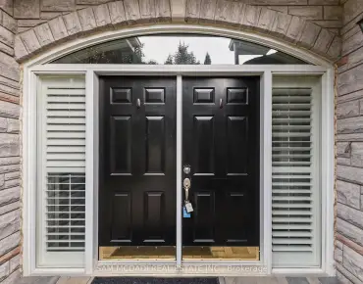
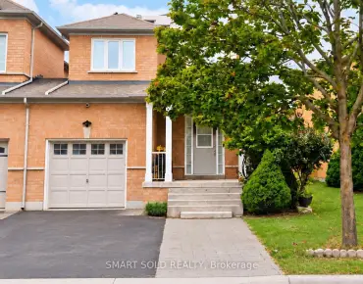
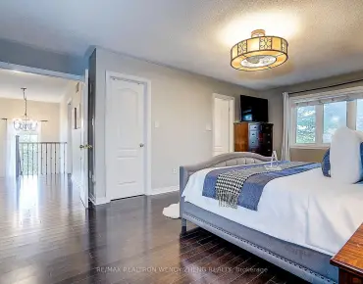
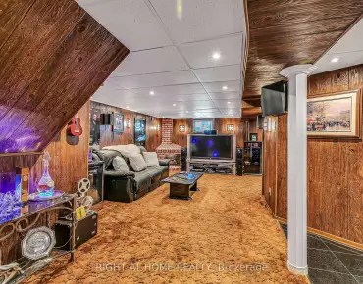
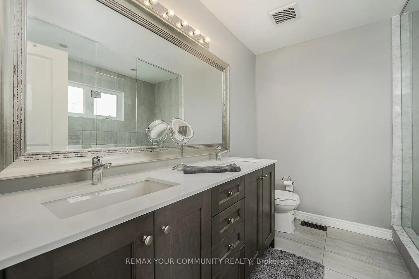
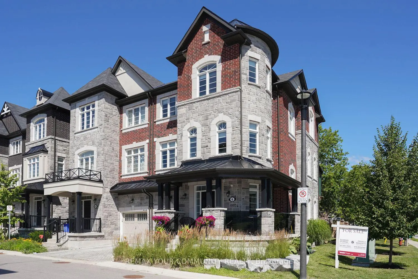
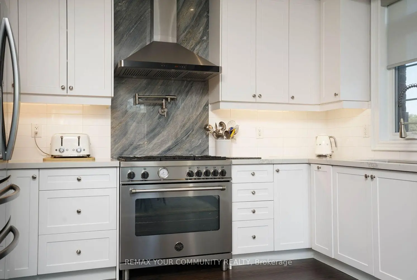
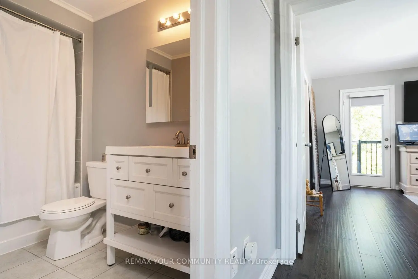
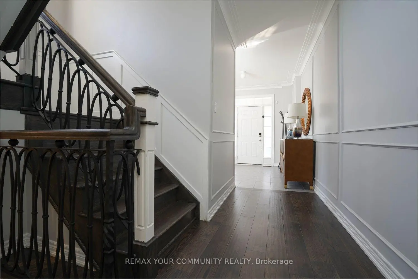
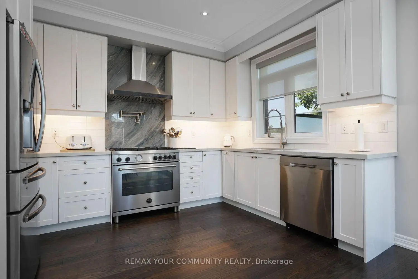
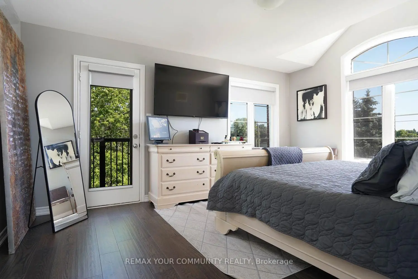
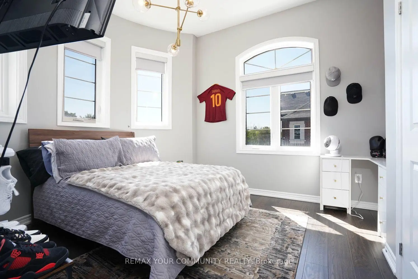
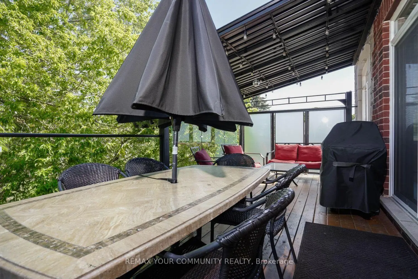
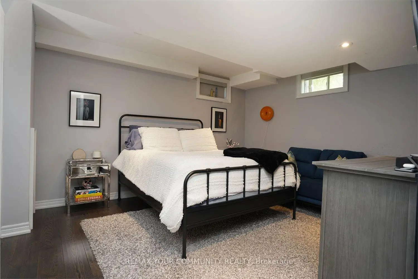
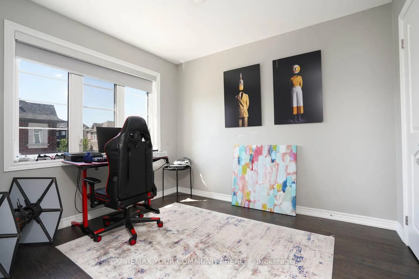
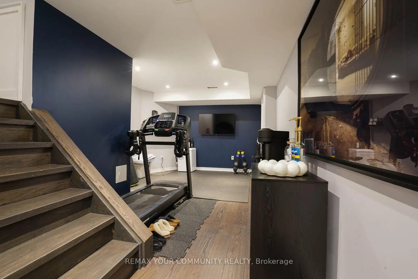
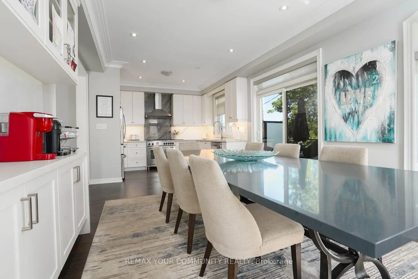
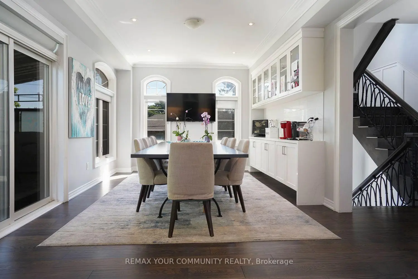
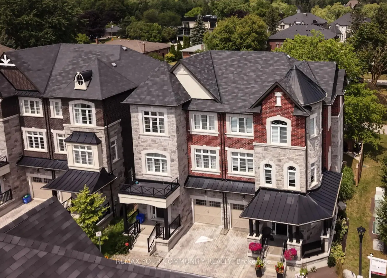
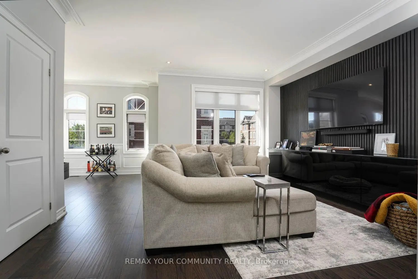
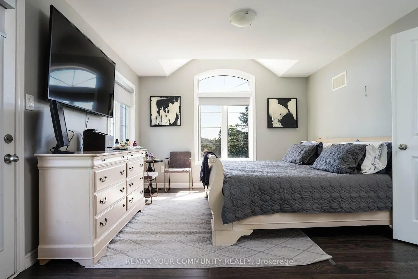
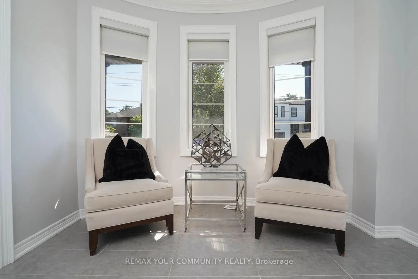
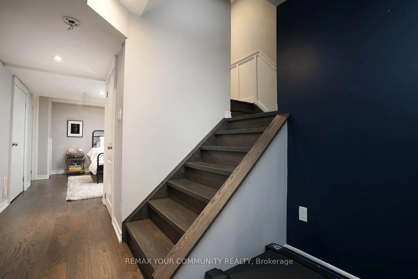
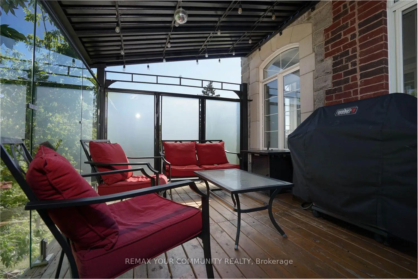
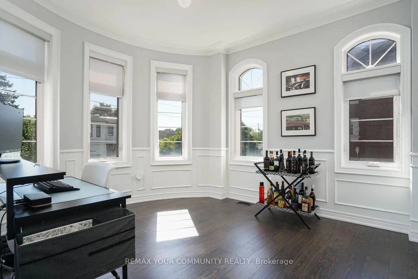
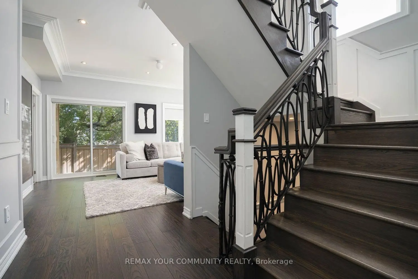
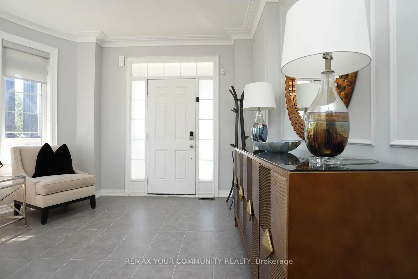
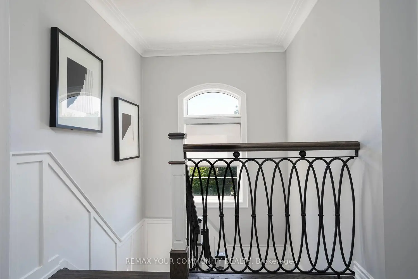
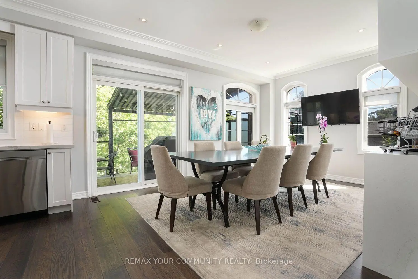
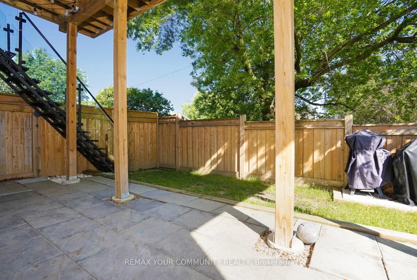
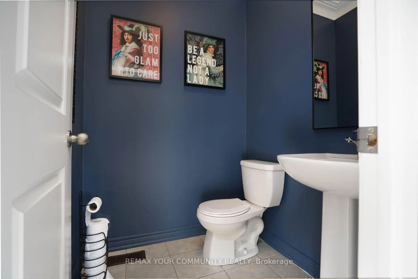
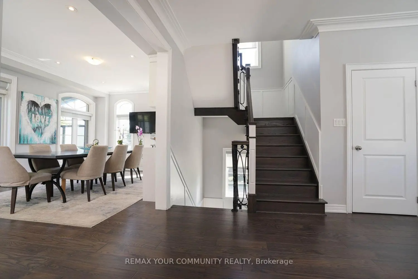
Highly coveted Oak Ridges Location! This exceptional semi-detached, three-storey corner lot offers 3+1 bedrooms, 5 baths, a one-car garage, and an interlock driveway. The home boasts numerous upgrades, including a fabulous layout, a spacious kitchen to accommodate a large family, and designer wrought iron railings. The rough-in elevator has been converted into walk-in closets for added convenience. Enjoy smooth, 9-foot ceilings throughout the main, second, and third floors. The extended second-floor deck, accessible from the kitchen, features glass railings and a staircase leading to the yard, while the primary bedroom offers a private balcony with tranquil backyard views overlooking estate lots. Located just steps from transit and numerous amenities, this is truly a must-see gem!
Features
- Facing: North

- Bedrooms: 3

- Bathrooms: 5

- Garages: 1

- Kitchens: 1

Details
- Lot size: 32.20 x 73.42 Feet

- Space: 2500-3000

- Tax: $ 5860.41

- N13646538

- Listing contracted with: REMAX YOUR COMMUNITY REALTY
| Room | Size(M) | Description | |
|---|---|---|---|
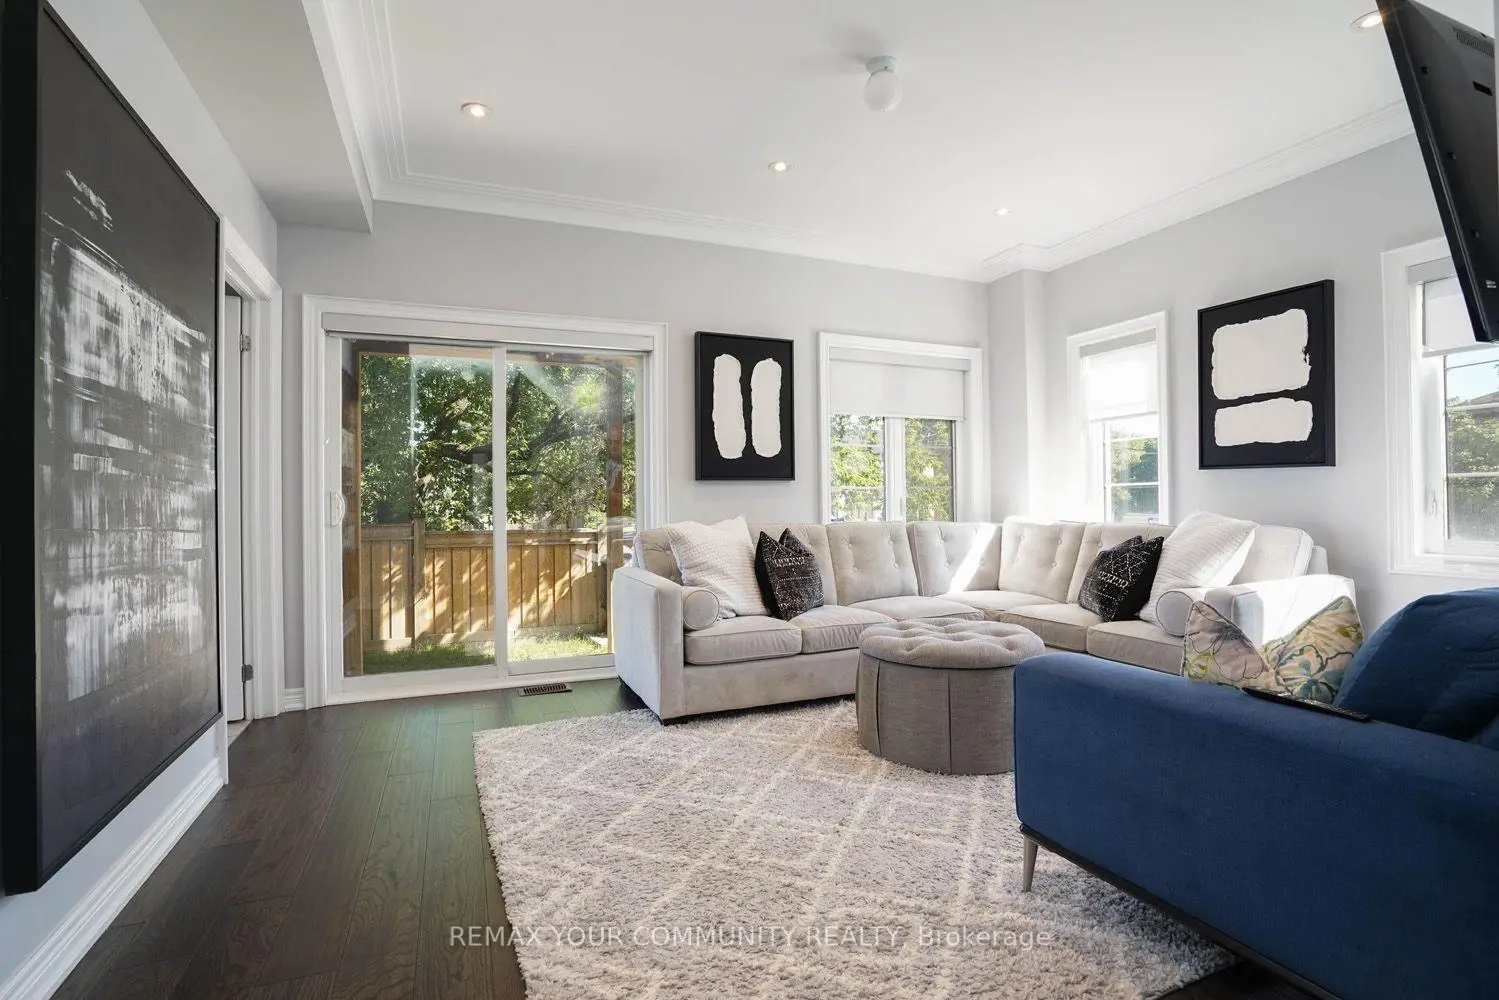
| Family Rm | 4.78x3.71 | Sliding Doors, Hardwood Floor, W/O To Yard |
|
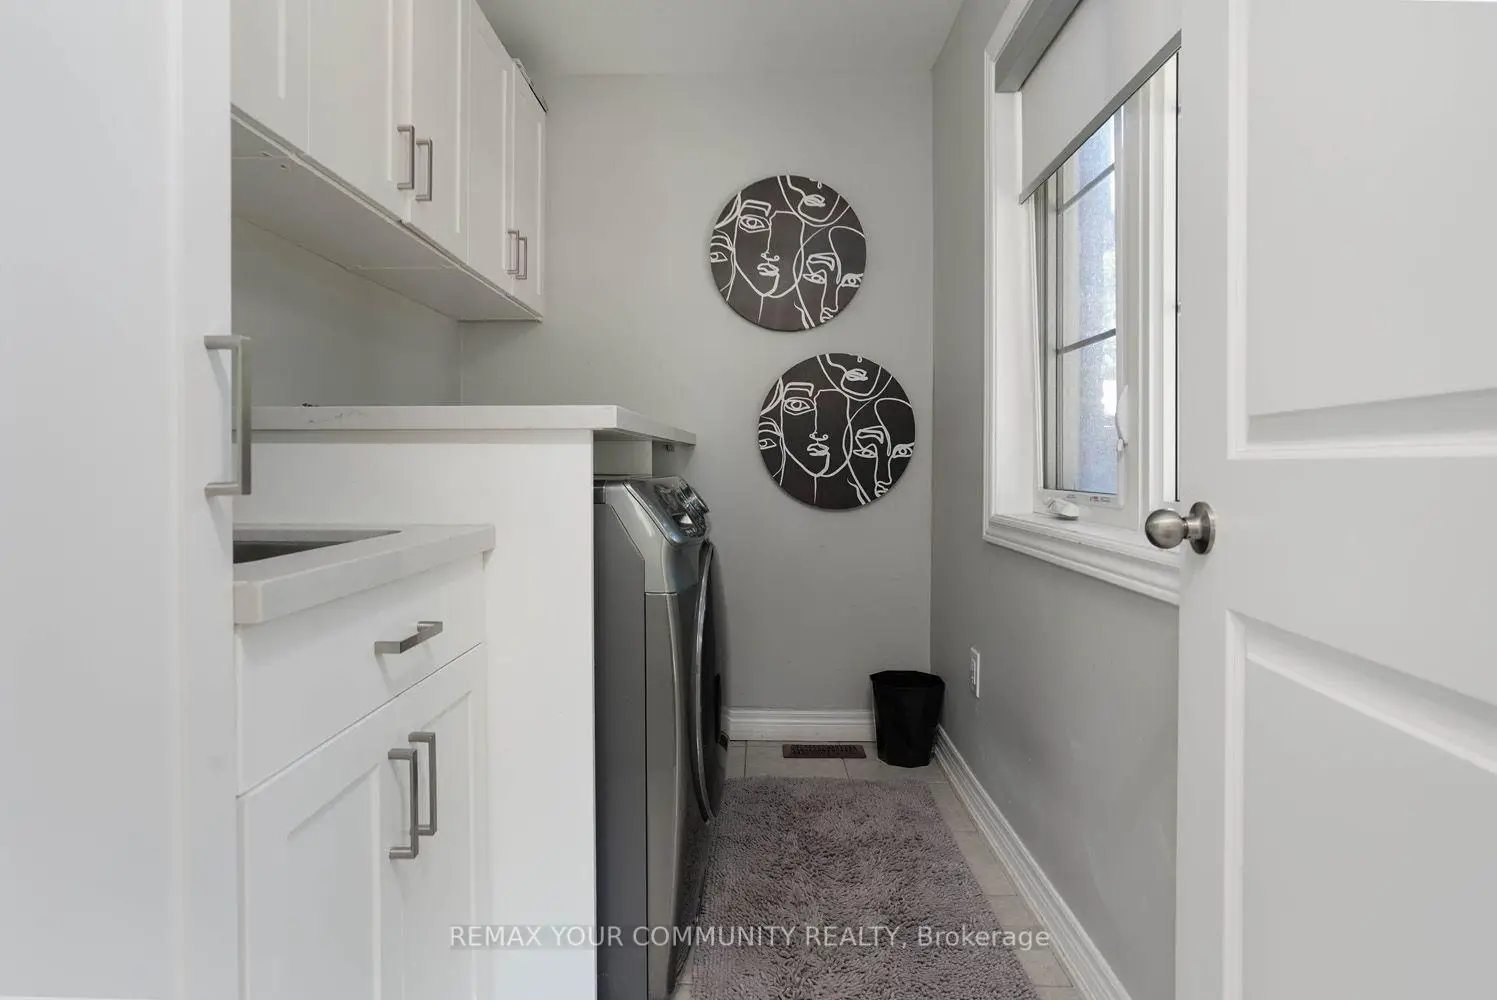
| Laundry | 0.00x0.00 | Quartz Counter, Porcelain Floor, Laundry Sink |
|
| Living Rm | 7.14x4.19 | Combined w/Dining, Hardwood Floor, Window |
|
| Dining Rm | 7.14x4.19 | Combined w/Living, Hardwood Floor, Window |
|
| Kitchen | 3.78x3.71 | Quartz Counter, Hardwood Floor, Stainless Steel Appl |
|
| Breakfast | 3.78x3.71 | Eat-in Kitchen, Hardwood Floor, W/O To Balcony |
|
| Primary B | 4.75x3.71 | Walk-In Closet(s), Hardwood Floor, 4 Pc Ensuite |
|
| 2nd Br | 2.74x3.12 | Closet, Hardwood Floor, Window |
|
| 3rd Br | 3.45x3.28 | Closet, Hardwood Floor, Window |
|
| 4th Br | 4.78x3.71 | 3 Pc Ensuite, Hardwood Floor, Window |
|
| Exercise | 3.45x3.28 | Open Concept, Hardwood Floor, Metal Railing |
| Bathroom | Pieces | Level | |
|---|---|---|---|
| 1xBath | 2 pcs | Ground |
|
| 1xBath | 2 pcs | Second |
|
| 2xBaths | 4 pcs | Third |
|
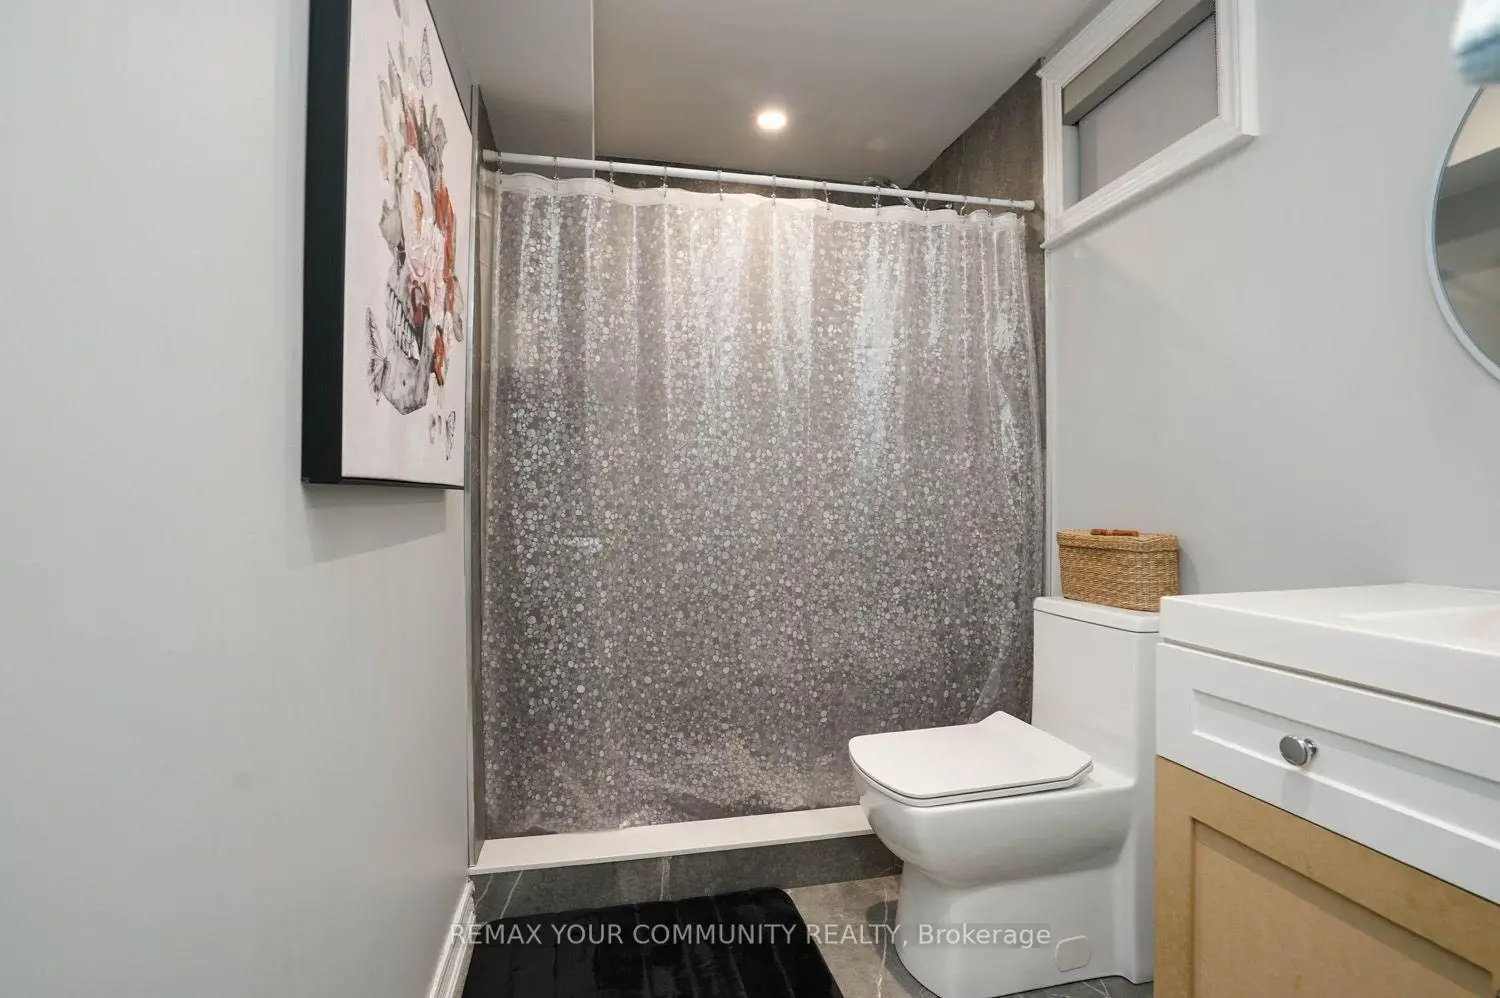
| 1xBath | 3 pcs | Sub-Base |
Property Summary
Located close to the intersection of KING RD. & YONGE ST., 6 Globemaster Ln is a 3+1 bedrooms 5 washrooms Semi-Detached. The unit has a Single Built-In Parking Space. The property has many nice features including Water Heater, Central Vacuum, Carpet Free and Auto Garage Door Remot. Family Room Rm and Laundry are on the Main floor.Local Area Profile
This property is located in an area with a high level of homeownership with housing made up primarily of detached homes. Approximately 55% of residents hold a bachelor's degree or higher, while about 18% have a college credential. Driving is the primary commuting method for nearly all local commuters.
School Information
Elementary Schools
-
Home schoolRank: 1444 out of 3022 (Score: 6.2)Distance to school: 1.0 km (~17 min walk)
-
French Immersion school
Rank: 476 out of 3022 (Score: 7.7)Distance to school: 1.3 km (~23 min walk) -
Catholic Gifted program school
Rank: 626 out of 3022 (Score: 7.4)Distance to school: 5.6 km (~17 min drive) -
Distance to school: 4.5 km (~13 min drive)
Secondary Schools
-
Home schoolRank: 163/746 (Score: 7.3) 5 year average: 280/746 (Score: 6.5)Distance to school: 4.5 km (~13 min drive)
-
Rank: 163/746 (Score: 7.3) 5 year average: 280/746 (Score: 6.5)Distance to school: 4.5 km (~13 min drive)
-
AP program school
Rank: 67/746 (Score: 8.2) 5 year average: 109/746 (Score: 7.5)Distance to school: 8.3 km (~25 min drive) -
AP program school
Rank: 1/746 (Score: 10.0) 5 year average: 2/746 (Score: 9.3)Distance to school: 5.2 km (~16 min drive) -
Catholic Home school
Rank: 141/746 (Score: 7.5) 5 year average: 130/746 (Score: 7.4)Distance to school: 2.1 km (~6 min drive) -
Rank: 244/746 (Score: 6.9) 5 year average: 262/746 (Score: 6.6)Distance to school: 6.8 km (~20 min drive)
-
Rank: 259/746 (Score: 6.8) 5 year average: 195/746 (Score: 7.0)Distance to school: 12.8 km (~38 min drive)