Oak Ridges Lake Wilcox, Richmond Hill, L4E 5A1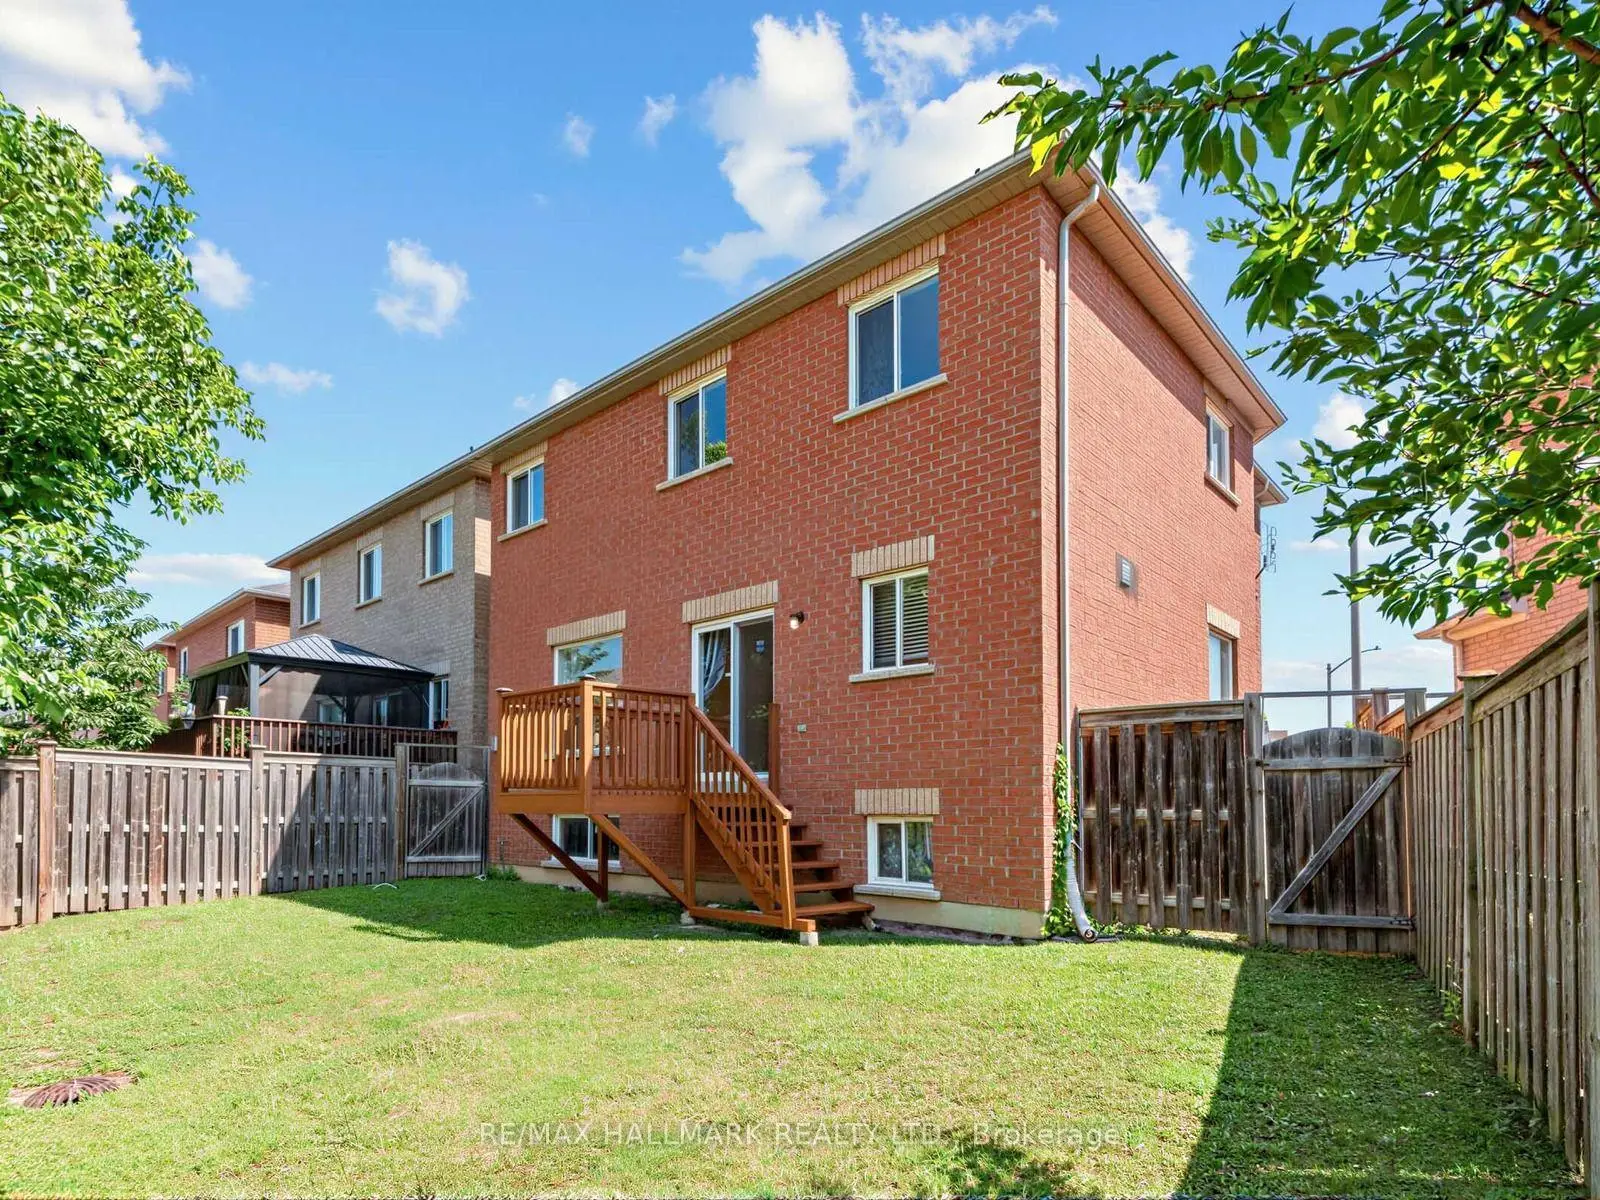

Description
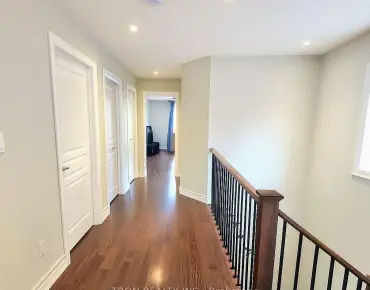
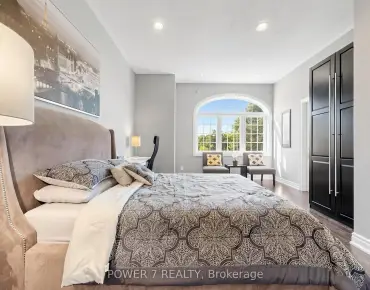
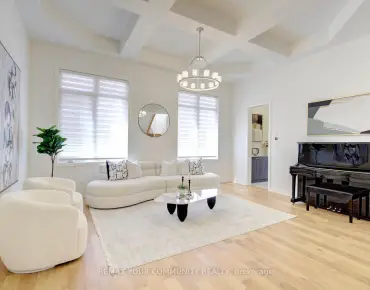
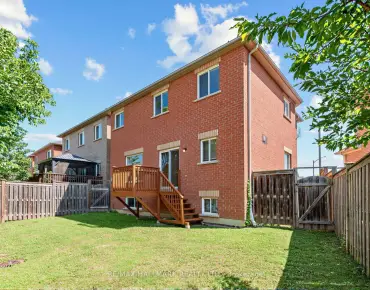
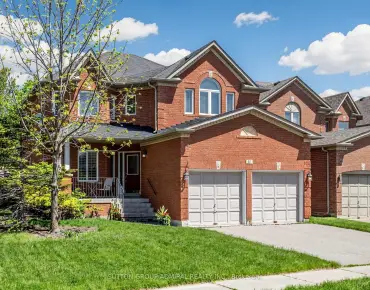
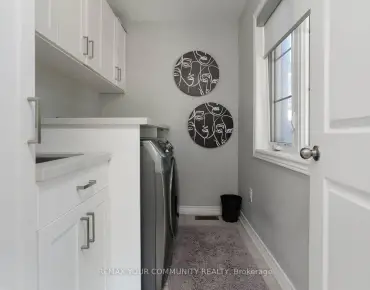
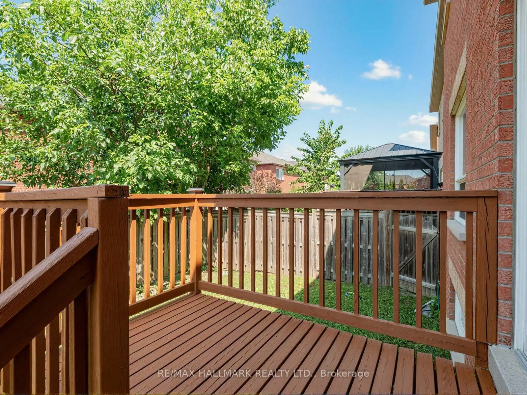
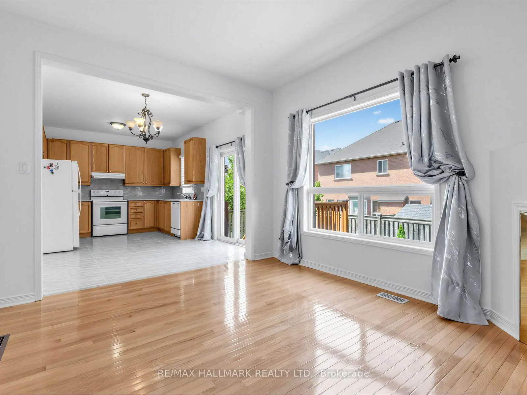
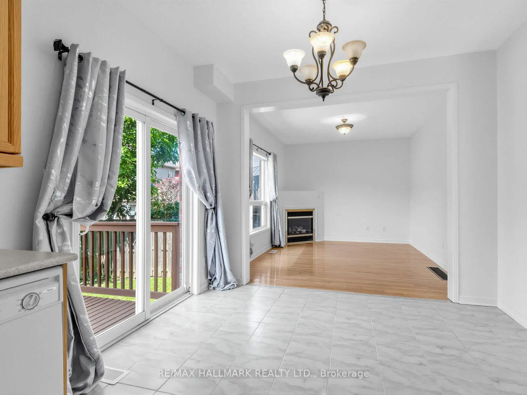
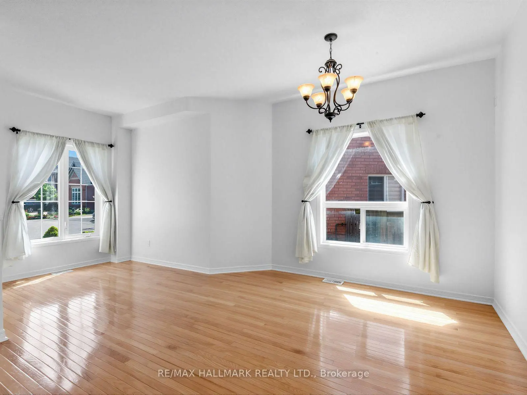
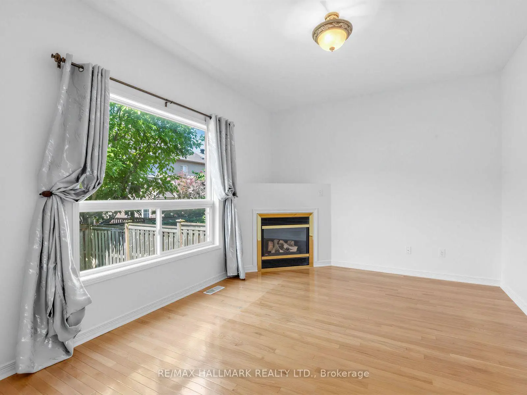
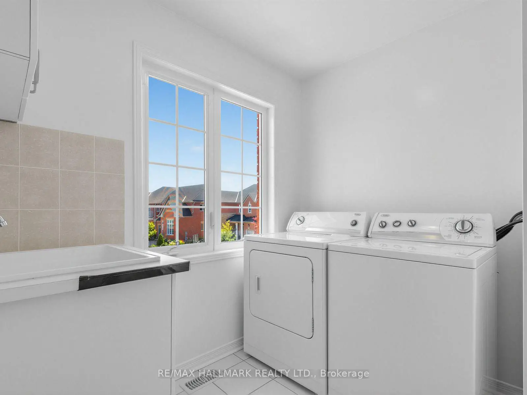
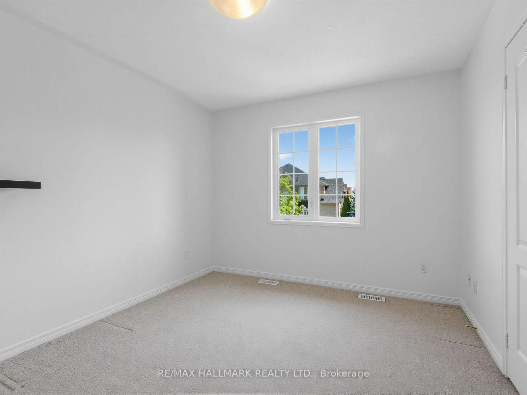
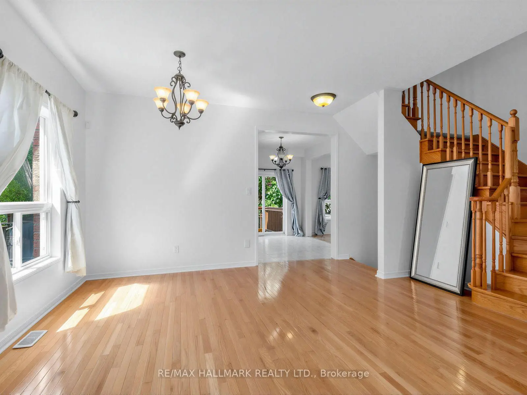
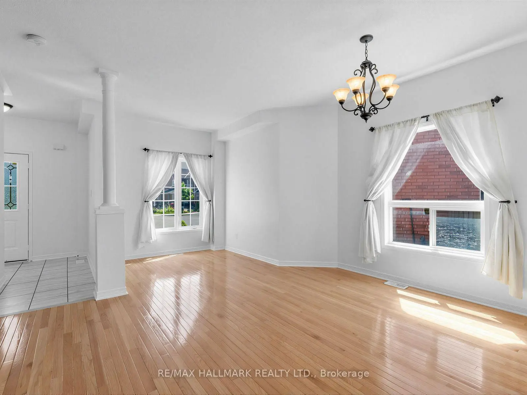
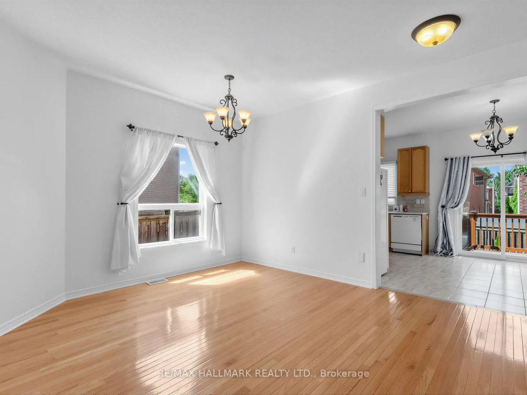
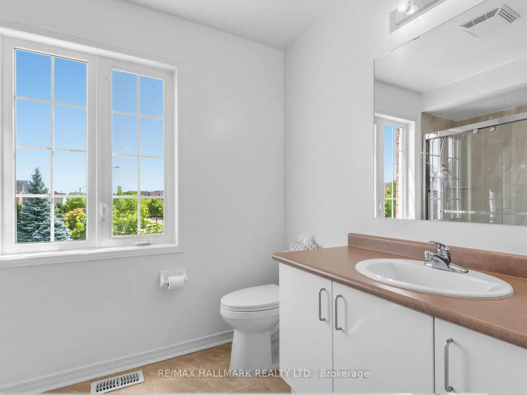
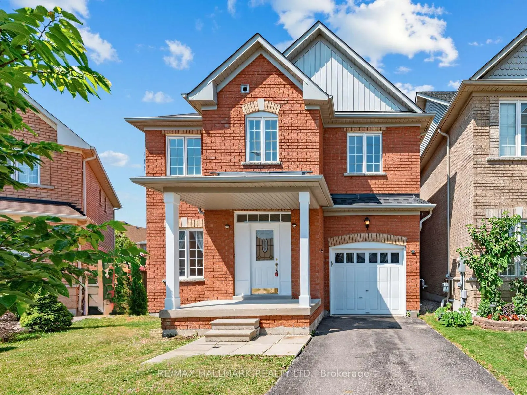
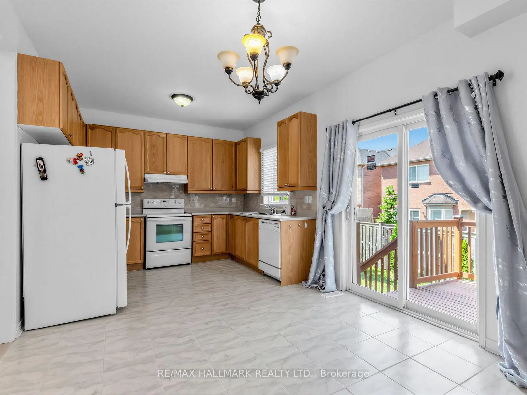
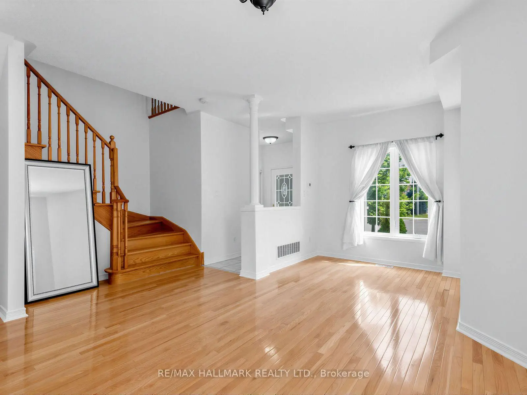
Well-Maintained Detached Home In The Highly Desirable Oak Ridges Lake Wilcox Community. Featuring 3 Bedrooms, 3 Bathrooms, Second-Floor Laundry And A Functional Open-Concept Layout With Hardwood Flooring, Spacious Living And Dining Areas, A Family Room With Fireplace, And A Bright Breakfast Area With Walkout To The Deck. Ideally Located Near Lake Wilcox, Parks, Trails, Community Facilities And Everyday Amenities. Just A Short Walk To Bond Lake Public School, With Richmond Green Secondary School Also Serving The Area. Convenient Access To YRT, Gormley GO, Yonge Street And Major Commuter Routes. An Excellent Opportunity To Enjoy A Family-Friendly Neighbourhood Surrounded By Nature. The property becomes wider at the back (50 foot wider).
Features
- Facing: West

- Bedrooms: 3

- Bathrooms: 3

- Garages: 1

- Kitchens: 1

Details
- Lot size: 32.00 x 81.00 Feet

- Space: 2000-2500

- Tax: $ 5807.20

- N13645048

- Listing contracted with: RE/MAX HALLMARK REALTY LTD.
| Room | Size(M) | Description | |
|---|---|---|---|
| Family Rm | 4.07x3.07 | Hardwood Floor, Open Concept, Fireplace |
|
| Living Rm | 4.49x5.84 | Hardwood Floor, Combined w/Dining, Open Concept |
|
| Dining Rm | 4.49x5.84 | Hardwood Floor, Combined w/Living, Open Concept |
|
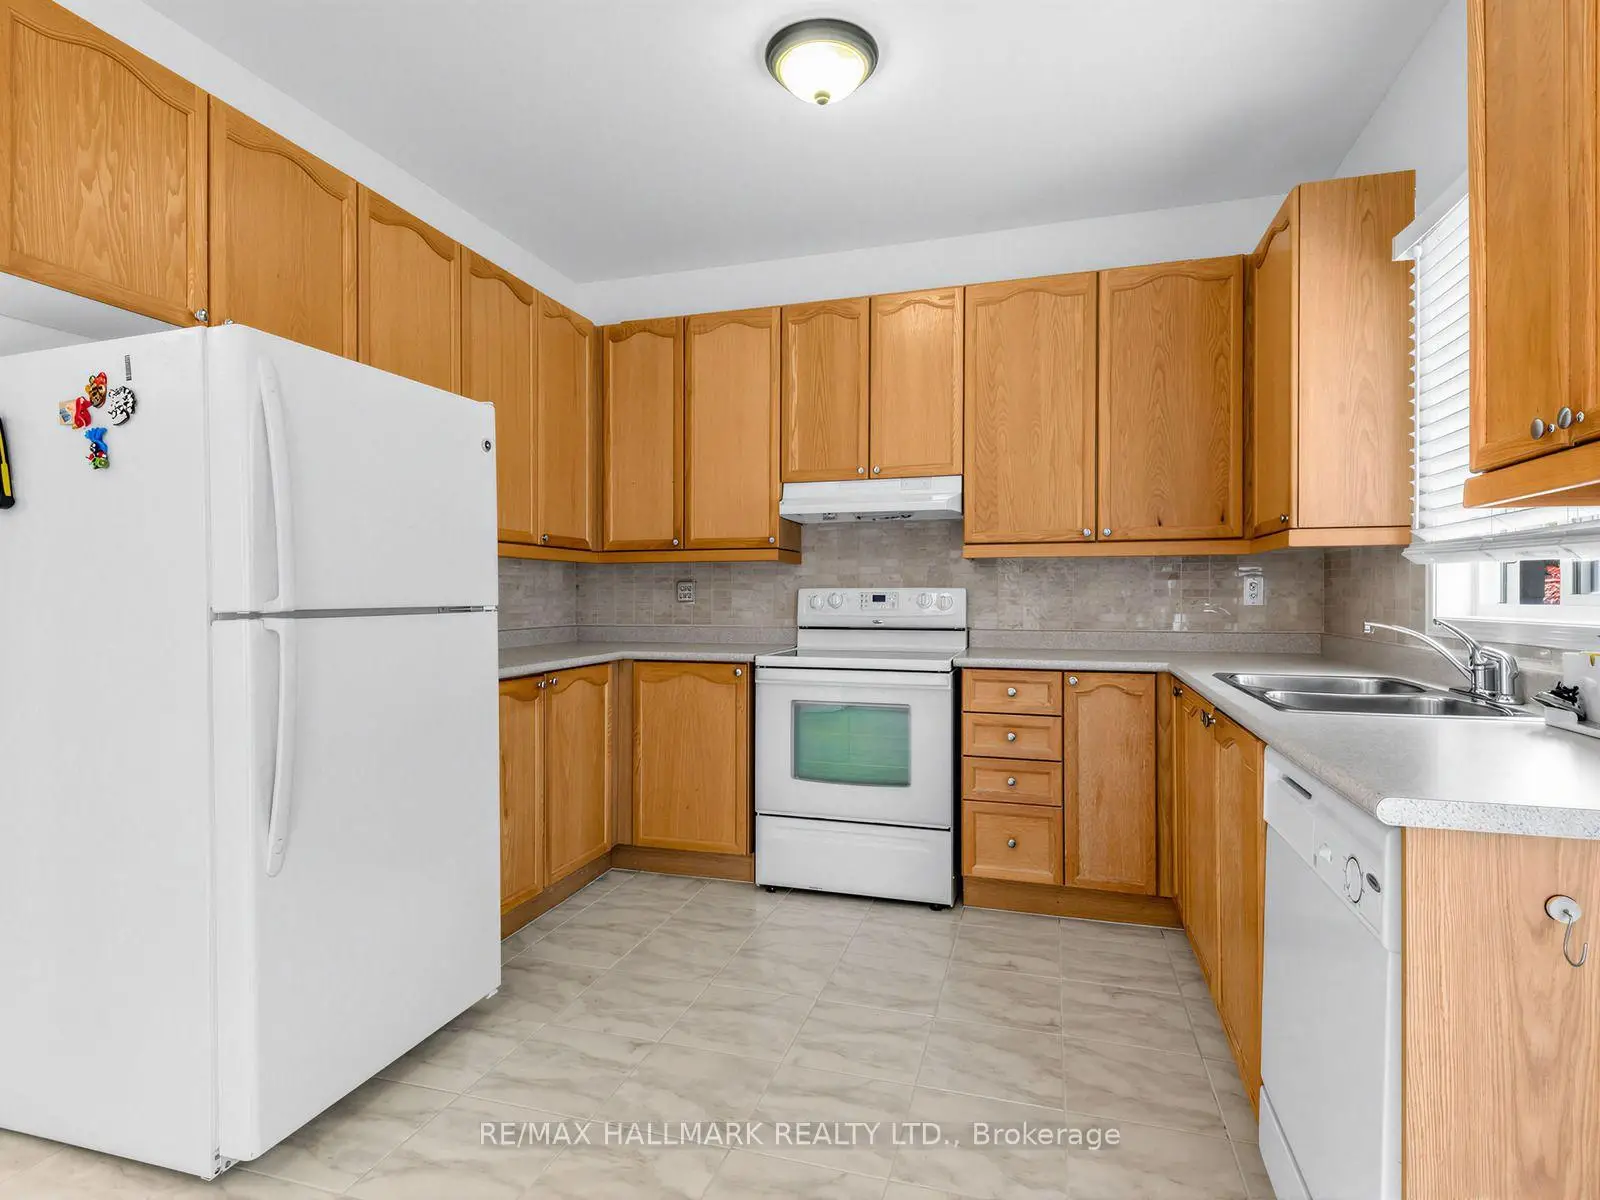
| Kitchen | 2.44x3.07 | Ceramic Floor, Window, Ceramic Backsplash |
|
| Breakfast | 2.62x3.07 | Ceramic Floor, W/O To Deck, Overlooks Family |
|
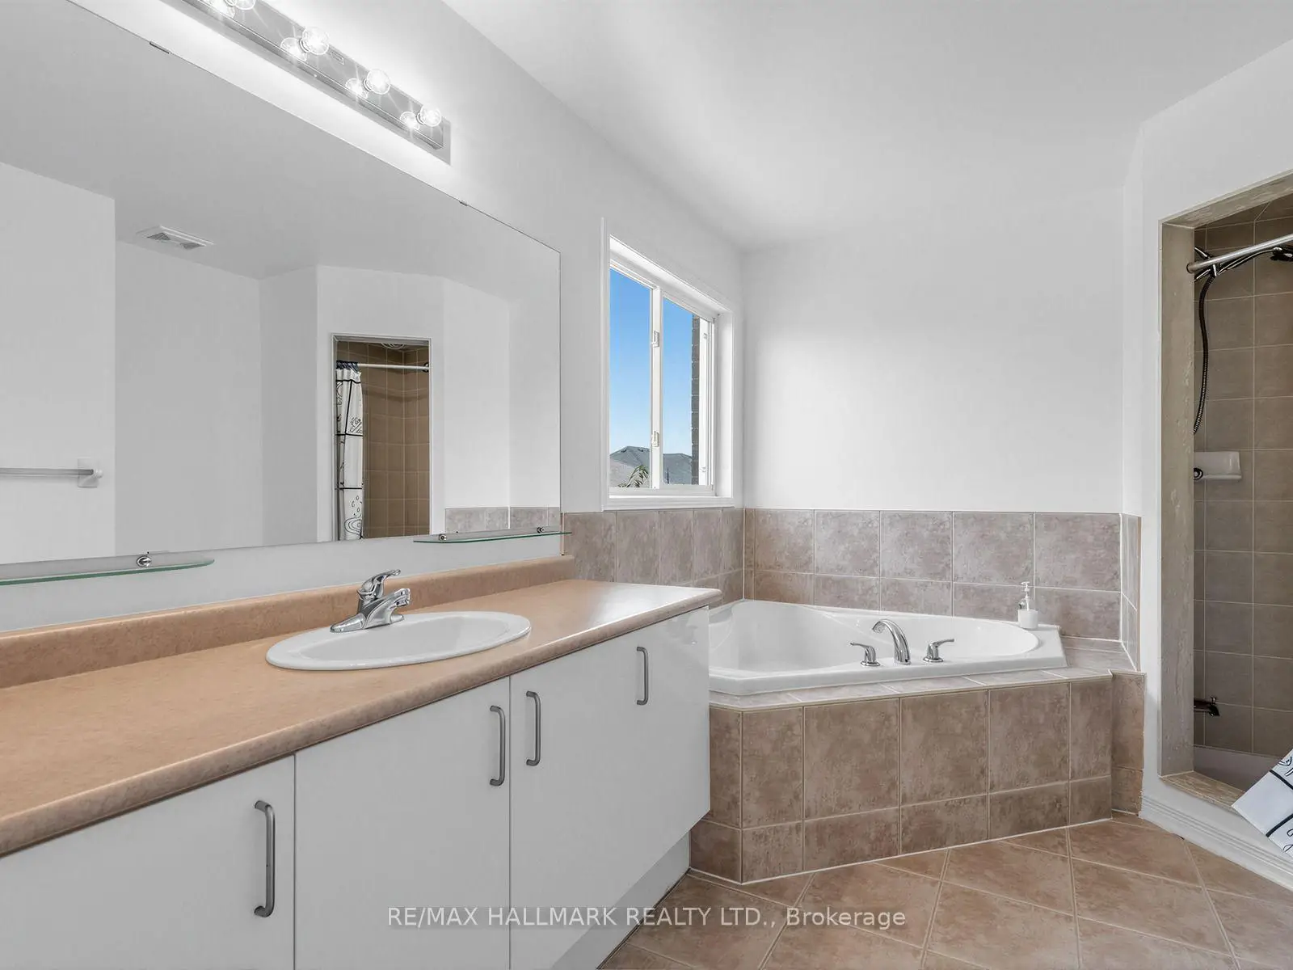
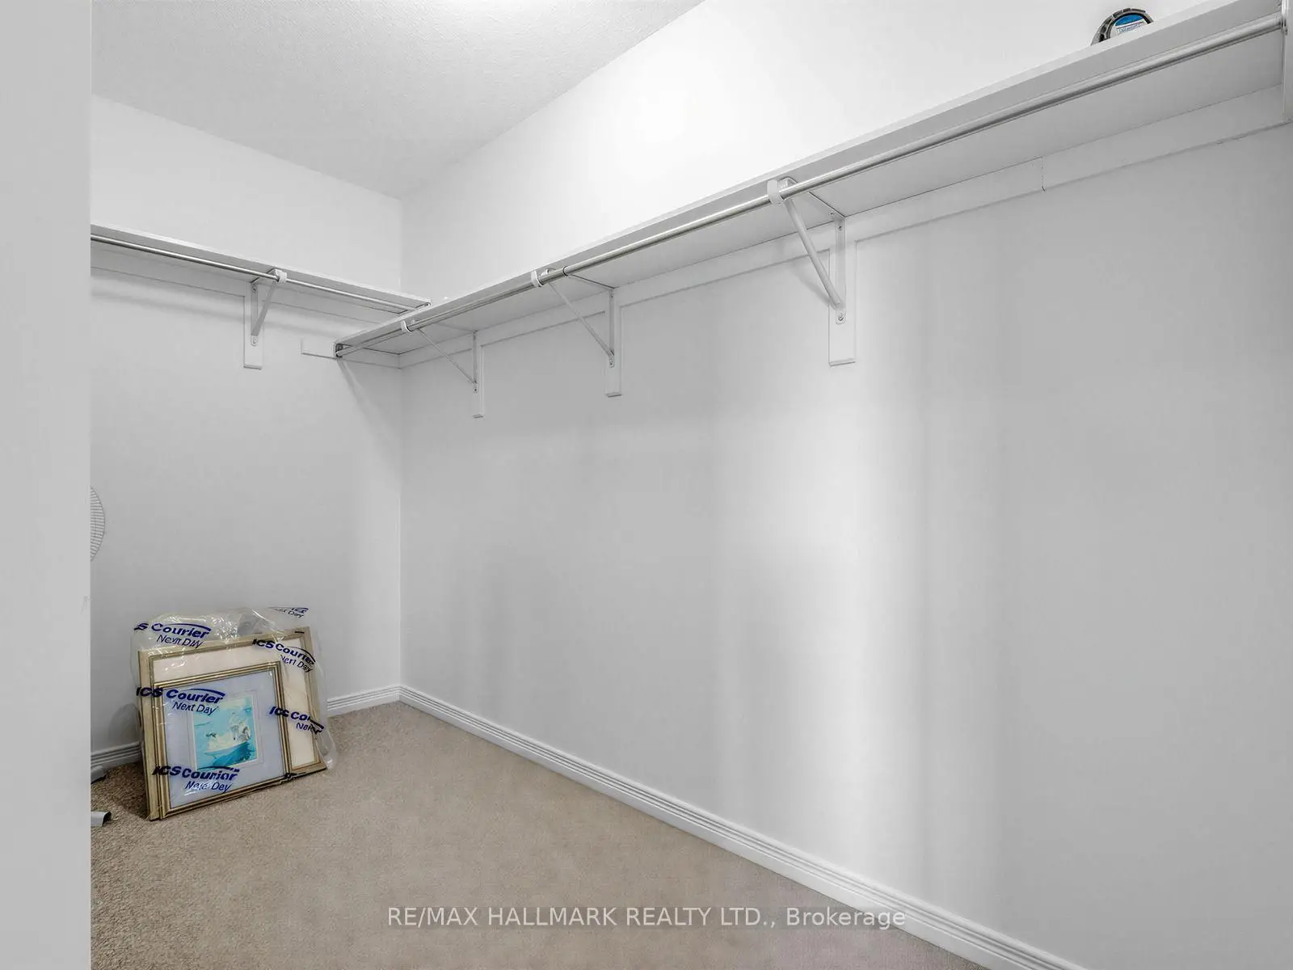
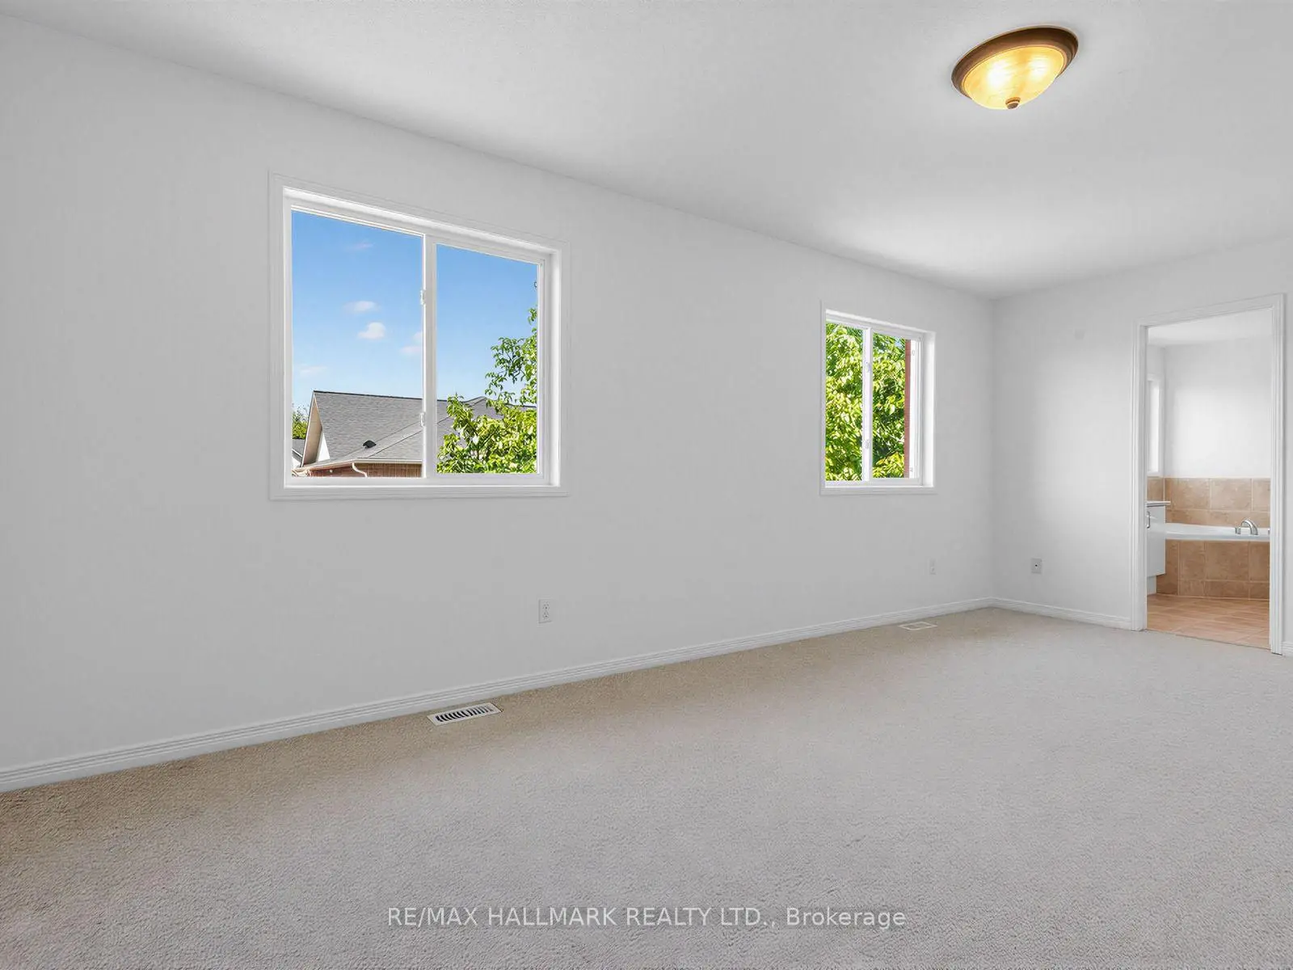
| Primary B | 3.38x5.80 | Broadloom, W/W Closet, Separate Shower |
|
| 2nd Br | 3.13x3.34 | Broadloom, Closet, Window |
|
| 3rd Br | 3.05x3.95 | Broadloom, Large Closet, Window |
| Bathroom | Pieces | Level | |
|---|---|---|---|
| 2xBaths | 4 pcs | Second |
|
| 1xBath | 2 pcs | Main |
Property Summary
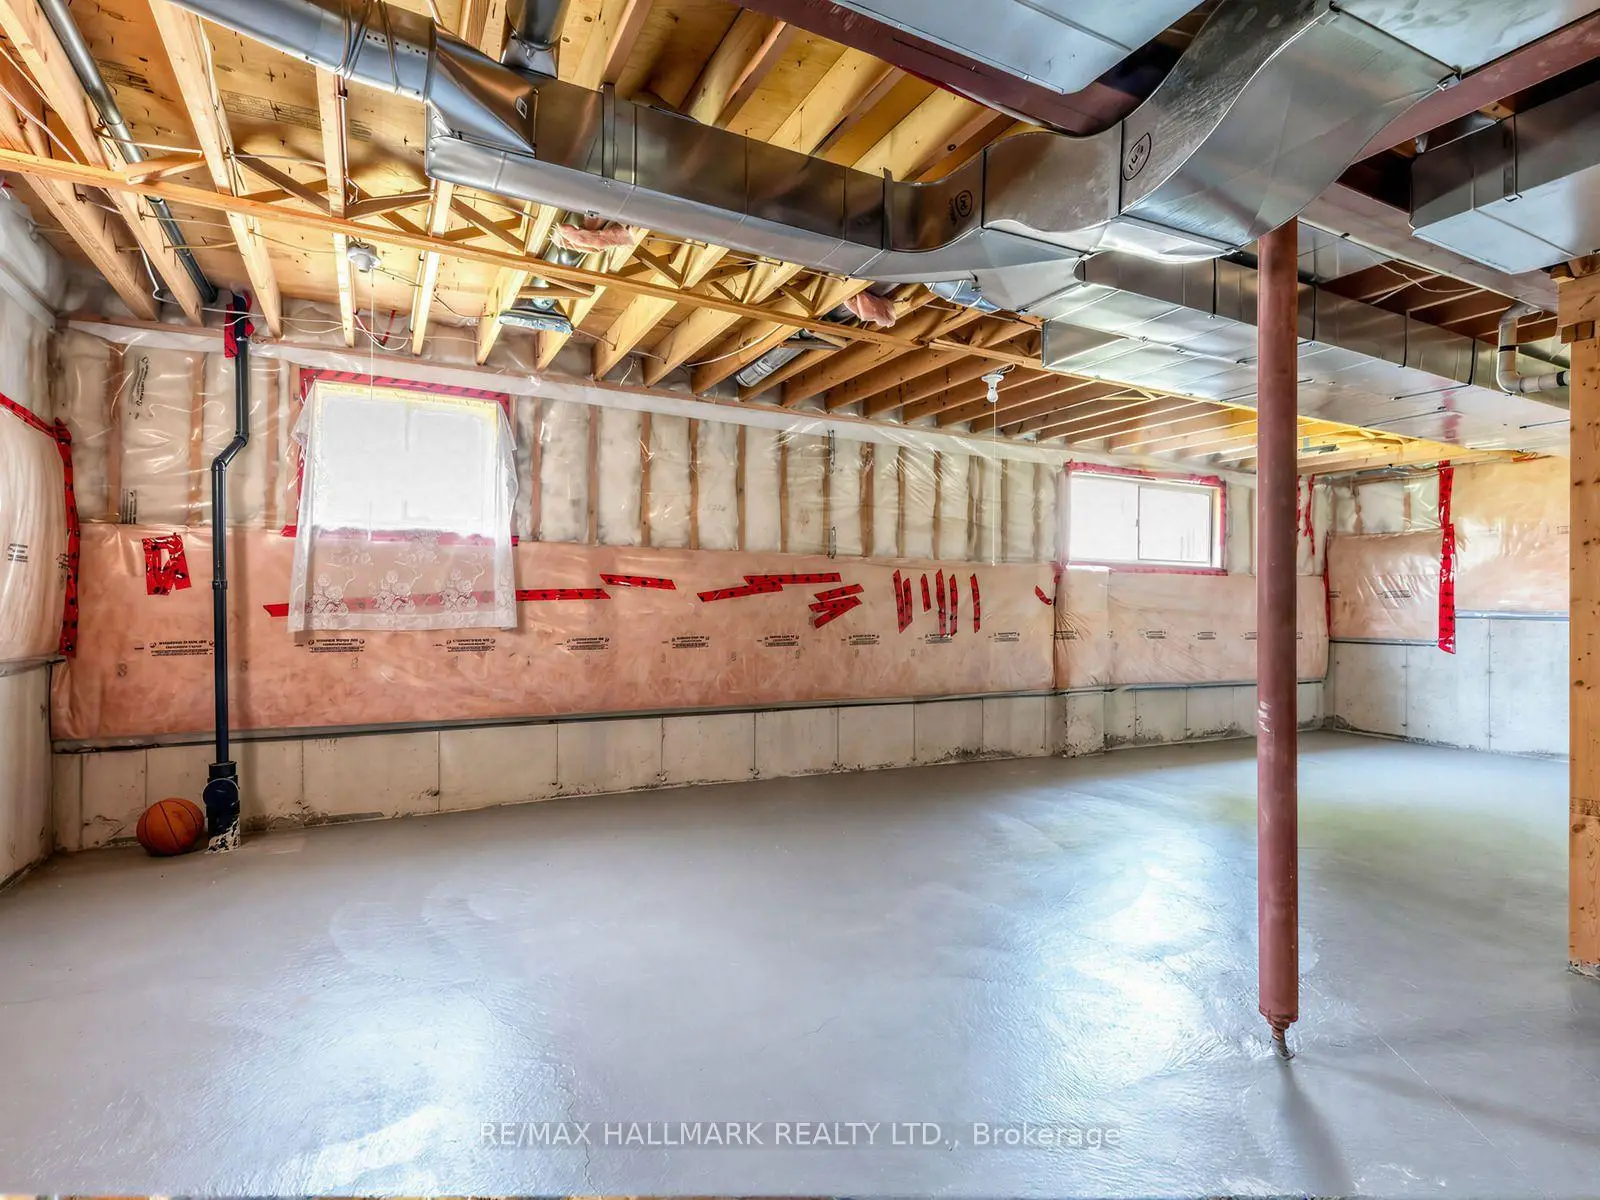
Located close to the intersection of Bayview and Old Colony, 79 Wheelwright Dr is a 3 bedrooms 3 washrooms Detached. The unit has a Single Built-In Parking Space. The property basement is not finished. The property has many nice features including Water Heater, Other, Central Vacuum and Built-In Oven. Family Room Rm, Living Room Rm, Dinning Room Rm, Kitchen and Breakfast Room are on the Main floor.Local Area Profile
This property is located in a predominantly owner-occupied residential area with a mix of detached homes and townhouses. Approximately 57% of residents hold a bachelor's degree or higher, while about 18% have a college credential. The large majority of local commuters travel by car.
School Information
Elementary Schools
-
Home schoolRank: 130 out of 3022 (Score: 8.7)Distance to school: 0.5 km (~8 min walk)
-
French Immersion school
Rank: 476 out of 3022 (Score: 7.7)Distance to school: 3.6 km (~11 min drive) -
Distance to school: 3.6 km (~11 min drive)
-
Catholic Gifted program school
Rank: 626 out of 3022 (Score: 7.4)Distance to school: 5.4 km (~16 min drive) Secondary Schools
-
Home schoolRank: 77/746 (Score: 8.1) 5 year average: 76/746 (Score: 7.8)Distance to school: 4.8 km (~14 min drive)
-
Rank: 163/746 (Score: 7.3) 5 year average: 280/746 (Score: 6.5)Distance to school: 6.8 km (~20 min drive)
-
AP program school
Rank: 67/746 (Score: 8.2) 5 year average: 109/746 (Score: 7.5)Distance to school: 7.7 km (~23 min drive) -
AP program school
Rank: 1/746 (Score: 10.0) 5 year average: 2/746 (Score: 9.3)Distance to school: 6.2 km (~19 min drive) -
Catholic Home school
Rank: 141/746 (Score: 7.5) 5 year average: 130/746 (Score: 7.4)Distance to school: 3.8 km (~11 min drive) -
Rank: 244/746 (Score: 6.9) 5 year average: 262/746 (Score: 6.6)Distance to school: 7.5 km (~22 min drive)
-
Rank: 259/746 (Score: 6.8) 5 year average: 195/746 (Score: 7.0)Distance to school: 13.2 km (~40 min drive)