Jefferson, Richmond Hill, L4E 0C7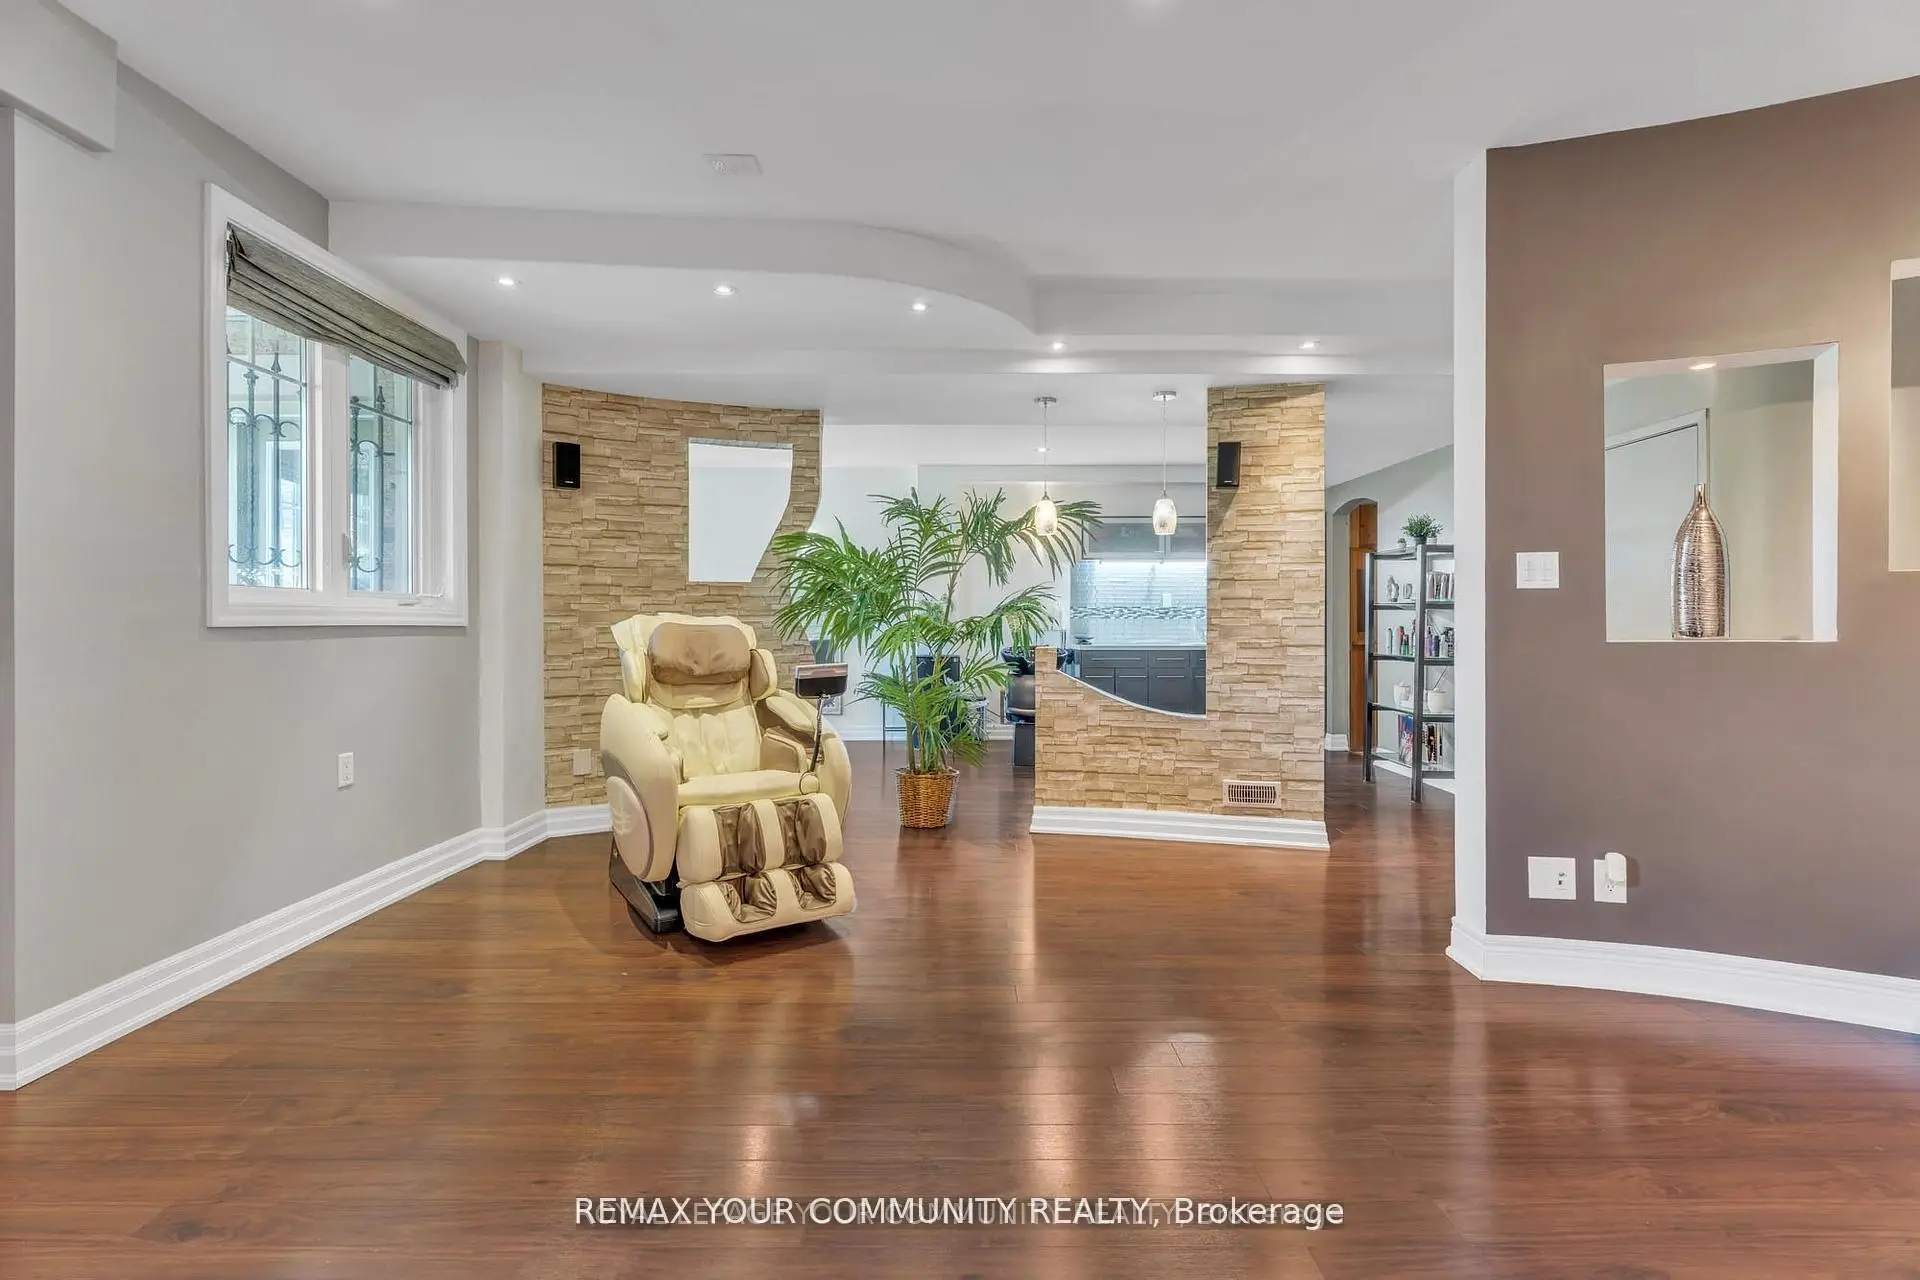

Description
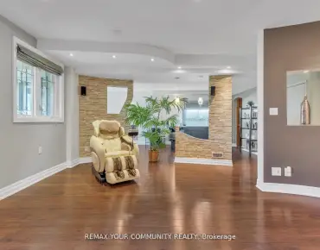
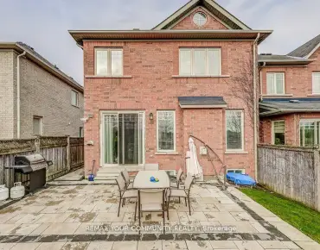
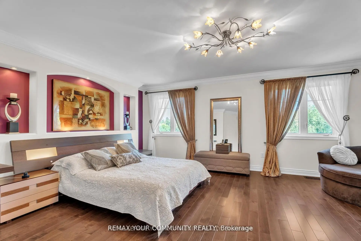
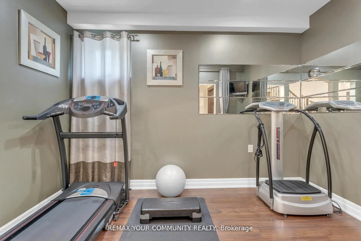
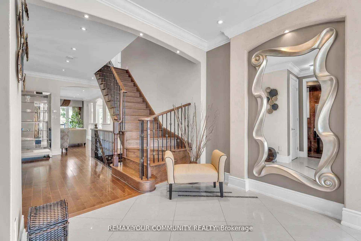
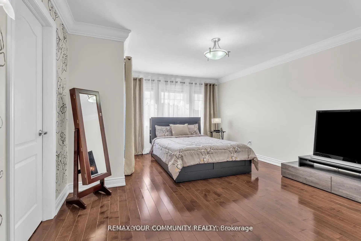
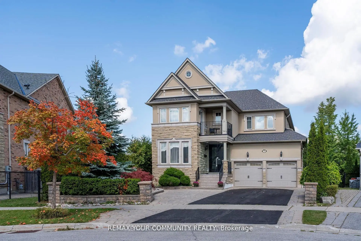
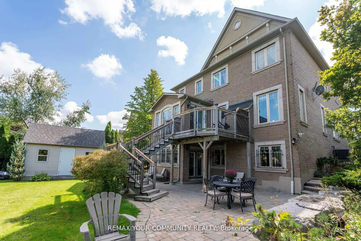
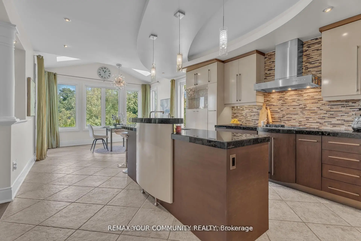
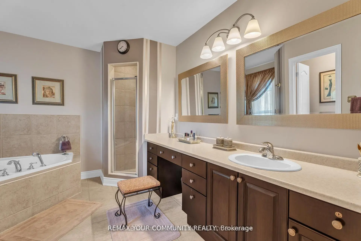
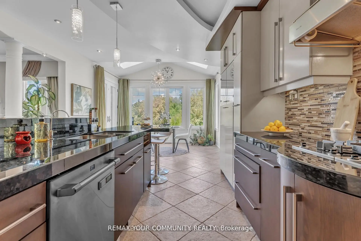
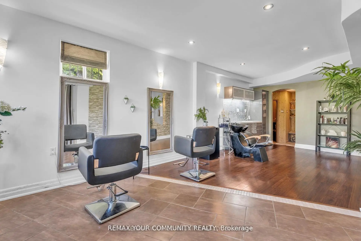
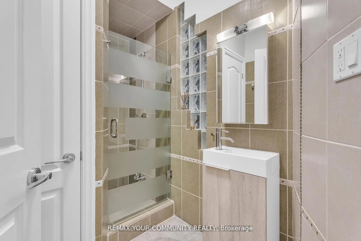
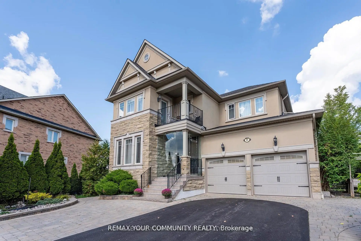
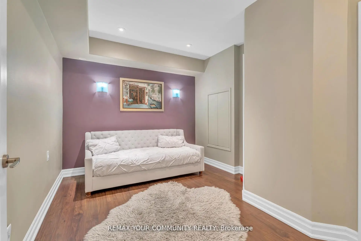
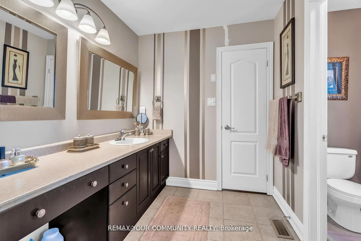
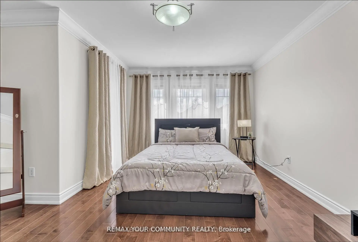
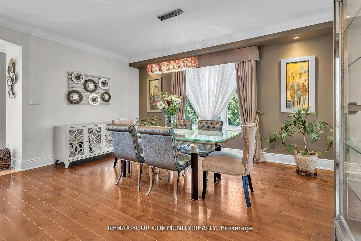
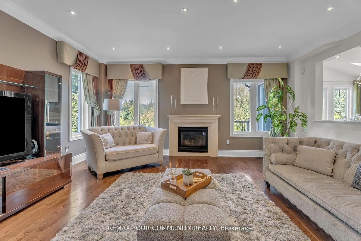
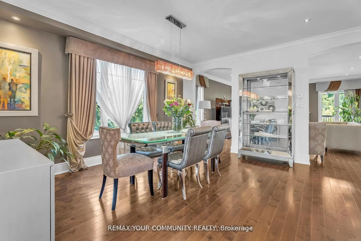
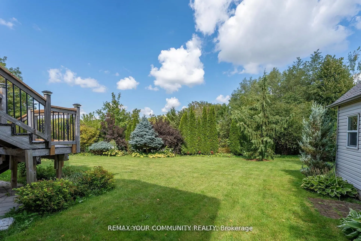
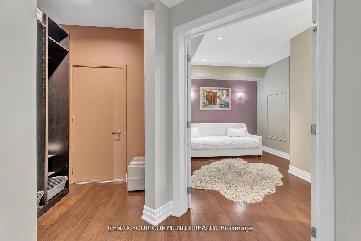
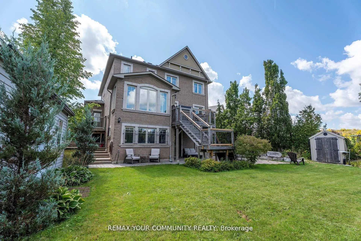
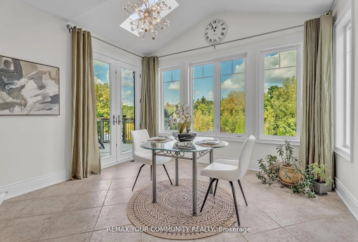
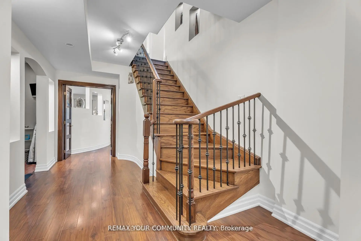
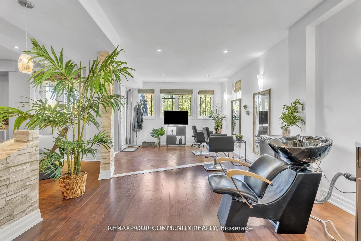
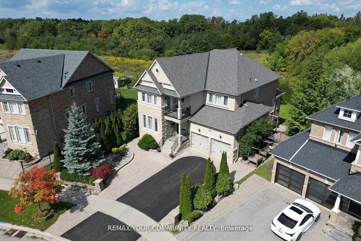
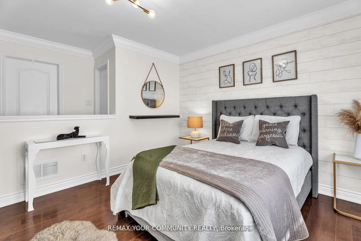
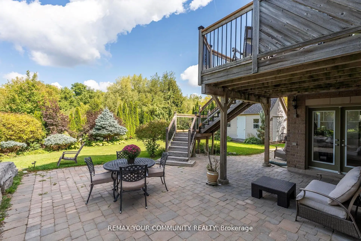
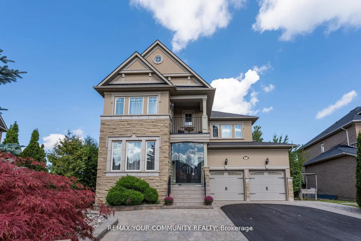
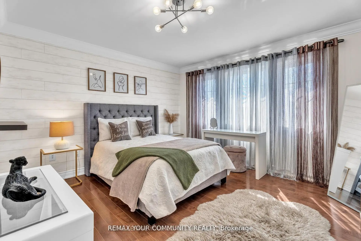
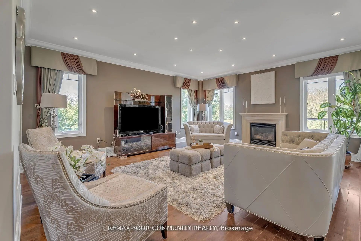
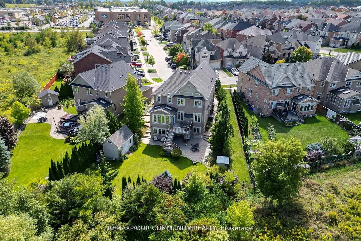
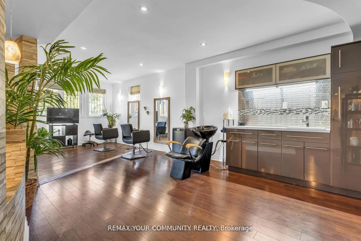
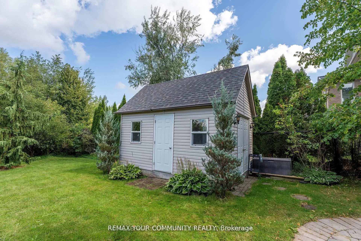
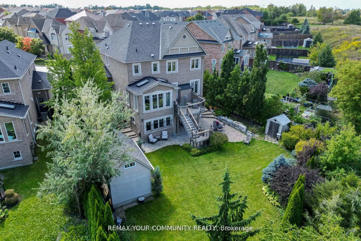
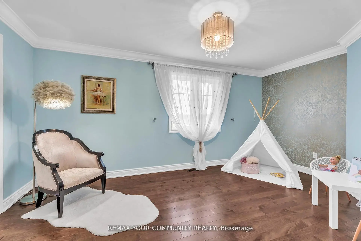
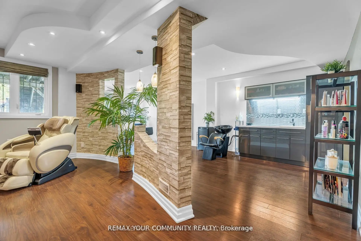
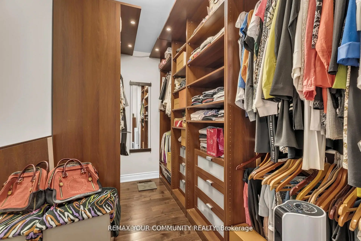
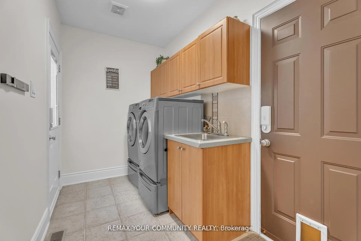
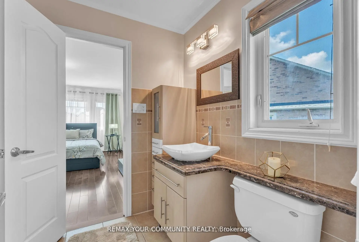
No Showings until Wednesday August 12th. ***Unbelievably priced to sell*** Welcome to this spectacular south-facing Luxurious Home in Richmond Hill's prestigious Jefferson community, offering over 4,500 sq. ft. of elegant living space on a premium lot backing onto breathtaking conservation views. This beautifully upgraded 4+1 bedroom, 5 bathroom residence features 9-ft ceilings, hardwood floors throughout, crown moldings, a grand iron picket staircase, and a stunning chef's kitchen with granite countertops, custom cabinetry, stainless steel appliances, cathedral ceilings, and skylights. The luxurious primary suite offers a spa-inspired ensuite, walk-in closet, and private sitting area, while the professionally finished walk-out basement includes a recreation room, kitchenette, sauna, bedroom, full bath, and flexible bonus space. The beautifully landscaped backyard features expansive interlock patios, an irrigation system, and two storage sheds, including a fully winterized shed.Ideally located near top-rated schools, parks, golf courses, Lake Wilcox, shopping, highways, and the exclusive Movati Athletic Club. Exceptional value and one of the best luxury opportunities currently on the market-don't miss your chance to call this extraordinary home yours.
Features
- Facing: South

- Bedrooms: 4

- Bathrooms: 5

- Garages: 2

- Kitchens: 1

Details
- Lot size: 41.23 x 165.61 Feet

- Space: 3000-3500

- Tax: $ 9802.24

- N13644806

- Listing contracted with: REMAX YOUR COMMUNITY REALTY
| Room | Size(M) | Description | |
|---|---|---|---|
| Living Rm | 4.88x4.42 | Hardwood Floor, Crown Moulding, Combined w/Dining |
|
| Dining Rm | 4.88x4.42 | Hardwood Floor |
|
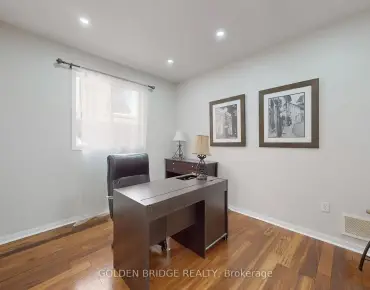
| Office | 3.66x3.53 | Overlooks Frontyard, Hardwood Floor, Large Window |
|
| Kitchen | 3.96x3.96 | Ceramic Floor, Breakfast Bar, Open Concept |
|
| Breakfast | 4.42x3.96 | Ceramic Floor, Skylight, W/O To Deck |
|
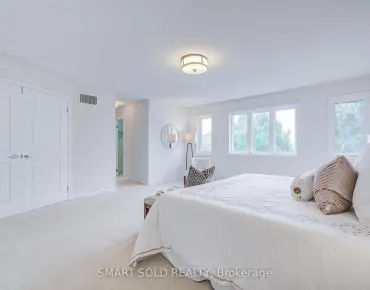
| Primary B | 5.92x4.12 | Hardwood Floor, 5 Pc Ensuite, Walk-In Closet(s) |
|
| 2nd Br | 4.89x3.66 | Hardwood Floor, 4 Pc Ensuite, Walk-In Closet(s) |
|
| 3rd Br | 4.88x3.35 | Hardwood Floor, Semi Ensuite, W/O To Balcony |
|
| 4th Br | 3.96x3.30 | Hardwood Floor, Semi Ensuite, Large Closet |
|
| Recreatio | 12.80x8.38 | Laminate, W/O To Patio |
|
| Br | 3.20x3.00 | Laminate, Pot Lights |
| Bathroom | Pieces | Level | |
|---|---|---|---|
| 1xBath | 2 pcs | Ground |
|
| 1xBath | 5 pcs | Second |
|
| 1xBath | 4 pcs | Second |
|
| 1xBath | 4 pcs | Basement |
|
| 1xBath | 4 pcs | Second |
Property Summary
Located close to the intersection of Yonge and Stouffville Rd., 35 Vandervoort Dr is a 4+1 bedrooms 5 washrooms Detached. The unit has a Double Attached Parking Spaces. The property has many nice features including Sump Pump, Sauna, Central Vacuum, Carpet Free, Bar Fridge and Auto Garage Door Remot. Living Room Rm, Dinning Room Rm, Office, Kitchen and Breakfast Room are on the Ground floor.Local Area Profile
This property is located in a predominantly owner-occupied residential area with a mix of detached homes and townhouses. Approximately 63% of residents hold a bachelor's degree or higher, while about 16% have a college credential. The large majority of local commuters travel by car.
School Information
Elementary Schools
-
Home schoolRank: 751 out of 3022 (Score: 7.2)Distance to school: 0.7 km (~12 min walk)
-
French Immersion school
Rank: 687 out of 3022 (Score: 7.3)Distance to school: 2.1 km (~6 min drive) -
Distance to school: 2.1 km (~6 min drive)
-
Catholic Gifted program school
Rank: 626 out of 3022 (Score: 7.4)Distance to school: 4.1 km (~12 min drive) Secondary Schools
-
Home schoolRank: 163/746 (Score: 7.3) 5 year average: 280/746 (Score: 6.5)Distance to school: 5.1 km (~15 min drive)
-
Rank: 163/746 (Score: 7.3) 5 year average: 280/746 (Score: 6.5)Distance to school: 5.1 km (~15 min drive)
-
AP program school
Rank: 67/746 (Score: 8.2) 5 year average: 109/746 (Score: 7.5)Distance to school: 6.7 km (~20 min drive) -
AP program school
Rank: 67/746 (Score: 8.2) 5 year average: 109/746 (Score: 7.5)Distance to school: 6.7 km (~20 min drive) -
Catholic Home school
Rank: 141/746 (Score: 7.5) 5 year average: 130/746 (Score: 7.4)Distance to school: 3.8 km (~11 min drive) -
Rank: 244/746 (Score: 6.9) 5 year average: 262/746 (Score: 6.6)Distance to school: 8.2 km (~25 min drive)
-
Rank: 259/746 (Score: 6.8) 5 year average: 195/746 (Score: 7.0)Distance to school: 14.2 km (~42 min drive)