
Description
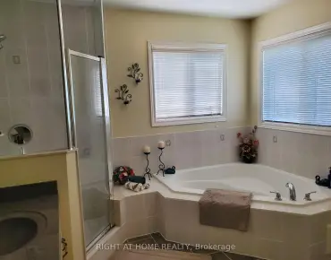
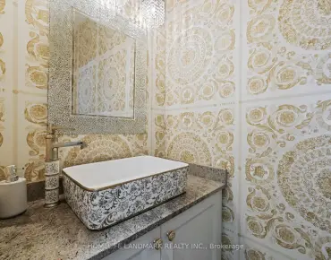
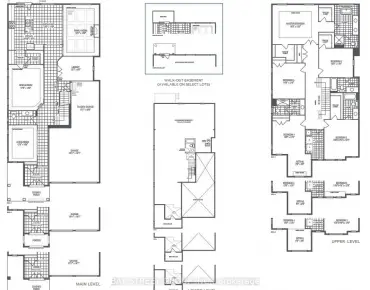
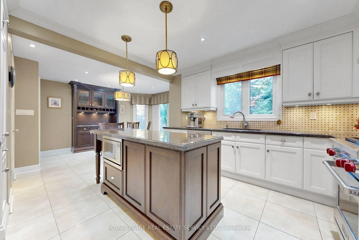
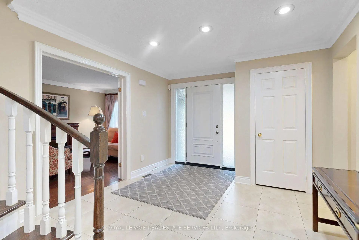
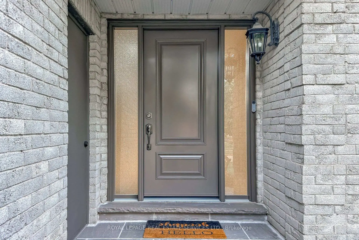
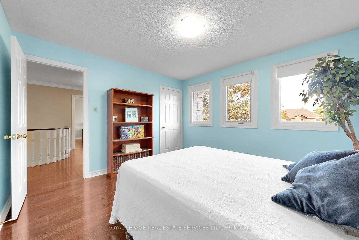
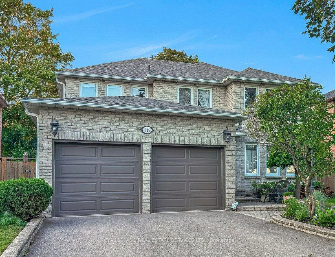
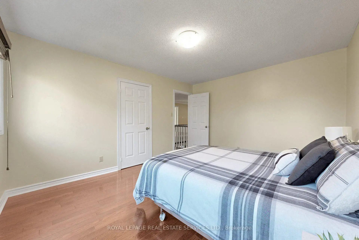
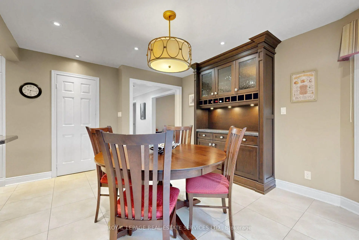
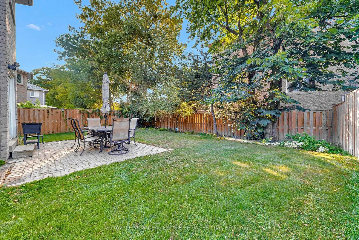
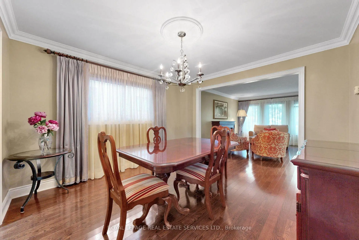
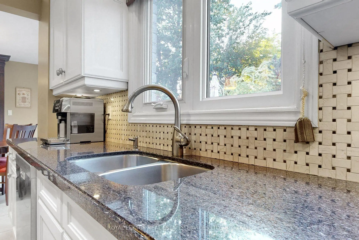
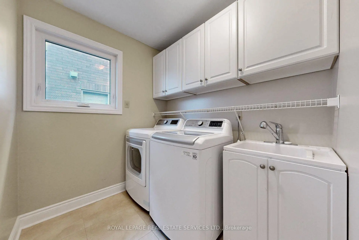
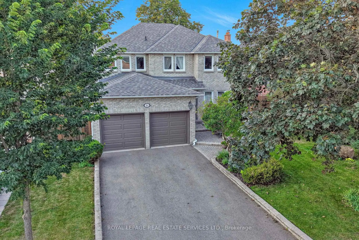
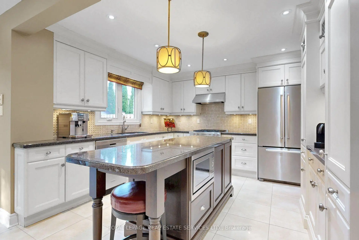
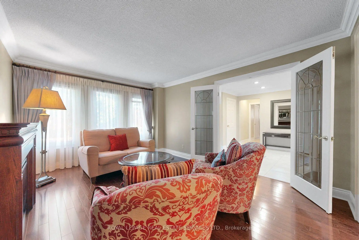
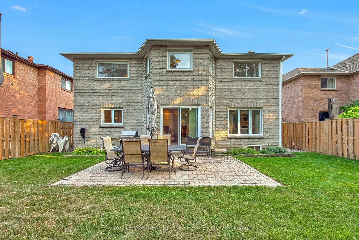
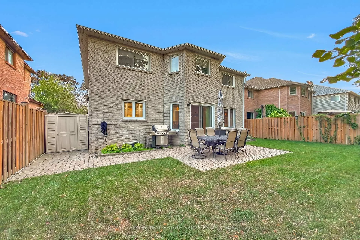
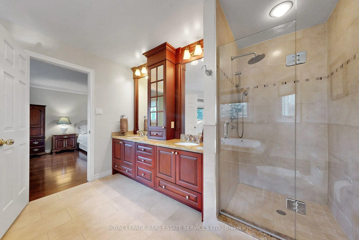
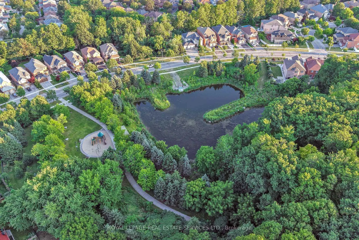
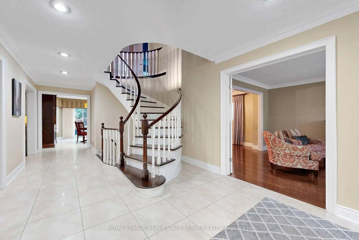
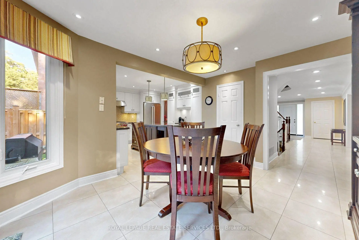
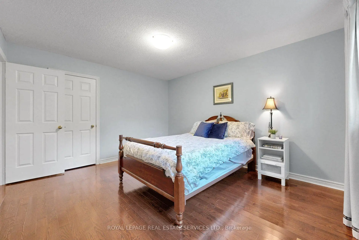
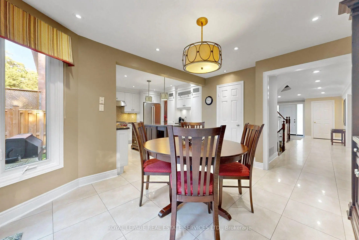
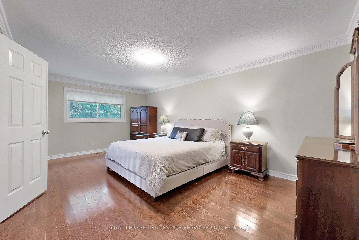
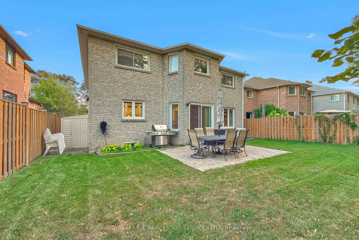
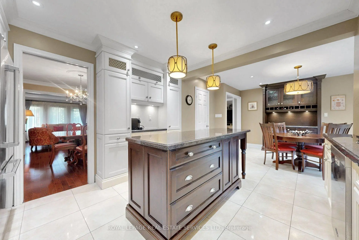
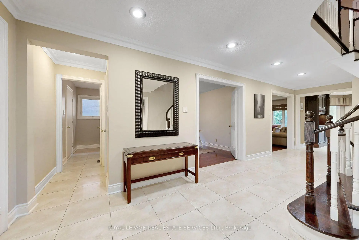
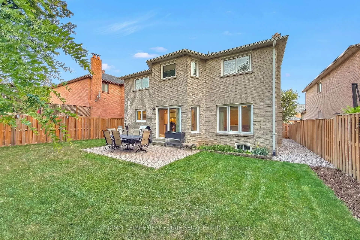
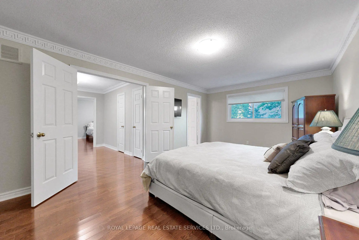
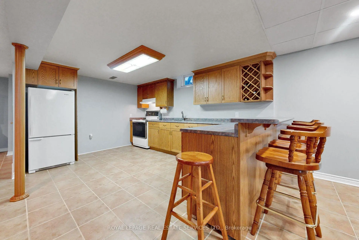
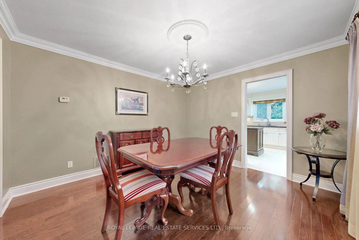
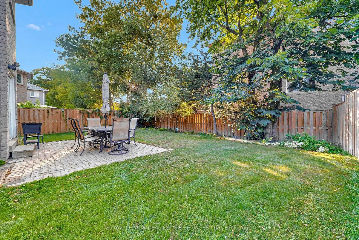
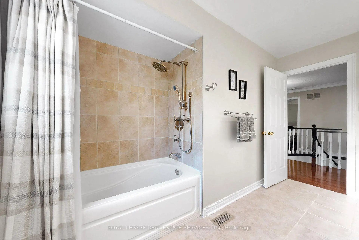
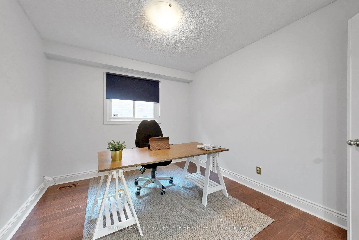
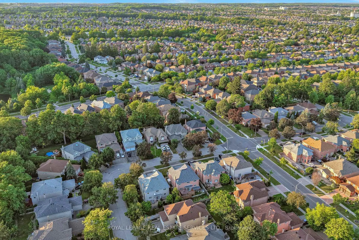
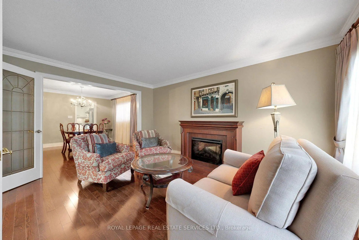
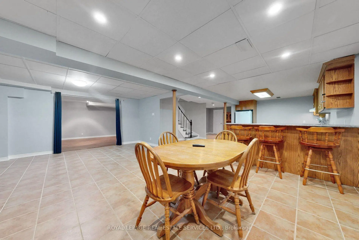
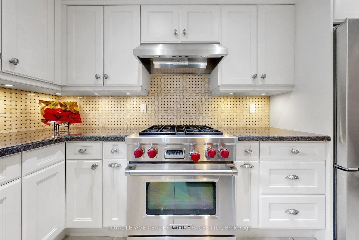
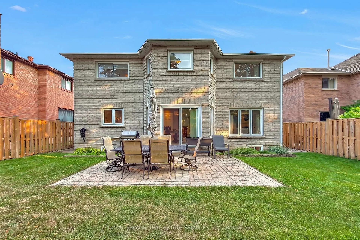
*Absolutely Spectacular, Spacious, Spotless Home With Amazing Layout, Design, Features & Finishes *This 4+1 Bedroom Home Has Great Curb Appeal, Welcoming Front Entrance, Grand Open Foyer & Staircase *Open Concept Living Room With Electric Fireplace Overlooks Formal Dining *Entertaining Friend and Family Will Be A Pleasure In The Modern White Eat In Kitchen W/Undermount Lighting, Granite Counters, Breakfast Bar, Stainless Steel Appliances Including Wolf Gas Stove, A Walk In Pantry, Walk Out To Patio, Fenced In Yard W/Mature Trees *Beautiful Warm Family With Stunning Gas Fireplace & Built In Cabinetry Wall Unit *Main Floor Den/Office With Double Doors *Main Floor Laundry/Mud Room With Laundry Tub & Access To Garage *Beautiful Super Spacious Primary Bedroom With Walk In Closet & Spa Inspired Ensuite Bath Includes, Upgraded Vanity W/Double Sinks, Separate Shower With Hand Held & Rain Shower & Soaker Tub With Jets *Other 3 Bedroom Are Generous In Size & Share A 5 Pc Bath *Incredible Finished Basement W/Huge Rec Room, Family Size Eat In Kitchen, Bedroom, 3 Pc Bath, Cantina, Storage & Utility Rooms *Well Cared Home With New 2026 Furnace, 2025 Air Conditioner, 2025 Front Door & Garage Doors Great Home, Street & Location, Location, Location *Great Sought After Schools W/Daycare, Community Centre, Golf Courses, Shops, Restaurants, Cafes, Theatre, Walk To Parks, Trails, Easy Access To Highways
Features
- Facing: North

- Bedrooms: 4

- Bathrooms: 4

- Garages: 2

- Kitchens: 1

Details
- Lot size: 49.21 x 113.48 Feet

- Space: 3000-3500

- Tax: $ 7495.00

- N13643000

- Listing contracted with: ROYAL LEPAGE REAL ESTATE SERVICES LTD.
| Room | Size(M) | Description | |
|---|---|---|---|
| Foyer | 8.25x3.41 | Tile Floor |
|
| Living Rm | 4.59x3.59 | Hardwood Floor, Crown Moulding, Electric Fireplace |
|
| Dining Rm | 3.73x3.59 | Hardwood Floor, Crown Moulding, Overlooks Living |
|
| Kitchen | 3.63x3.59 | Tile Floor, Granite Counters, Pantry |
|
| Breakfast | 4.48x3.38 | Tile Floor, Eat-in Kitchen, W/O To Patio |
|
| Family Rm | 5.47x3.63 | Hardwood Floor, B/I Shelves, Gas Fireplace |
|
| Den | 3.63x2.99 | Hardwood Floor, Double Doors |
|
| Laundry | 2.75x1.93 | Tile Floor, Moulded Sink, Access To Garage |
|
| Primary B | 6.09x3.55 | Hardwood Floor, Walk-In Closet(s), 5 Pc Ensuite |
|
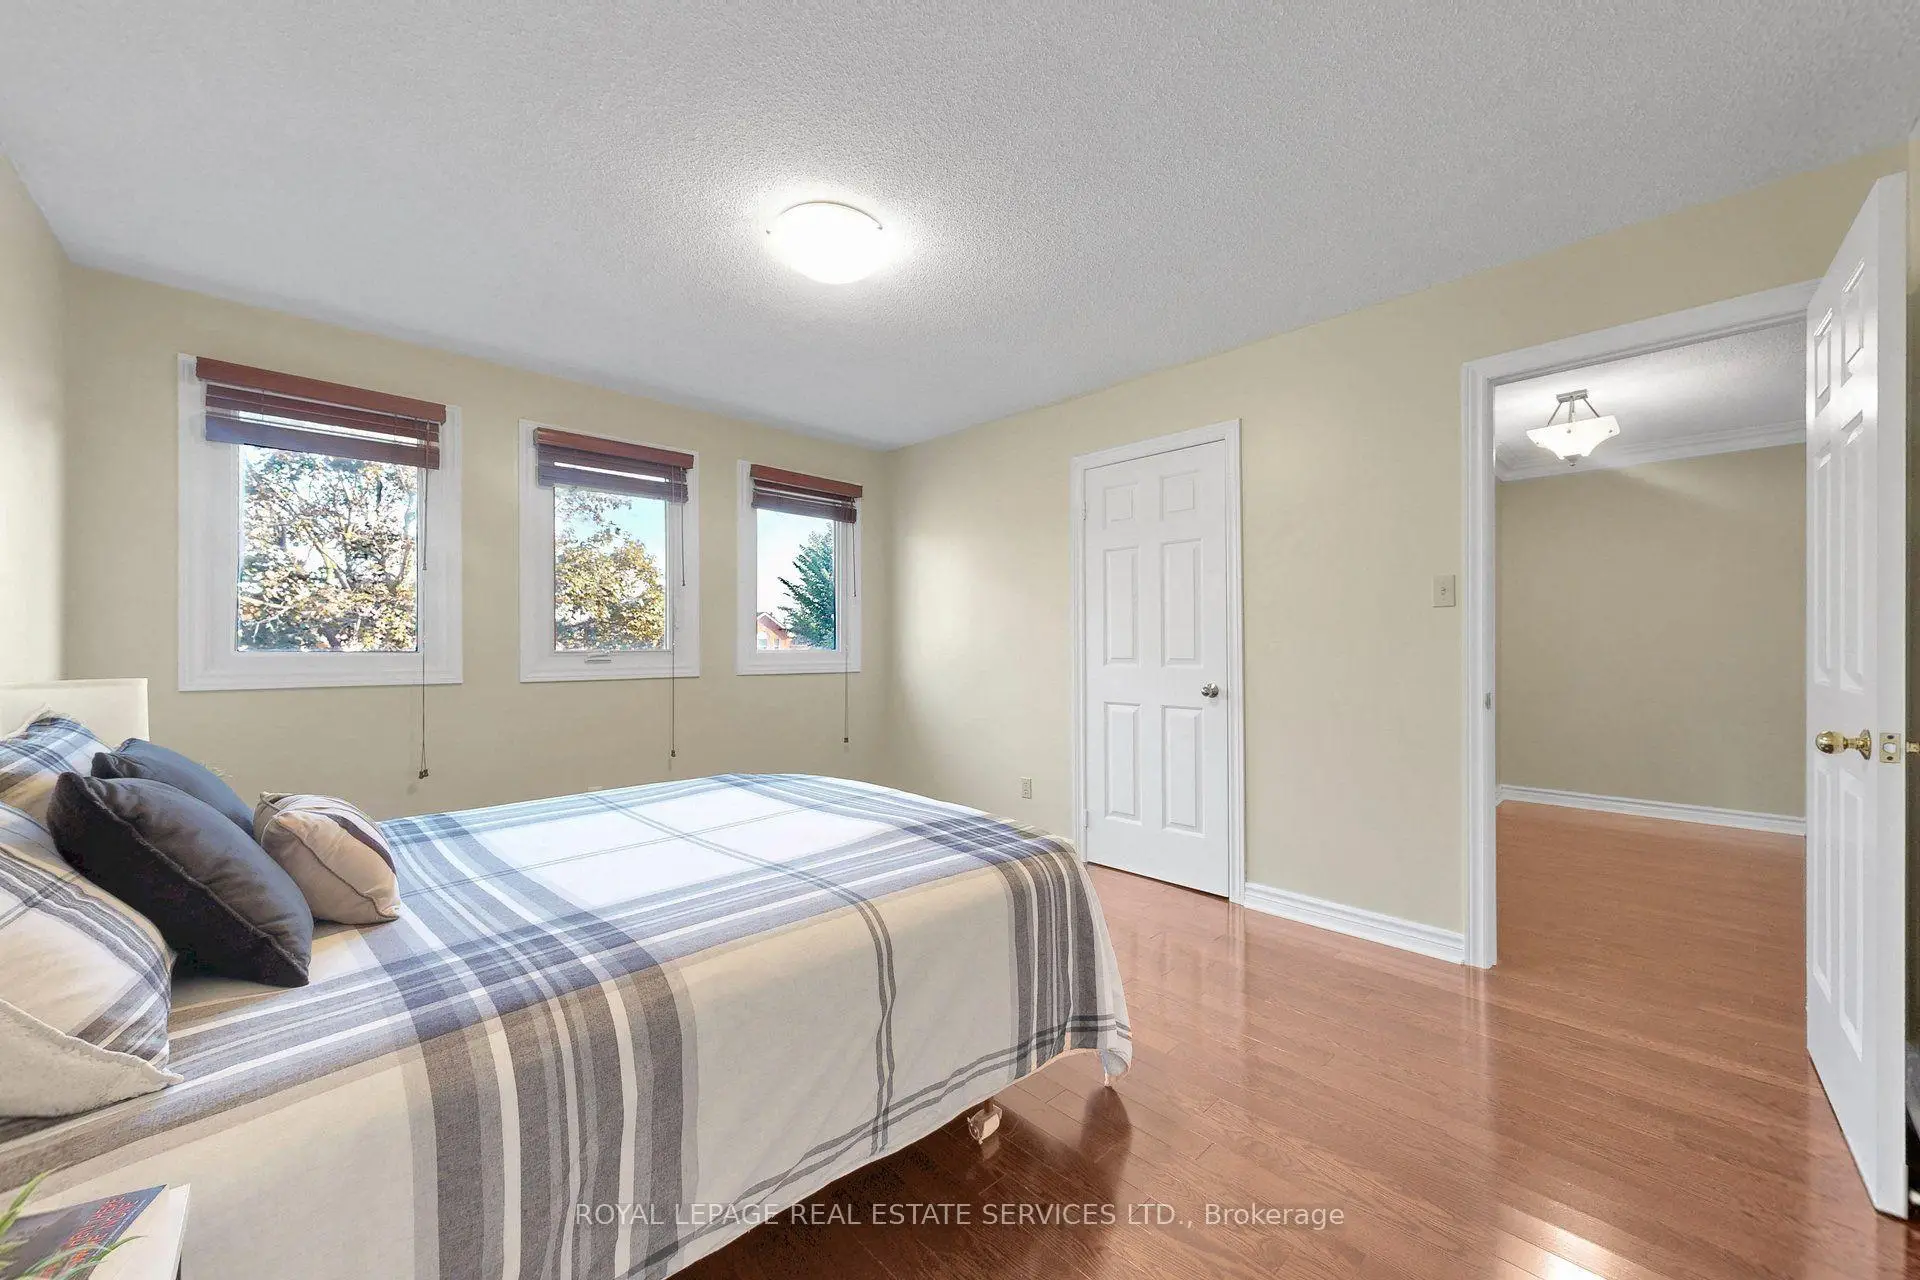
| 2nd Br | 4.32x3.62 | Hardwood Floor, Closet |
|
| 3rd Br | 3.62x3.59 | Hardwood Floor, Closet |
|
| 4th Br | 4.24x3.55 | Hardwood Floor, Closet |
| Bathroom | Pieces | Level | |
|---|---|---|---|
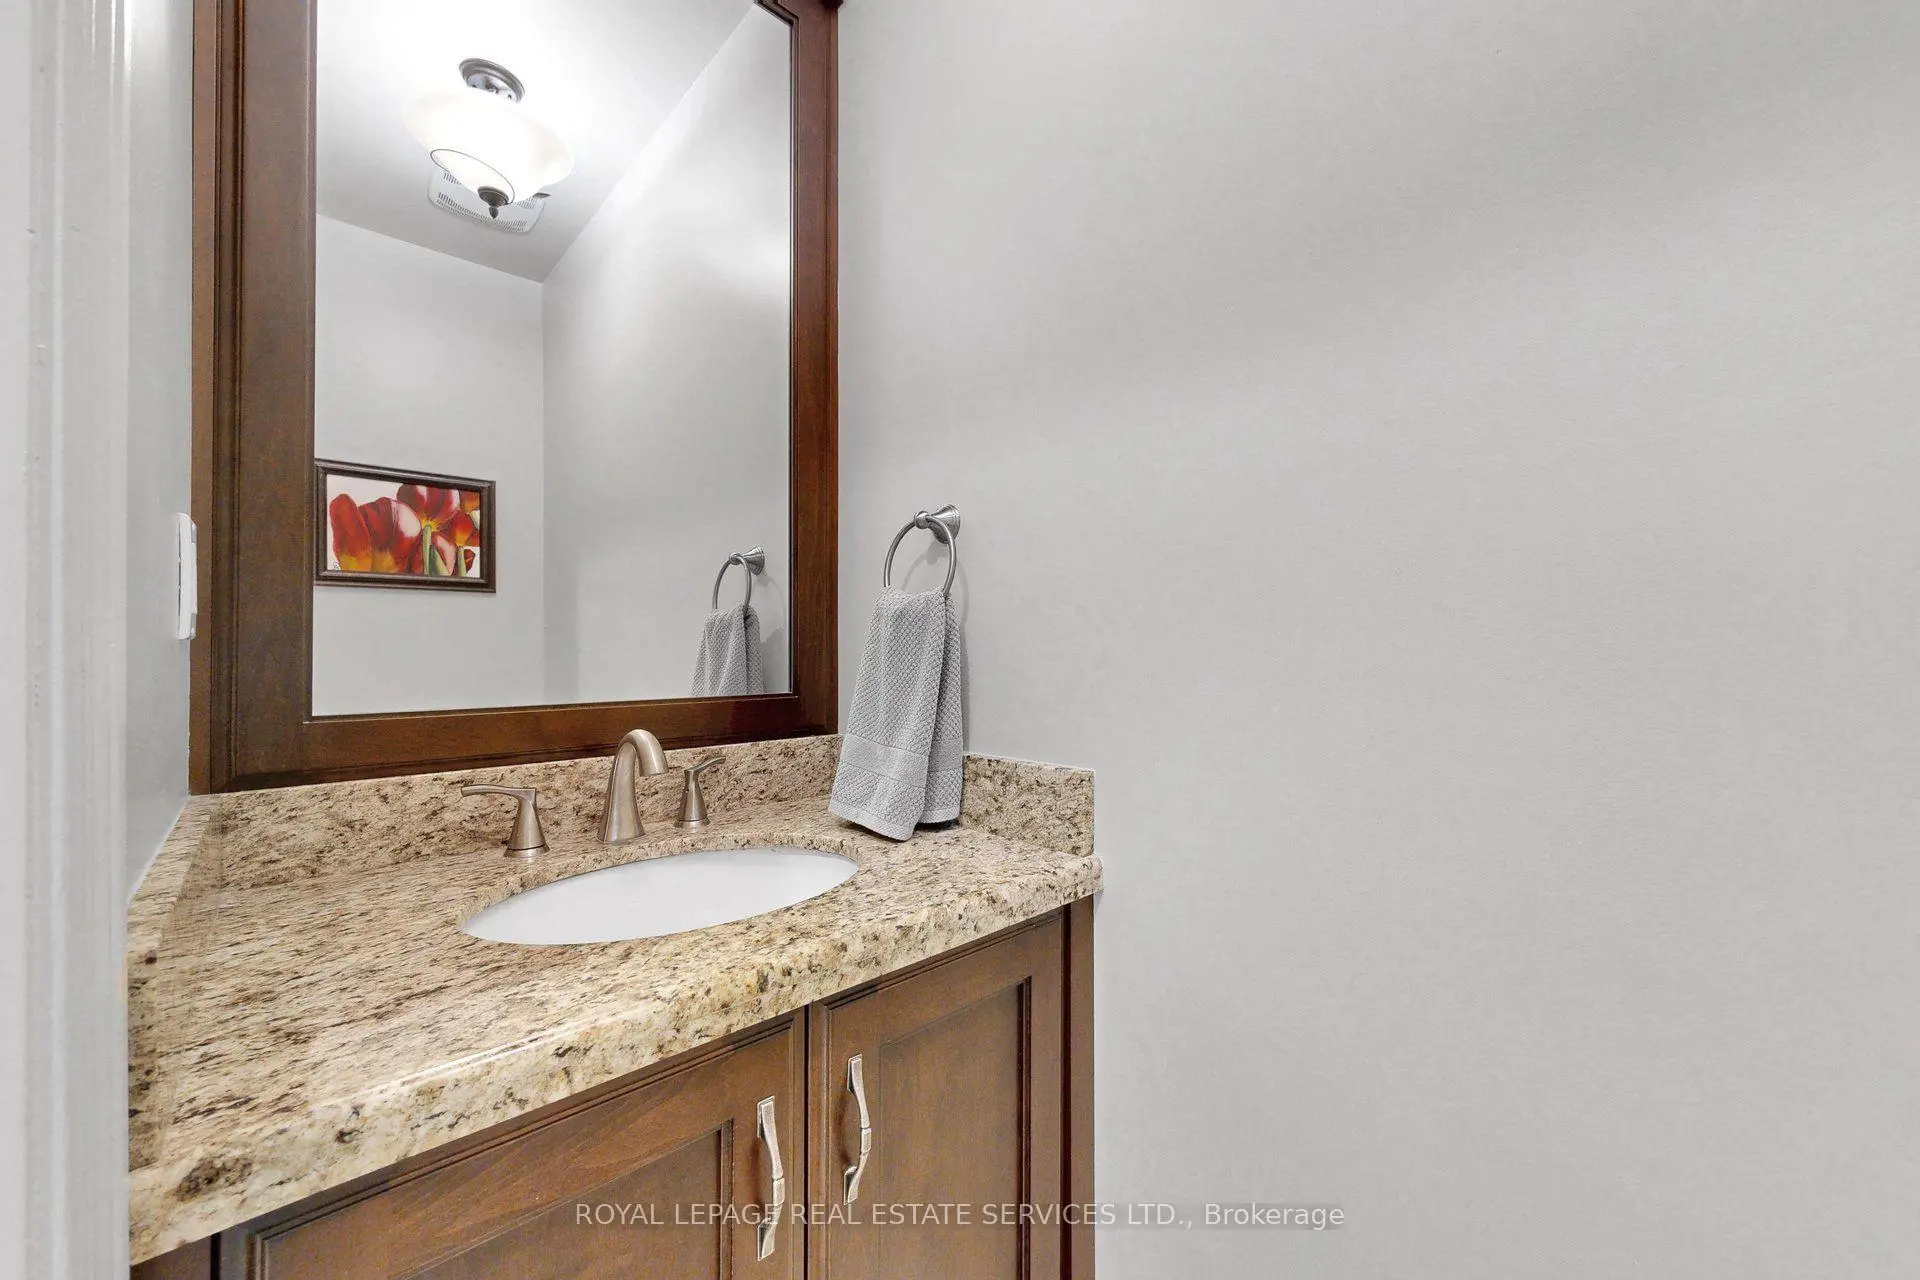
| 1xBath | 2 pcs | Main |
|
| 1xBath | 5 pcs | Second |
|
| 1xBath | 5 pcs | Second |
|
| 1xBath | 3 pcs | Basement |
Property Summary
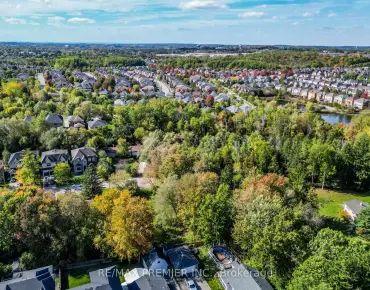
Located close to the intersection of Bathurst and Elgin Mills and Yonge, 16 Waterhouse Way is a 4+1 bedrooms 4 washrooms Detached. The unit has a Double Attached Parking Spaces. The property has many nice features including None. Foyer, Living Room Rm, Dinning Room Rm, Kitchen, Breakfast Room, Family Room Rm, Den and Laundry are on the Main floor.Local Area Profile
This property is located in a predominantly owner-occupied residential area with housing made up primarily of detached homes. Approximately 60% of residents hold a bachelor's degree or higher, while about 17% have a college credential. Most local commuters travel by car, while a smaller share use public transit.
School Information
Elementary Schools
-
Home schoolRank: 1525 out of 3022 (Score: 6.1)Distance to school: 0.2 km (~4 min walk)
-
French Immersion school
Rank: 516 out of 3022 (Score: 7.6)Distance to school: 3.8 km (~11 min drive) -
Distance to school: 2.9 km (~9 min drive)
-
Distance to school: 2.5 km (~8 min drive)
-
Catholic Gifted program school
Rank: 626 out of 3022 (Score: 7.4)Distance to school: 0.5 km (~10 min walk) Secondary Schools
-
Rank: 28/746 (Score: 8.8) 5 year average: 21/746 (Score: 8.6)Distance to school: 2.2 km (~7 min drive)
-
Rank: 20/746 (Score: 9.0) 5 year average: 50/746 (Score: 8.0)Distance to school: 8.0 km (~24 min drive)
-
AP program school
Rank: 67/746 (Score: 8.2) 5 year average: 109/746 (Score: 7.5)Distance to school: 2.3 km (~7 min drive) -
AP program school
Rank: 67/746 (Score: 8.2) 5 year average: 109/746 (Score: 7.5)Distance to school: 2.3 km (~7 min drive) -
Catholic Home school
Rank: 1/746 (Score: 10.0) 5 year average: 3/746 (Score: 9.2)Distance to school: 0.7 km (~13 min walk) -
Rank: 1/746 (Score: 10.0) 5 year average: 3/746 (Score: 9.2)Distance to school: 0.7 km (~13 min walk)
-
Rank: 1/746 (Score: 10.0) 5 year average: 3/746 (Score: 9.2)Distance to school: 0.7 km (~13 min walk)