Rural Richmond Hill, Richmond Hill, L4E 1J2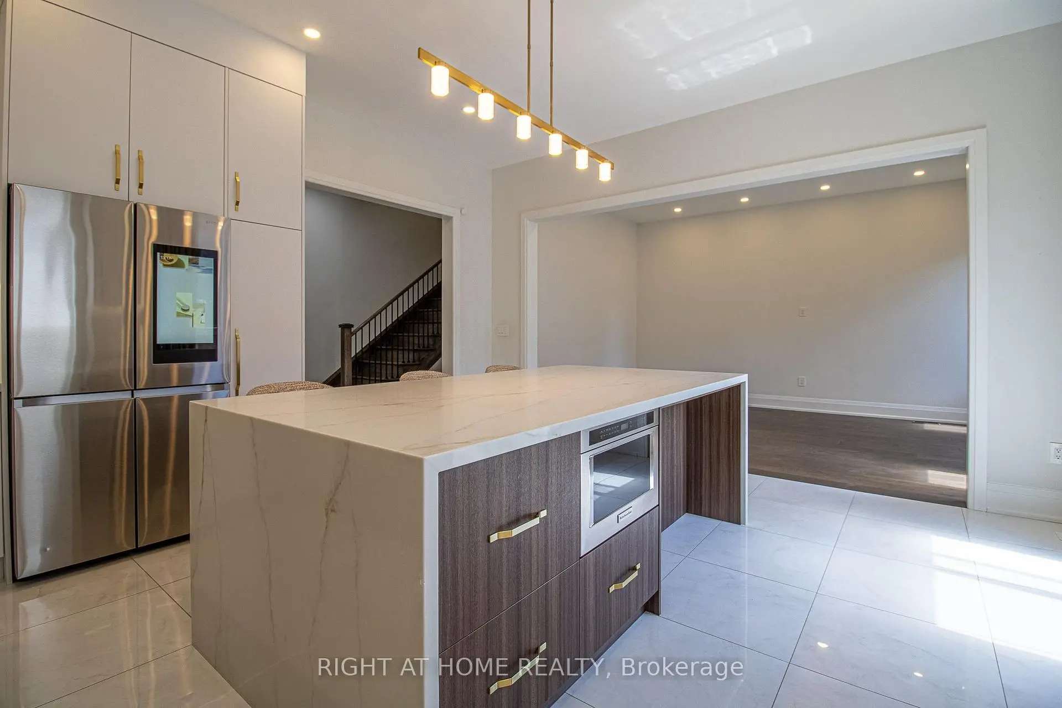
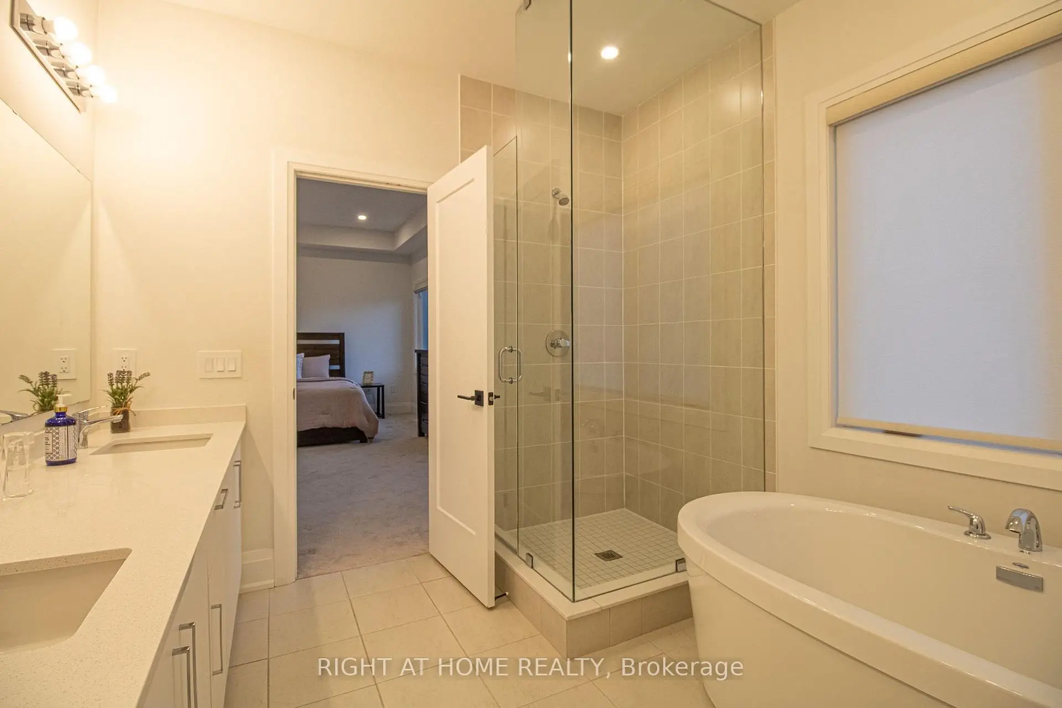
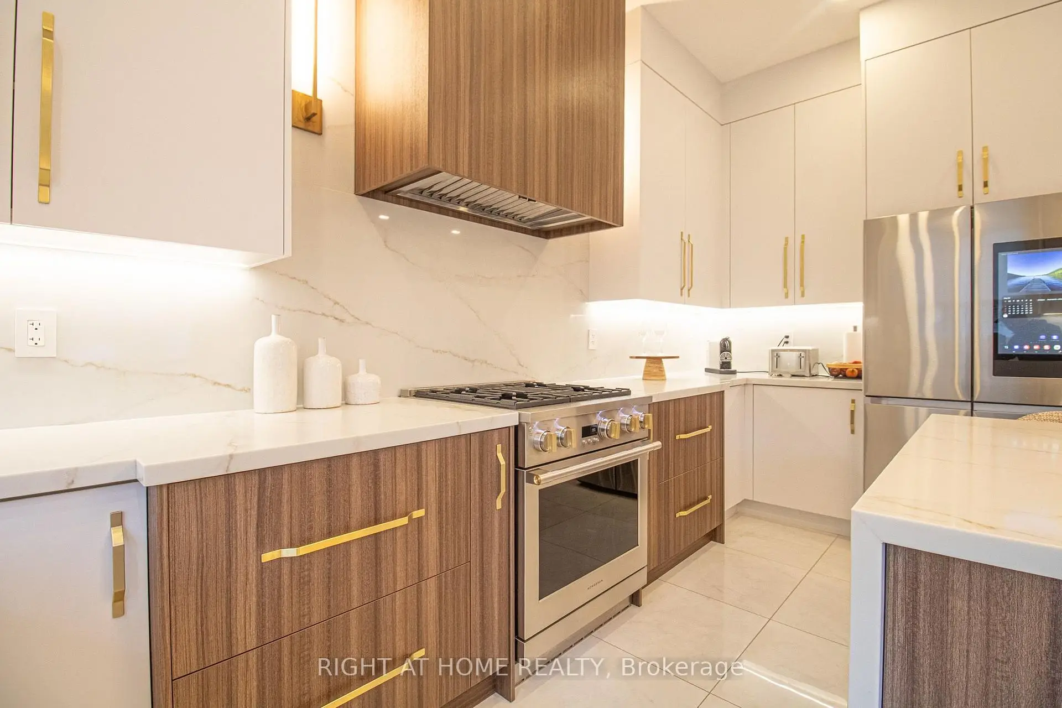
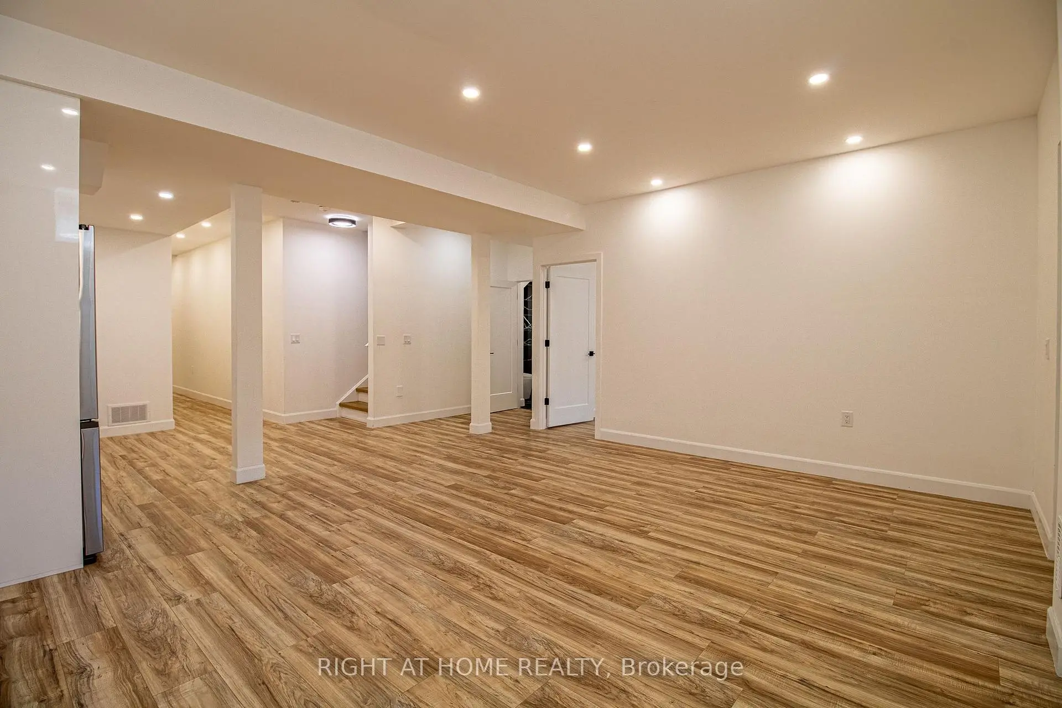
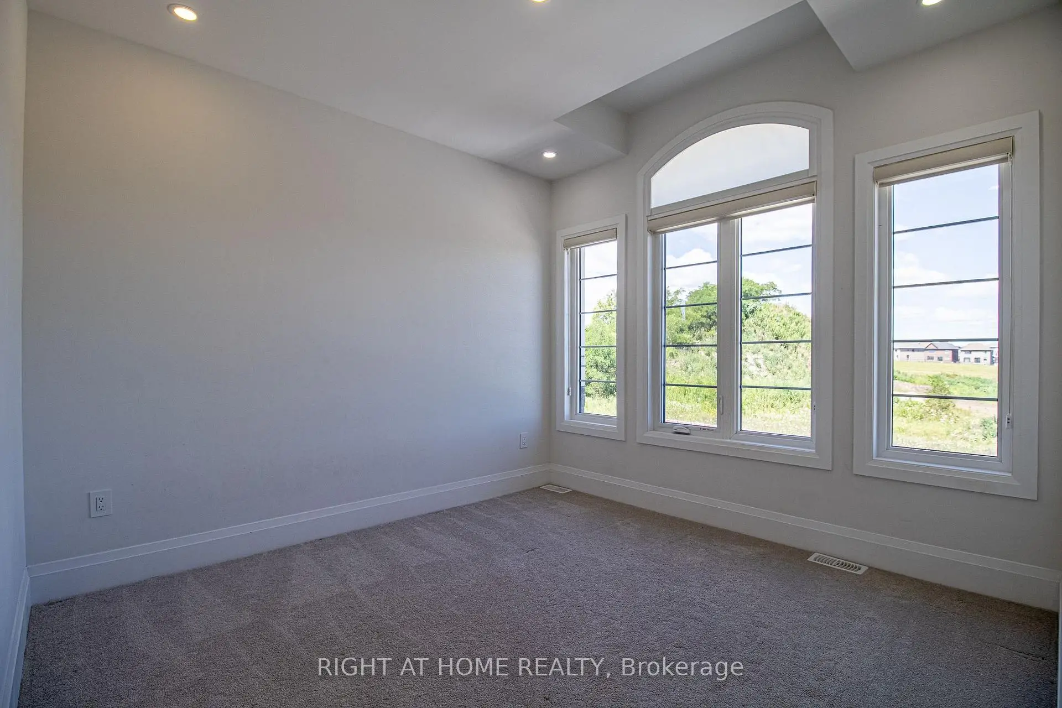

Description
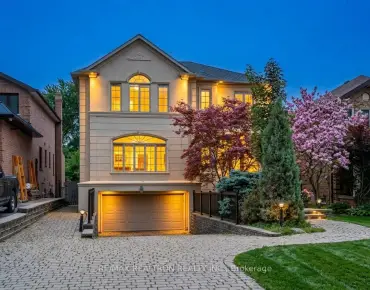
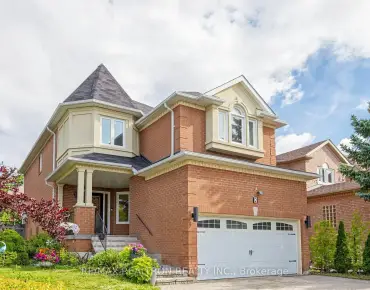
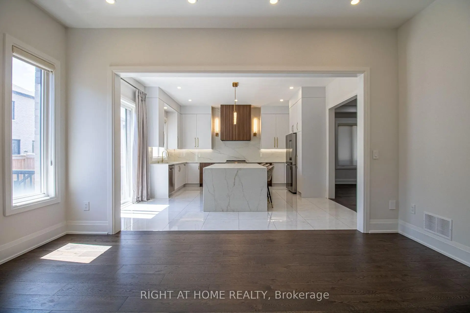
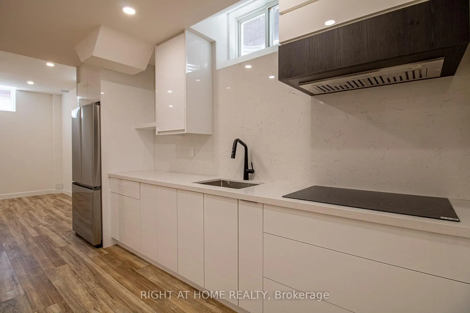
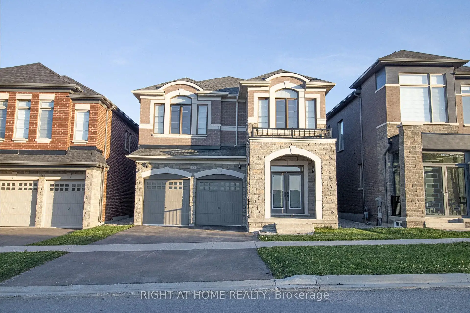
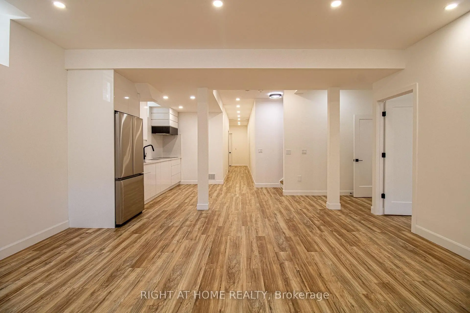
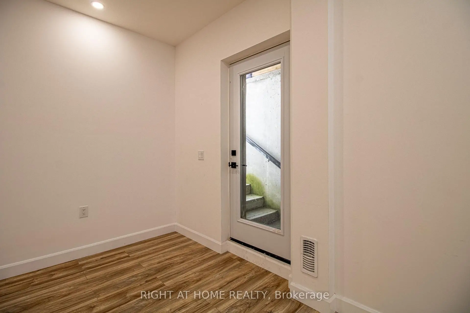
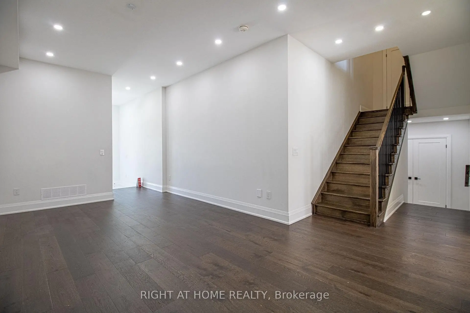
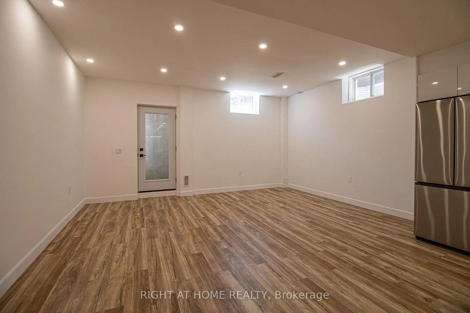
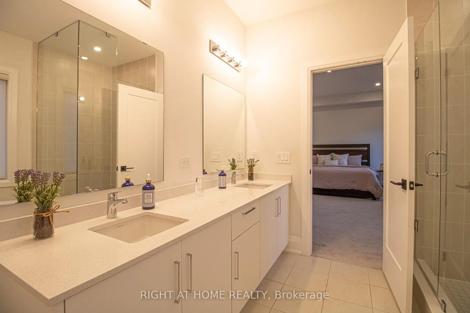
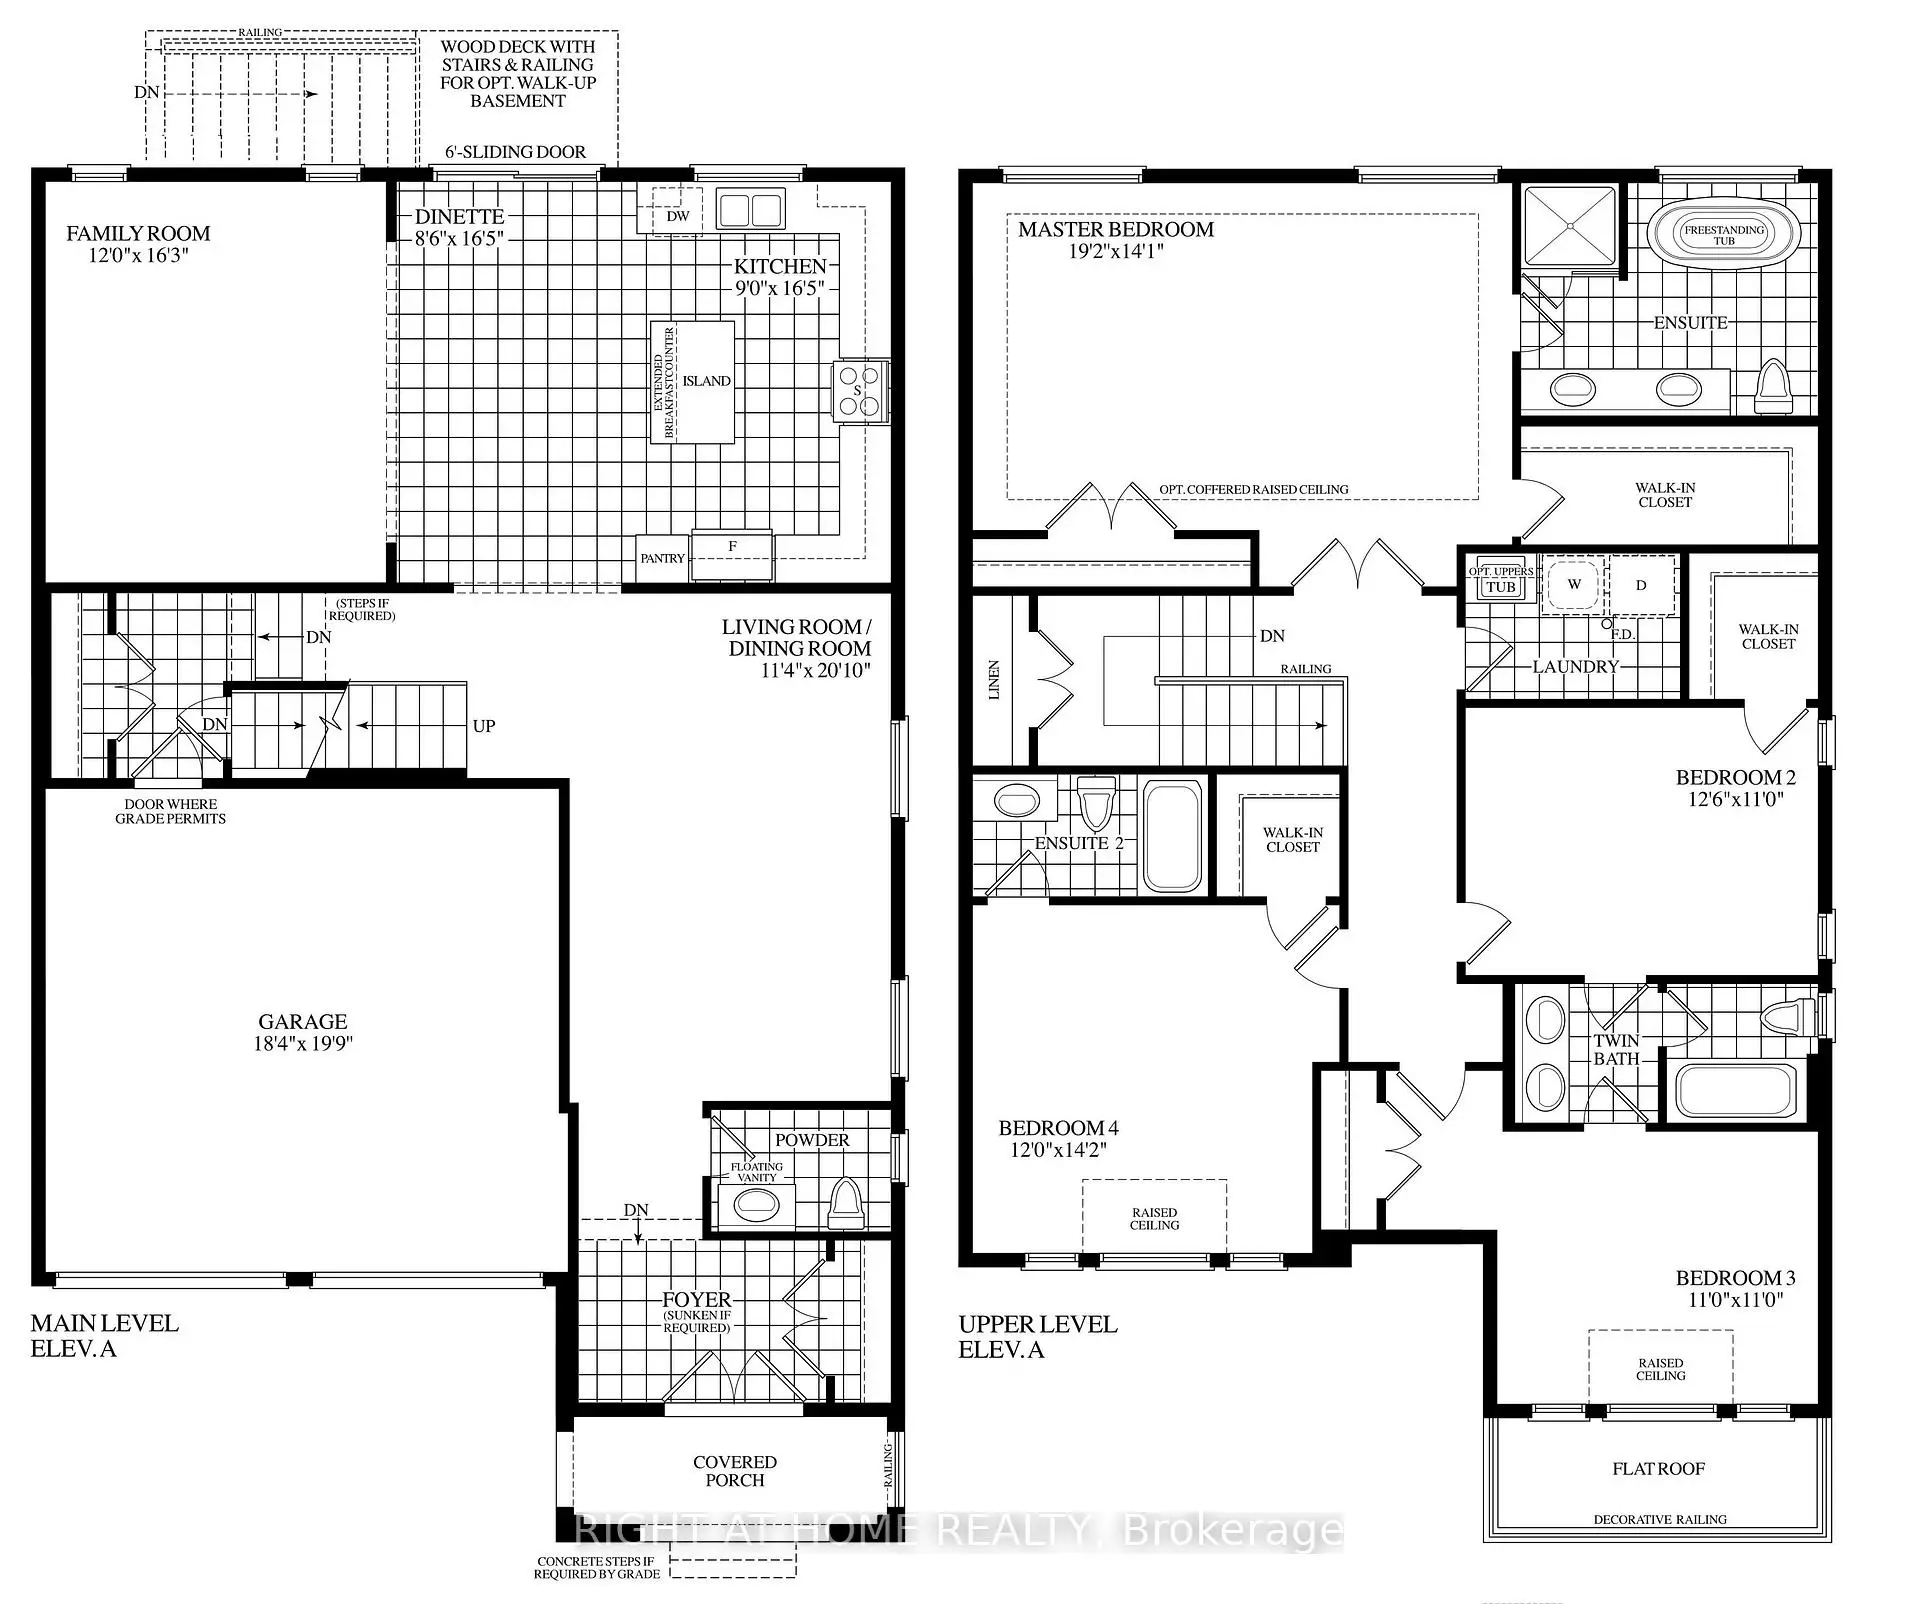
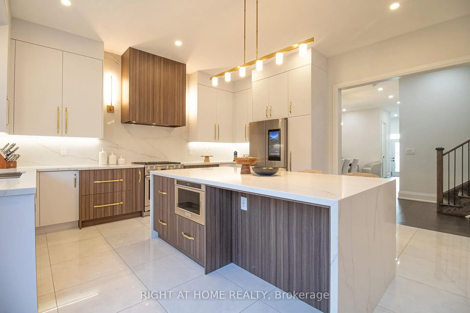
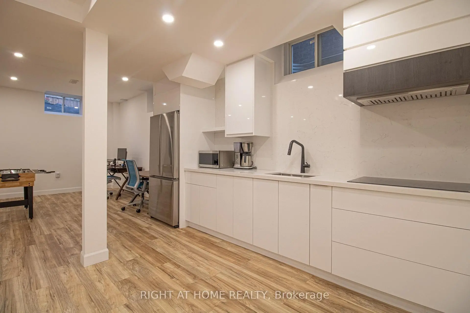
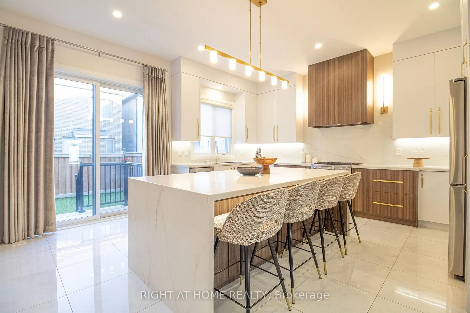
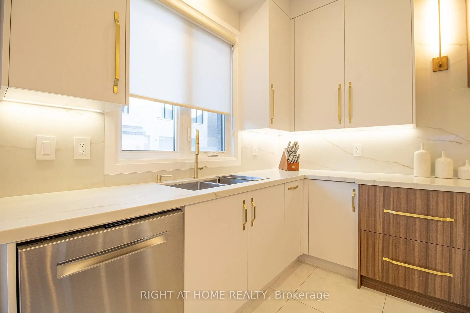
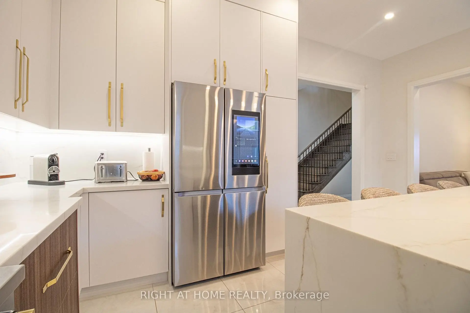
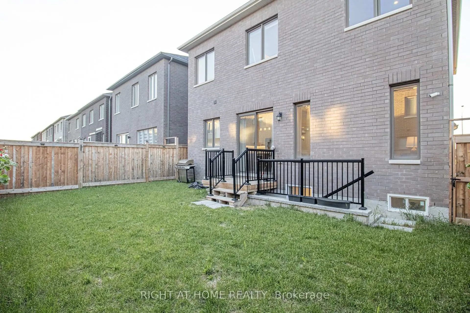
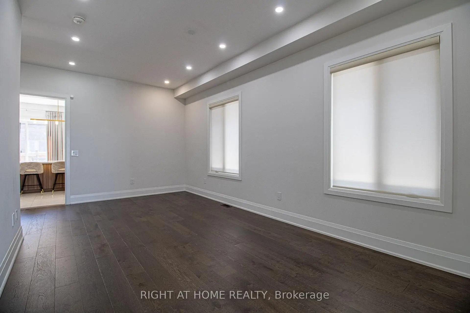
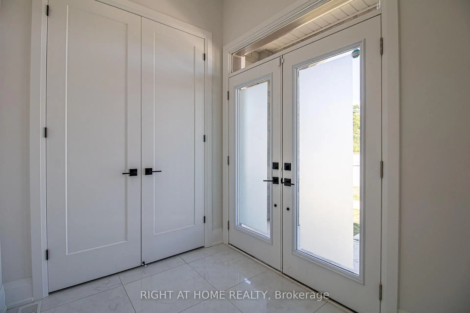
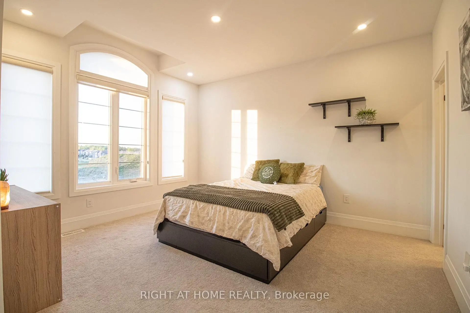
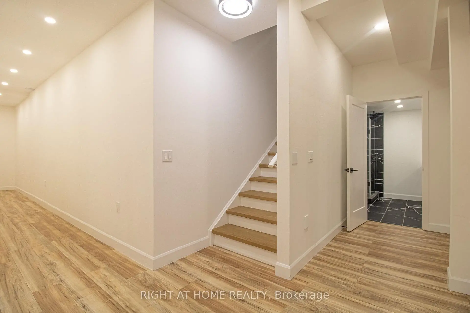
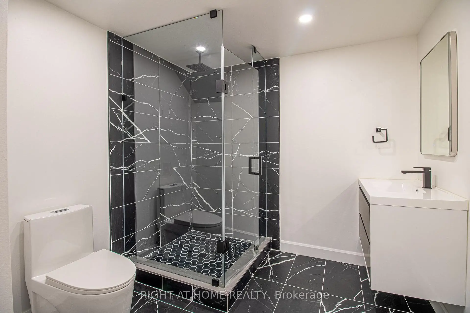
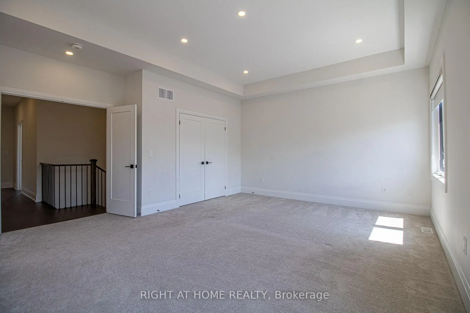
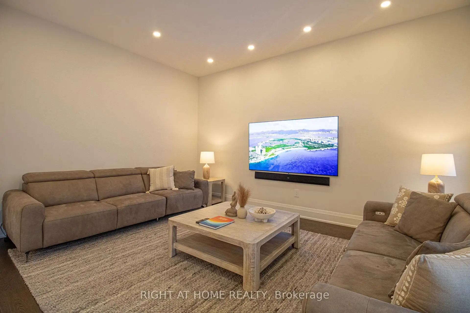
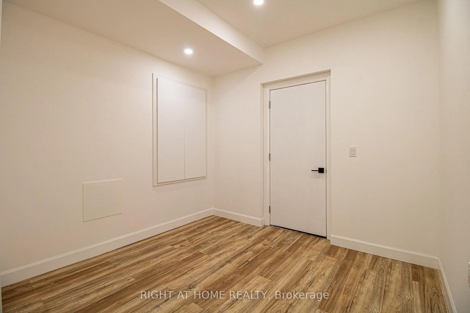
opportunity is calling, don't miss this unique house, 3 Year New Home Built By Royal Pine Homes. 4 good size Bedrooms, with second floor laundry room, 2,600 Sf (Per Builders Floor Plan), Of elegant Above-Grade Living Space just in main and second floor plus finished basement with 1 large bedroom very good quality and walk out build by builder, that could be used as income helping to pay your mortgage, Attention To Detail & Craftsmanship Of A High Standard. Dramatic Exterior Profile With Stone Front Elevation. Custom Staircase With Wrought Iron Pickets. Exquisite Principal Rooms Featuring Meticulous Millwork & 10Ft Ceilings On Main Floor. open concept lovely Living Room combined with Kitchen that you would love the layout. Beautifully Appointed Modern Kitchen With Oversized Island And Quartz Countertops, Sun-Filled Breakfast Area, Walk-Out To Backyard, Top Of The Line Bosch & Whirlpool Stainless Steel Appliances, Custom Cabinetry, 9 feet ceiling with separate walk up ordered to build by builder very stylish and modern kitchen, and much more to mention.
Features
- Facing: South

- Bedrooms: 4

- Bathrooms: 5

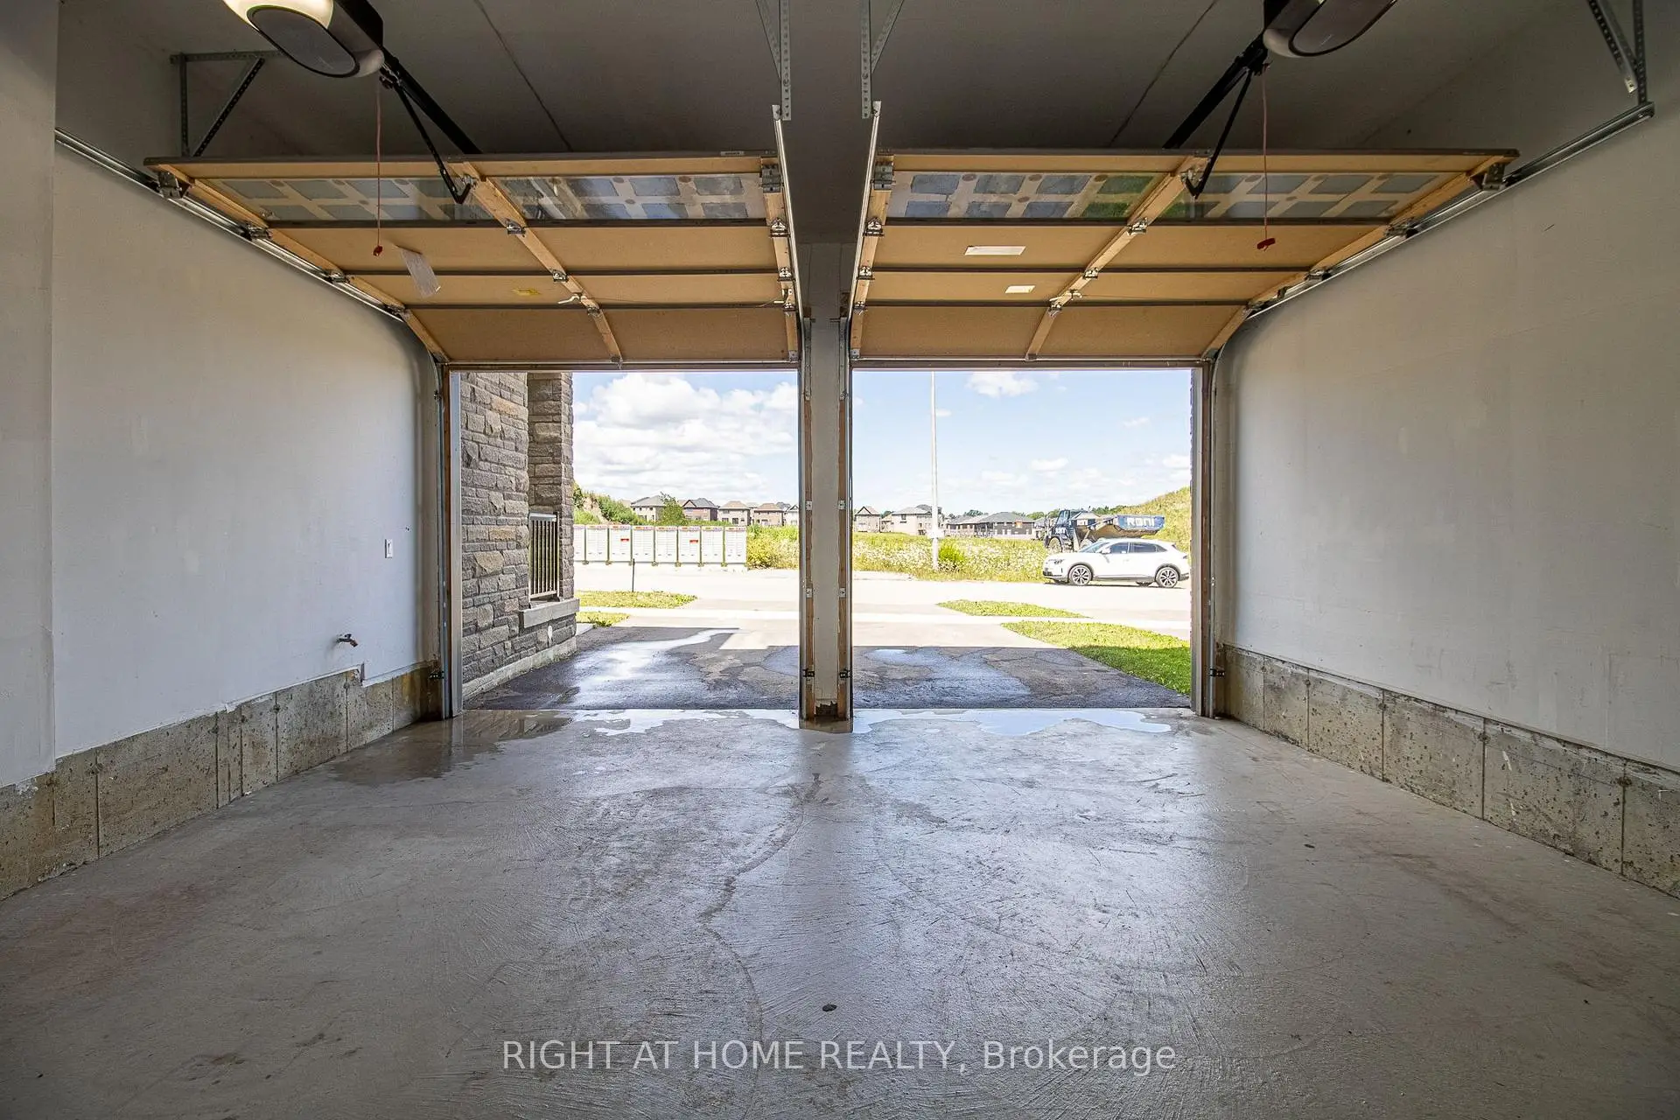
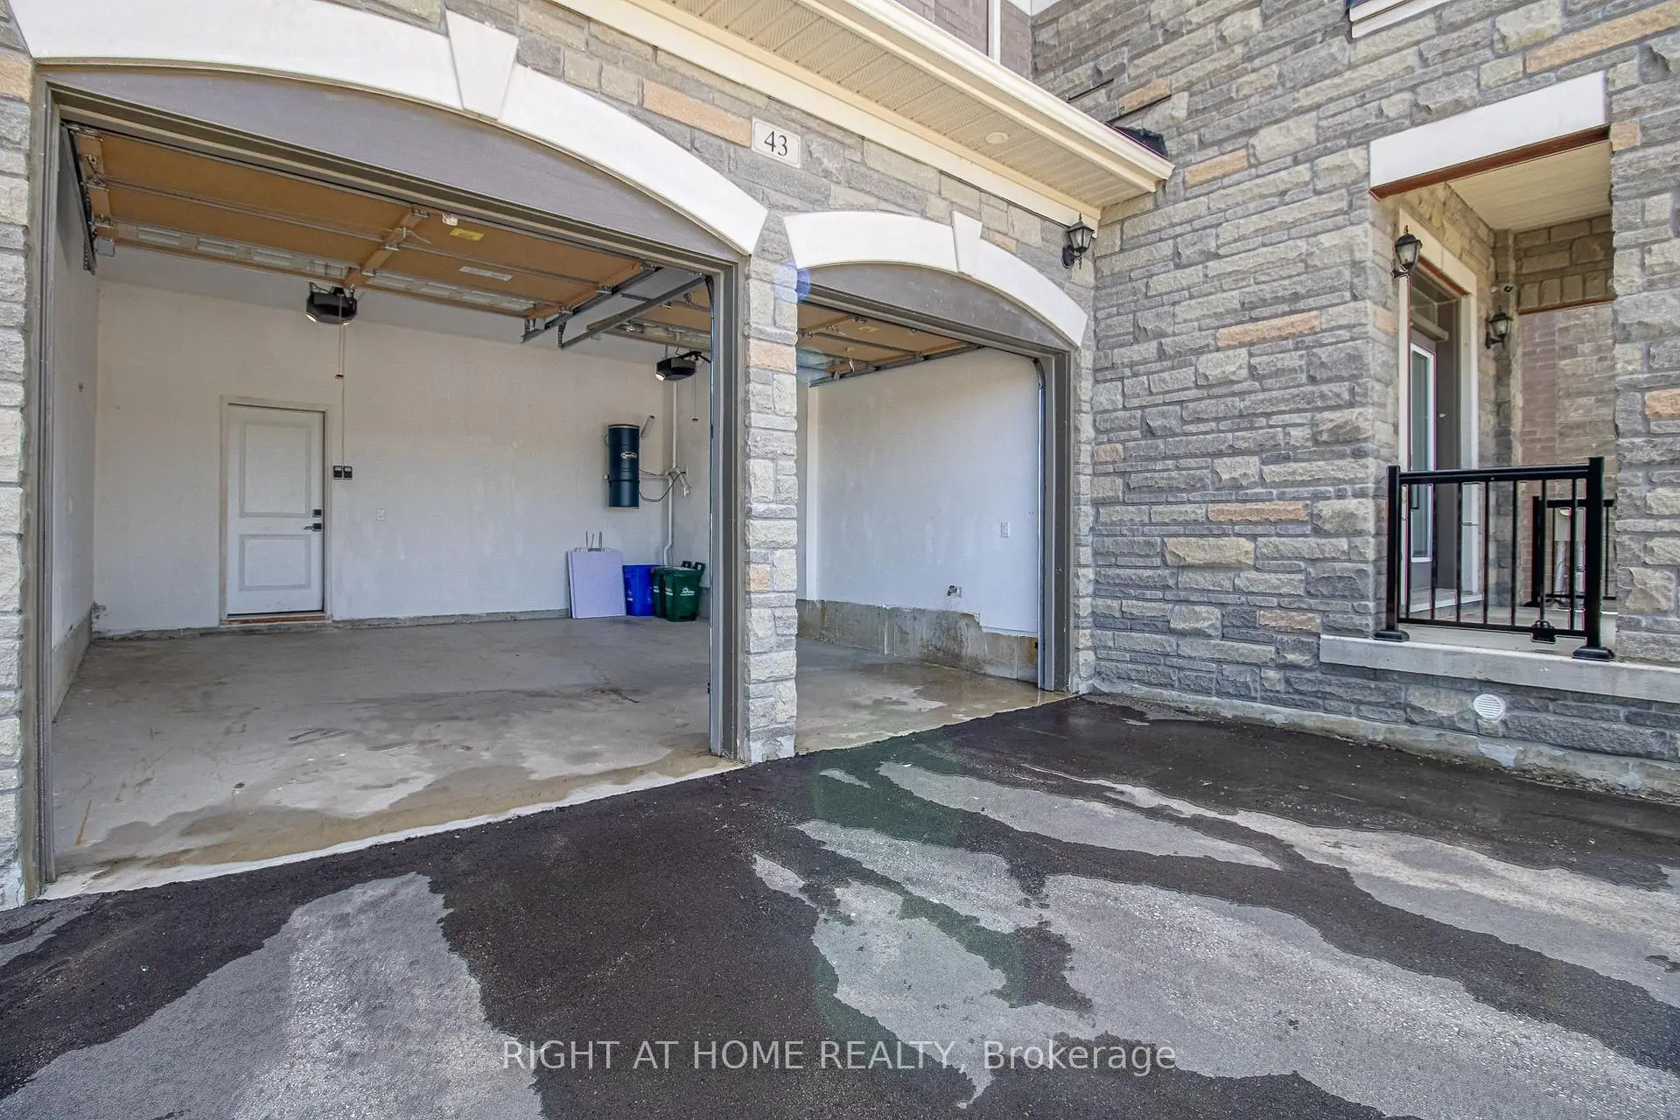
- Garages: 2

- Kitchens: 1

Details
- Lot size: 38.09 x 88.66 Feet

- Space: 2500-3000

- Tax: $ 7525.00

- N13638106

- Listing contracted with: RIGHT AT HOME REALTY
| Room | Size(M) | Description | |
|---|---|---|---|
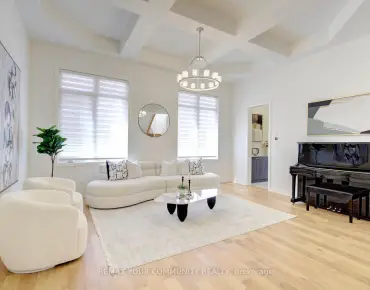
| Living Rm | 3.47x6.13 | Hardwood Floor, Pot Lights, Combined w/Dining |
|
| Kitchen | 2.74x5.30 | Porcelain Floor, Pot Lights, Custom Counter |
|
| Family Rm | 3.66x4.97 | Hardwood Floor, Pot Lights, Combined w/Kitchen |
|
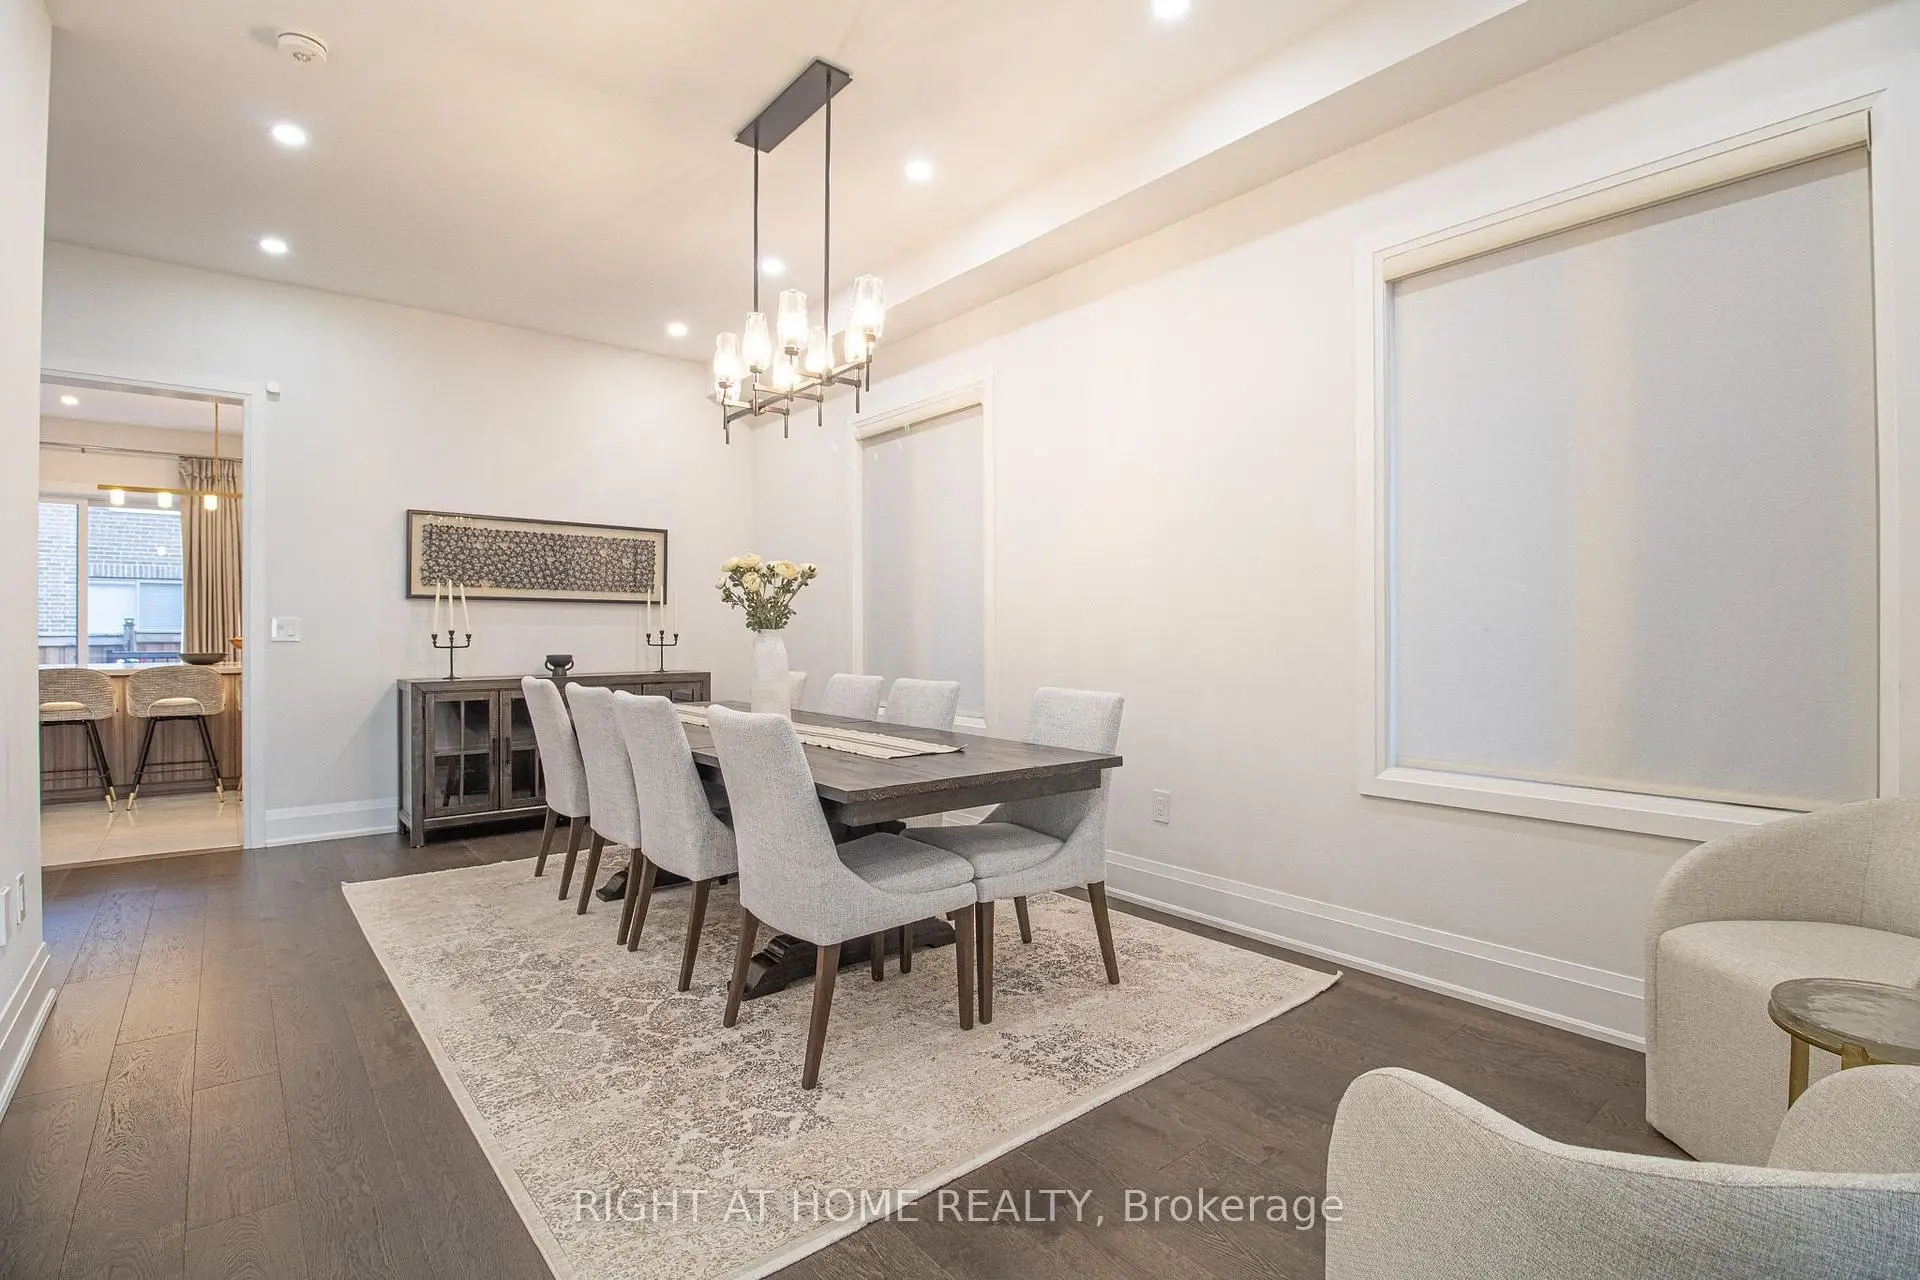
| Dining Rm | 6.25x3.35 | Hardwood Floor, Pot Lights |
|
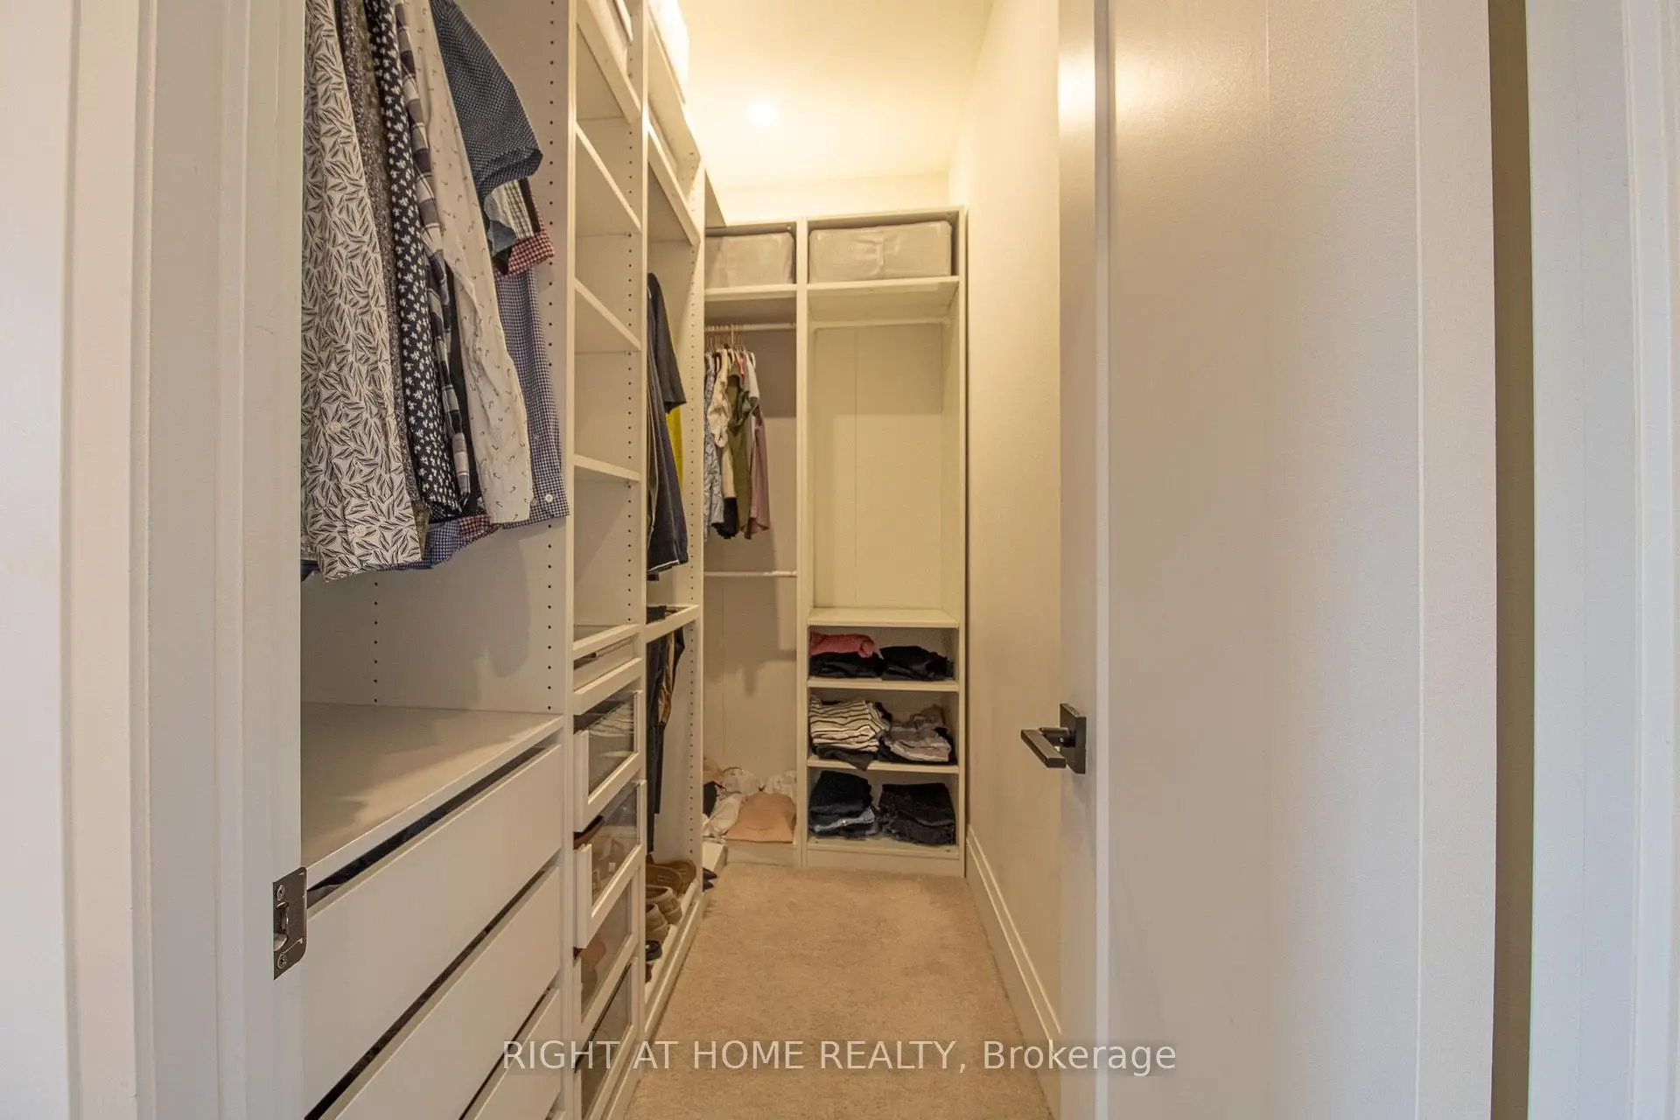
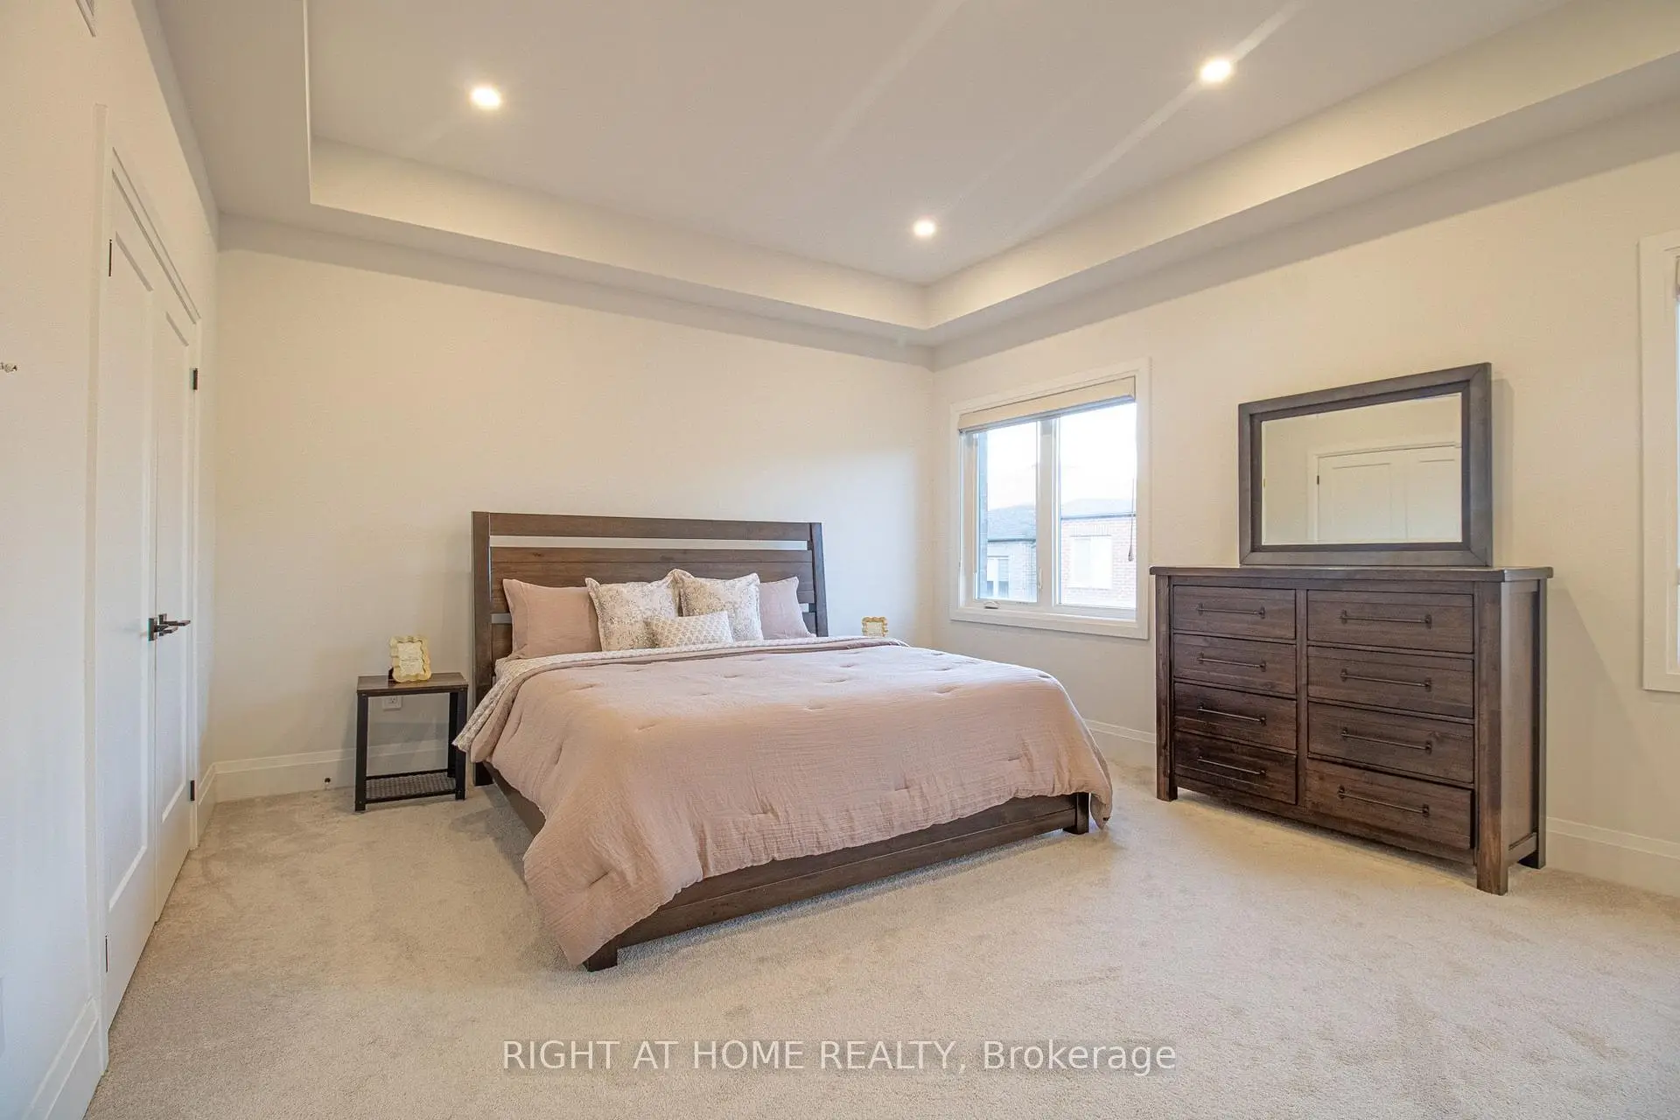
| Primary B | 5.86x4.30 | 5 Pc Ensuite, Pot Lights, Walk-In Closet(s) |
|
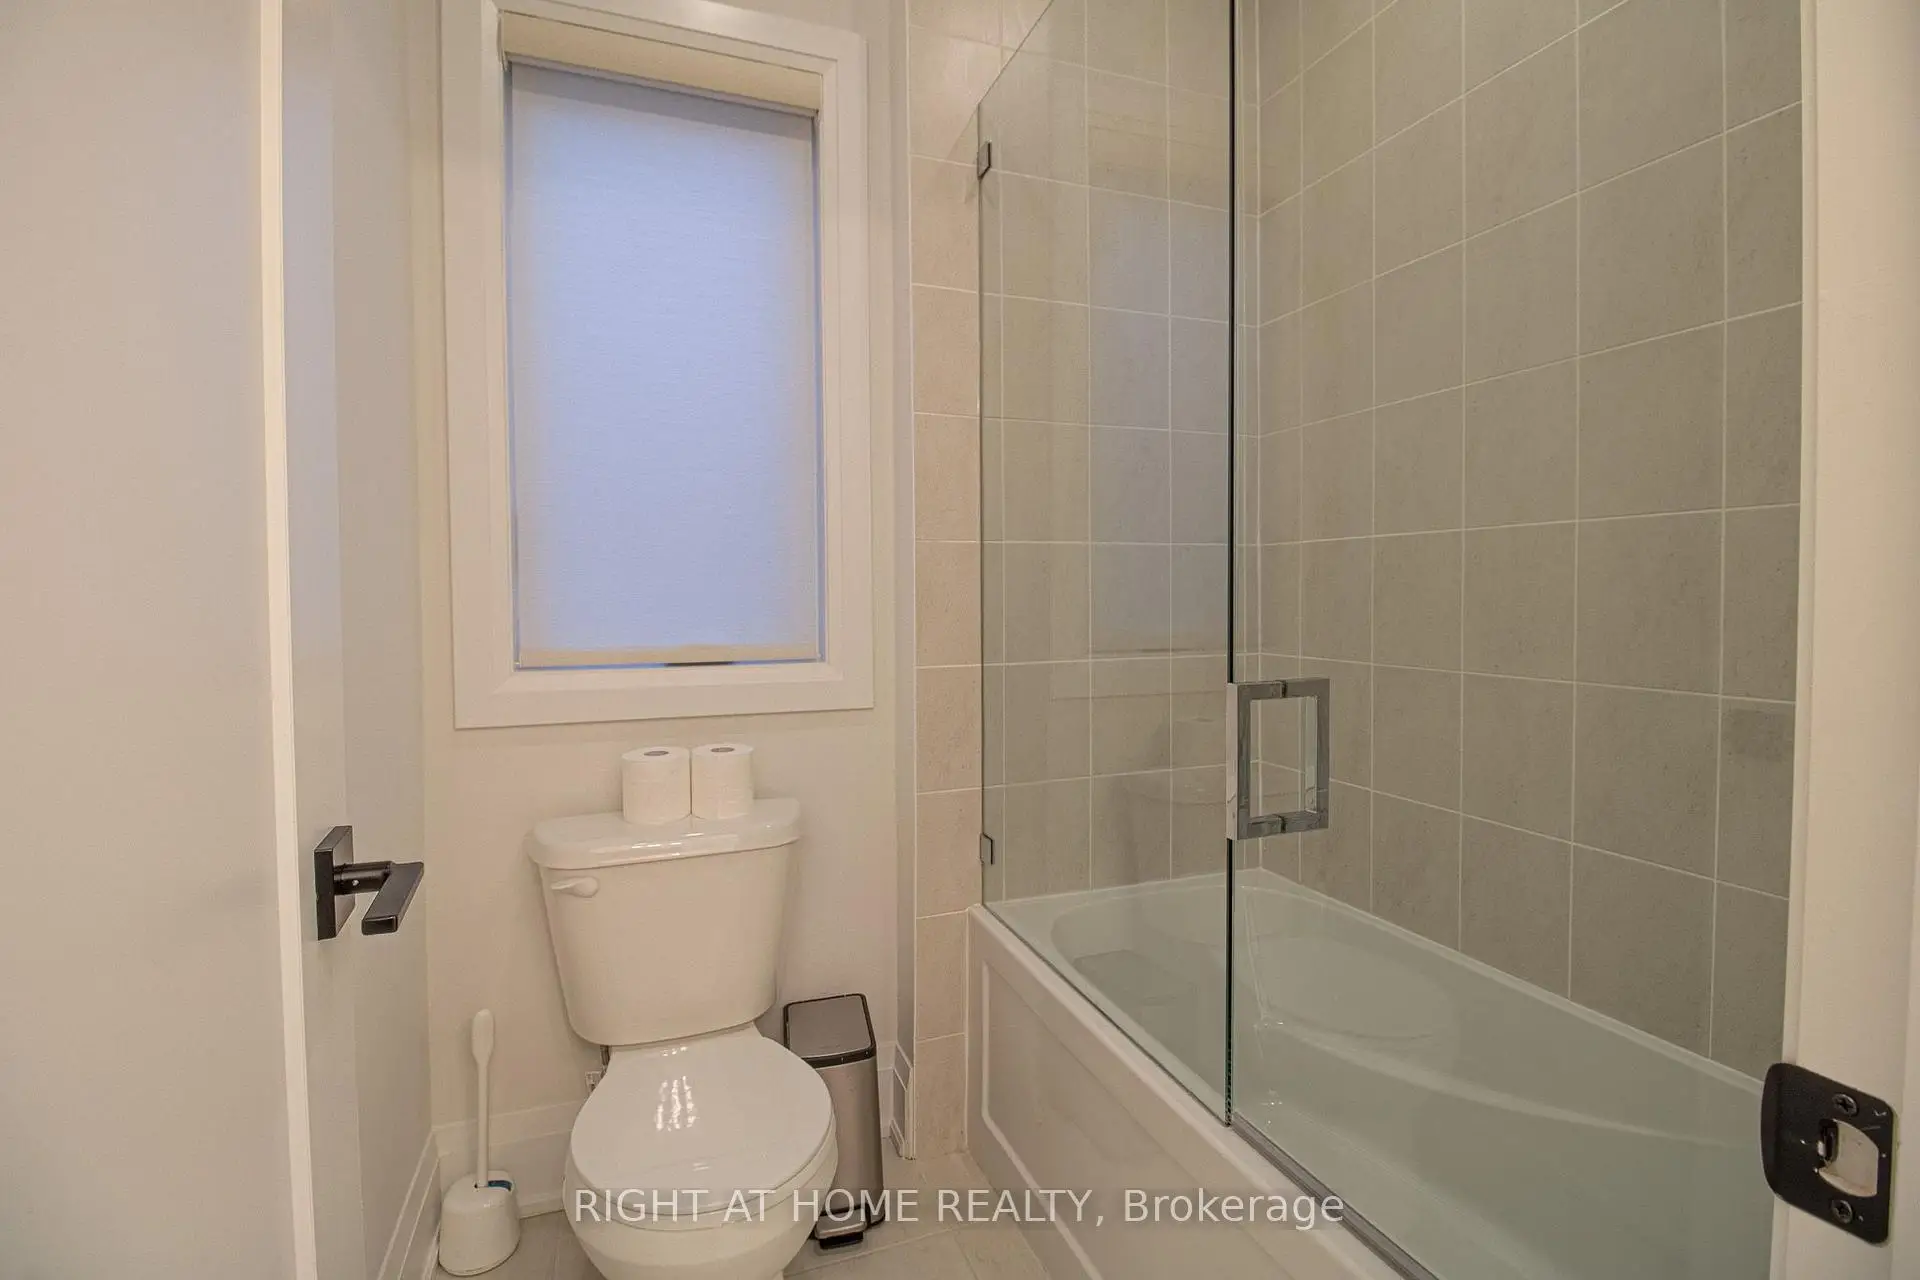
| 2nd Br | 3.84x3.35 | 4 Pc Bath, Pot Lights, Window |
|
| 3rd Br | 3.35x3.35 | 4 Pc Bath, Pot Lights, Window |
|
| 4th Br | 3.66x4.33 | 3 Pc Bath, Pot Lights, Window |
|
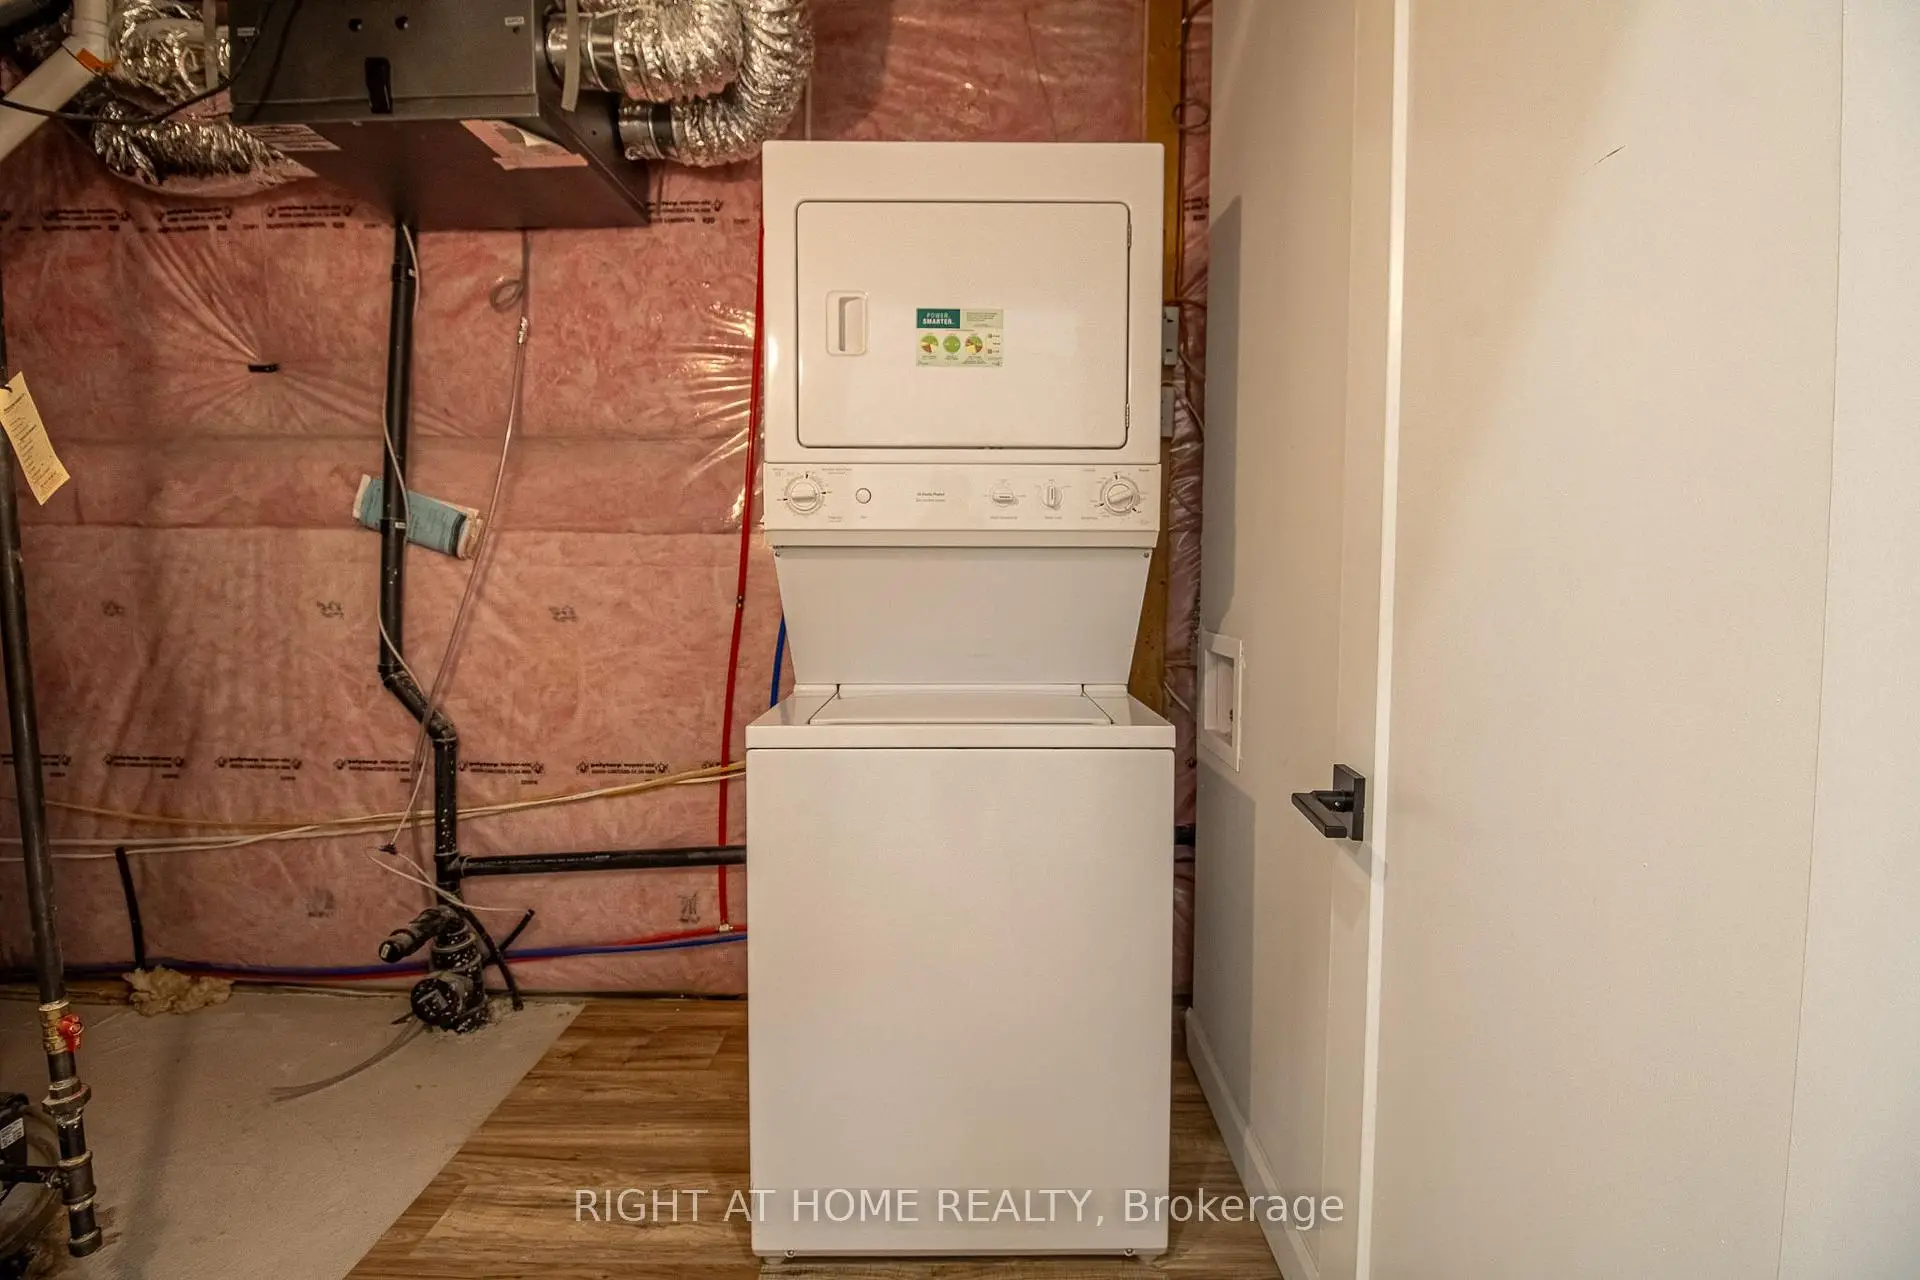
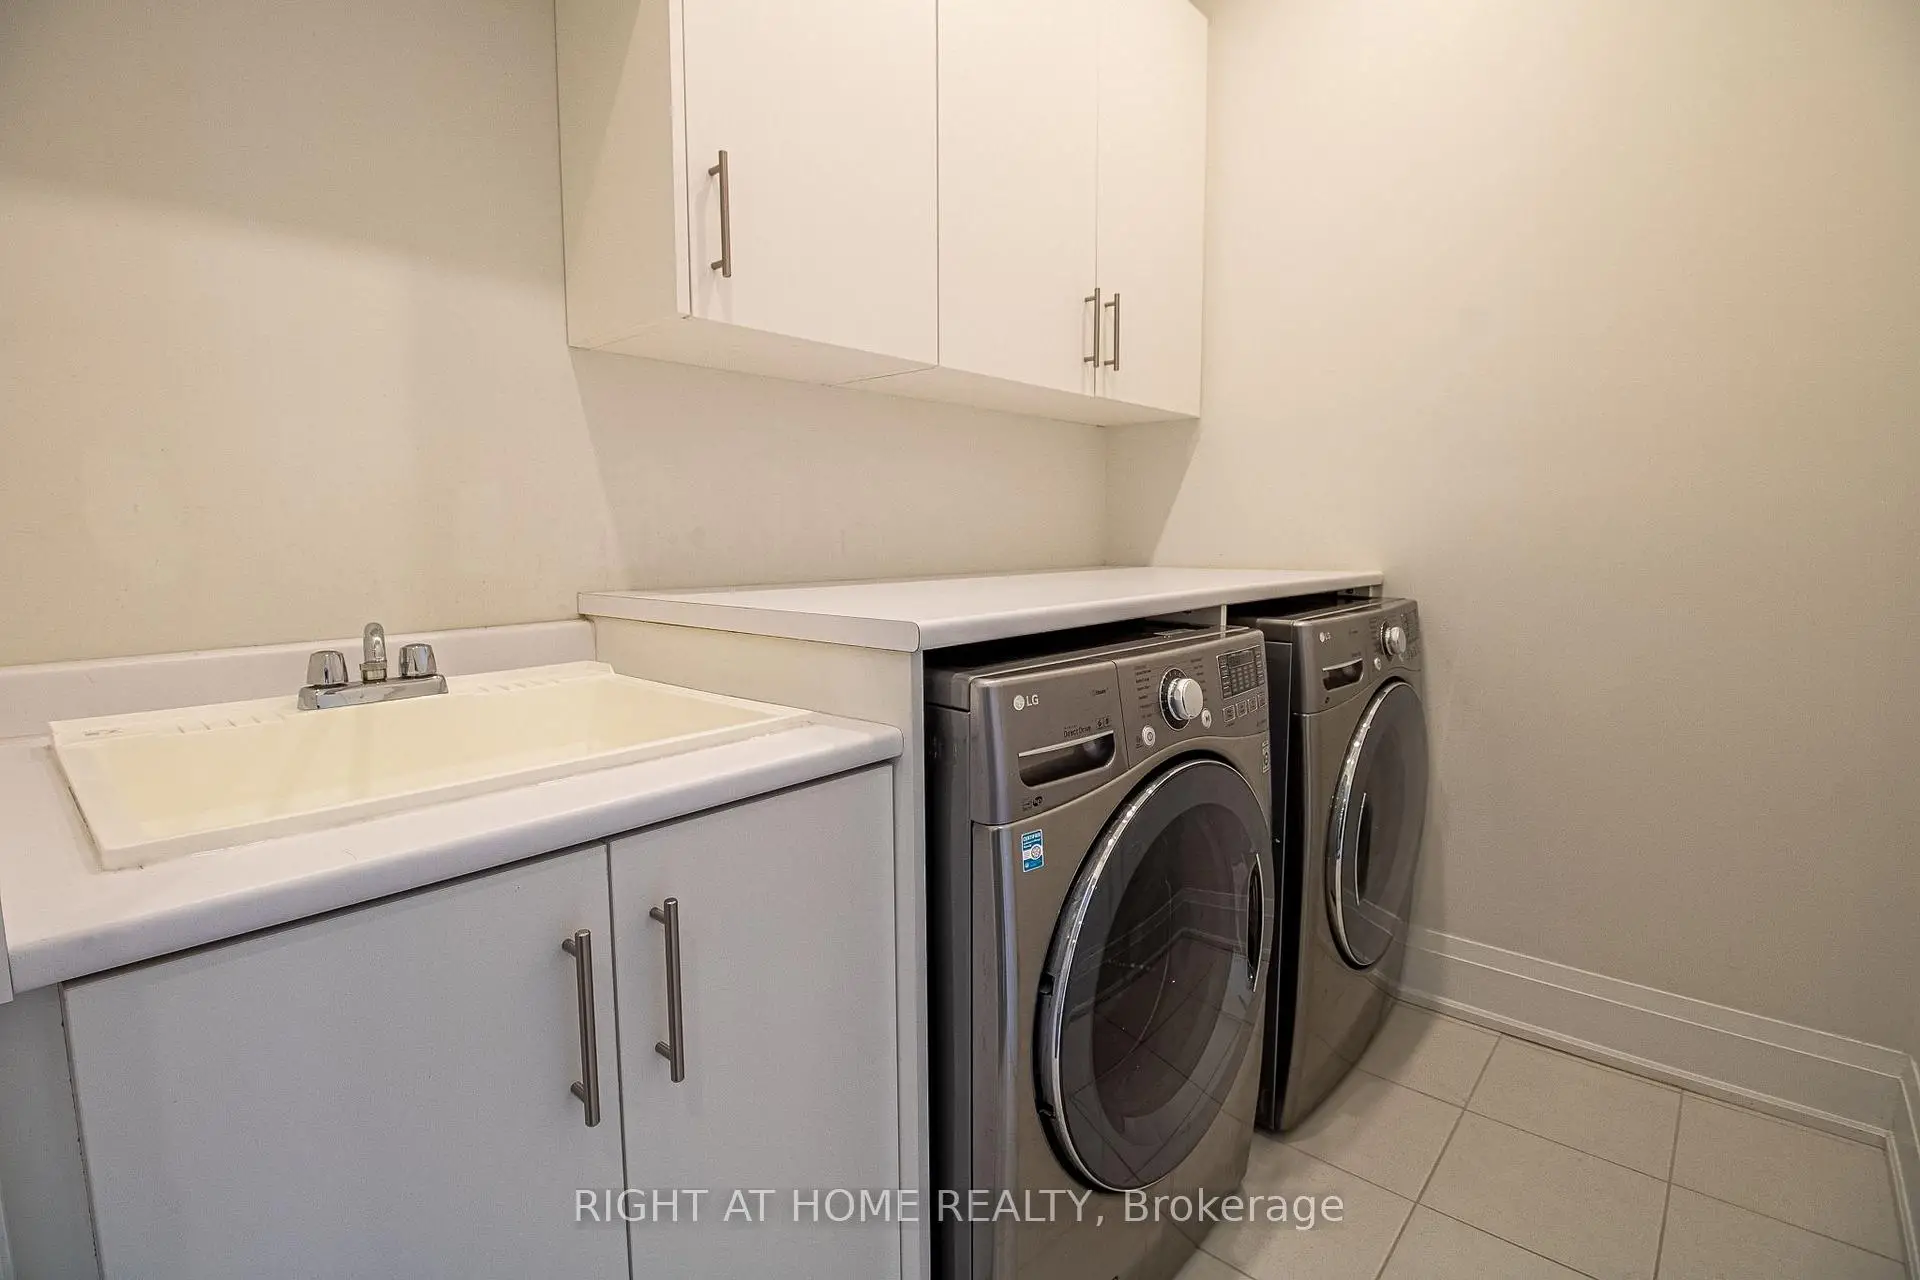
| Laundry | 2.74x1.83 | Porcelain Floor, Ceiling Fan(s), Pot Lights |
|
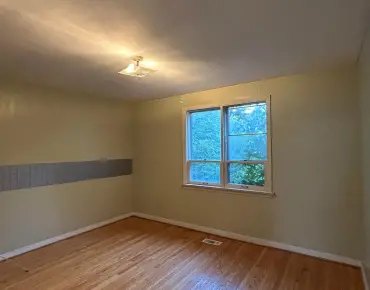
| 5th Br | 4.00x4.00 | Window, Pot Lights, Vinyl Floor |
|
| Great Rm | 5.00x9.00 | Walk-Up, Combined w/Kitchen, Pot Lights |
| Bathroom | Pieces | Level | |
|---|---|---|---|
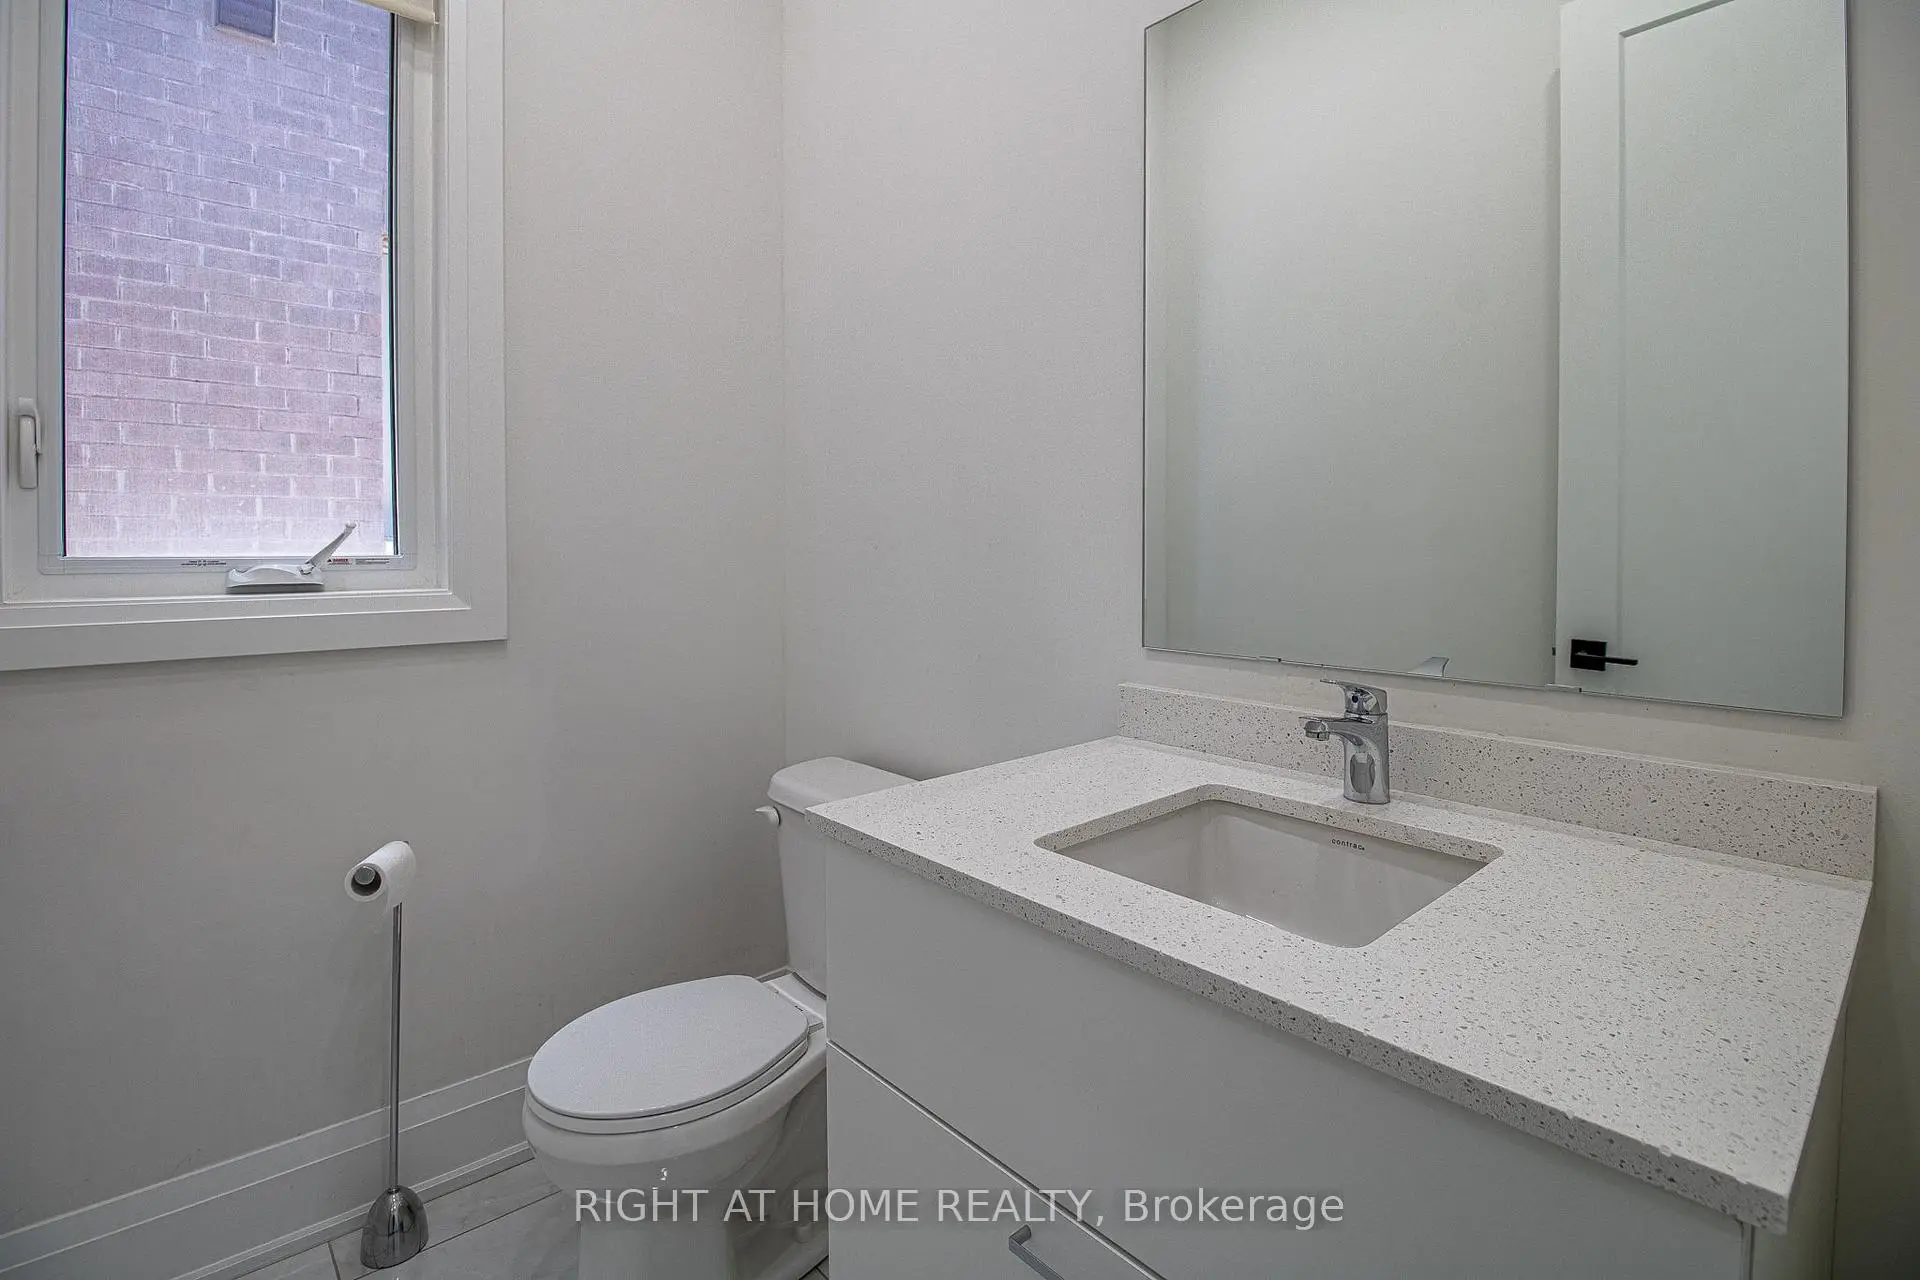
| 1xBath | 2 pcs | Main |
|
| 1xBath | 3 pcs | Second |
|
| 1xBath | 4 pcs | Second |
|
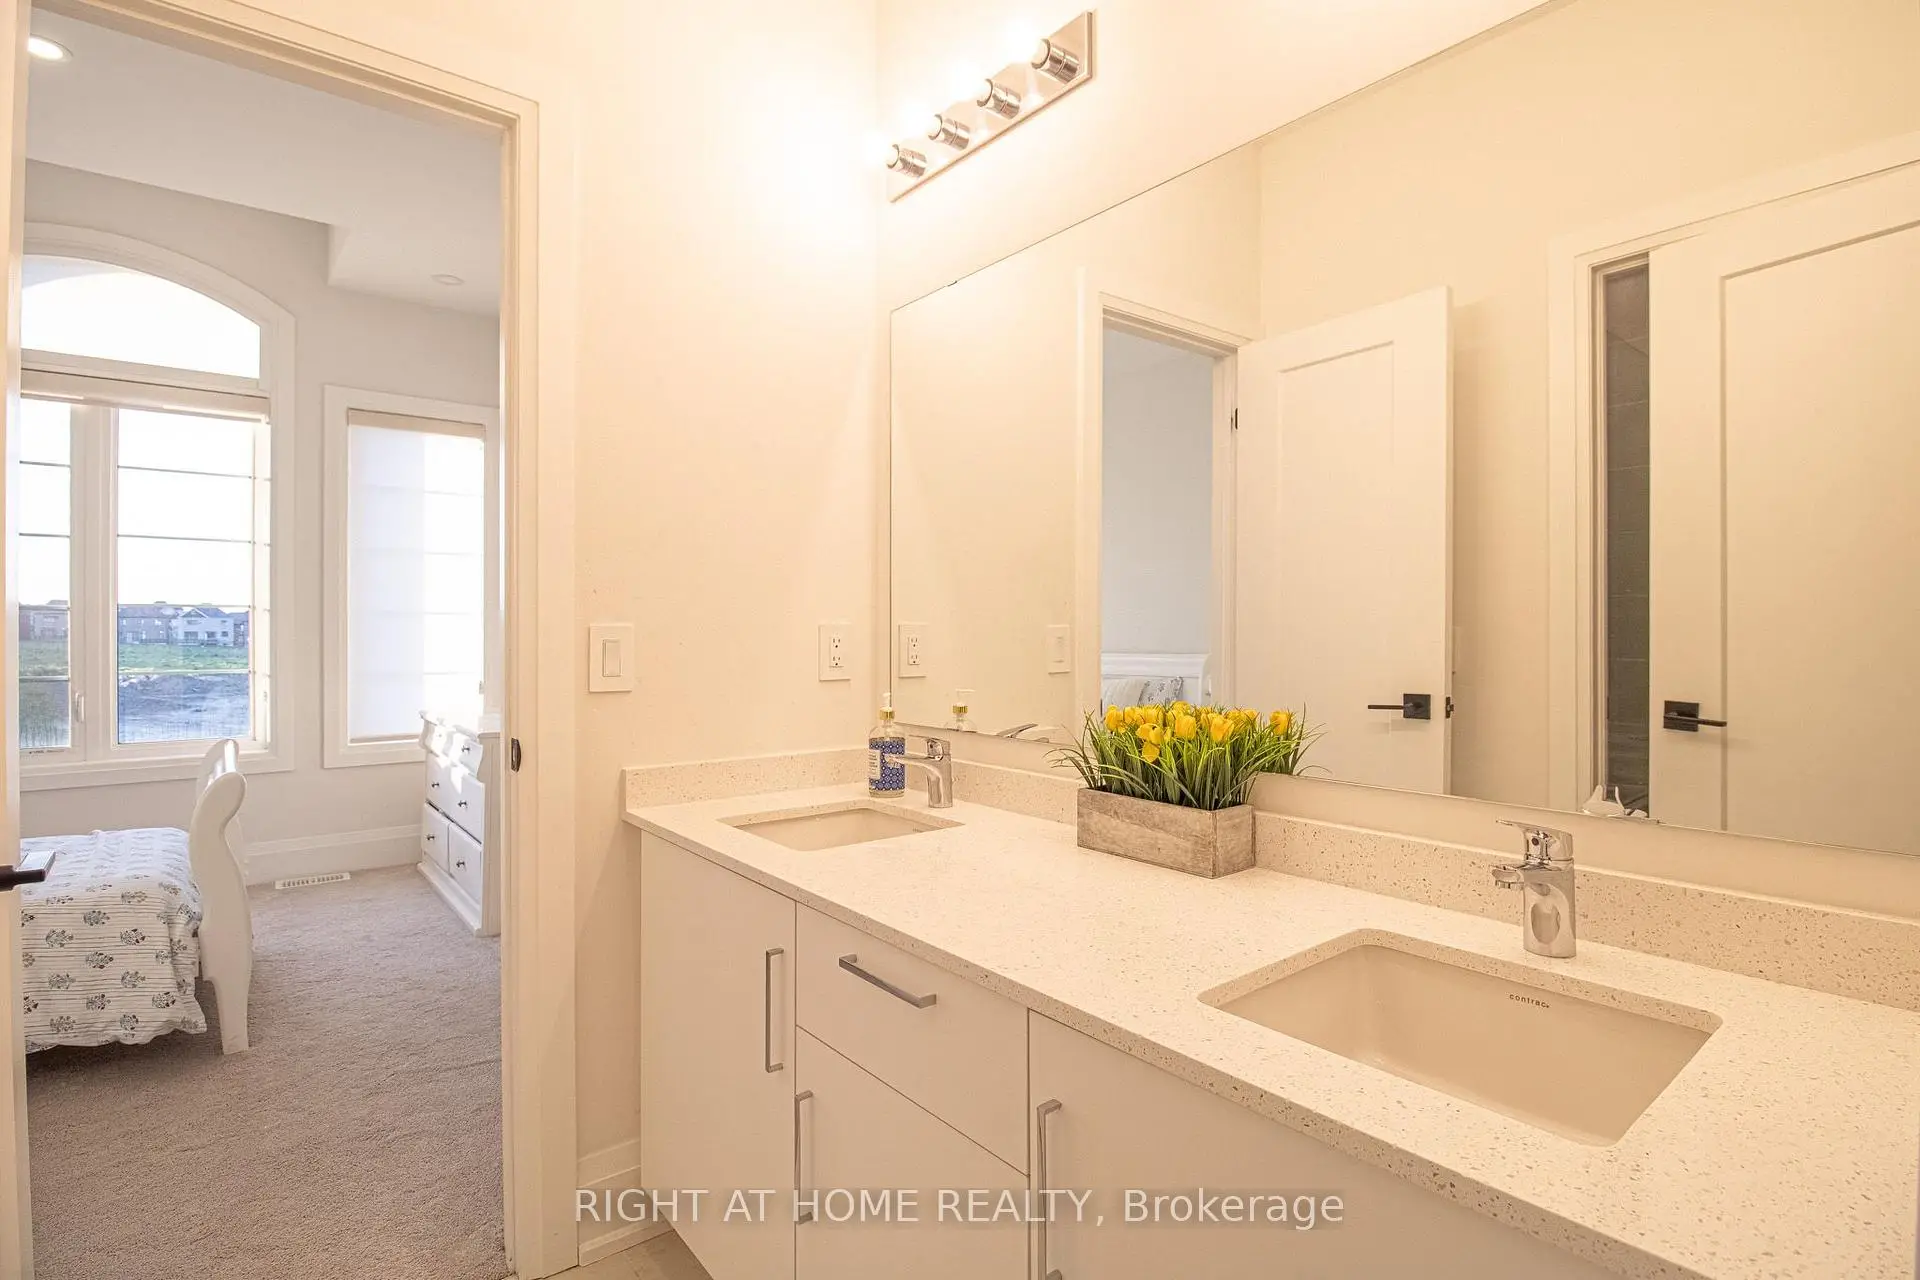
| 1xBath | 5 pcs | Second |
|
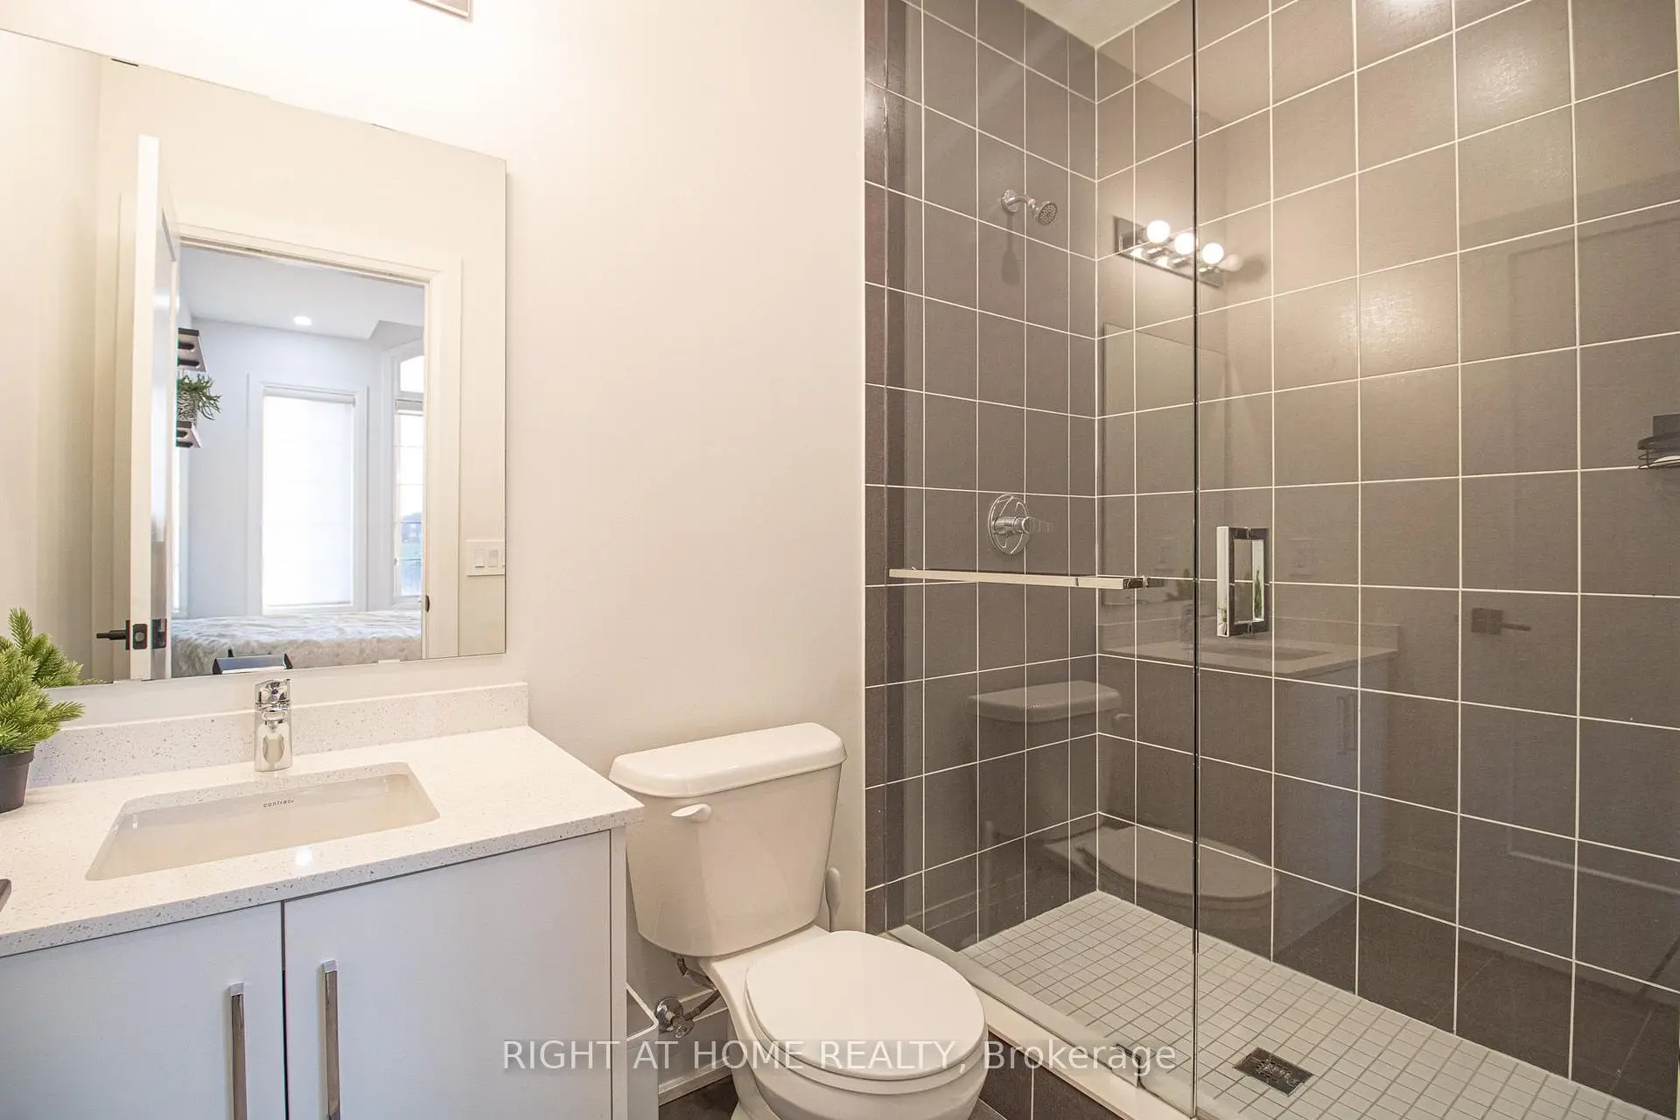
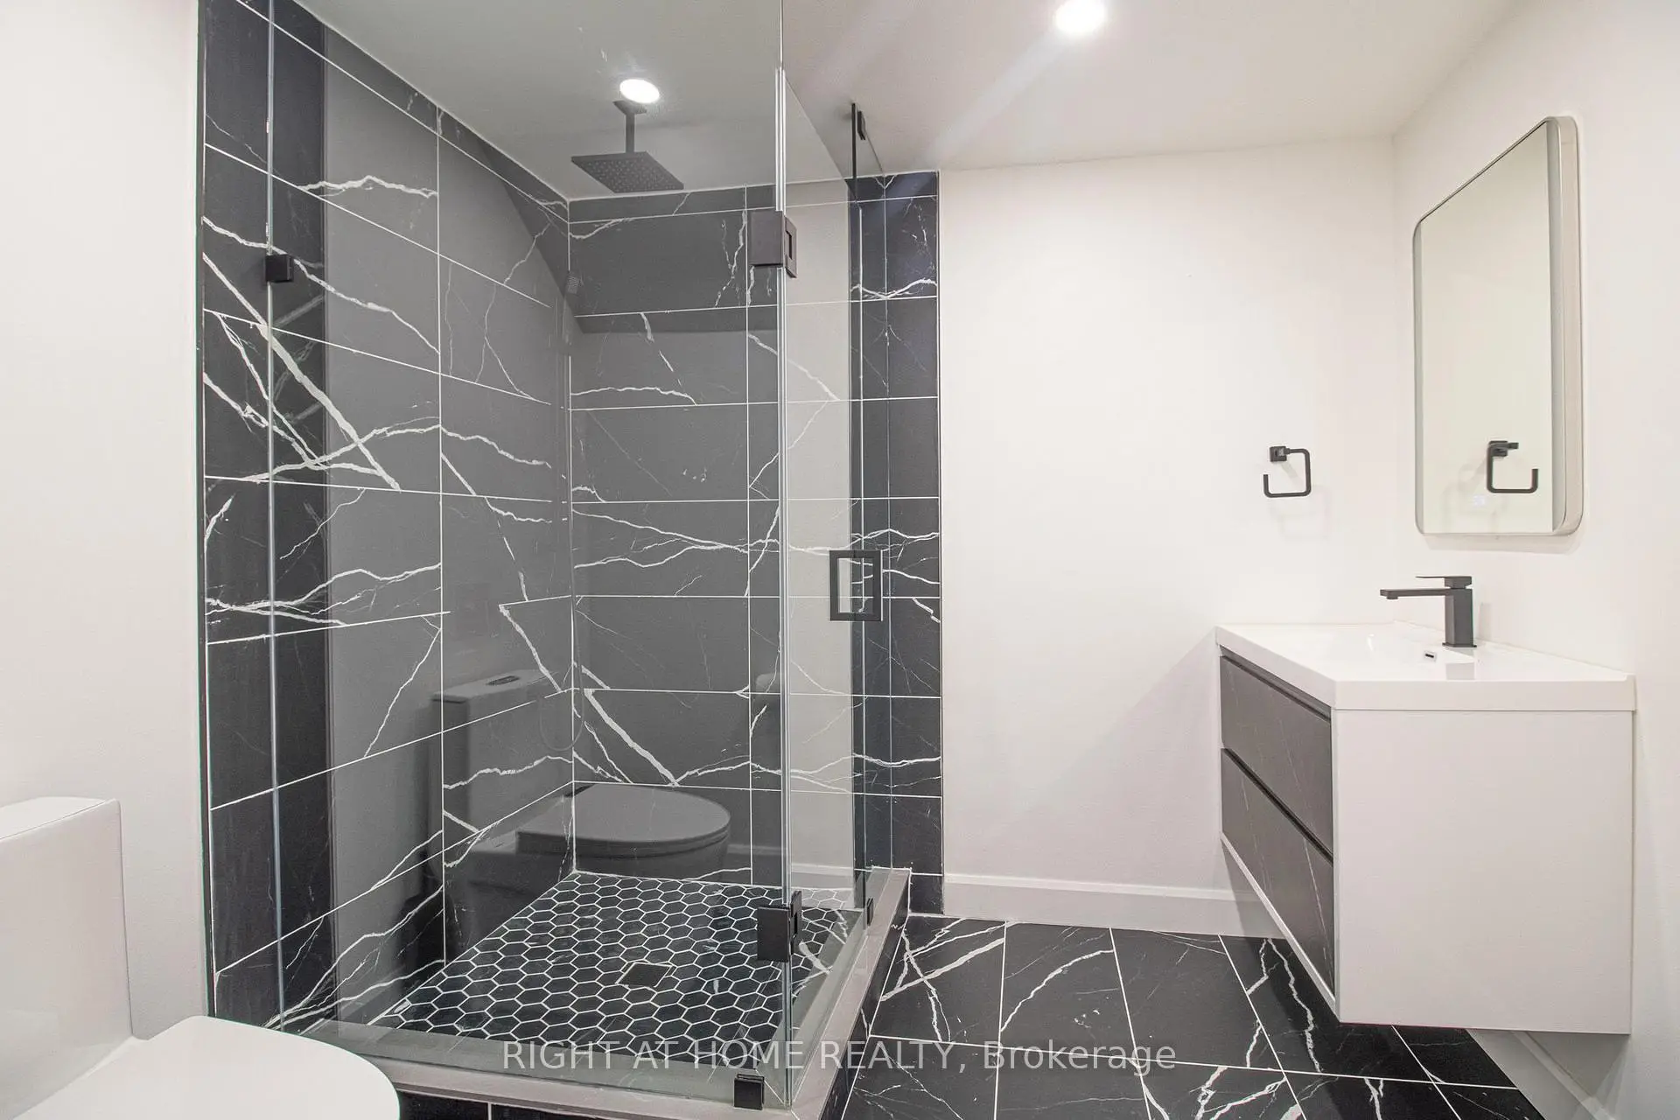
| 1xBath | 3 pcs | Basement |
Property Summary
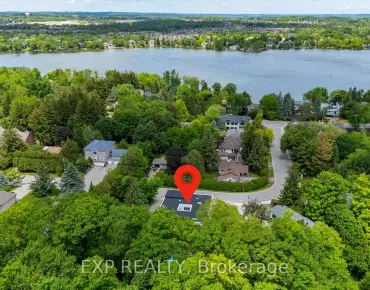
Located close to the intersection of Leslie Street & Stouffville Ro, 43 Longworth Ave is a 4+1 bedrooms 5 washrooms Detached. The unit has a Double Attached Parking Spaces. The property's basement is finished and has bedrooms. The property has many nice features including In-Law Suite and Central Vacuum. Living Room Rm, Kitchen, Family Room Rm and Dinning Room Rm are on the Main floor.Local Area Profile
This property is located in a predominantly owner-occupied residential area with housing made up mainly of townhouses, along with some detached homes. Approximately 55% of residents hold a bachelor's degree or higher, while about 18% have a college credential. The large majority of local commuters travel by car.
School Information
Elementary Schools
-
Holding schoolRank: 626 out of 3022 (Score: 7.4)Distance to school: 5.3 km (~16 min drive)
-
French Immersion school
Rank: 476 out of 3022 (Score: 7.7)Distance to school: 5.4 km (~16 min drive) -
Catholic Gifted program school
Rank: 626 out of 3022 (Score: 7.4)Distance to school: 6.9 km (~21 min drive) -
Distance to school: 7.1 km (~21 min drive)
Secondary Schools
-
Holding schoolRank: 163/746 (Score: 7.3) 5 year average: 280/746 (Score: 6.5)Distance to school: 8.9 km (~27 min drive)
-
Rank: 163/746 (Score: 7.3) 5 year average: 280/746 (Score: 6.5)Distance to school: 8.9 km (~27 min drive)
-
AP program school
Rank: 67/746 (Score: 8.2) 5 year average: 109/746 (Score: 7.5)Distance to school: 8.7 km (~26 min drive) -
AP program school
Rank: 67/746 (Score: 8.2) 5 year average: 109/746 (Score: 7.5)Distance to school: 8.7 km (~26 min drive) -
Catholic Home school
Rank: 141/746 (Score: 7.5) 5 year average: 130/746 (Score: 7.4)Distance to school: 5.3 km (~16 min drive) -
Rank: 244/746 (Score: 6.9) 5 year average: 262/746 (Score: 6.6)Distance to school: 7.8 km (~24 min drive)
-
Rank: 259/746 (Score: 6.8) 5 year average: 195/746 (Score: 7.0)Distance to school: 13.0 km (~39 min drive)