Rural Richmond Hill, Richmond Hill, L4S 0M8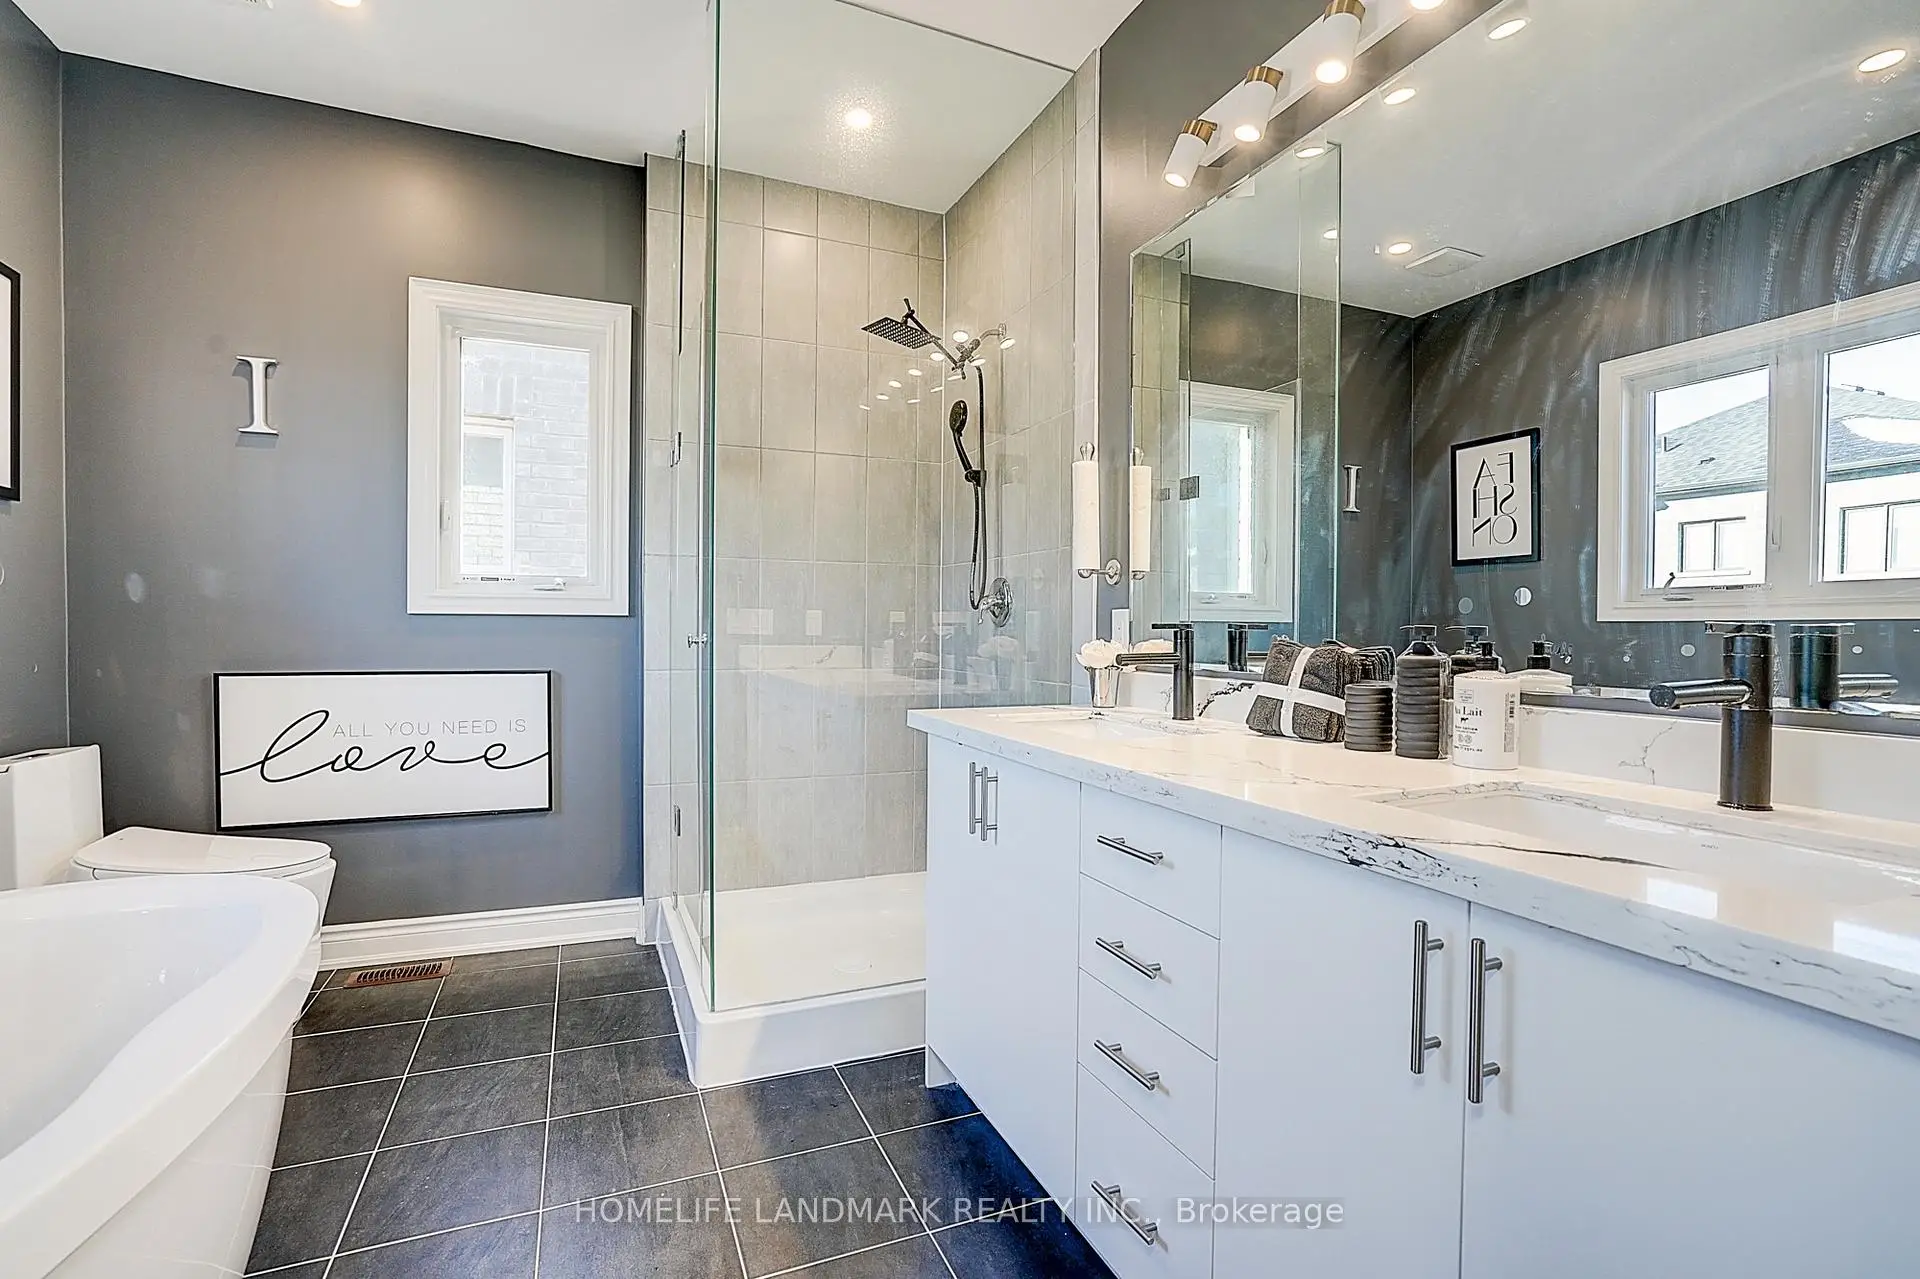

Description
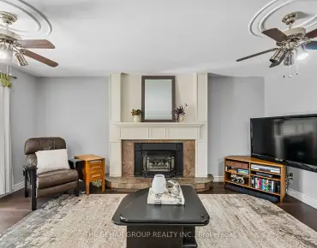
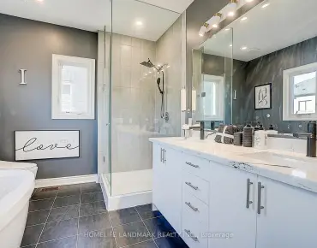
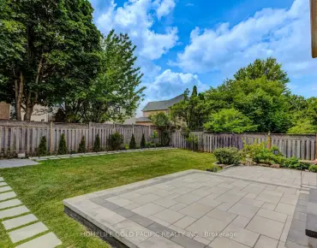
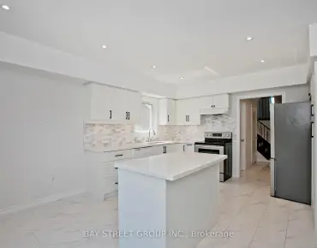
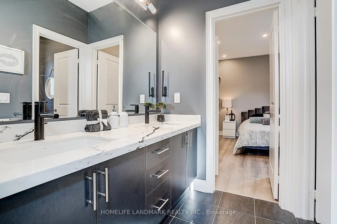
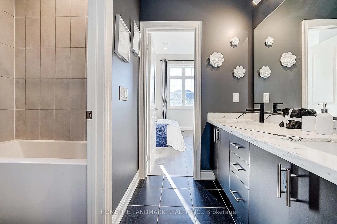
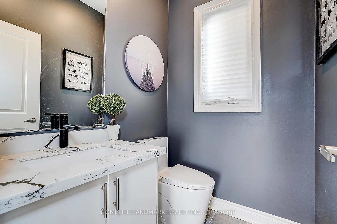
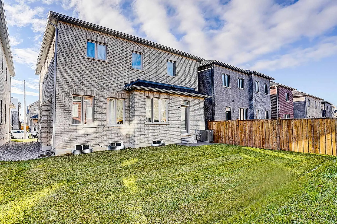
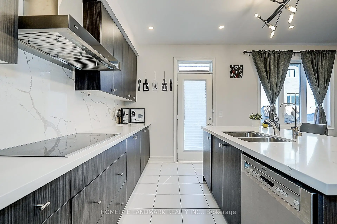
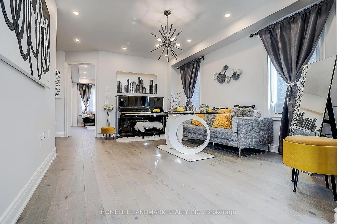
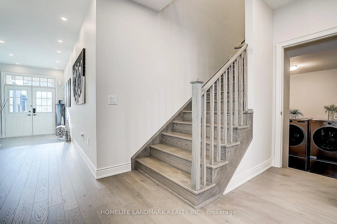
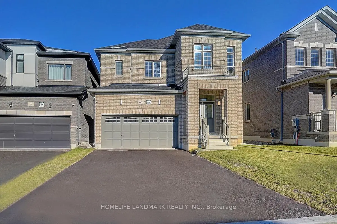
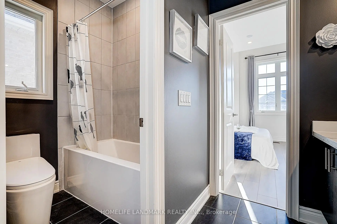
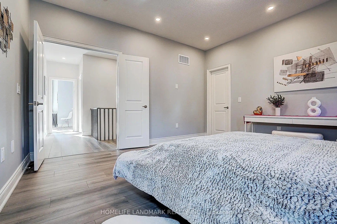
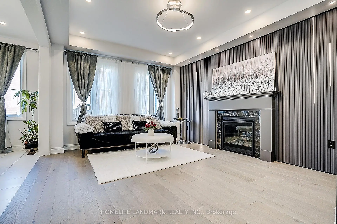
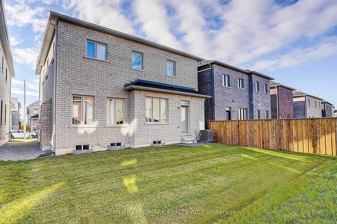
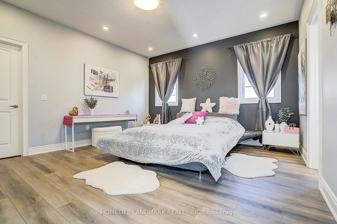
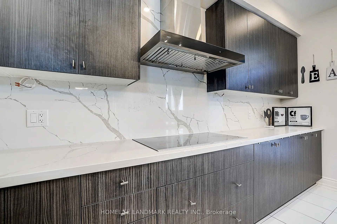
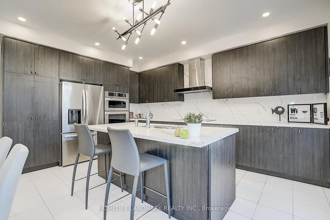
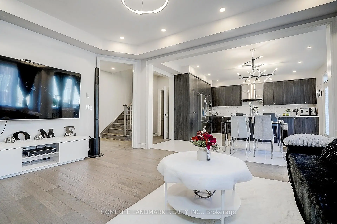
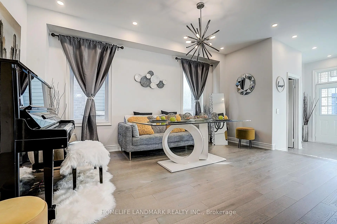
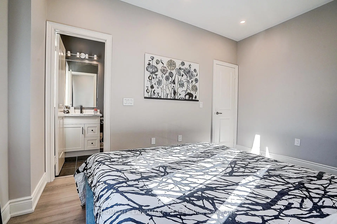
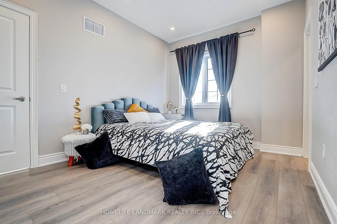
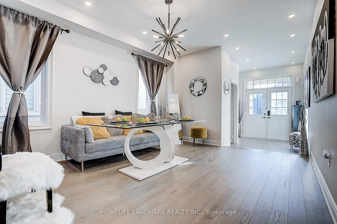
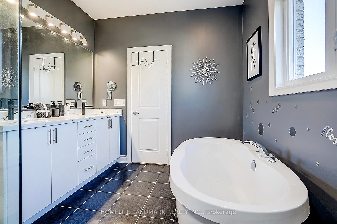
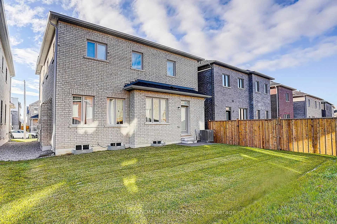
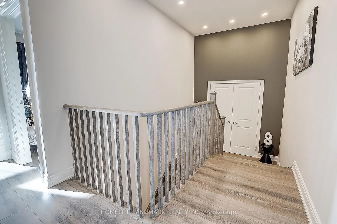
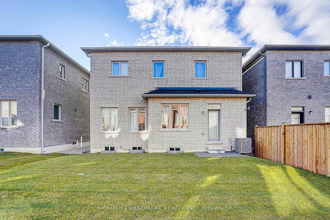
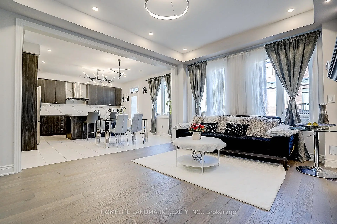
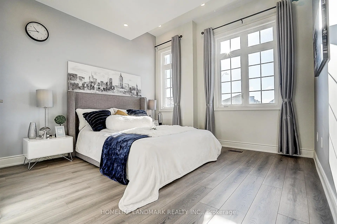
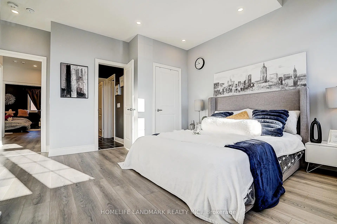
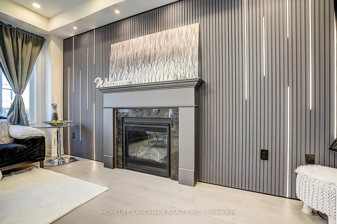
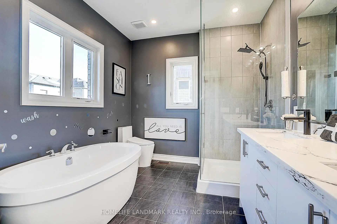
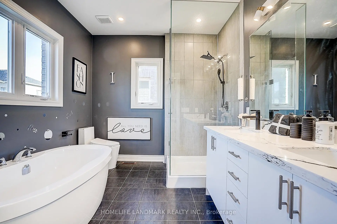
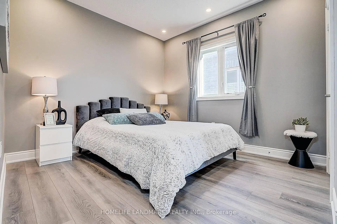
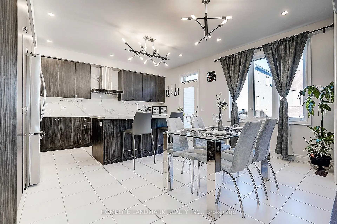
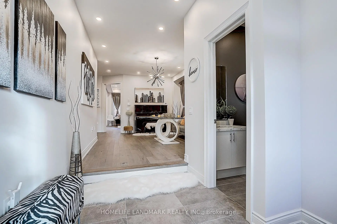
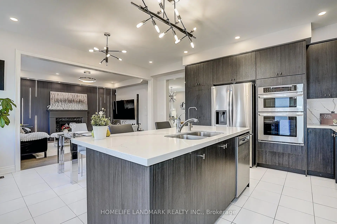
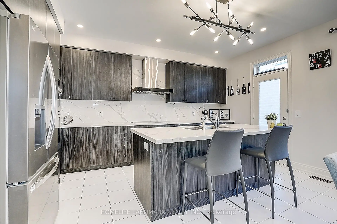
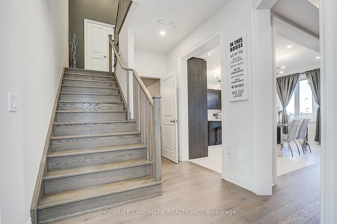
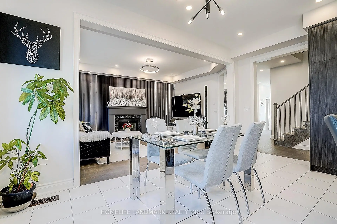
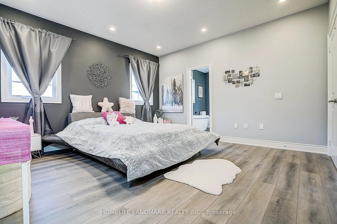
Stunning 3-Year-Old Detached Home in Richmond Hill new Community. Rarely Offered Double Garage, 4 Spacious Bedrooms & 4 Modern Washrooms. Main Floor Features 9 Ft Ceiling & Engineered Hardwood Floor Throughout. Beautiful Family Room with Stylish Lighting Wall. Contemporary Open Concept Kitchen with Quartz Countertops & Backsplash. Custom made and Built-in Appliance Designed For Elegance and Convenience. Luxurious Primary Bedroom Boasts 5-Pc Ensuite with double sinks & Walk-In Closet. Second Bedroom with 4-Pc Ensuite & Walk-In Closet. Third and Fourth Bedroom Co-Shares the Semi-Ensuite with Double Sink. All Upstairs Bidet Toilets. Meticulously Maintained and Functional Layout, $$$ Spent on Upgrades! No Sidewalk! Fully Fenced Backyard! Move In & Enjoy!
Features
- Facing: North

- Bedrooms: 4

- Bathrooms: 4

- Garages: 2

- Kitchens: 1

Details
- Lot size: 11.60 x 27.50 Feet

- Space: 2000-2500

- Tax: $ 9633.00

- N13632404

- Listing contracted with: HOMELIFE LANDMARK REALTY INC.
| Room | Size(M) | Description | |
|---|---|---|---|
| Family Rm | 4.88x3.66 | Hardwood Floor, Window, Fireplace |
|
| Kitchen | 4.88x2.44 | Centre Island, W/O To Yard, B/I Appliances |
|
| Breakfast | 4.88x2.93 | Ceramic Floor, Combined w/Kitchen, Window |
|
| Dining Rm | 4.82x3.66 | Hardwood Floor, Window |
|
| Primary B | 4.33x4.27 | 6 Pc Ensuite, Hardwood Floor, Walk-In Closet(s) |
|
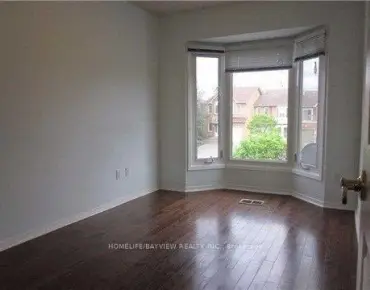
| 2nd Br | 3.96x3.05 | 4 Pc Ensuite, Hardwood Floor, Walk-In Closet(s) |
|
| 3rd Br | 4.12x3.66 | Semi Ensuite, Hardwood Floor, Window |
|
| 4th Br | 3.35x3.23 | Semi Ensuite, Hardwood Floor, Large Window |
|
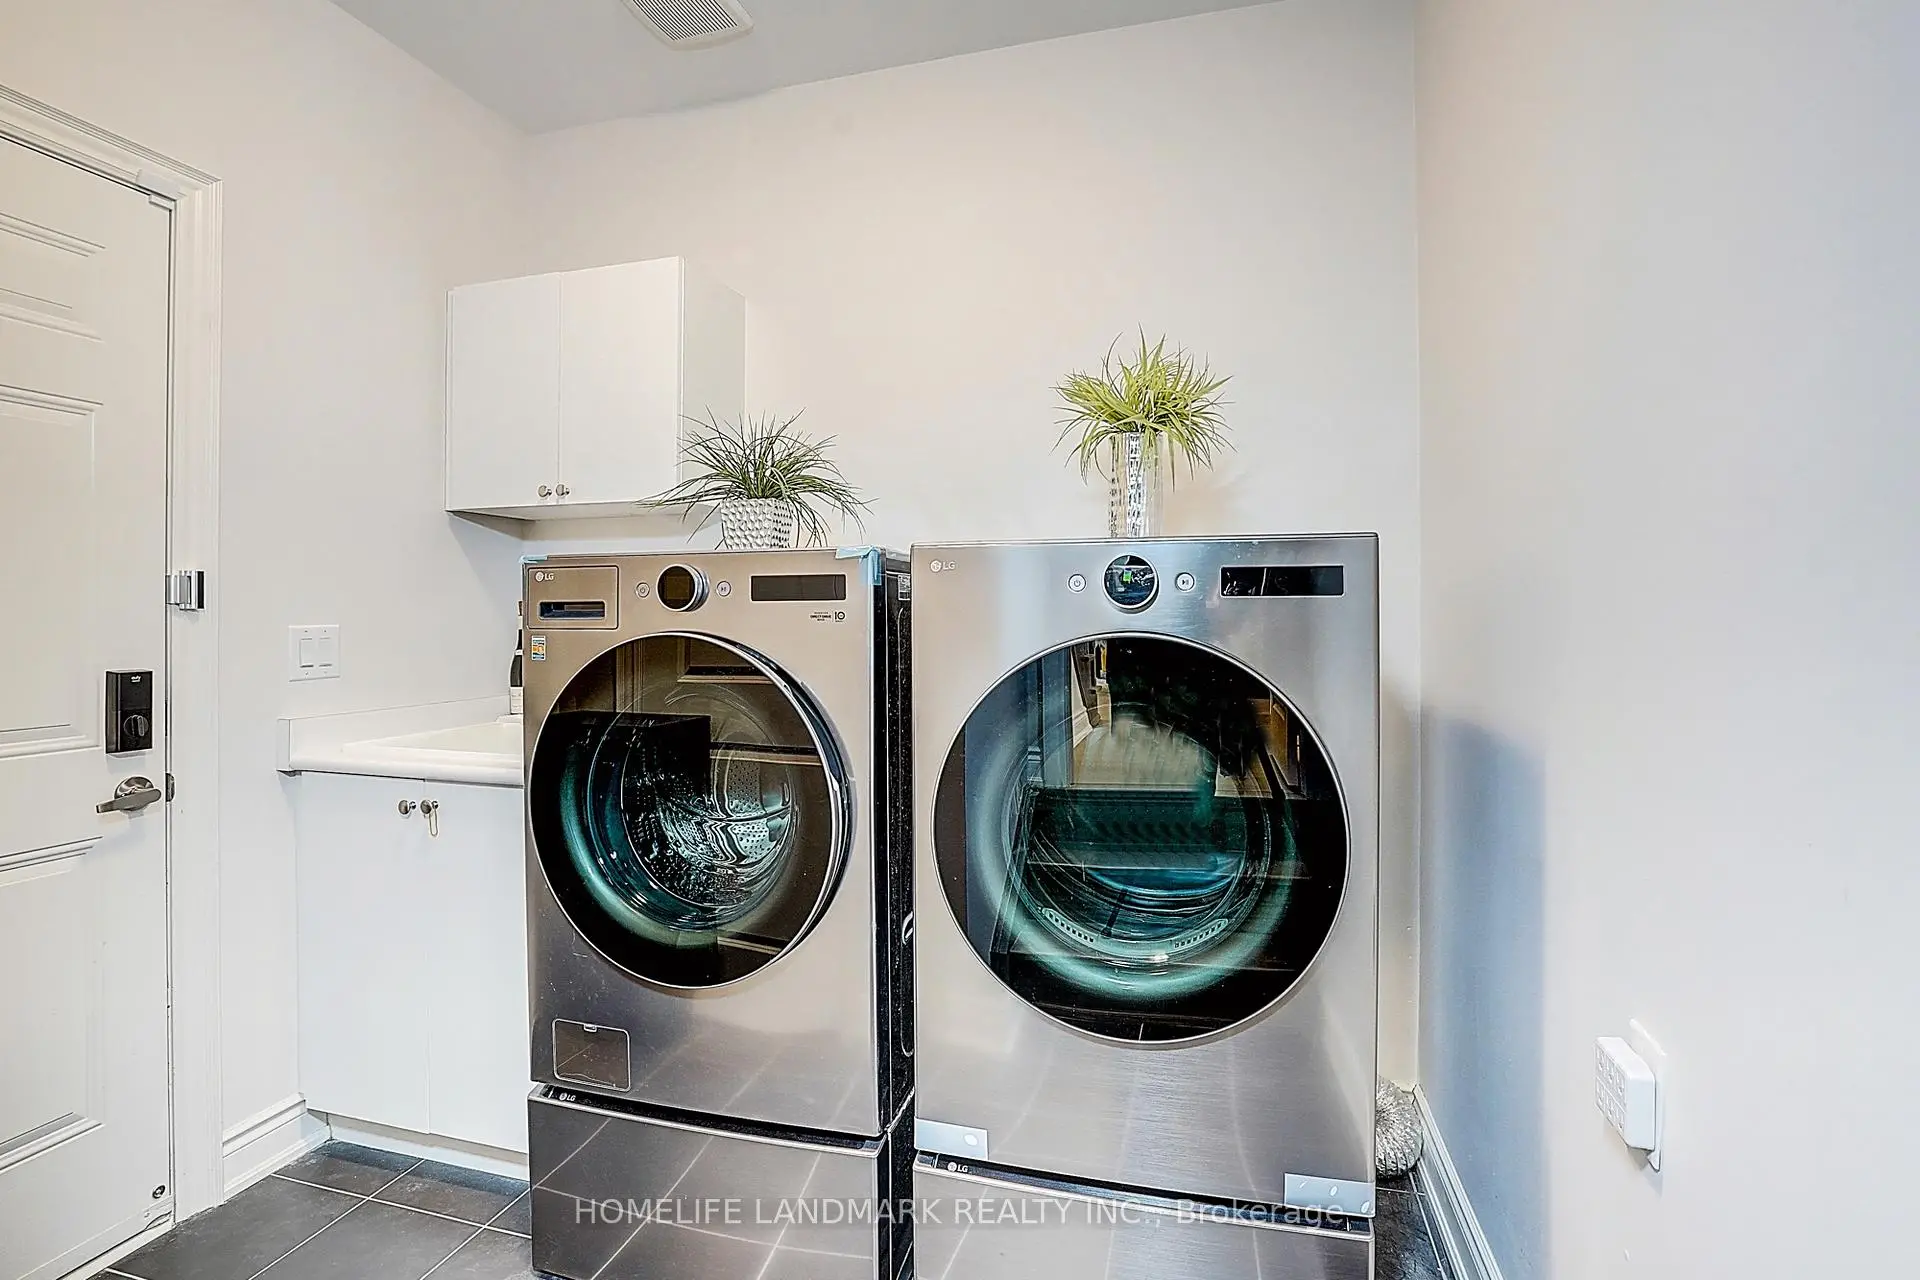
| Laundry | 2.74x2.44 | Laundry Sink, Ceramic Floor, Access To Garage |
| Bathroom | Pieces | Level | |
|---|---|---|---|
| 1xBath | 5 pcs | Second |
|
| 1xBath | 5 pcs | Second |
|
| 1xBath | 4 pcs | Second |
|
| 1xBath | 2 pcs | Main |
Property Summary
Located close to the intersection of Bayview and Elgin Mills Rd, 60 Current Dr is a 4 bedrooms 4 washrooms Detached. The unit has a Double Built-In Parking Spaces. The property has many nice features including Auto Garage Door Remot. Family Room Rm, Kitchen, Breakfast Room, Dinning Room Rm and Laundry are on the Ground floor.Local Area Profile
This property is located in an area with a high level of homeownership with a mix of detached homes and townhouses. Approximately 57% of residents hold a bachelor's degree or higher, while about 16% have a college credential. The large majority of local commuters travel by car.
School Information
Elementary Schools
-
Holding schoolRank: 1729 out of 3022 (Score: 5.8)Distance to school: 1.5 km (~28 min walk)
-
French Immersion school
Rank: 516 out of 3022 (Score: 7.6)Distance to school: 1.8 km (~32 min walk) -
Distance to school: 2.0 km (~36 min walk)
-
Distance to school: 3.5 km (~10 min drive)
-
Catholic Gifted program school
Rank: 626 out of 3022 (Score: 7.4)Distance to school: 3.9 km (~12 min drive) Secondary Schools
-
Home schoolRank: 77/746 (Score: 8.1) 5 year average: 76/746 (Score: 7.8)Distance to school: 1.5 km (~27 min walk)
-
Rank: 20/746 (Score: 9.0) 5 year average: 50/746 (Score: 8.0)Distance to school: 8.6 km (~26 min drive)
-
AP program school
Rank: 67/746 (Score: 8.2) 5 year average: 109/746 (Score: 7.5)Distance to school: 4.8 km (~14 min drive) -
AP program school
Rank: 67/746 (Score: 8.2) 5 year average: 109/746 (Score: 7.5)Distance to school: 4.8 km (~14 min drive) -
Catholic Home school
Rank: 89/746 (Score: 8.0) 5 year average: 135/746 (Score: 7.3)Distance to school: 2.2 km (~7 min drive) -
Rank: 89/746 (Score: 8.0) 5 year average: 135/746 (Score: 7.3)Distance to school: 2.2 km (~7 min drive)
-
Rank: 1/746 (Score: 10.0) 5 year average: 3/746 (Score: 9.2)Distance to school: 4.2 km (~12 min drive)