Description
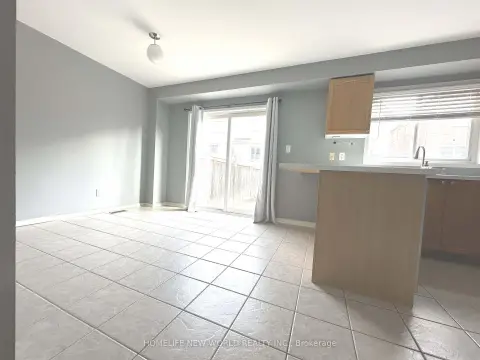
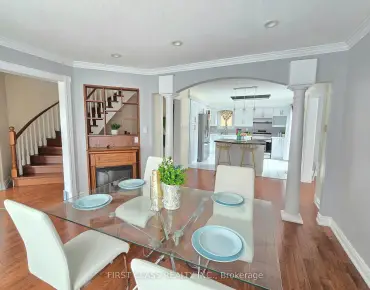
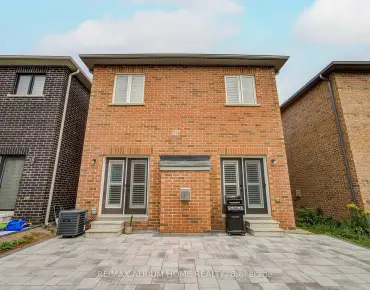
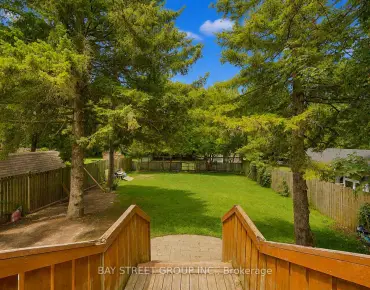
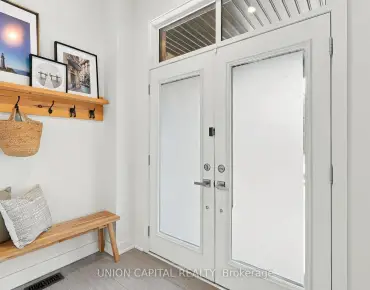
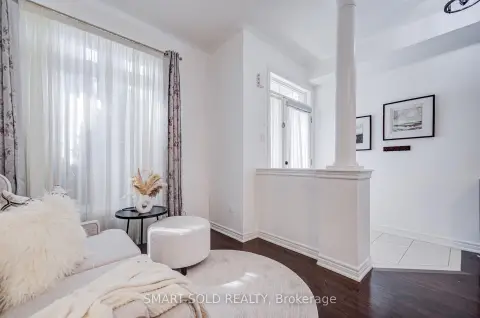
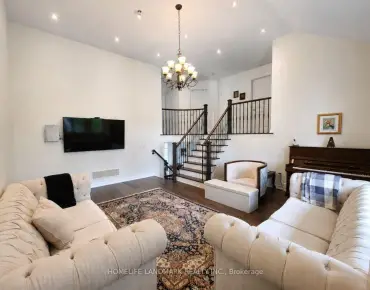
Welcome to this luxurious freehold townhouse in the highly sought-after King East Estates, ideally located at Yonge & King in Richmond Hill. Offering approximately 1,980 sq. ft. of finished living space, this beautifully maintained home features a bright open-concept layout, 9' ceilings, smooth ceilings, iron picket staircase, and modern finishes throughout.The upgraded kitchen boasts stainless steel appliances, quartz countertops, extended cabinetry, and a large centre island with breakfast bar. The dining area walks out to a private deck, perfect for outdoor entertaining.The upper level offers three spacious bedrooms, including a luxurious primary suite with a spa-inspired ensuite featuring a freestanding tub and double vanity. The finished basement with a 3-piece bathroom provides flexible space for a family room, home office, or guest suite.Located close to top-rated schools, parks, shopping, restaurants, and transit, this move-in-ready home is an exceptional opportunity in one of Richmond Hill's most desirable communities.
Features
- Facing: South

- Bedrooms: 3

- Bathrooms: 4

- Garages: 1

- Kitchens: 1

Details
- Lot size: 19.69 x 97.01 Feet

- Space: 1500-2000

- Tax: $ 5047.00

- N13630114

- Listing contracted with: HOMELIFE LANDMARK REALTY INC.
| Room | Size(M) | Description | |
|---|---|---|---|
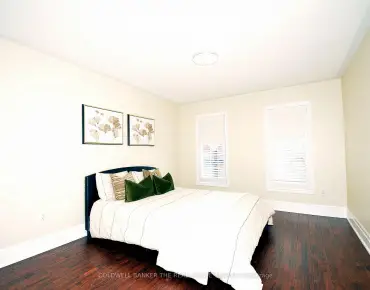
| 3rd Br | 2.79x2.74 | Hardwood Floor, Double Closet, Large Window |
|
| Dining Rm | 4.97x3.63 | Hardwood Floor, Open Concept, W/O To Deck |
|
| Primary B | 4.27x3.35 | Hardwood Floor, 5 Pc Ensuite, Walk-In Closet(s) |
|
| Br | 5.69x4.32 | Hardwood Floor, 3 Pc Bath, Window |
|
| Living Rm | 5.69x3.58 | Hardwood Floor, Large Window, Open Concept |
|
| Kitchen | 4.50x4.09 | Stainless Steel Coun, Centre Island, Breakfast Bar |
|
| 2nd Br | 3.28x2.84 | Hardwood Floor, Double Closet, Large Window |
| Bathroom | Pieces | Level | |
|---|---|---|---|
| 1xBath | 2 pcs | Main |
|
| 2xBaths | 5 pcs | Second |
|
| 1xBath | 3 pcs | Basement |
Property Summary
Located close to the intersection of Yonge and King, 53 Seguin St is a 3+1 bedrooms 4 washrooms Freehold Townhouse. The unit has a Single Built-In Parking Space. The property has many nice features including None. Dinning Room Rm, Living Room Rm and Kitchen are on the Main floor.Local Area Profile
This property is located in a predominantly owner-occupied residential area with a mix of detached homes and townhouses. Approximately 53% of residents hold a bachelor's degree or higher, while about 18% have a college credential. The large majority of local commuters travel by car.
School Information
Elementary Schools
-
Home schoolRank: 1444 out of 3022 (Score: 6.2)Distance to school: 1.1 km (~20 min walk)
-
French Immersion school
Rank: 476 out of 3022 (Score: 7.7)Distance to school: 1.3 km (~23 min walk) -
Catholic Gifted program school
Rank: 626 out of 3022 (Score: 7.4)Distance to school: 5.4 km (~16 min drive) -
Catholic French Immersion school
Distance to school: 4.6 km (~14 min drive) Secondary Schools
-
Home schoolRank: 163/746 (Score: 7.3) 5 year average: 280/746 (Score: 6.5)Distance to school: 4.1 km (~12 min drive)
-
French Immersion school
Rank: 163/746 (Score: 7.3) 5 year average: 280/746 (Score: 6.5)Distance to school: 4.1 km (~12 min drive) -
AP program school
Rank: 67/746 (Score: 8.2) 5 year average: 109/746 (Score: 7.5)Distance to school: 8.2 km (~25 min drive) -
AP program school
Rank: 1/746 (Score: 10.0) 5 year average: 2/746 (Score: 9.3)Distance to school: 5.4 km (~16 min drive) -
Catholic Home school
Rank: 141/746 (Score: 7.5) 5 year average: 130/746 (Score: 7.4)Distance to school: 2.3 km (~7 min drive) -
Catholic AP program school
Rank: 244/746 (Score: 6.9) 5 year average: 262/746 (Score: 6.6)Distance to school: 7.0 km (~21 min drive) -
Catholic Gifted program school
Rank: 259/746 (Score: 6.8) 5 year average: 195/746 (Score: 7.0)Distance to school: 13.0 km (~39 min drive)