
Description
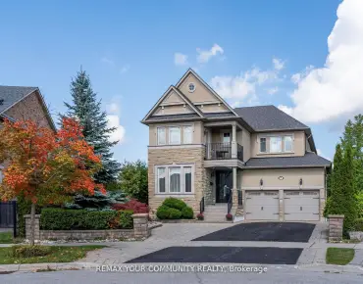
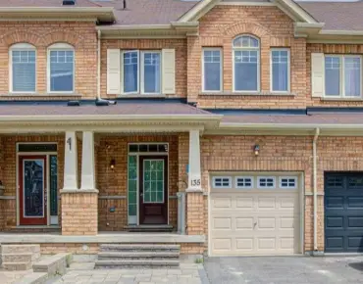
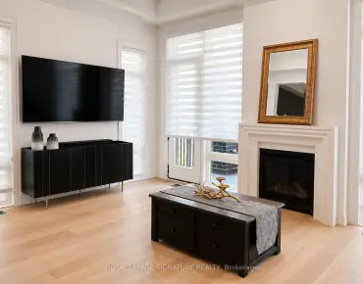
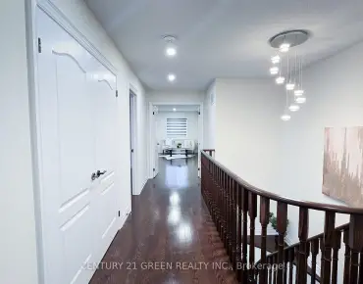
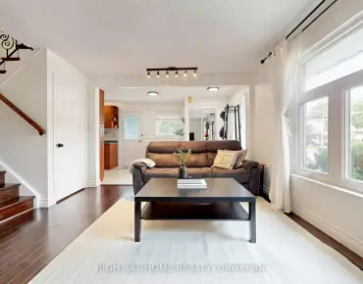
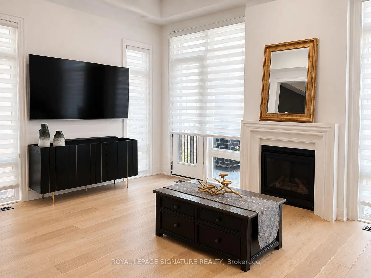
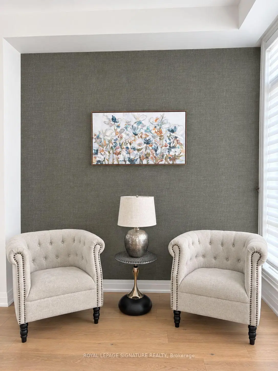
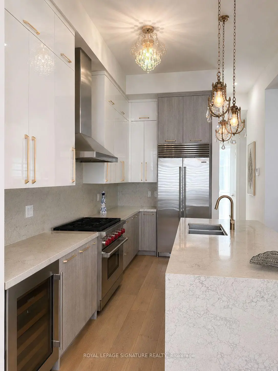
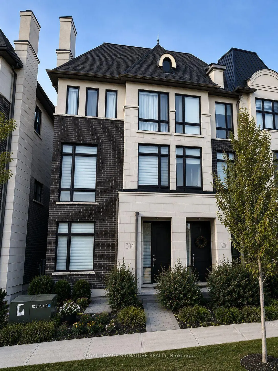
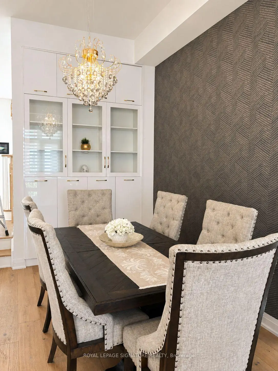
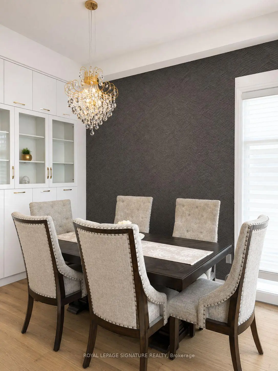
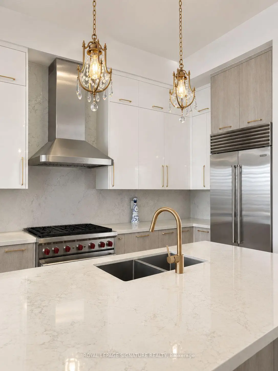
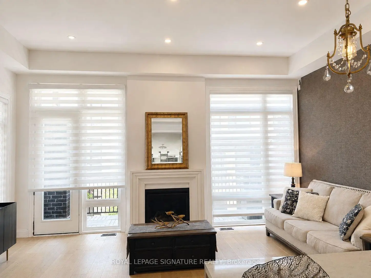
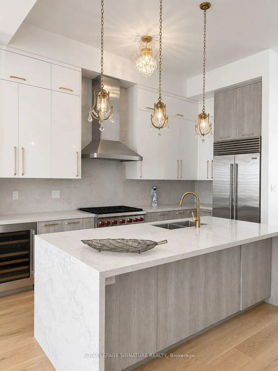
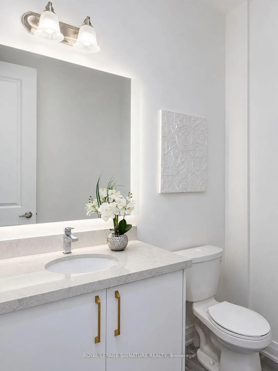
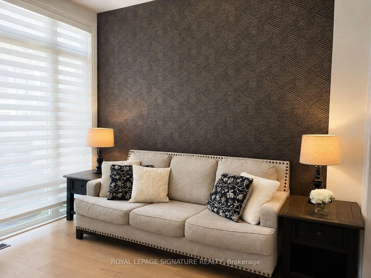
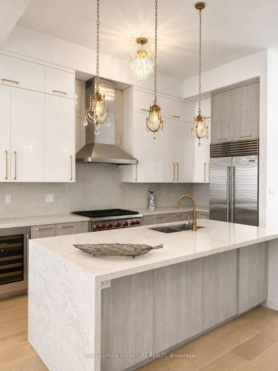
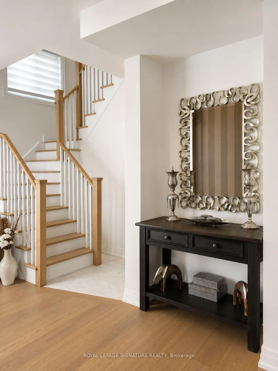
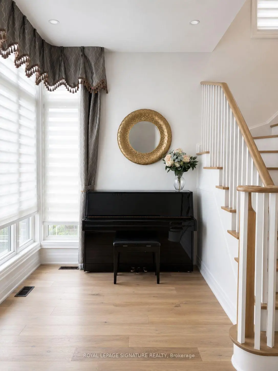
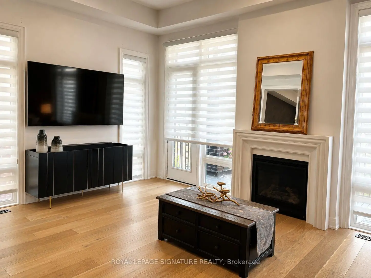
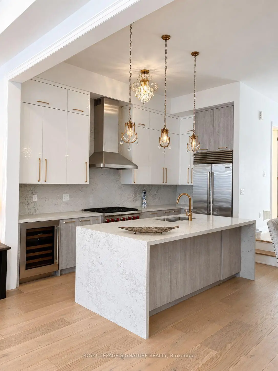
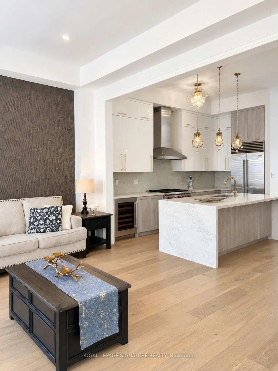
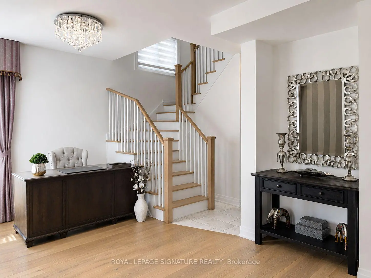
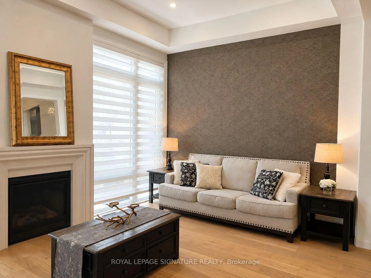
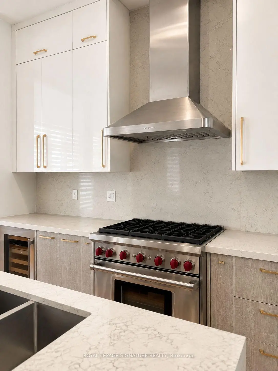
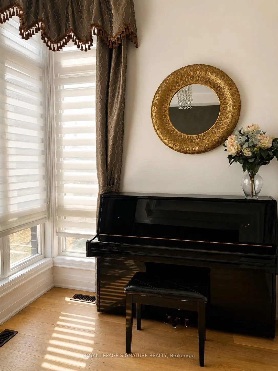
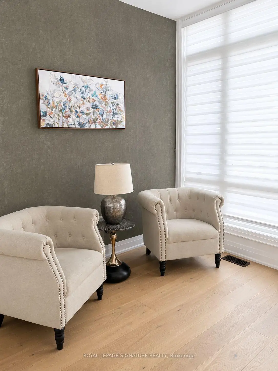
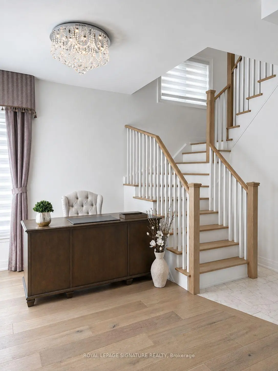
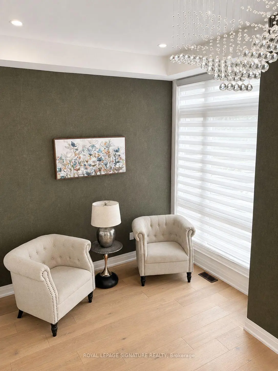
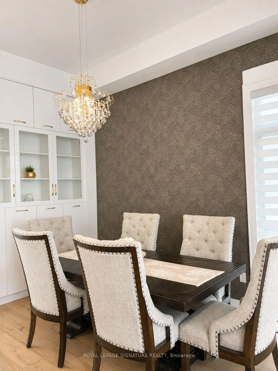
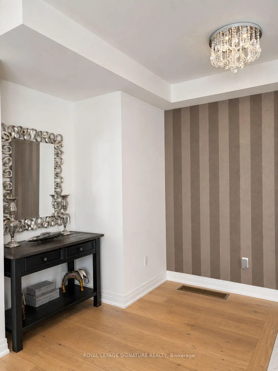
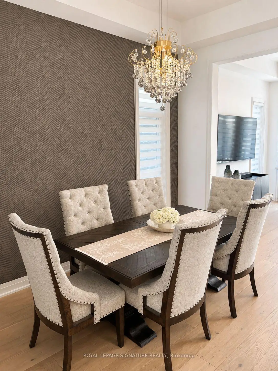
This elegant end unit semi-detached Town built by prestige Fifth Avenue Homes located on King Road boasts Luxury, Quality Finishes, Lots of Natural Lighting and Space. The home features 3 Bedrooms, 5 Baths, a double garage, 4 parking spaces, 2 balconies, gas fireplace, upper level laundry for easy access, modern executive chef's kitchen, family room, living room & dining, office and a finished basement. With over $200,000 in upgrades the home is a true gem--11.3 foot ceilings; extended kitchen cabinets, gold hardware; waterfall island seating 4; Wolf Gas Range, Subzero Fridge & Wine Cooler; s/s appliances, Built in Beautiful Unit in Dining; 8' doors, 9' ceilings upper level; upper level laundry with built in storage cabinets and sink; built in display shelf; Decorative Wall Coverings; Grand Stately Lighting; Two Electric Car Power Outlet in garage with storage unit and landing; Wide plank Oak Flooring throughout; Extra closet storage in a finished basement; Chic window blinds. The location offers a quality lifestyle with golf courses, shopping, parks, health care, education, restaurants, and transit accessible. Living at its Finest!
Features
- Facing: North

- Bedrooms: 3

- Bathrooms: 5

- Garages: 2

- Kitchens: 1

Details
- Lot size: 23.85 x 68.24 Feet

- Space: 2000-2500

- Tax: $ 5181.00

- N13629018

- Listing contracted with: ROYAL LEPAGE SIGNATURE REALTY
| Room | Size(M) | Description | |
|---|---|---|---|
| Office | 2.34x2.34 | Hardwood Floor, Large Window |
|
| Kitchen | 3.66x3.45 | Marble Floor, Breakfast Bar |
|
| Dining Rm | 3.61x2.18 | Hardwood Floor, Combined w/Family |
|
| Family Rm | 5.64x3.66 | Fireplace, W/O To Balcony, Hardwood Floor |
|
| Living Rm | 5.61x3.07 | Large Window, Hardwood Floor, Pot Lights |
|
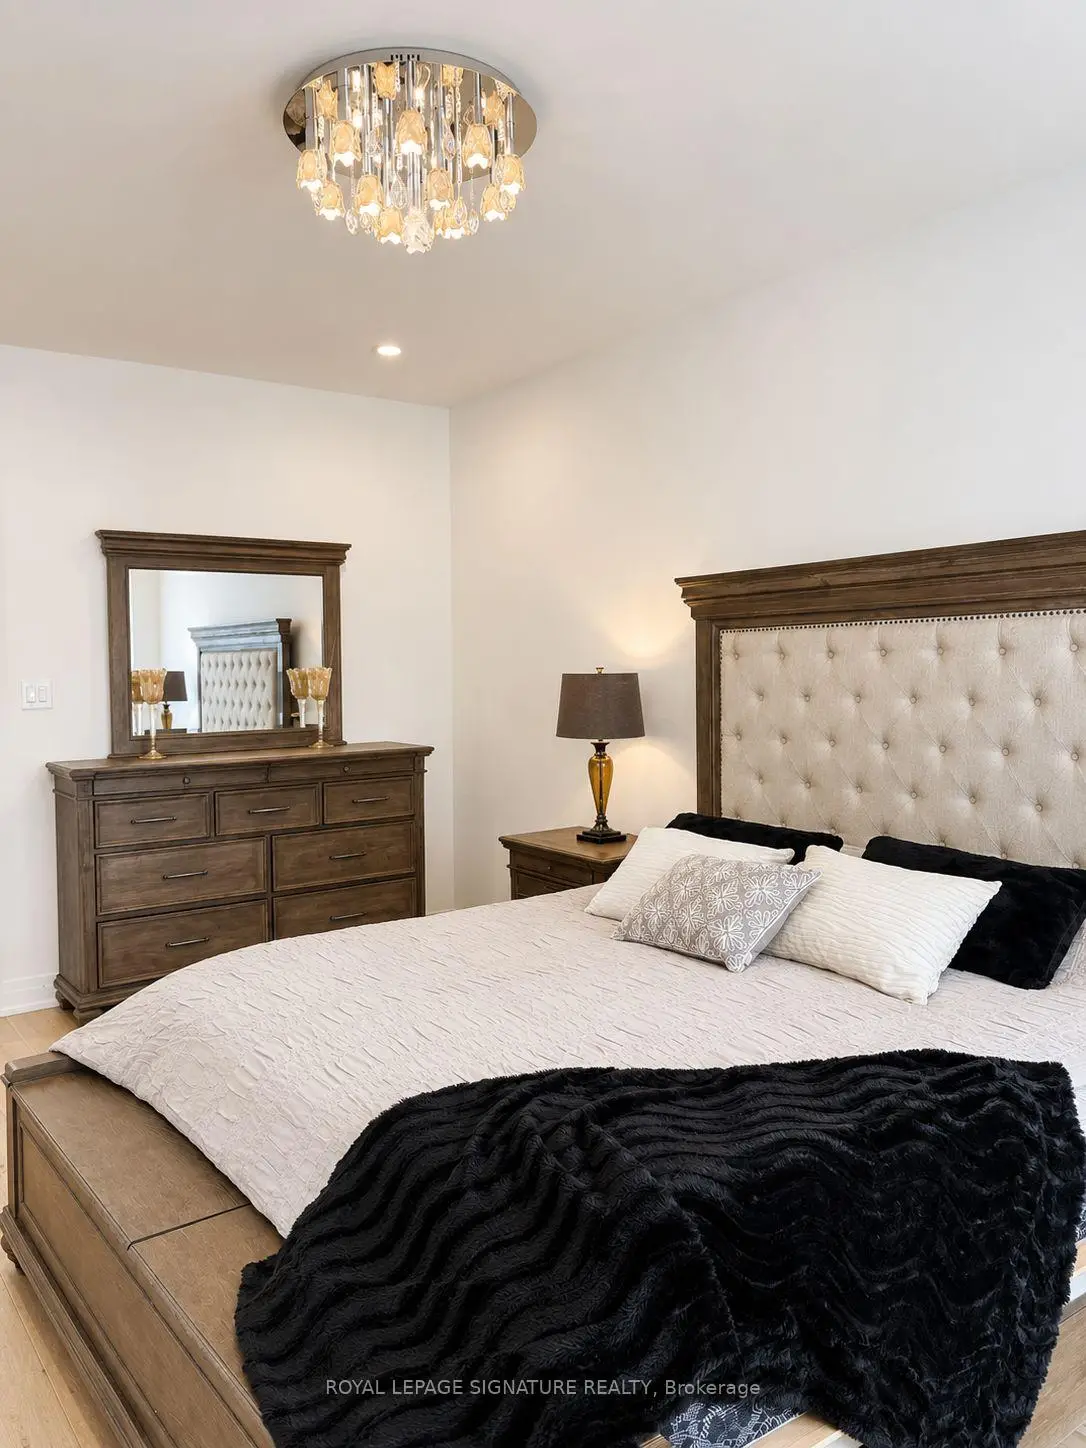
| Primary B | 5.44x3.30 | Balcony, 4 Pc Ensuite, Walk-In Closet(s) |
|
| 2nd Br | 4.57x2.52 | Large Window, Hardwood Floor, Closet |
|
| 3rd Br | 2.95x2.34 | Large Window, Hardwood Floor, Closet |
|
| Laundry | 2.52x1.55 | ||
| Family Rm | 5.44x2.97 | Closet, Hardwood Floor |
| Bathroom | Pieces | Level | |
|---|---|---|---|
| 1xBath | 3 pcs | Basement |
|
| 1xBath | 2 pcs | Ground |
|
| 1xBath | 2 pcs | Second |
|
| 1xBath | 4 pcs | Third |
|
| 1xBath | 4 pcs | Third |
Property Summary
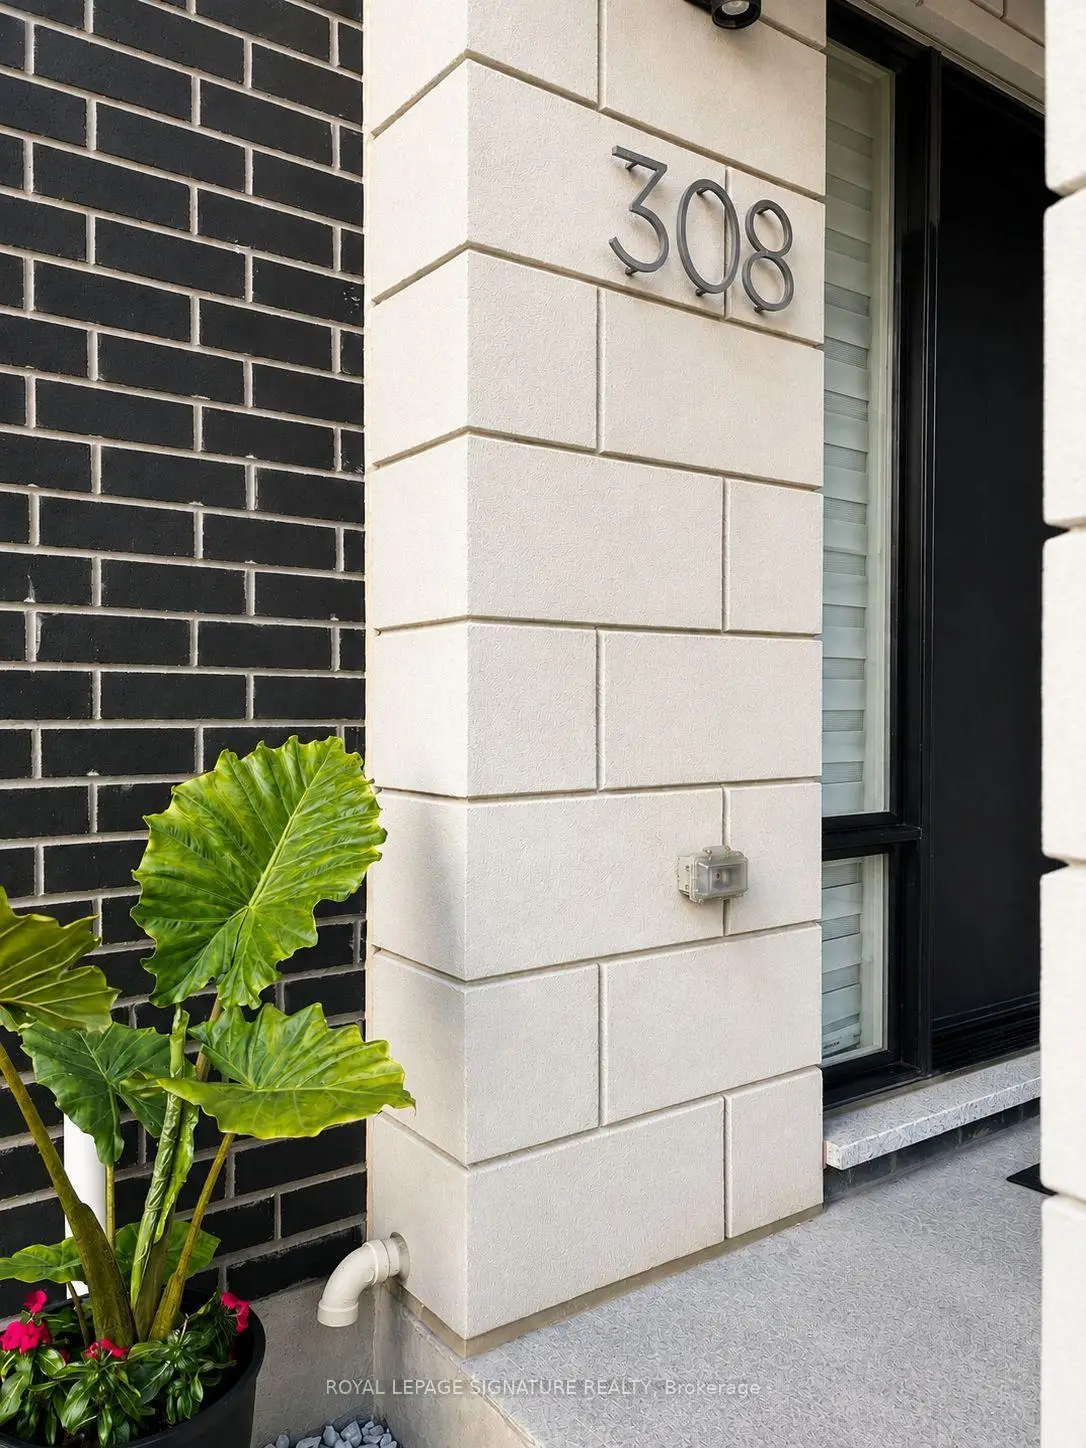
Located close to the intersection of King Rd and Parker, 308 KIng Rd is a 3 bedrooms 5 washrooms Freehold Townhouse. The unit has a Double Built-In Parking Spaces. The property has many nice features including On Demand Water Heater, ERV/HRV, Carpet Free, Floor Drain, Bar Fridge and Auto Garage Door Remot. Office is on the Ground floor.Local Area Profile
This property is located in a predominantly owner-occupied residential area with a mix of detached homes and townhouses. Approximately 53% of residents hold a bachelor's degree or higher, while about 18% have a college credential. The large majority of local commuters travel by car.
School Information
- Lake Wilcox Public School (Grade:JK-8) 513/3037
- Richmond Green Secondary School (Grade:9-12) 180/739
- Our Lady of the Annunciation Catholic Elementary School (Grade:JK-8) 1048/3037
- Cardinal Carter Catholic High School (Grade:9-12) 180/739
- Windham Ridge Public School (Grade:1-8)
- King City Secondary School (Grade:9-12) 281/739
- St. Joseph Catholic Elementary School (Grade:1-8) 37/2714