
Description
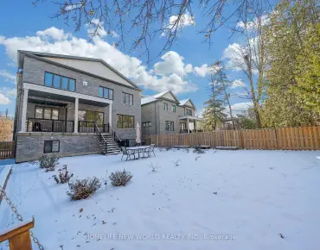
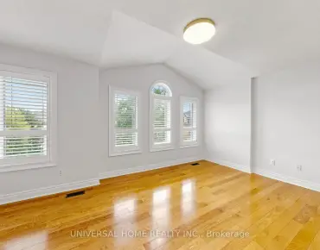
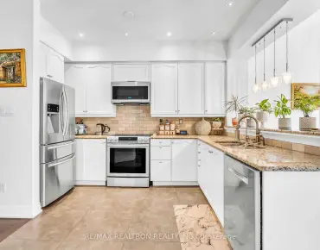
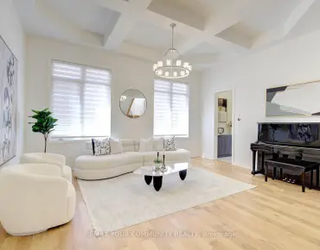
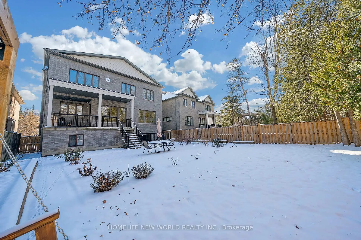
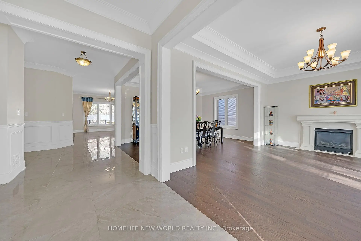
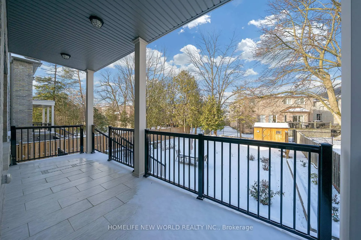
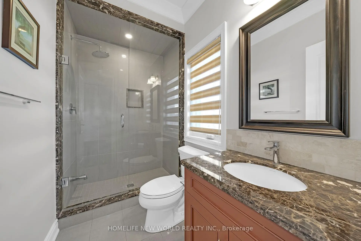
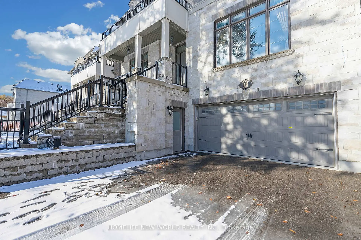
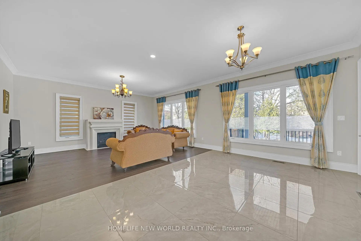
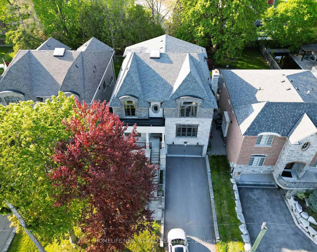
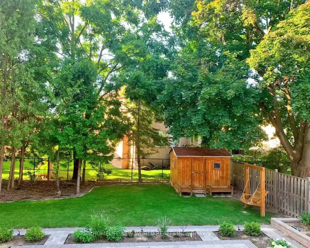
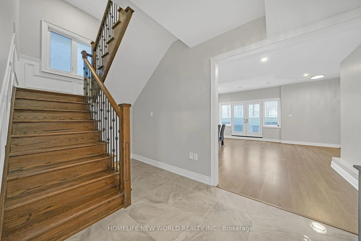
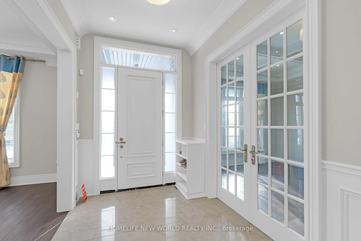
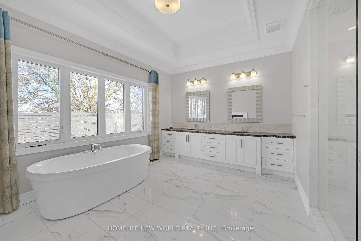
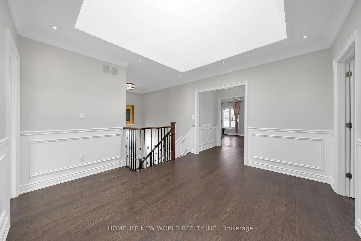
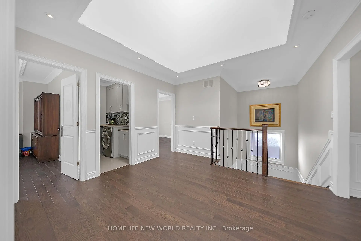
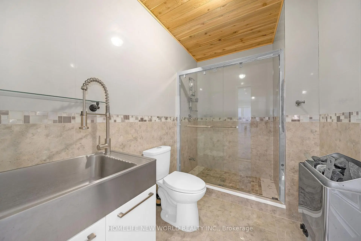
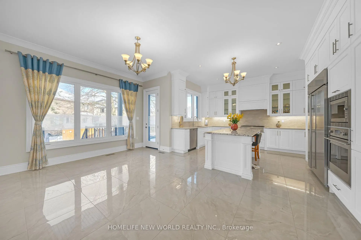
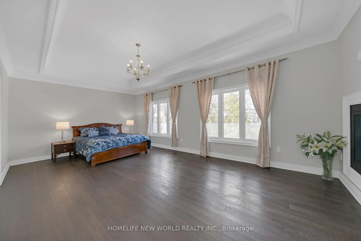
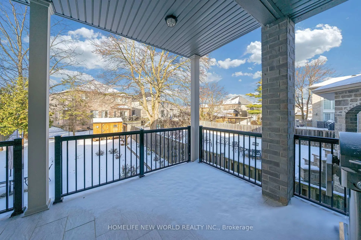
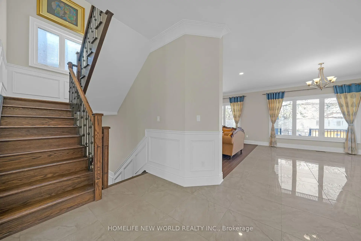
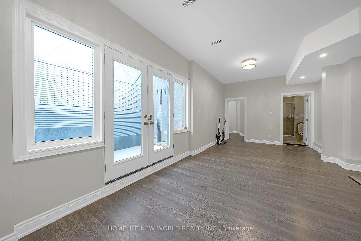
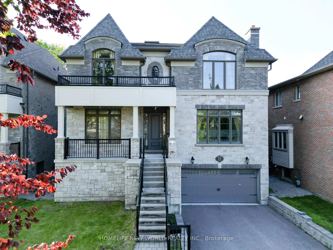
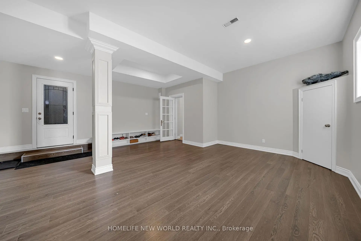
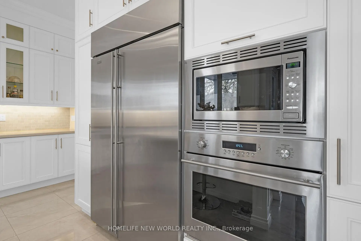
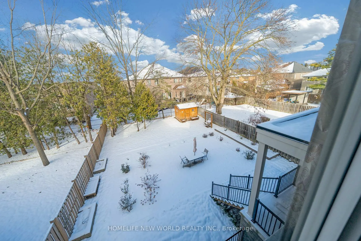
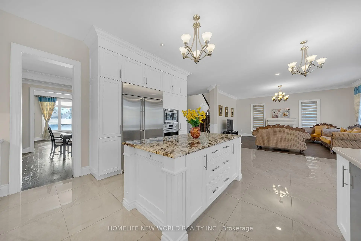
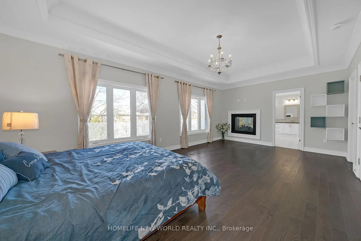
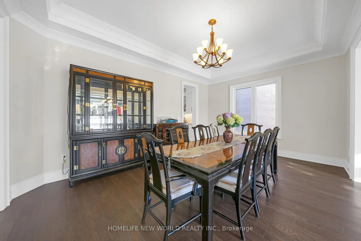
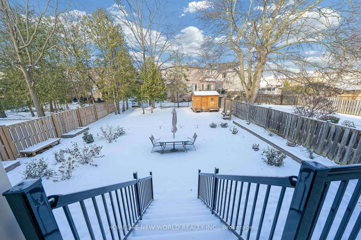
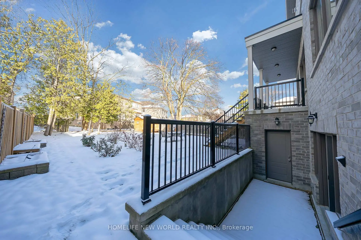
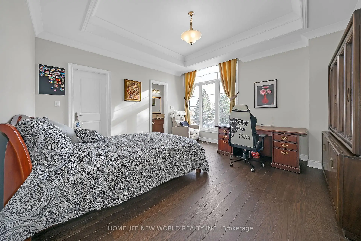
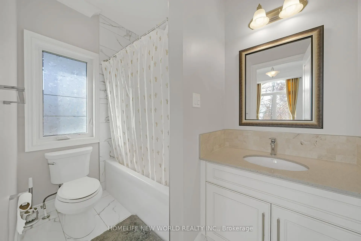
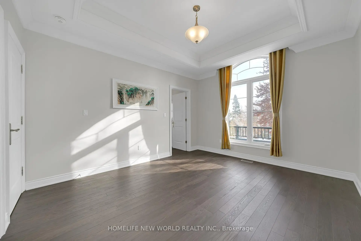
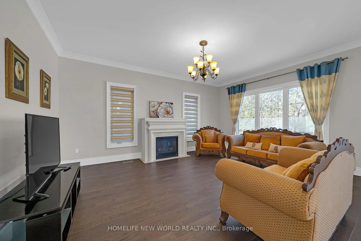
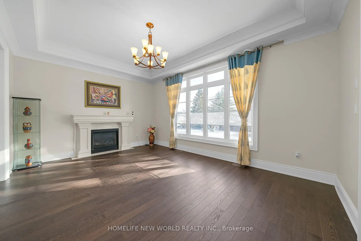
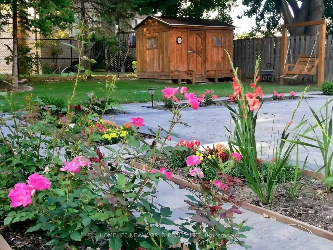
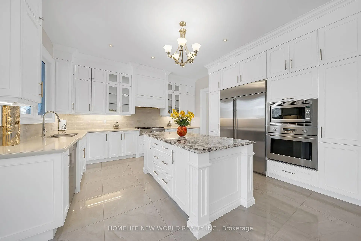
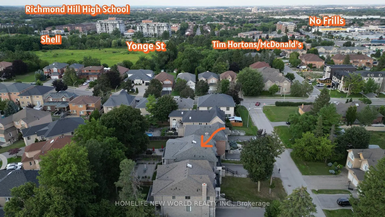
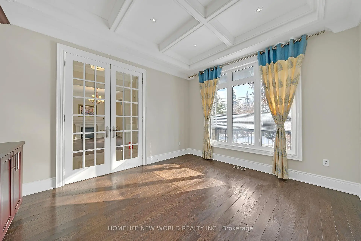
Truly Custom built 4 Car garage Home By High End Luxury Home Builders Bellegate Developments. Private St. On Crt, Mail to door. RHHS Boundary, Must See. 1Oft Ceilings On Main, wainscot, crown molding, 2nd Floor with skylight, 4 ensuite BR with coffered 10Ft ceiling & 9Ft Bsmt with one bedroom. Hardwood floor Throughout, Granite Countertops, High End Maple Kitchen. 48 inch width fridge 36 inch gas stove, Finished W/U Basement. True Luxury. Wrought Iron Pickets, covered deck, built in storage, interlock backyard, wood shed, swing& So Much More......
Features
- Facing: North

- Bedrooms: 4

- Bathrooms: 6

- Garages: 4

- Kitchens: 1

Details
- Lot size: 50.00 x 164.00 Feet

- Space: 3500-5000

- Tax: $ 14194.81

- N13627906

- Listing contracted with: HOMELIFE NEW WORLD REALTY INC.
| Room | Size(M) | Description | |
|---|---|---|---|
| Living Rm | 5.48x3.96 | Gas Fireplace, Moulded Ceiling, Hardwood Floor |
|
| Dining Rm | 5.48x3.96 | Moulded Ceiling, Hardwood Floor |
|
| Library | 4.26x3.65 | Coffered Ceiling(s), B/I Bookcase, Hardwood Floor |
|
| Great Rm | 6.01x4.57 | Moulded Ceiling, Gas Fireplace, Hardwood Floor |
|
| Kitchen | 6.96x4.57 | Combined w/Br, Centre Island, B/I Appliances |
|
| Breakfast | 6.96x6.01 | Combined w/Kitchen, W/O To Deck, Ceramic Floor |
|
| Primary B | 6.01x4.87 | Coffered Ceiling(s), 5 Pc Ensuite, His and Hers Closets |
|
| 2nd Br | 5.03x3.81 | Coffered Ceiling(s), 3 Pc Ensuite, Hardwood Floor |
|
| 3rd Br | 4.34x4.34 | Coffered Ceiling(s), 3 Pc Ensuite, Walk-In Closet(s) |
|
| 4th Br | 4.34x3.66 | Coffered Ceiling(s), 4 Pc Ensuite, Walk-In Closet(s) |
|
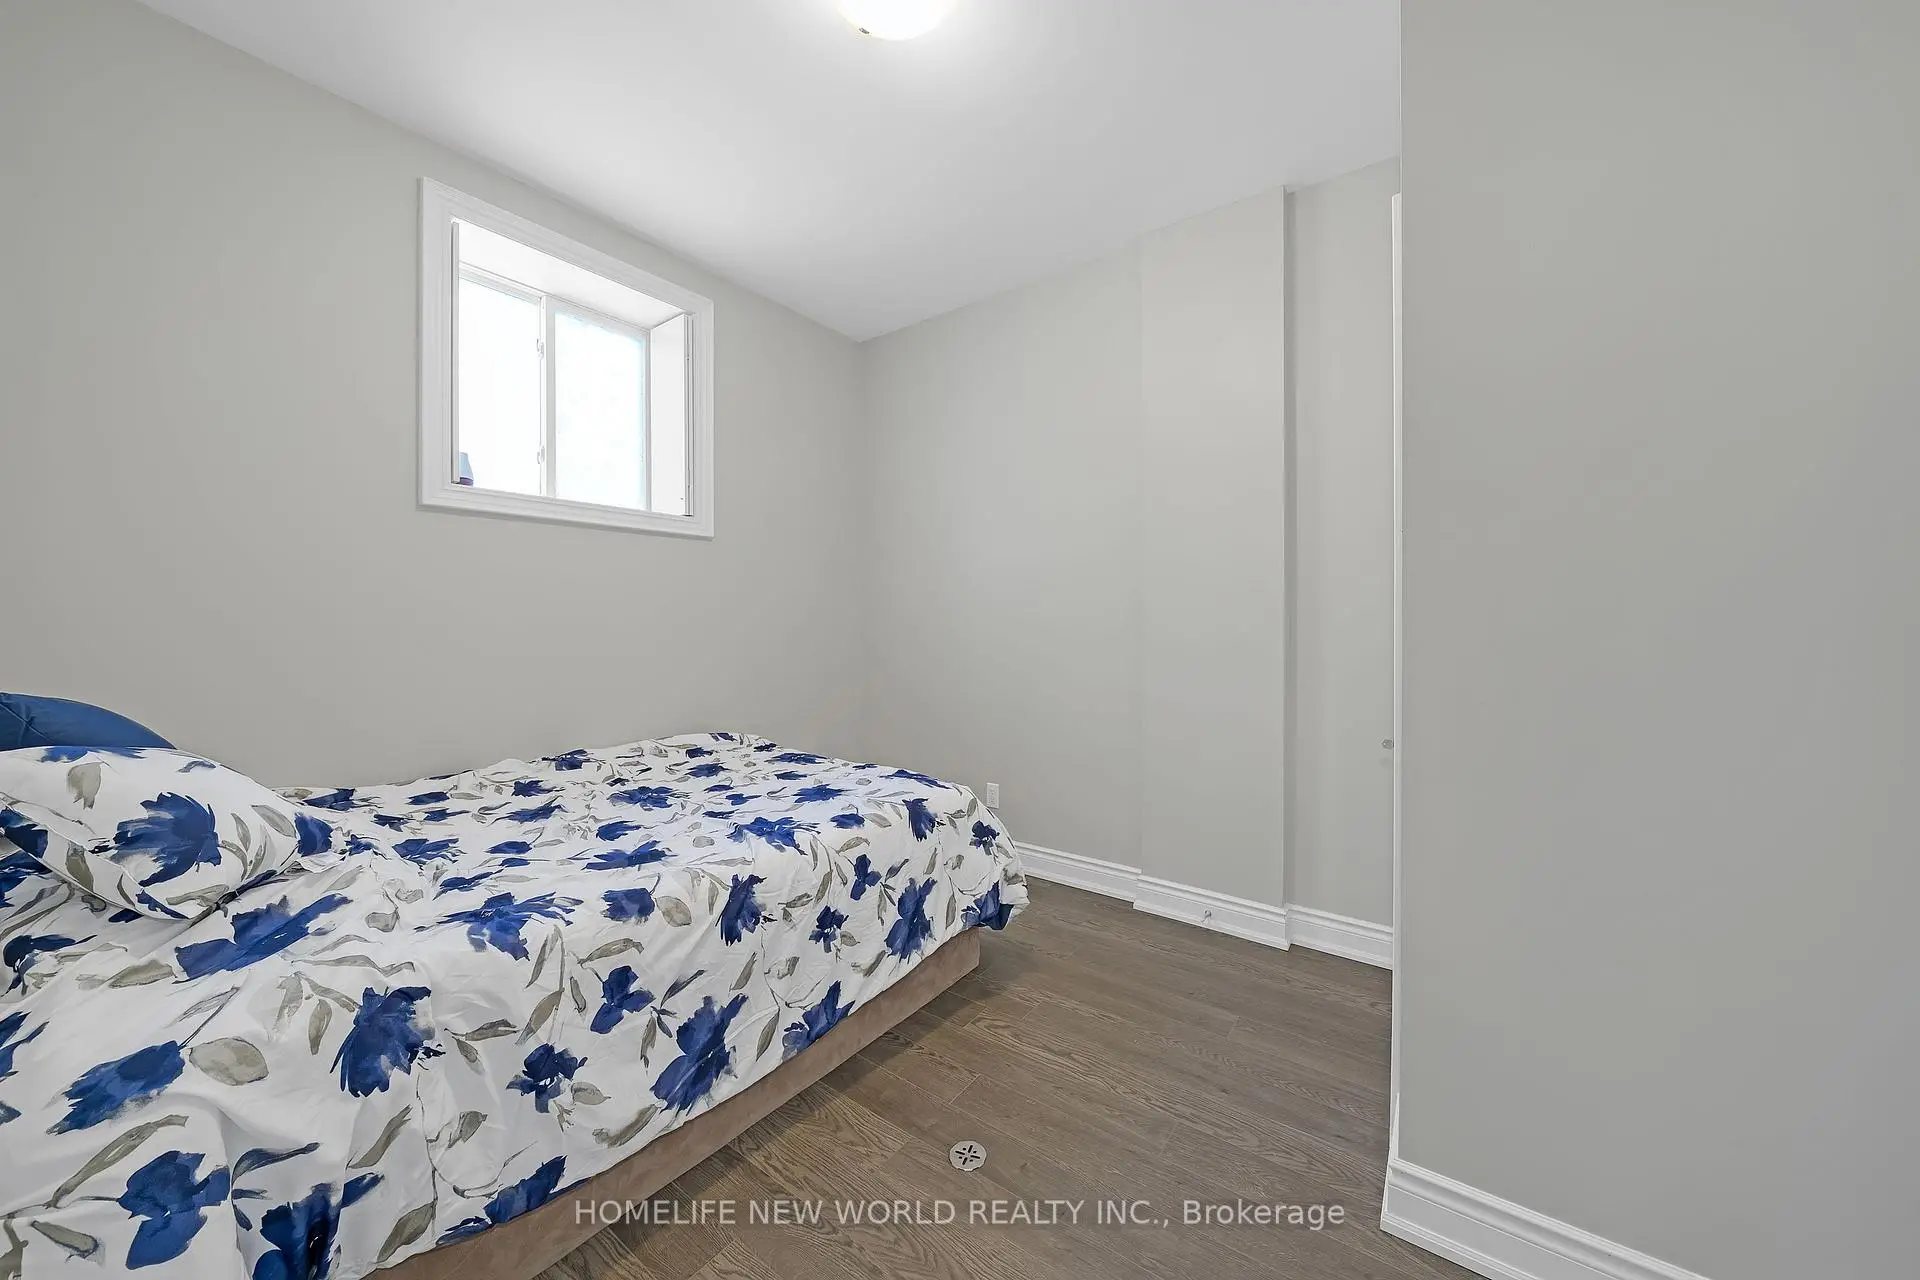
| Br | 3.30x2.82 | Window, Closet |
|
| Recreatio | 6.83x6.10 |
| Bathroom | Pieces | Level | |
|---|---|---|---|
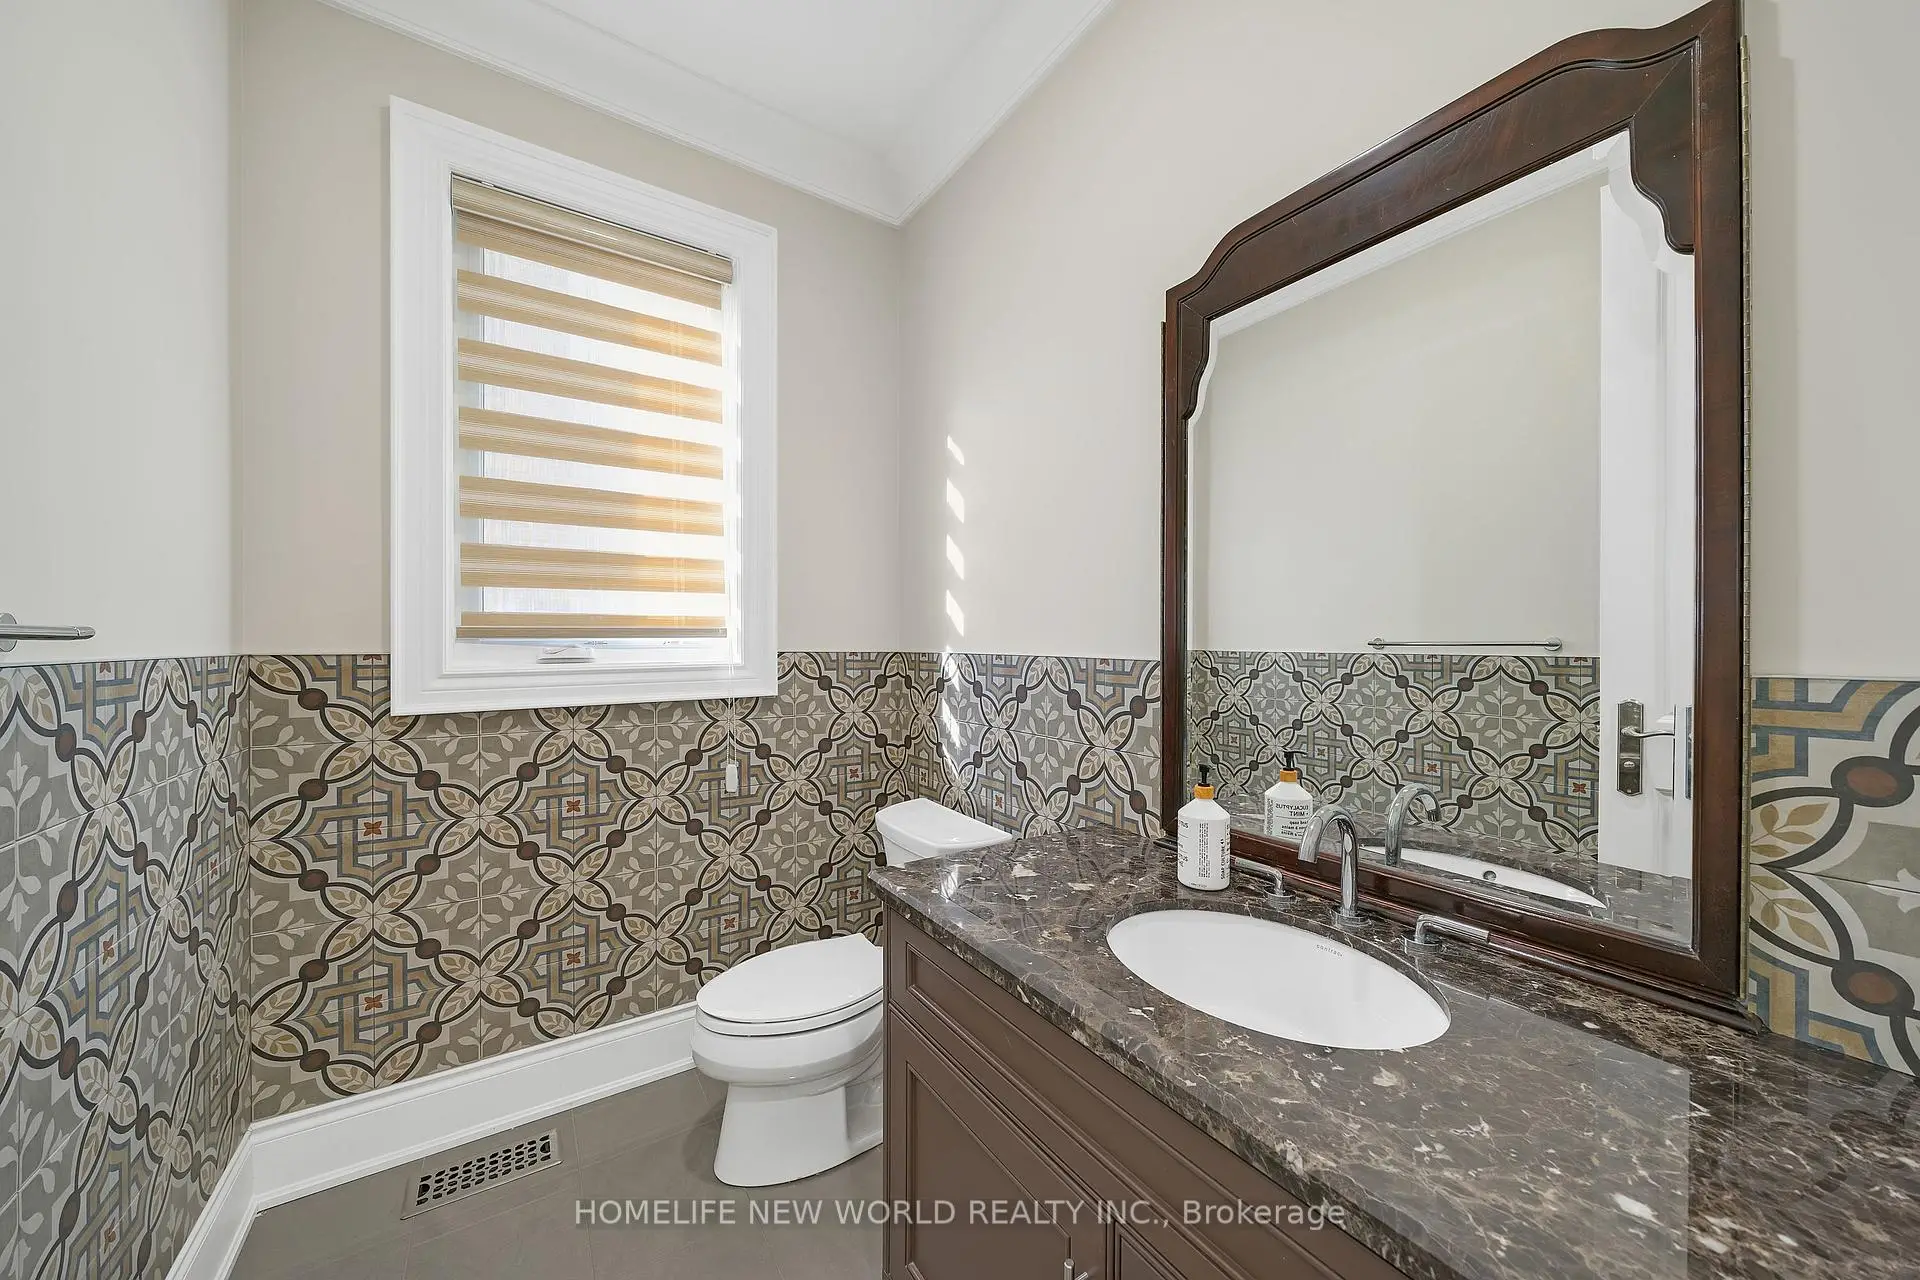
| 1xBath | 2 pcs | Main |
|
| 1xBath | 5 pcs | Second |
|
| 1xBath | 4 pcs | Second |
|
| 2xBaths | 3 pcs | Second |
|
| 1xBath | 3 pcs | Basement |
Property Summary
Located close to the intersection of Yonge St & Elgin Mills, 10 Stancroft Dr is a 4+1 bedrooms 6 washrooms Detached. The unit has a 4 Built-In Parking Spaces. The property has a finished Walk-Up basement. The property has many nice features including Guest Accommodations and Central Vacuum. Living Room Rm, Dinning Room Rm, Library, Great Room, Kitchen and Breakfast Room are on the Main floor.Local Area Profile
This property is located in a predominantly owner-occupied residential area with housing made up primarily of detached homes. Approximately 53% of residents hold a bachelor's degree or higher, while about 24% have a college credential. The large majority of local commuters travel by car.
School Information
Elementary Schools
-
Home schoolRank: 1525 out of 3022 (Score: 6.1)Distance to school: 1.1 km (~19 min walk)
-
French Immersion school
Rank: 516 out of 3022 (Score: 7.6)Distance to school: 2.9 km (~9 min drive) -
Distance to school: 2.1 km (~6 min drive)
-
Distance to school: 2.0 km (~36 min walk)
-
Catholic Gifted program school
Rank: 626 out of 3022 (Score: 7.4)Distance to school: 1.1 km (~20 min walk) Secondary Schools
-
Rank: 28/746 (Score: 8.8) 5 year average: 21/746 (Score: 8.6)Distance to school: 1.1 km (~19 min walk)
-
Rank: 422/746 (Score: 5.8) 5 year average: 222/746 (Score: 6.8)Distance to school: 6.3 km (~19 min drive)
-
Rank: 20/746 (Score: 9.0) 5 year average: 50/746 (Score: 8.0)Distance to school: 8.2 km (~25 min drive)
-
AP program school
Rank: 67/746 (Score: 8.2) 5 year average: 109/746 (Score: 7.5)Distance to school: 2.9 km (~9 min drive) -
AP program school
Rank: 67/746 (Score: 8.2) 5 year average: 109/746 (Score: 7.5)Distance to school: 2.9 km (~9 min drive) -
Catholic Home school
Rank: 1/746 (Score: 10.0) 5 year average: 3/746 (Score: 9.2)Distance to school: 1.4 km (~26 min walk) -
Rank: 1/746 (Score: 10.0) 5 year average: 3/746 (Score: 9.2)Distance to school: 1.4 km (~26 min walk)
-
Rank: 1/746 (Score: 10.0) 5 year average: 3/746 (Score: 9.2)Distance to school: 1.4 km (~26 min walk)


Commute Information
 Richmond Hill Go Train Station (2.9km) - Free Parking available, parking lots: 2004