
Description
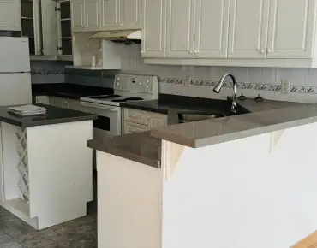
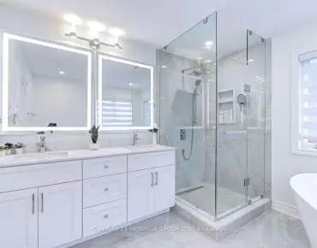
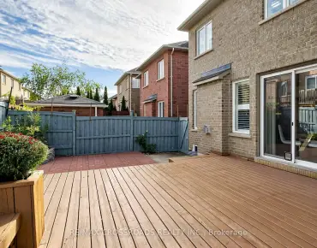

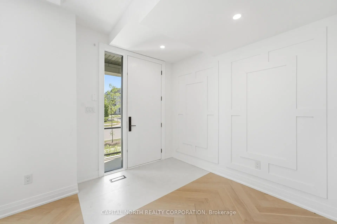
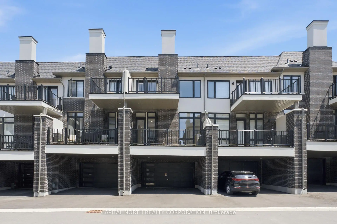
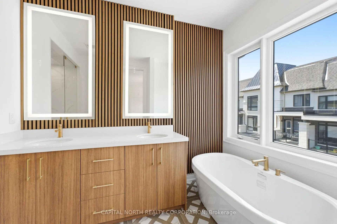
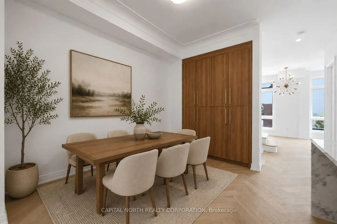
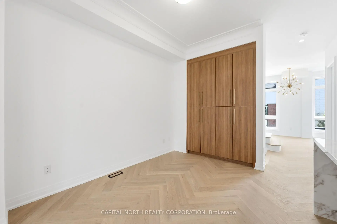
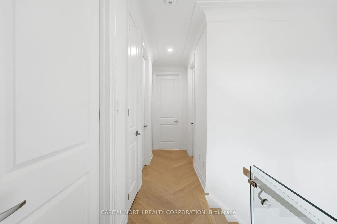
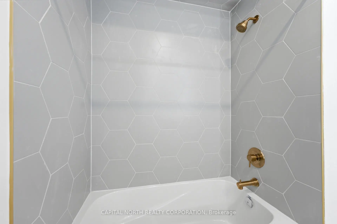
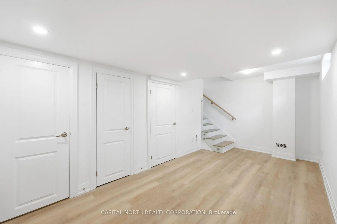
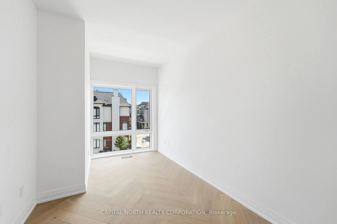
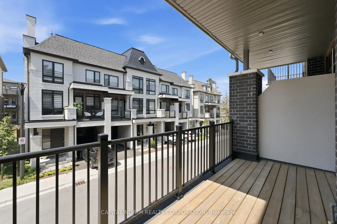
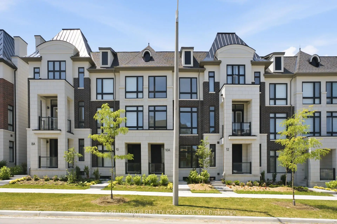
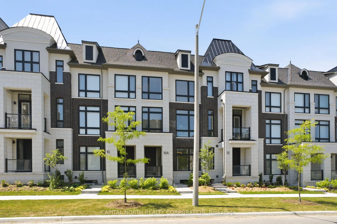
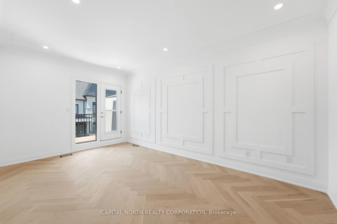
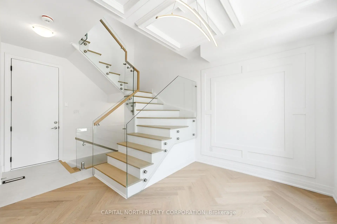
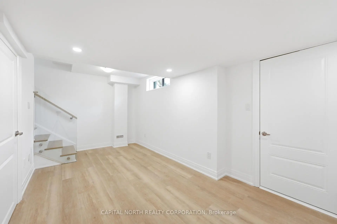
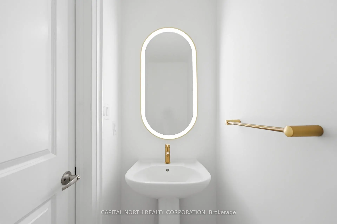
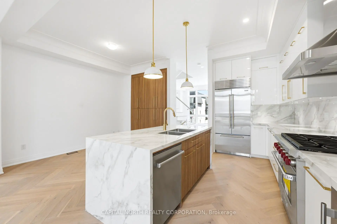
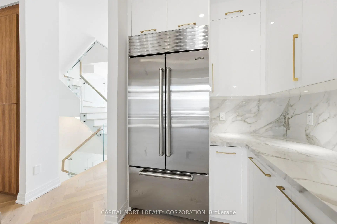
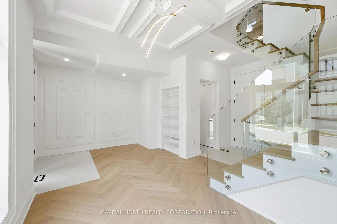
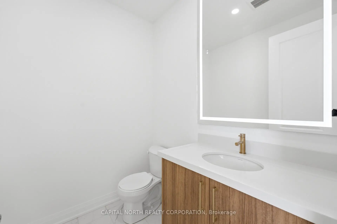
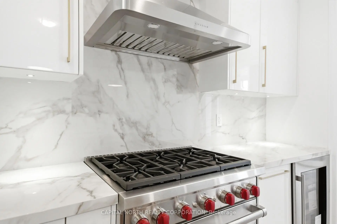
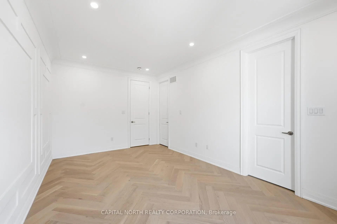
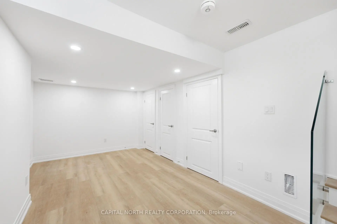
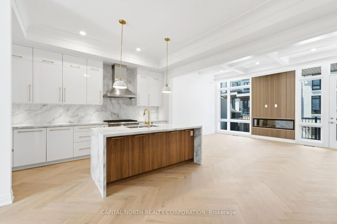
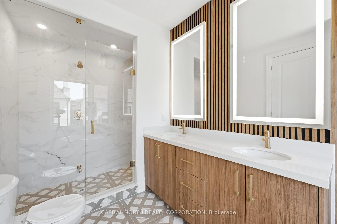
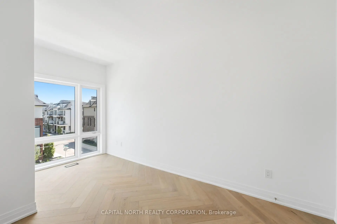
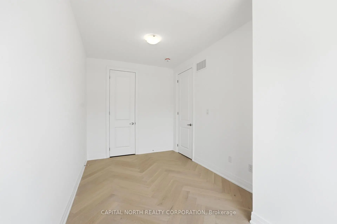
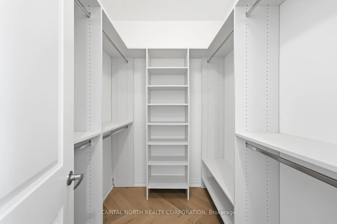
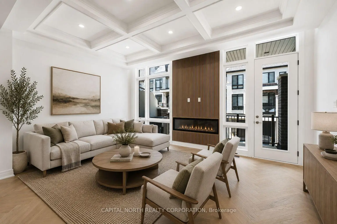
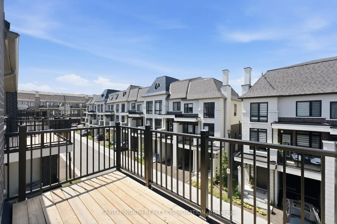
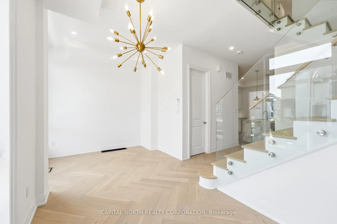
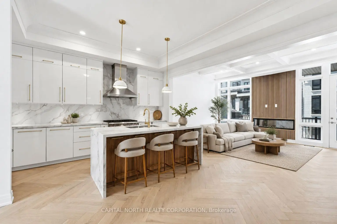
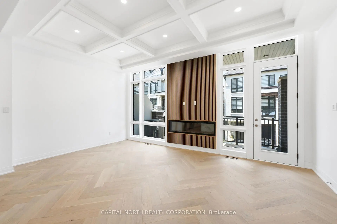
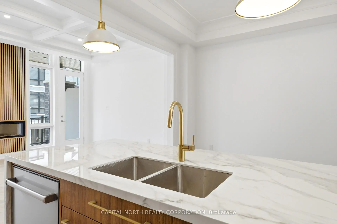
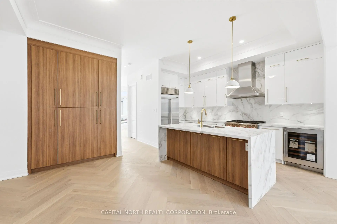
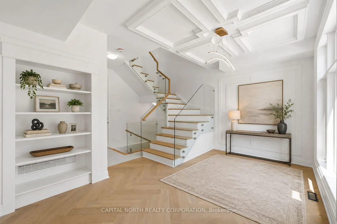
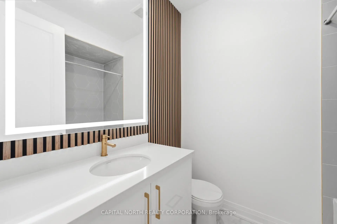
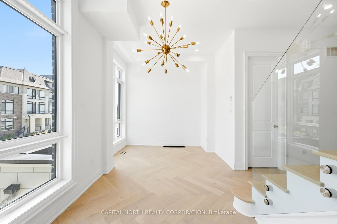
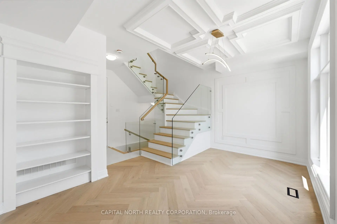
Experience Refined Luxury In The Heart Of Oak Ridges. This Exceptional Executive Townhome Offers Approximately 2,500 Sq. Ft. Of Impeccably Designed Living Space With 3 Spacious Bedrooms, 5 Designer Bathrooms, And An Uncompromising Level Of Craftsmanship Throughout. Soaring 10-Foot Ceilings On The Main Floor, 9-Foot Ceilings On The Ground And Upper Levels, And 8-Foot Interior Doors Create An Impressive Sense Of Scale, While Herringbone Hardwood Flooring, Glass Staircases, Custom Wainscoting, Crown Moulding, Waffle Ceilings, And Designer Lighting Elevate Every Space.At The Heart Of The Home Is A Spectacular Chef's Kitchen, Showcasing A Premium Sub-Zero & Wolf Appliance Package, Oversized Waterfall Island, Seamless Matching Stone Backsplash And Countertops, Custom Cabinetry, And An Expansive Pantry-Designed For Both Everyday Living And Elegant Entertaining. The Inviting Family Room Is Anchored By A Stunning 60-Inch Linear Fireplace And Opens Onto A Private Balcony, Creating The Perfect Indoor-Outdoor Living Experience. Upstairs, The Luxurious Primary Retreat Features A Custom Walk-In Closet And A Spa-Inspired Ensuite Complete With A Freestanding Soaker Tub, Double Vanity, LED Mirrors, And Elegant Brushed Gold Fixtures. Each Additional Bathroom Has Been Thoughtfully Appointed With The Same Sophisticated Finishes.The Fully Finished Lower Level Offers Exceptional Versatility With A Spacious Recreation Room And Additional Bathroom, Ideal For A Home Office, Gym, Media Room, Or Guest Retreat. Completing This Remarkable Residence Is A Built-In Two-Car Garage, Control4 Smart Home Automation, Ring Doorbell Security, And Premium Finishes Throughout. Ideally Located In Prestigious Oak Ridges, Just Moments From Top-Rated Schools, Parks, Trails, And Every Urban Convenience, This Is Luxury Living Without Compromise.
Features
- Facing: West

- Bedrooms: 3

- Bathrooms: 5

- Garages: 2

- Kitchens: 1

Details
- Lot size: 19.36 x 75.66 Feet

- Space: 2000-2500

- Tax: $ 4500.00

- N13625514

- Listing contracted with: CAPITAL NORTH REALTY CORPORATION
| Room | Size(M) | Description | |
|---|---|---|---|
| Recreatio | 5.59x2.44 | Hardwood Floor, Wainscoting, Coffered Ceiling(s) |
|
| Living Rm | 5.59x2.44 | Hardwood Floor, Combined w/Dining, Pot Lights |
|
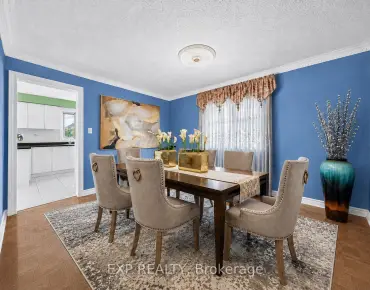
| Dining Rm | 5.59x2.44 | Hardwood Floor |
|
| Kitchen | 2.90x4.45 | Hardwood Floor, Centre Island, Stainless Steel Appl |
|
| Breakfast | 2.74x4.06 | Hardwood Floor, Pantry, Crown Moulding |
|
| Family Rm | 5.64x2.66 | Coffered Ceiling(s), Electric Fireplace, W/O To Balcony |
|
| Primary B | 3.28x5.49 | 5 Pc Ensuite, Walk-In Closet(s), W/O To Balcony |
|
| 2nd Br | 2.51x3.05 | Hardwood Floor, Closet, Window |
|
| 3rd Br | 2.97x2.34 | Hardwood Floor, Closet, Window |
|
| Recreatio | 0.00x0.00 | 3 Pc Bath, Closet |
| Bathroom | Pieces | Level | |
|---|---|---|---|
| 1xBath | 2 pcs | Ground |
|
| 1xBath | 2 pcs | Main |
|
| 1xBath | 4 pcs | Upper |
|
| 1xBath | 5 pcs | Upper |
|
| 1xBath | 3 pcs | Basement |
Property Summary
Located close to the intersection of Yonge St and King Rd, 10A McCachen St is a 3 bedrooms 5 washrooms Freehold Townhouse. The unit has a Double Built-In Parking Spaces. The property has many nice features including Carpet Free. Living Room Rm, Dinning Room Rm, Kitchen, Breakfast Room and Family Room Rm are on the Main floor; Recreation Roomreatio is on the Ground floor; Primary B, second bedroom and third bedroom are on the upper floor.Local Area Profile
This property is located in a predominantly owner-occupied residential area with a mix of detached homes and townhouses. Approximately 53% of residents hold a bachelor's degree or higher, while about 18% have a college credential. The large majority of local commuters travel by car.
School Information
Elementary Schools
-
Home schoolRank: 1444 out of 3022 (Score: 6.2)Distance to school: 1.0 km (~18 min walk)
-
French Immersion school
Rank: 476 out of 3022 (Score: 7.7)Distance to school: 1.2 km (~22 min walk) -
Catholic Gifted program school
Rank: 626 out of 3022 (Score: 7.4)Distance to school: 5.5 km (~17 min drive) -
Distance to school: 4.5 km (~14 min drive)
Secondary Schools
-
Home schoolRank: 163/746 (Score: 7.3) 5 year average: 280/746 (Score: 6.5)Distance to school: 4.3 km (~13 min drive)
-
Rank: 163/746 (Score: 7.3) 5 year average: 280/746 (Score: 6.5)Distance to school: 4.3 km (~13 min drive)
-
AP program school
Rank: 67/746 (Score: 8.2) 5 year average: 109/746 (Score: 7.5)Distance to school: 8.3 km (~25 min drive) -
AP program school
Rank: 1/746 (Score: 10.0) 5 year average: 2/746 (Score: 9.3)Distance to school: 5.3 km (~16 min drive) -
Catholic Home school
Rank: 141/746 (Score: 7.5) 5 year average: 130/746 (Score: 7.4)Distance to school: 2.2 km (~7 min drive) -
Rank: 244/746 (Score: 6.9) 5 year average: 262/746 (Score: 6.6)Distance to school: 6.9 km (~21 min drive)
-
Rank: 259/746 (Score: 6.8) 5 year average: 195/746 (Score: 7.0)Distance to school: 12.9 km (~39 min drive)