Jefferson, Richmond Hill, L4E 0W4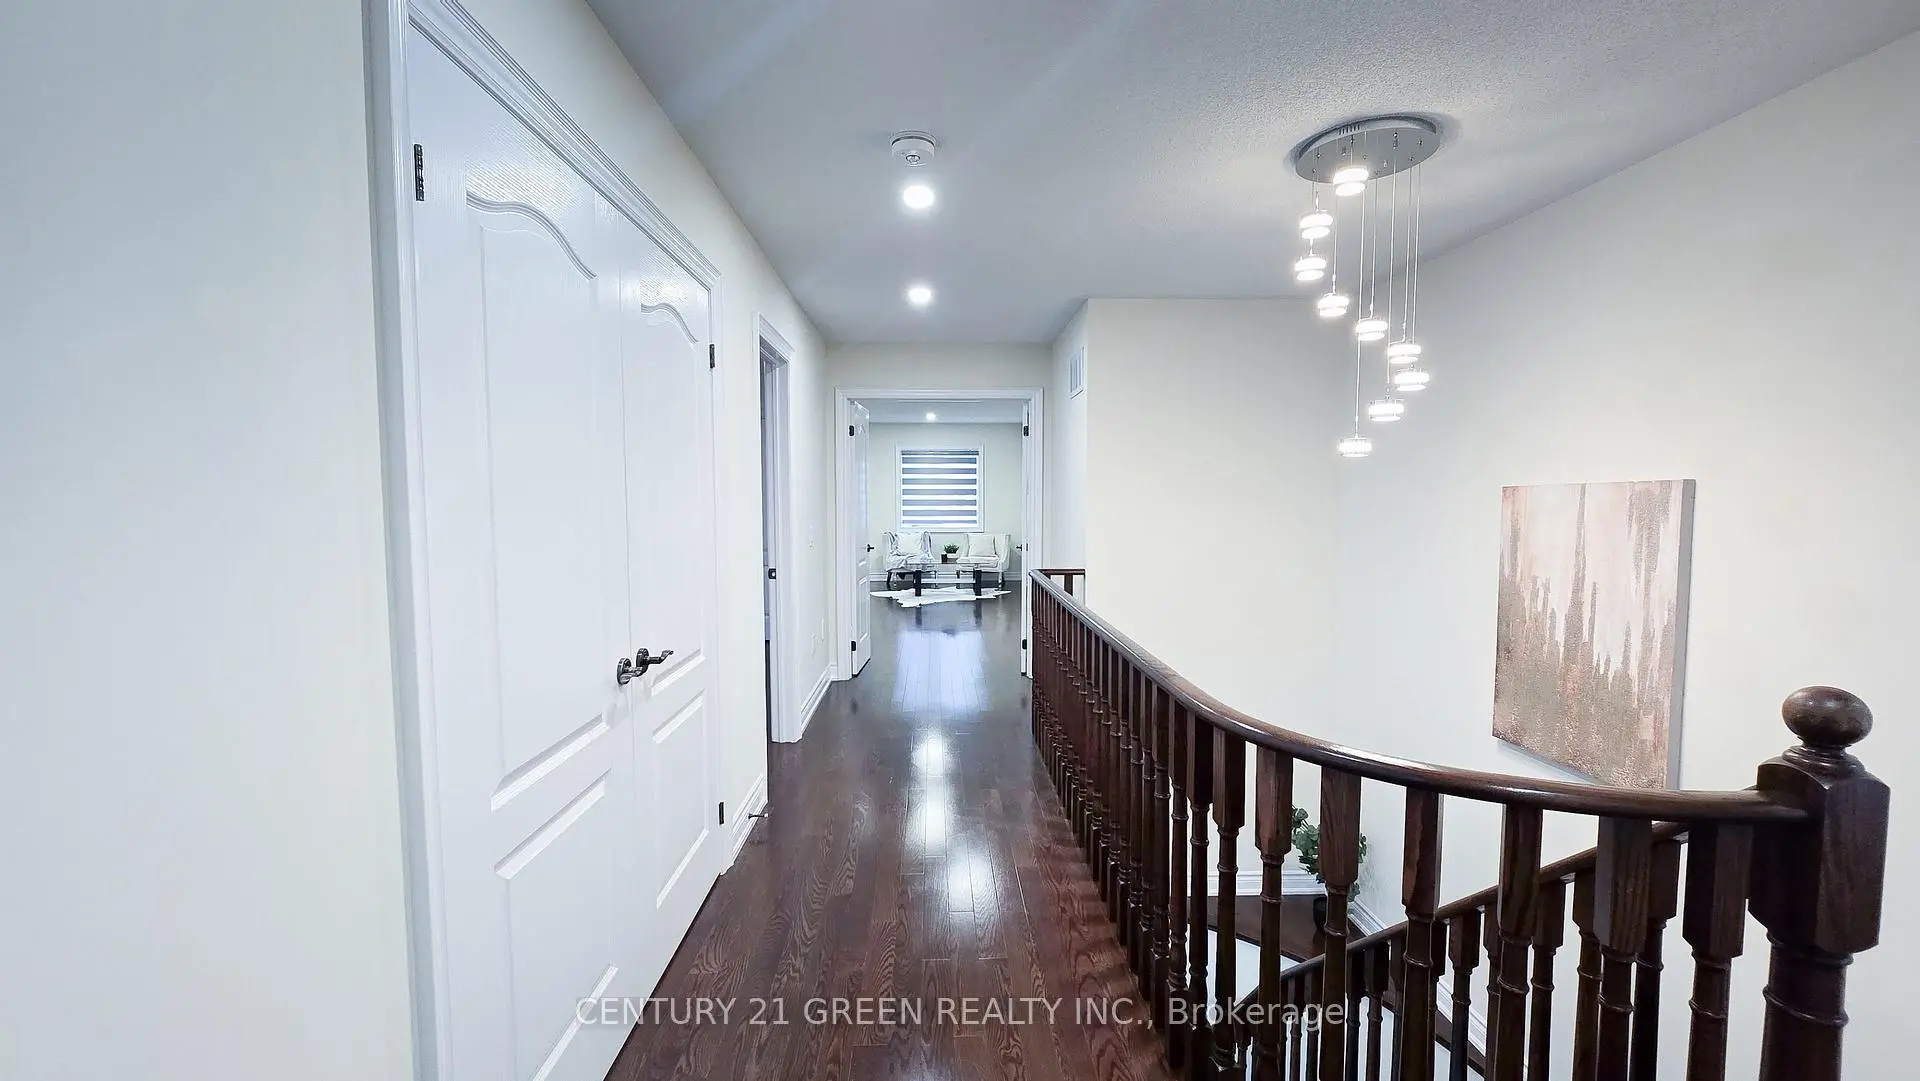

Description
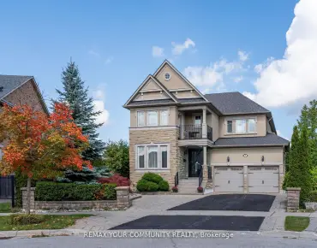
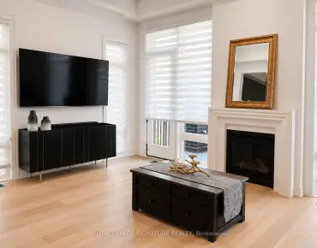
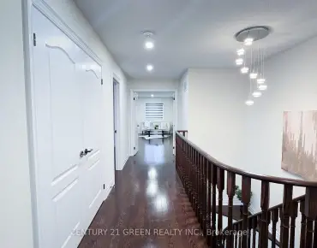
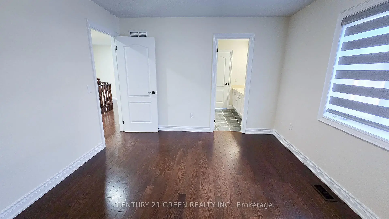
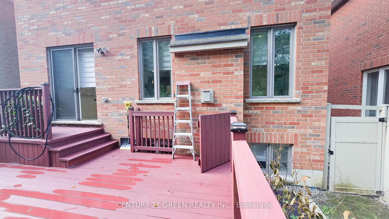
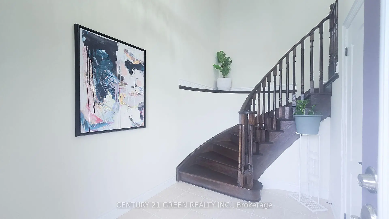
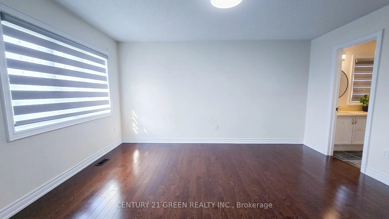
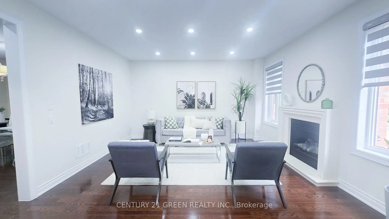
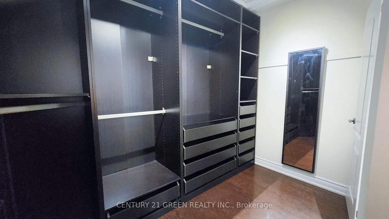
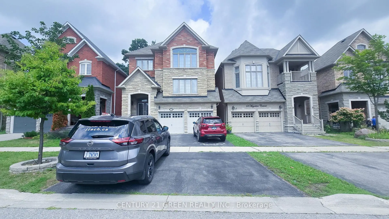
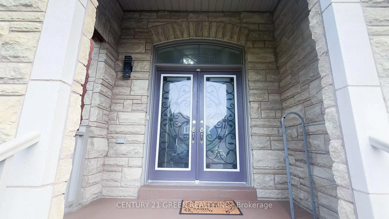
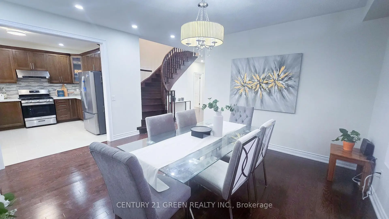
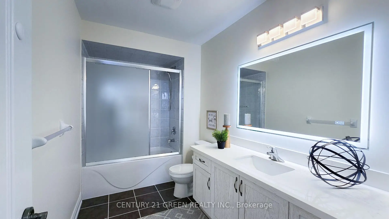
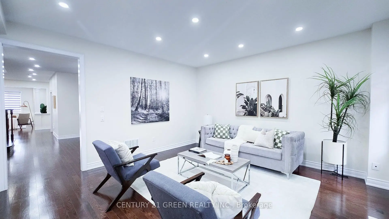
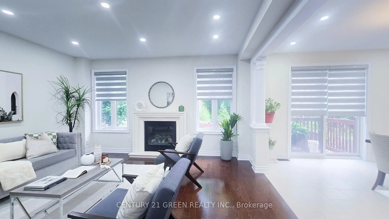
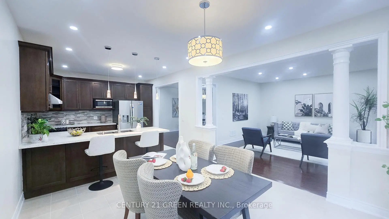
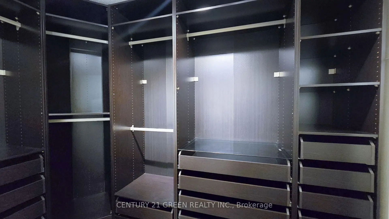
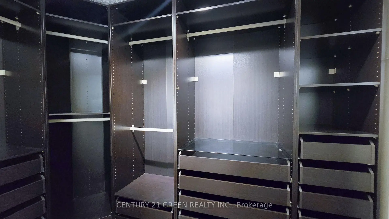
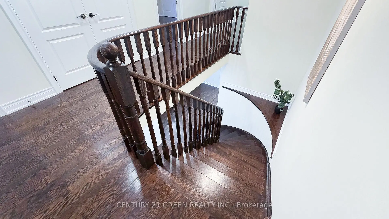
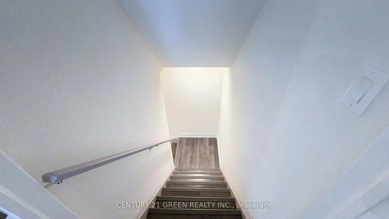
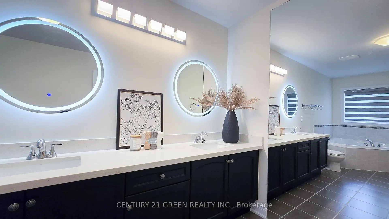
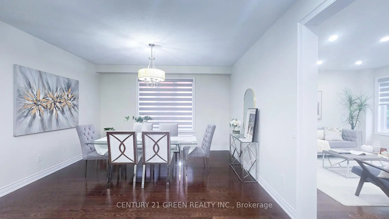
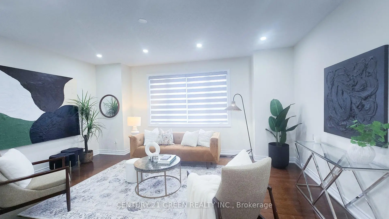
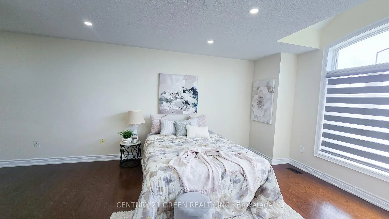
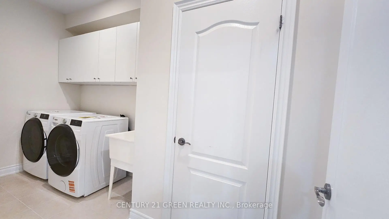
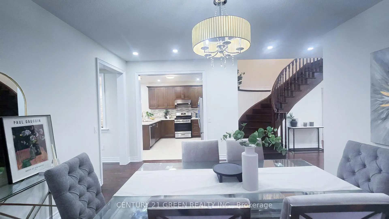
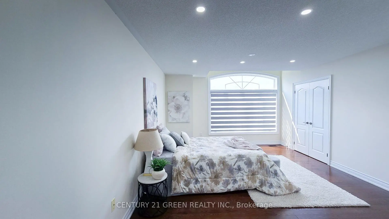
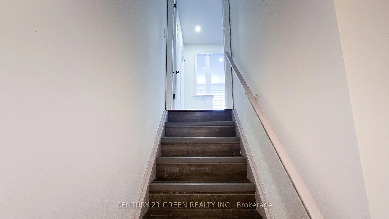
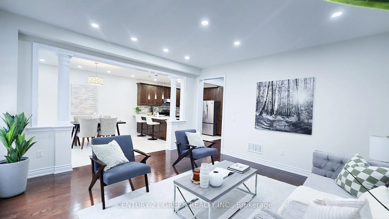
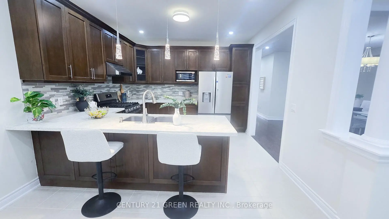
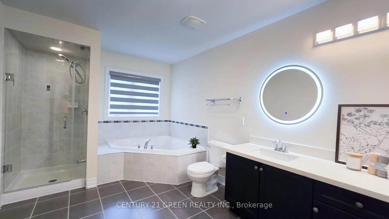
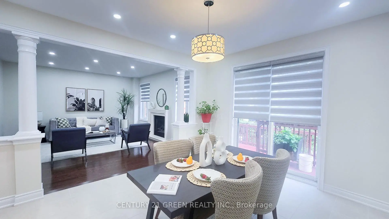
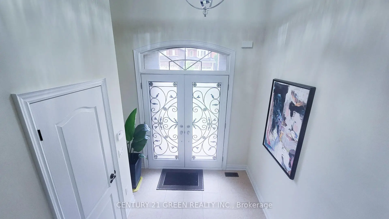
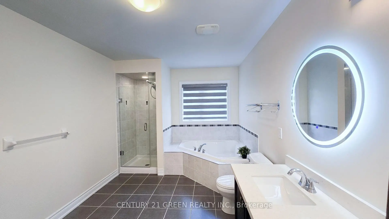
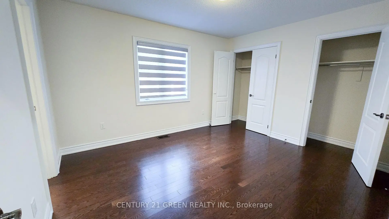
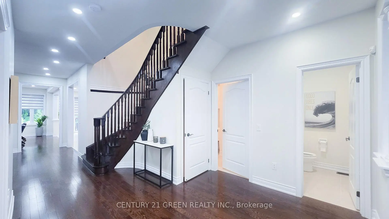
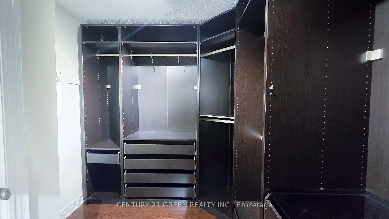
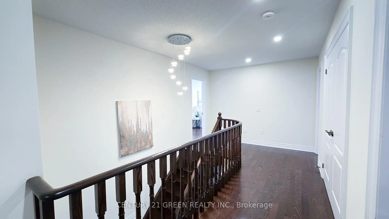
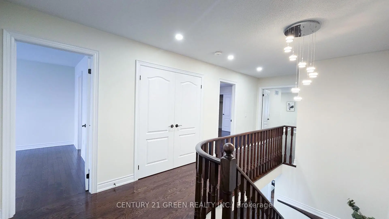
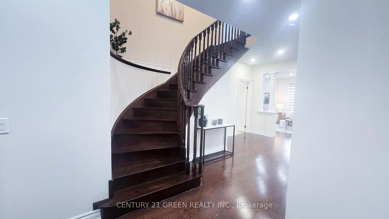
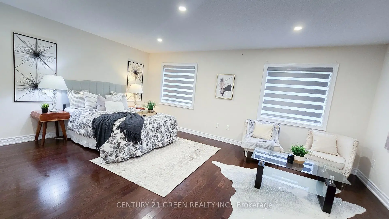
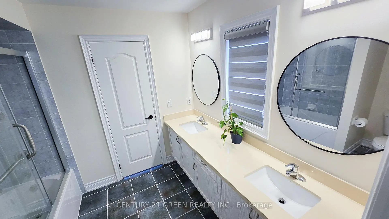
Mansion-Style Living in Prestigious Jefferson! A spacious & impeccably maintained home on a quiet family friendly street, offering approx. 5,000 sq. ft. of total finished living space. This stunning 13-year-old residence features a striking stone façade, premium fiberglass entry doors & high ceiling, a dramatic 2-storey foyer with a grand Circular staircase, hardwood floors throughout, pot lights & an exceptional family-friendly layout. | The Main level offers a extra spacious living room, formal dining room, very large family room with gas fireplace, private office, and a chef-inspired kitchen with quartz countertops, overlooking the bright breakfast area with walkout to a beautiful 2-tier deck, perfect for entertaining. | The upper level features 2 primary master suites, each with a private ensuite, plus 2 extra-large bedrooms sharing a convenient Jack and Jill bathroom. The main primary retreat offers a luxurious ensuite and custom closet organizers, while the additional bedrooms provide exceptional space and functionality for the entire family. | Professionally finished Basement with 8 ft. ceiling, oversized above-grade windows offers excellent potential for future lookout, featuring 3 large bedrooms, 2 full bathrooms, an open-concept kitchen & spacious living area, ideal for extended family or additional living space. Enjoy a private backyard with maintenance-free fencing, mature trees & a peaceful tree-lined setting. | Additional features include new zebra blinds, 2 separate laundry rooms, and numerous upgrades throughout. | Located in the prestigious Jefferson community and within the highly sought-after Richmond Hill High School. Wow! This is A Must See!
Features
- Facing: South

- Bedrooms: 4

- Bathrooms: 6

- Garages: 2

- Kitchens: 1

Details
- Lot size: 36.09 x 119.98 Feet

- Space: 3000-3500

- Tax: $ 8969.41

- N13623708

- Listing contracted with: CENTURY 21 GREEN REALTY INC.
| Room | Size(M) | Description | |
|---|---|---|---|
| Living Rm | 5.55x4.27 | Hardwood Floor, Large Window, Overlooks Frontyard |
|
| Dining Rm | 4.82x4.27 | Hardwood Floor, Window, Pot Lights |
|
| Family Rm | 4.82x4.57 | Hardwood Floor, Pot Lights, Gas Fireplace |
|
| Library | 3.35x2.74 | Hardwood Floor, Window |
|
| Kitchen | 7.62x3.66 | Ceramic Floor, Granite Counters, W/O To Deck |
|
| Primary B | 5.73x4.08 | Hardwood Floor, Walk-In Closet(s), 5 Pc Ensuite |
|
| 2nd Br | 5.06x4.15 | Hardwood Floor, Large Window, 4 Pc Ensuite |
|
| 3rd Br | 4.51x3.66 | Hardwood Floor, Large Closet, Semi Ensuite |
|
| 4th Br | 3.96x3.47 | Hardwood Floor, Large Closet, Semi Ensuite |
|
| Great Rm | 5.30x5.35 | Laminate, 4 Pc Bath, Above Grade Window |
|
| Kitchen | 5.30x5.35 | Laminate, Combined w/Great Rm, Above Grade Window |
|
| Br | 3.90x3.00 | Laminate, Large Closet, Above Grade Window |
| Bathroom | Pieces | Level | |
|---|---|---|---|
| 2xBaths | 5 pcs | Second |
|
| 1xBath | 4 pcs | Second |
|
| 2xBaths | 4 pcs | Basement |
|
| 1xBath | 2 pcs | Main |
Property Summary
Located close to the intersection of Bayview and 19th Avenue, 61 Magdalan Cres is a 4+3 bedrooms 6 washrooms Detached. The unit has a Double Built-In Parking Spaces. The property's basement is finished and has bedrooms. The property has many nice features including In-Law Suite and Carpet Free. Living Room Rm, Dinning Room Rm, Family Room Rm, Library and Kitchen are on the Main floor.Local Area Profile
This property is located in a predominantly owner-occupied residential area with a mix of detached homes and townhouses. Approximately 57% of residents hold a bachelor's degree or higher, while about 18% have a college credential. The large majority of local commuters travel by car.
School Information
Elementary Schools
-
Holding schoolRank: 1525 out of 3022 (Score: 6.1)Distance to school: 3.2 km (~10 min drive)
-
French Immersion school
Rank: 687 out of 3022 (Score: 7.3)Distance to school: 3.1 km (~9 min drive) -
Distance to school: 2.0 km (~6 min drive)
-
Catholic Gifted program school
Rank: 626 out of 3022 (Score: 7.4)Distance to school: 3.1 km (~9 min drive) Secondary Schools
-
Rank: 28/746 (Score: 8.8) 5 year average: 21/746 (Score: 8.6)Distance to school: 1.2 km (~21 min walk)
-
Rank: 163/746 (Score: 7.3) 5 year average: 280/746 (Score: 6.5)Distance to school: 7.0 km (~21 min drive)
-
AP program school
Rank: 67/746 (Score: 8.2) 5 year average: 109/746 (Score: 7.5)Distance to school: 4.9 km (~15 min drive) -
AP program school
Rank: 67/746 (Score: 8.2) 5 year average: 109/746 (Score: 7.5)Distance to school: 4.9 km (~15 min drive) -
Catholic Home school
Rank: 1/746 (Score: 10.0) 5 year average: 3/746 (Score: 9.2)Distance to school: 3.3 km (~10 min drive) -
Rank: 1/746 (Score: 10.0) 5 year average: 3/746 (Score: 9.2)Distance to school: 3.3 km (~10 min drive)
-
Rank: 1/746 (Score: 10.0) 5 year average: 3/746 (Score: 9.2)Distance to school: 3.3 km (~10 min drive)