Jefferson, Richmond Hill, L4E 0C6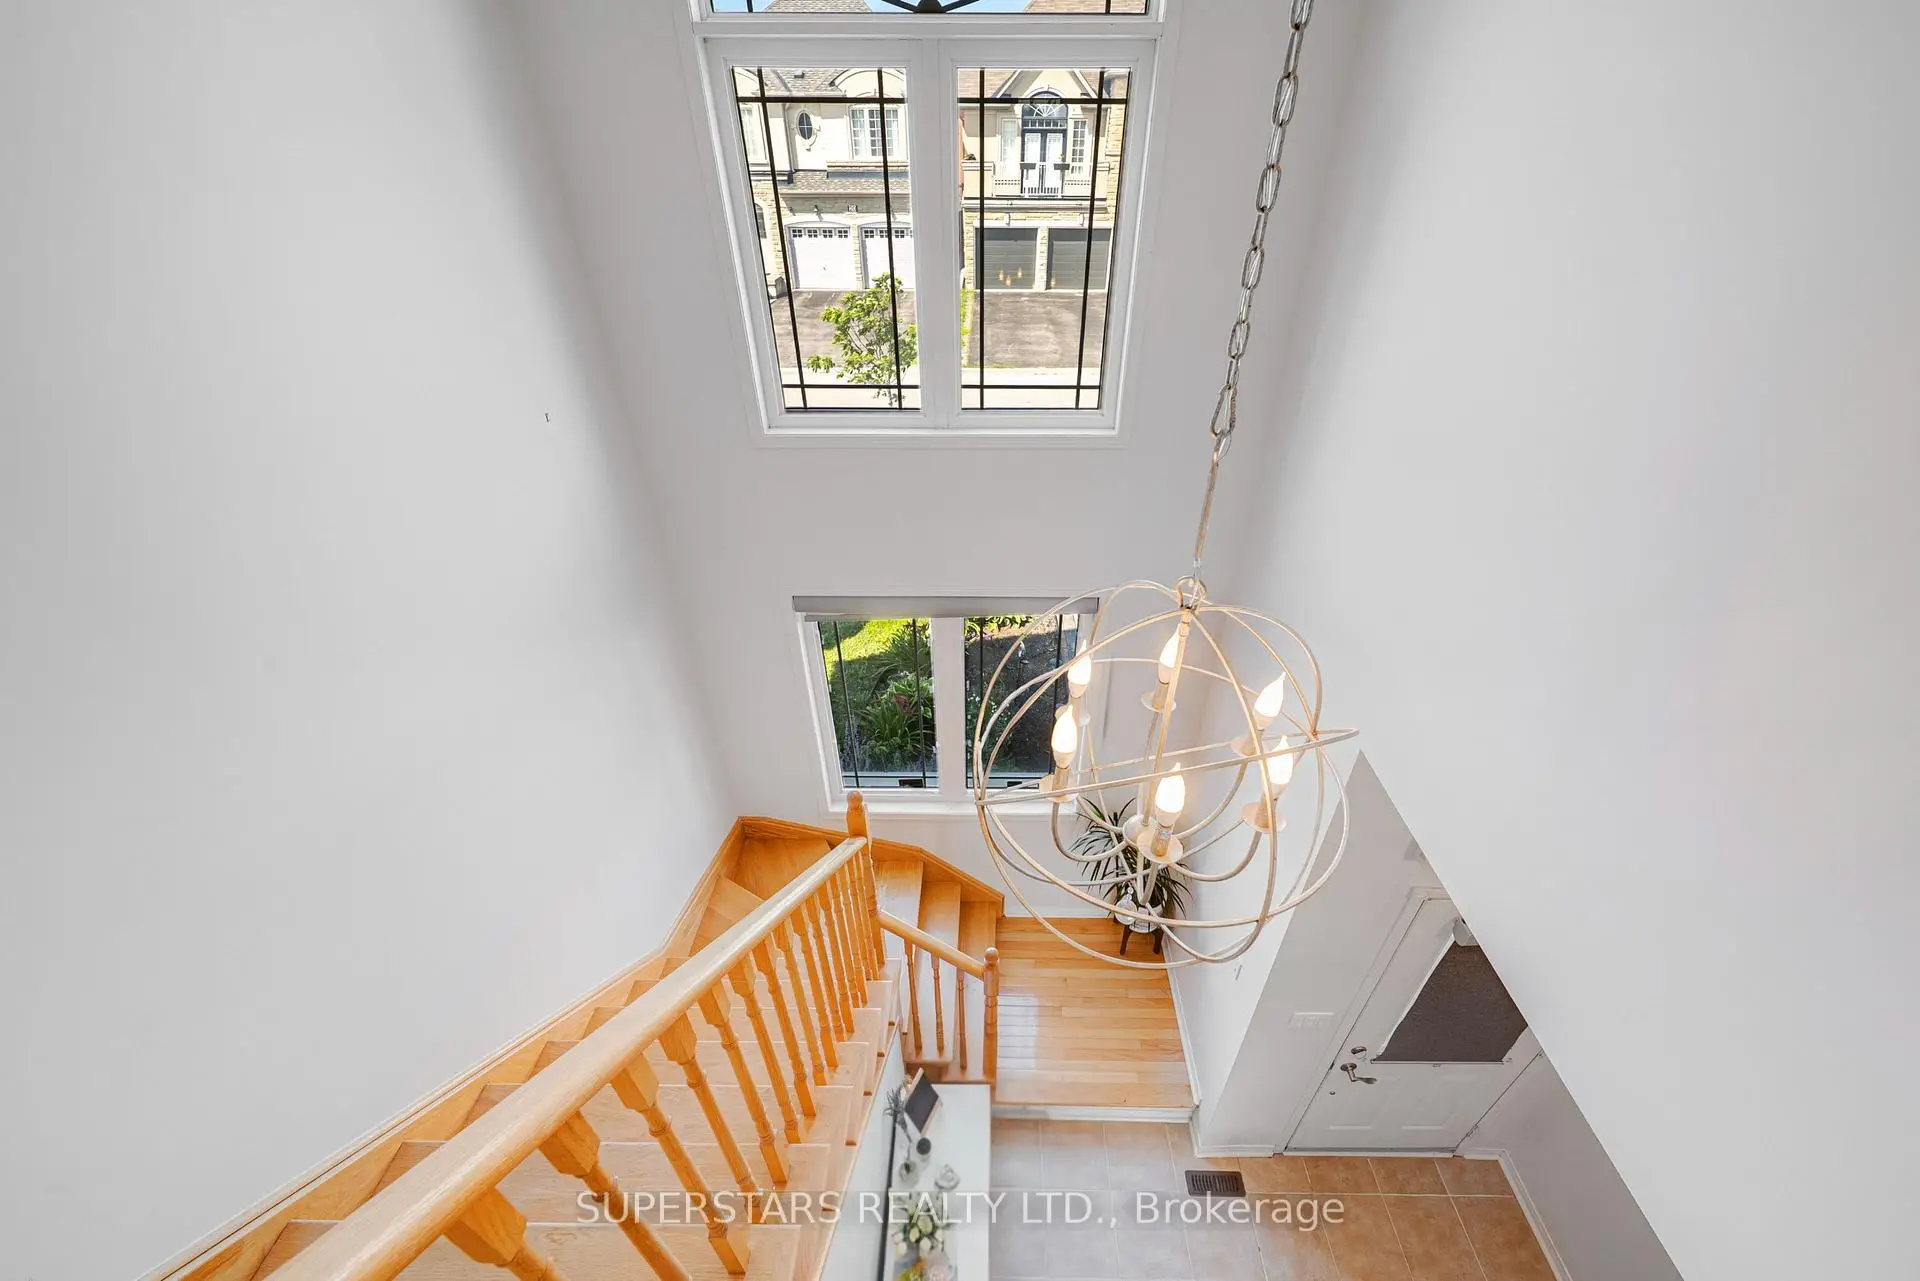

Description
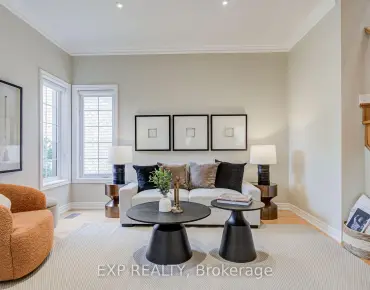
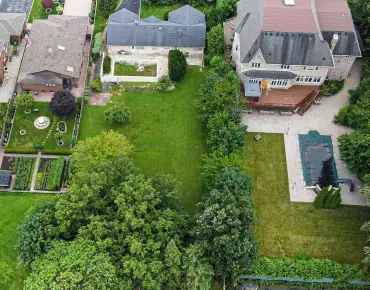
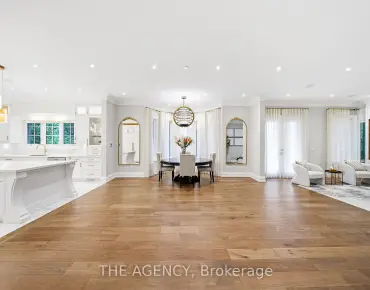
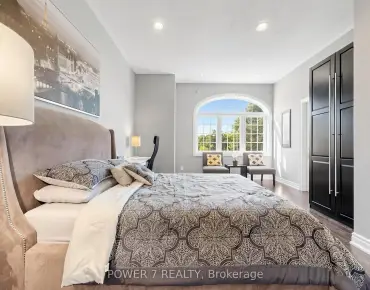
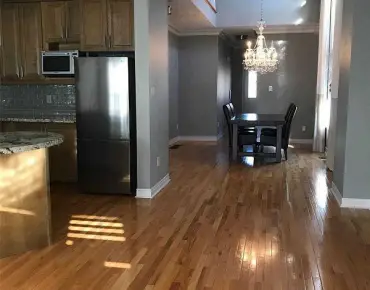
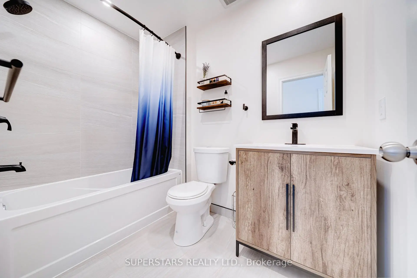
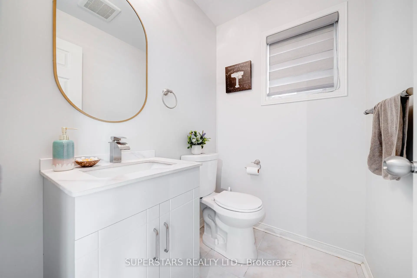
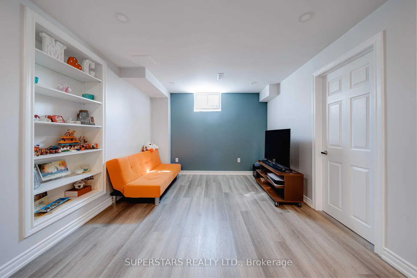
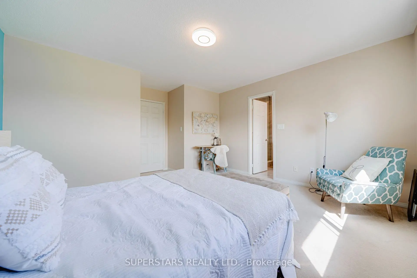
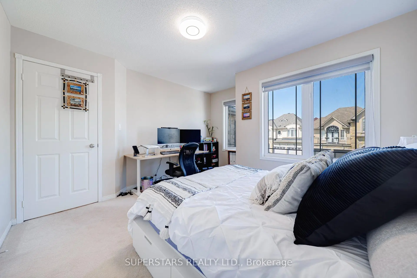
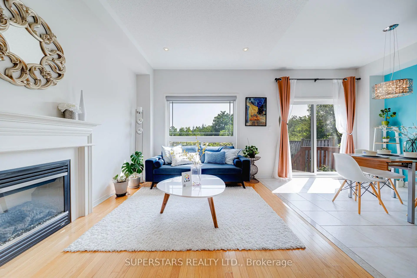
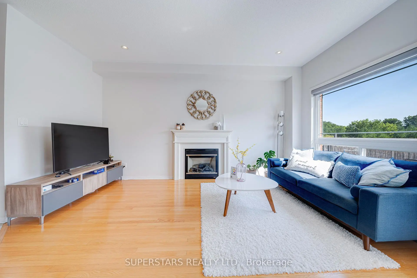
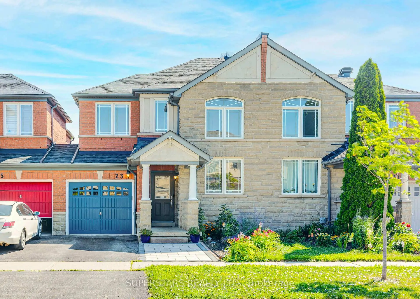
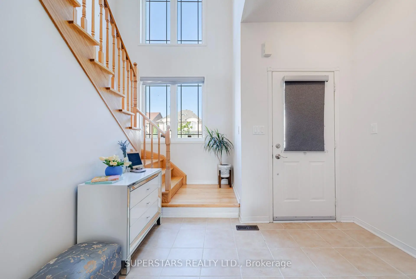
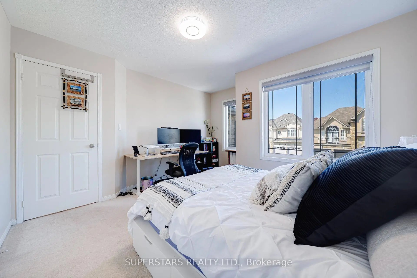
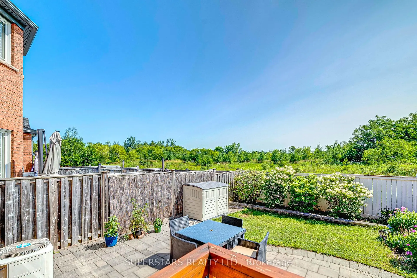
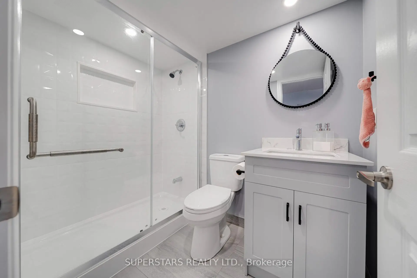
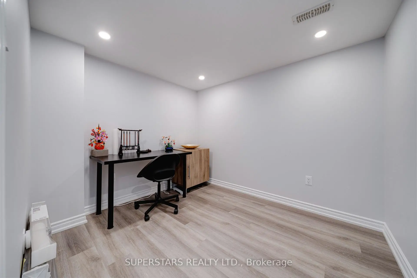
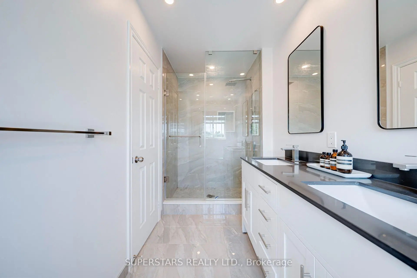
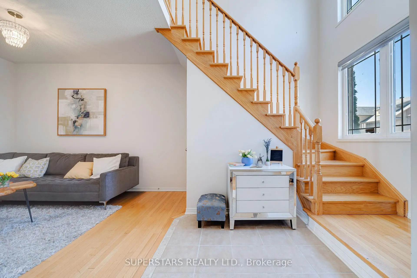
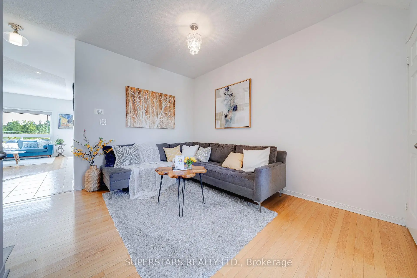
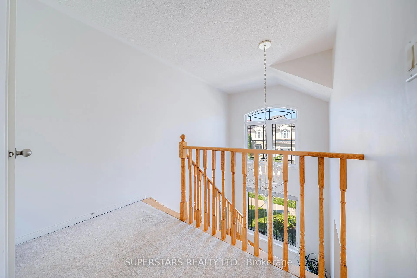
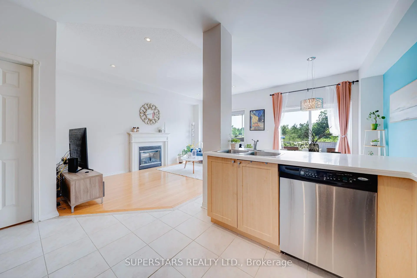
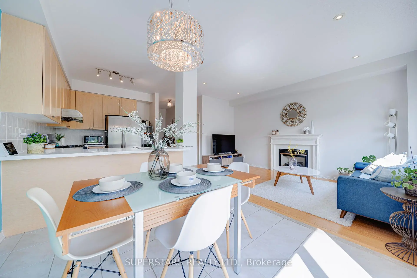
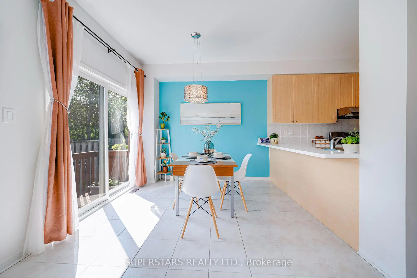
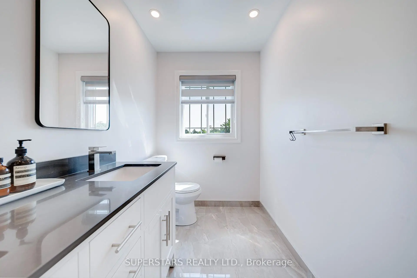
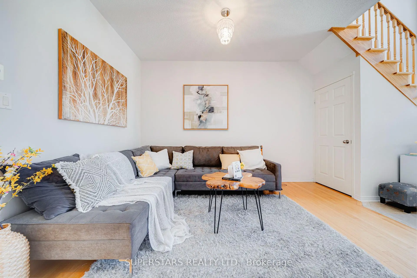
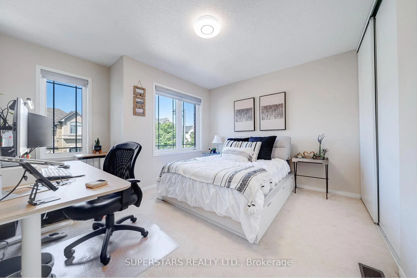
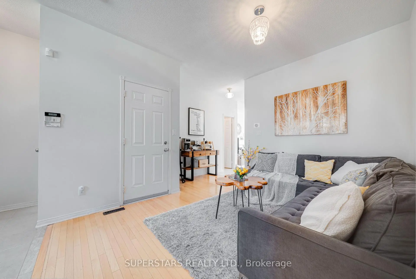
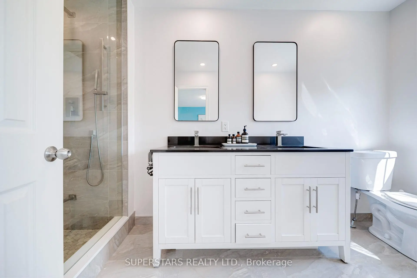
Welcome To This Meticulously Maintained, Move-In Ready Totally Freehold Townhouse In Desirable Jefferson Community! It Offers The Privacy Of A Semi-Detached With One Side Linked By Car Garage. 2-Storey Design With Stone & Brick Outside, Functional Layout With 9Ft Ceilings & Hardwood Flooring Throughout On Main Floor, Backing Onto Oak Ridges Moraine With Exceptional Unobstructed Views. Newly Renovated Bathrooms, Finished Basement With Recreation Room, Extra Bedroom & 3-Pcs Bathroom In 2022, Roof Shingles 2020 With 10 Years Warranty, Attic Insulation Upgrade 2022, Interlocking 2025! Steps To Yonge Street With Public Transit, Groceries, Bank, Restaurants, Shopping & More... Walking Distance To Macleod's Landing Public School & Macleod's Landing Park.
Features
- Facing: East

- Bedrooms: 3

- Bathrooms: 4

- Garages: 1

- Kitchens: 1

Details
- Lot size: 24.61 x 93.50 Feet

- Space: 1500-2000

- Tax: $ 4903.00

- N13619554

- Listing contracted with: SUPERSTARS REALTY LTD.
| Room | Size(M) | Description | |
|---|---|---|---|
| Living Rm | 3.93x2.69 | Hardwood Floor, Open Concept |
|
| Family Rm | 4.83x2.95 | Hardwood Floor, Gas Fireplace, Pot Lights |
|
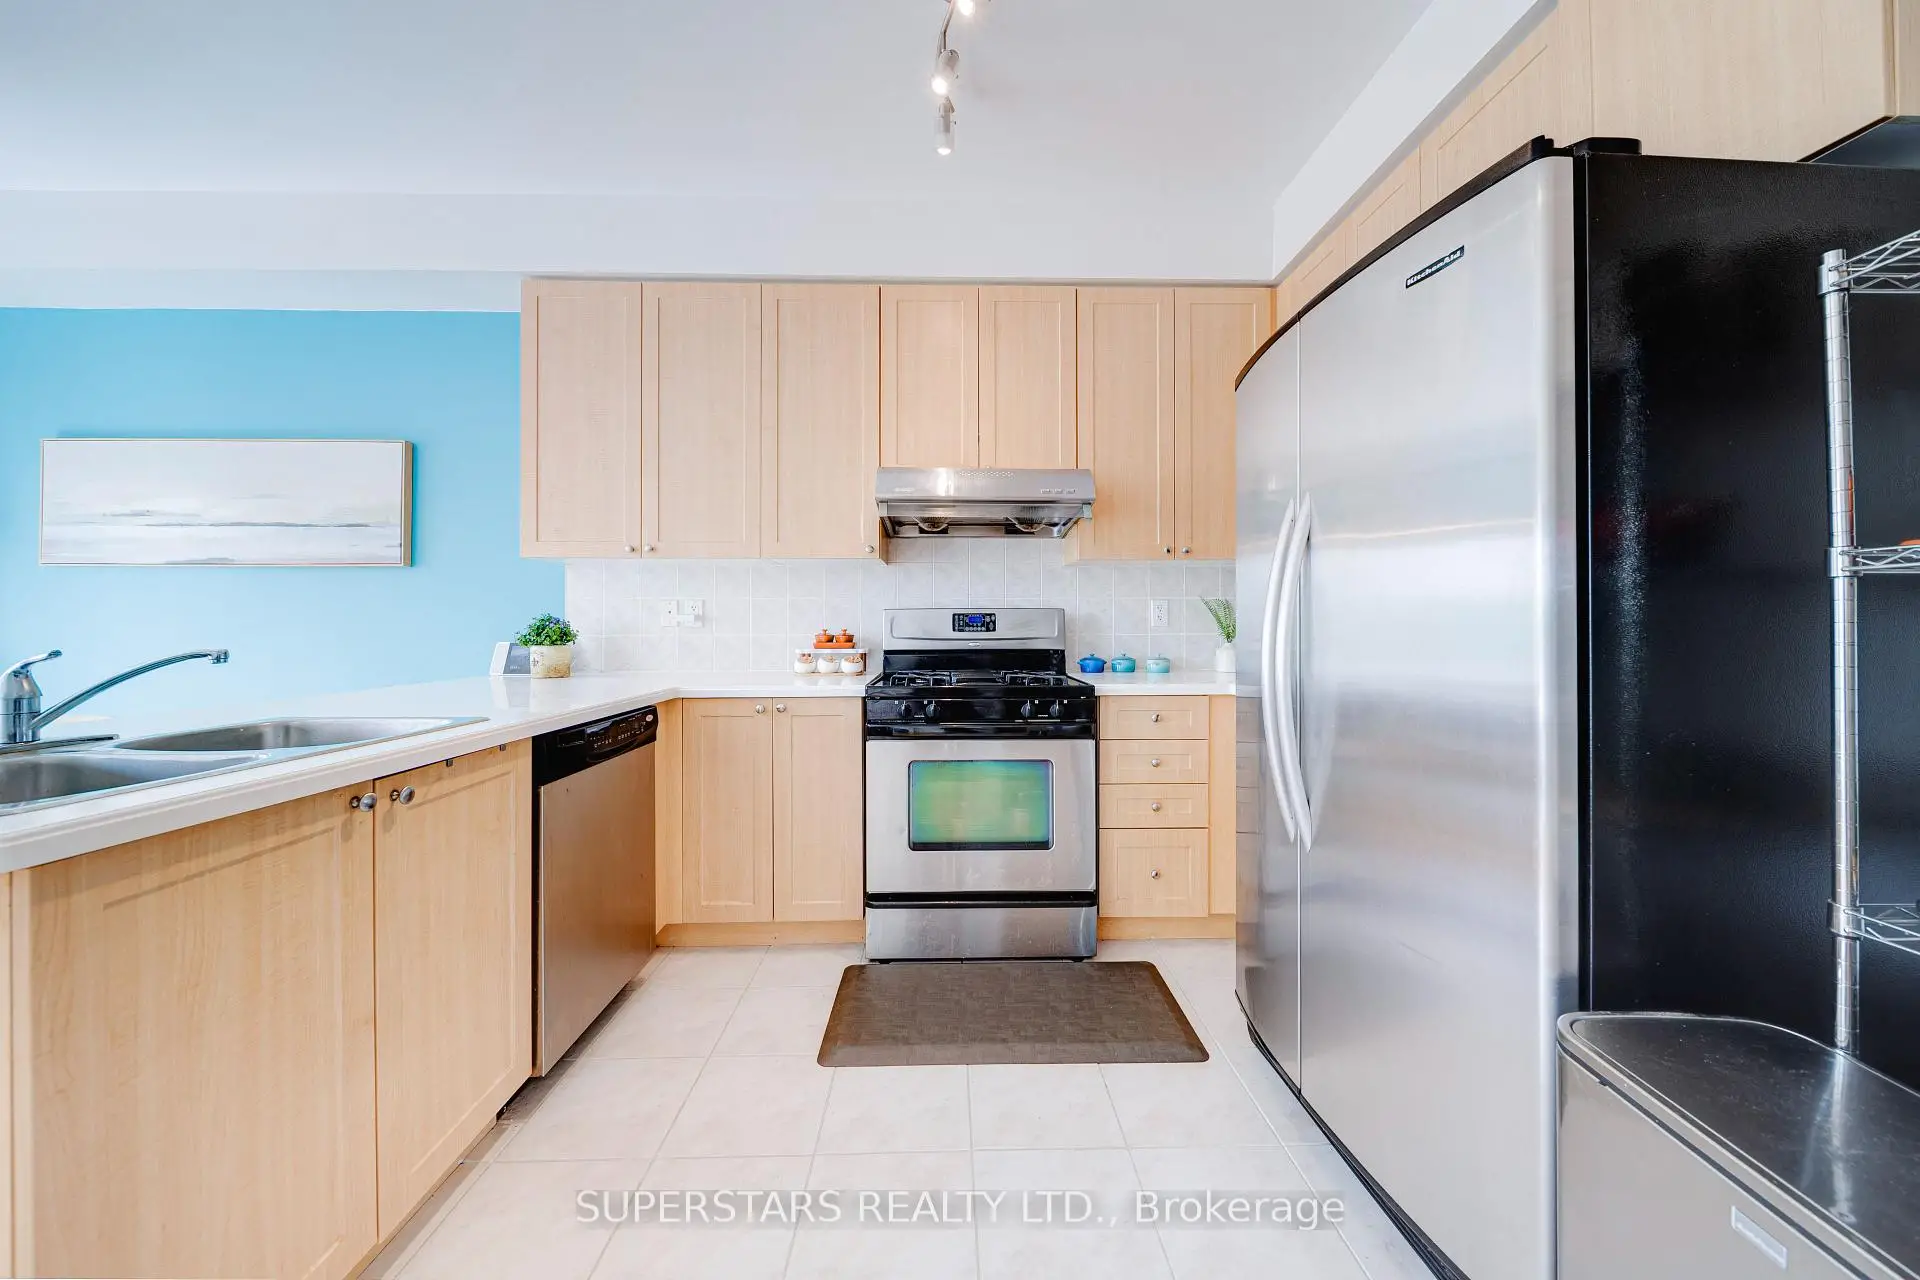
| Kitchen | 3.40x2.80 | Ceramic Floor, Stainless Steel Appl, Corian Counter |
|
| Breakfast | 3.05x2.80 | Ceramic Floor, Overlook Greenbelt, W/O To Yard |
|
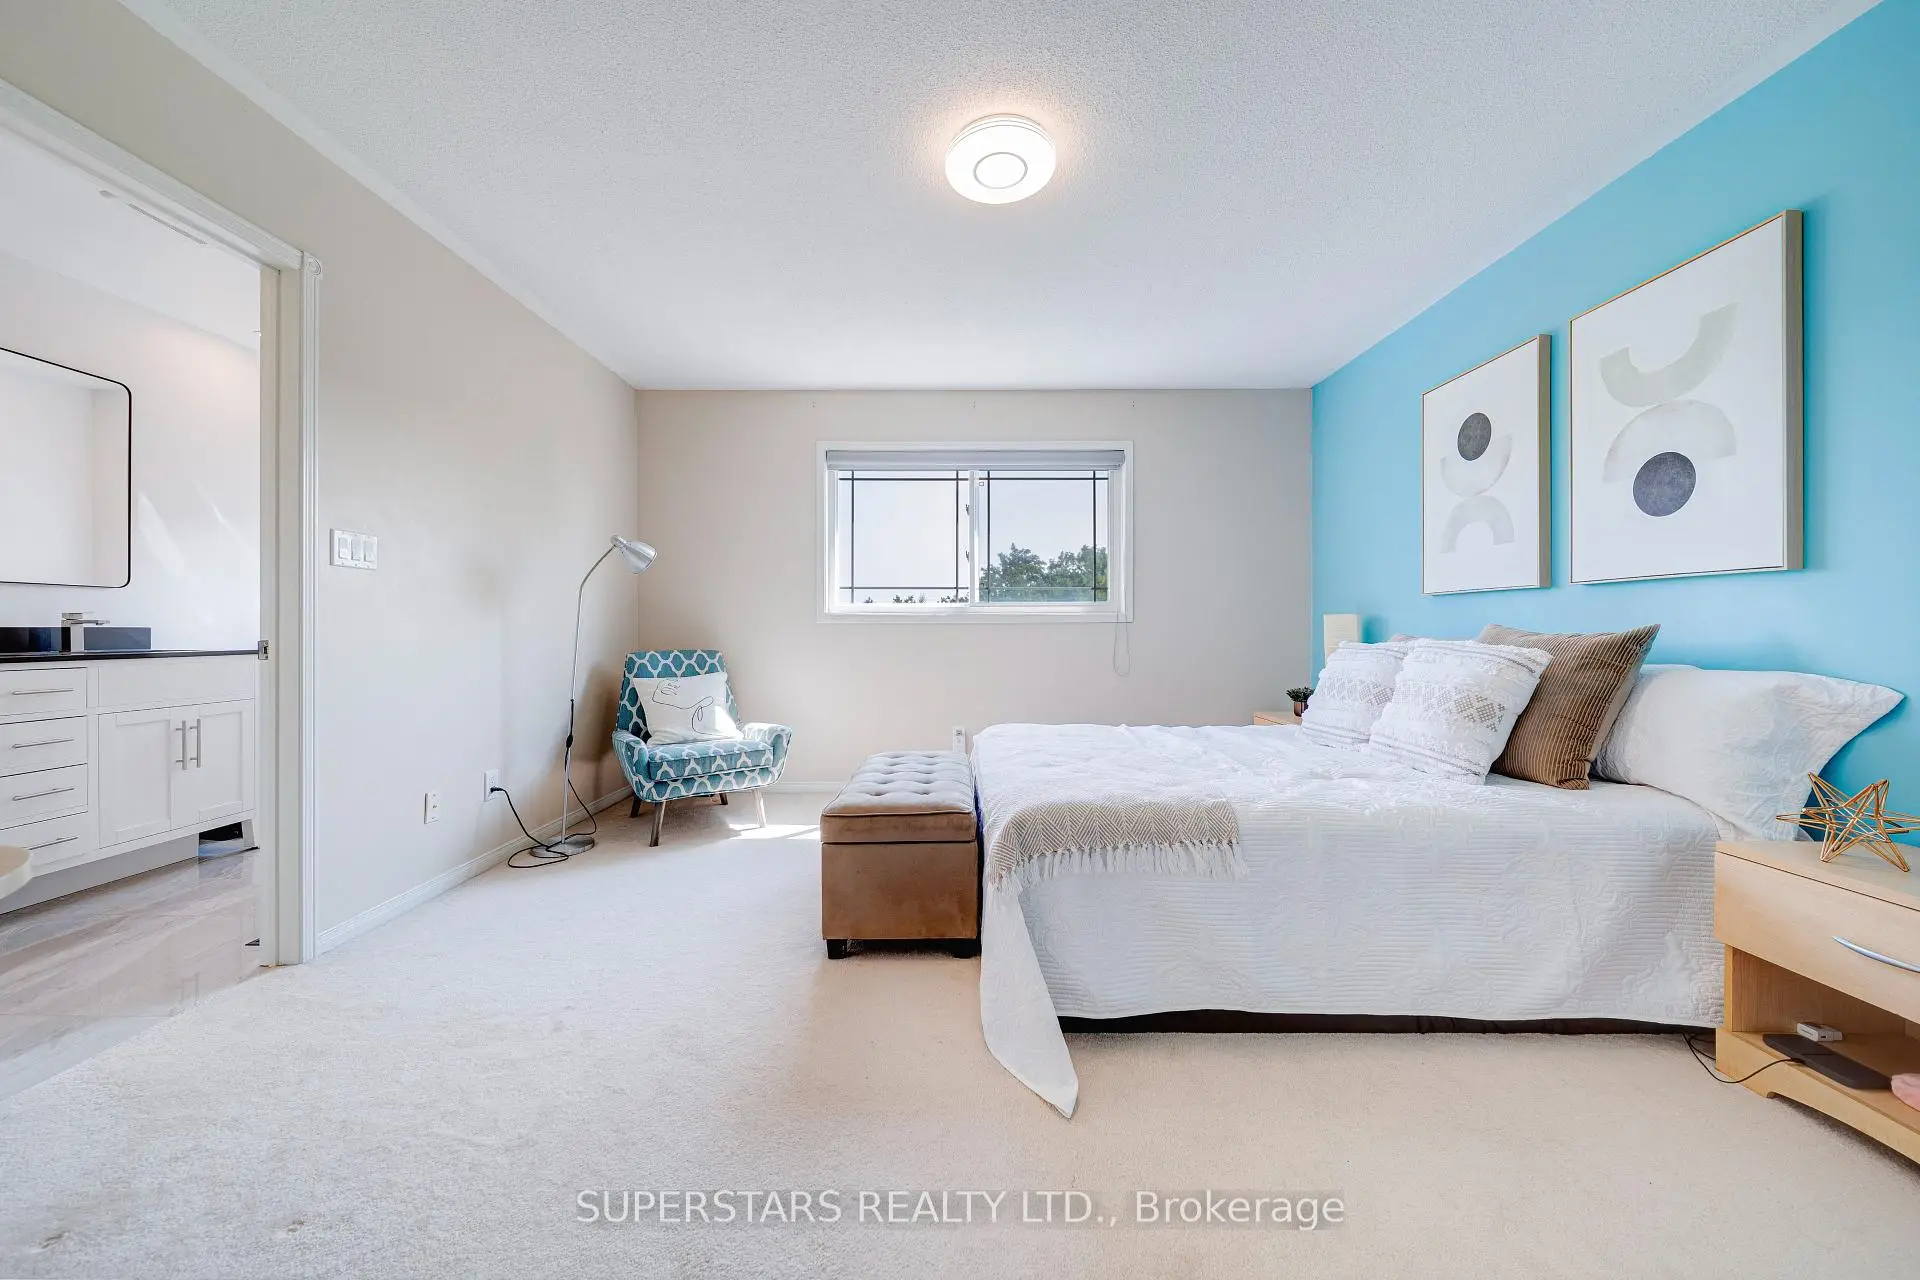
| Primary B | 4.09x3.97 | Broadloom, 4 Pc Ensuite, Walk-In Closet(s) |
|
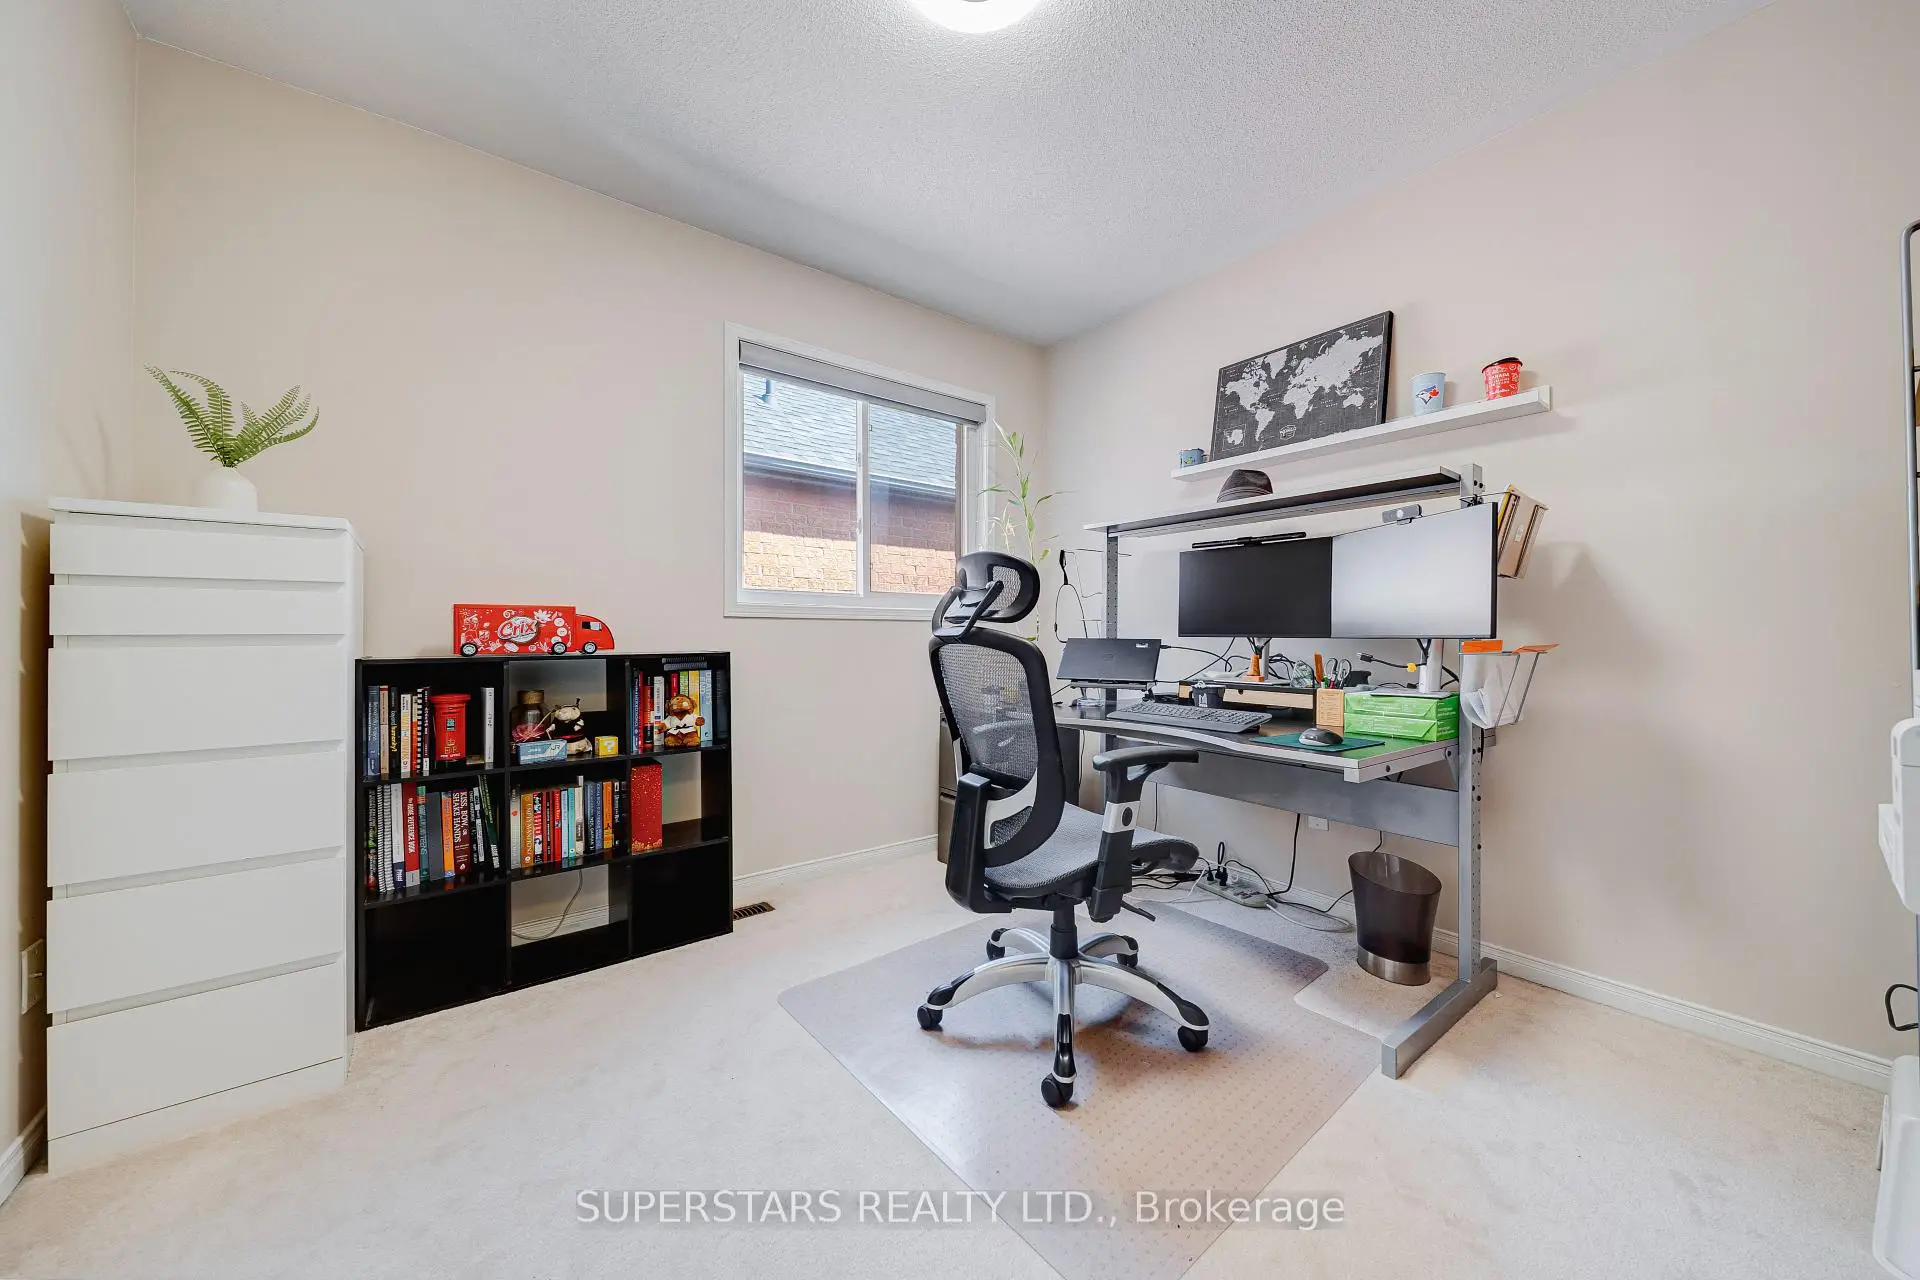
| 2nd Br | 3.78x3.12 | Broadloom, Closet, Window |
|
| 3rd Br | 3.05x2.91 | Broadloom, Closet, Window |
|
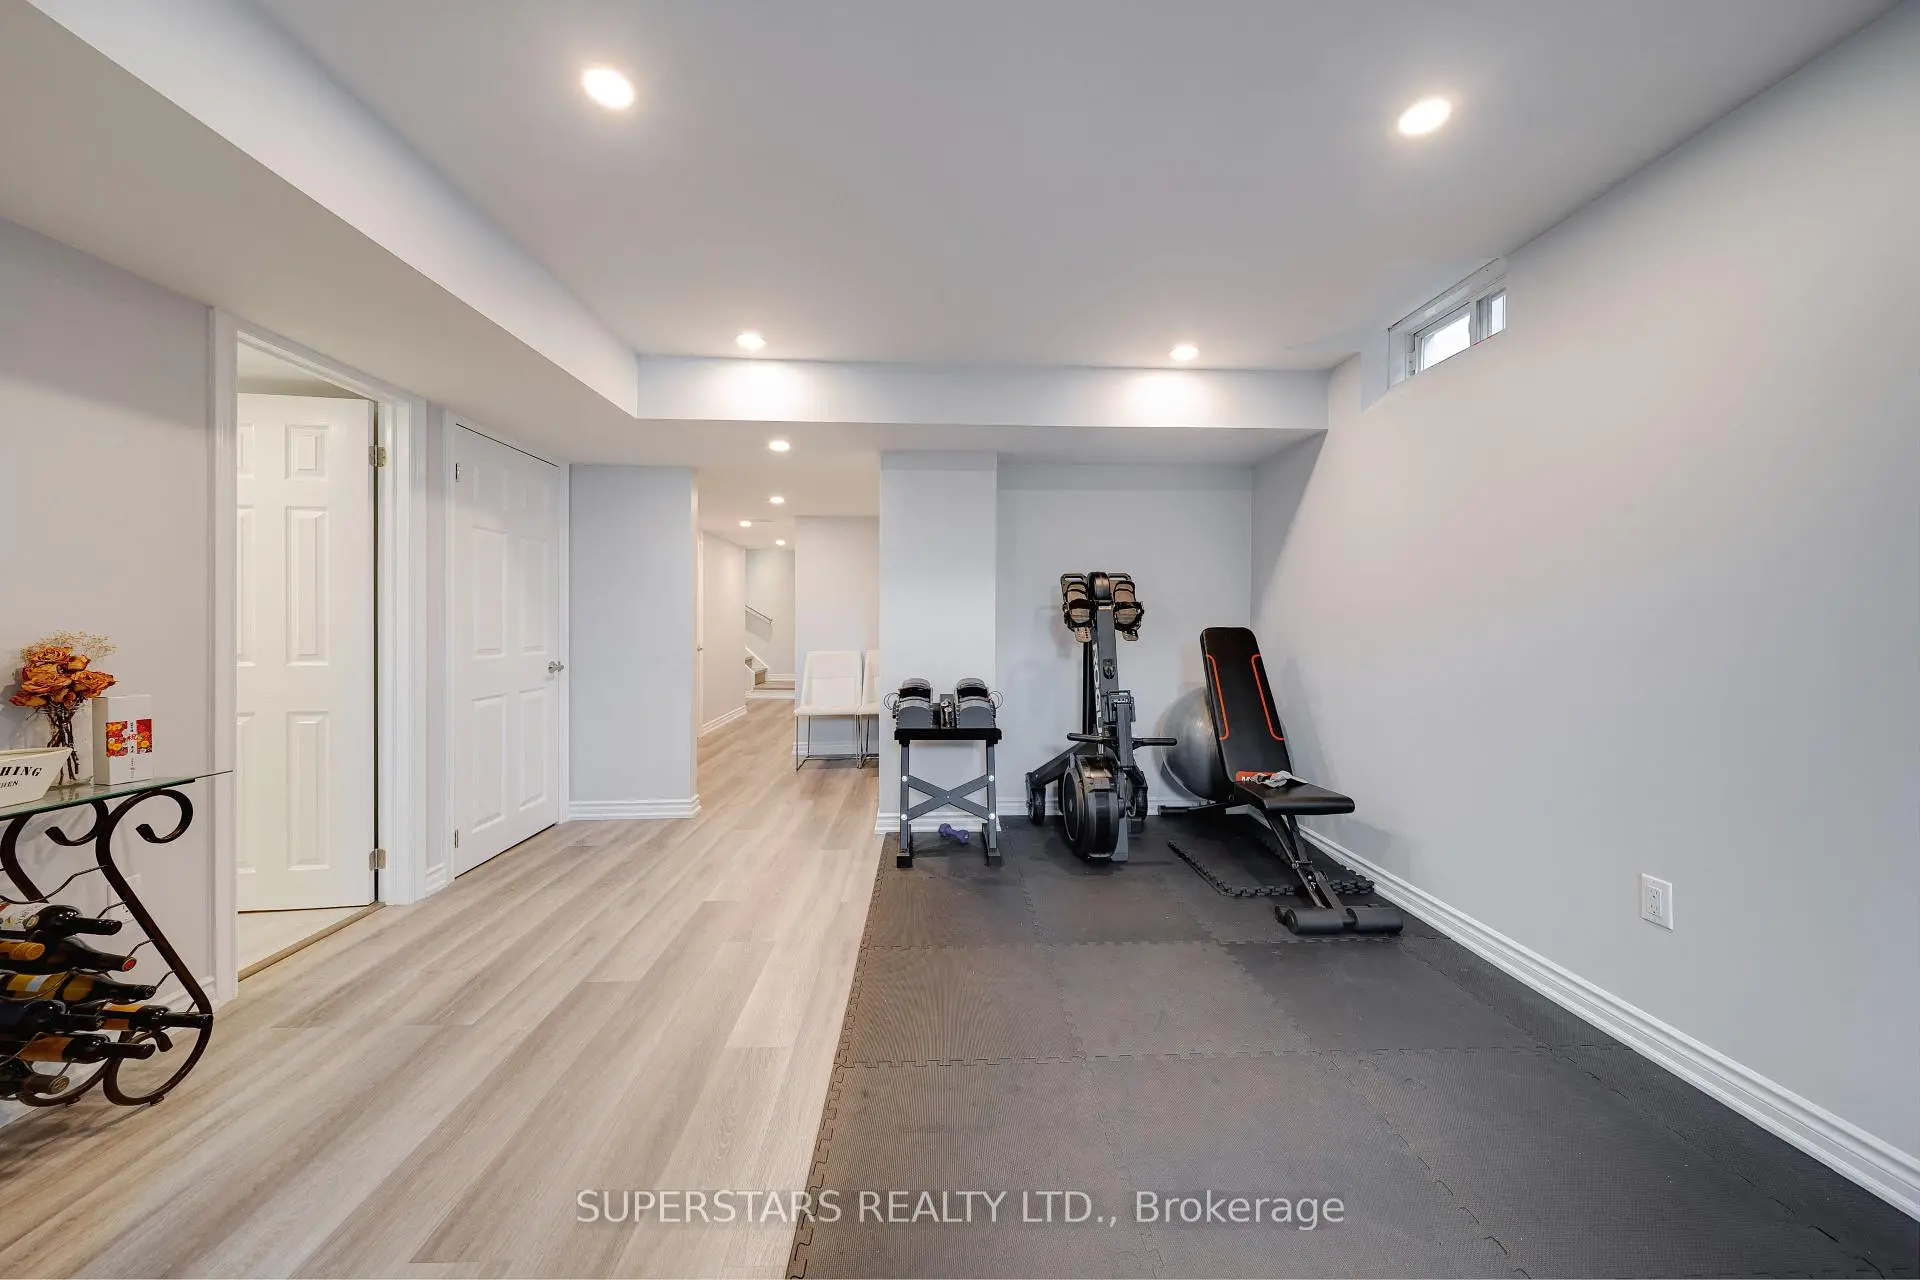
| Recreatio | 5.81x3.15 | Vinyl Floor, Pot Lights, Window |
|
| 4th Br | 2.75x2.40 | Vinyl Floor, Separate Rm |
|
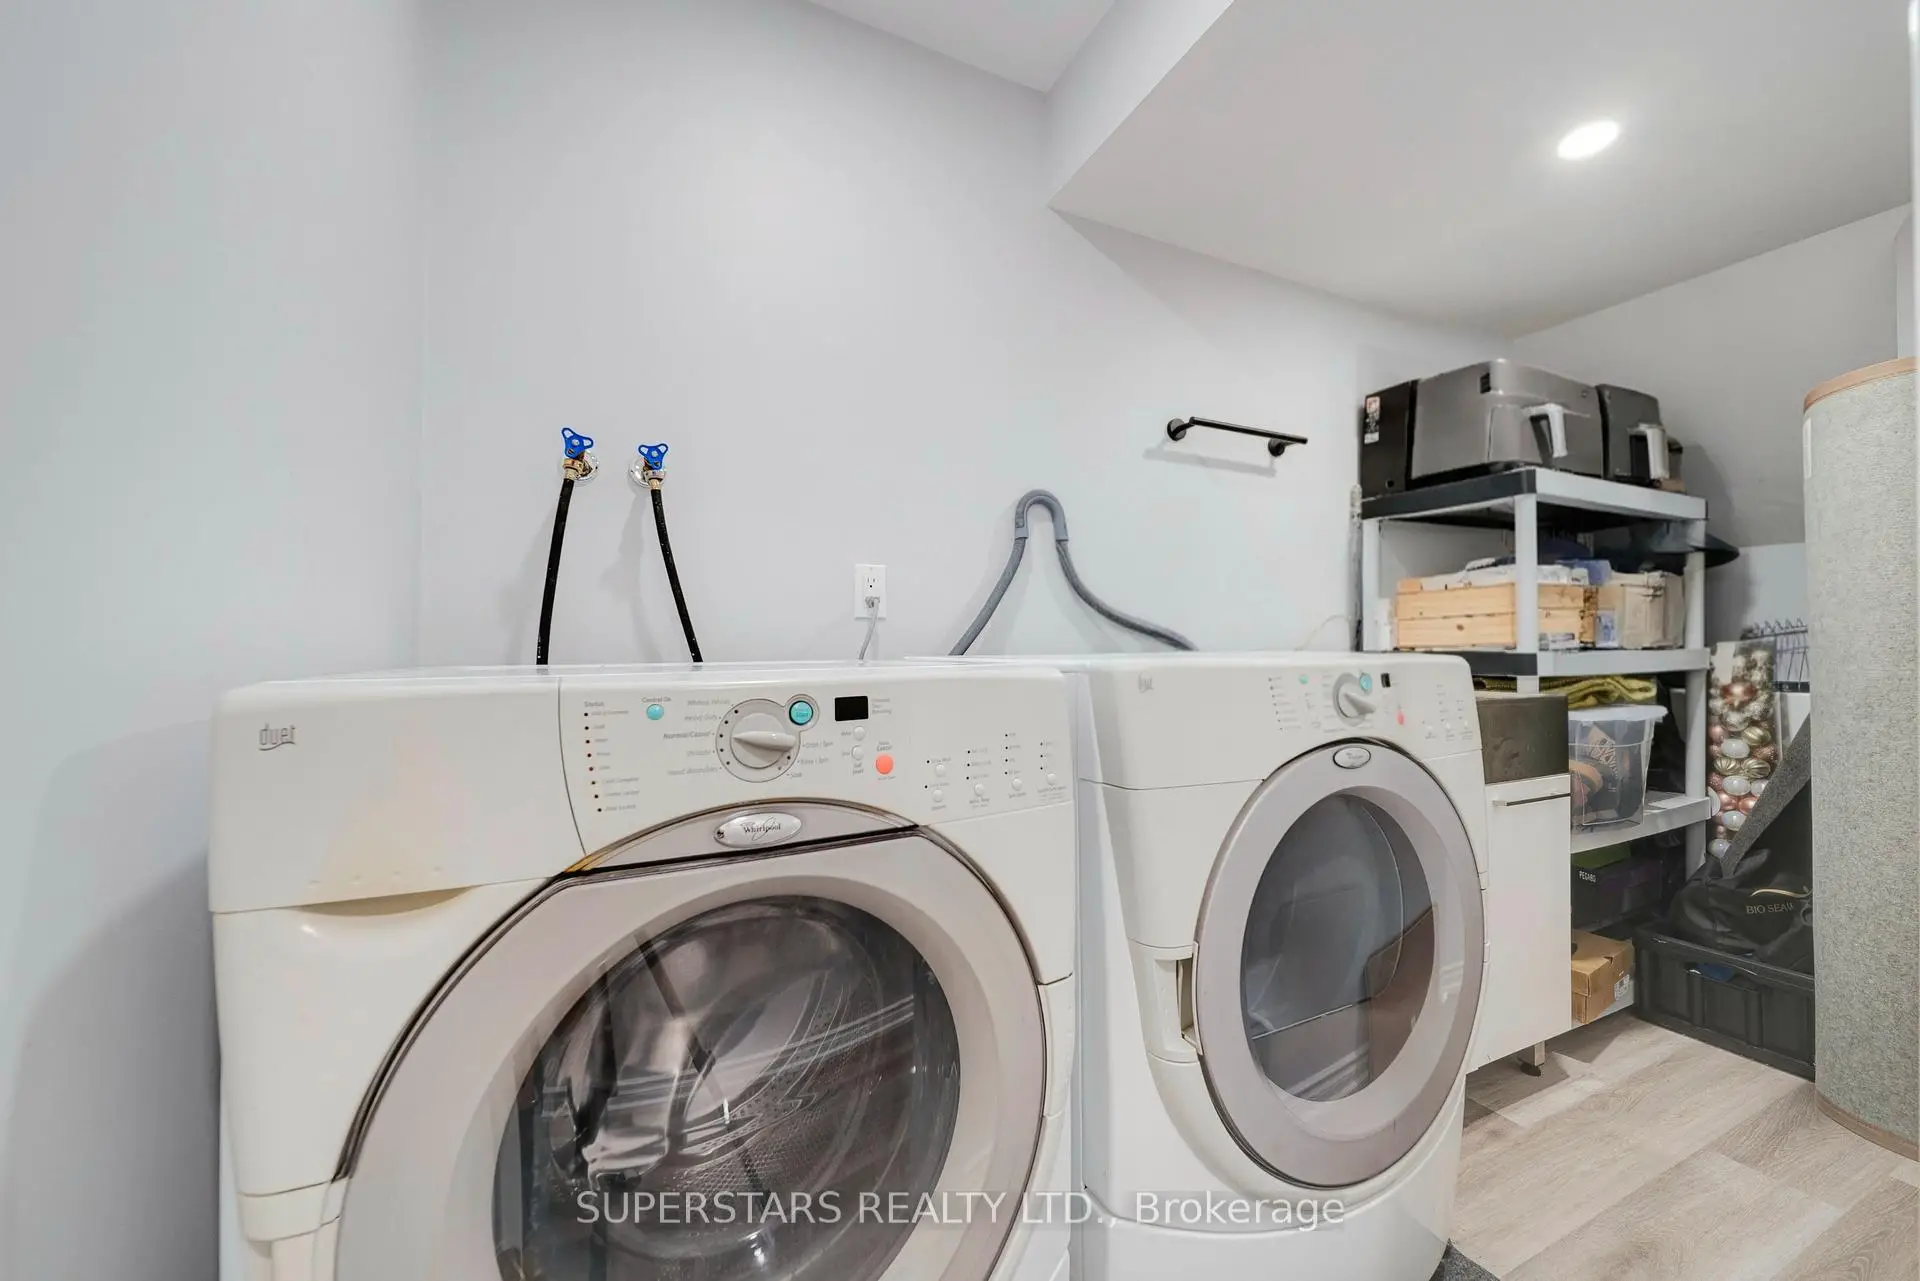
| Laundry | 3.00x1.32 | Vinyl Floor, Laundry Sink |
| Bathroom | Pieces | Level | |
|---|---|---|---|
| 1xBath | 2 pcs | Main |
|
| 1xBath | 4 pcs | Second |
|
| 1xBath | 4 pcs | Second |
|
| 1xBath | 3 pcs | Basement |
Property Summary
Located close to the intersection of Yonge & Jefferson, 23 Vandervoort Dr is a 3+1 bedrooms 4 washrooms Freehold Townhouse. The unit has a Single Attached Parking Space. The property basement is not finished. The property has many nice features including Auto Garage Door Remot. Living Room Rm, Family Room Rm, Kitchen and Breakfast Room are on the Main floor.Local Area Profile
This property is located in a predominantly owner-occupied residential area with a mix of detached homes and townhouses. Approximately 63% of residents hold a bachelor's degree or higher, while about 16% have a college credential. The large majority of local commuters travel by car.
School Information
Elementary Schools
-
Home schoolRank: 751 out of 3022 (Score: 7.2)Distance to school: 0.6 km (~11 min walk)
-
French Immersion school
Rank: 687 out of 3022 (Score: 7.3)Distance to school: 2.1 km (~6 min drive) -
Distance to school: 2.0 km (~6 min drive)
-
Catholic Gifted program school
Rank: 626 out of 3022 (Score: 7.4)Distance to school: 4.0 km (~12 min drive) Secondary Schools
-
Home schoolRank: 163/746 (Score: 7.3) 5 year average: 280/746 (Score: 6.5)Distance to school: 5.1 km (~15 min drive)
-
Rank: 163/746 (Score: 7.3) 5 year average: 280/746 (Score: 6.5)Distance to school: 5.1 km (~15 min drive)
-
AP program school
Rank: 67/746 (Score: 8.2) 5 year average: 109/746 (Score: 7.5)Distance to school: 6.6 km (~20 min drive) -
AP program school
Rank: 67/746 (Score: 8.2) 5 year average: 109/746 (Score: 7.5)Distance to school: 6.6 km (~20 min drive) -
Catholic Home school
Rank: 141/746 (Score: 7.5) 5 year average: 130/746 (Score: 7.4)Distance to school: 3.9 km (~12 min drive) -
Rank: 244/746 (Score: 6.9) 5 year average: 262/746 (Score: 6.6)Distance to school: 8.3 km (~25 min drive)
-
Rank: 259/746 (Score: 6.8) 5 year average: 195/746 (Score: 7.0)Distance to school: 14.2 km (~43 min drive)