Jefferson, Richmond Hill, L4E 4K9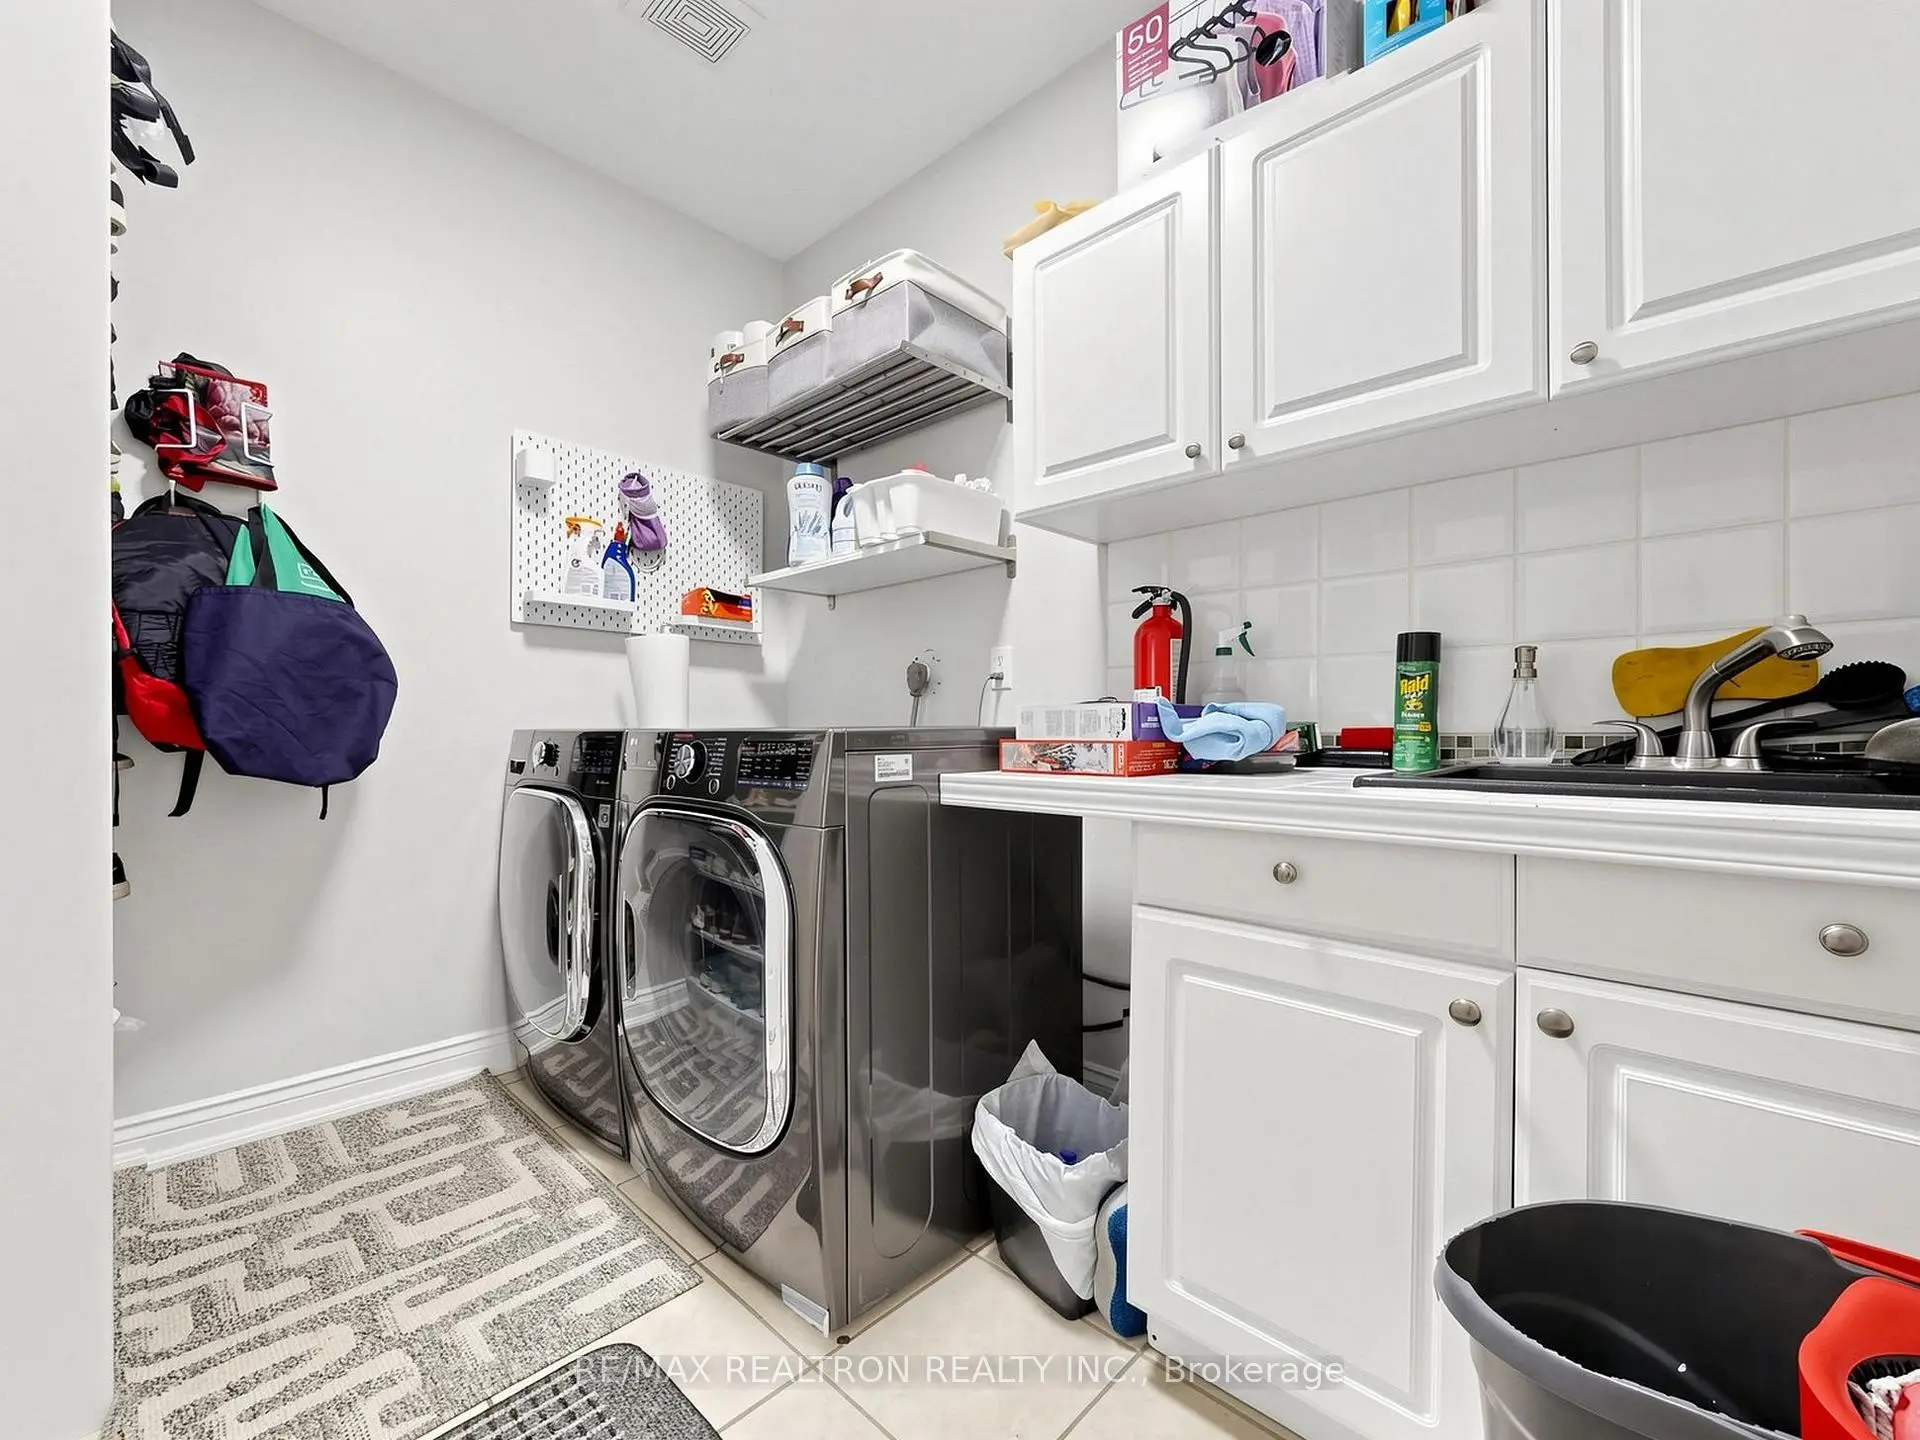

Description
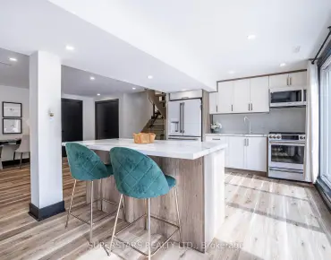
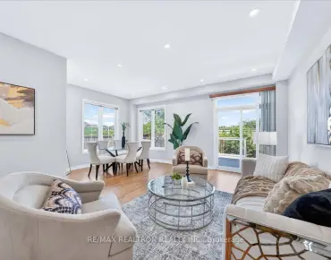
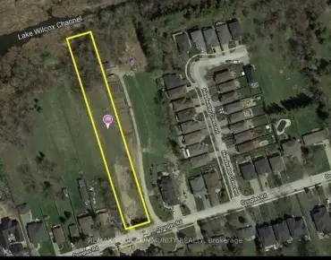
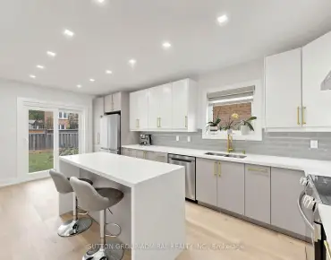
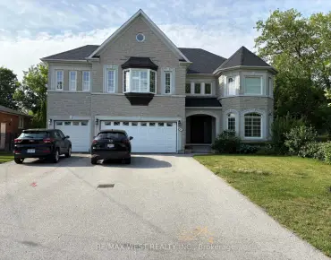
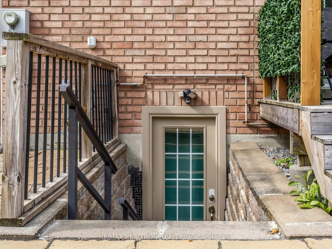
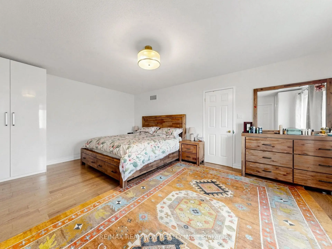
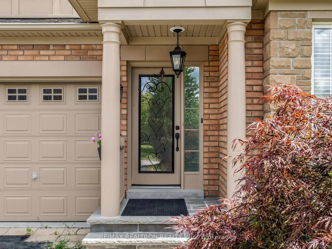
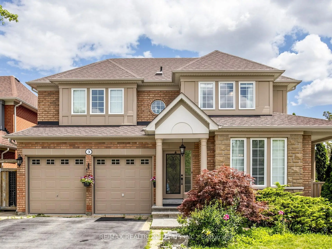
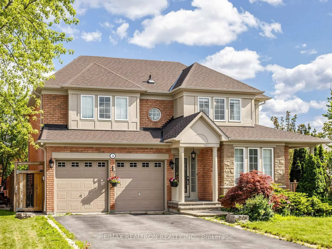
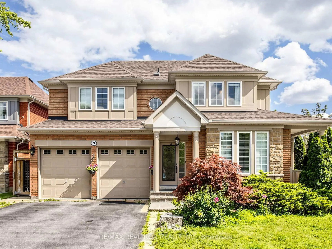
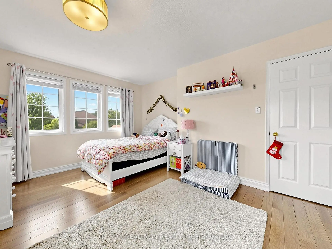
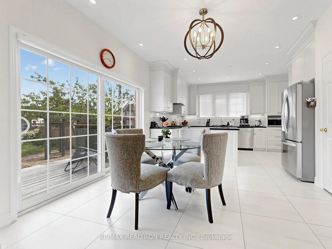
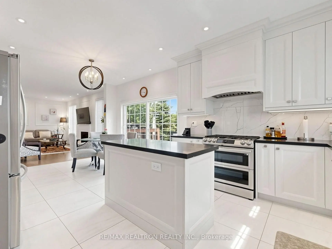
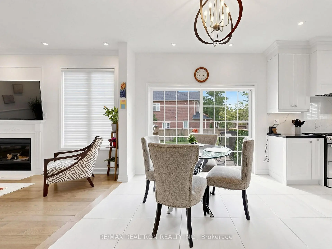
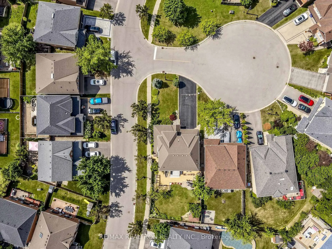
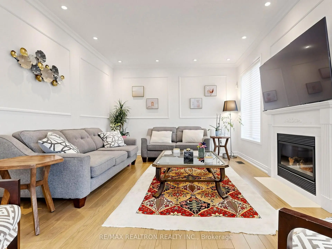
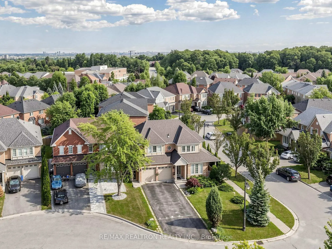
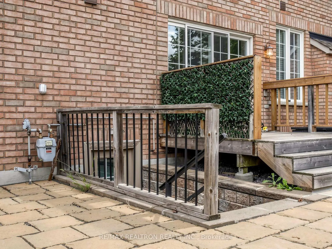
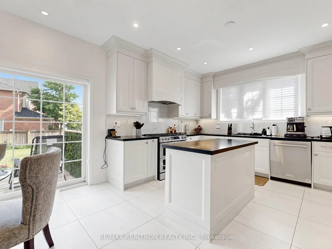
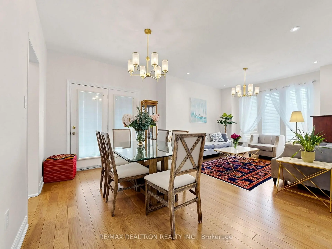
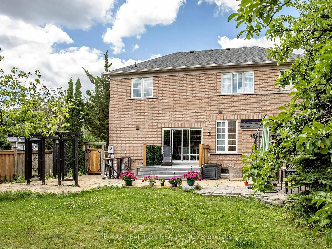
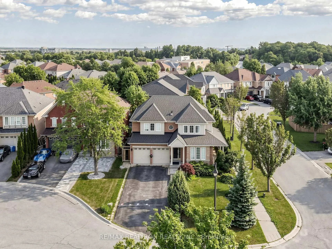
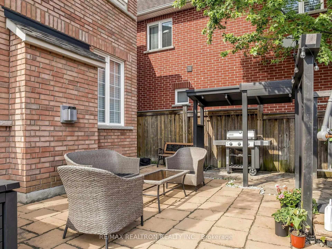
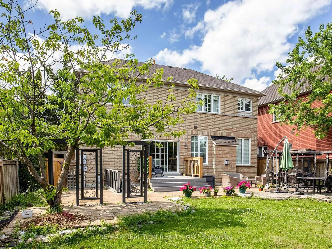
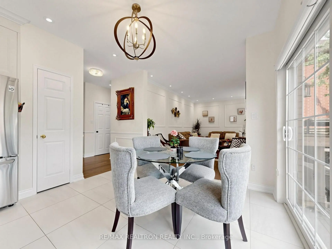
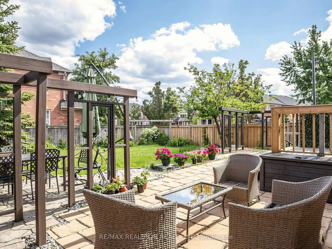
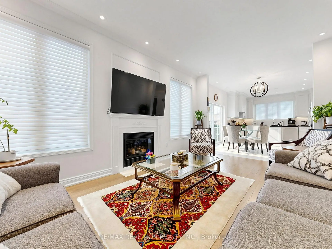
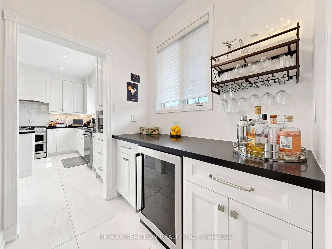
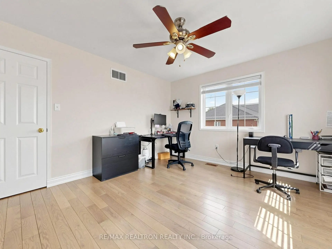
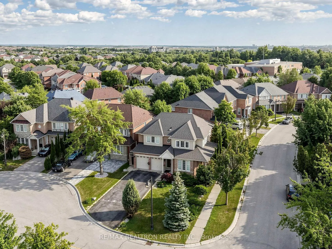
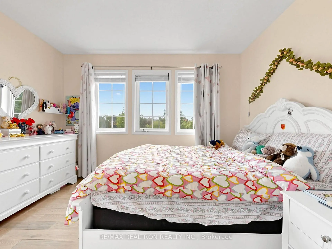
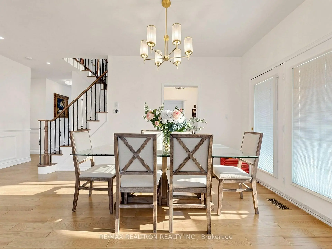
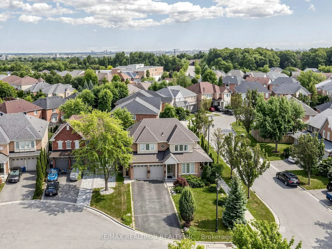
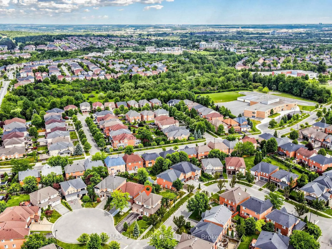
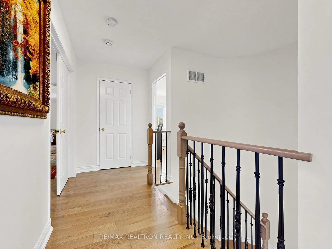
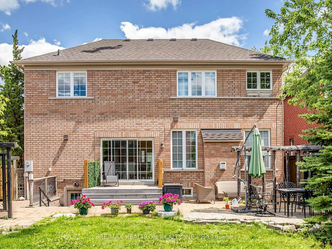
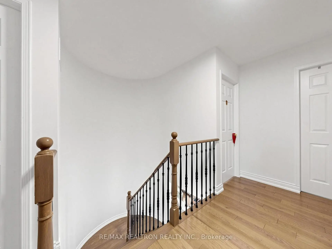
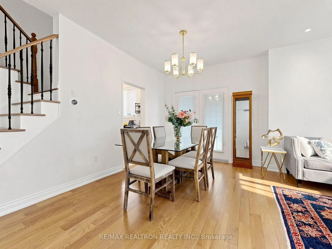
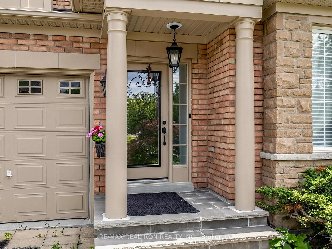
Welcome To This Gorgeous Executive Family Home Situated On A Premium 6,856 Sq.Ft. Lot On A Quiet Court In One Of Richmond Hill's Most Desirable Neighbourhoods. Featuring A Bright Open Concept Layout With 9' Ceilings On The Main Floor And Abundant Natural Light Throughout. Elegant Living & Dining Rooms With Walk-Out To The Front Porch. Renovated Kitchen With Quartz Countertops, Stainless Steel Appliances, Gas Stove And Spacious Breakfast Area With Walk-Out To The Deck. The Primary Bedroom Offers A Walk-In Closet And 4-Piece Ensuite. Professionally Finished Walk-Up Basement With Separate Entrance Features A Bright 2-Bedroom Suite Complete With Renovated Kitchen, 3-Piece Bathroom, Laminate Flooring, Pot Lights, Separate Laundry, Large Recreation Room, And Walk-Up To The Private Fenced Backyard-Ideal For Extended Family Or Multi-Generational Living. Enjoy The Beautifully Landscaped Backyard With Patio, Deck, Pergolas And Mature Greenery, Perfect For Outdoor Entertaining. Conveniently Located Close To Top-Rated Schools, Parks, Child Care Centres, Tennis & Basketball Courts, Golf & Country Clubs, Shopping, Banks, Restaurants, Public Transit And All Amenities.
Features
- Facing: South

- Bedrooms: 4

- Bathrooms: 4

- Garages: 2

- Kitchens: 2

Details
- Lot size: 55.35 x 122.67 Feet

- Space: 2000-2500

- Tax: $ 7576.00

- N13613828

- Listing contracted with: RE/MAX REALTRON REALTY INC.
| Room | Size(M) | Description | |
|---|---|---|---|
| Living Rm | 6.30x5.86 | , Combined w/Dining |
|
| Dining Rm | 6.38x5.86 | , Combined w/Living |
|
| Family Rm | 5.18x3.36 | , Fireplace |
|
| Kitchen | 4.08x2.82 | ||
| Breakfast | 3.36x3.06 | ||
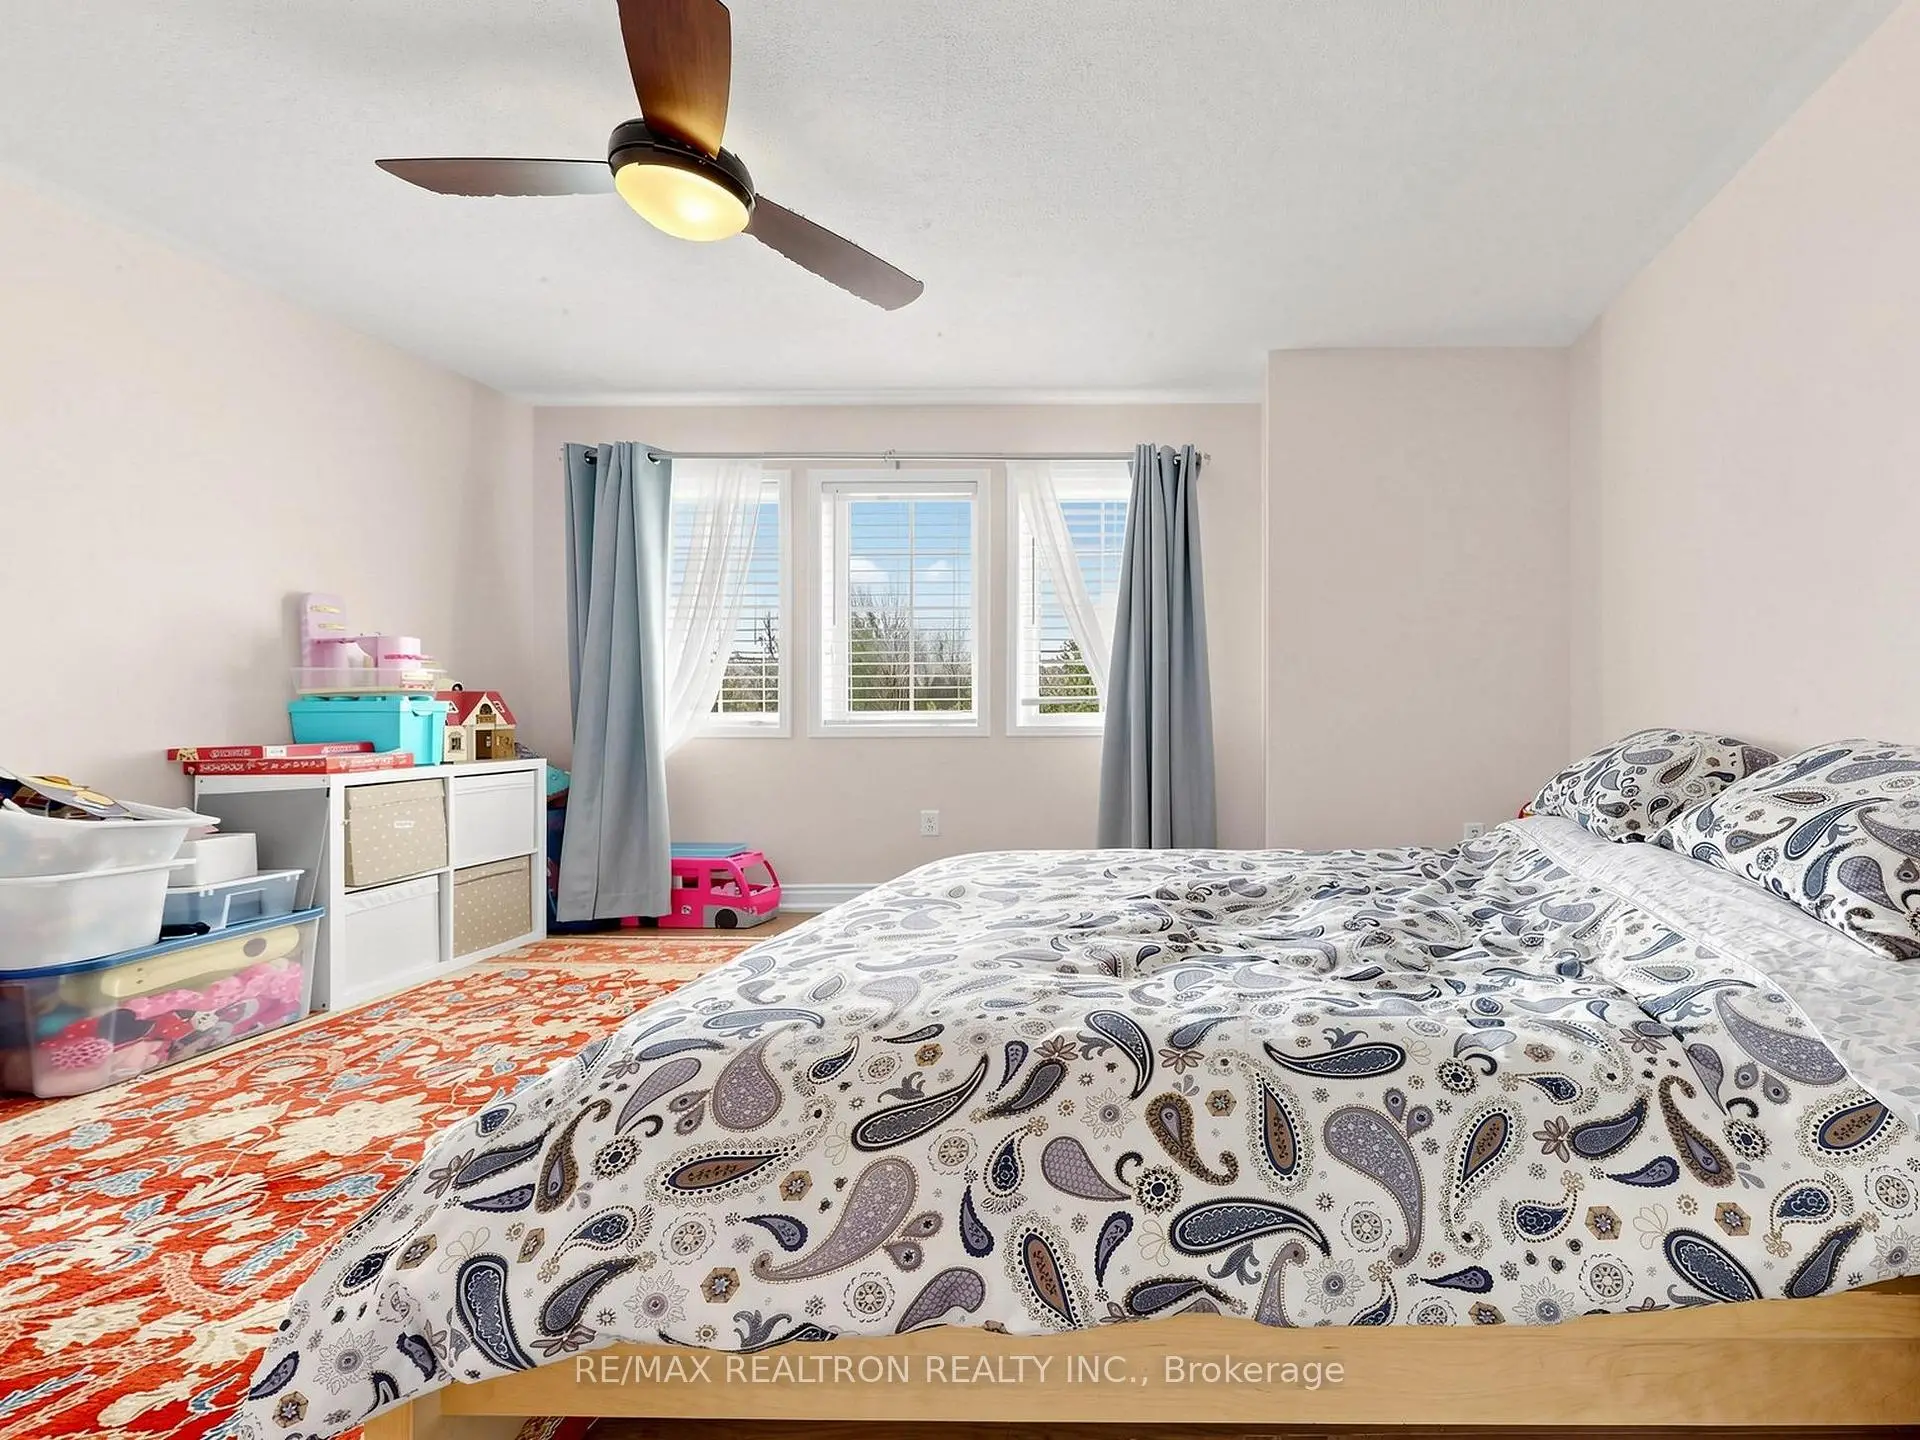
| Primary B | 5.80x3.98 | ||
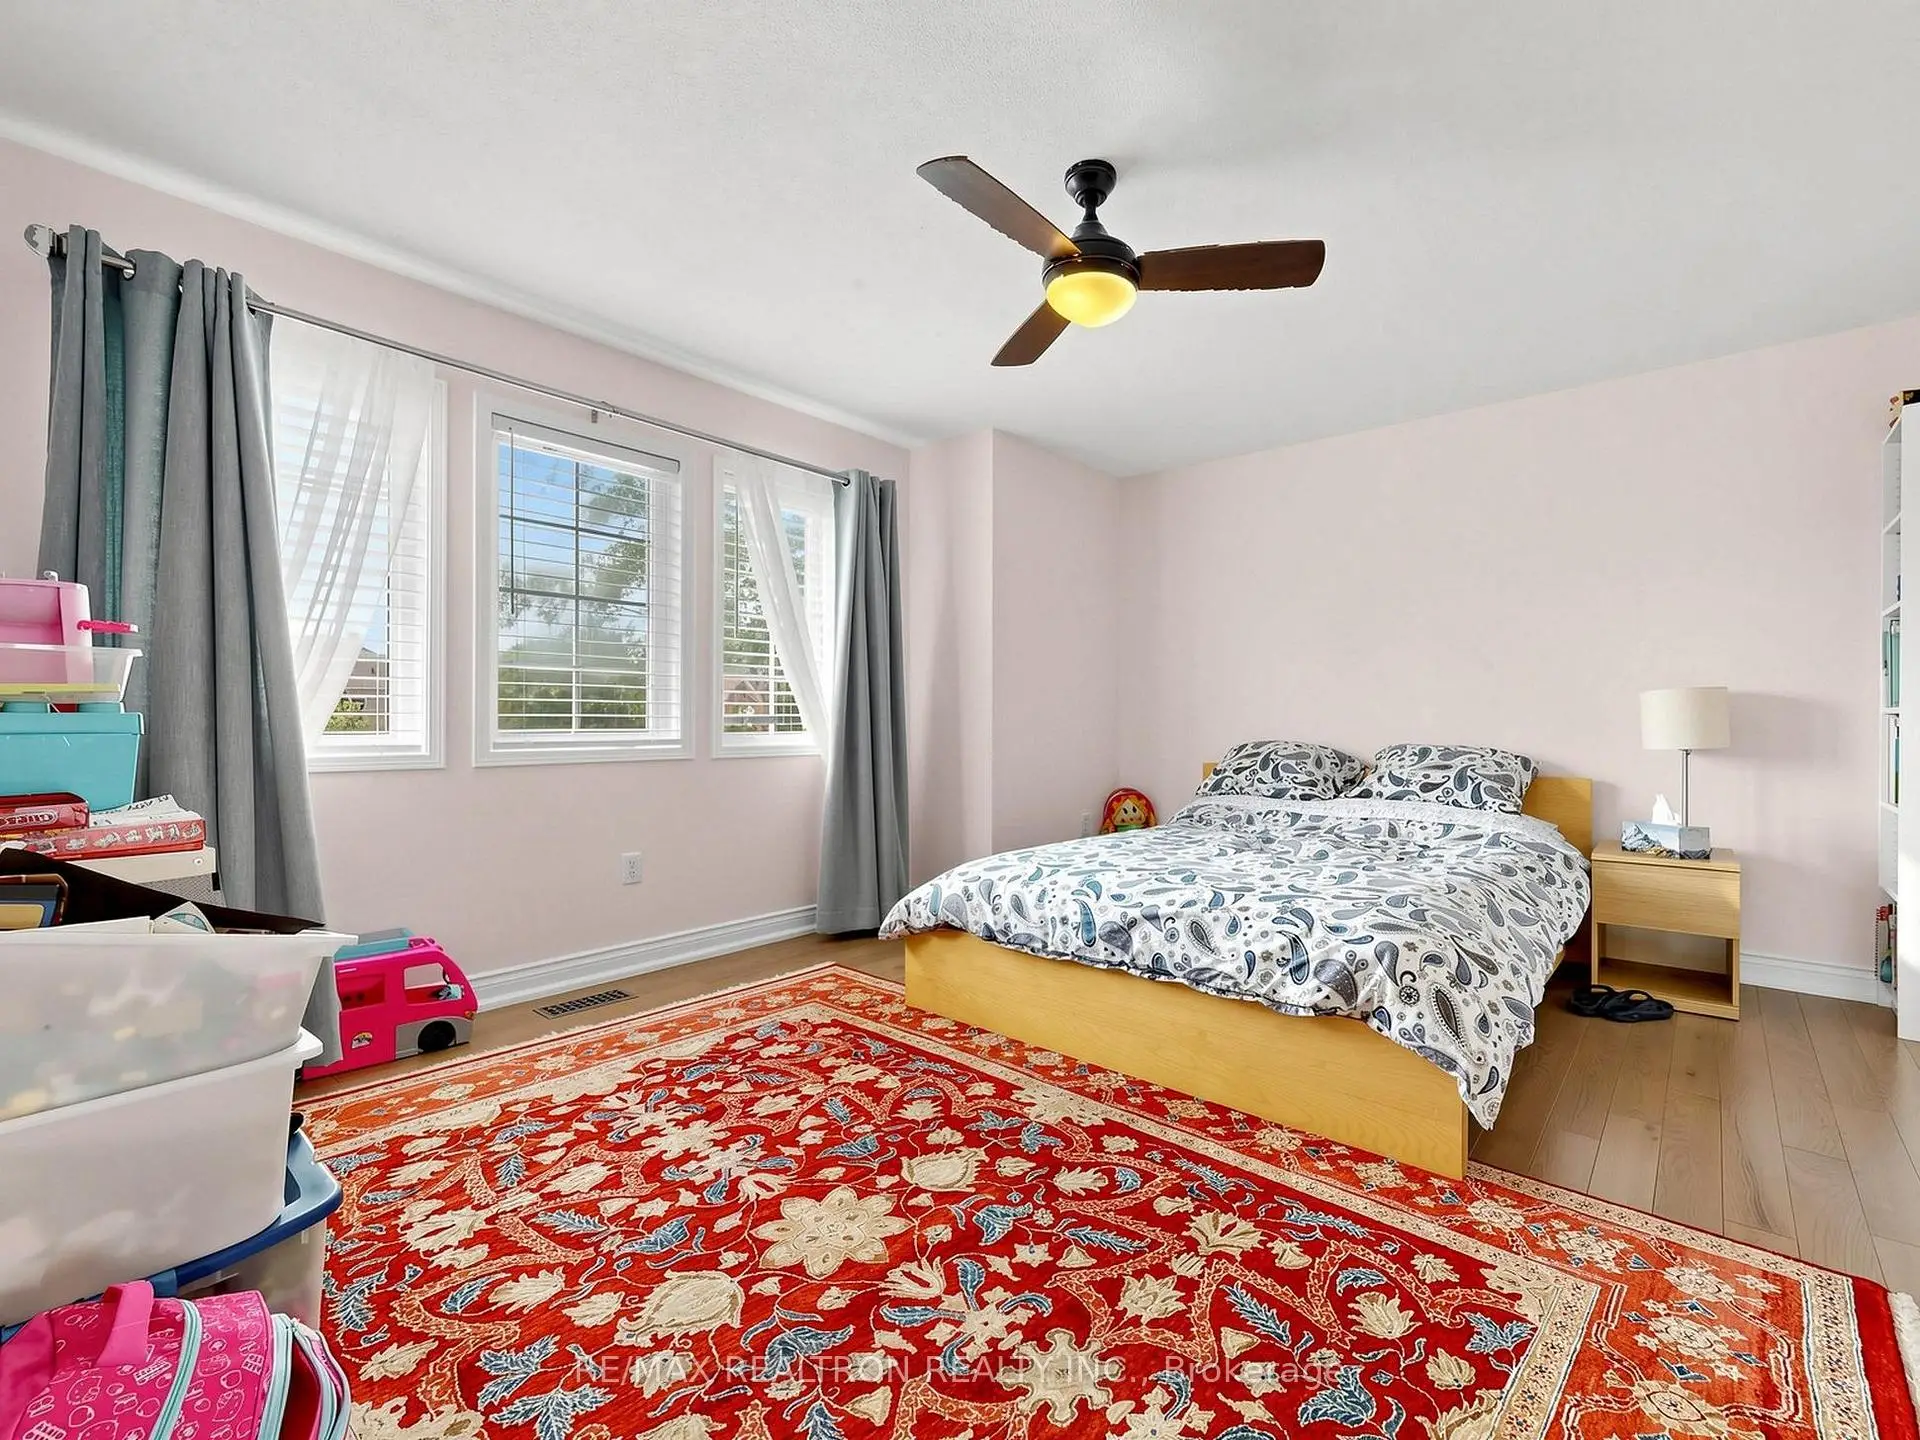
| 2nd Br | 4.28x3.92 | ||
| 3rd Br | 4.58x4.58 | ||
| 4th Br | 4.05x6.68 | ||
| Living Rm | 5.10x4.63 | ||
| Dining Rm | 5.10x4.63 | ||
| Kitchen | 3.65x3.38 |
| Bathroom | Pieces | Level | |
|---|---|---|---|
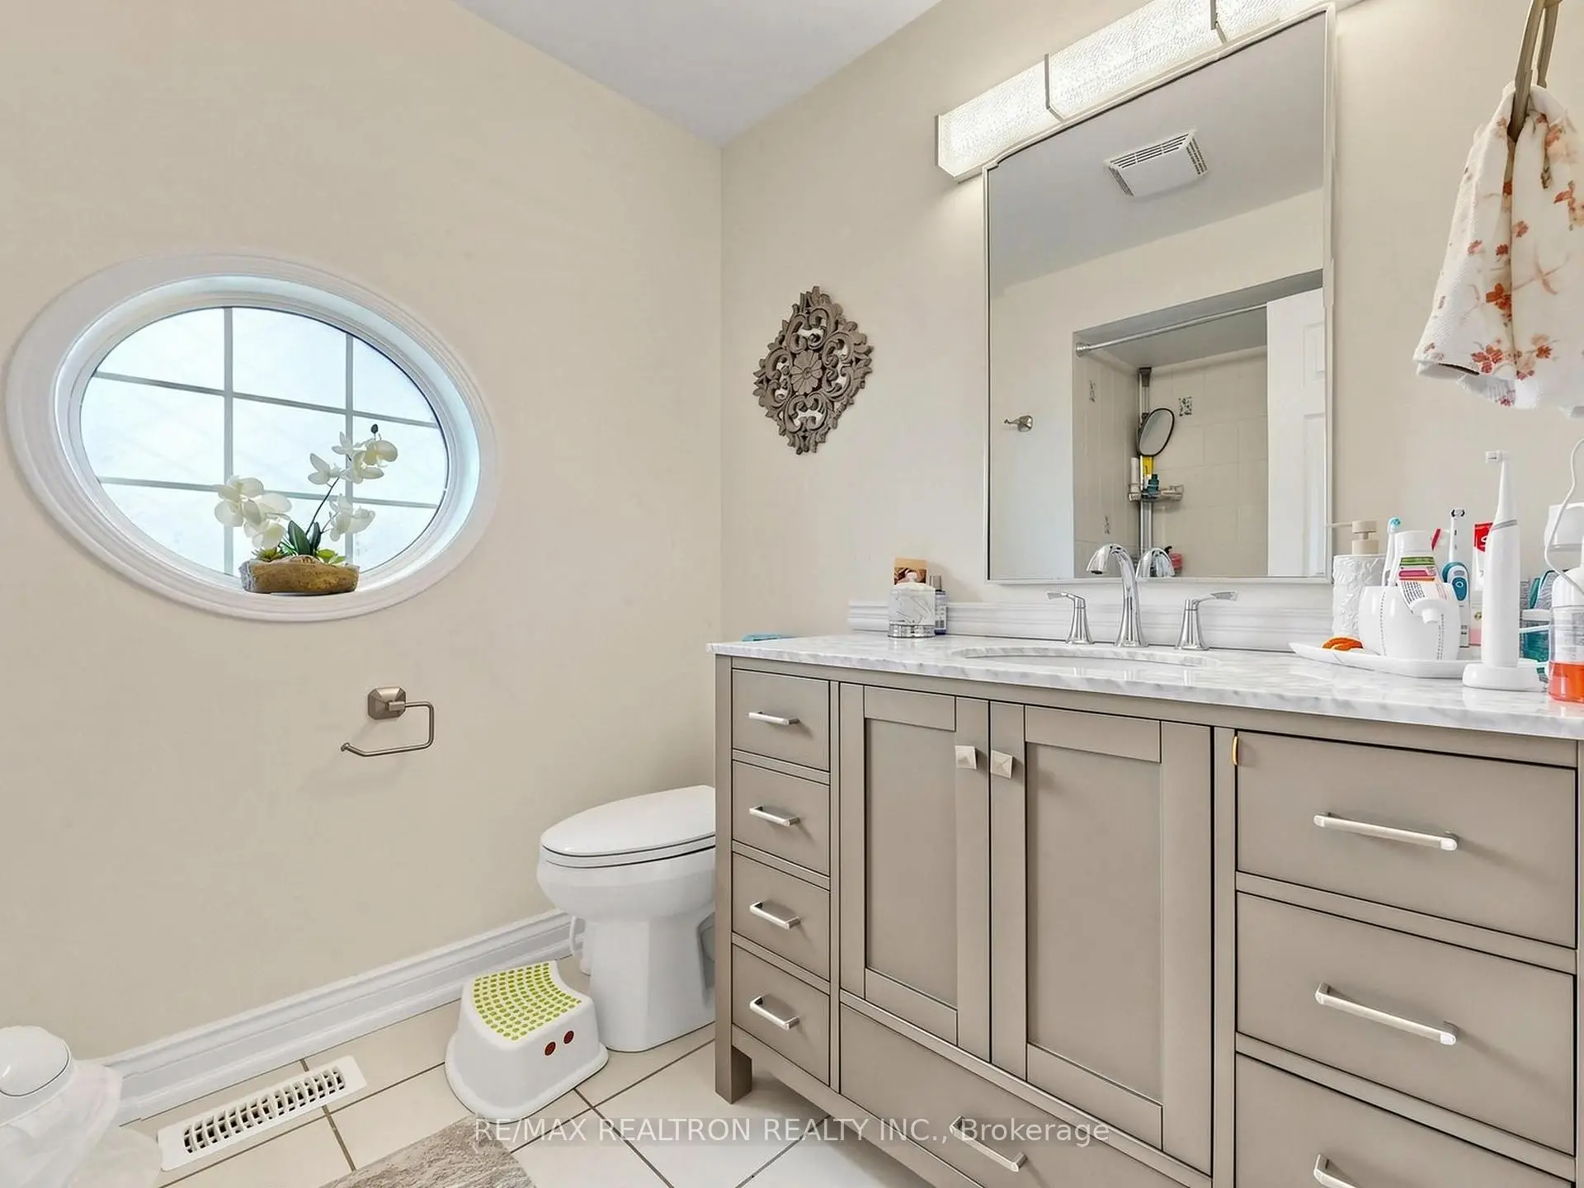
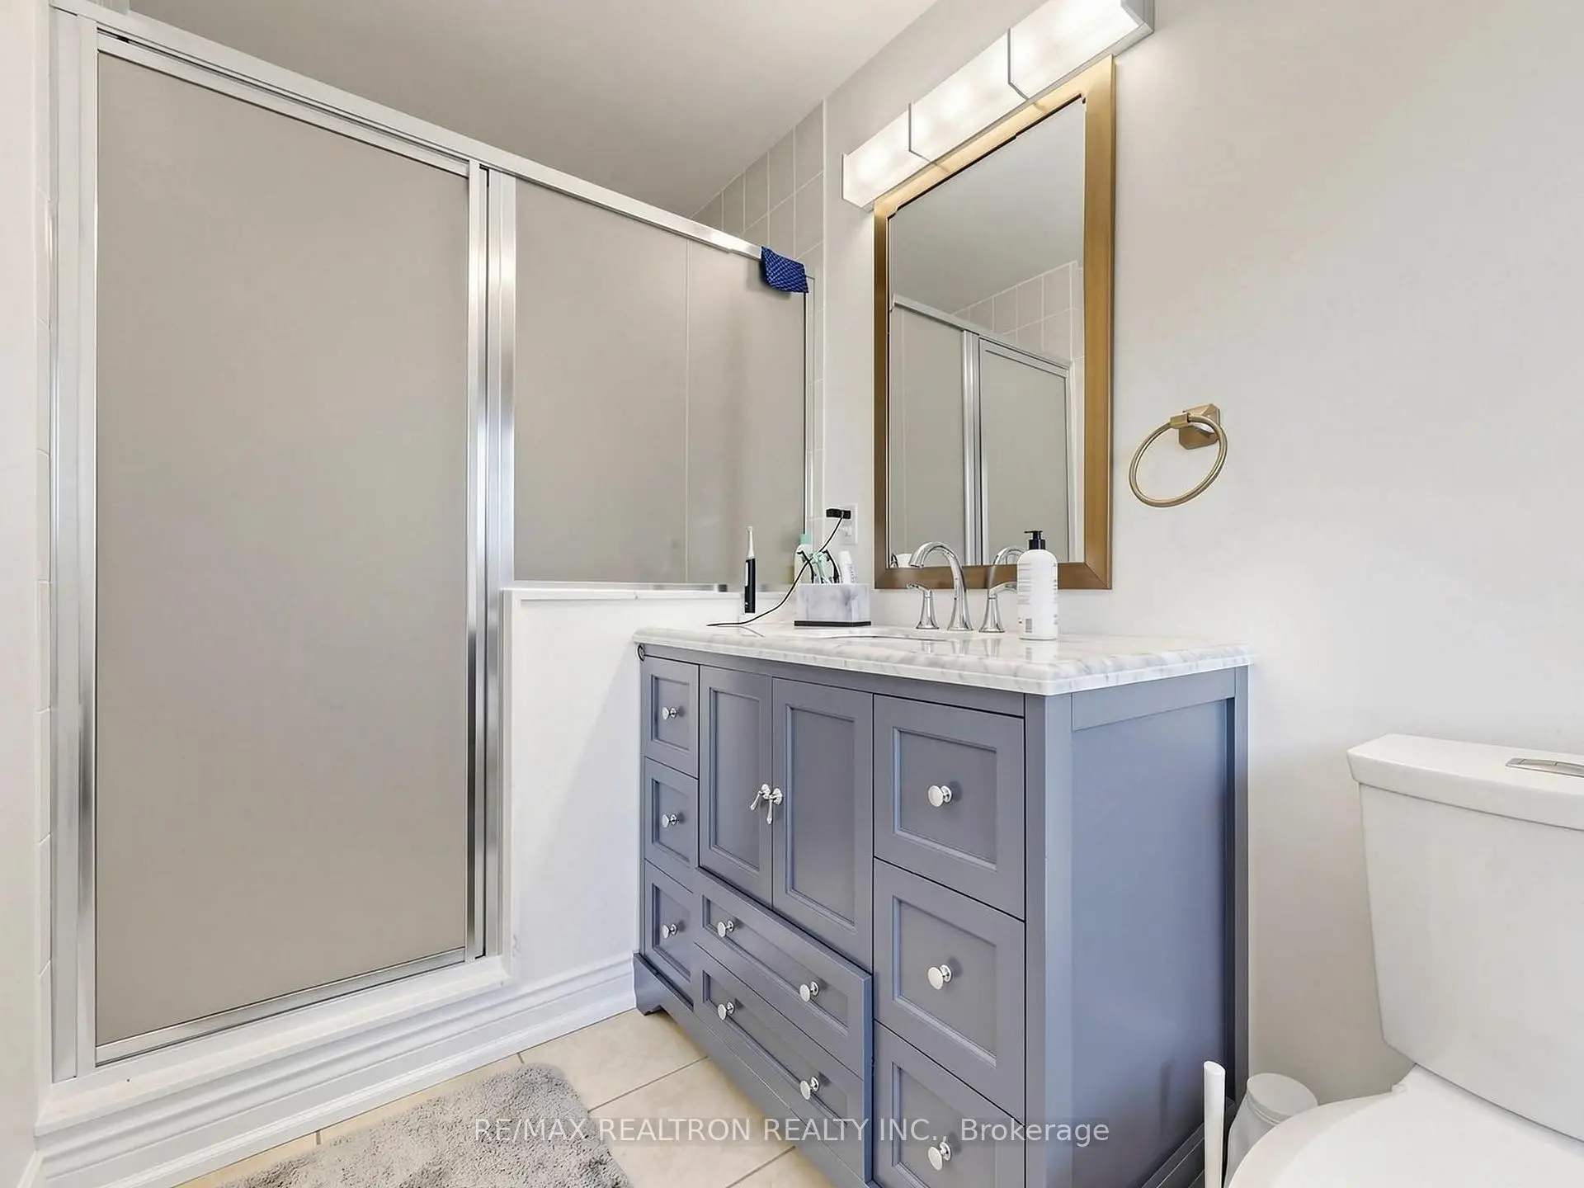
| 2xBaths | 4 pcs | Second |
|
| 1xBath | 2 pcs | Main |
|
| 1xBath | 3 pcs | Basement |
Property Summary
Located close to the intersection of Yonge St. & Tower Hill Rd., 3 Lisa Brown Crt is a 4+2 bedrooms 4 washrooms Detached. The unit has a Double Attached Parking Spaces. The property has many nice features including Other. Living Room Rm, Dinning Room Rm, Family Room Rm, Kitchen and Breakfast Room are on the Main floor.Local Area Profile
This property is located in a predominantly owner-occupied residential area with housing made up primarily of detached homes, together with some townhouses. Approximately 59% of residents hold a bachelor's degree or higher, while about 17% have a college credential. The large majority of local commuters travel by car.
School Information
Elementary Schools
-
Home schoolRank: 1026 out of 3022 (Score: 6.8)Distance to school: 0.6 km (~10 min walk)
-
French Immersion school
Rank: 687 out of 3022 (Score: 7.3)Distance to school: 0.8 km (~15 min walk) -
Distance to school: 0.3 km (~5 min walk)
-
Catholic Gifted program school
Rank: 626 out of 3022 (Score: 7.4)Distance to school: 2.1 km (~6 min drive) Secondary Schools
-
Rank: 28/746 (Score: 8.8) 5 year average: 21/746 (Score: 8.6)Distance to school: 2.1 km (~6 min drive)
-
Rank: 163/746 (Score: 7.3) 5 year average: 280/746 (Score: 6.5)Distance to school: 4.9 km (~15 min drive)
-
AP program school
Rank: 67/746 (Score: 8.2) 5 year average: 109/746 (Score: 7.5)Distance to school: 4.9 km (~15 min drive) -
AP program school
Rank: 67/746 (Score: 8.2) 5 year average: 109/746 (Score: 7.5)Distance to school: 4.9 km (~15 min drive) -
Catholic Home school
Rank: 1/746 (Score: 10.0) 5 year average: 3/746 (Score: 9.2)Distance to school: 2.1 km (~6 min drive) -
Rank: 1/746 (Score: 10.0) 5 year average: 3/746 (Score: 9.2)Distance to school: 2.1 km (~6 min drive)
-
Rank: 1/746 (Score: 10.0) 5 year average: 3/746 (Score: 9.2)Distance to school: 2.1 km (~6 min drive)