
Description
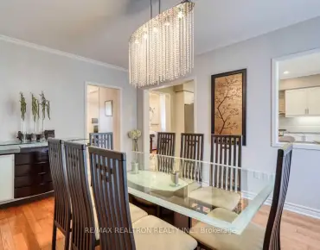
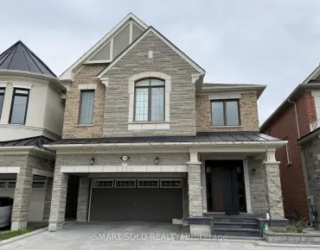
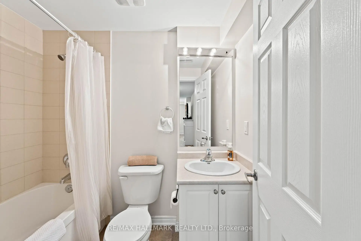
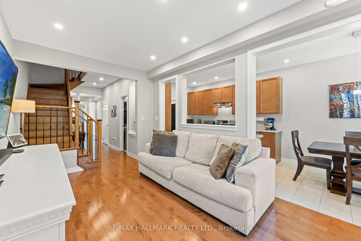
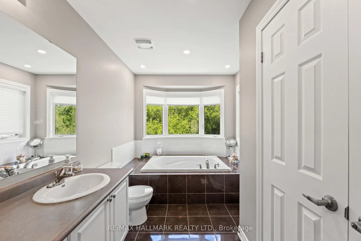
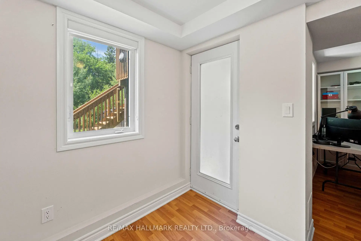
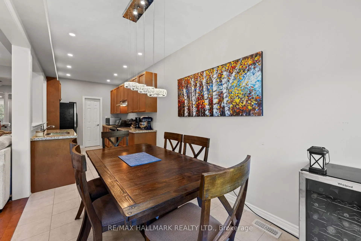
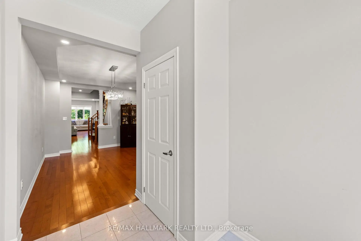
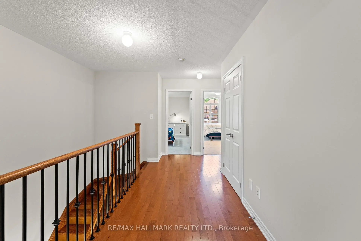
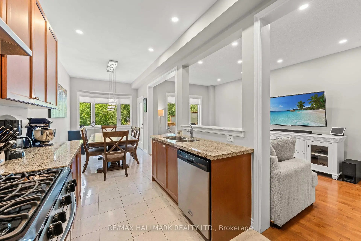
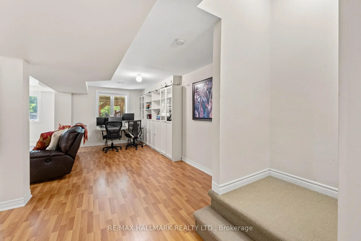
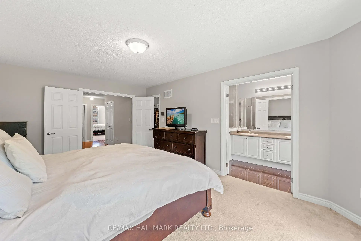
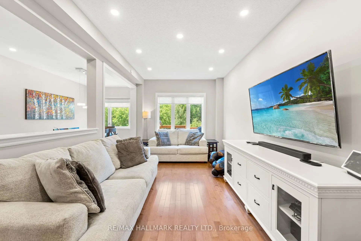
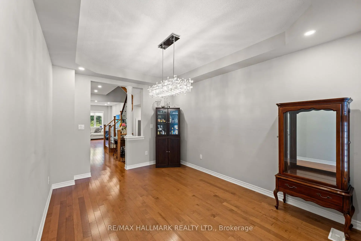
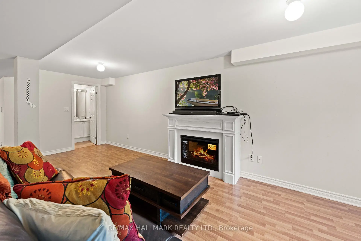
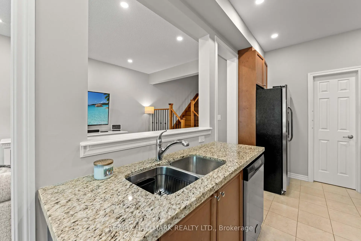
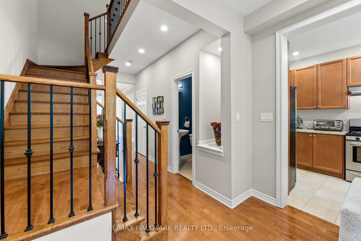
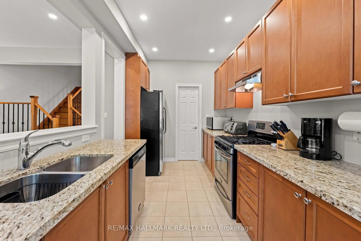
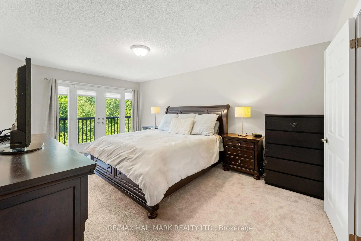
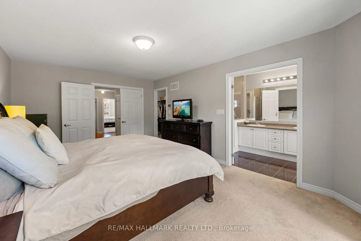
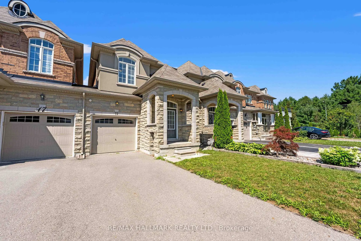
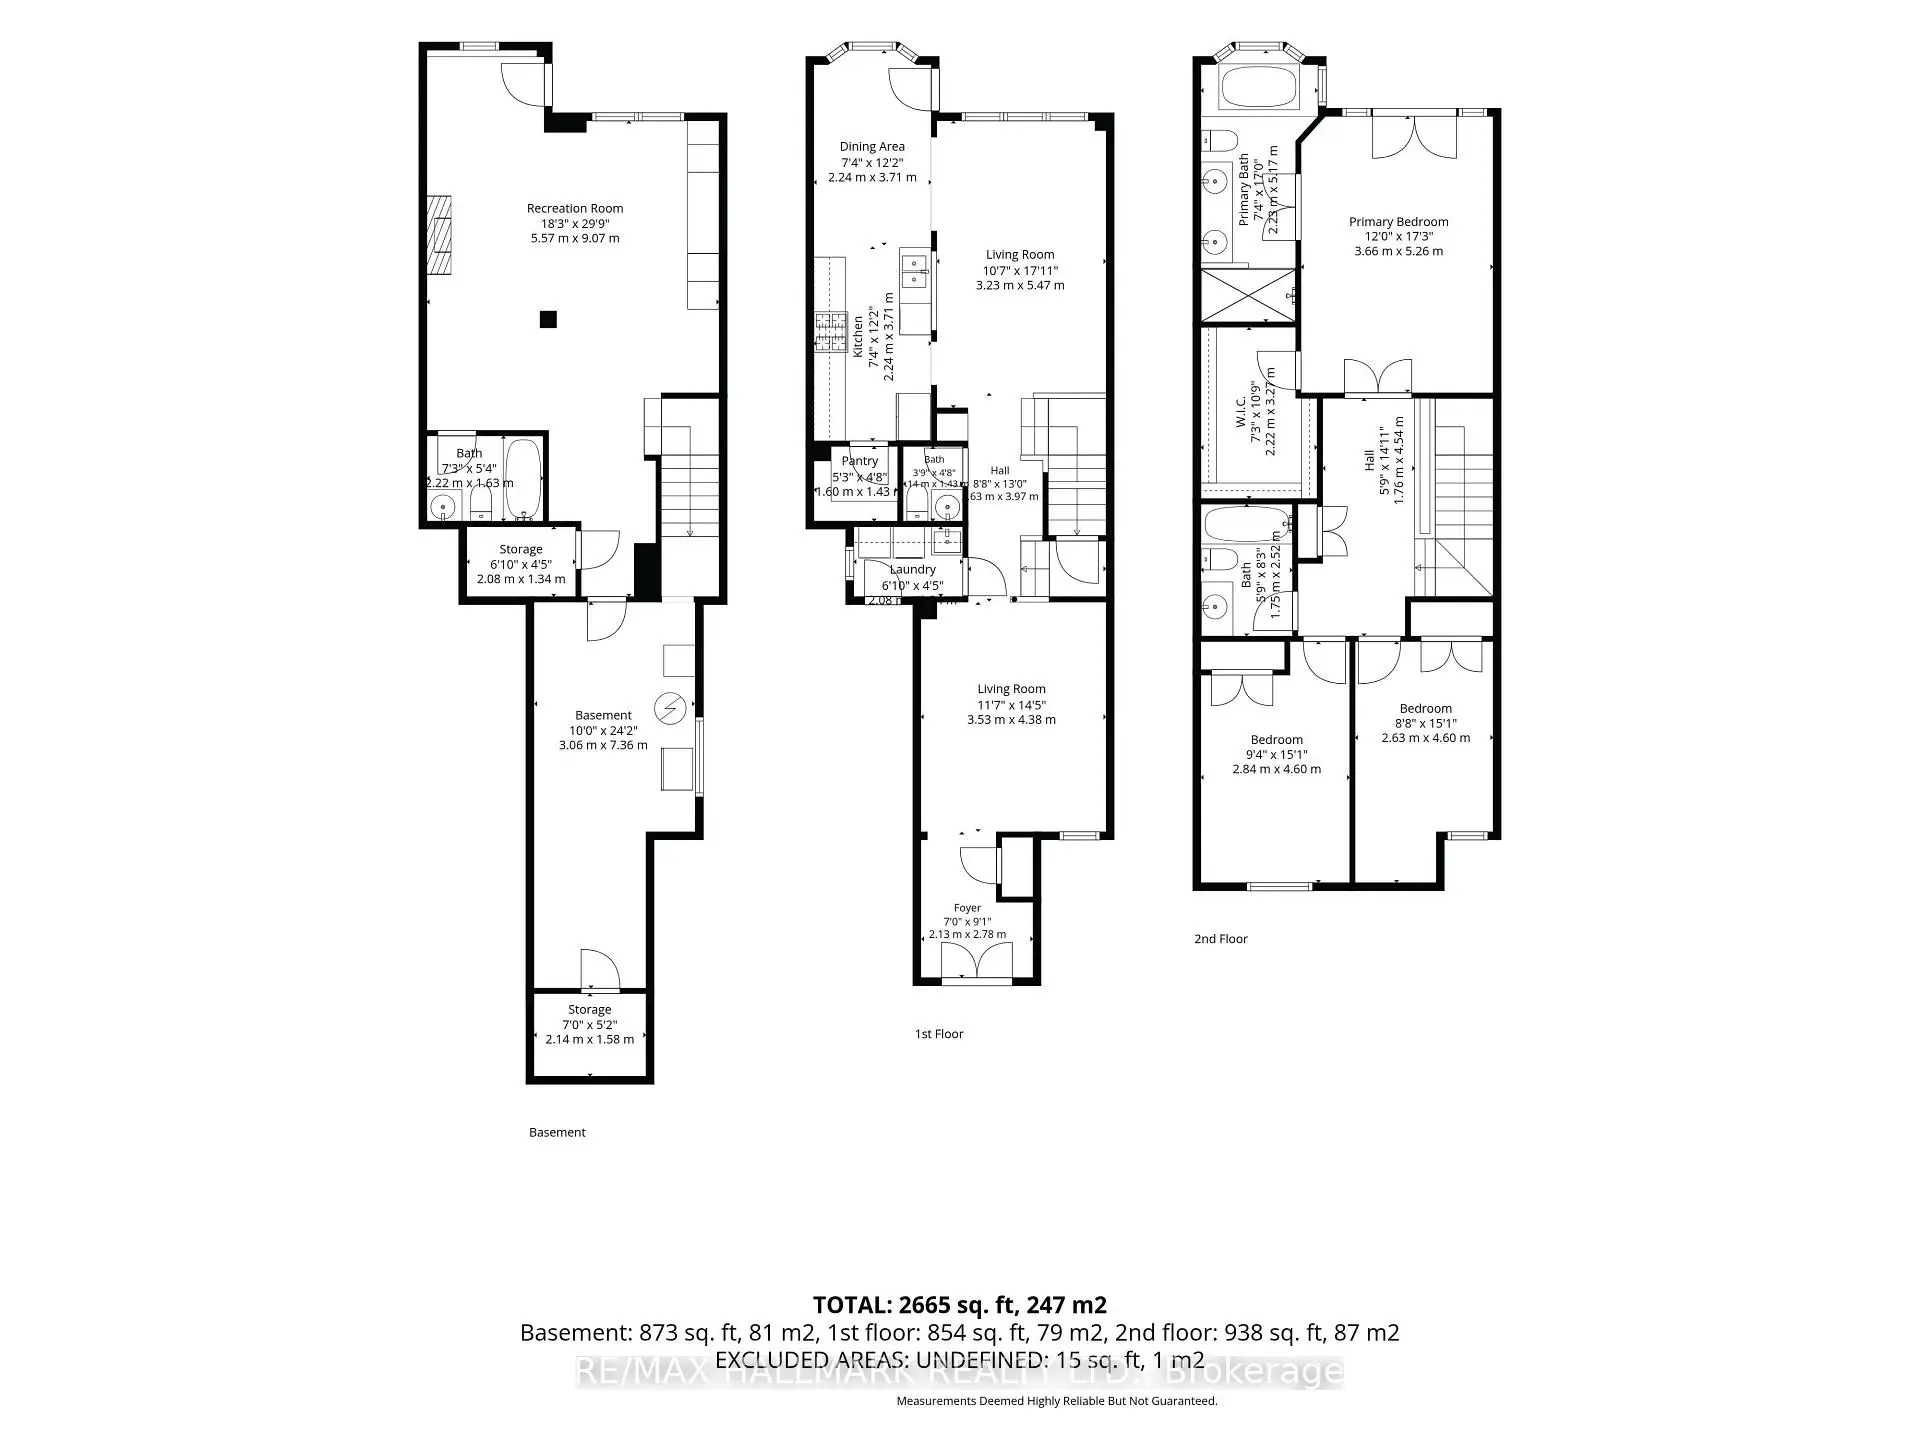
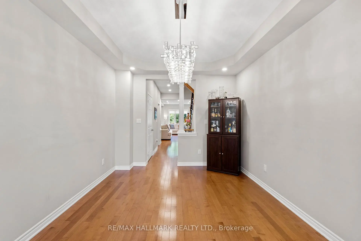
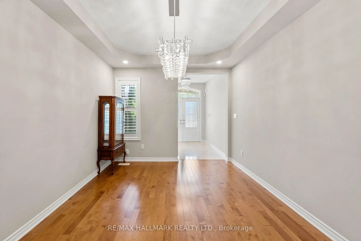
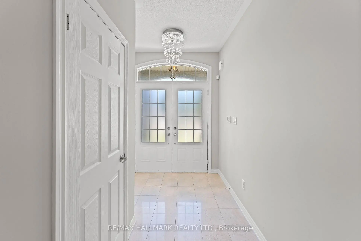
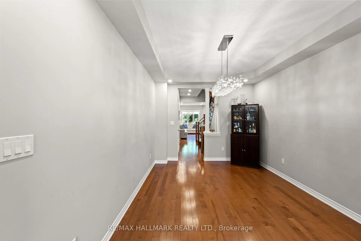
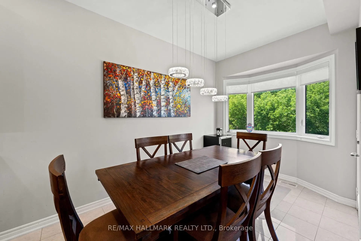
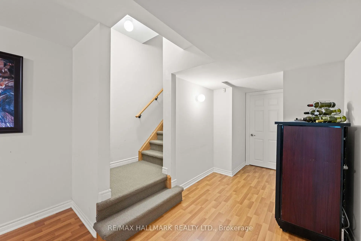
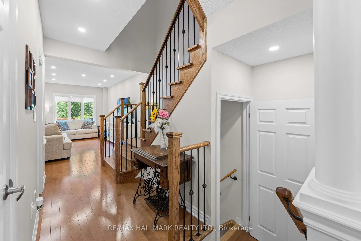
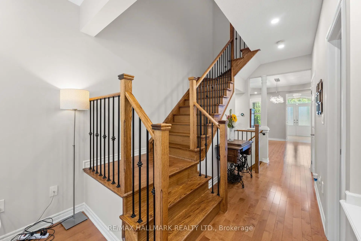
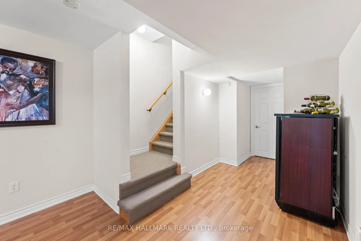
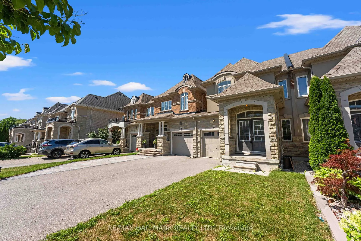
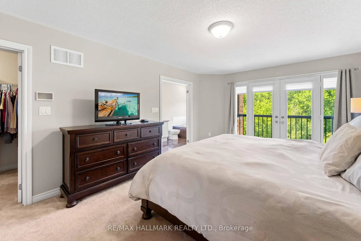
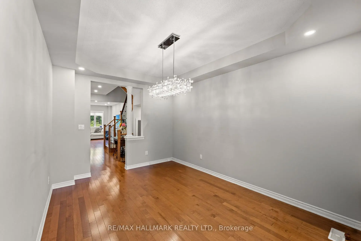
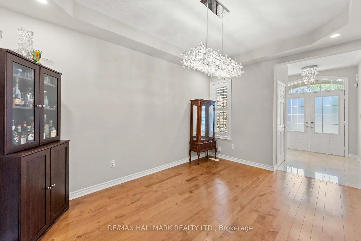
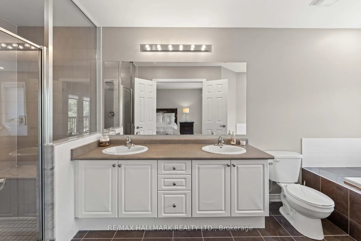
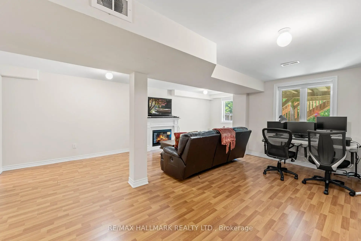
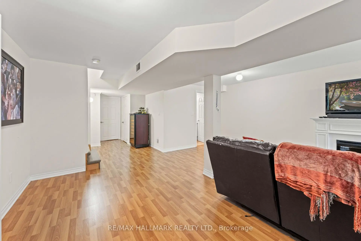
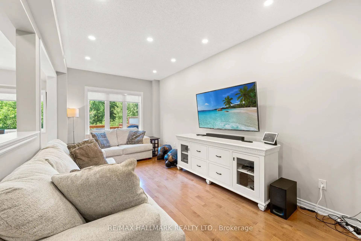
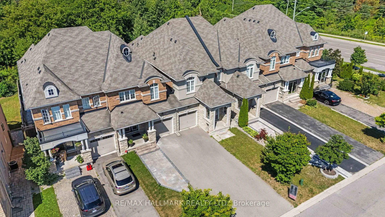
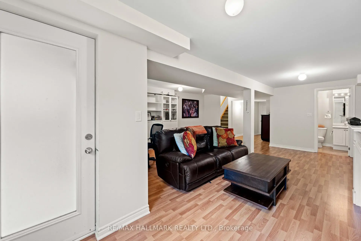
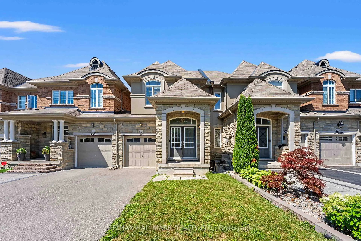
Welcome Home! Ravine-Backing Townhome In The Highly Sought After Westbrook Community In Richmond Hill! This Home Features A Walk-Out Finished Basement & Is Tucked Away On A Peaceful, Child-Friendly Cul-De-Sac. The Main Floor Boasts 9-Foot Ceilings, An Elegant Oak Staircase W Wrought Iron Pickets, & A Generous Eat-In Upgraded Kitchen Complete W Granite Countertops, Marble Flooring, Extended Cabinetry, & An Oversized Pantry W Custom Organizers. Separate Living & Dining Rooms W Coffered Ceilings & Pot Lights! Behind Classic Double Doors, The Primary Bedroom Offers Peaceful Ravine Views, A Luxurious 5-Piece Ensuite Bathroom, A Walk-In Closet, & A Juliette Balcony. The 2nd & 3rd Bedrooms Both Feature Large Windows & Double Closets. The Finished Walk-Out Basement Offers Additional Living Space - A Rec Room, 2 Large Storage Rooms W A Cold Cellar, A 4-Piece Bathroom, & Direct Access To The Backyard. Enjoy Cozy Evenings By The Fireplace Or Unwind On The Spacious 10' x 10' Deck Overlooking The Serene Ravine Setting. Situated On One Of The Deepest Lots On The Street, This Exceptional Home Offers A Rare Combination Of Privacy, Picturesque Ravine Views, & An Expansive Backyard - Perfect For Relaxing Or Entertaining! Great School District - Silver Pines Public School & Richmond Hill High School!
Features
- Facing: West

- Bedrooms: 3

- Bathrooms: 4

- Garages: 1

- Kitchens: 1

Details
- Lot size: 21.84 x 150.94 Feet

- Space: 2500-3000

- Tax: $ 6278.46

- N13607372

- Listing contracted with: RE/MAX HALLMARK REALTY LTD.
| Room | Size(M) | Description | |
|---|---|---|---|
| Foyer | 2.13x2.78 | Marble Floor, Double Doors, Separate Rm |
|
| Dining Rm | 3.53x4.38 | Hardwood Floor, Large Window, Coffered Ceiling(s) |
|
| Kitchen | 2.24x7.42 | Eat-in Kitchen, Pantry, W/O To Deck |
|
| Pantry | 1.60x1.43 | Pantry, B/I Shelves, Separate Rm |
|
| Living Rm | 3.23x5.47 | Hardwood Floor, 2 Way Fireplace, Overlooks Ravine |
|
| Living Rm | 3.23x5.47 | Hardwood Floor, Pot Lights, Overlooks Ravine |
|
| Laundry | 2.08x1.35 | W/O To Garage, Laundry Sink, Separate Rm |
|
| Primary B | 3.66x5.26 | 5 Pc Ensuite, Walk-In Closet(s), Juliette Balcony |
|
| Bath | 2.23x5.17 | 5 Pc Ensuite, Soaking Tub, Overlooks Ravine |
|
| Primary B | 3.66x5.26 | 5 Pc Ensuite, Walk-In Closet(s), Juliette Balcony |
|
| 2nd Br | 2.84x4.60 | Broadloom, Double Closet, Large Window |
|
| Bath | 2.23x5.17 | 5 Pc Ensuite, Soaking Tub, Overlooks Ravine |
| Bathroom | Pieces | Level | |
|---|---|---|---|
| 1xBath | 5 pcs | Upper |
|
| 1xBath | 4 pcs | Upper |
|
| 1xBath | 2 pcs | Main |
|
| 1xBath | 4 pcs | Lower |
Property Summary
Located close to the intersection of Bathurst Street & Gamble Road, 15 Gamble Glen Cres is a 3+1 bedrooms 4 washrooms Freehold Townhouse. The unit has a Single Attached Parking Space. The property has many nice features including Storage. Foyer, Dinning Room Rm, Kitchen, Pantry, Living Room Rm, Living Room Rm and Laundry are on the Main floor; Primary B, Bath, Primary B, second bedroom and Bath are on the upper floor.School Information
Elementary Schools
-
Home schoolRank: 1525 out of 3022 (Score: 6.1)Distance to school: 1.8 km (~32 min walk)
-
French Immersion school
Rank: 516 out of 3022 (Score: 7.6)Distance to school: 4.6 km (~14 min drive) -
Distance to school: 3.9 km (~12 min drive)
-
Distance to school: 1.3 km (~23 min walk)
-
Catholic Gifted program school
Rank: 626 out of 3022 (Score: 7.4)Distance to school: 1.1 km (~20 min walk) Secondary Schools
-
Rank: 28/746 (Score: 8.8) 5 year average: 21/746 (Score: 8.6)Distance to school: 2.3 km (~7 min drive)
-
Rank: 20/746 (Score: 9.0) 5 year average: 50/746 (Score: 8.0)Distance to school: 9.7 km (~29 min drive)
-
AP program school
Rank: 67/746 (Score: 8.2) 5 year average: 109/746 (Score: 7.5)Distance to school: 4.0 km (~12 min drive) -
AP program school
Rank: 67/746 (Score: 8.2) 5 year average: 109/746 (Score: 7.5)Distance to school: 4.0 km (~12 min drive) -
Catholic Home school
Rank: 1/746 (Score: 10.0) 5 year average: 3/746 (Score: 9.2)Distance to school: 1.0 km (~18 min walk) -
Rank: 1/746 (Score: 10.0) 5 year average: 3/746 (Score: 9.2)Distance to school: 1.0 km (~18 min walk)
-
Rank: 1/746 (Score: 10.0) 5 year average: 3/746 (Score: 9.2)Distance to school: 1.0 km (~18 min walk)