
Description
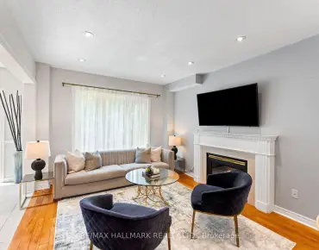
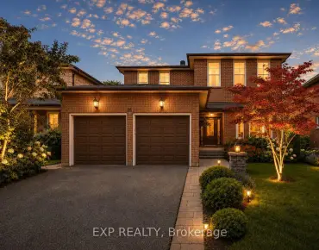
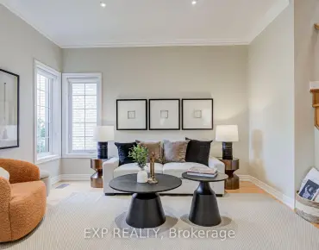
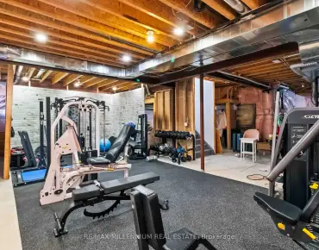
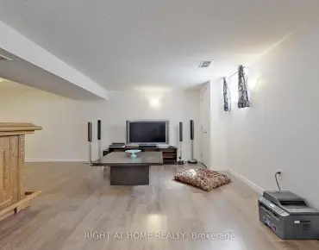
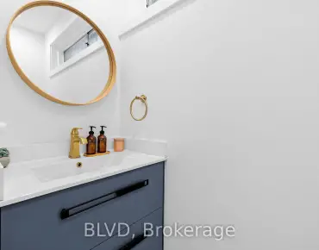
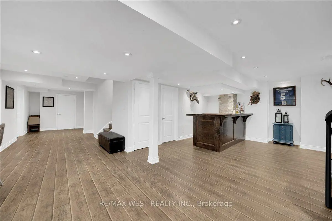
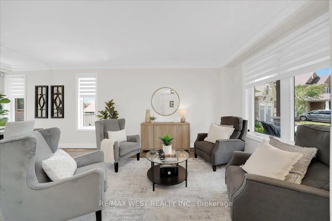
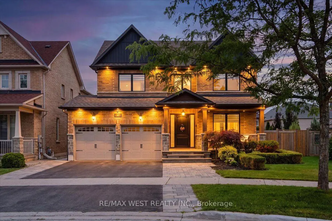
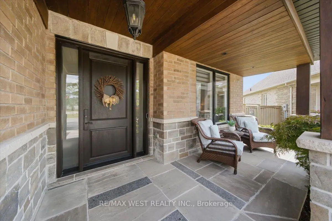
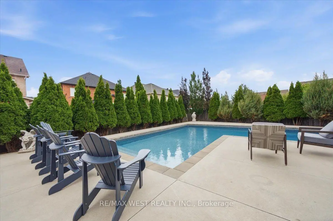
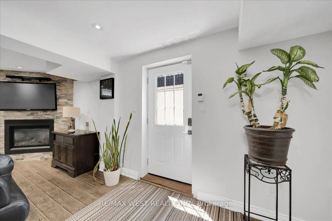
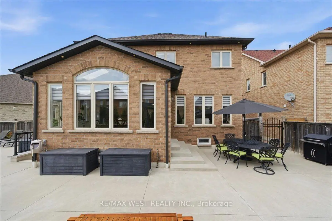
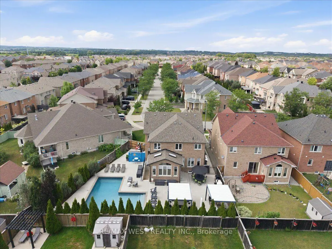
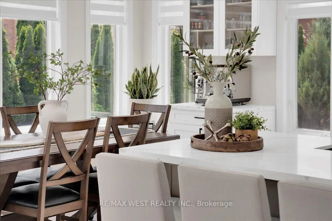
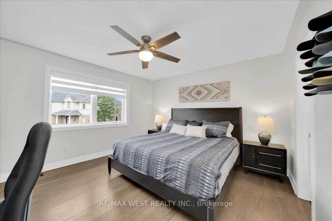
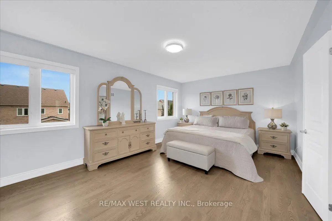
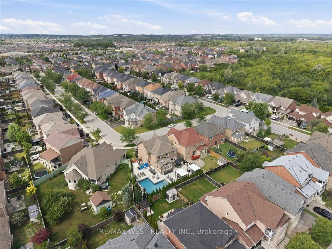
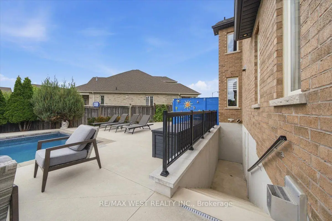
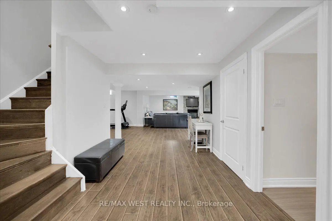
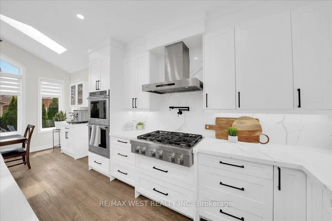
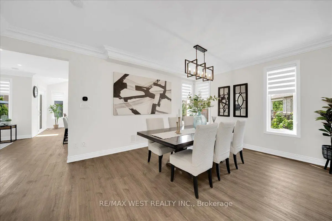
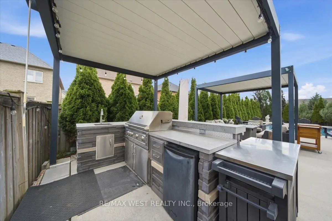
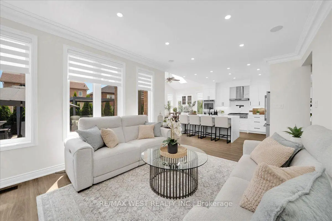
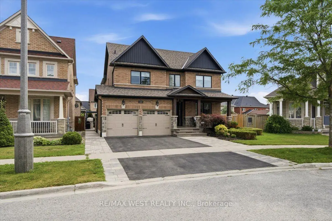
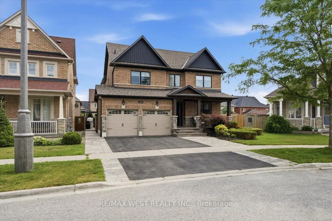
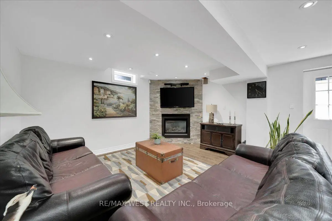
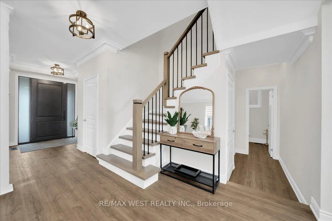
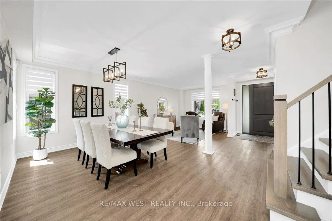
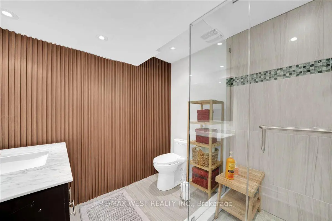
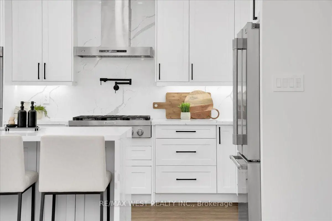
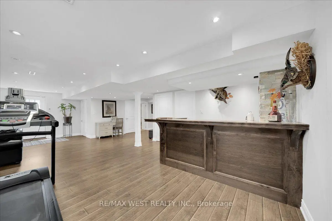
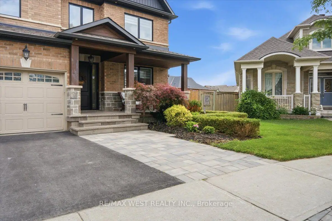
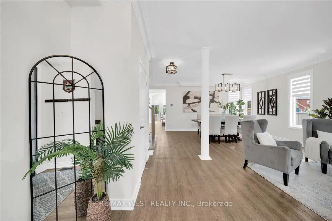
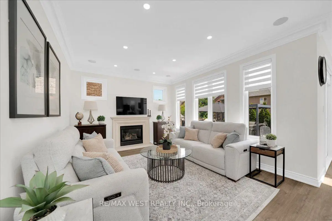
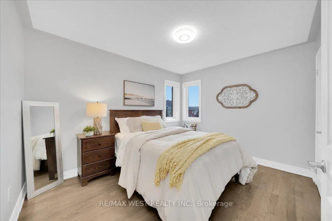
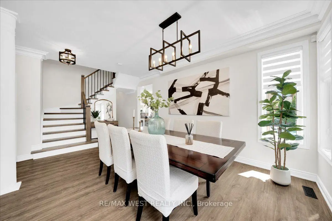
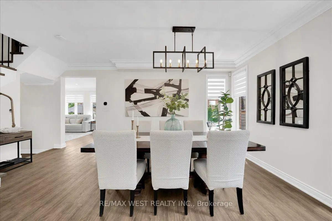
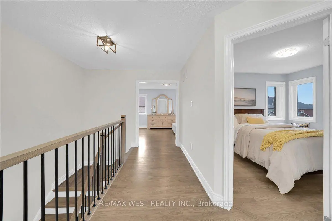
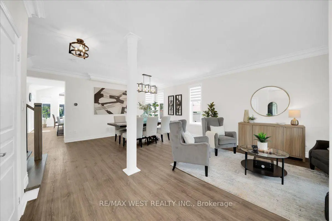
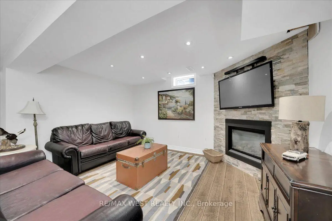
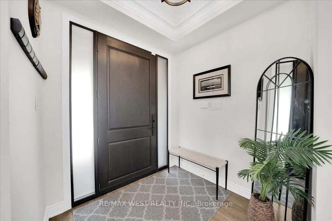
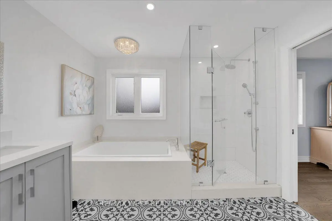
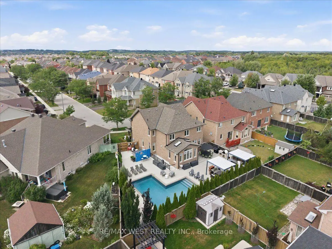
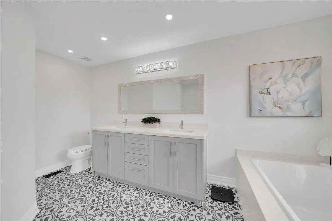
Welcome to this exceptional 4 bed, 5 bath home situated on a premium pie-shaped lot with an impressive 90-ft rear fence line. Designed for effortless living and entertaining, this beautifully updated home features an open-concept layout with 9-ft ceilings, smooth ceilings, new flooring, pot lights, and elegant plaster crown moulding throughout the main level.The stunning 2024 custom kitchen boasts shaker cabinetry, quartz countertops & backsplash, a spectacular 7' x 4' waterfall island, coffee station & a bright breakfast area with soaring cathedral ceilings, 2 skylights, and a walkout to the backyard oasis! The inviting family room features a gas fireplace, oversized picture window, and in-ceiling speakers. An oak staircase with wrought iron spindles leads to 4 spacious bedrooms, including a luxurious primary retreat with a walk-in closet & spa-inspired 5-piece ensuite. A 2nd bedroom also offers a private 3pc ensuite and walk-in closet.The finished basement is ideal for entertaining, featuring a spacious recreation room with a 2nd gas fireplace, wet bar, abundant storage, a 3pc bath & walk-up to the backyard/pool. The exterior walk-up includes a heated concrete landing and heated first 3 steps for added winter convenience. Enjoy your private backyard retreat complete with a built-in BBQ, pizza oven, and a 5-year-old L-shaped saltwater inground pool with a family-friendly depth of 3 to 5.5 feet.The insulated garage is a dream for car enthusiasts, featuring its own gas heater and a spray foam insulated ceiling for year-round comfort. Additional upgrades include a fiberglass front door, flagstone front porch with Douglas fir beams and ceiling, exterior pot lights, irrigation system, new garage doors, 2 yr old driveway & countless quality improvements throughout! A truly move-in-ready home offering luxury, comfort, and exceptional indoor-outdoor living. Enjoy access to top-rated schools, parks, golf courses, shopping, everyday amenities & Hwy 400 series & go transit!
Features
- Facing: South

- Bedrooms: 4

- Bathrooms: 5

- Garages: 2

- Kitchens: 1

Details
- Lot size: 41.54 x 120.45 Feet

- Space: 2500-3000

- Tax: $ 7149.00

- N13600156

- Listing contracted with: RE/MAX WEST REALTY INC.
| Room | Size(M) | Description | |
|---|---|---|---|
| Foyer | 2.20x3.75 | Closet, Open Concept, Staircase |
|
| Living Rm | 3.47x4.22 | Open Concept, Combined w/Dining, Window |
|
| Dining Rm | 5.72x3.33 | Open Concept, Pot Lights, Window |
|
| Kitchen | 4.58x3.85 | Centre Island, Quartz Counter, Stainless Steel Appl |
|
| Breakfast | 4.58x2.99 | Cathedral Ceiling(s), Skylight, W/O To Pool |
|
| Family Rm | 4.32x3.75 | Gas Fireplace, Built-in Speakers, Picture Window |
|
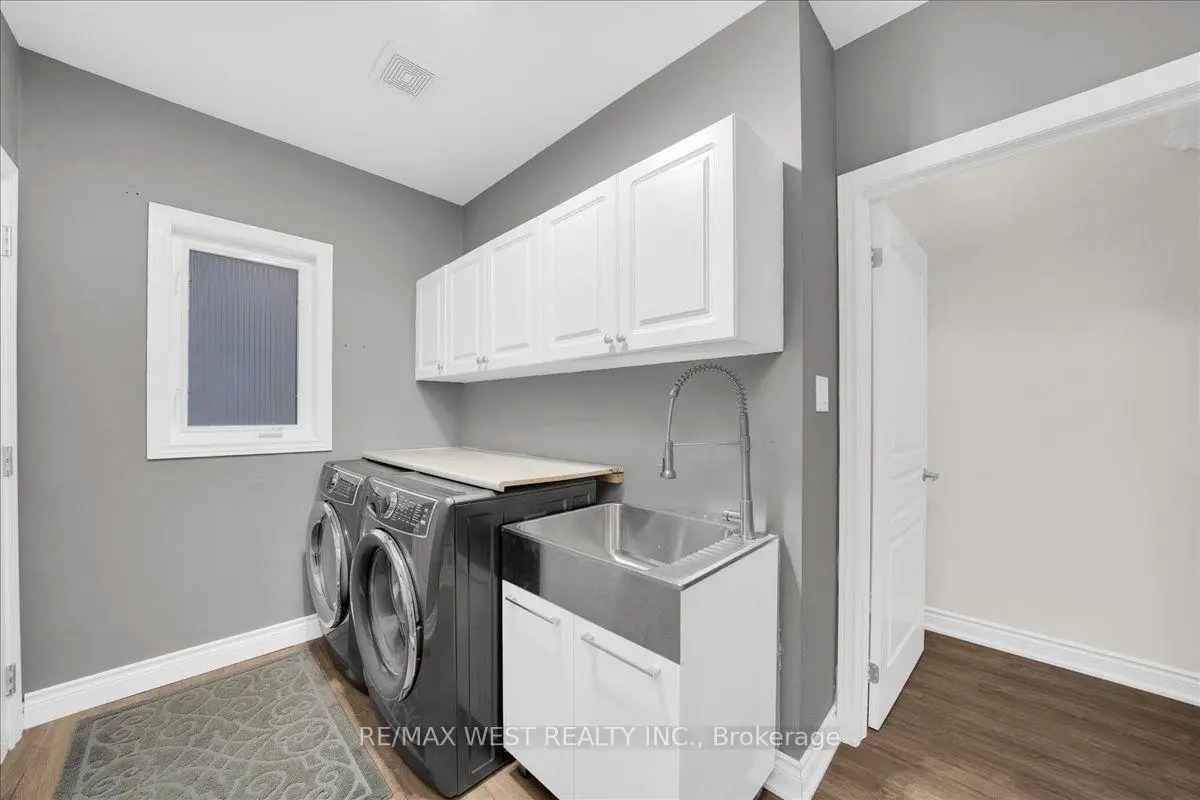
| Laundry | 3.21x2.15 | Tile Floor, Access To Garage, Laundry Sink |
|
| Primary B | 5.58x3.74 | Hardwood Floor, 5 Pc Ensuite, Walk-In Closet(s) |
|
| 2nd Br | 3.62x2.94 | Hardwood Floor, Closet, Window |
|
| 3rd Br | 3.71x3.70 | Hardwood Floor, Closet, Window |
|
| 4th Br | 4.80x4.11 | Hardwood Floor, 3 Pc Ensuite, Walk-In Closet(s) |
|
| Recreatio | 4.58x13.97 | Laminate, Walk-Up, Wet Bar |
| Bathroom | Pieces | Level | |
|---|---|---|---|
| 1xBath | 2 pcs | Main |
|
| 2xBaths | 3 pcs | Upper |
|
| 1xBath | 5 pcs | Upper |
|
| 1xBath | 3 pcs | Lower |
Property Summary
Located close to the intersection of King Rd & Bathurst St, 38 Shiner Dr is a 4 bedrooms 5 washrooms Detached. The unit has a Double Attached Parking Spaces. The property has a finished Walk-Up basement. The property has many nice features including Storage, Central Vacuum, Carpet Free and Bar Fridge. Foyer, Living Room Rm, Dinning Room Rm, Kitchen, Breakfast Room, Family Room Rm and Laundry are on the Main floor; Primary B, second bedroom, third bedroom and fourth bedroom are on the upper floor; Recreation Roomreatio is on the Lower floor.School Information
Elementary Schools
-
Home schoolRank: 626 out of 3022 (Score: 7.4)Distance to school: 0.7 km (~12 min walk)
-
French Immersion school
Rank: 476 out of 3022 (Score: 7.7)Distance to school: 2.6 km (~8 min drive) -
Distance to school: 2.4 km (~7 min drive)
-
Catholic Gifted program school
Rank: 626 out of 3022 (Score: 7.4)Distance to school: 4.2 km (~12 min drive) Secondary Schools
-
Home schoolRank: 163/746 (Score: 7.3) 5 year average: 280/746 (Score: 6.5)Distance to school: 3.4 km (~10 min drive)
-
Rank: 163/746 (Score: 7.3) 5 year average: 280/746 (Score: 6.5)Distance to school: 3.4 km (~10 min drive)
-
AP program school
Rank: 67/746 (Score: 8.2) 5 year average: 109/746 (Score: 7.5)Distance to school: 7.0 km (~21 min drive) -
AP program school
Rank: 1/746 (Score: 10.0) 5 year average: 2/746 (Score: 9.3)Distance to school: 6.8 km (~20 min drive) -
Catholic Home school
Rank: 141/746 (Score: 7.5) 5 year average: 130/746 (Score: 7.4)Distance to school: 3.7 km (~11 min drive) -
Rank: 244/746 (Score: 6.9) 5 year average: 262/746 (Score: 6.6)Distance to school: 8.4 km (~25 min drive)
-
Rank: 259/746 (Score: 6.8) 5 year average: 195/746 (Score: 7.0)Distance to school: 14.4 km (~43 min drive)