Jefferson, Richmond Hill, L4E 4Y4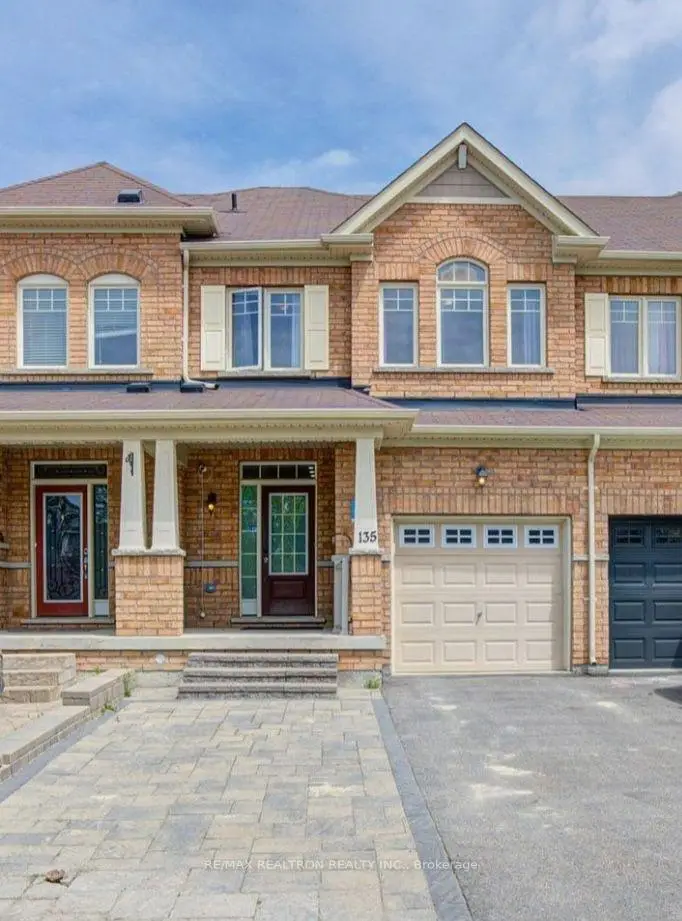

Description
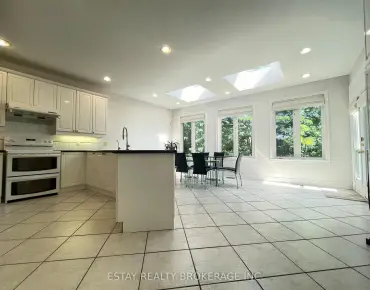
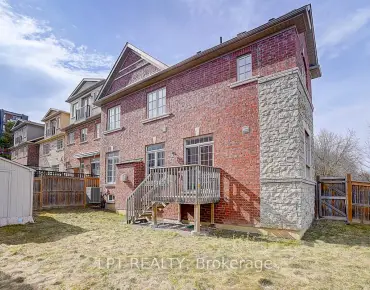
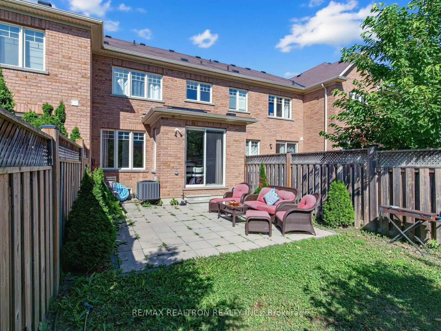
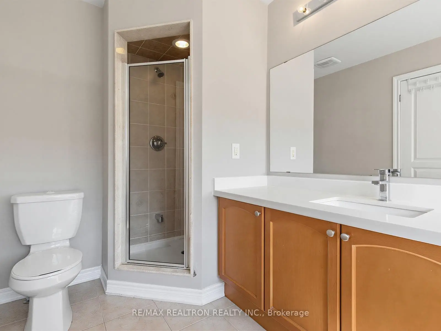
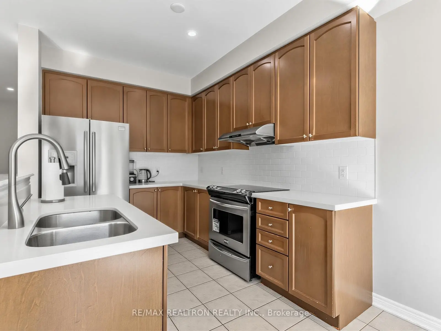
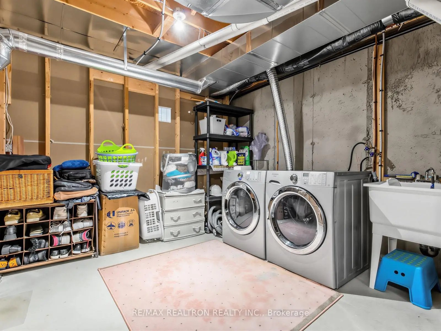
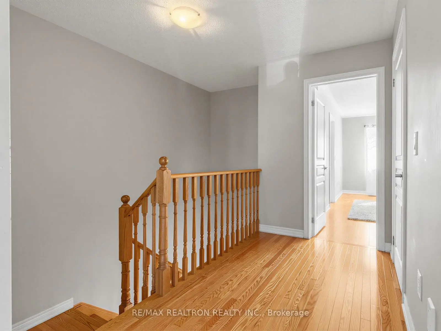
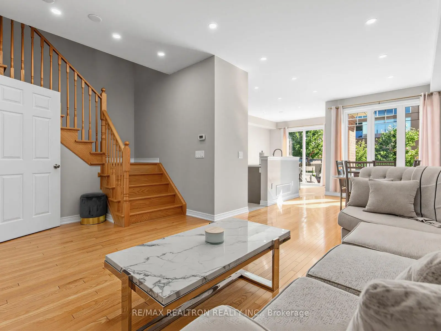
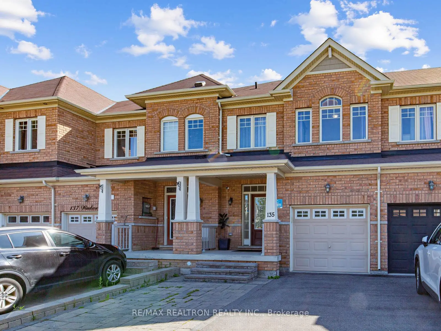
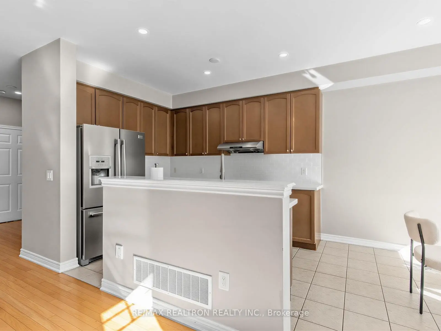
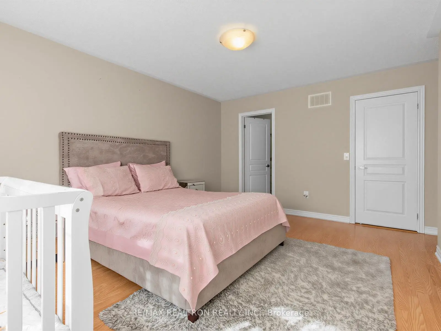
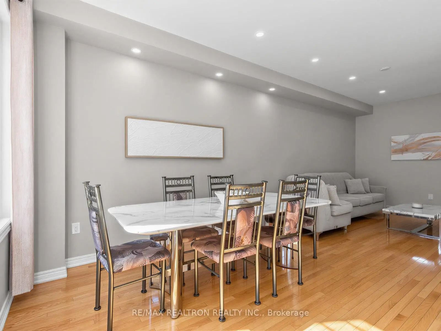
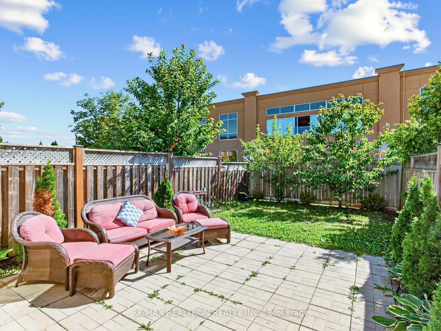
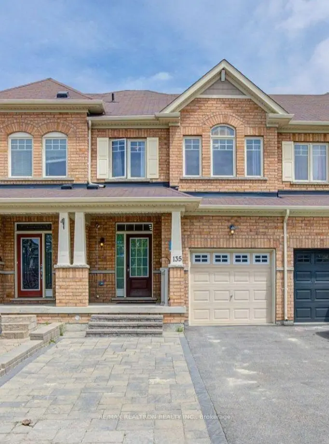
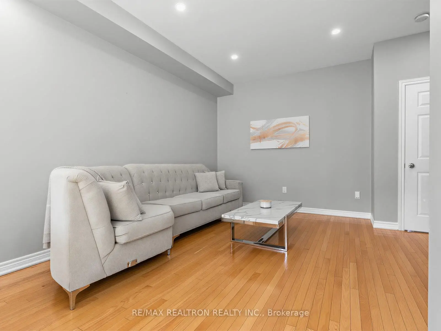
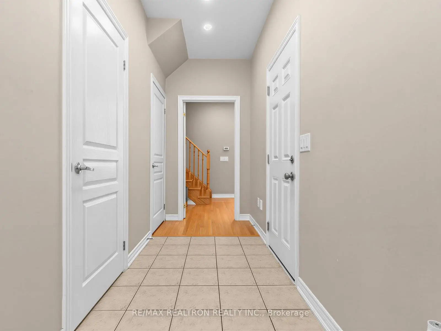
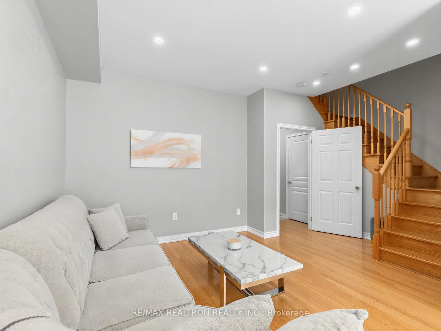
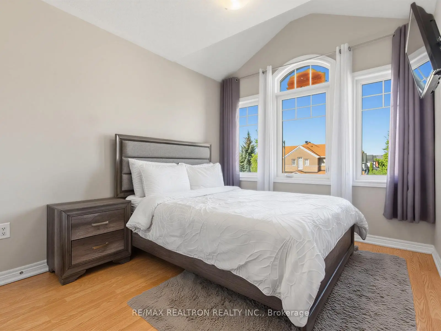
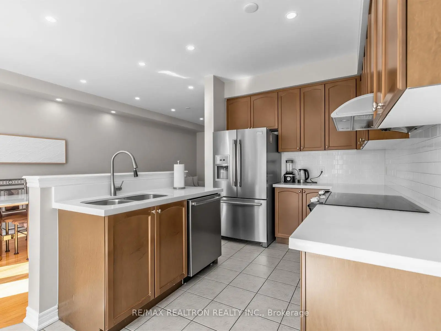
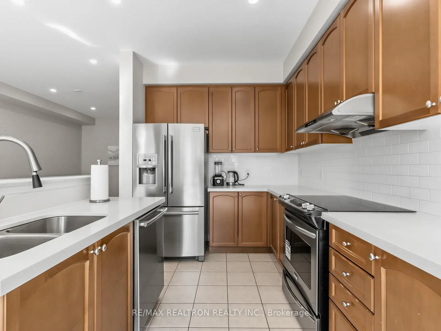

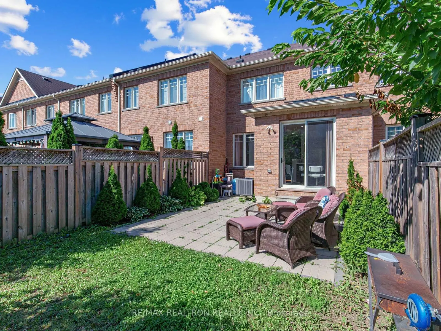
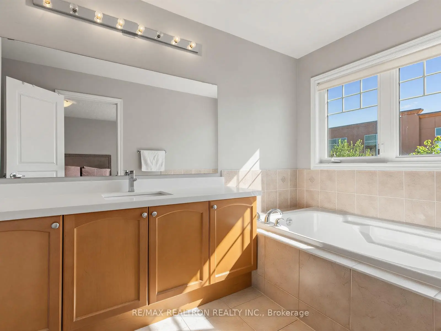
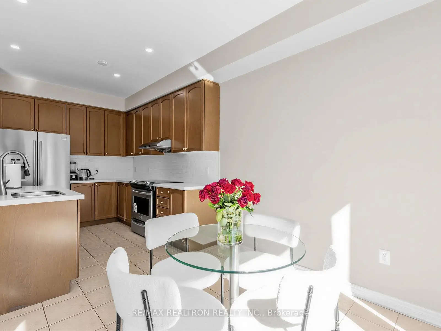
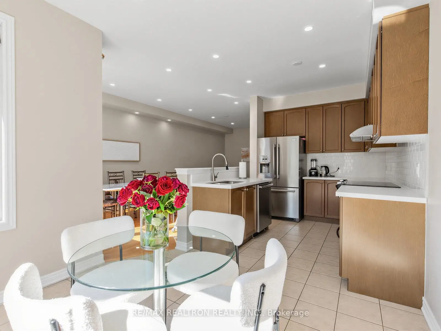
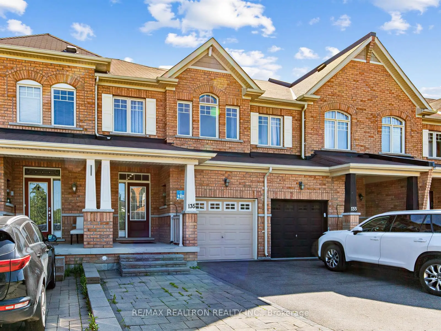
Welcome to 135 Windrow Street! This charming 3+1 bedroom, 4-bathroom townhouse is located in a wonderful family-friendly neighbourhood, close to shops, schools, restaurants, and parks. Built by Aspen Ridge, this beautiful home features a unique open-concept layout, 9-foot smooth ceilings on the main floor, and plenty of natural light. Enjoy a beautiful kitchen with a backsplash and new quartz countertops, a spacious breakfast area with a walkout to the backyard, hardwood floors throughout, and a finished basement. Just a 5-minute walk to MOVATI Athletic! 1 year Canadian Home Shield SafeCloseTM Home Systems & Appliance Warranty Coverage.
Features
- Facing: East

- Bedrooms: 3

- Bathrooms: 4

- Garages: 1

- Kitchens: 1

Details
- Lot size: 19.70 x 114.80 Feet

- Space: 1500-2000

- Tax: $ 4813.00

- N13600026

- Listing contracted with: RE/MAX REALTRON REALTY INC.
| Room | Size(M) | Description | |
|---|---|---|---|
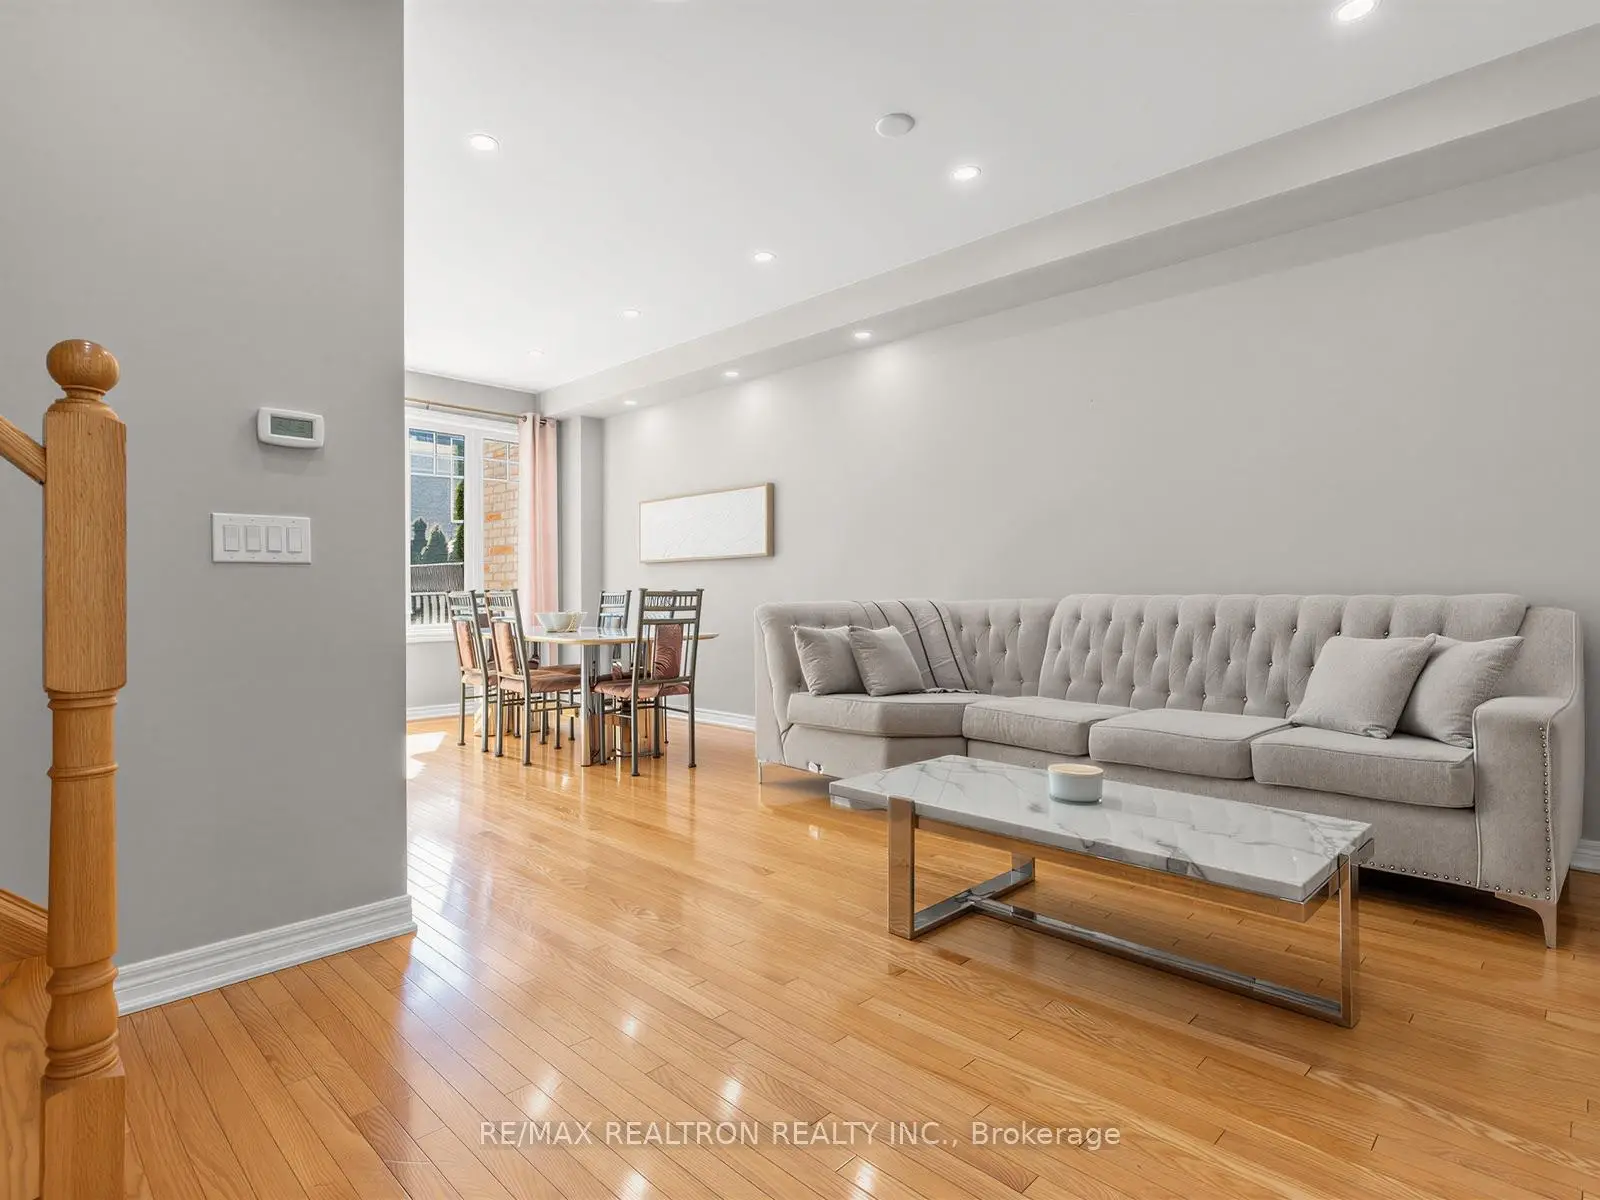
| Living Rm | 6.80x3.30 | Hardwood Floor, Picture Window, Combined w/Dining |
|
| Dining Rm | 6.80x3.30 | Hardwood Floor, California Shutters, Combined w/Living |
|
| Kitchen | 3.75x2.68 | Ceramic Floor, Stainless Steel Appl, Quartz Counter |
|
| Breakfast | 9.84x9.84 | Ceramic Floor, W/O To Yard, Sliding Doors |
|
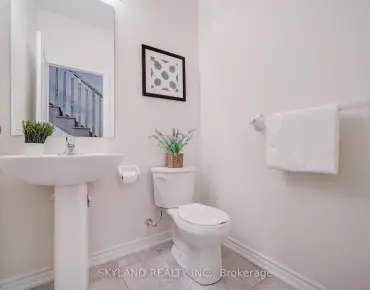
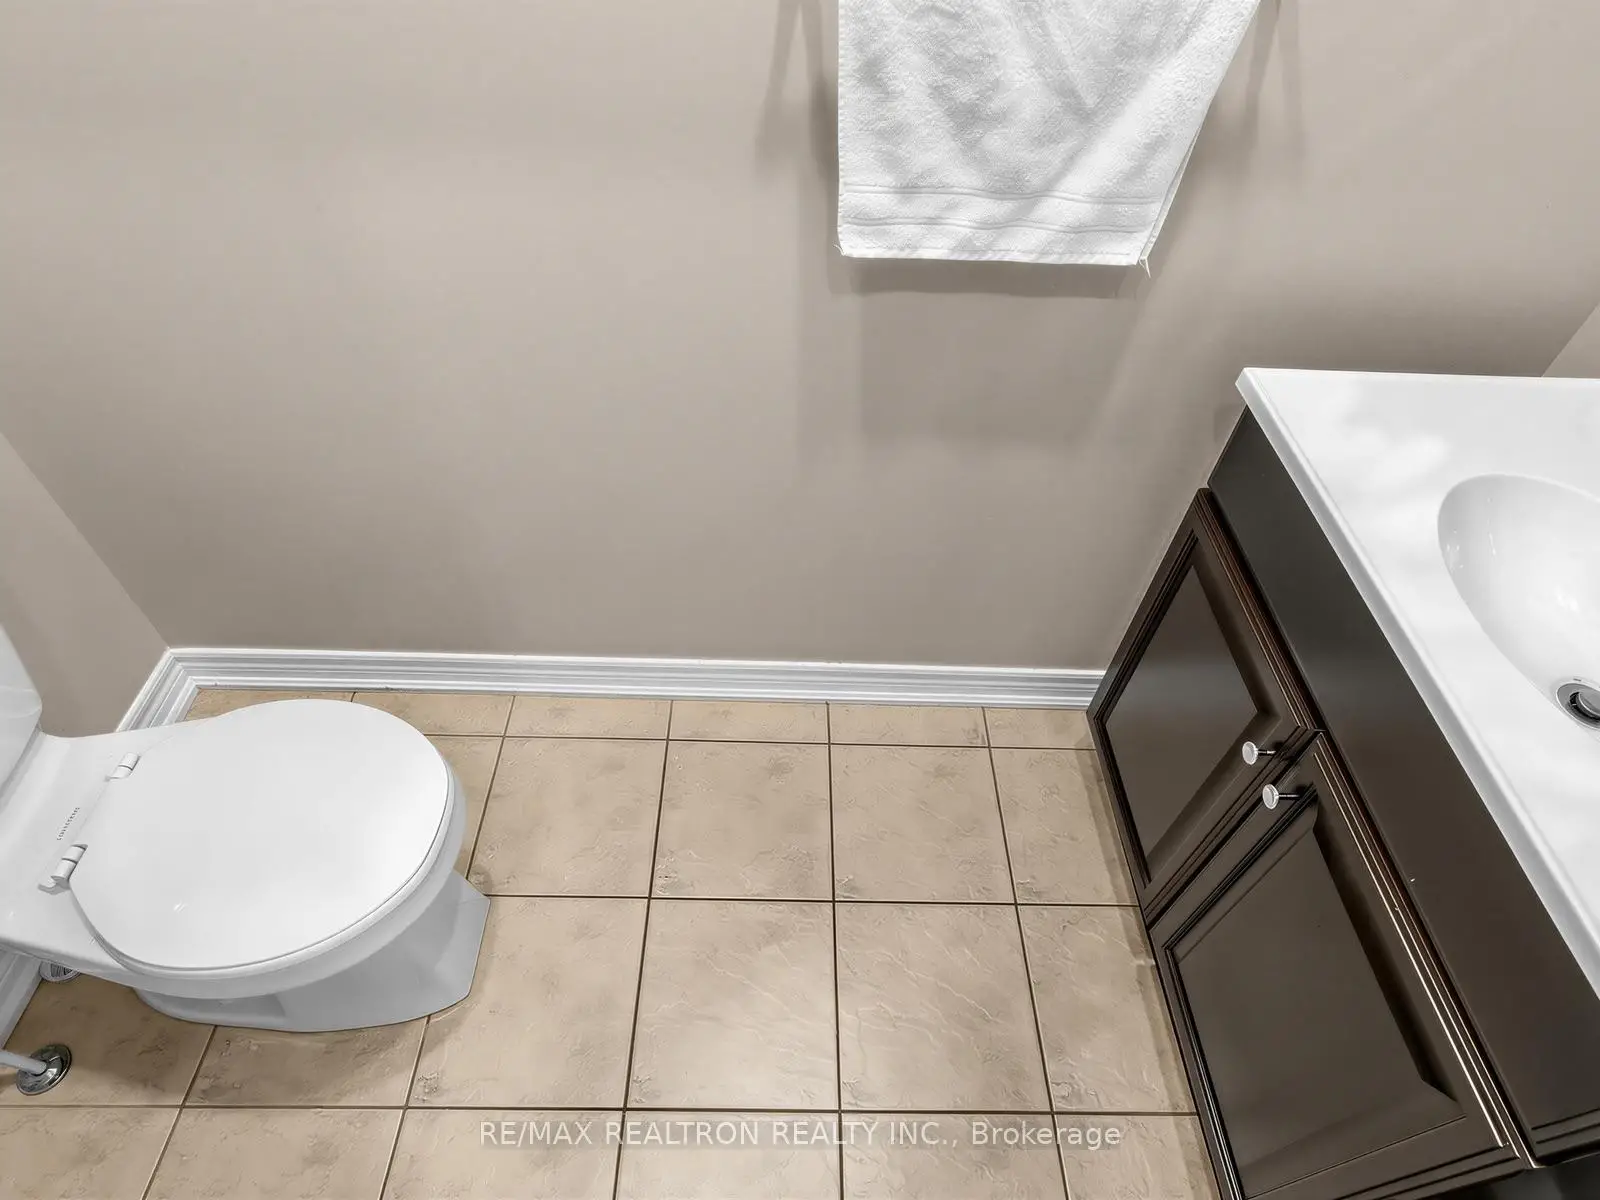
| Foyer | 4.20x1.82 | Ceramic Floor, 2 Pc Bath, Closet |
|
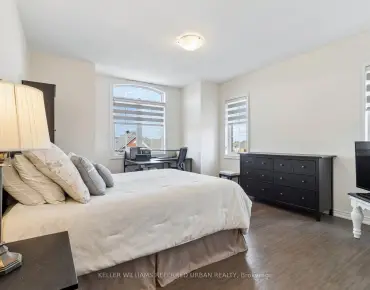
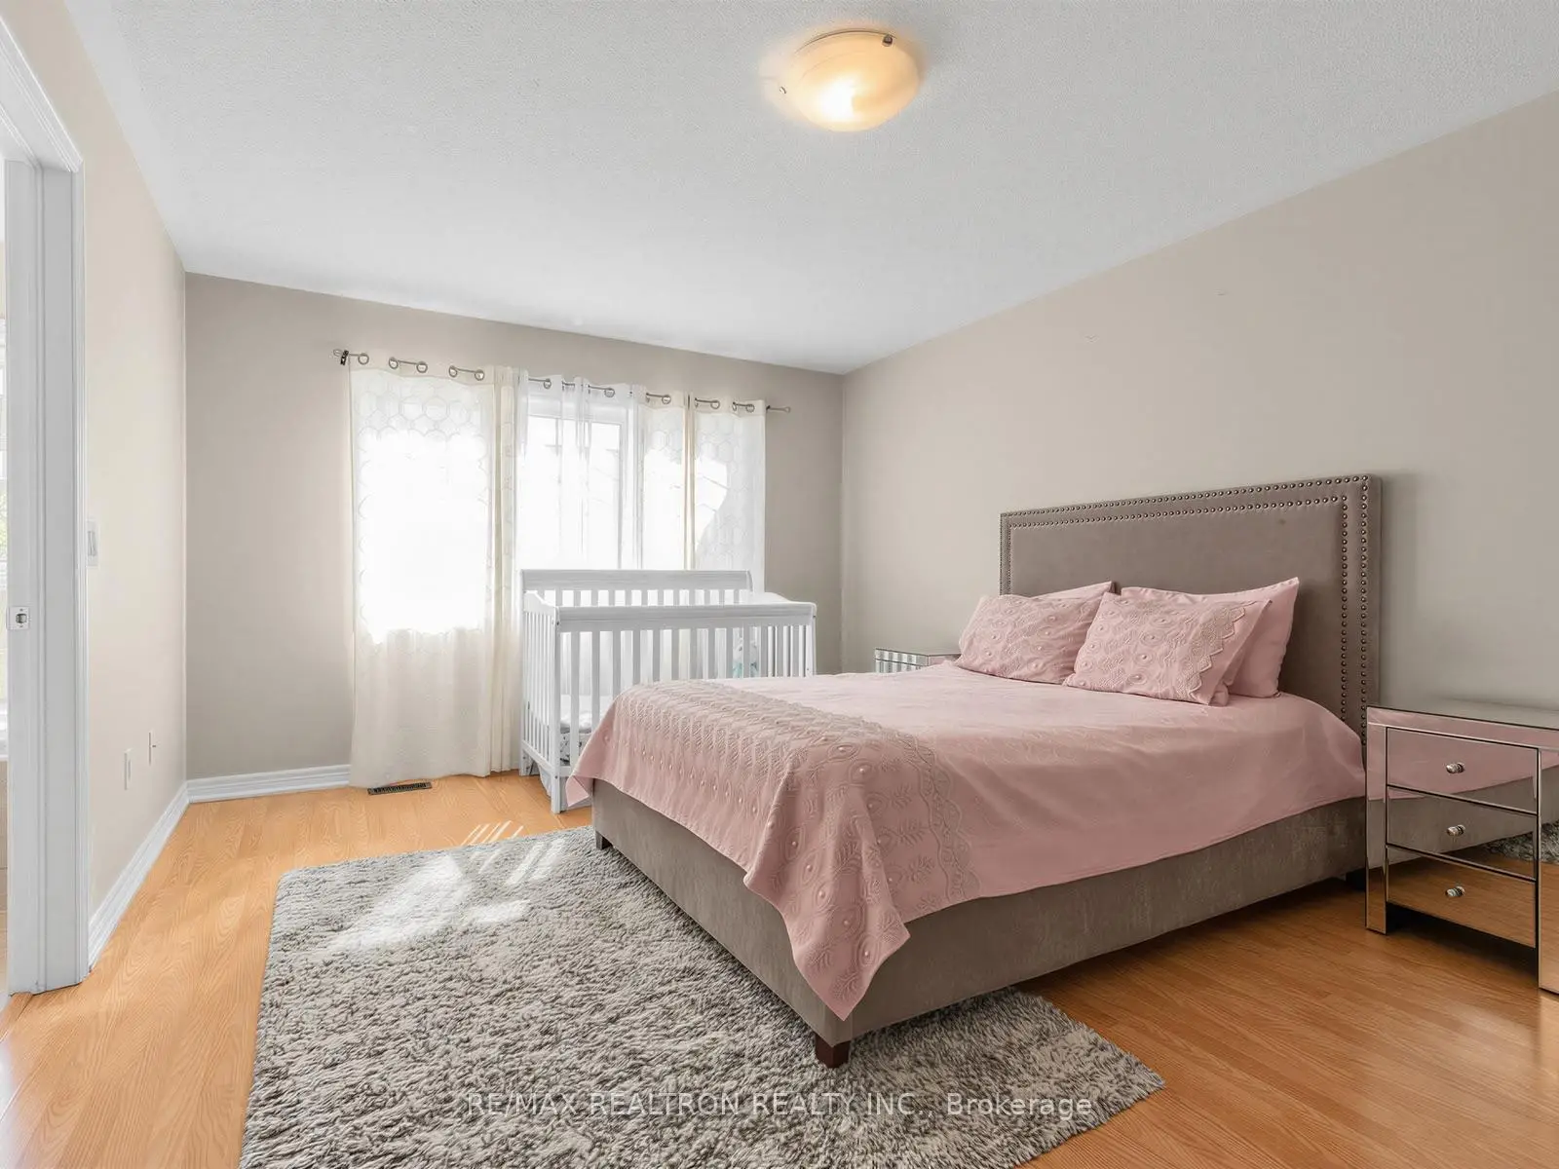
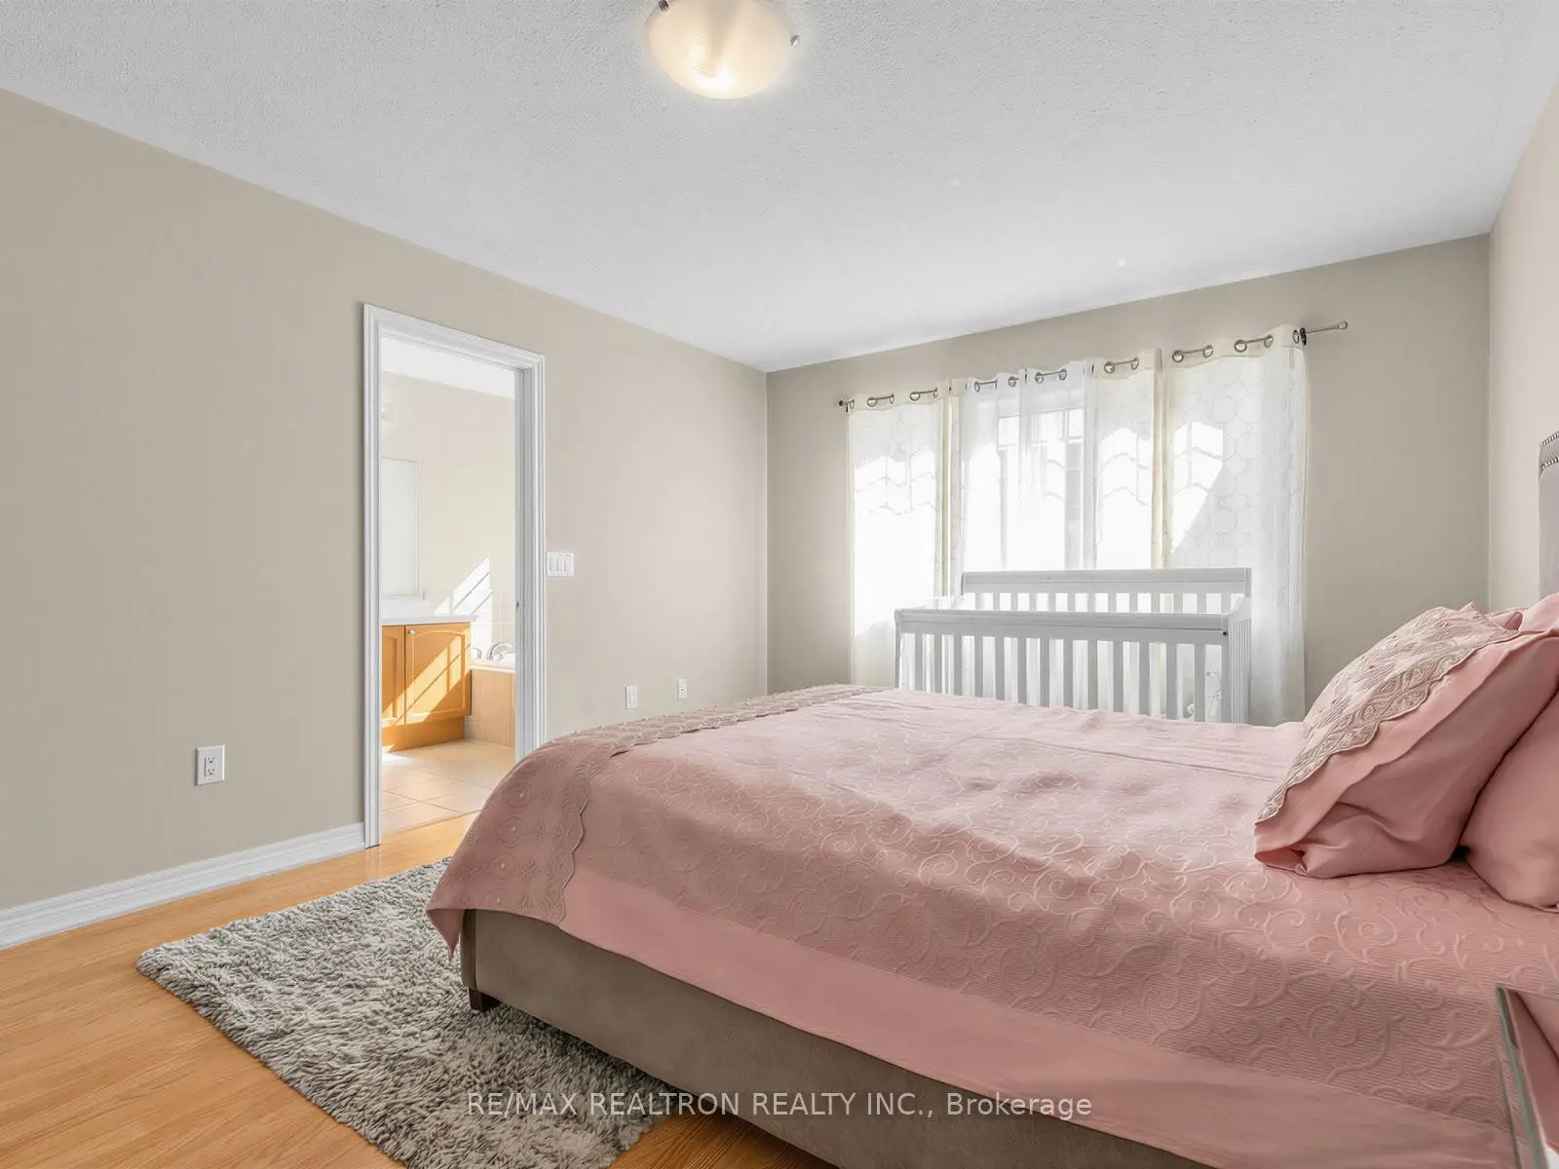
| Primary B | 4.81x3.38 | Hardwood Floor, 2 Pc Ensuite, Walk-In Closet(s) |
|
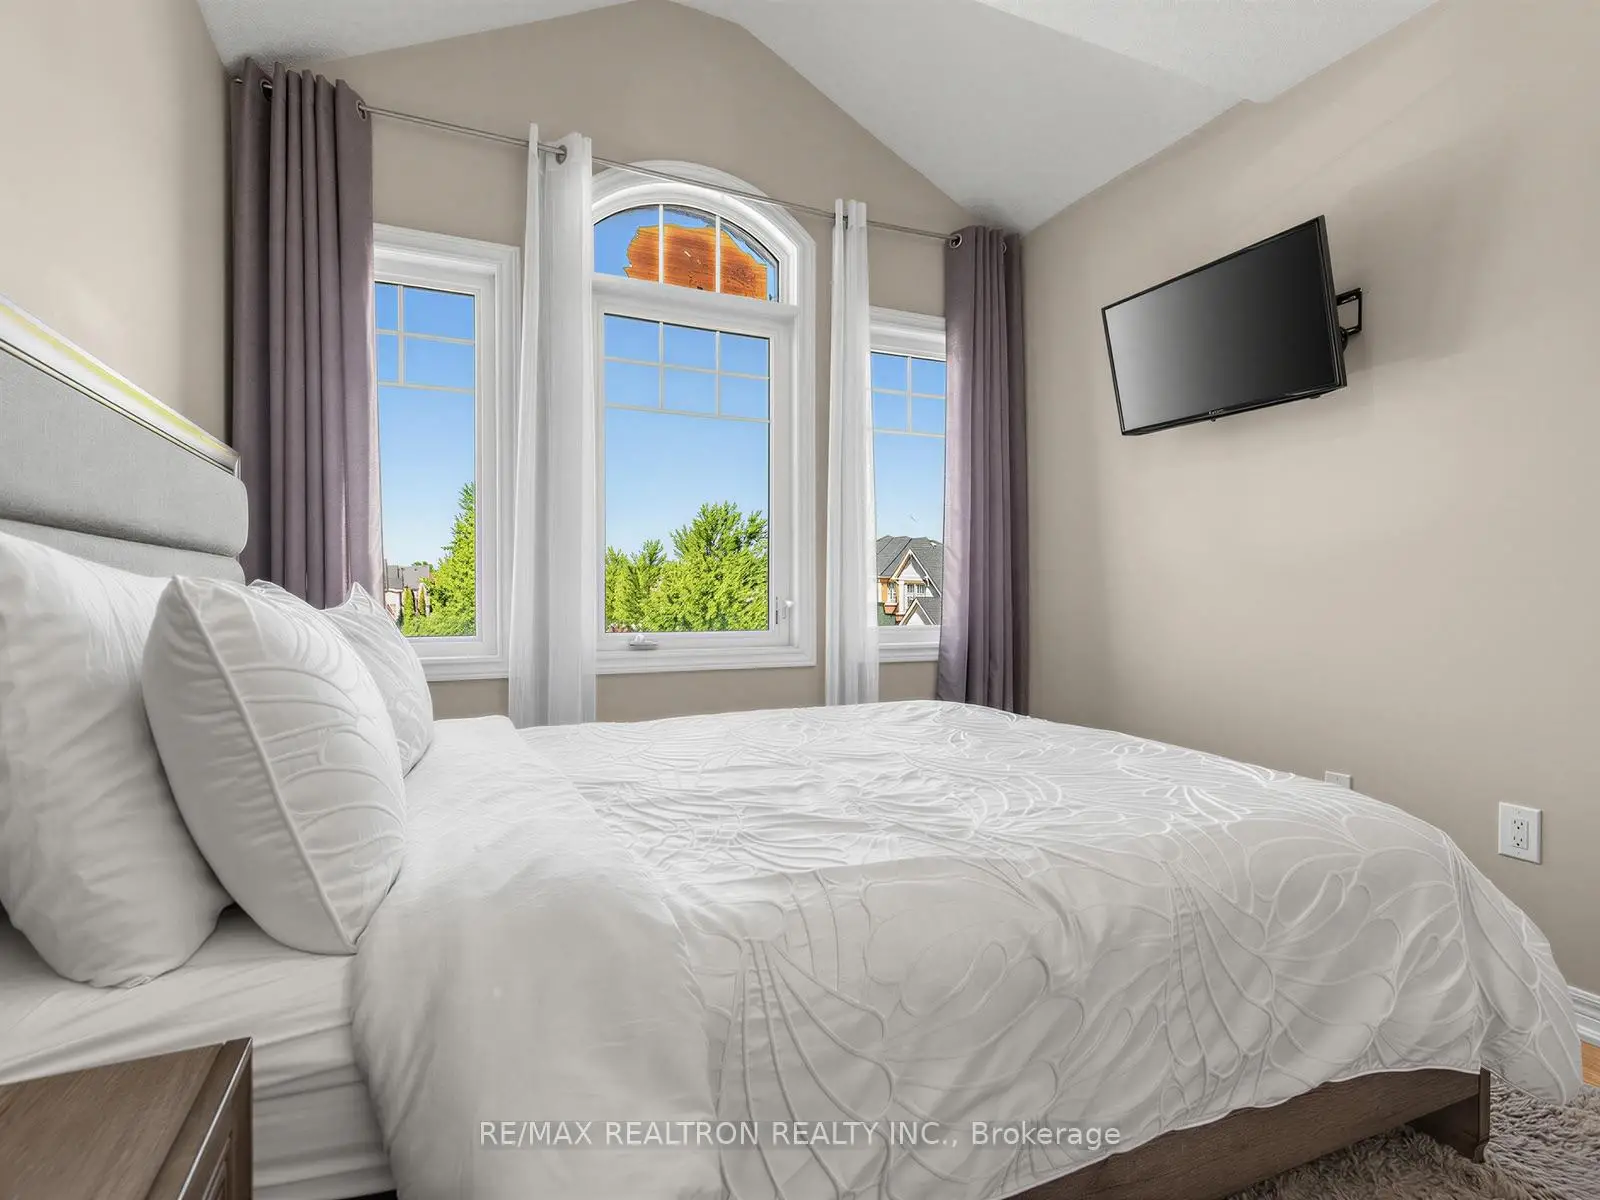
| 2nd Br | 3.35x2.75 | Hardwood Floor, Window, Closet |
|
| 3rd Br | 3.55x2.77 | Hardwood Floor, Window, Closet |
|
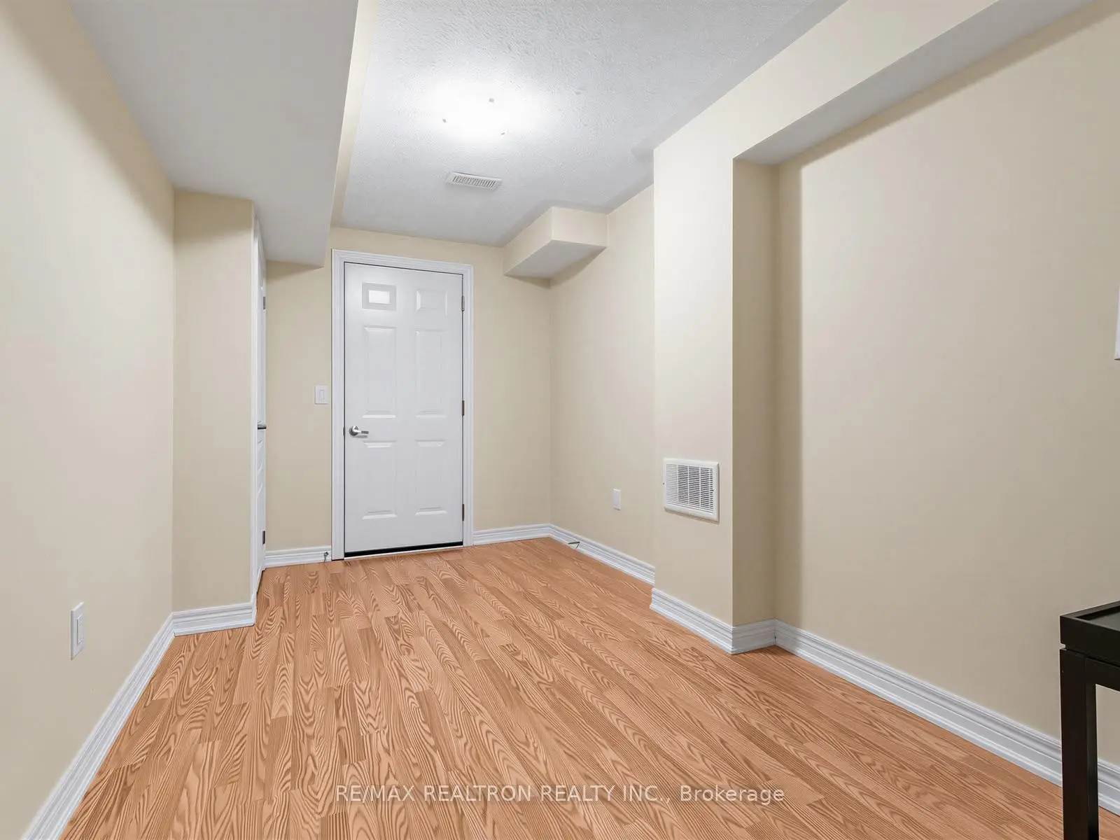
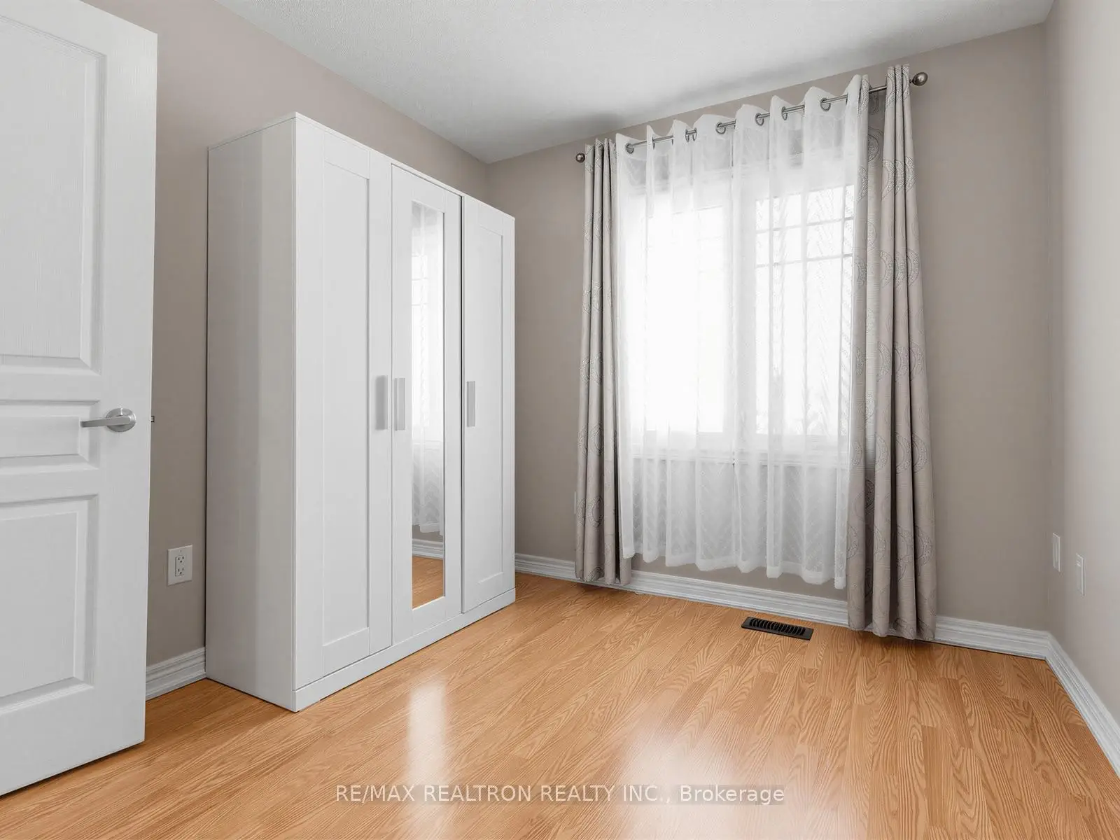
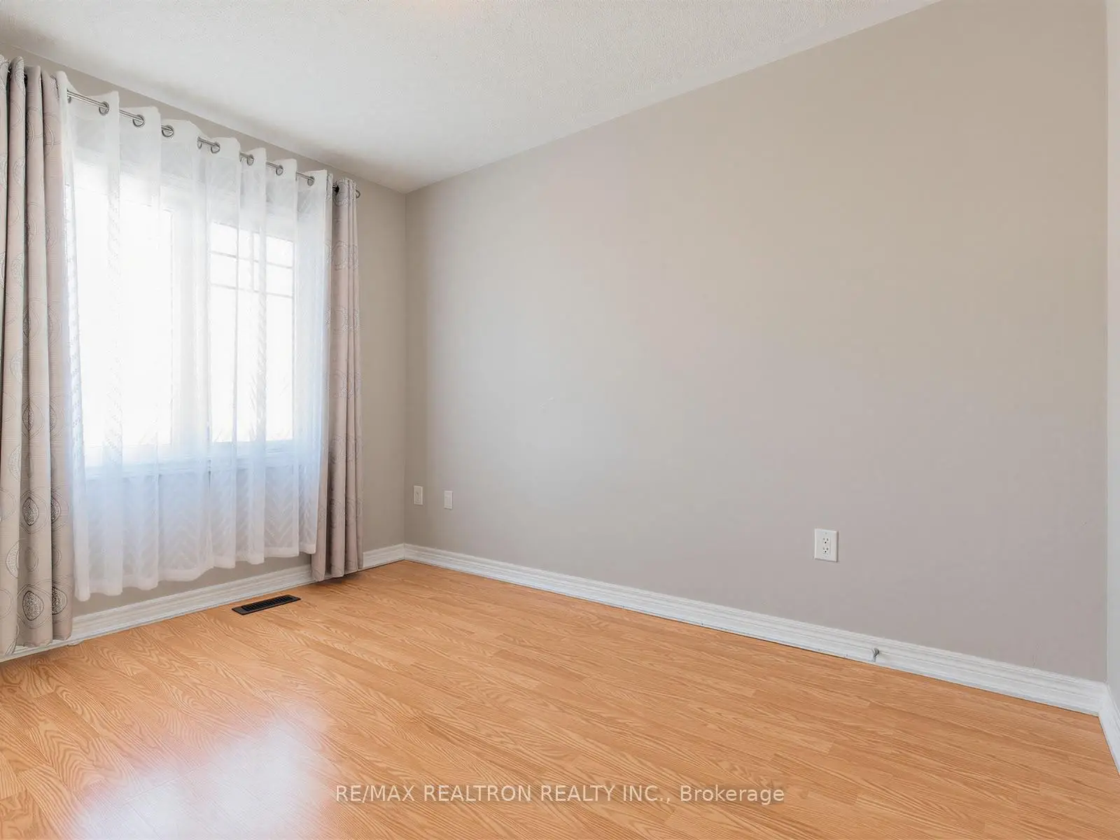
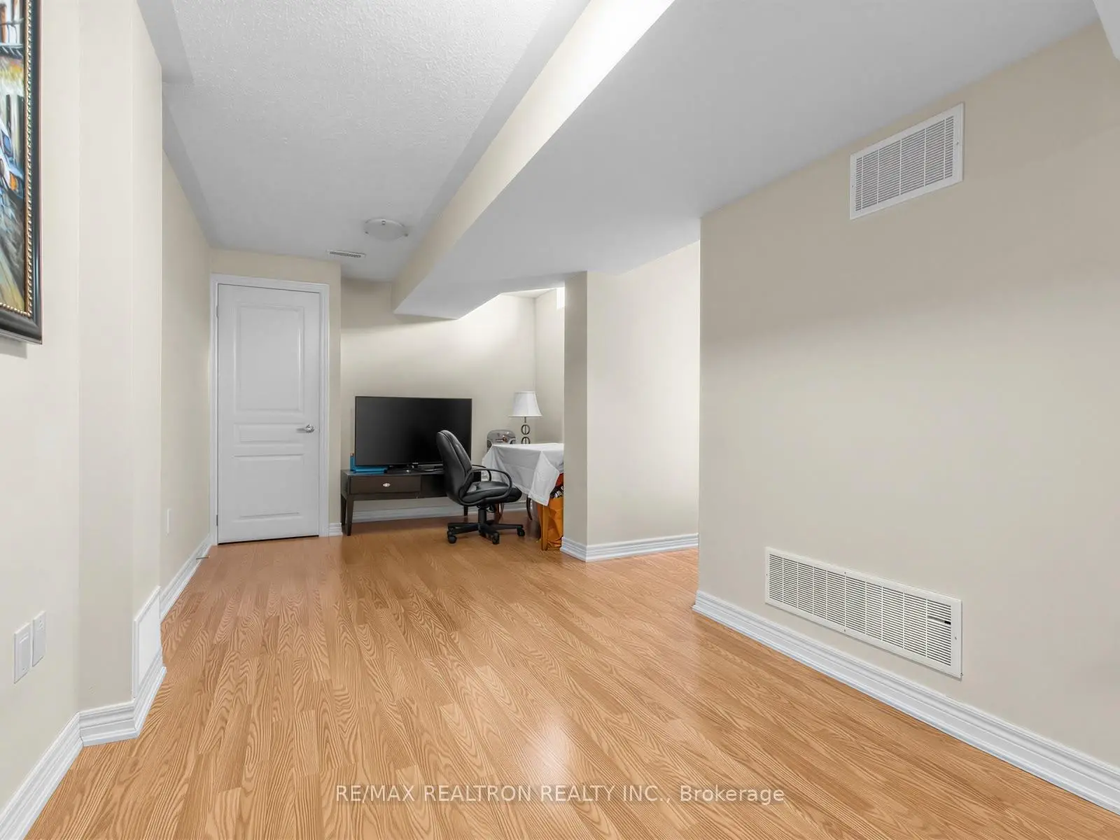
| Br | 3.00x2.60 | Laminate, 3 Pc Bath, Window |
|
| Recreatio | 2.00x2.00 | Laminate |
| Bathroom | Pieces | Level | |
|---|---|---|---|
| 1xBath | 2 pcs | Main |
|
| 1xBath | 4 pcs | Second |
|
| 1xBath | 5 pcs | Second |
|
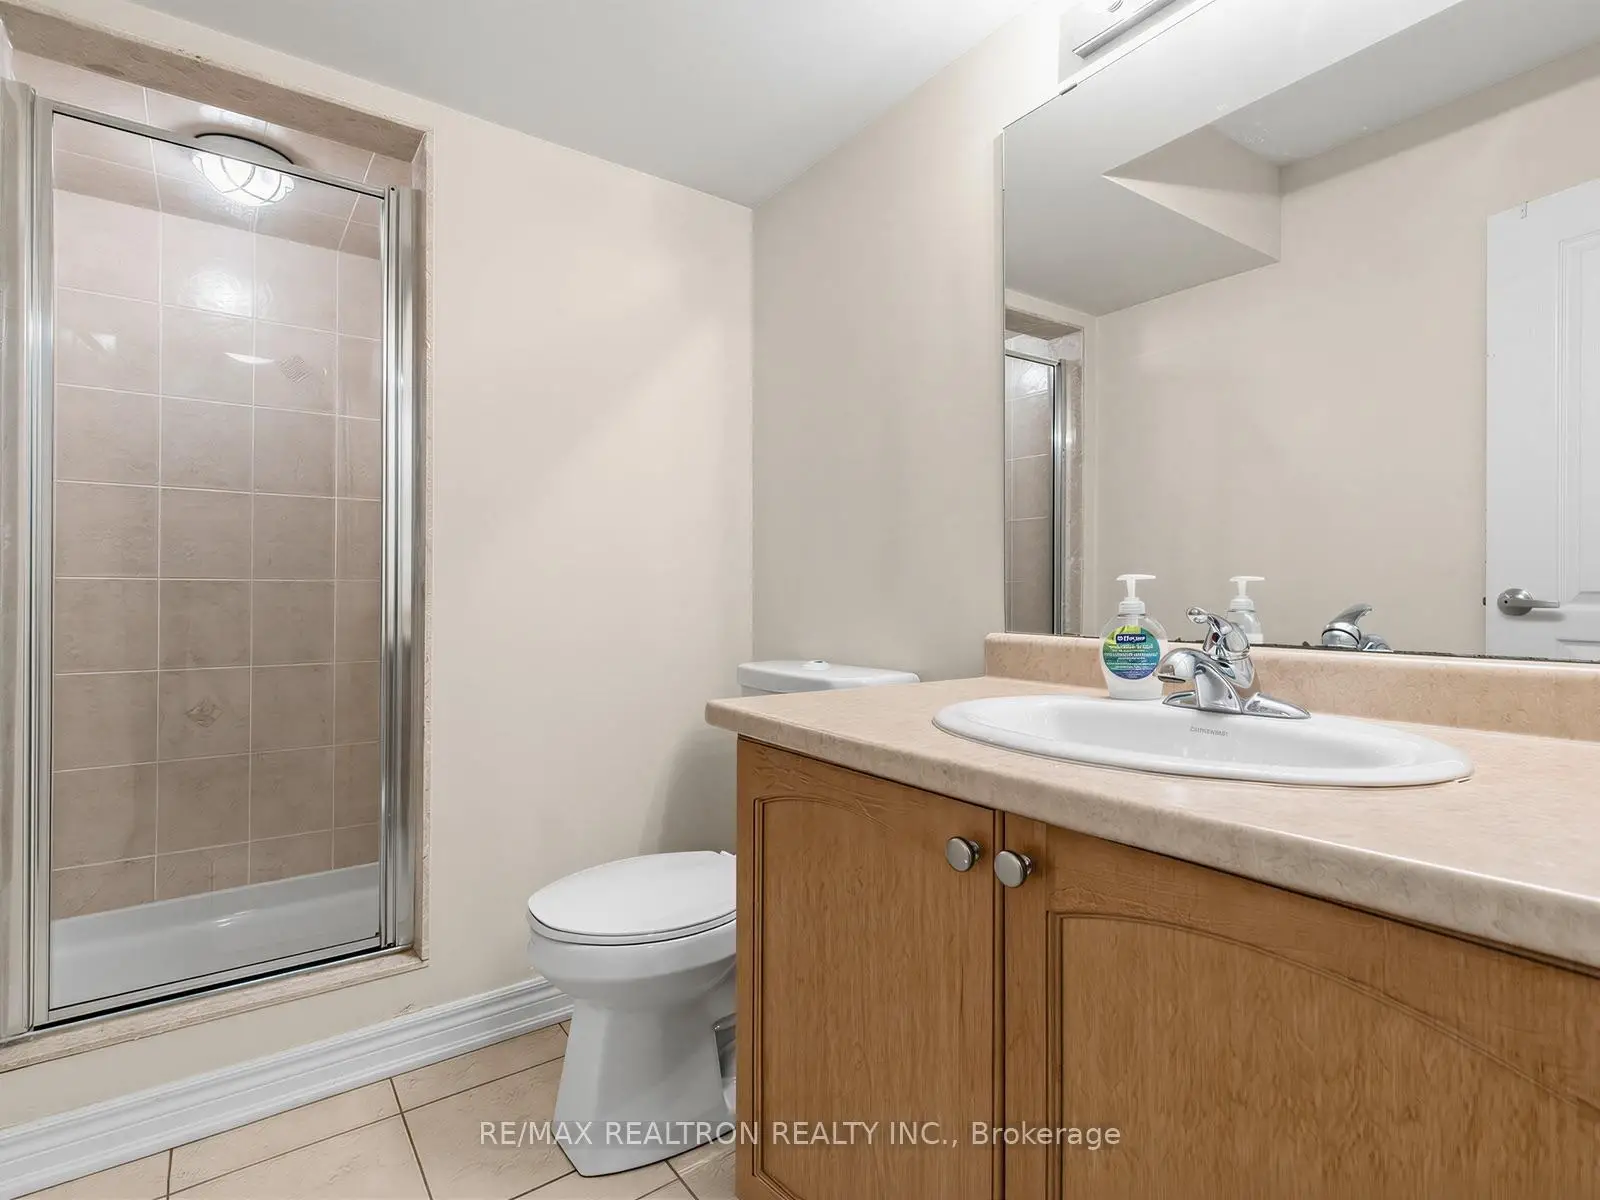
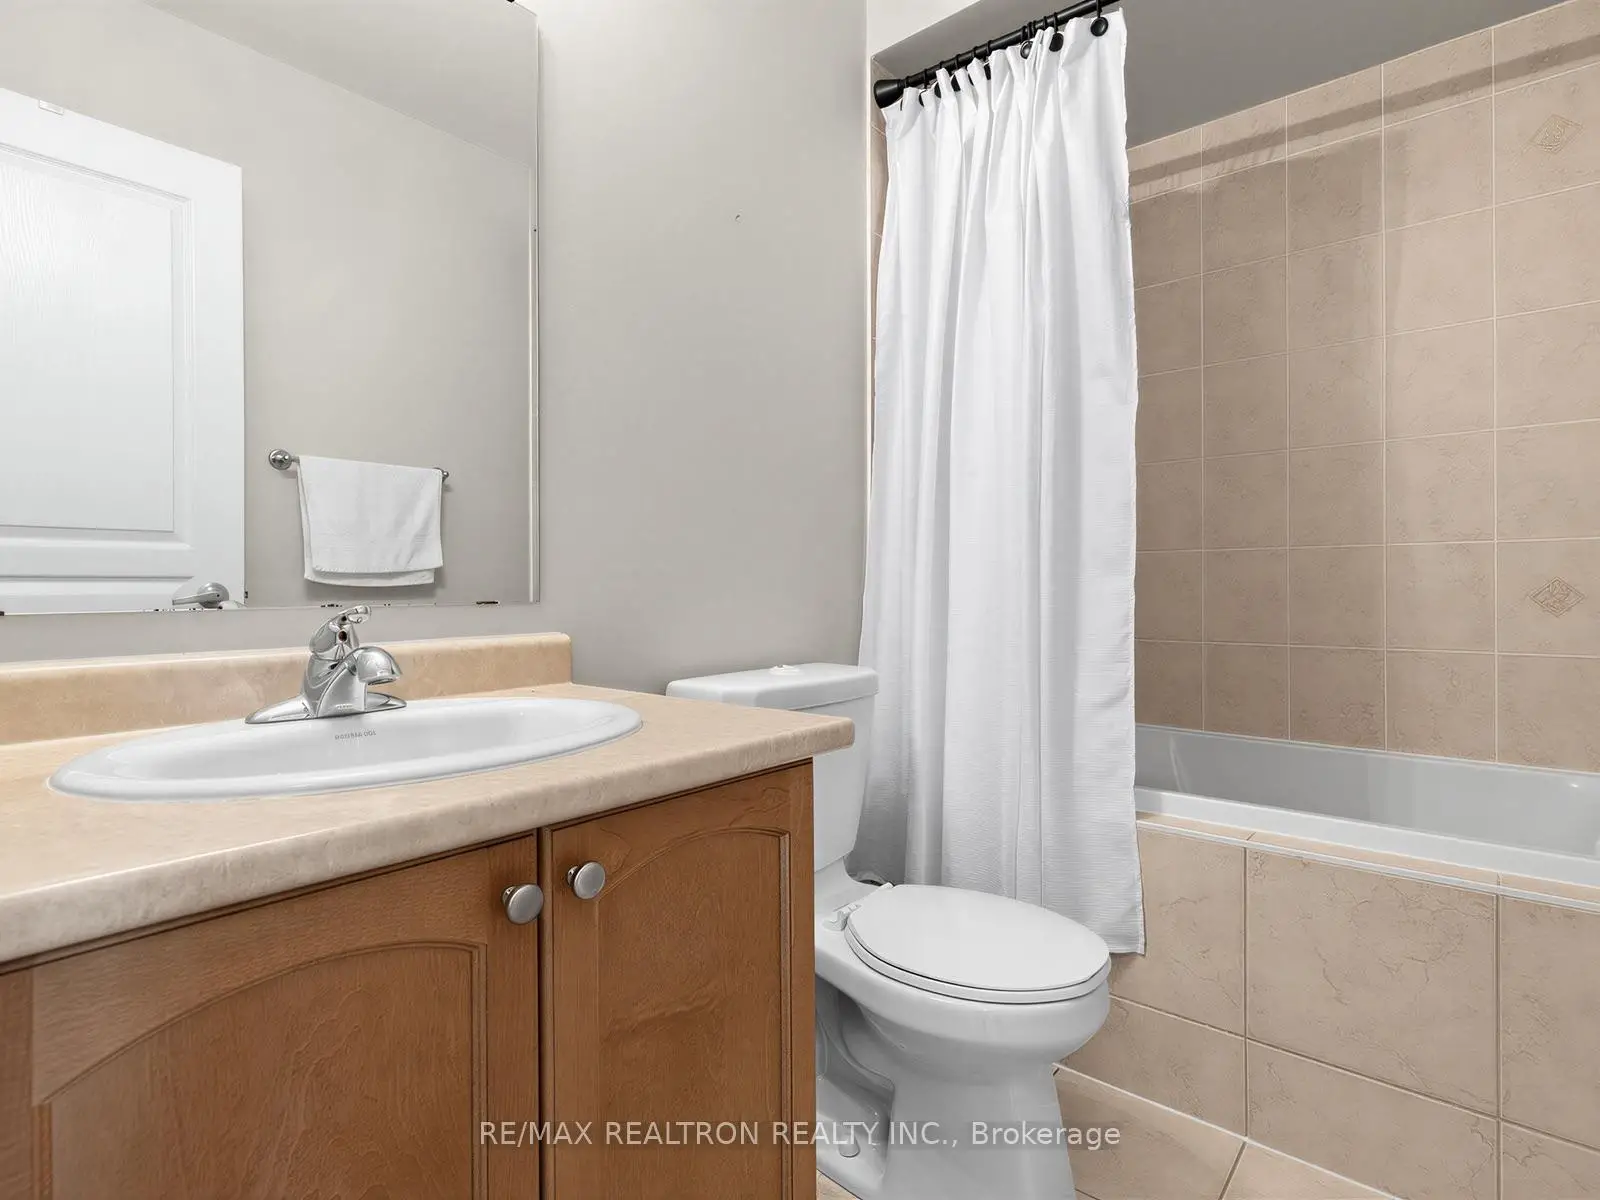
| 1xBath | 3 pcs | Basement |
Property Summary
Located close to the intersection of Yonge & Stouffville, 135 Windrow St is a 3+1 bedrooms 4 washrooms Freehold Townhouse. The unit has a Single Built-In Parking Space. The property has many nice features including Other. Living Room Rm, Dinning Room Rm, Kitchen, Breakfast Room and Foyer are on the Main floor.Local Area Profile
This property is located in a predominantly owner-occupied residential area with a mix of detached homes and townhouses. Approximately 63% of residents hold a bachelor's degree or higher, while about 16% have a college credential. The large majority of local commuters travel by car.
School Information
Elementary Schools
-
Home schoolRank: 751 out of 3022 (Score: 7.2)Distance to school: 0.4 km (~8 min walk)
-
French Immersion school
Rank: 687 out of 3022 (Score: 7.3)Distance to school: 1.9 km (~35 min walk) -
Distance to school: 1.8 km (~33 min walk)
-
Catholic Gifted program school
Rank: 626 out of 3022 (Score: 7.4)Distance to school: 3.8 km (~11 min drive) Secondary Schools
-
Home schoolRank: 163/746 (Score: 7.3) 5 year average: 280/746 (Score: 6.5)Distance to school: 5.1 km (~15 min drive)
-
Rank: 163/746 (Score: 7.3) 5 year average: 280/746 (Score: 6.5)Distance to school: 5.1 km (~15 min drive)
-
AP program school
Rank: 67/746 (Score: 8.2) 5 year average: 109/746 (Score: 7.5)Distance to school: 6.5 km (~19 min drive) -
AP program school
Rank: 67/746 (Score: 8.2) 5 year average: 109/746 (Score: 7.5)Distance to school: 6.5 km (~19 min drive) -
Catholic Home school
Rank: 141/746 (Score: 7.5) 5 year average: 130/746 (Score: 7.4)Distance to school: 4.0 km (~12 min drive) -
Rank: 244/746 (Score: 6.9) 5 year average: 262/746 (Score: 6.6)Distance to school: 8.5 km (~25 min drive)
-
Rank: 259/746 (Score: 6.8) 5 year average: 195/746 (Score: 7.0)Distance to school: 14.4 km (~43 min drive)