
Description
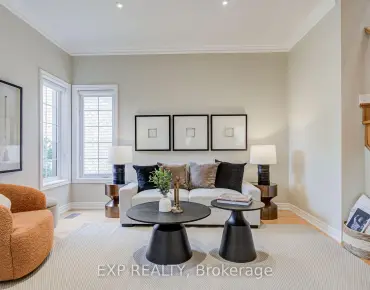
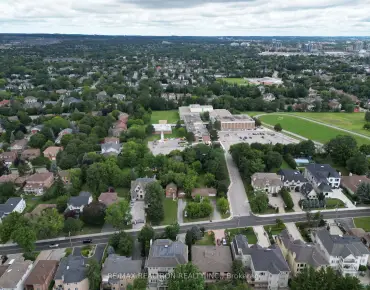
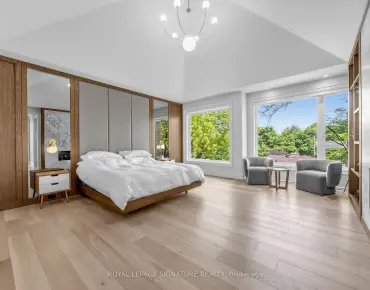
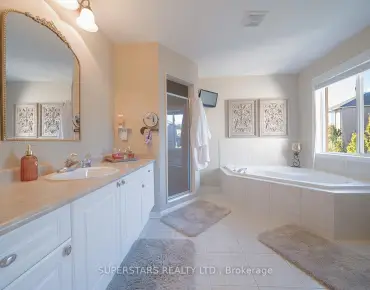
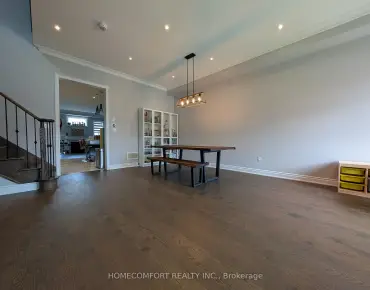
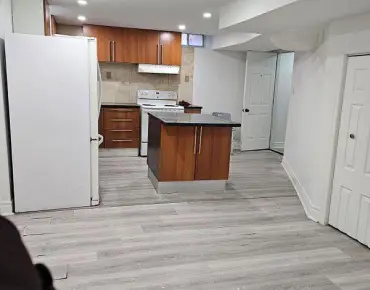
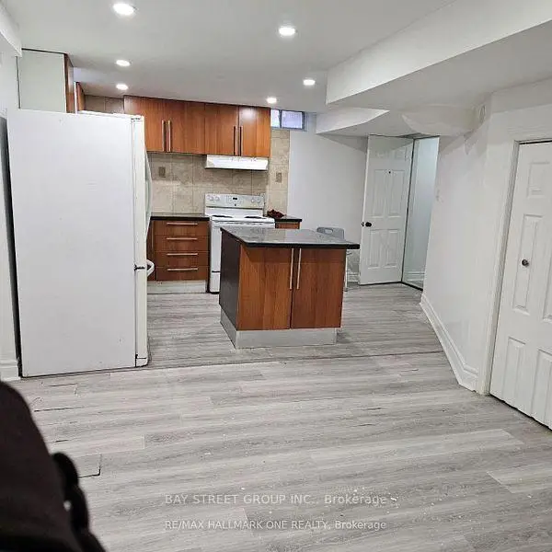
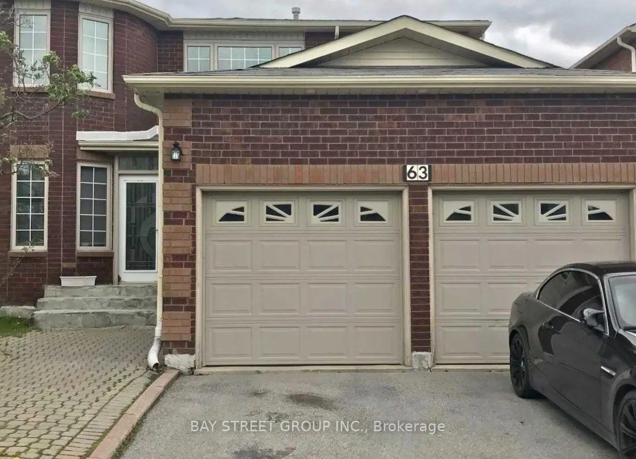
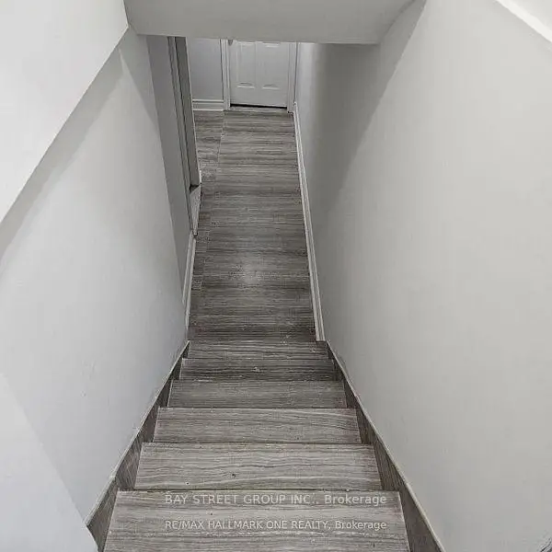
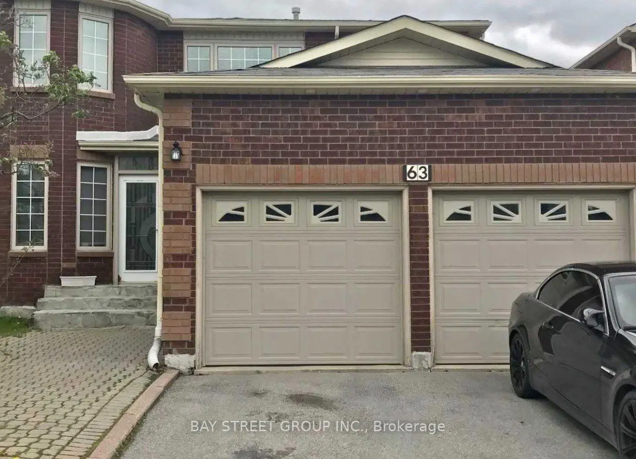
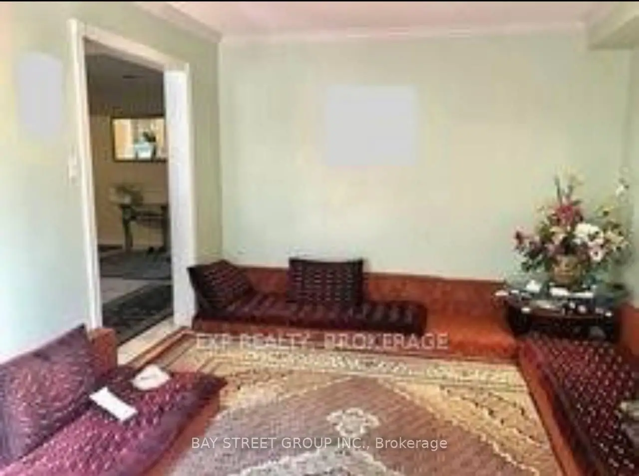
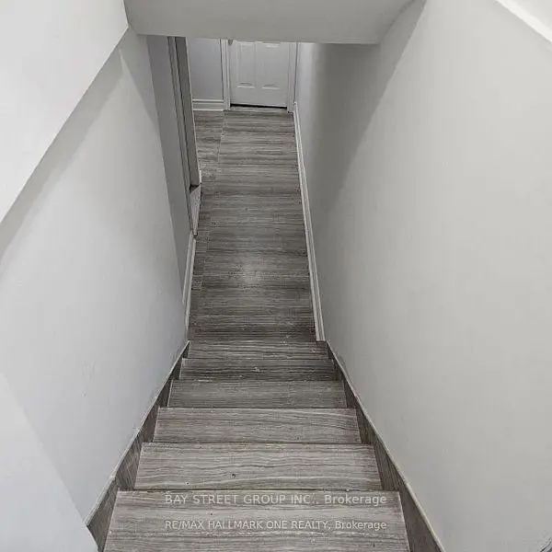
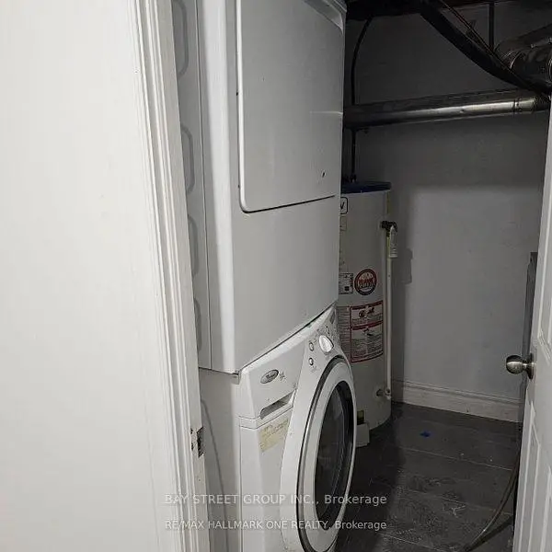
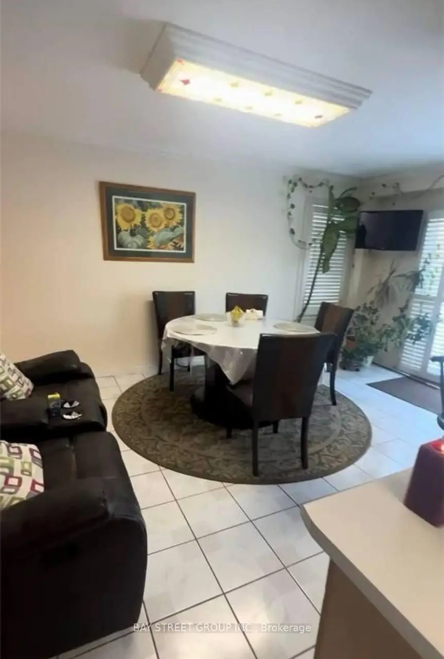
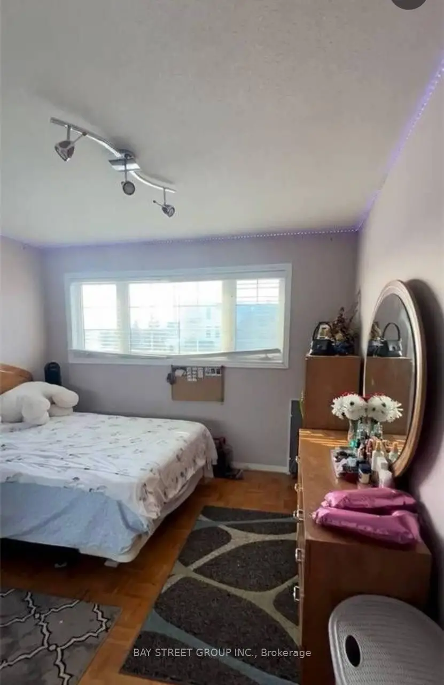
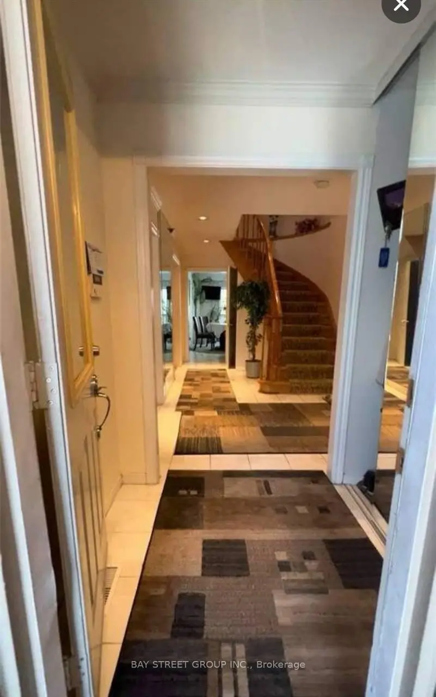
Location! Location! Location! Exceptional family home in one of Richmond Hill's most sought after neighbourhoods. Just steps to Yonge Street, top ranked Richmond Hill High School, parks, YRT and VIVA transit, shopping, restaurants, and all daily amenities.This well maintained home features a functional layout with 4 spacious bedrooms and 3 bathrooms, making it ideal for families or investors alike.A rare income generating opportunity with two self contained 1 bedroom basement apartments, each with a private separate entrance, currently tenanted, providing immediate rental income and excellent mortgage support.Bright principal rooms, generous living space, and outstanding convenience in a highly desirable location. A fantastic opportunity for end users, multi generational families, or investors looking for strong rental potential in a premium neighbourhood.
Features
- Facing: East

- Bedrooms: 4

- Bathrooms: 5

- Garages: 2

- Kitchens: 1

Details
- Lot size: 13.34 x 39.38 Feet

- Space: 2500-3000

- Tax: $ 3430.00

- N13596000

- Listing contracted with: BAY STREET GROUP INC.
| Room | Size(M) | Description | |
|---|---|---|---|
| Kitchen | 6.45x5.22 | Ceramic Floor, California Shutters, W/O To Yard |
|
| Family Rm | 5.98x3.40 | Parquet, Bay Window |
|
| Living Rm | 6.05x3.40 | Parquet |
|
| Dining Rm | 3.65x3.40 | Parquet, Fireplace, Window |
|
| Primary B | 5.85x4.90 | Parquet, 4 Pc Ensuite, Window |
|
| 2nd Br | 4.90x3.35 | Parquet, Closet, Window |
|
| 3rd Br | 3.70x3.00 | Parquet, Closet, Window |
|
| 4th Br | 3.30x3.40 | Parquet, Closet, Window |
|
| Recreatio | 5.80x3.98 | Broadloom |
| Bathroom | Pieces | Level | |
|---|---|---|---|
| 2xBaths | 4 pcs | Second |
|
| 1xBath | 2 pcs | Main |
|
| 2xBaths | 3 pcs |
Property Summary
Located close to the intersection of Yonge and Elgin Mills, 63 Yorkland St is a 4+2 bedrooms 5 washrooms Detached. The unit has a Double Built-In Parking Spaces. The property basement is Partially Fi Walk-Out. The property has many nice features including None. Kitchen, Family Room Rm, Living Room Rm and Dinning Room Rm are on the Ground floor.School Information
Elementary Schools
-
Home schoolRank: 1729 out of 3022 (Score: 5.8)Distance to school: 0.9 km (~16 min walk)
-
French Immersion school
Rank: 516 out of 3022 (Score: 7.6)Distance to school: 2.1 km (~6 min drive) -
Distance to school: 1.3 km (~24 min walk)
-
Distance to school: 2.6 km (~8 min drive)
-
Catholic Gifted program school
Rank: 626 out of 3022 (Score: 7.4)Distance to school: 1.8 km (~33 min walk) Secondary Schools
-
Rank: 28/746 (Score: 8.8) 5 year average: 21/746 (Score: 8.6)Distance to school: 1.1 km (~19 min walk)
-
Rank: 20/746 (Score: 9.0) 5 year average: 50/746 (Score: 8.0)Distance to school: 7.6 km (~23 min drive)
-
Rank: 422/746 (Score: 5.8) 5 year average: 222/746 (Score: 6.8)Distance to school: 6.0 km (~18 min drive)
-
AP program school
Rank: 67/746 (Score: 8.2) 5 year average: 109/746 (Score: 7.5)Distance to school: 2.7 km (~8 min drive) -
AP program school
Rank: 67/746 (Score: 8.2) 5 year average: 109/746 (Score: 7.5)Distance to school: 2.7 km (~8 min drive) -
Catholic Home school
Rank: 89/746 (Score: 8.0) 5 year average: 135/746 (Score: 7.3)Distance to school: 1.9 km (~34 min walk) -
Rank: 89/746 (Score: 8.0) 5 year average: 135/746 (Score: 7.3)Distance to school: 1.9 km (~34 min walk)
-
Rank: 1/746 (Score: 10.0) 5 year average: 3/746 (Score: 9.2)Distance to school: 2.2 km (~6 min drive)


Commute Information
 Richmond Hill Go Train Station (2.3km) - Free Parking available, parking lots: 2004