Devonsleigh, Richmond Hill, L4S 1J2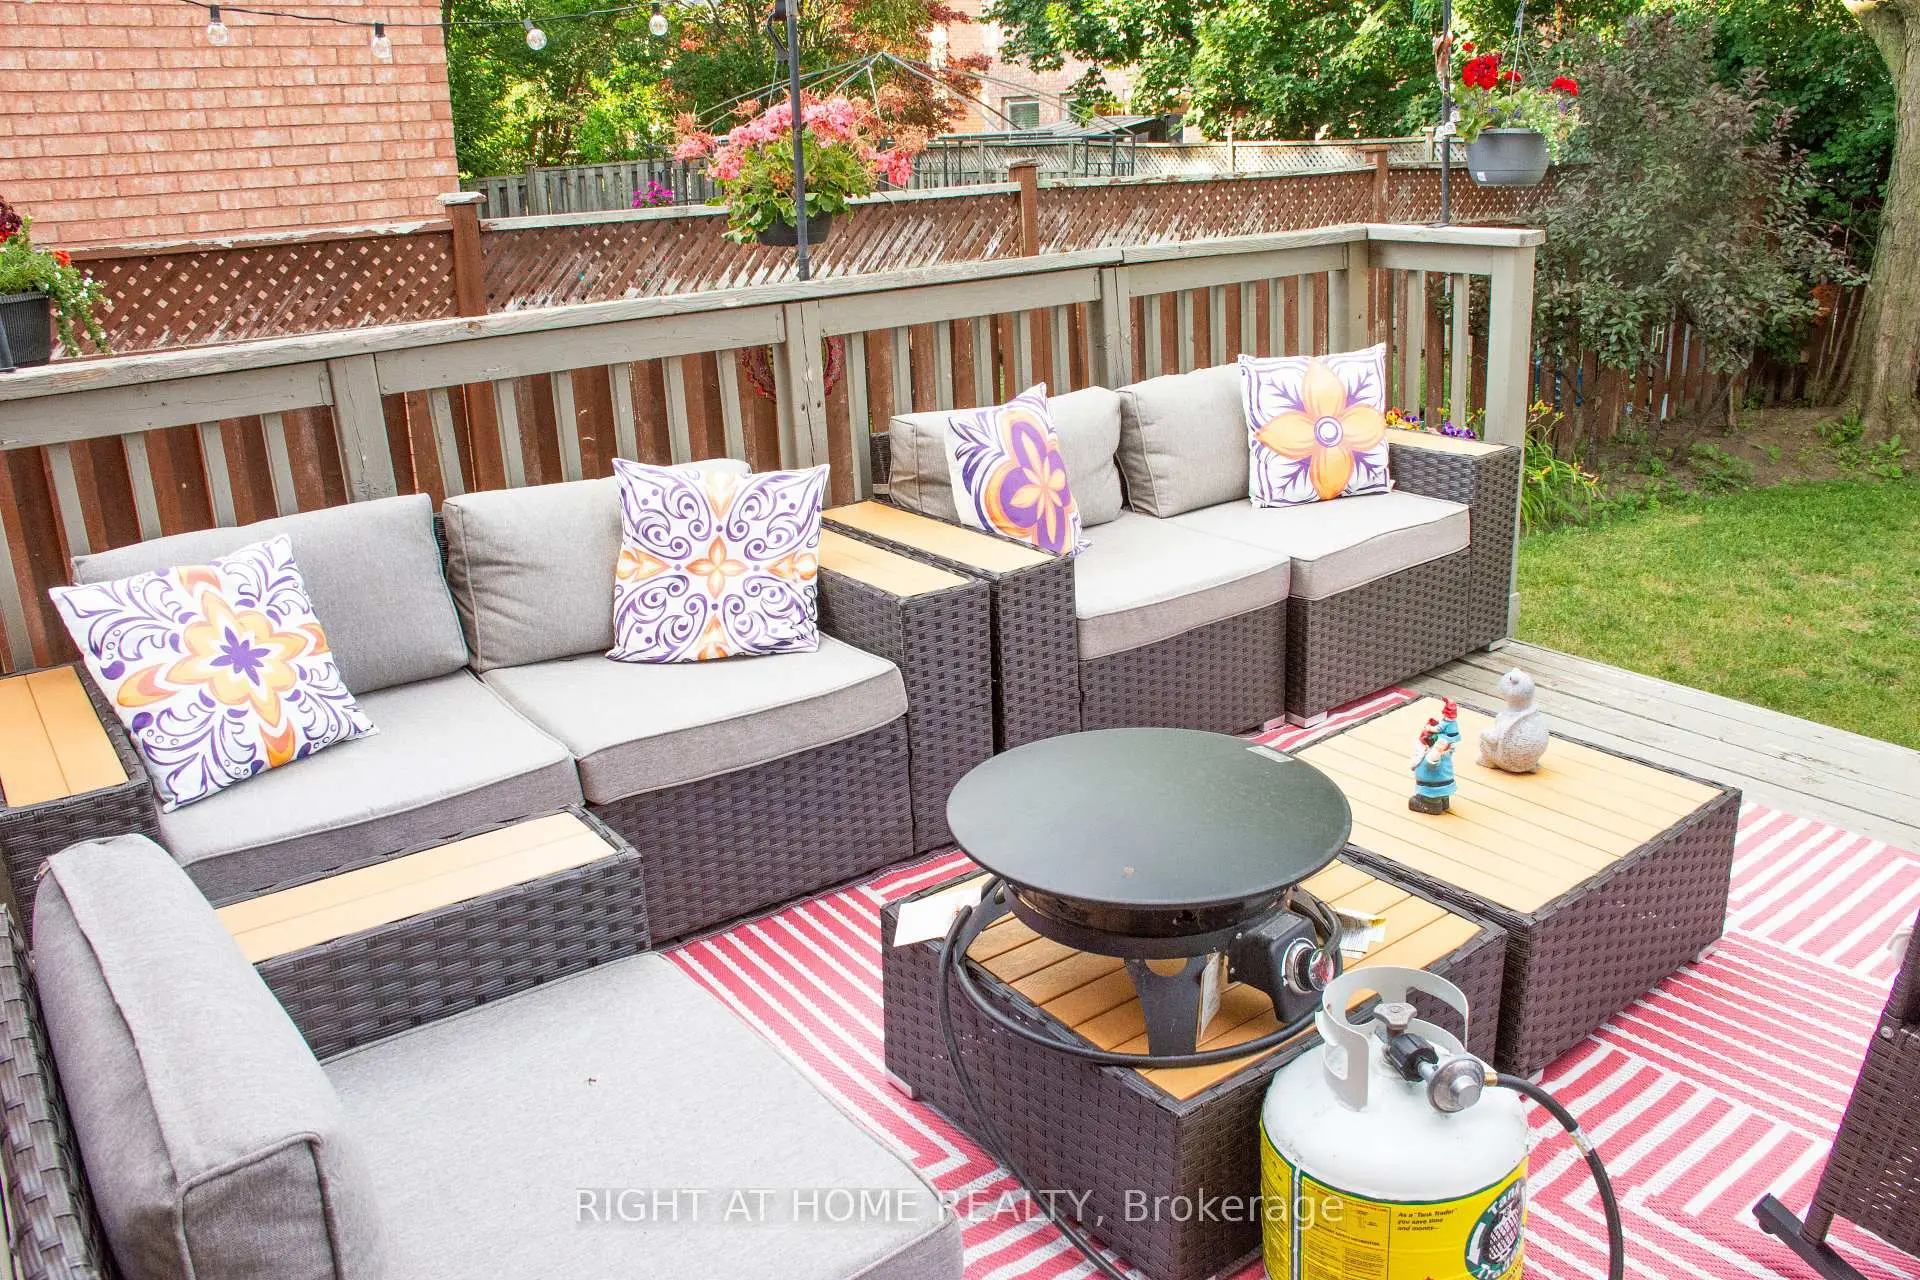

Description
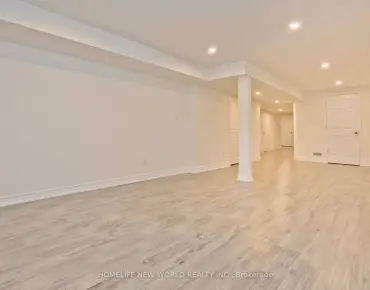
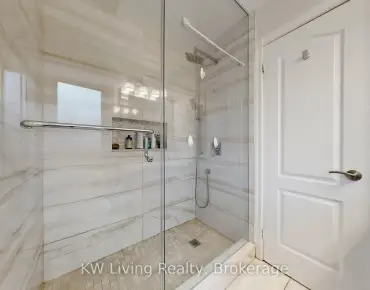
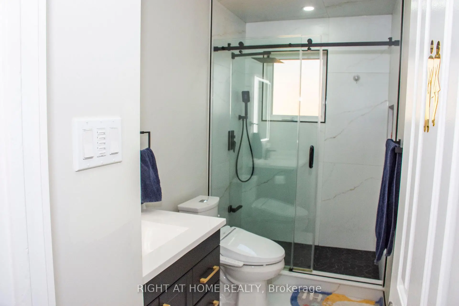
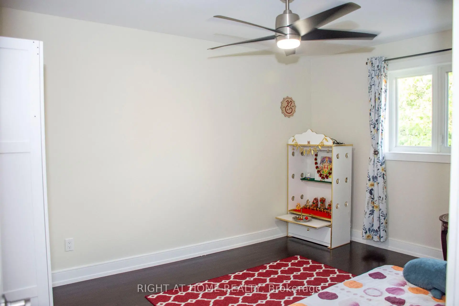
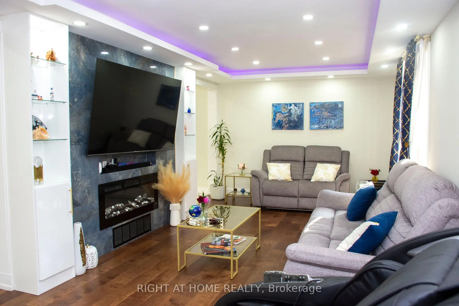
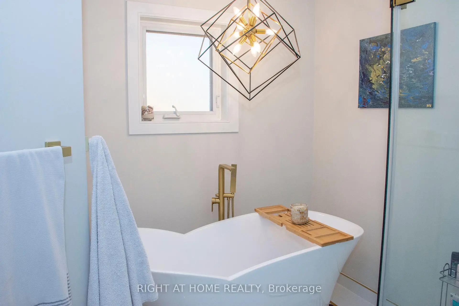
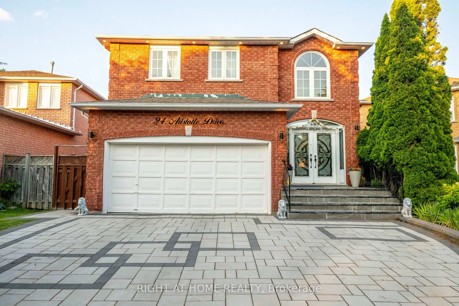
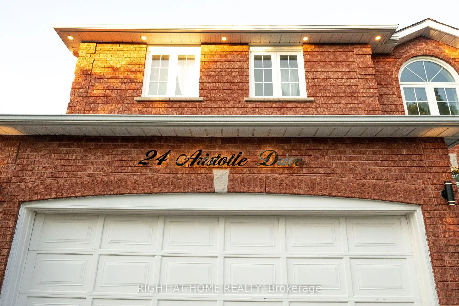
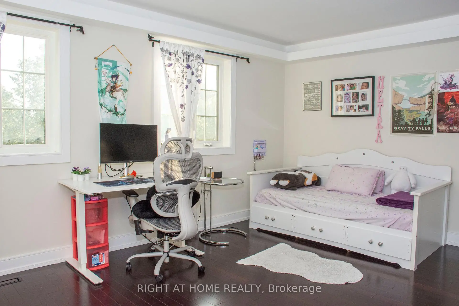
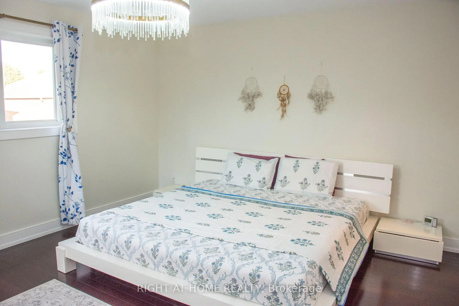
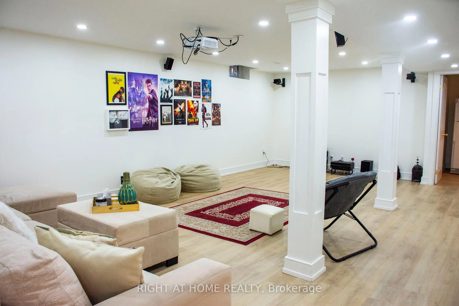
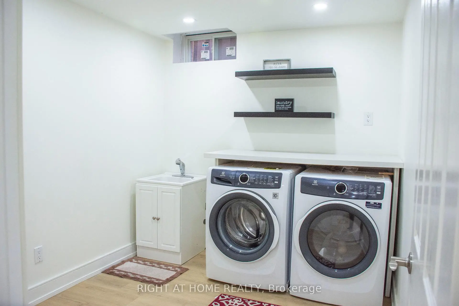
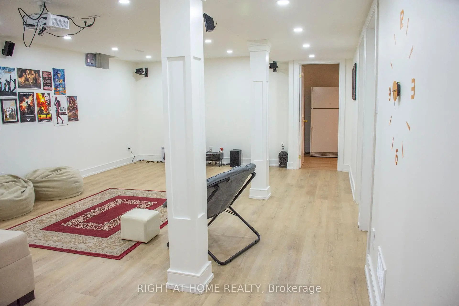
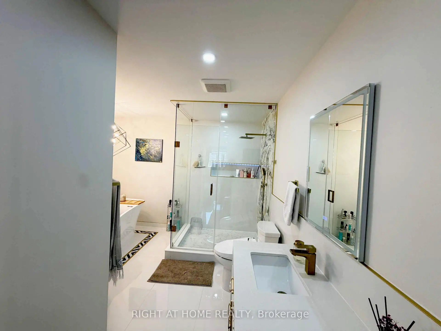
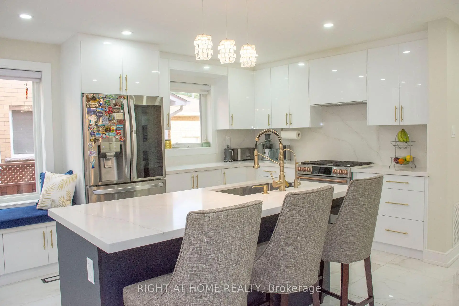
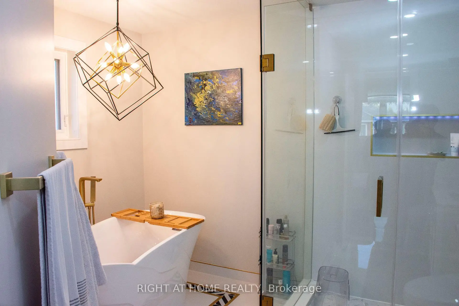
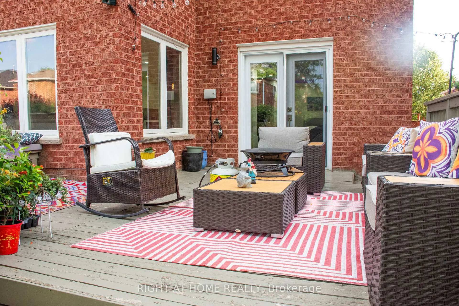
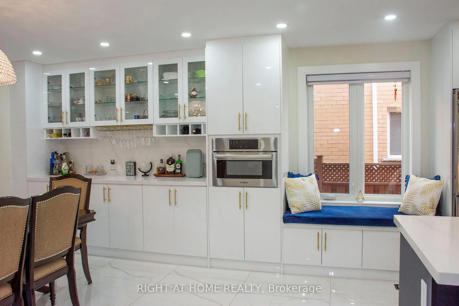
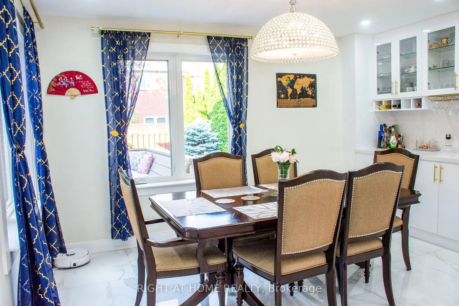
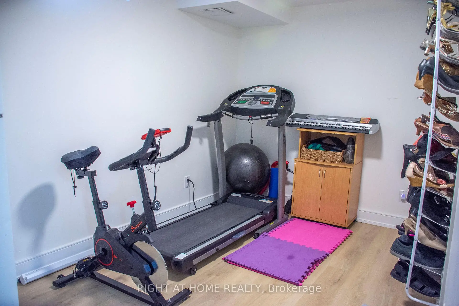
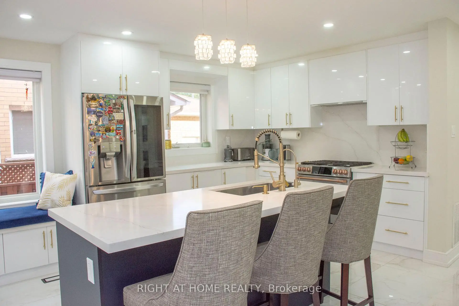
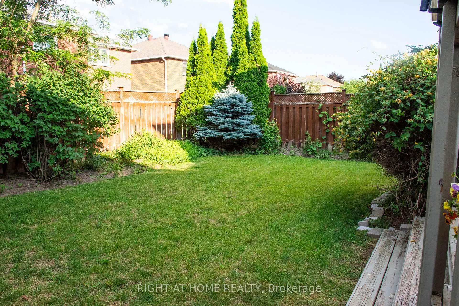
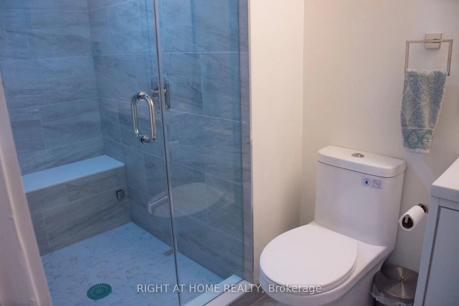
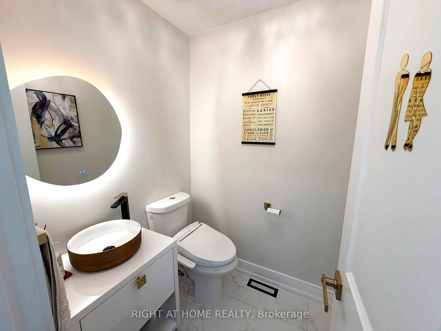
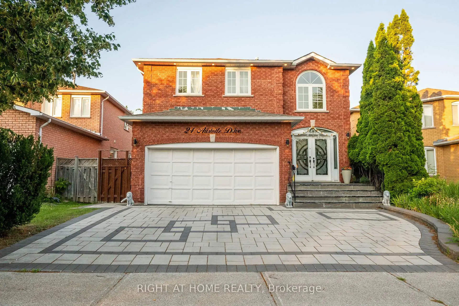
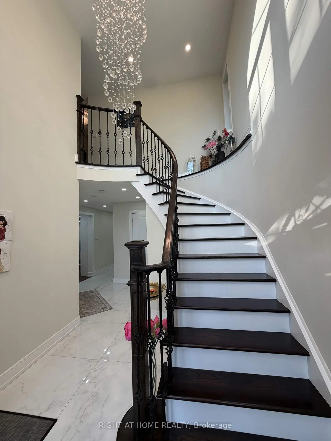
EXECUTIVE FAMILY HOME | DESIGNER RENOVATION | ENTERTAINER'S DREAMFully renovated top-to-bottom approximately 4 years ago, this sophisticated 5-bedroom Richmond Hill home combines modern open-concept living with exceptional entertaining space. Welcoming double-door entry opens to a bright and spacious interior featuring hardwood flooring, soaring ceilings, elegant spiral staircase and designer lighting. The stunning family kitchen offers quartz countertops, oversized island, newer appliances and charming bay-window seating. Dining area includes a stylish dry bar and opens to a large outdoor entertaining area with gas BBQ line.Spacious primary retreat features a beautifully designed 4-piece ensuite with designer freestanding tub and full shower. Fully finished basement offers an open-concept recreation area, built-in home theatre, 5th bedroom, modern laundry with newer washer/dryer, additional fridge/freezer and spa-inspired bathroom with steam sauna and built-in music.Professionally landscaped front and backyard with in-ground sprinkler system, abundant natural light, modern fixtures and thoughtful finishes throughout.Prime location within walking distance to transit, shopping, restaurants, groceries, medical services and amenities, with easy access to Hwy 404, GO Transit, Hillcrest Mall, parks and schools.A stylish, move-in-ready executive family home designed for comfortable living and memorable gatherings.
Features
- Facing: East

- Bedrooms: 4

- Bathrooms: 4

- Garages: 2

- Kitchens: 1

Details
- Lot size: 41.01 x 109.91 Feet

- Space: 2000-2500

- Tax: $ 6611.00

- N13593418

- Listing contracted with: RIGHT AT HOME REALTY
| Room | Size(M) | Description | |
|---|---|---|---|
| Living Rm | 3.44x2.92 | Electric Fireplace, Overlooks Dining, Hardwood Floor |
|
| Living Rm | 3.44x2.92 | ||
| Dining Rm | x | ||
| Dining Rm | 3.43x3.34 | Formal Rm, Sliding Doors, Hardwood Floor |
|
| Family Rm | 4.43x3.07 | Large Window, Fireplace, Hardwood Floor |
|
| Kitchen | 4.50x4.40 | Eat-in Kitchen, Stainless Steel Appl, Ceramic Floor |
|
| Breakfast | 4.50x4.40 | Bay Window, Overlooks Family, Ceramic Floor |
|
| Primary B | 7.40x4.42 | 5 Pc Ensuite, Walk-In Closet(s), Hardwood Floor |
|
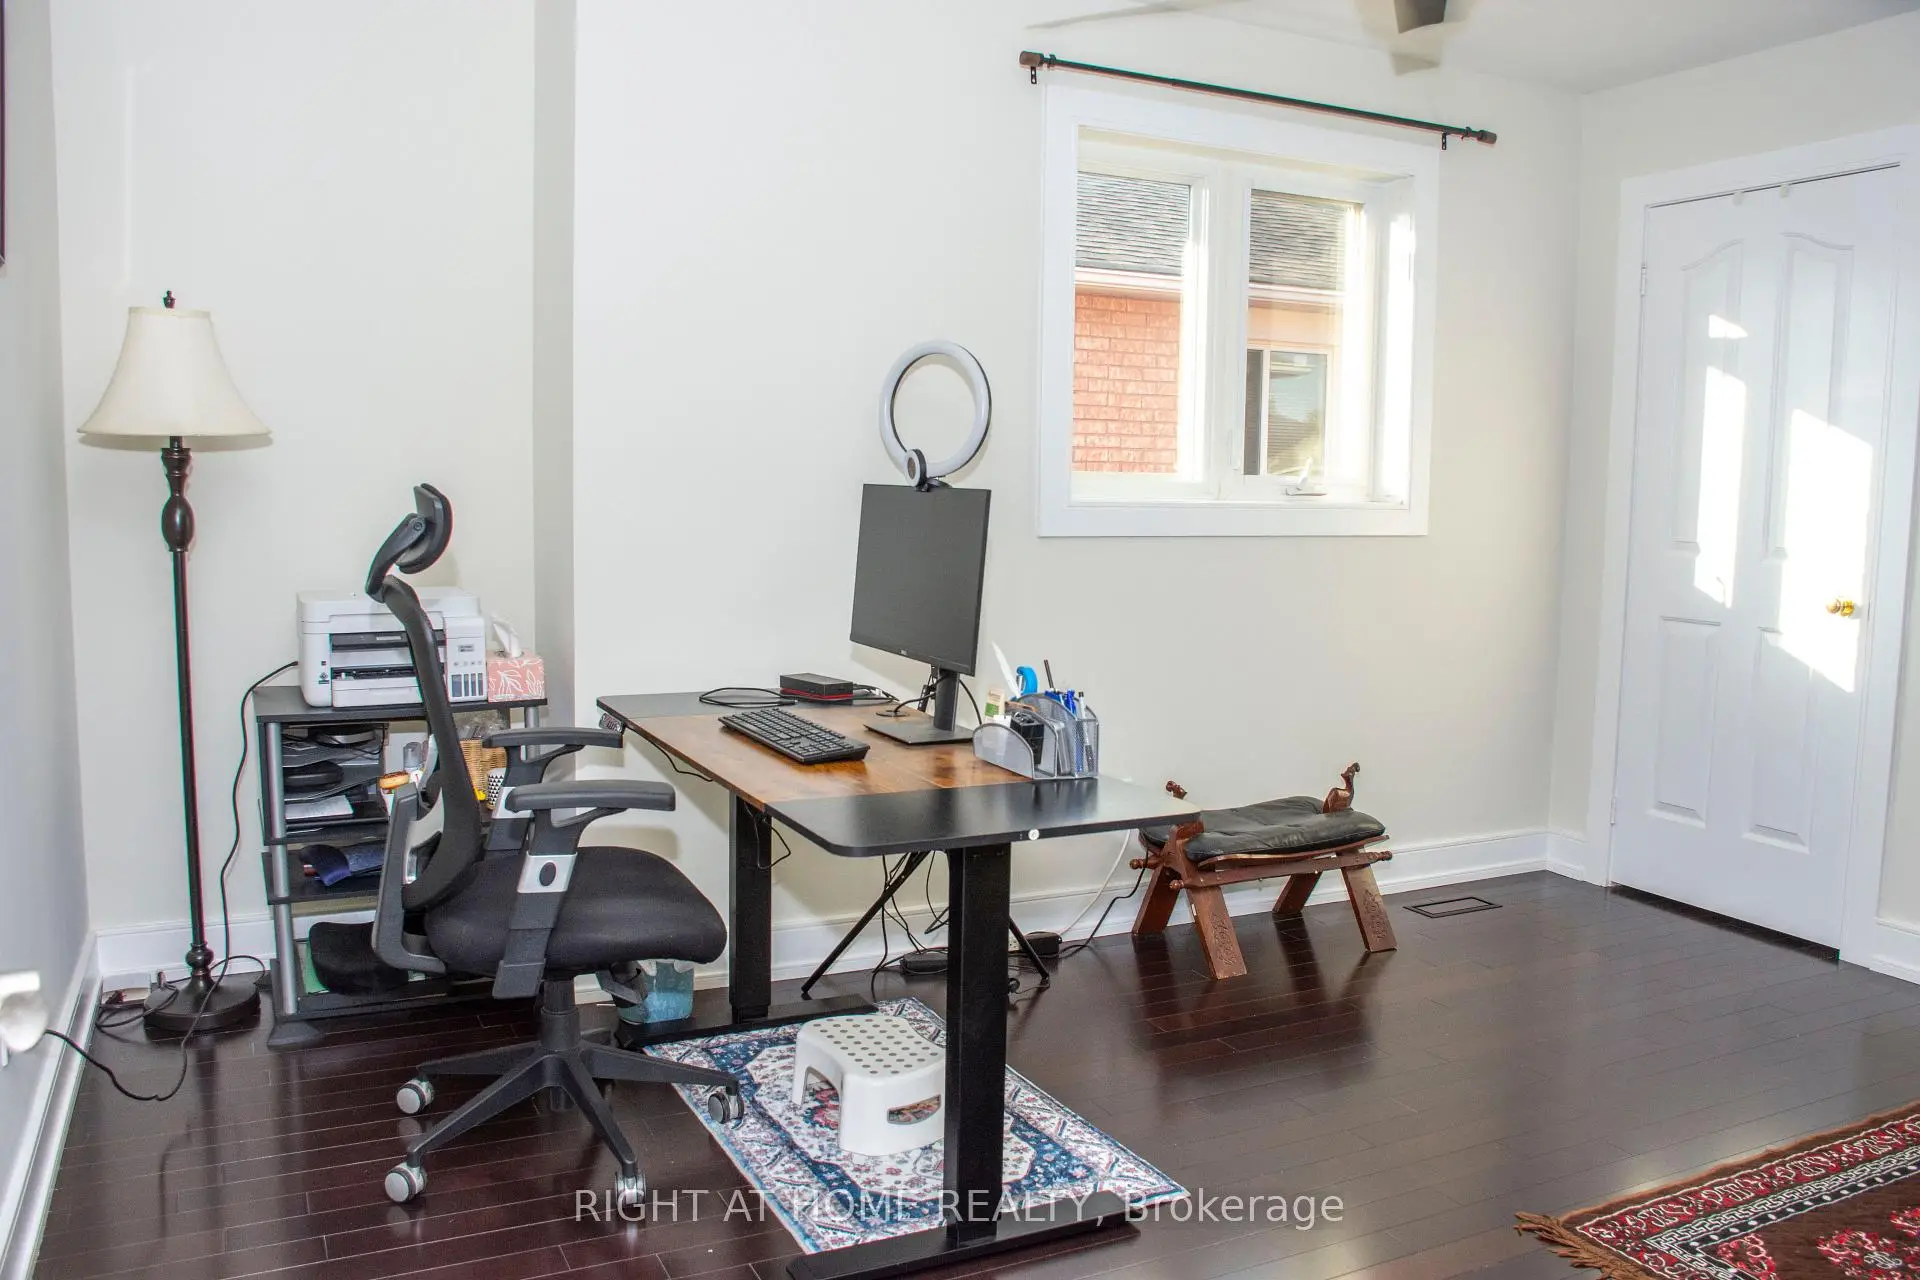
| 2nd Br | 7.40x4.42 | Closet, Window, Hardwood Floor |
|
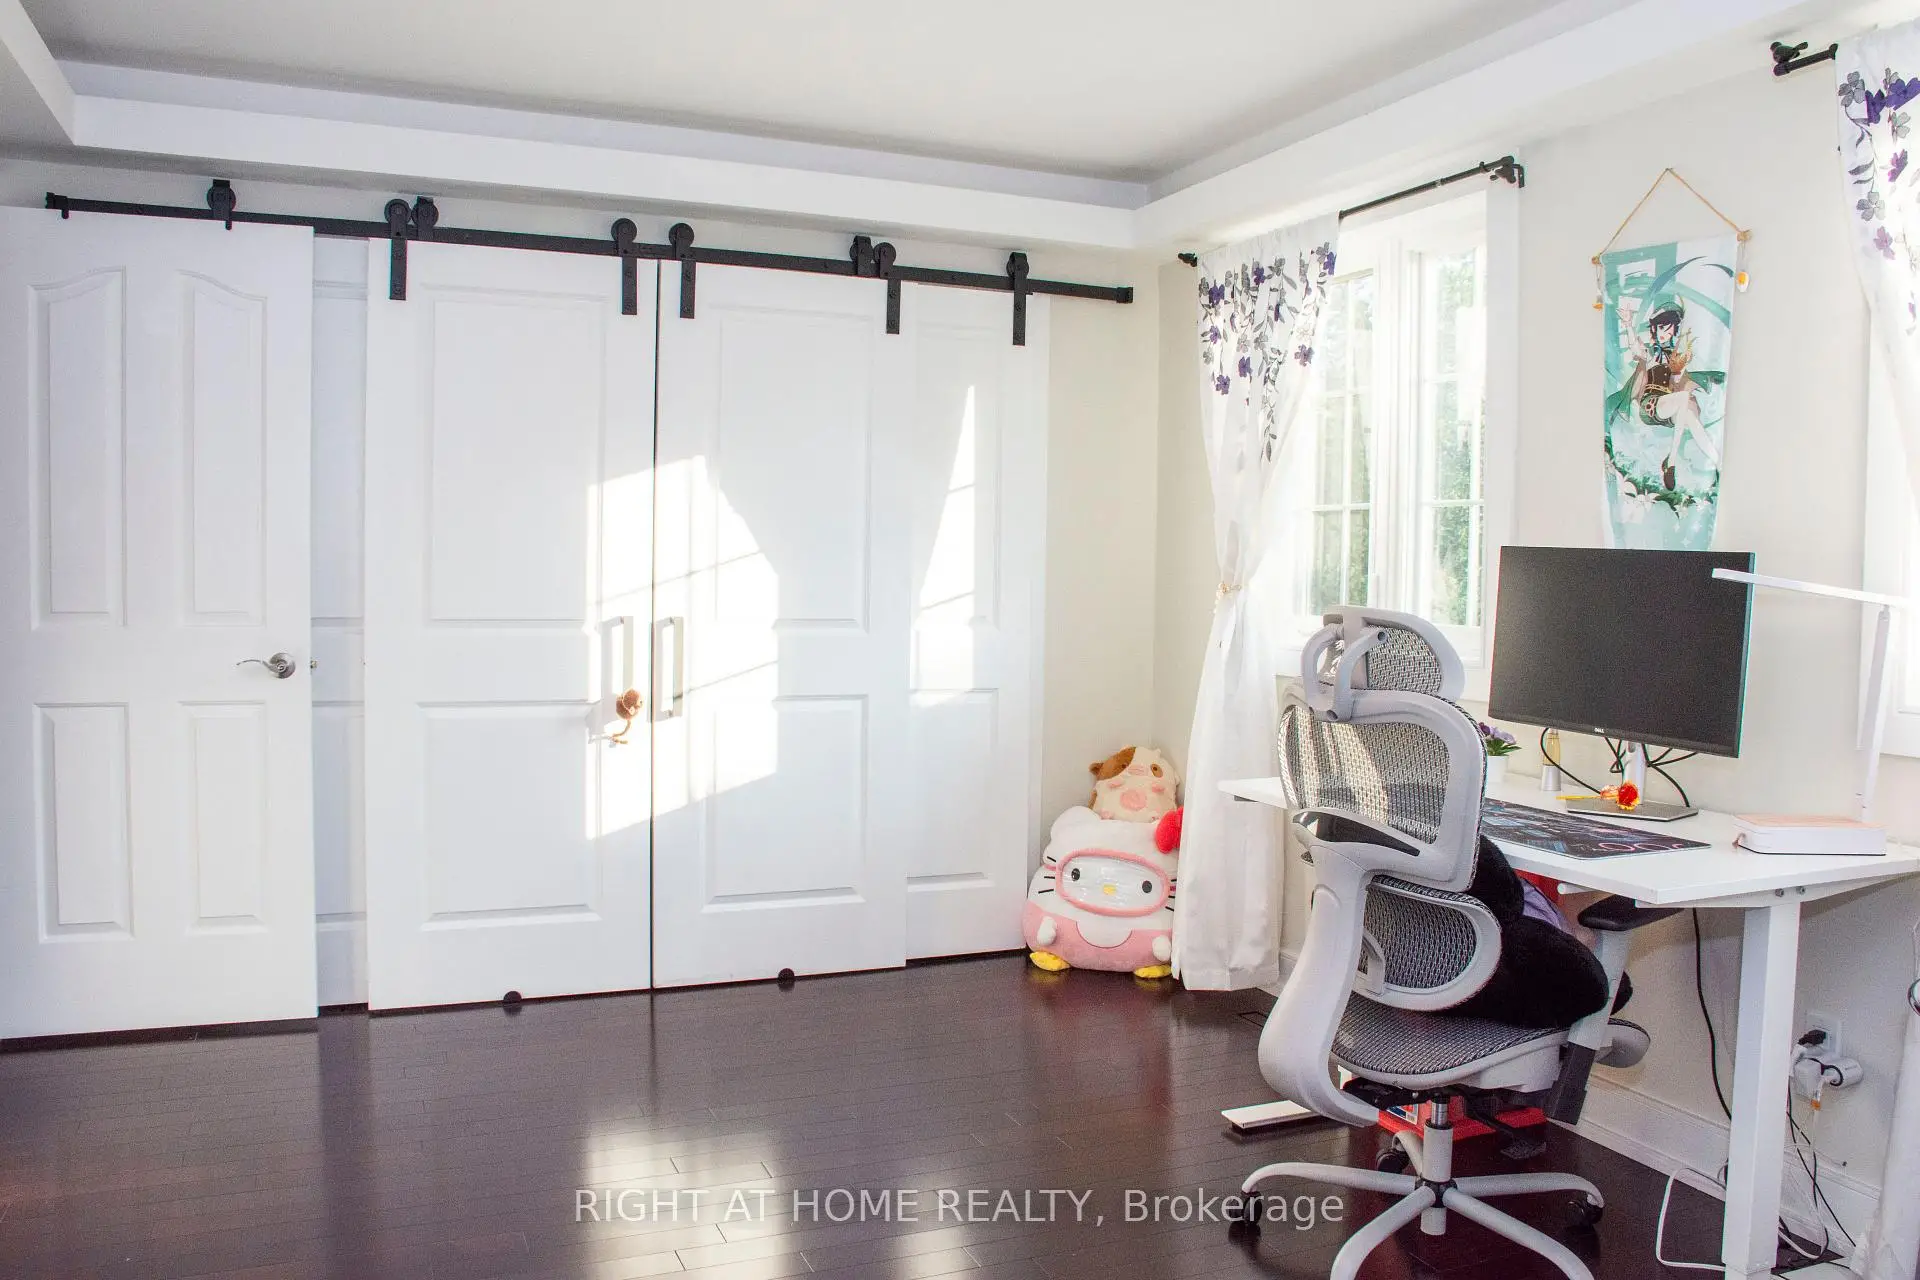
| 3rd Br | 3.21x4.13 | Closet, Window, Hardwood Floor |
|
| 4th Br | 5.90x3.36 | Large Window, Closet, Hardwood Floor |
|
| Recreatio | 7.81x4.72 | Dry Bar, Pot Lights, Vinyl Floor |
| Bathroom | Pieces | Level | |
|---|---|---|---|
| 1xBath | 4 pcs | Second |
|
| 1xBath | 4 pcs | Second |
|
| 1xBath | 2 pcs | Main |
|
| 1xBath | 4 pcs | Basement |
Property Summary
Located close to the intersection of Elgin Mills and Bayview, 24 Aristotle Dr E is a 4+1 bedrooms 4 washrooms Detached. The unit has a Double Attached Parking Spaces. The property has many nice features including Carpet Free and Built-In Oven. Living Room Rm, Living Room Rm, Dinning Room Rm, Dinning Room Rm, Family Room Rm, Kitchen and Breakfast Room are on the Main floor.Local Area Profile
This property is located in a predominantly owner-occupied residential area with housing made up primarily of detached homes, together with some townhouses. Approximately 56% of residents hold a bachelor's degree or higher, while about 16% have a college credential. The large majority of local commuters travel by car.
School Information
Elementary Schools
-
Home schoolRank: 687 out of 3022 (Score: 7.3)Distance to school: 2.1 km (~6 min drive)
-
French Immersion school
Rank: 516 out of 3022 (Score: 7.6)Distance to school: 1.0 km (~18 min walk) -
Distance to school: 0.6 km (~11 min walk)
-
Distance to school: 3.3 km (~10 min drive)
-
Catholic Gifted program school
Rank: 626 out of 3022 (Score: 7.4)Distance to school: 3.0 km (~9 min drive) Secondary Schools
-
Home schoolRank: 77/746 (Score: 8.1) 5 year average: 76/746 (Score: 7.8)Distance to school: 2.3 km (~7 min drive)
-
Rank: 20/746 (Score: 9.0) 5 year average: 50/746 (Score: 8.0)Distance to school: 7.4 km (~22 min drive)
-
AP program school
Rank: 67/746 (Score: 8.2) 5 year average: 109/746 (Score: 7.5)Distance to school: 3.4 km (~10 min drive) -
AP program school
Rank: 67/746 (Score: 8.2) 5 year average: 109/746 (Score: 7.5)Distance to school: 3.4 km (~10 min drive) -
Catholic Home school
Rank: 89/746 (Score: 8.0) 5 year average: 135/746 (Score: 7.3)Distance to school: 1.1 km (~19 min walk) -
Rank: 89/746 (Score: 8.0) 5 year average: 135/746 (Score: 7.3)Distance to school: 1.1 km (~19 min walk)
-
Rank: 1/746 (Score: 10.0) 5 year average: 3/746 (Score: 9.2)Distance to school: 3.3 km (~10 min drive)


Commute Information
 Richmond Hill Go Train Station (2.2km) - Free Parking available, parking lots: 2004