Jefferson, Richmond Hill, L4E 0P6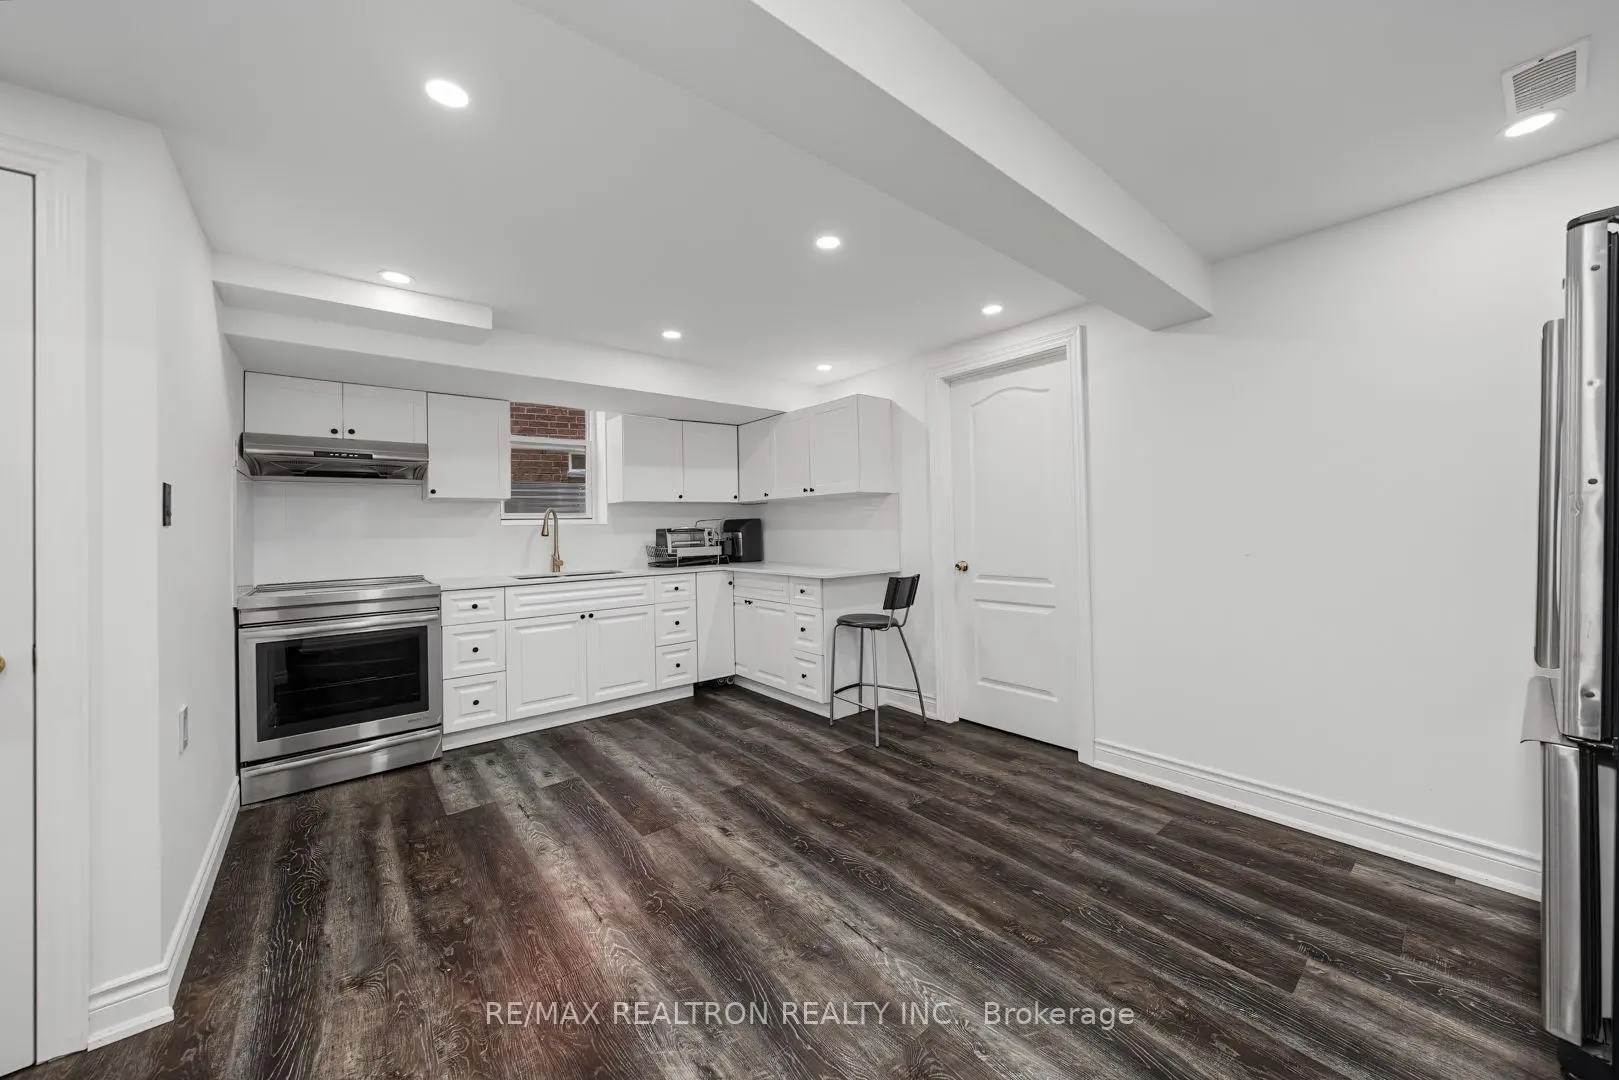

Description
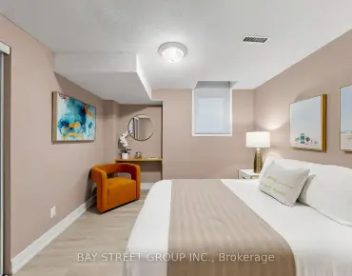
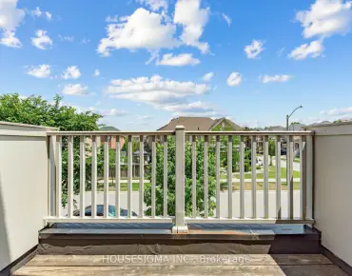
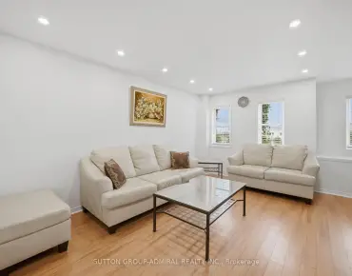
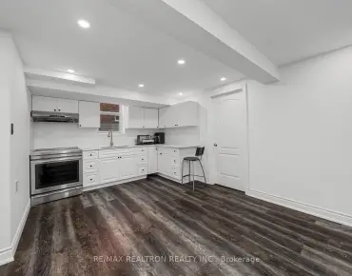
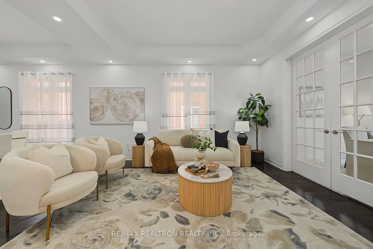
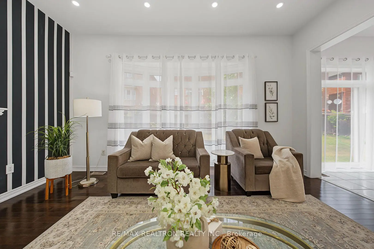
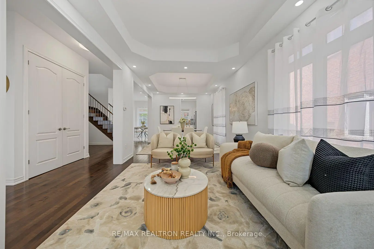
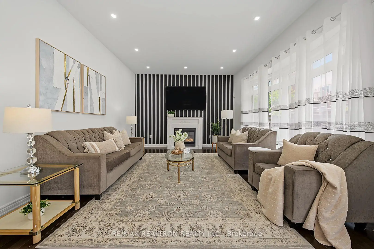
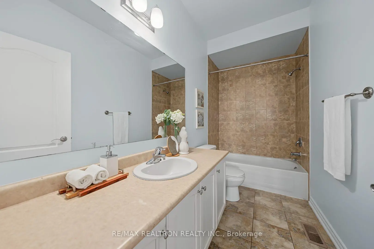
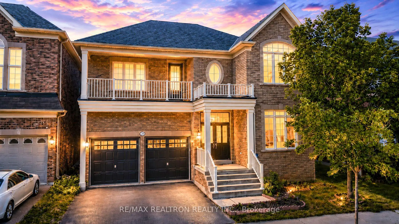
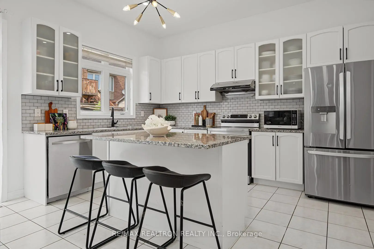
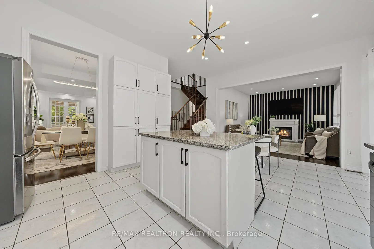
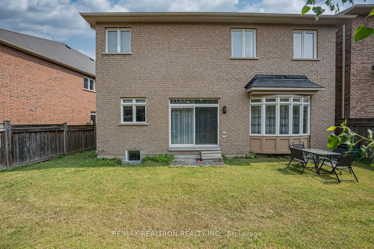
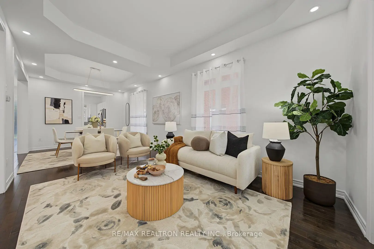
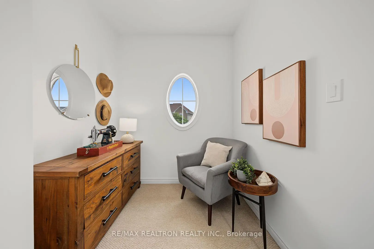
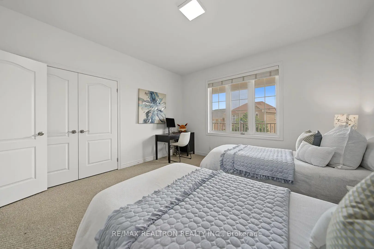
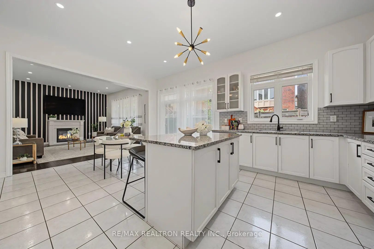
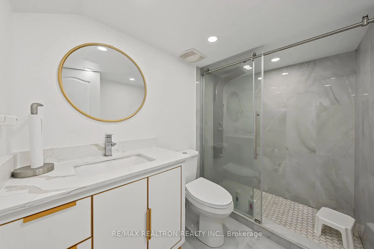
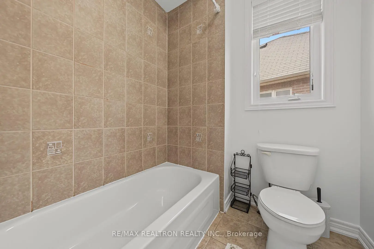
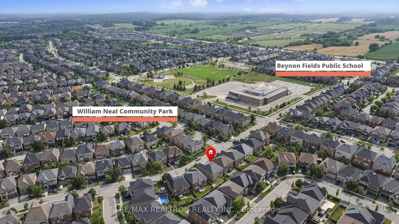
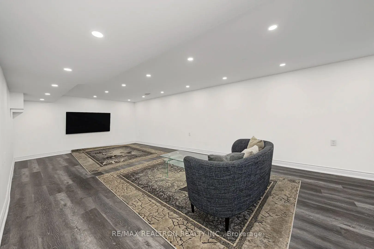
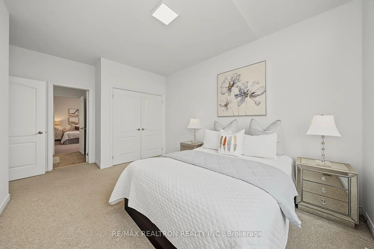
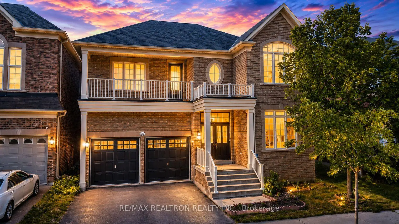
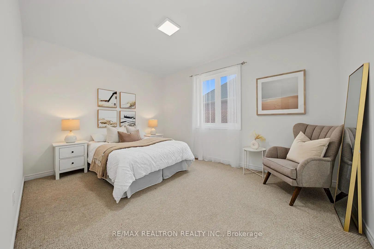
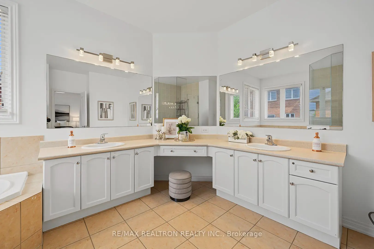
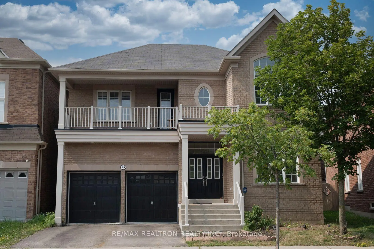
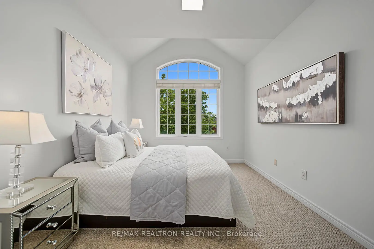
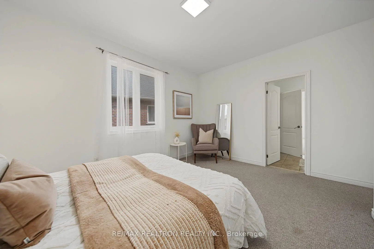
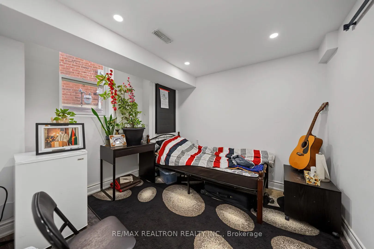
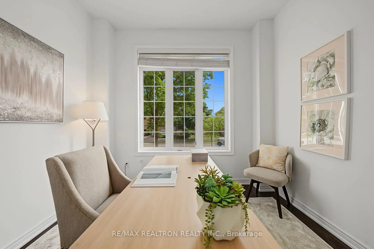
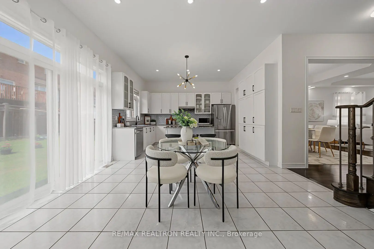
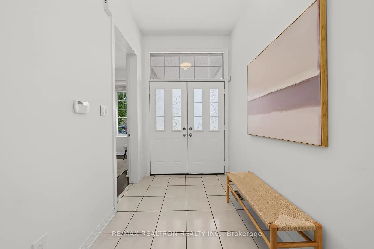
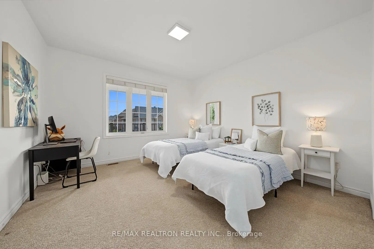
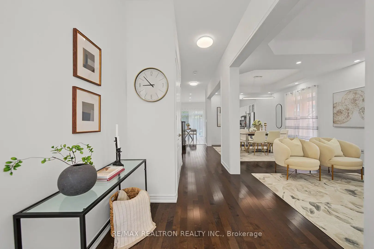
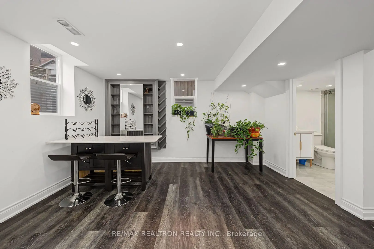
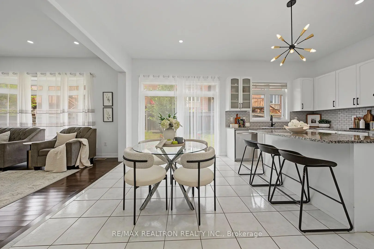
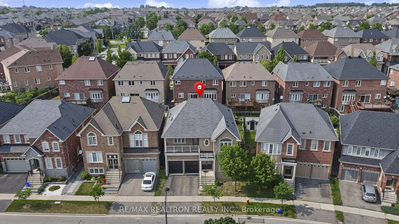
Welcome To This Beautifully Upgraded Executive Home In The Prestigious Jefferson Community, One Of Richmond Hill's Most Sought-After Family Neighbourhoods. Renowned For Its Top-Ranking Schools, Beautiful Parks, Scenic Walking Trails, Family-Friendly Atmosphere, And Excellent Access To Transit, Shopping, And Highway 404, Jefferson Offers An Exceptional Lifestyle For Families Of All Ages. Offering Approximately 4,500 Sq. Ft. Of Finished Living Space Across Three Levels, This Exceptional Residence Features An Impressive Layout With Soaring 10-Ft Smooth Ceilings On The Main Floor And 9-Ft Ceilings On The Second Floor. Designed For Modern Family Living, It Offers 4 Spacious Bedrooms, 4 Bathrooms, A Private Home Office, And A Dedicated Computer Niche Ideal For Working Or Studying From Home. The Elegant Main Floor Showcases Hardwood Flooring, Pot Lights Throughout, Upgraded Designer Lighting, And A Stylish Kitchen With Maple Cabinetry And Stainless Steel Appliances. Freshly Painted With Tasteful Finishes, Every Space Feels Bright, Inviting, And Truly Move-In Ready. Professionally Finished In 2025 With Significant Upgrades, The Basement Features A New Kitchen And Provides Exceptional Flexibility For Multi-Generational Living, Extended Family, Recreation, Or Entertaining. Step Outside To Enjoy The Oversized Balcony And Beautifully Maintained Outdoor Living Space, Perfect For Relaxing Or Hosting Family And Friends. A Top-Ranking School Zone Including Richmond Hill High School & St. Theresa of Lisieux High School. This Is A Rare Opportunity To Own A Meticulously Maintained Family Home In One Of Richmond Hill's Premier Communities, Where Outstanding Schools, Nature, Everyday Conveniences, And A Strong Sense Of Community Come Together To Create An Exceptional Place To Call Home.
Features
- Facing: North

- Bedrooms: 4

- Bathrooms: 5

- Garages: 2

- Kitchens: 1

Details
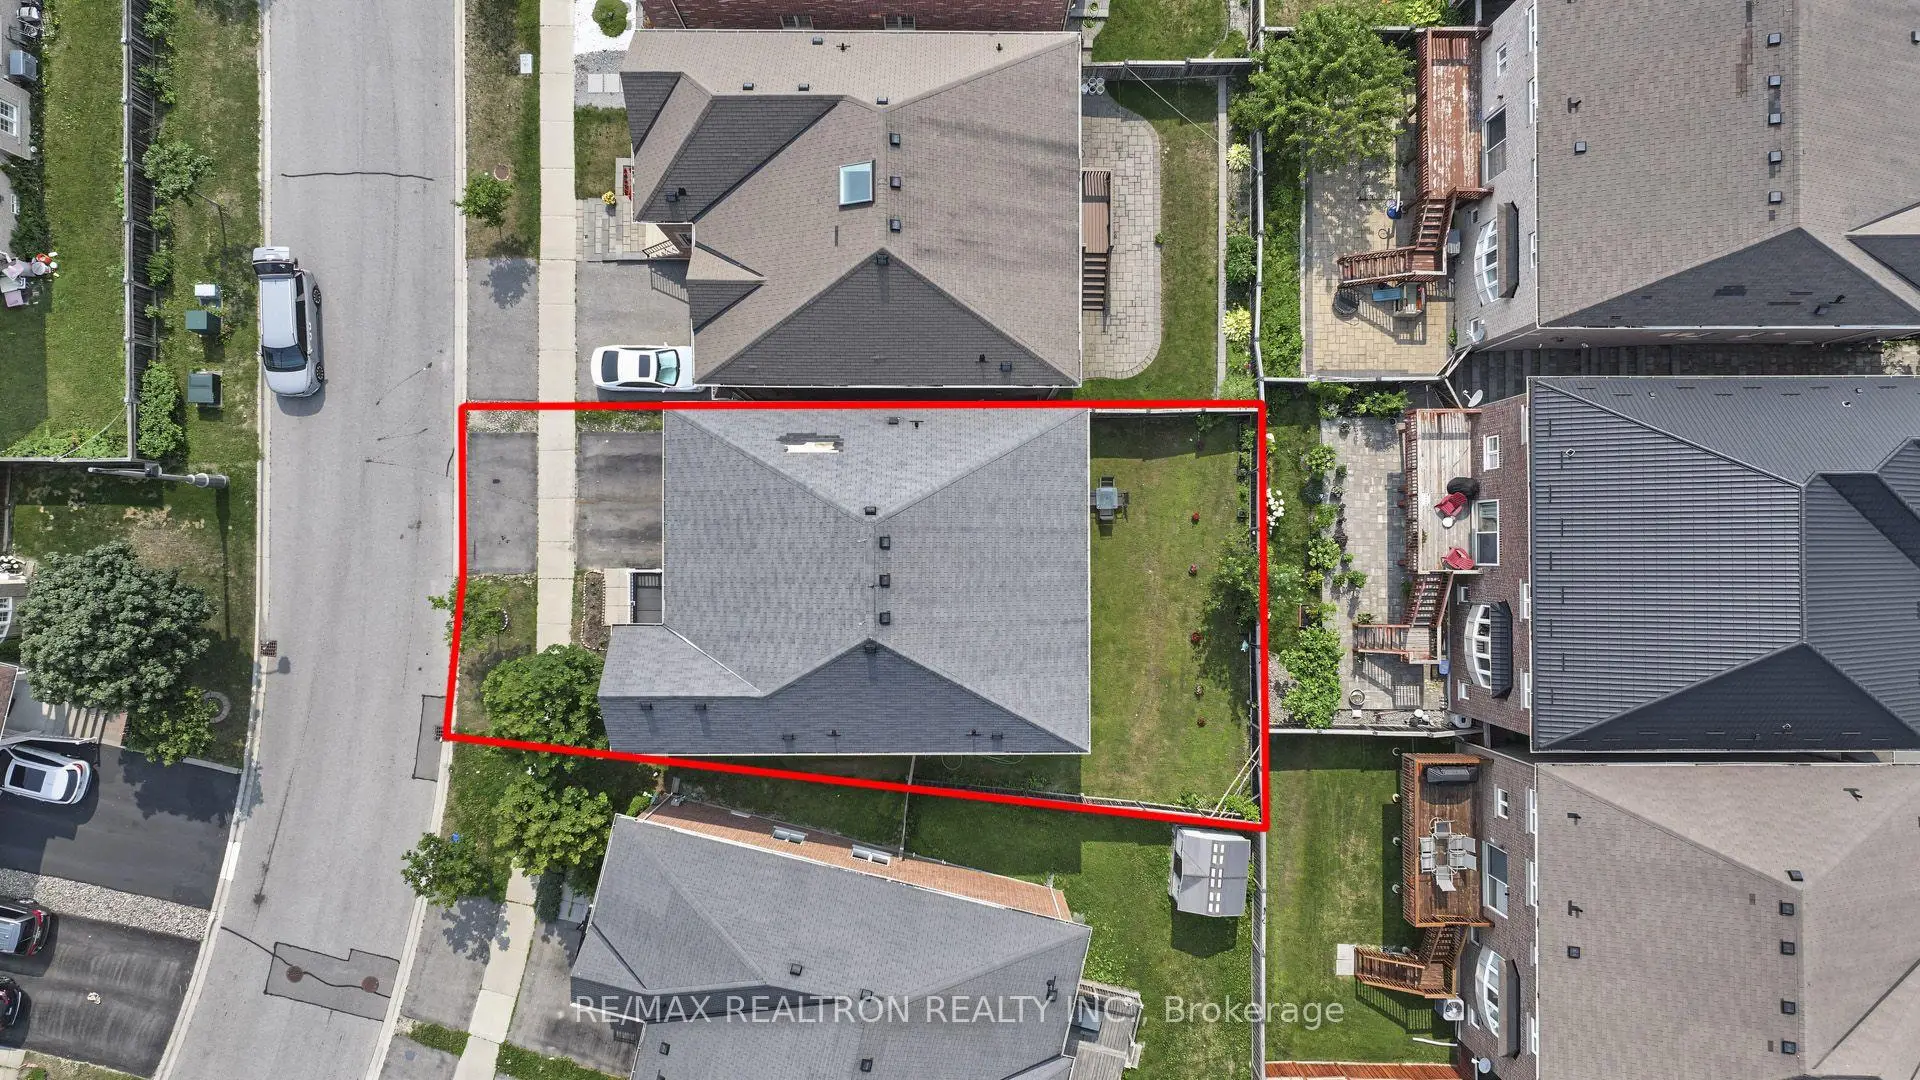
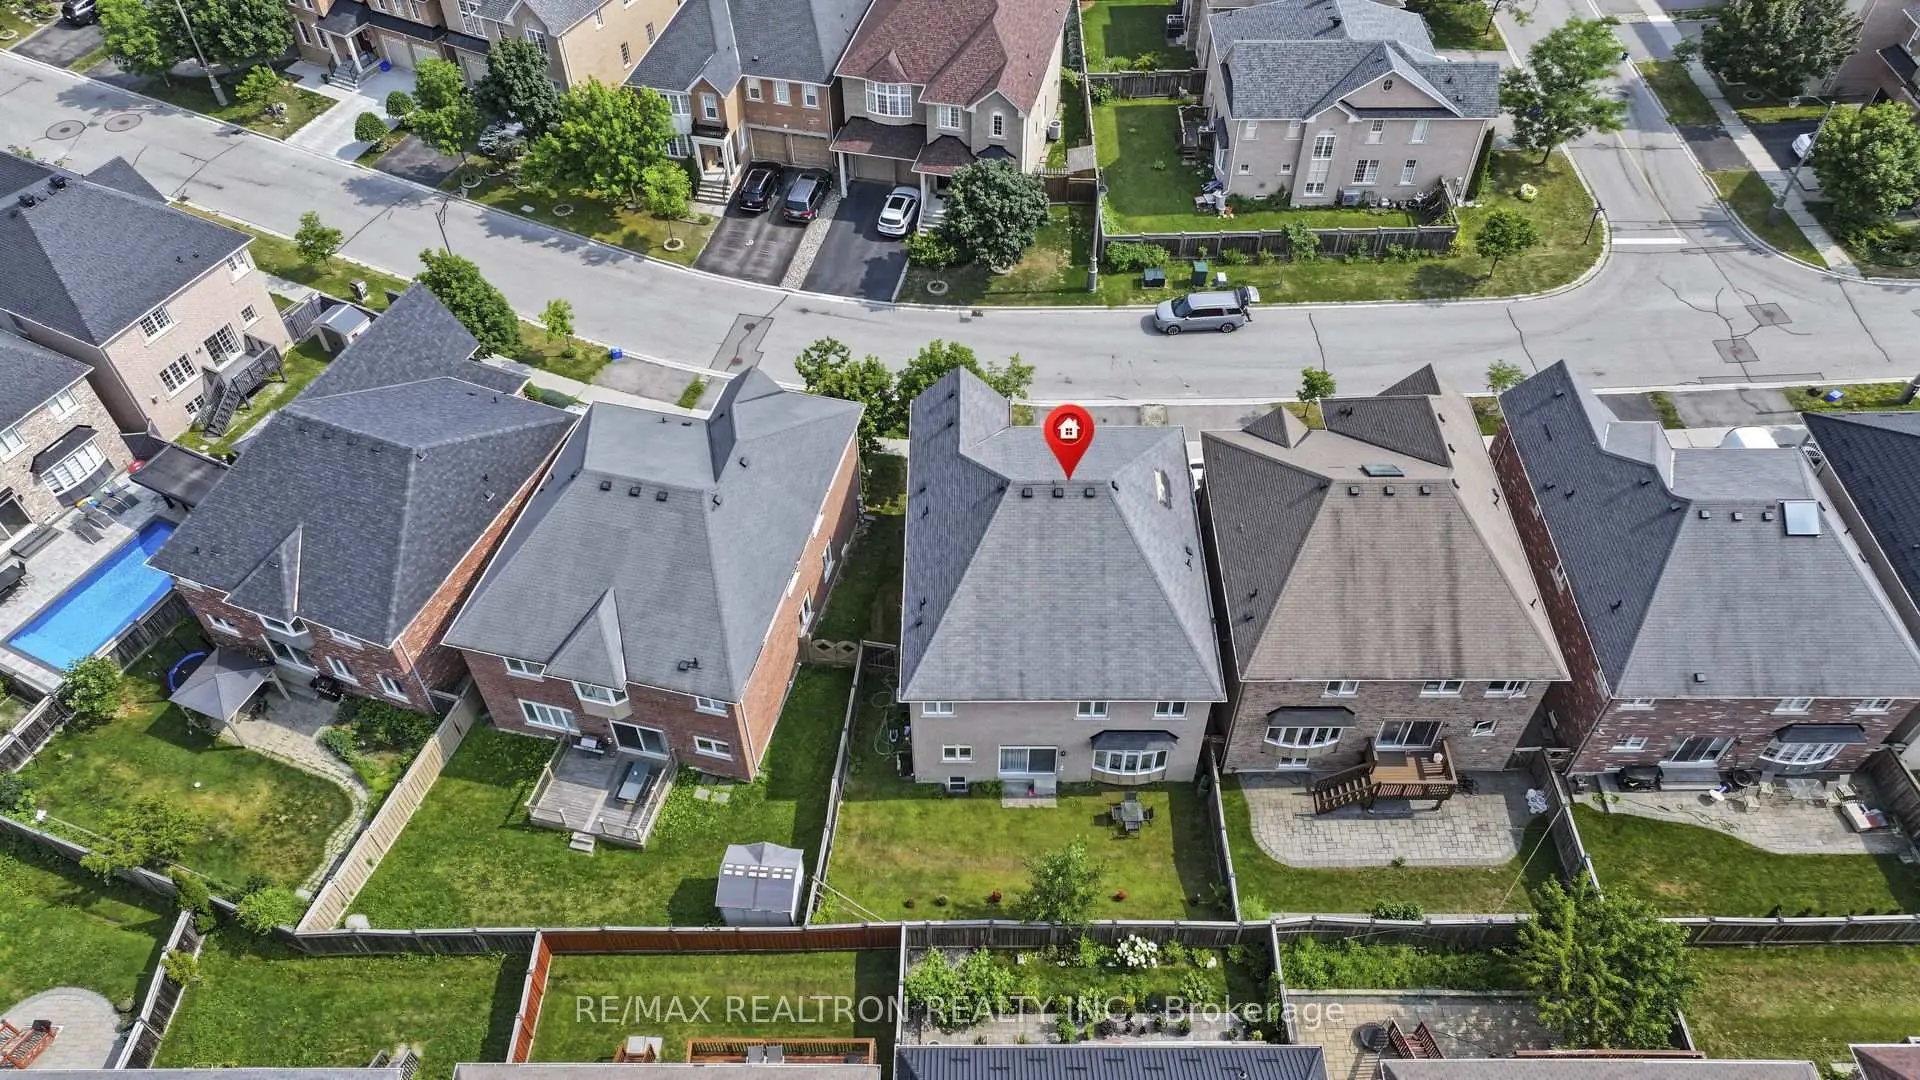
- Lot size: 44.04 x 90.17 Feet

- Space: 3000-3500

- Tax: $ 8136.59

- N13591496

- Listing contracted with: RE/MAX REALTRON REALTY INC.
| Room | Size(M) | Description | |
|---|---|---|---|
| Office | 3.45x3.05 | Hardwood Floor, French Doors, Overlooks Frontyard |
|
| Living Rm | 4.26x3.35 | Hardwood Floor, Open Concept, Combined w/Dining |
|
| Dining Rm | 3.66x3.35 | Hardwood Floor, Pot Lights, Combined w/Living |
|
| Kitchen | 4.26x2.90 | Centre Island, Stainless Steel Appl, Stone Counters |
|
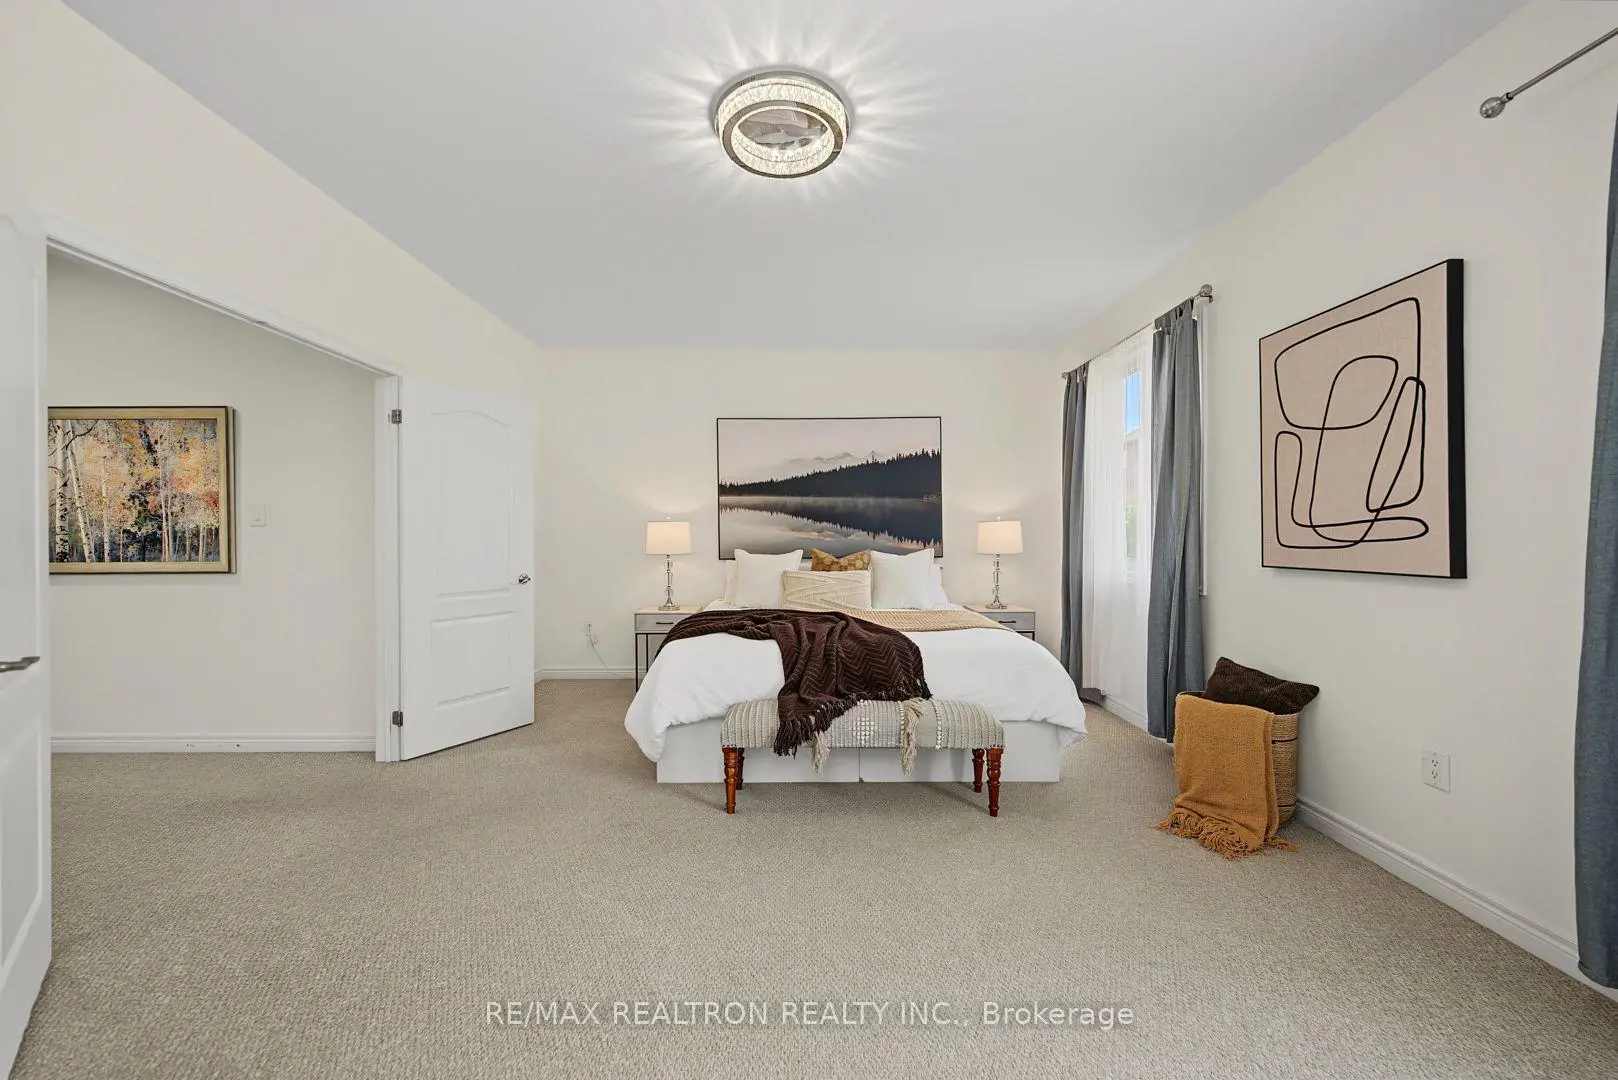
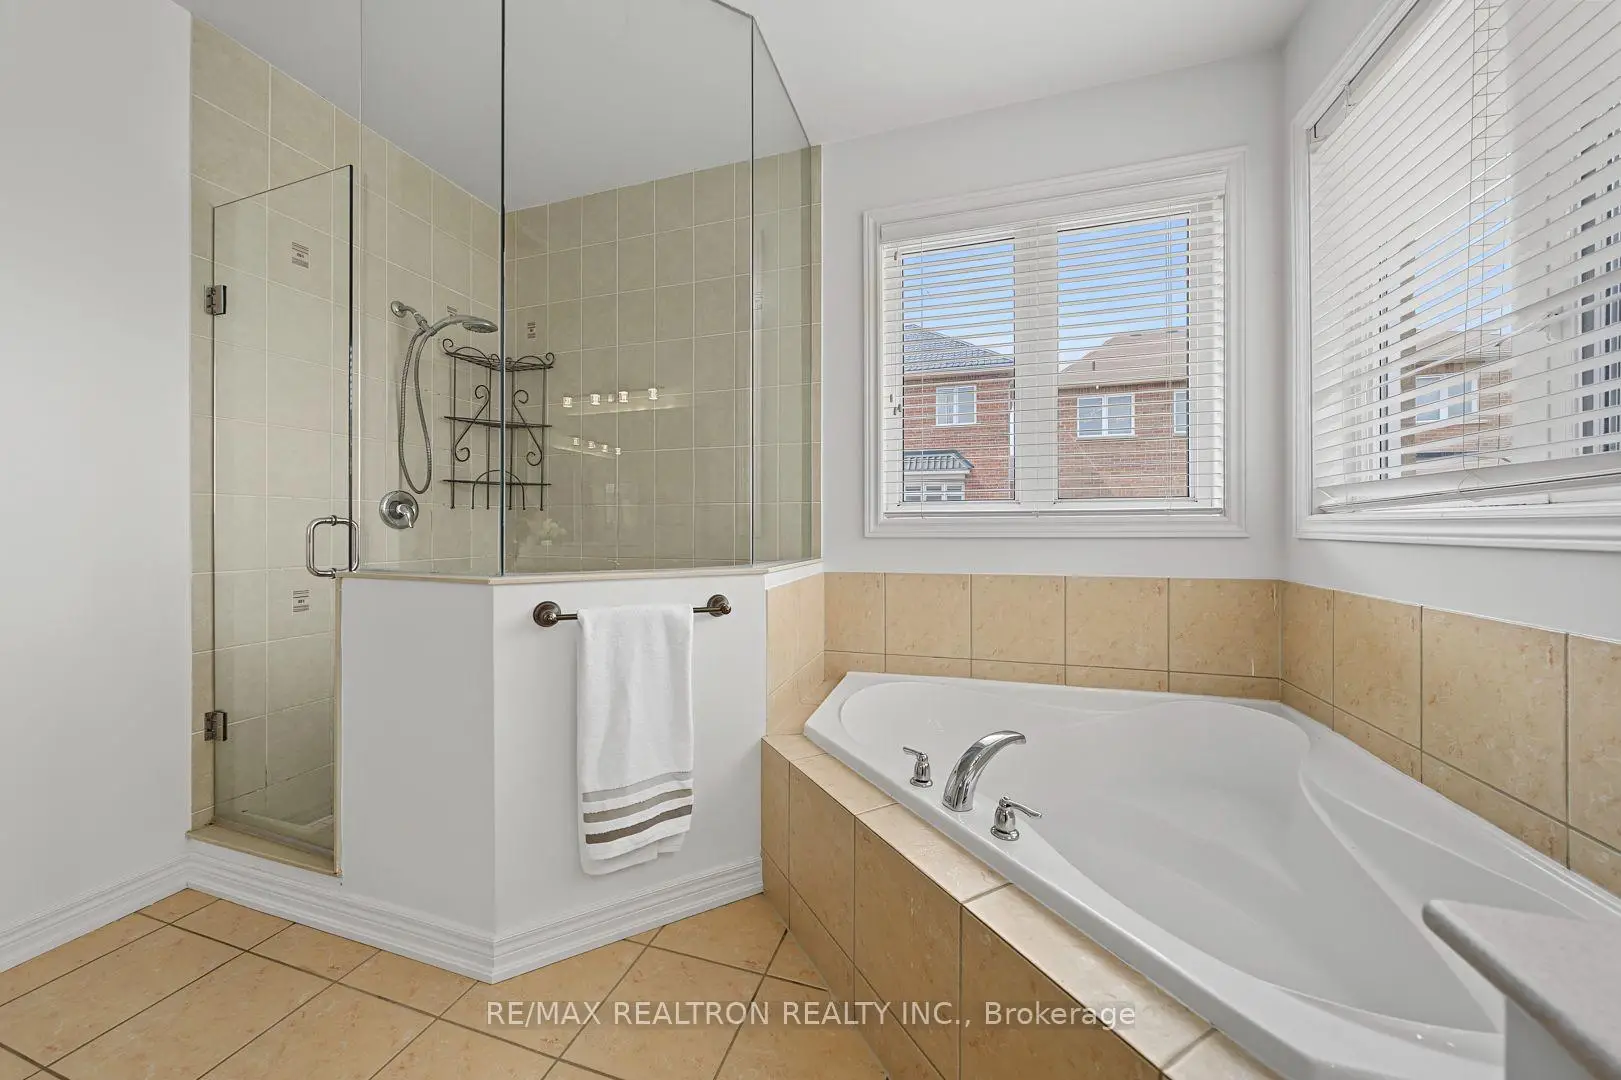
| Primary B | 5.49x4.27 | 5 Pc Ensuite, Fireplace, Broadloom |
|
| 2nd Br | 4.11x4.04 | Closet, Ensuite Bath, Broadloom |
|
| 3rd Br | 4.88x3.20 | Closet, Semi Ensuite, Broadloom |
|
| 4th Br | 4.42x3.35 | Closet, Semi Ensuite, Broadloom |
|
| Sitting | 0.00x0.00 | Open Concept, W/O To Balcony, Broadloom |
|
| Family Rm | 5.18x4.27 | Hardwood Floor, Fireplace, Overlooks Backyard |
|
| Living Rm | 10.73x12.32 | Open Concept, 3 Pc Bath, Pot Lights |
|
| Br | 2.97x2.71 | Window, Walk-In Closet(s), Laminate |
| Bathroom | Pieces | Level | |
|---|---|---|---|
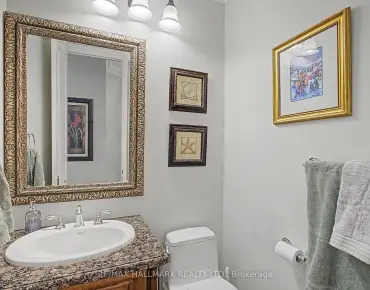
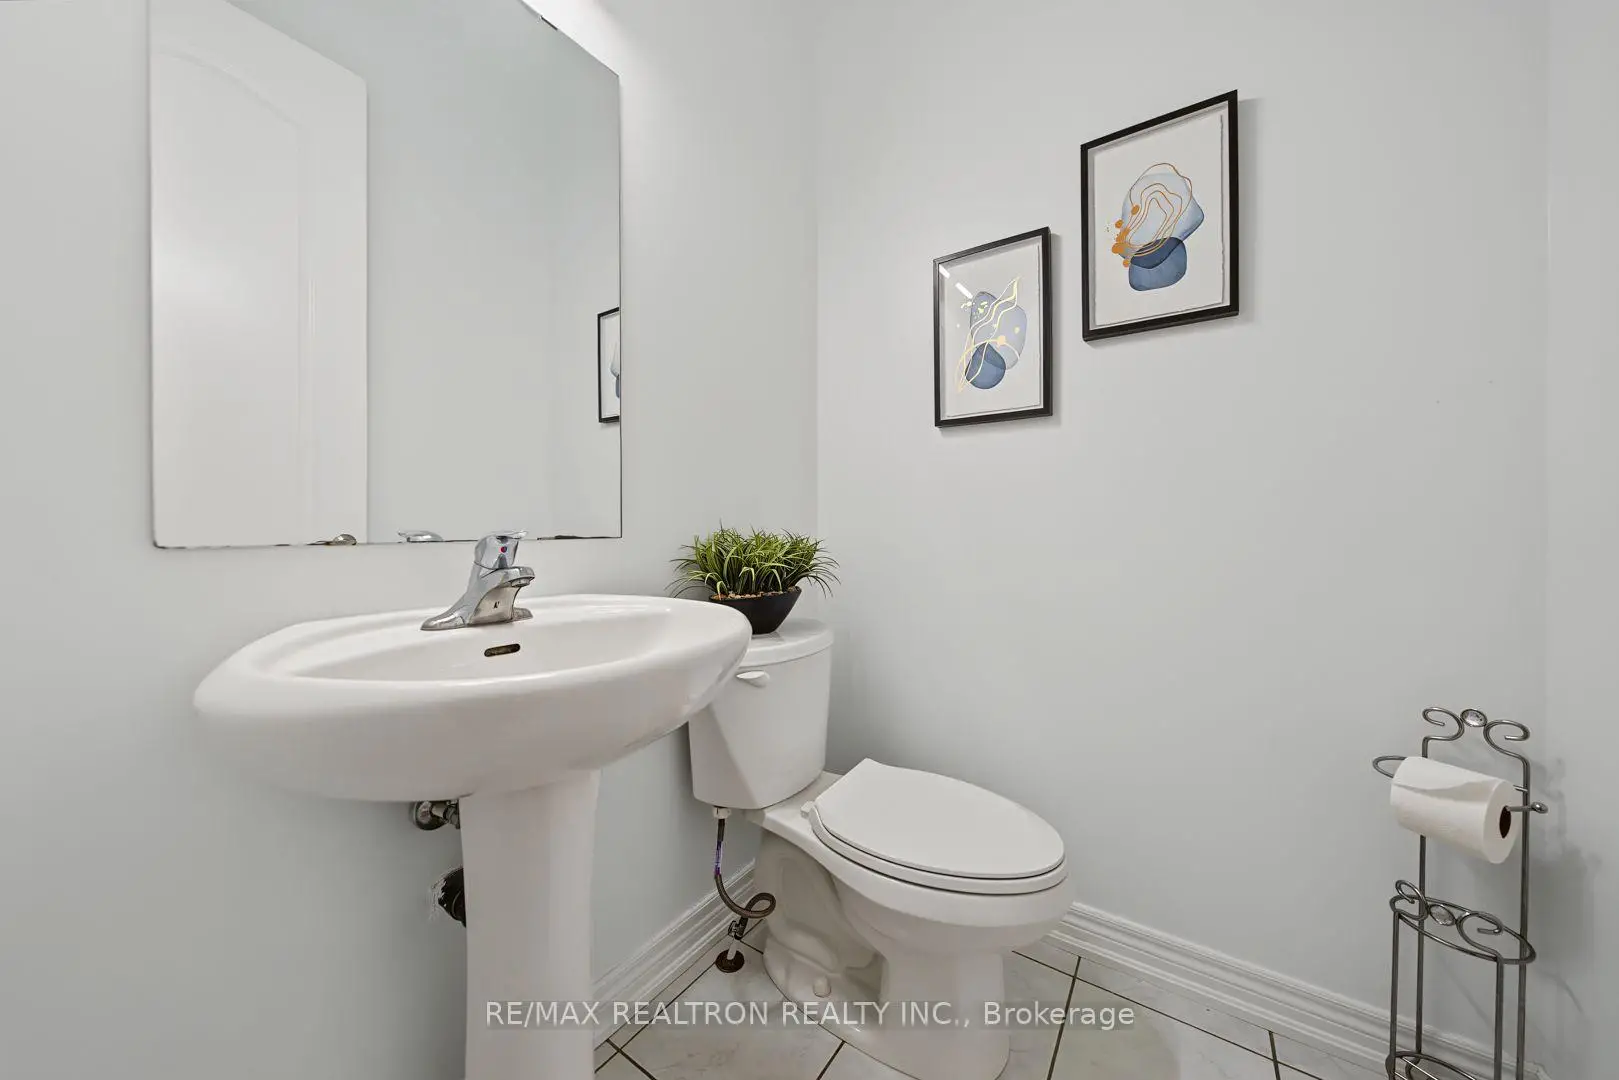
| 1xBath | 2 pcs | Main |
|
| 1xBath | 5 pcs | Second |
|
| 2xBaths | 4 pcs | Second |
|
| 1xBath | 3 pcs | Basement |
Property Summary
Located close to the intersection of E Selwyn And N Tower Hill, 28 Brightside Ave is a 4+1 bedrooms 5 washrooms Detached. The unit has a Double Attached Parking Spaces. The property has many nice features including Other. Office, Living Room Rm, Dinning Room Rm, Kitchen and Family Room Rm are on the Main floor.School Information
Elementary Schools
-
Home schoolRank: 1026 out of 3022 (Score: 6.8)Distance to school: 1.3 km (~24 min walk)
-
French Immersion school
Rank: 687 out of 3022 (Score: 7.3)Distance to school: 0.2 km (~4 min walk) -
Distance to school: 1.0 km (~18 min walk)
-
Catholic Gifted program school
Rank: 626 out of 3022 (Score: 7.4)Distance to school: 2.7 km (~8 min drive) Secondary Schools
-
Rank: 28/746 (Score: 8.8) 5 year average: 21/746 (Score: 8.6)Distance to school: 2.9 km (~9 min drive)
-
Rank: 163/746 (Score: 7.3) 5 year average: 280/746 (Score: 6.5)Distance to school: 4.1 km (~12 min drive)
-
AP program school
Rank: 67/746 (Score: 8.2) 5 year average: 109/746 (Score: 7.5)Distance to school: 5.5 km (~17 min drive) -
AP program school IB Program
Rank: 67/746 (Score: 8.2) 5 year average: 109/746 (Score: 7.5)Distance to school: 5.5 km (~17 min drive) -
Catholic Home school
Rank: 1/746 (Score: 10.0) 5 year average: 3/746 (Score: 9.2)Distance to school: 2.6 km (~8 min drive) -
Rank: 1/746 (Score: 10.0) 5 year average: 3/746 (Score: 9.2)Distance to school: 2.6 km (~8 min drive)
-
Rank: 1/746 (Score: 10.0) 5 year average: 3/746 (Score: 9.2)Distance to school: 2.6 km (~8 min drive)