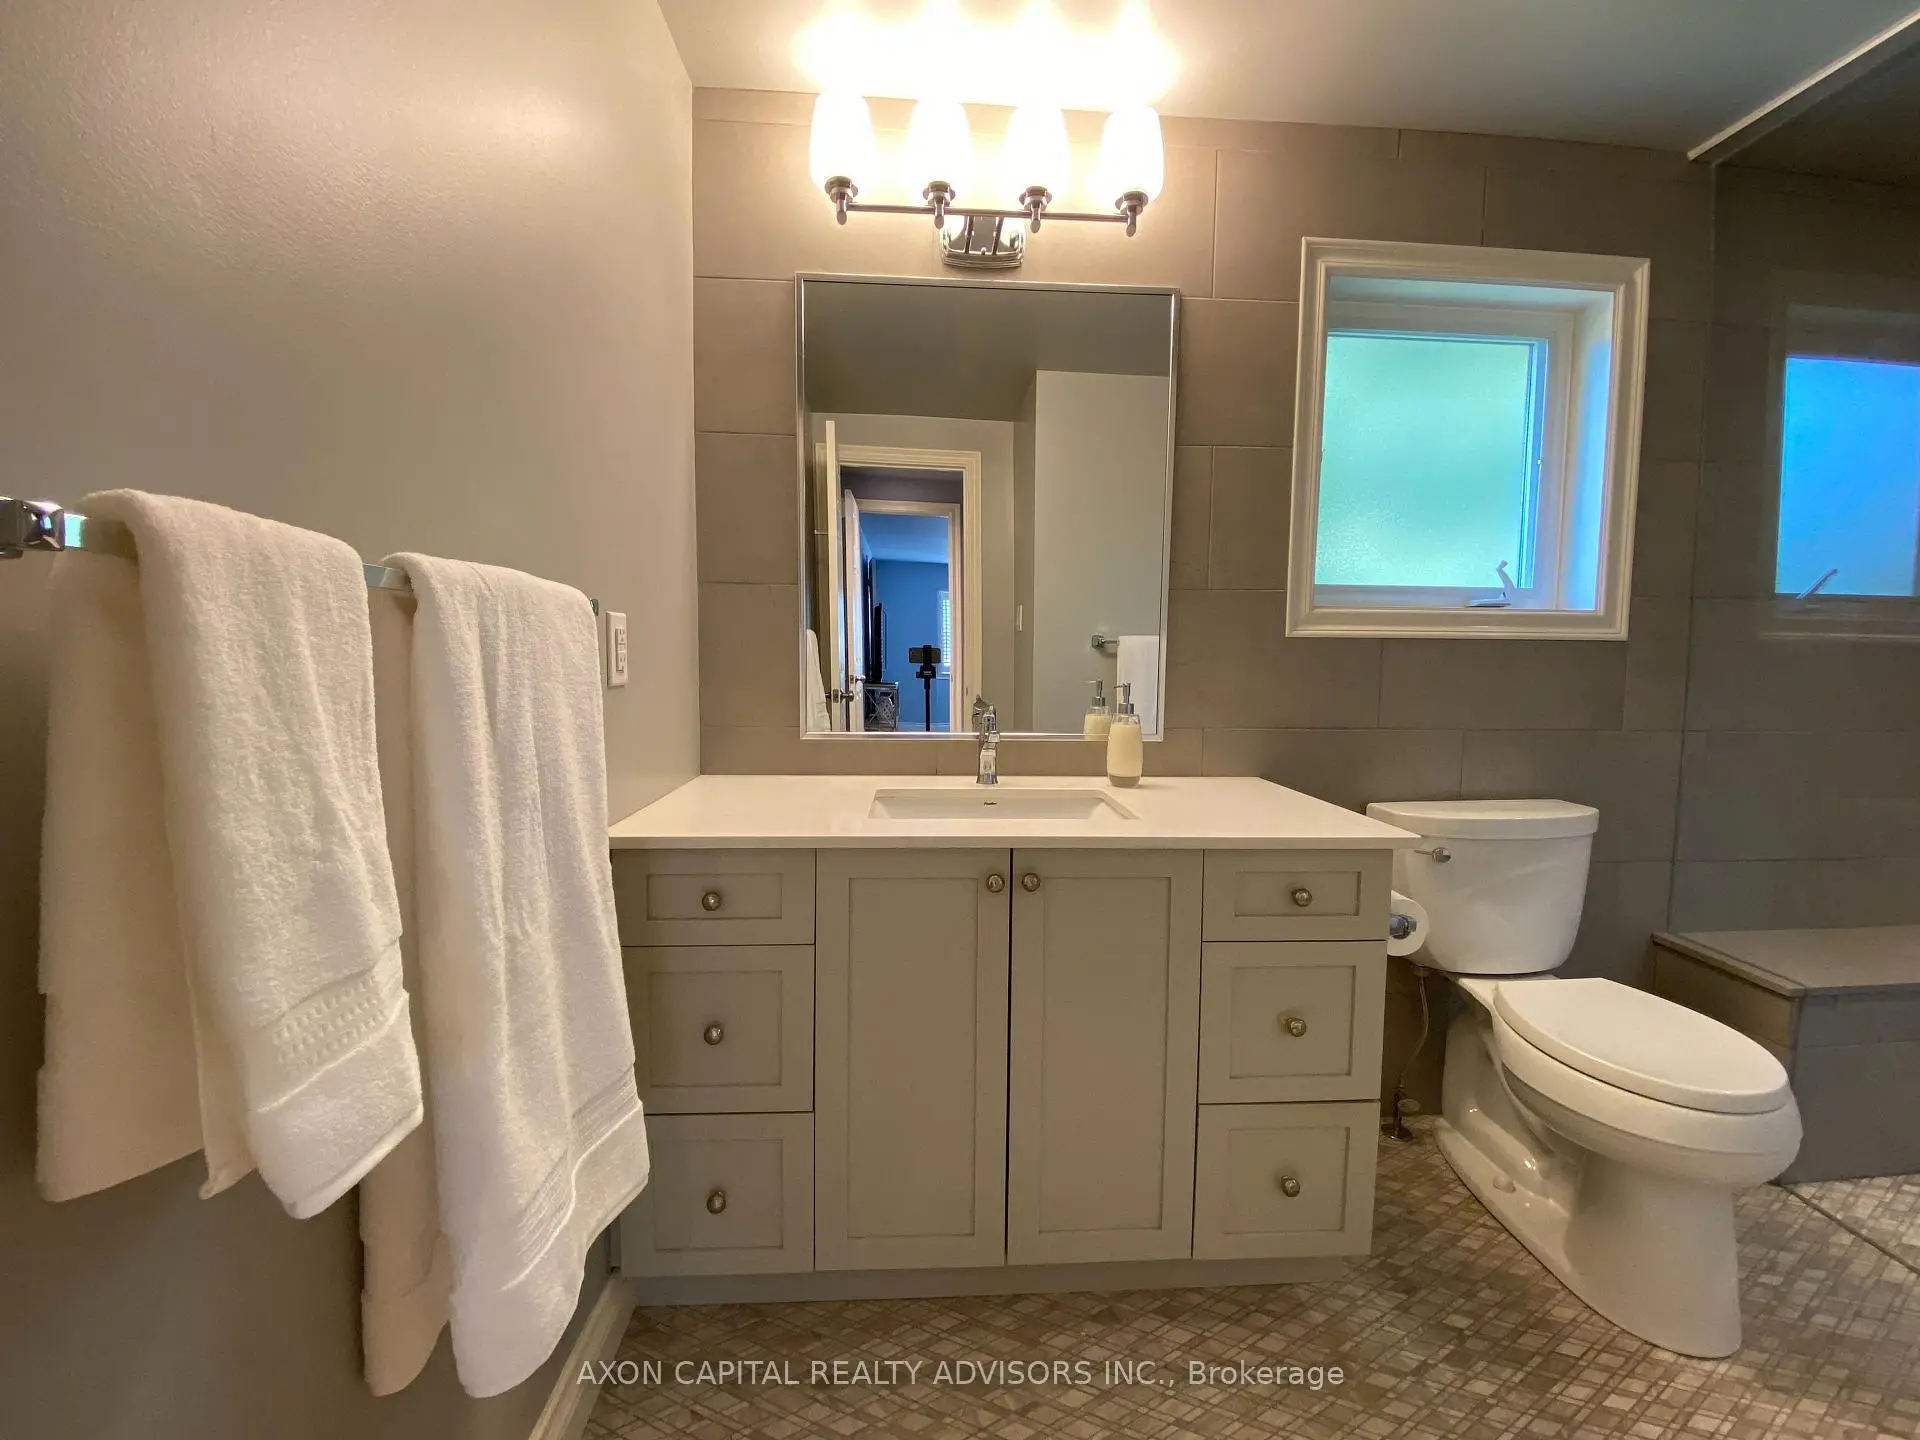

Description
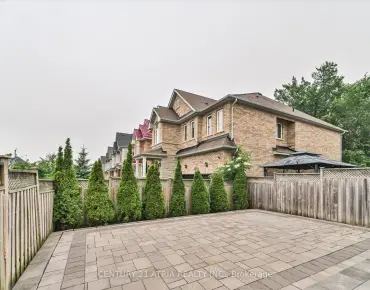
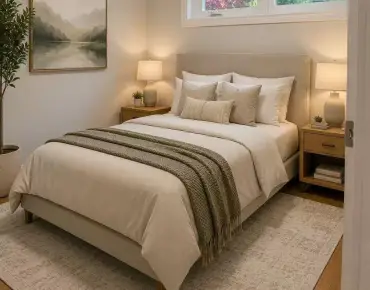
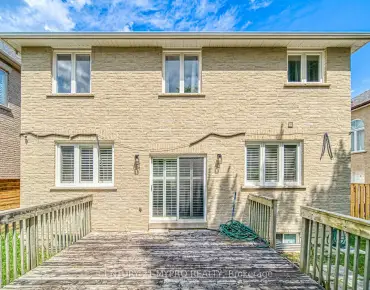
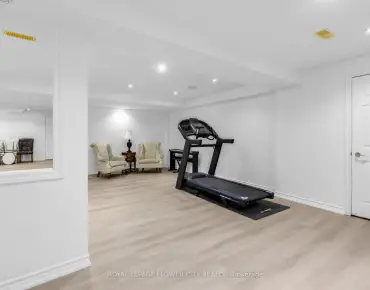
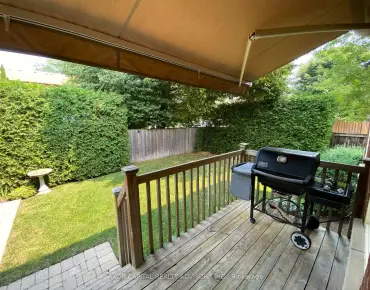
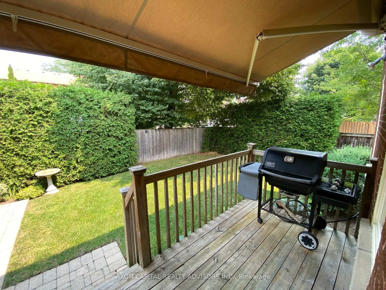
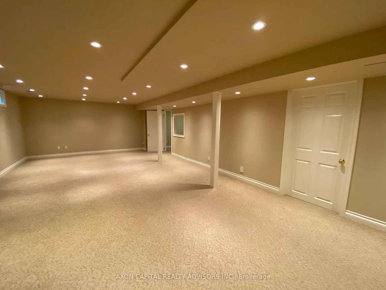
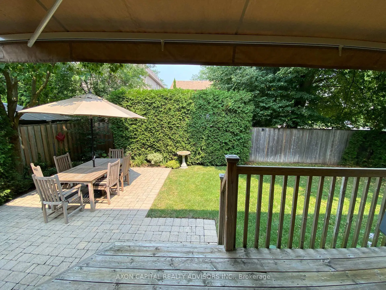
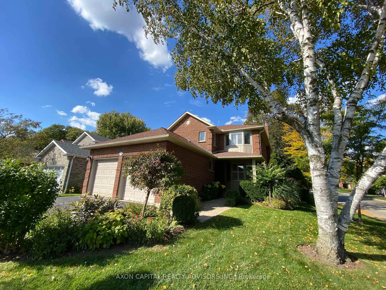
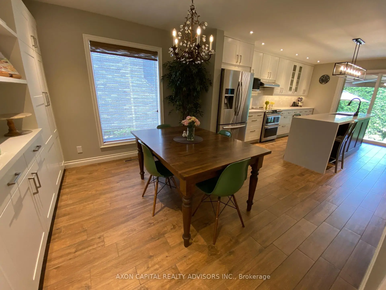
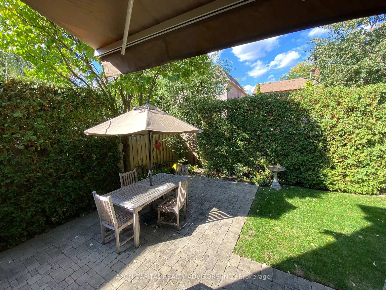
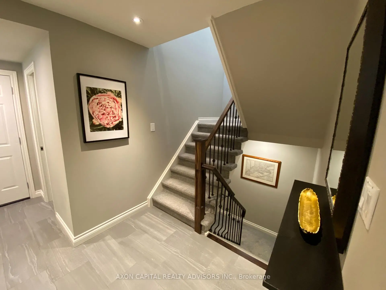
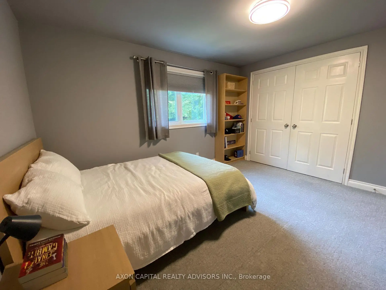
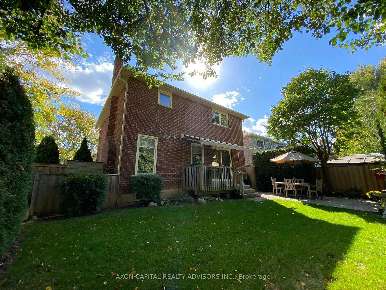
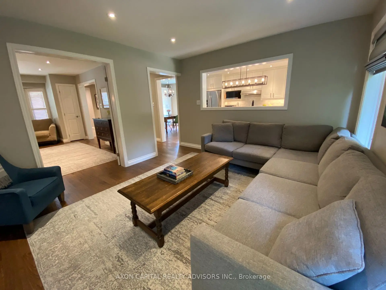
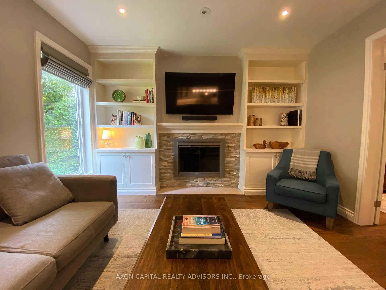
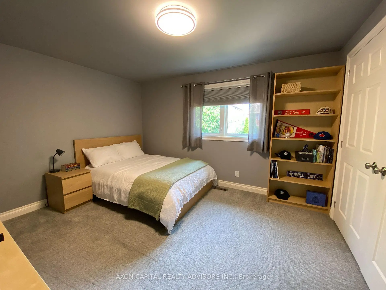
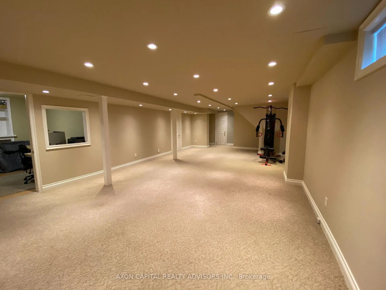
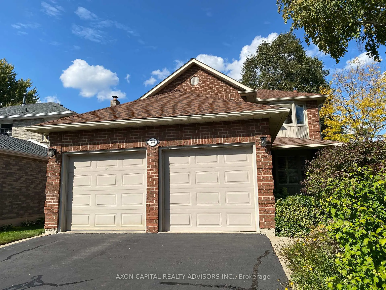
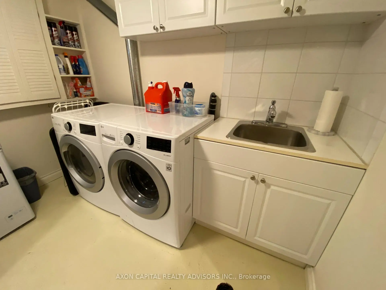
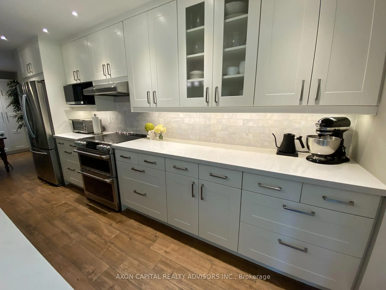
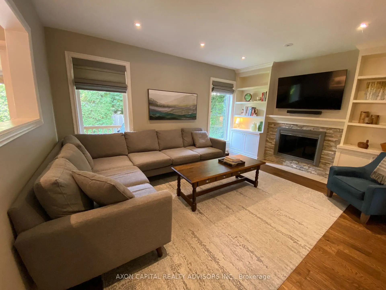
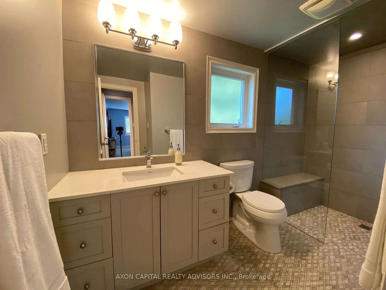
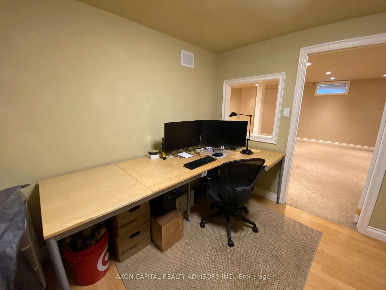
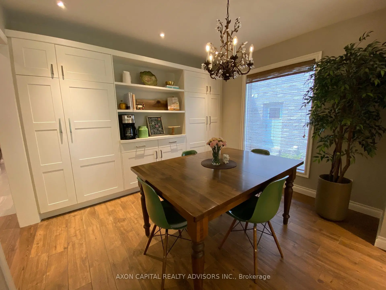
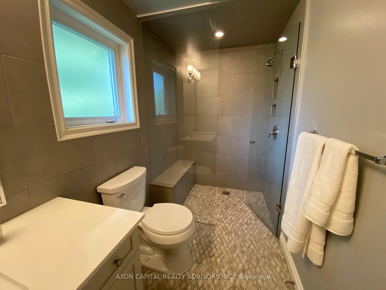
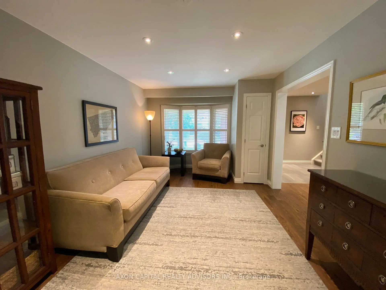
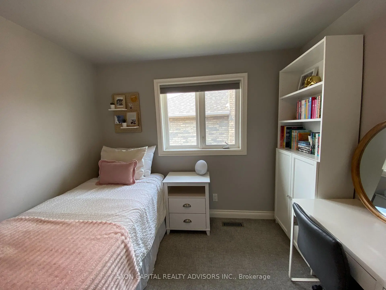
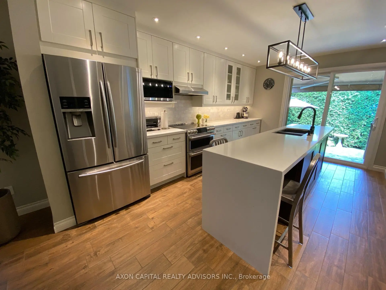
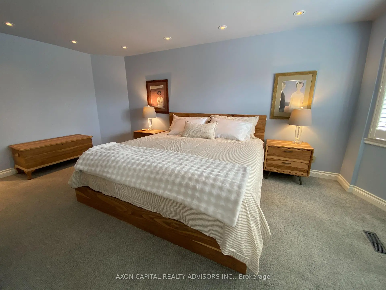
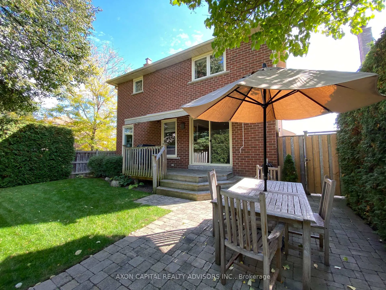
Beautifully maintained corner-lot home nestled on a quiet, no-through-traffic street in a highly sought-after community in Richmond Hill. Offering 3 levels of finished living space, this family home features a spacious & functional 3+1 bdrm layout-providing larger, more comfortable bedrooms than many comparable homes-w/ 3 bathrooms & thoughtfully designed living spaces ideal for growing families. Bright main floor showcases formal living room, welcoming family room w/cozy fireplace & dining room complete w/custom built-in wall unit. Updated kitchen is beautifully appointed w/quartz countertops, centre island & a 2024 induction range w/ double convection ovens & walks out to a private, north-facing backyard w/large deck, gas BBQ hookup & professionally landscaped gardens-perfect for entertaining or relaxing outdoors. Upstairs, the generous primary retreat features a walk-in closet & private ensuite, while two additional oversized bdrms provide plenty of space for family & guests. Finished lower level offers a spacious recreation room, potential 4th bdrm/home office, generous storage & endless possibilities for a gym, playroom or nanny suite. Additional features incl hardwood flooring, central vacuum, owned water heater, furnace (2020), central AC (2020), in-ground lawn sprinkler system & professionally landscaped front & back yards. Ideally located in one of Richmond Hill's most prestigious family neighbourhoods, approximately 700m to Charles Howitt Public School, 650m to Langstaff Secondary School, 1.2km to Langstaff GO Station & 900m to the future Bridge Station on the Yonge North Subway Extension, w/ York Region Transit nearby & convenient access to Highways 7 & 407. Enjoy an outstanding lifestyle surrounded by Morgan Boyle Park, Sunnywood Park, Westview Parkette, the Richvale Branch Library, shopping & restaurants. A rare opportunity to own an exceptionally well-maintained family home in one of Richmond Hill's most desirable communities.
Features
- Facing: North

- Bedrooms: 3

- Bathrooms: 3

- Garages: 2

- Kitchens: 1

Details
- Lot size: 58.00 x 101.00 Feet

- Space: 1500-2000

- Tax: $ 7958.00

- N13579532

- Listing contracted with: AXON CAPITAL REALTY ADVISORS INC.
| Room | Size(M) | Description | |
|---|---|---|---|
| Living Rm | 4.60x3.35 | Bay Window, Broadloom, Separate Rm |
|
| Dining Rm | 3.35x3.17 | B/I Shelves, Separate Rm, Broadloom |
|
| Kitchen | 4.60x3.50 | Centre Island, W/O To Deck, Ceramic Floor |
|
| Family Rm | 4.57x3.81 | Fireplace, Broadloom |
|
| Primary B | 5.48x3.44 | 4 Pc Ensuite, Walk-In Closet(s), Closet Organizers |
|
| 2nd Br | 3.69x3.35 | Double Closet, Broadloom, Closet Organizers |
|
| 3rd Br | 3.66x2.96 | Double Closet |
|
| Recreatio | 7.92x4.51 | B/I Shelves, Broadloom |
|
| 4th Br | 4.27x2.99 | Closet Organizers |
| Bathroom | Pieces | Level | |
|---|---|---|---|
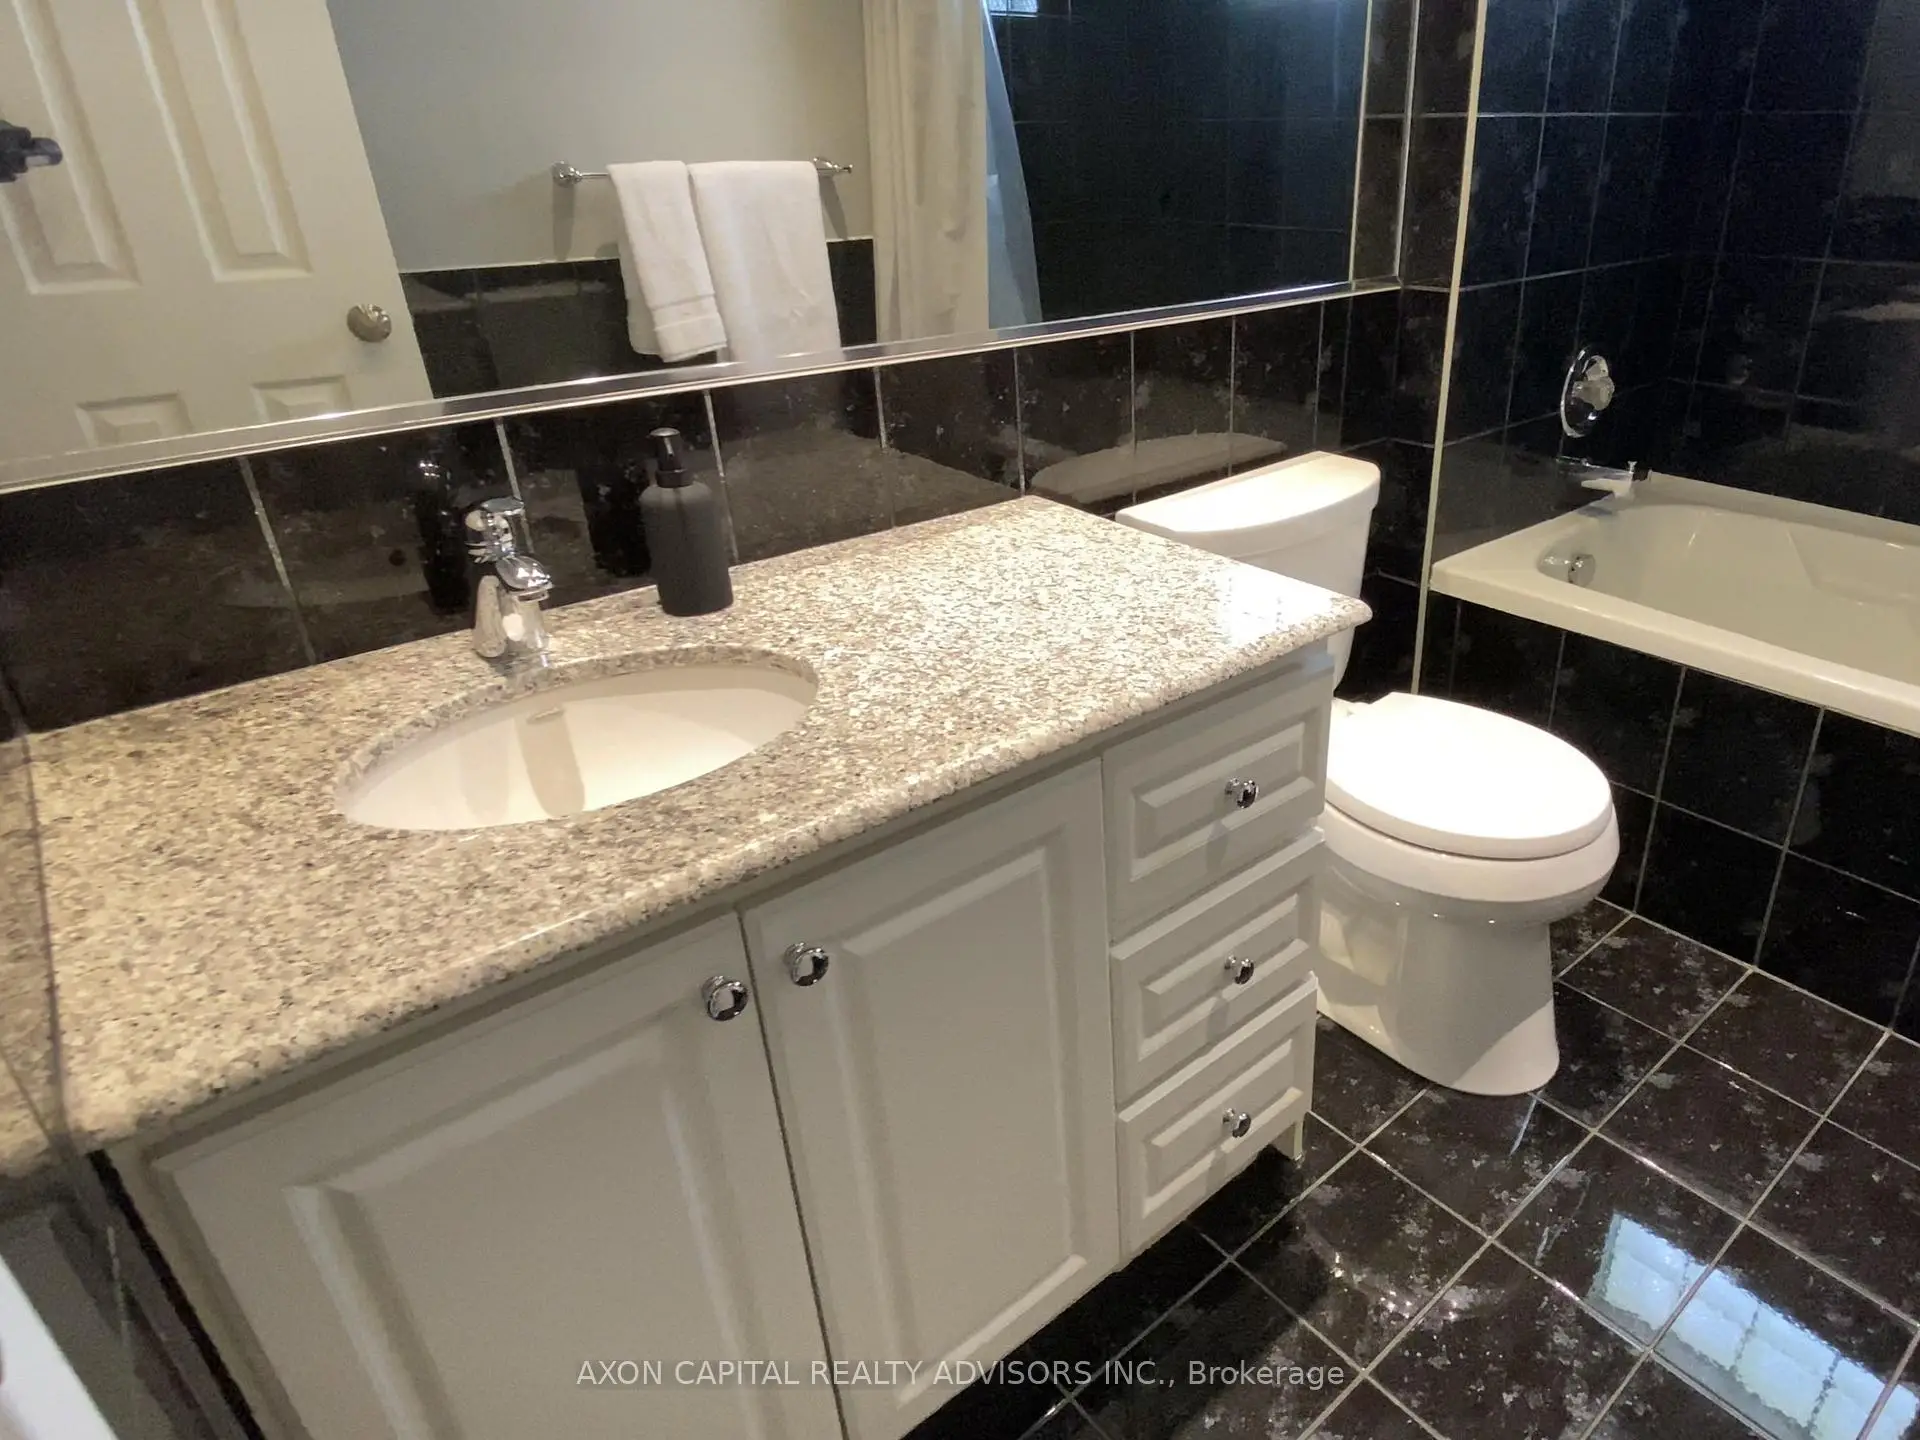
| 2xBaths | 4 pcs | ||
| 1xBath | 2 pcs |
Property Summary
Located close to the intersection of Yonge and Hwy #7, 74 Eleanor Circ is a 3+1 bedrooms 3 washrooms Detached. The unit has a Double Attached Parking Spaces. The property has many nice features including Other. Living Room Rm, Dinning Room Rm, Kitchen and Family Room Rm are on the Main floor; Recreation Roomreatio and fourth bedroom are on the Lower floor.School Information
- Charles Howitt Public School (Grade:JK-8) 346/3037
- Langstaff Secondary School (Grade:9-12) 281/739
- St. Charles Garnier Catholic Elementary School (Grade:JK-8) 60/3037
- St. Theresa of Lisieux Catholic High School (Grade:9-12) 8/739
- Doncrest Public School (Grade:1-1) 392/3037
- Adrienne Clarkson Public School (Grade:2-8)
- Christ the King Catholic Elementary School (Grade:1-8) 35/3037