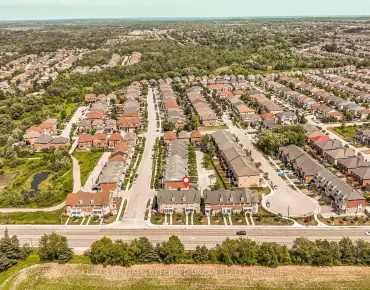
Rural Richmond Hill, Richmond Hill, L4S 0K3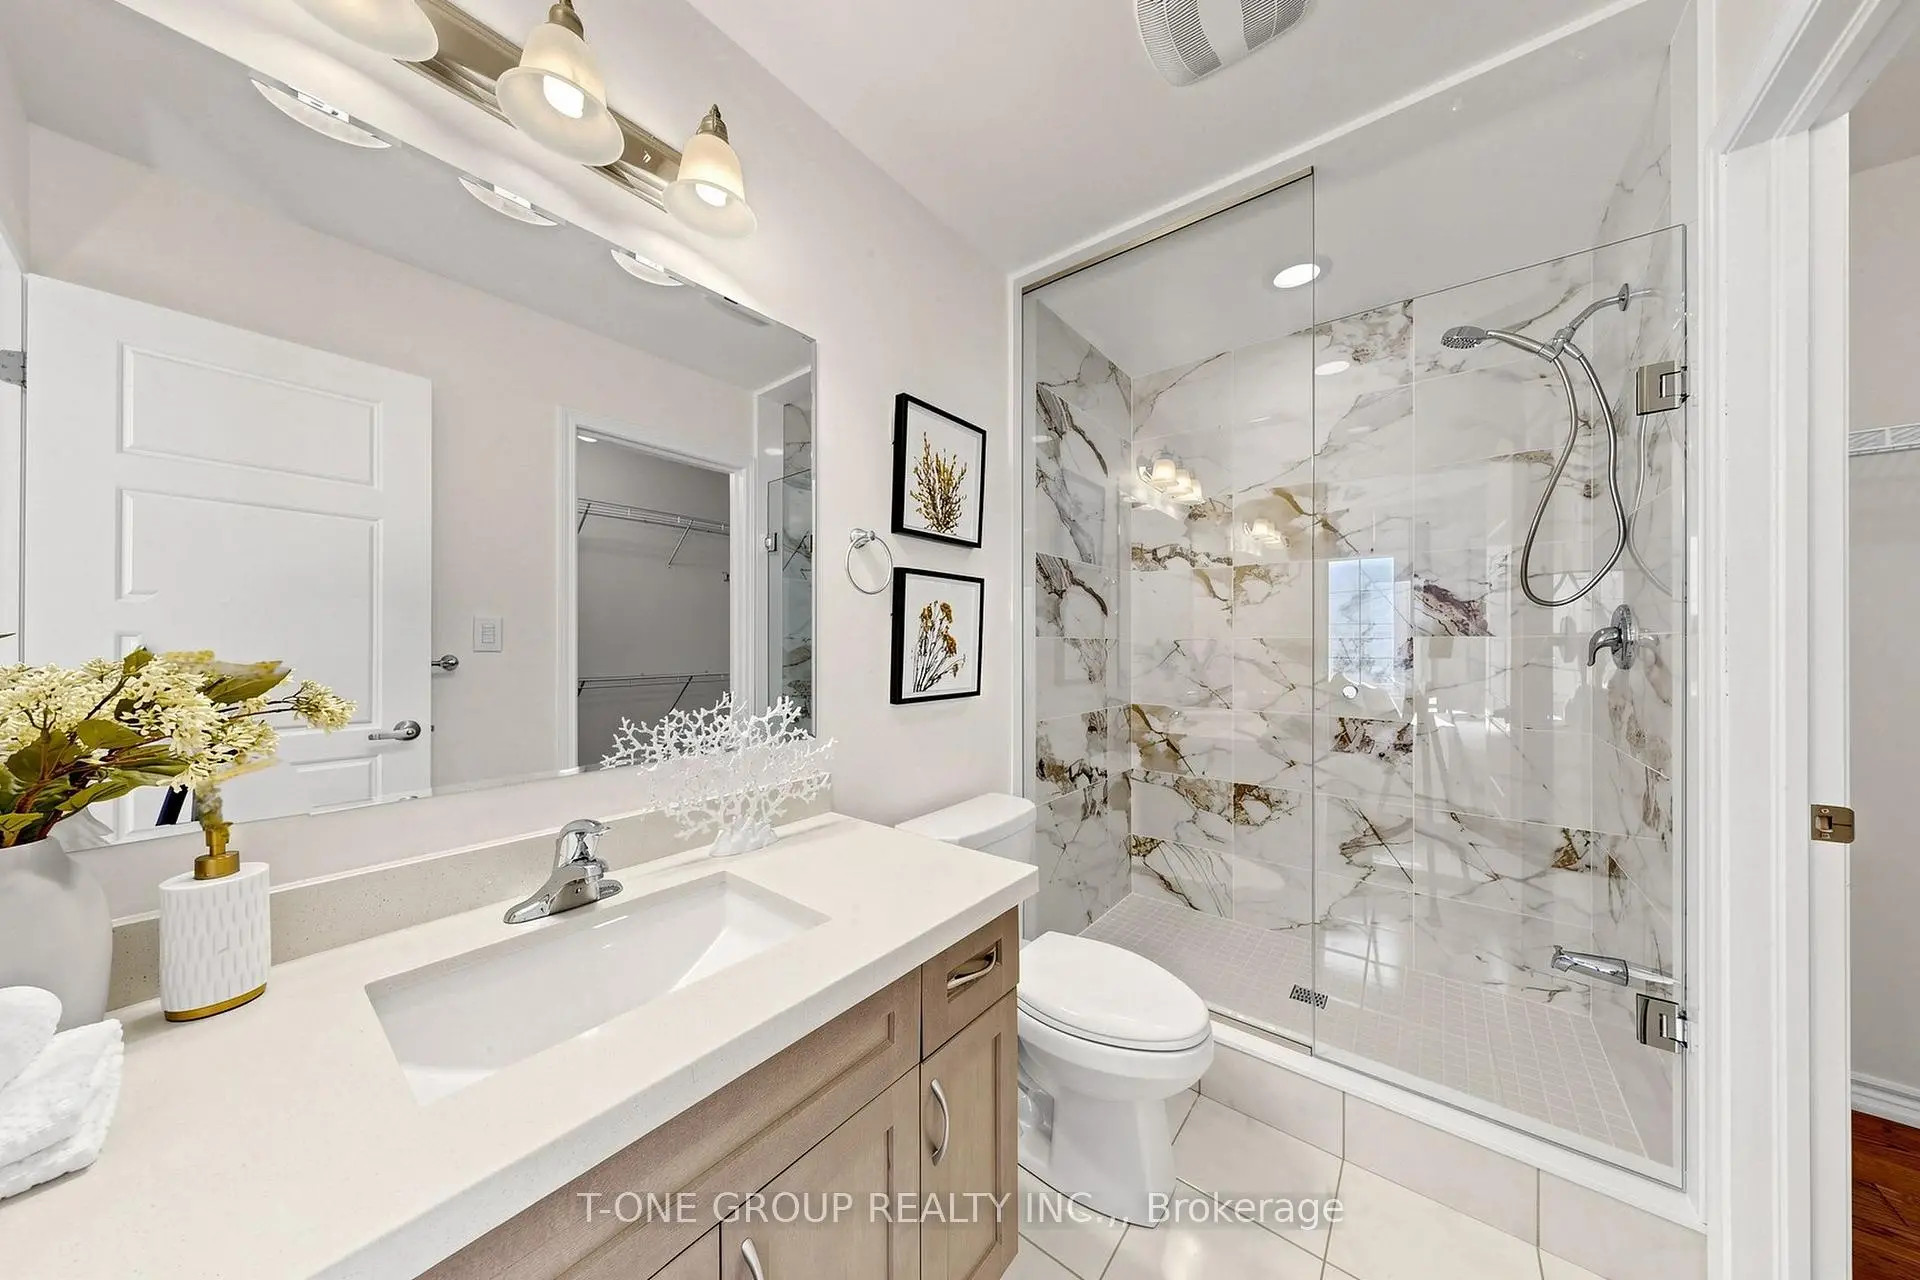

Description
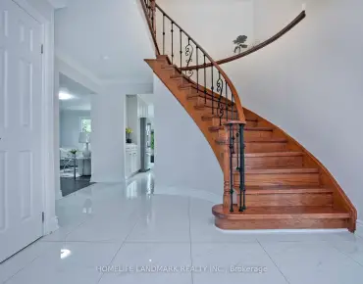
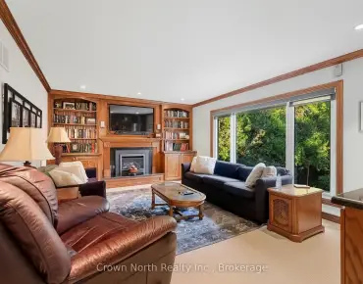
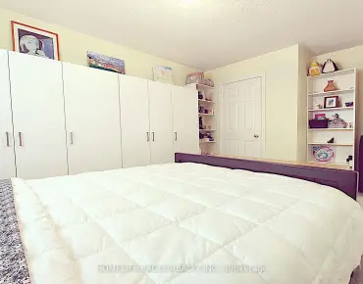
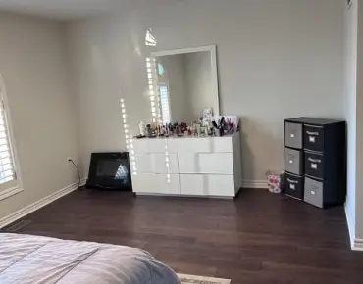
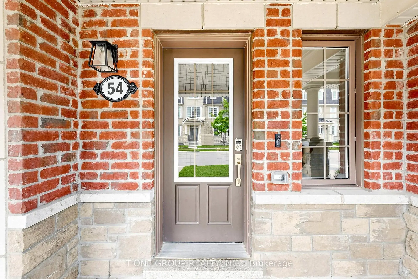
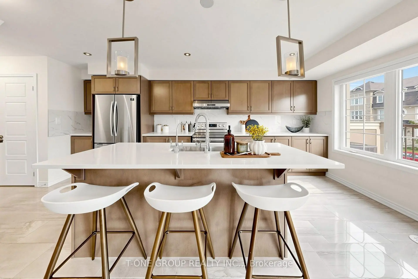
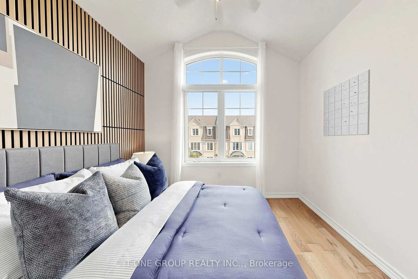
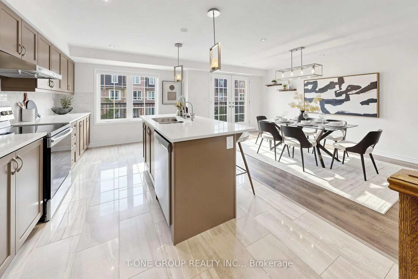
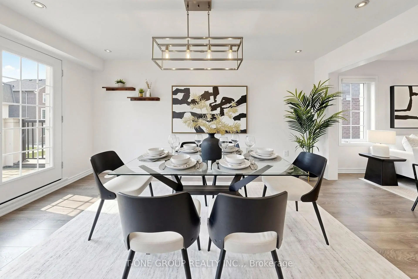
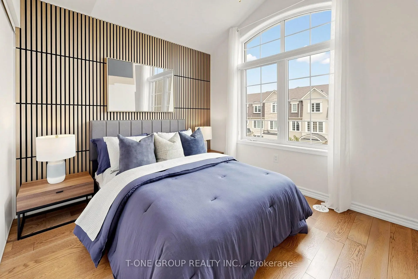
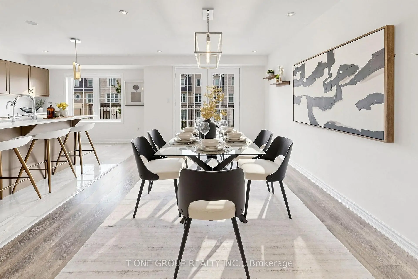
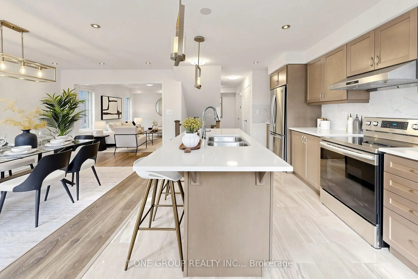
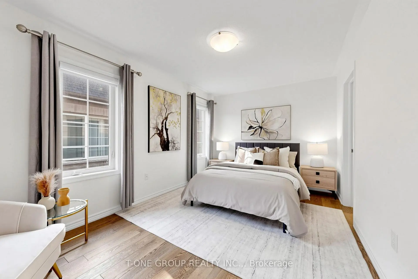
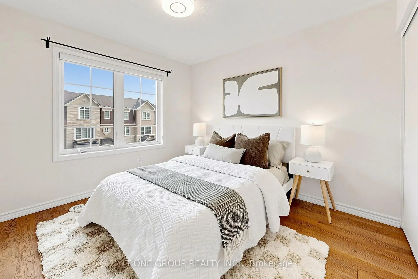
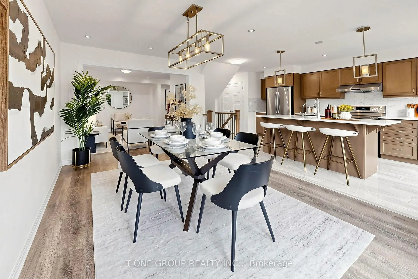
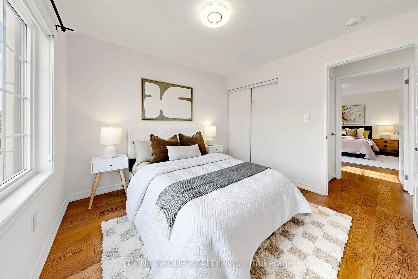
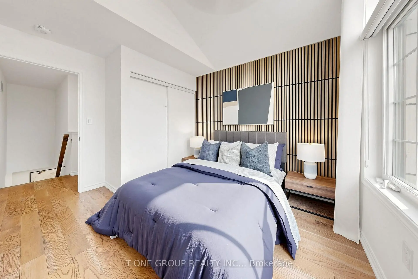
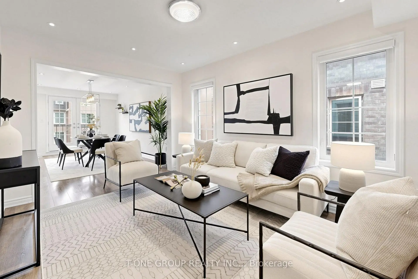
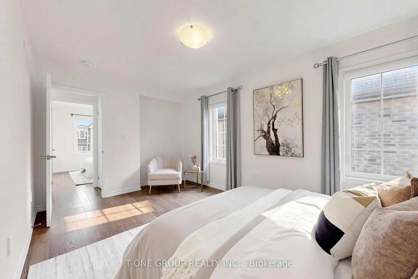
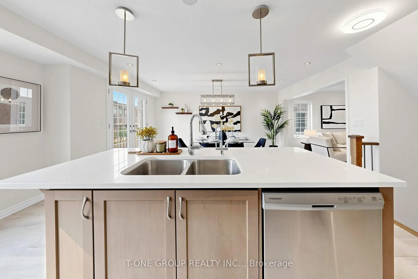
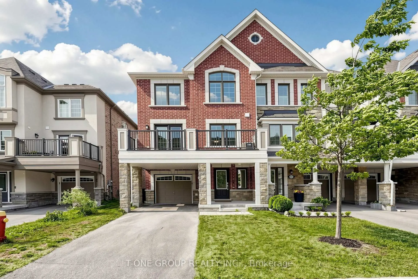
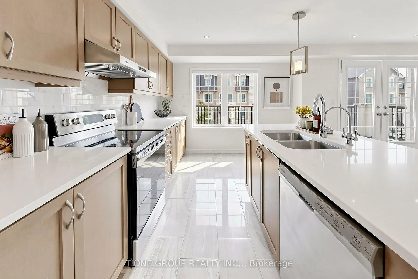
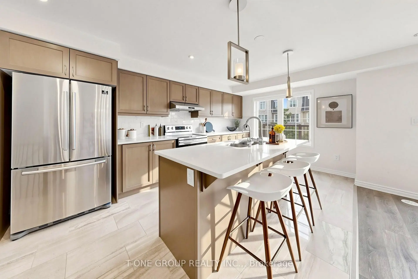
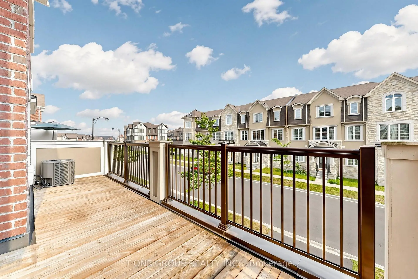
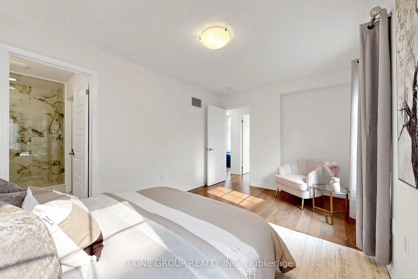
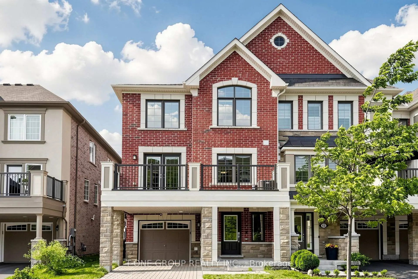
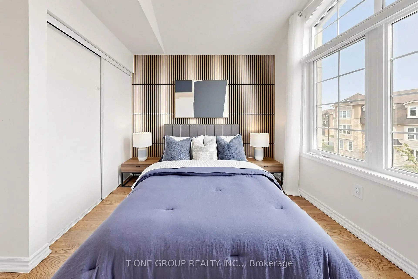
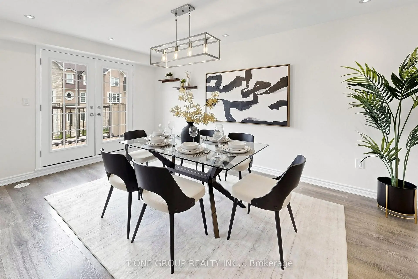
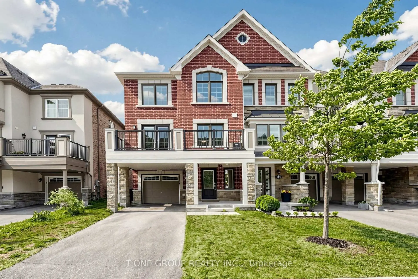
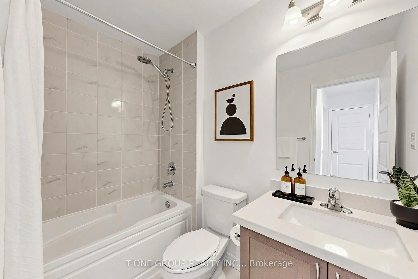
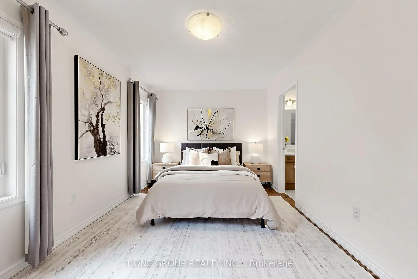
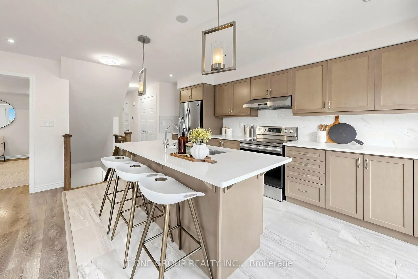
Welcome To This Beautifully Maintained End-Unit Freehold Townhome In The Sought-After Richmond Green Community! Extra Side Windows Flood The Home With Natural Light All Day Long. Hardwood Floors Throughout Add Warmth And Elegance To Every Room. Three Spacious Bedrooms Feature Large Windows, Including A Primary Retreat With A 3-Piece Ensuite Boasting A Brand New Shower. Step Out To A Large Balcony, Perfect For Morning Coffee Or Evening Relaxing. The Extra-Long Garage Offers Room For Larger Vehicles Or Additional Storage, With A Long Driveway Fitting Up To Two More Cars. No Maintenance Fees, 100% Freehold. Minutes To Costco, Home Depot, Highway 404, Top-Ranked Richmond Green Schools, Parks And Transit. A Rare Opportunity In One Of Richmond Hill's Most Desirable Neighbourhoods!
Features
- Facing: North

- Bedrooms: 3

- Bathrooms: 3

- Garages: 1

- Kitchens: 1

Details
- Lot size: 26.41 x 44.29 Feet

- Space: 1500-2000

- Tax: $ 5024.28

- N13575726

- Listing contracted with: T-ONE GROUP REALTY INC.,
| Room | Size(M) | Description | |
|---|---|---|---|
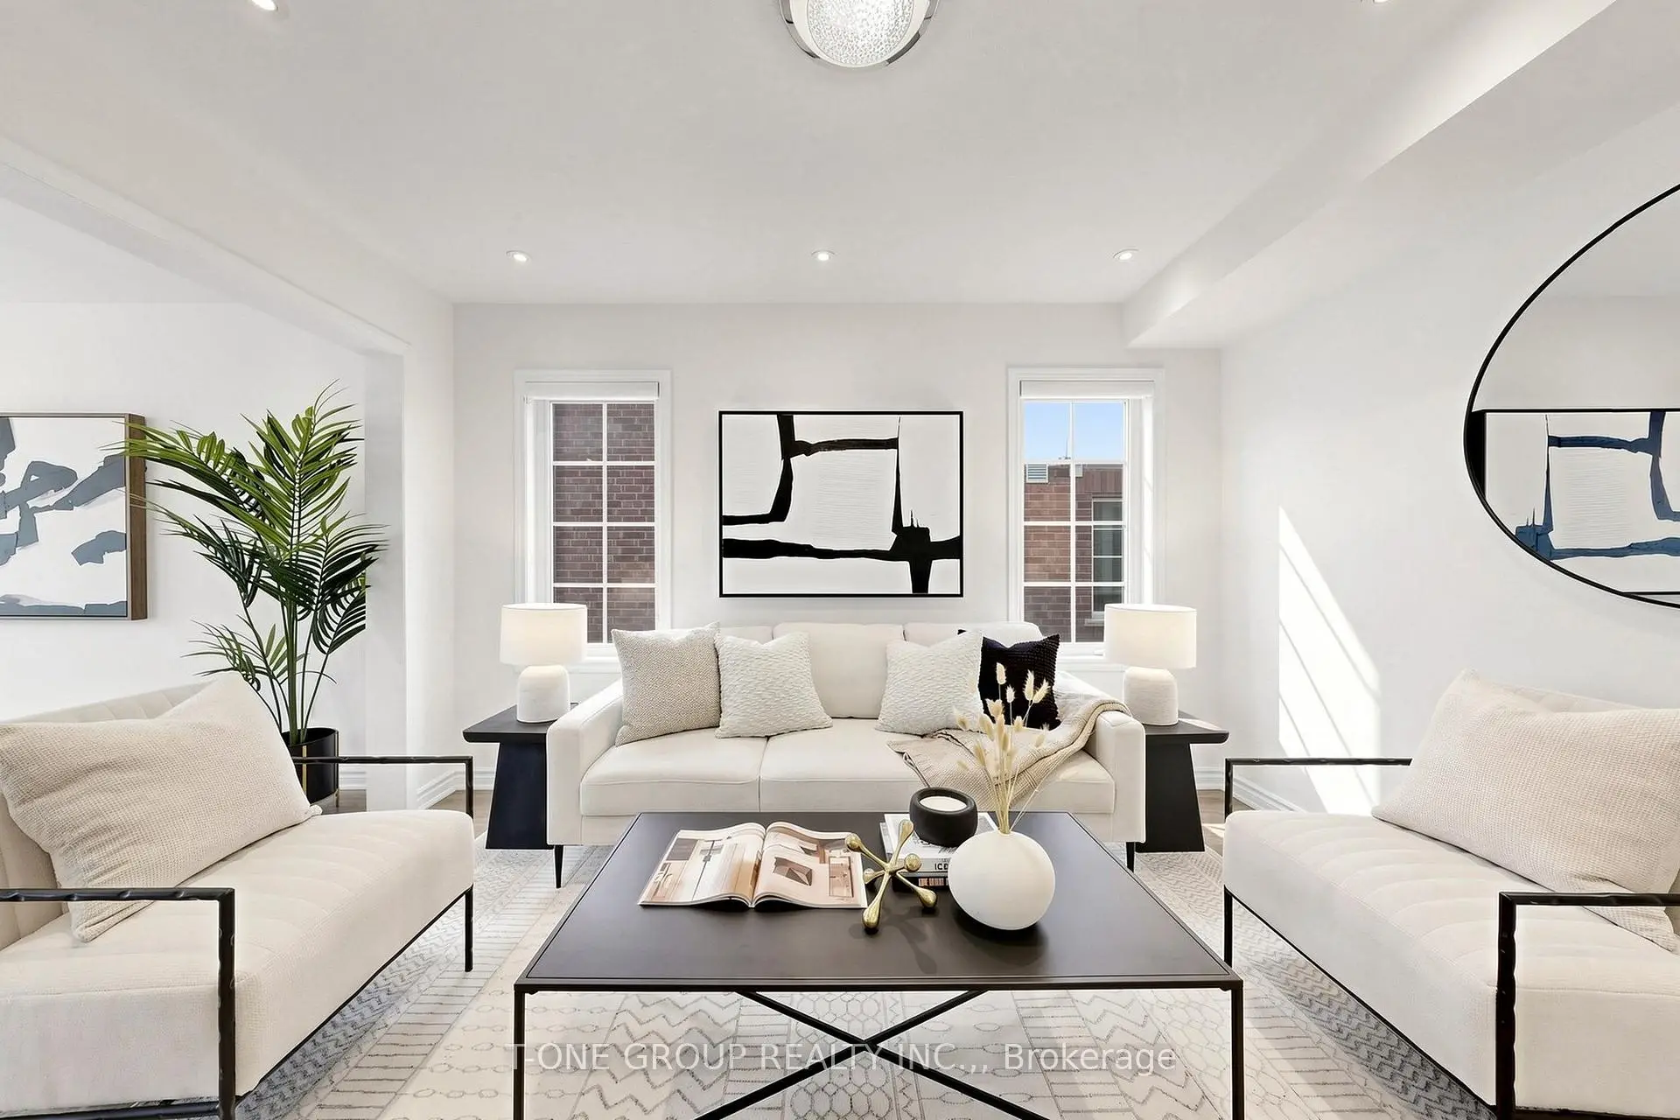
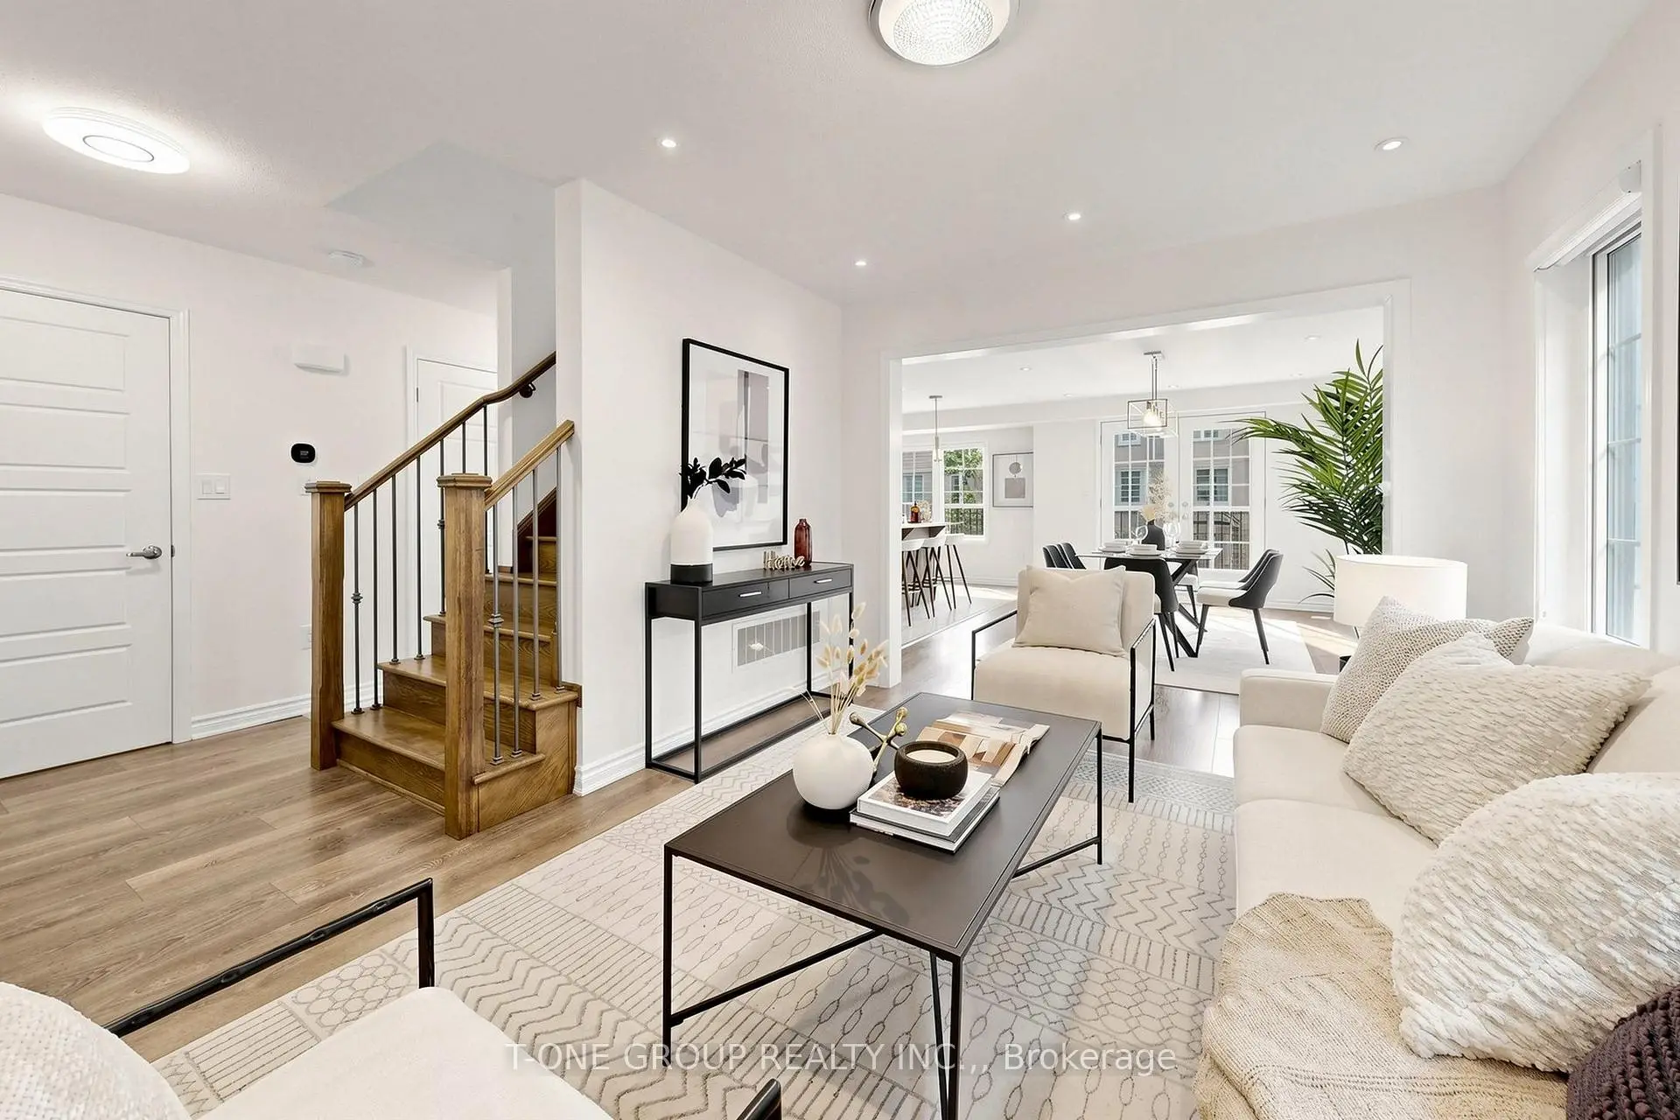
| Living Rm | 3.93x3.12 | Hardwood Floor, Large Window, Open Concept |
|
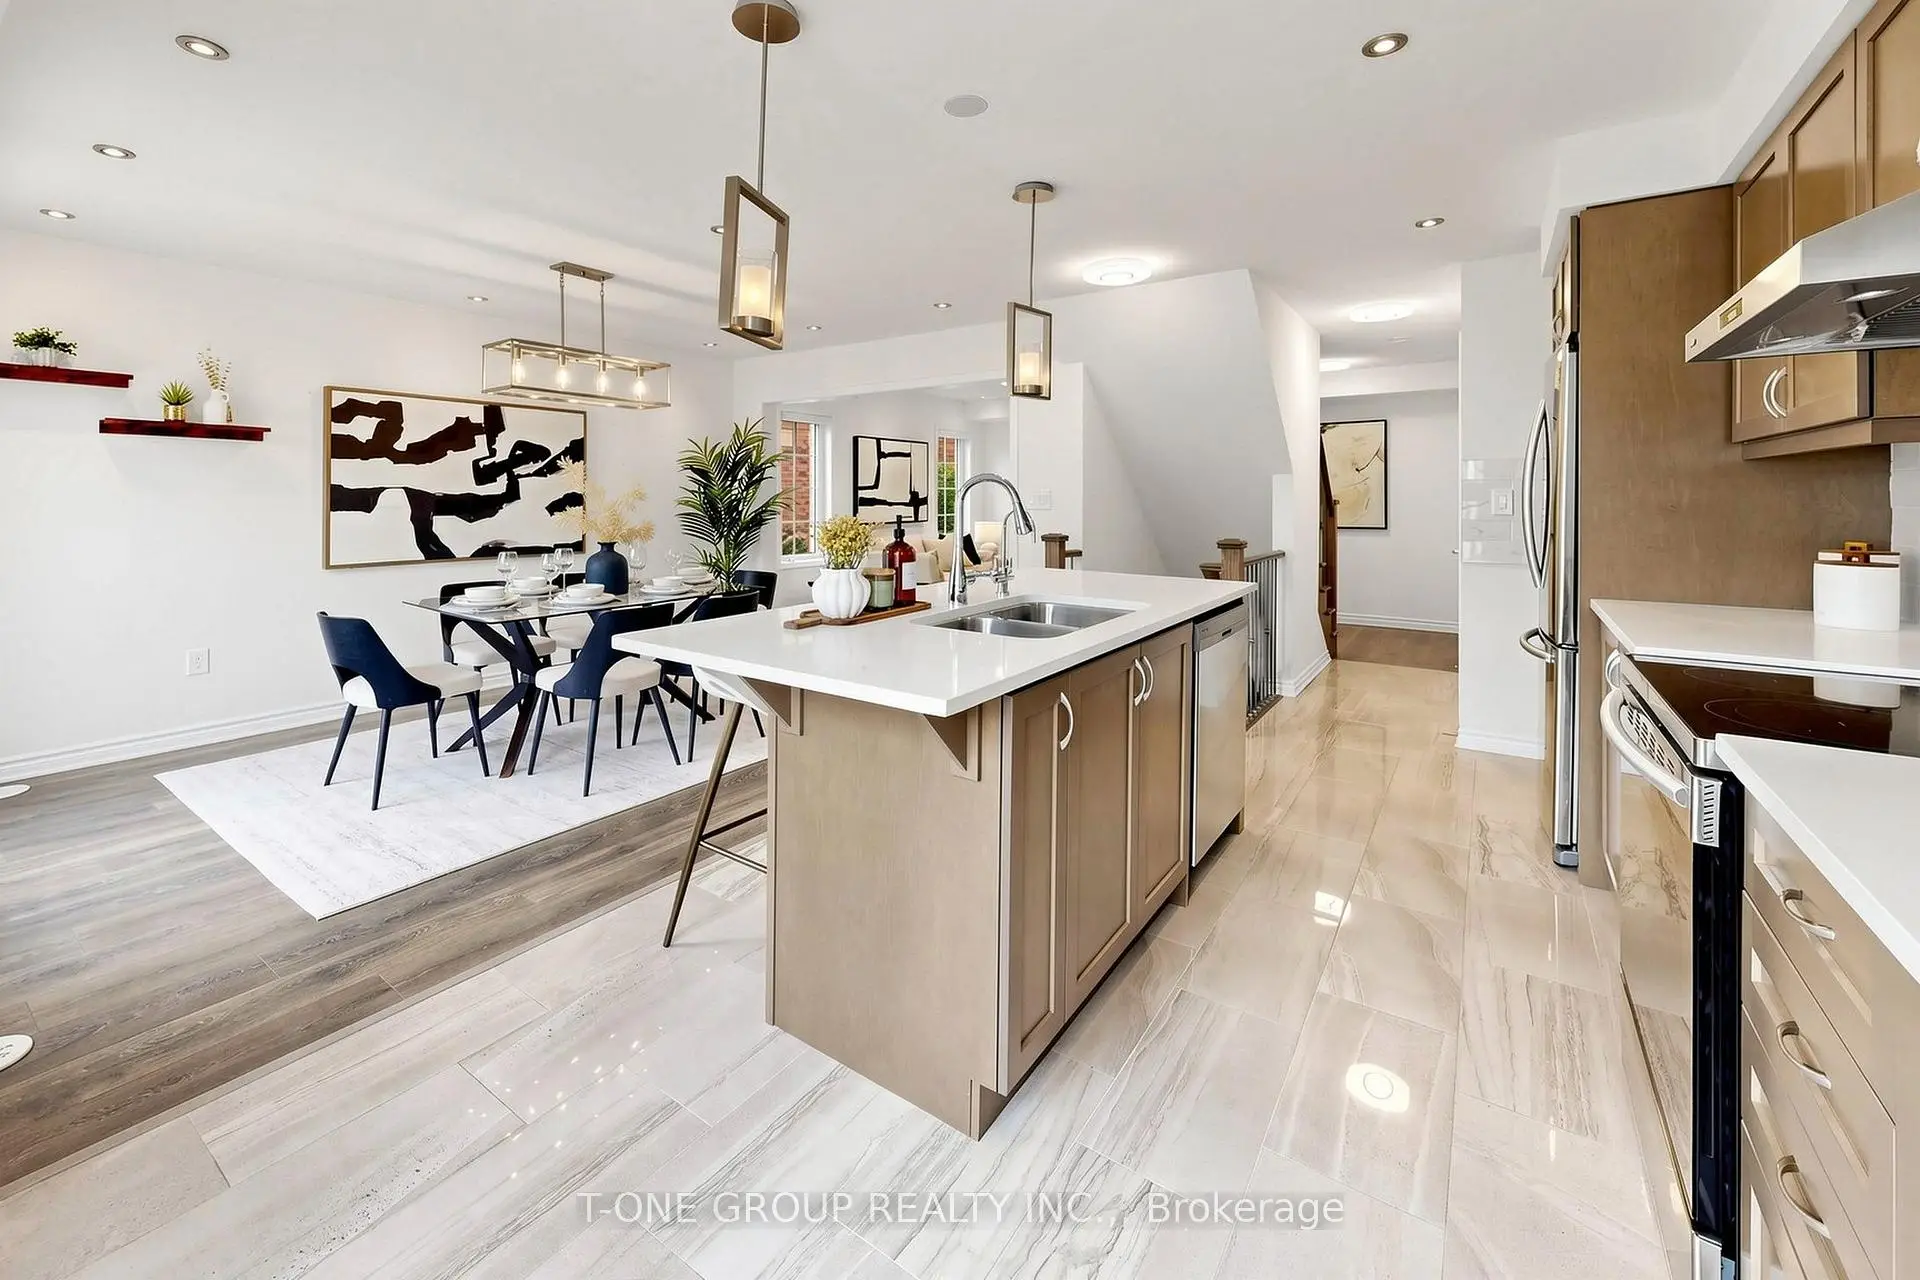
| Kitchen | 6.07x5.27 | Backsplash, Centre Island, Quartz Counter |
|
| Dining Rm | 6.07x5.27 | Hardwood Floor, W/O To Balcony, Combined w/Kitchen |
|
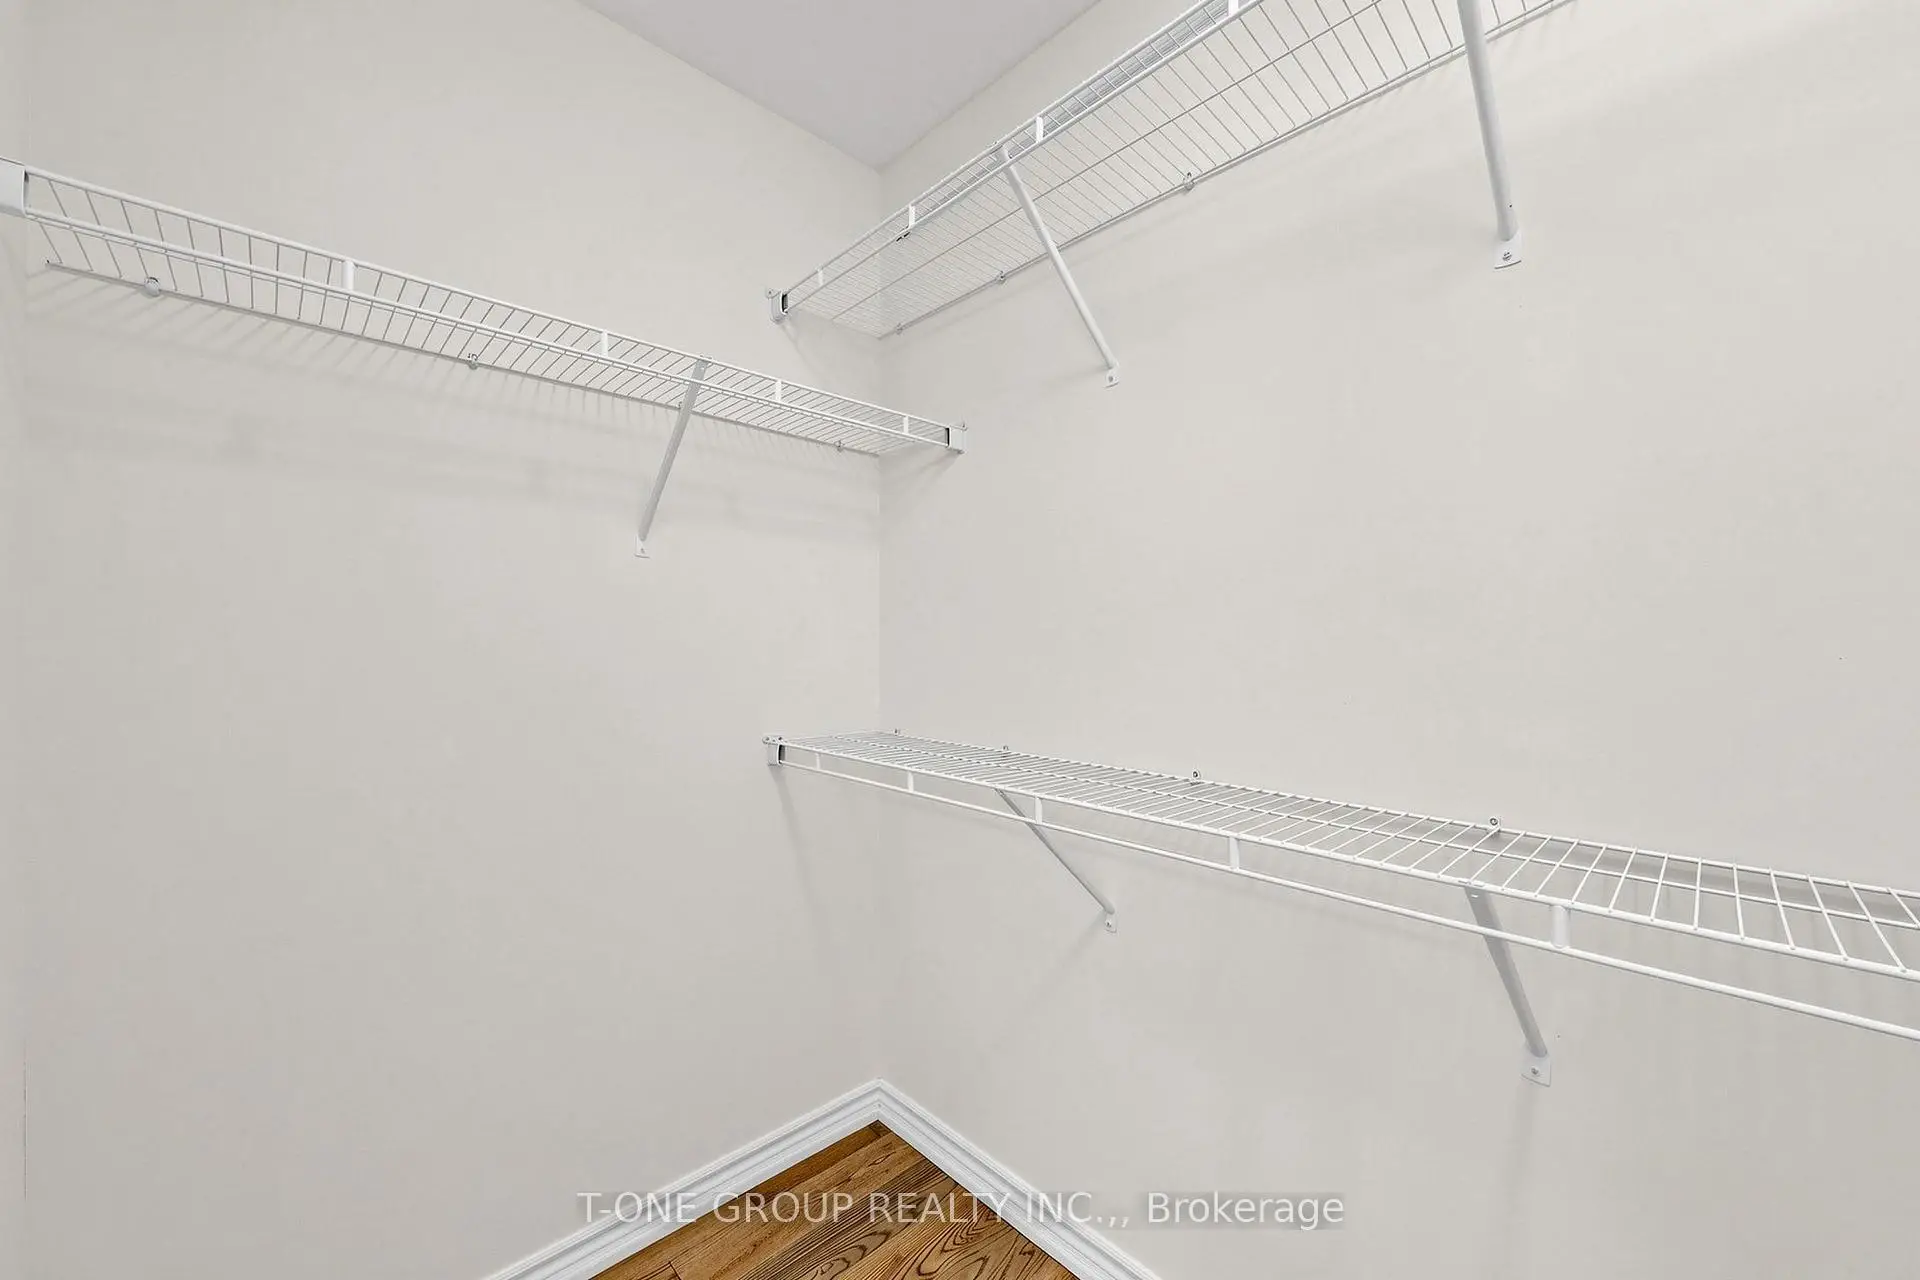
| Primary B | 4.04x3.01 | Hardwood Floor, Walk-In Closet(s), 3 Pc Ensuite |
|
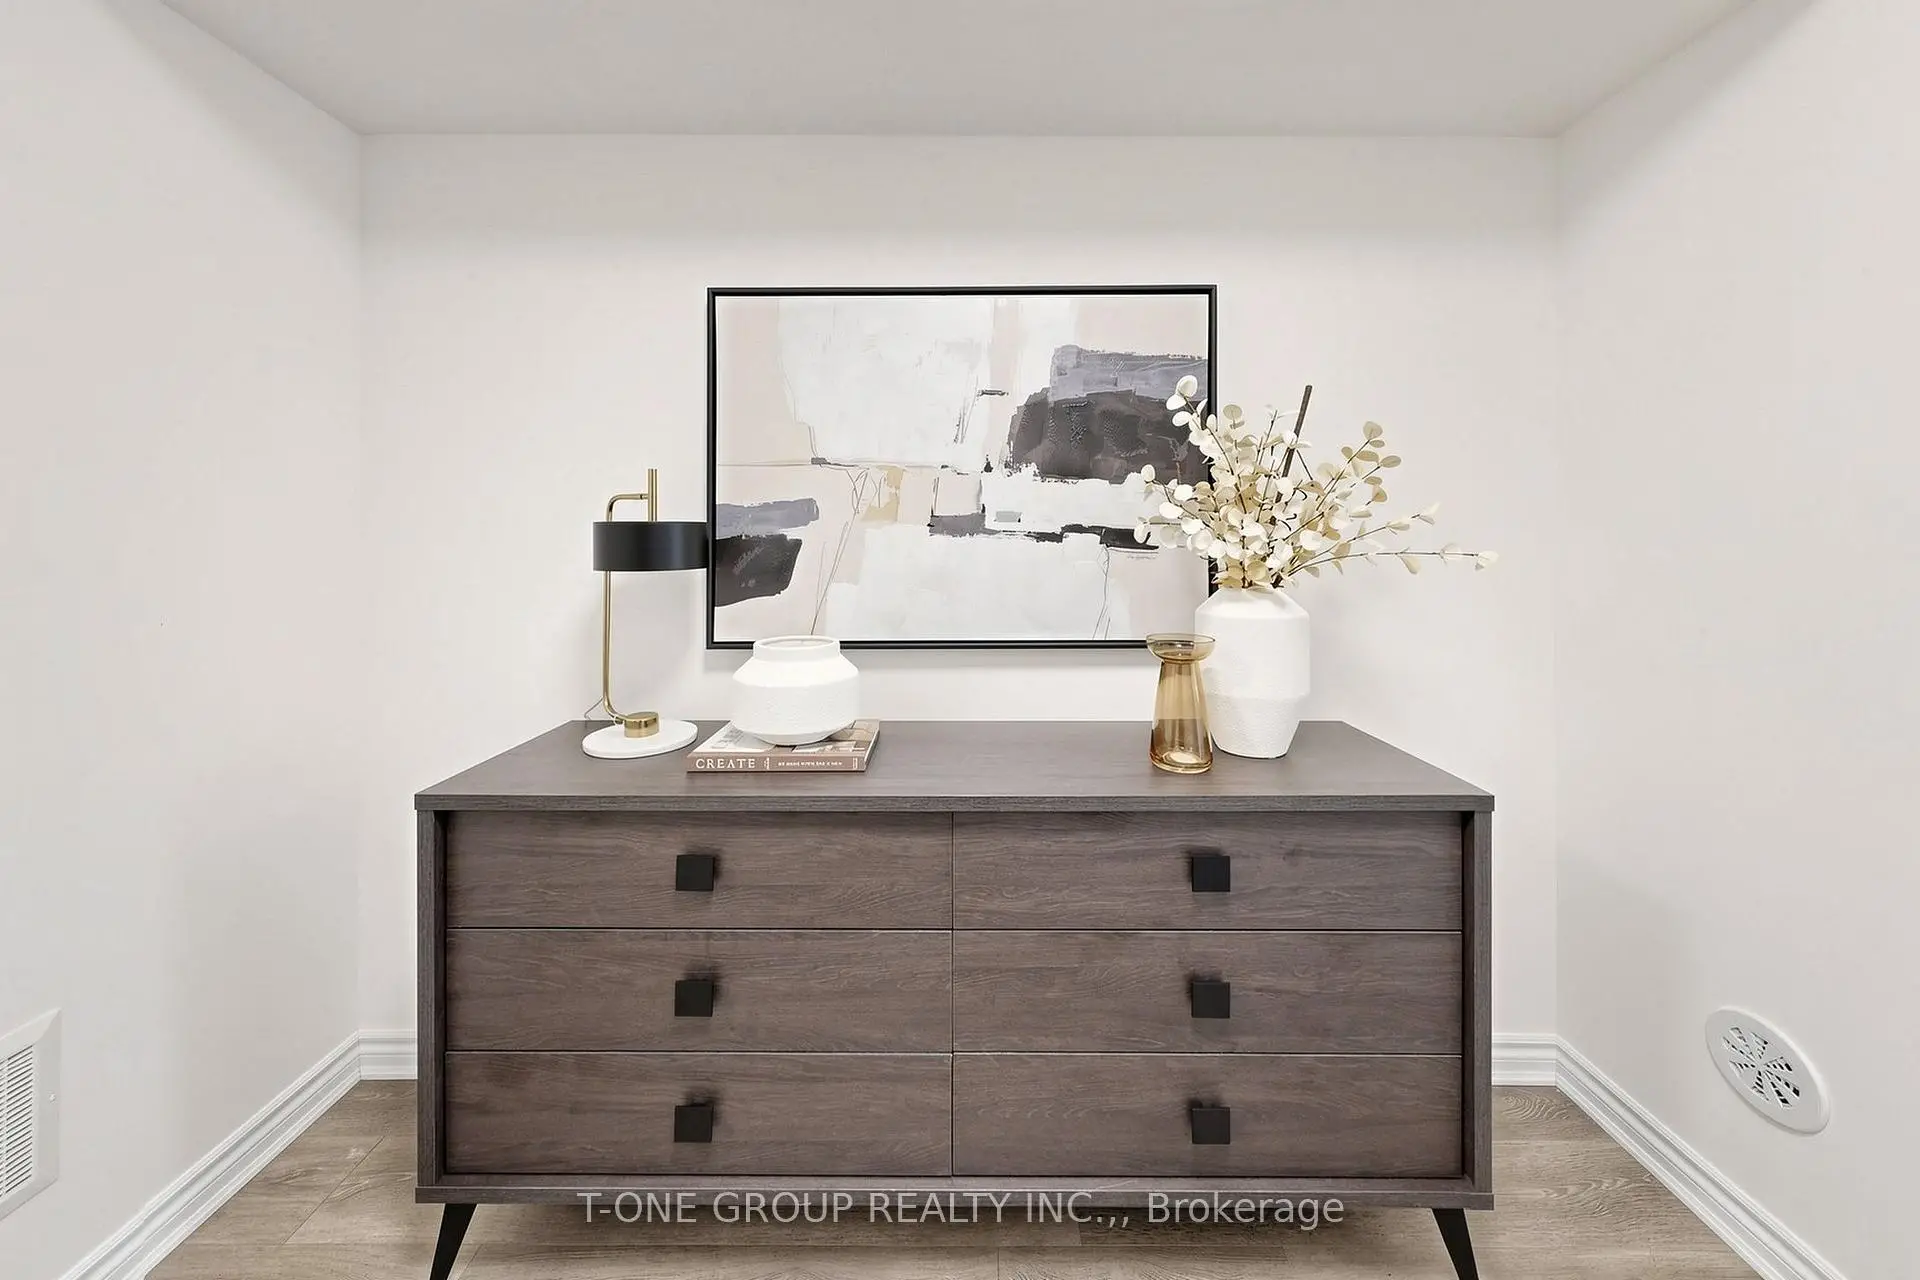
| 2nd Br | 3.06x2.90 | Hardwood Floor, Large Window, Large Closet |
|
| 3rd Br | 3.57x3.01 | Hardwood Floor, Vaulted Ceiling(s), Large Window |
|
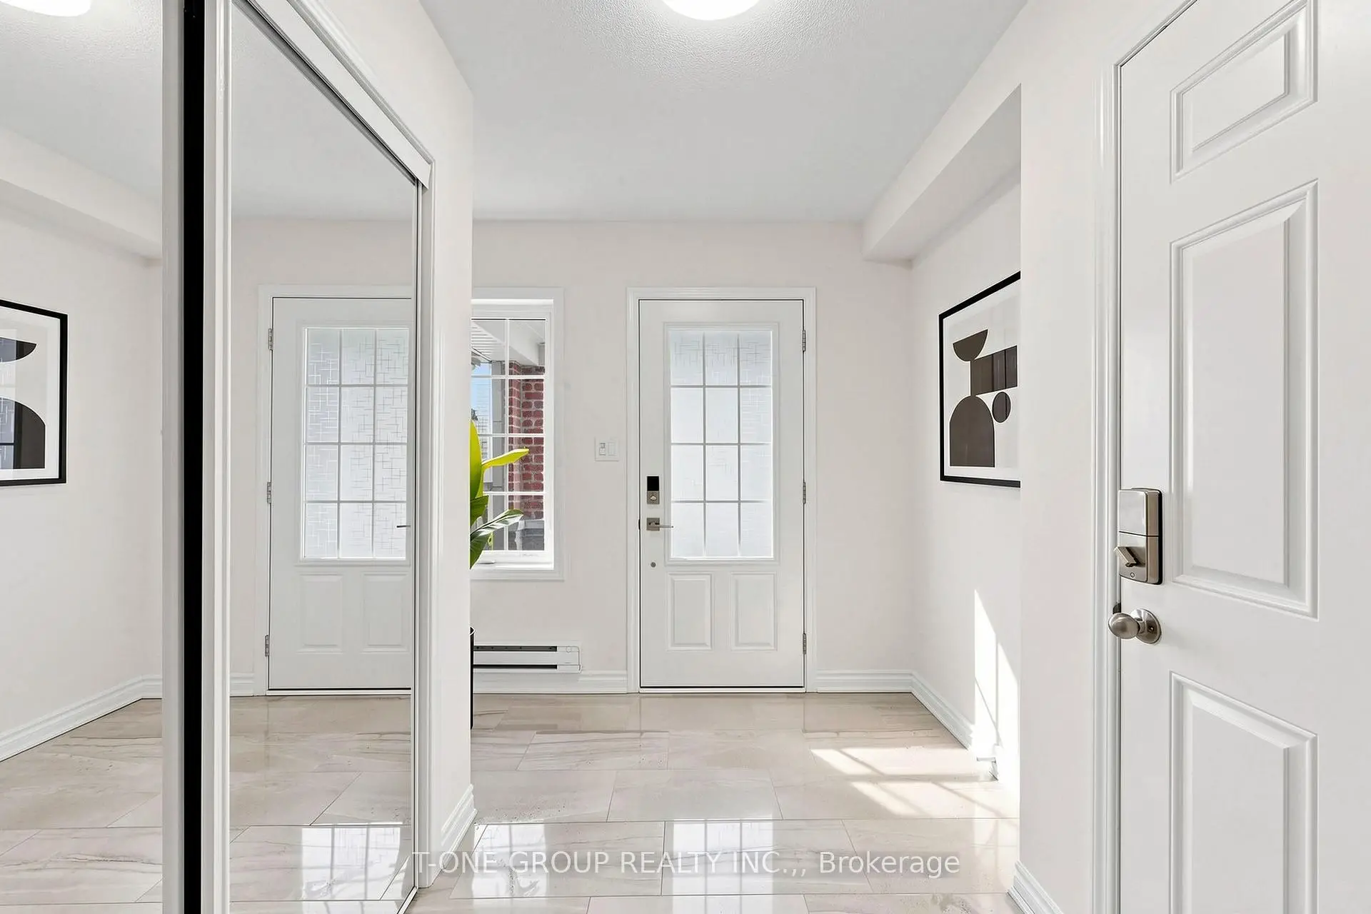
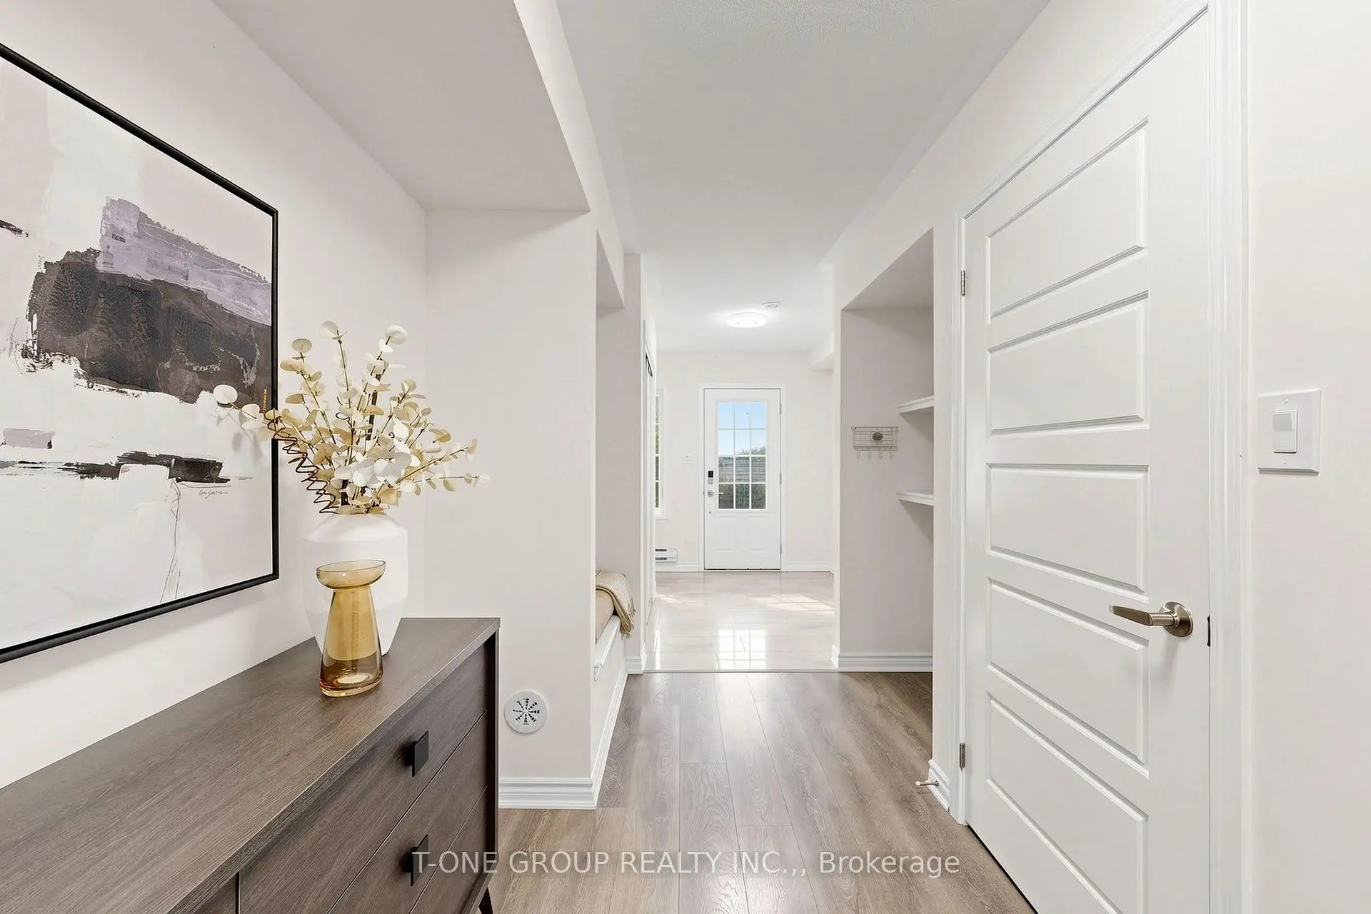
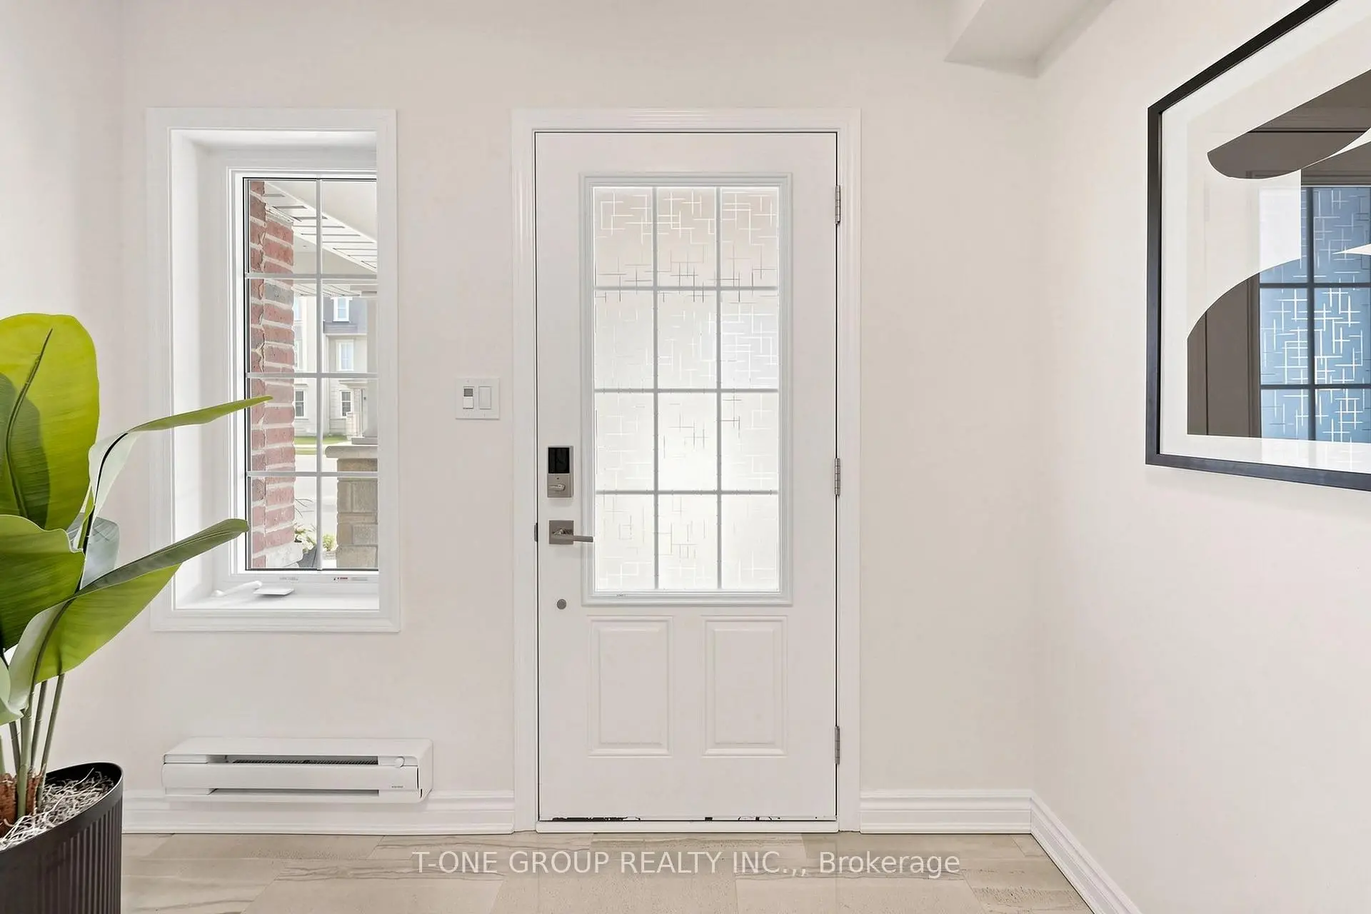
| Foyer | 7.52x2.51 | Access To Garage, Ceramic Floor, B/I Bookcase |
| Bathroom | Pieces | Level | |
|---|---|---|---|
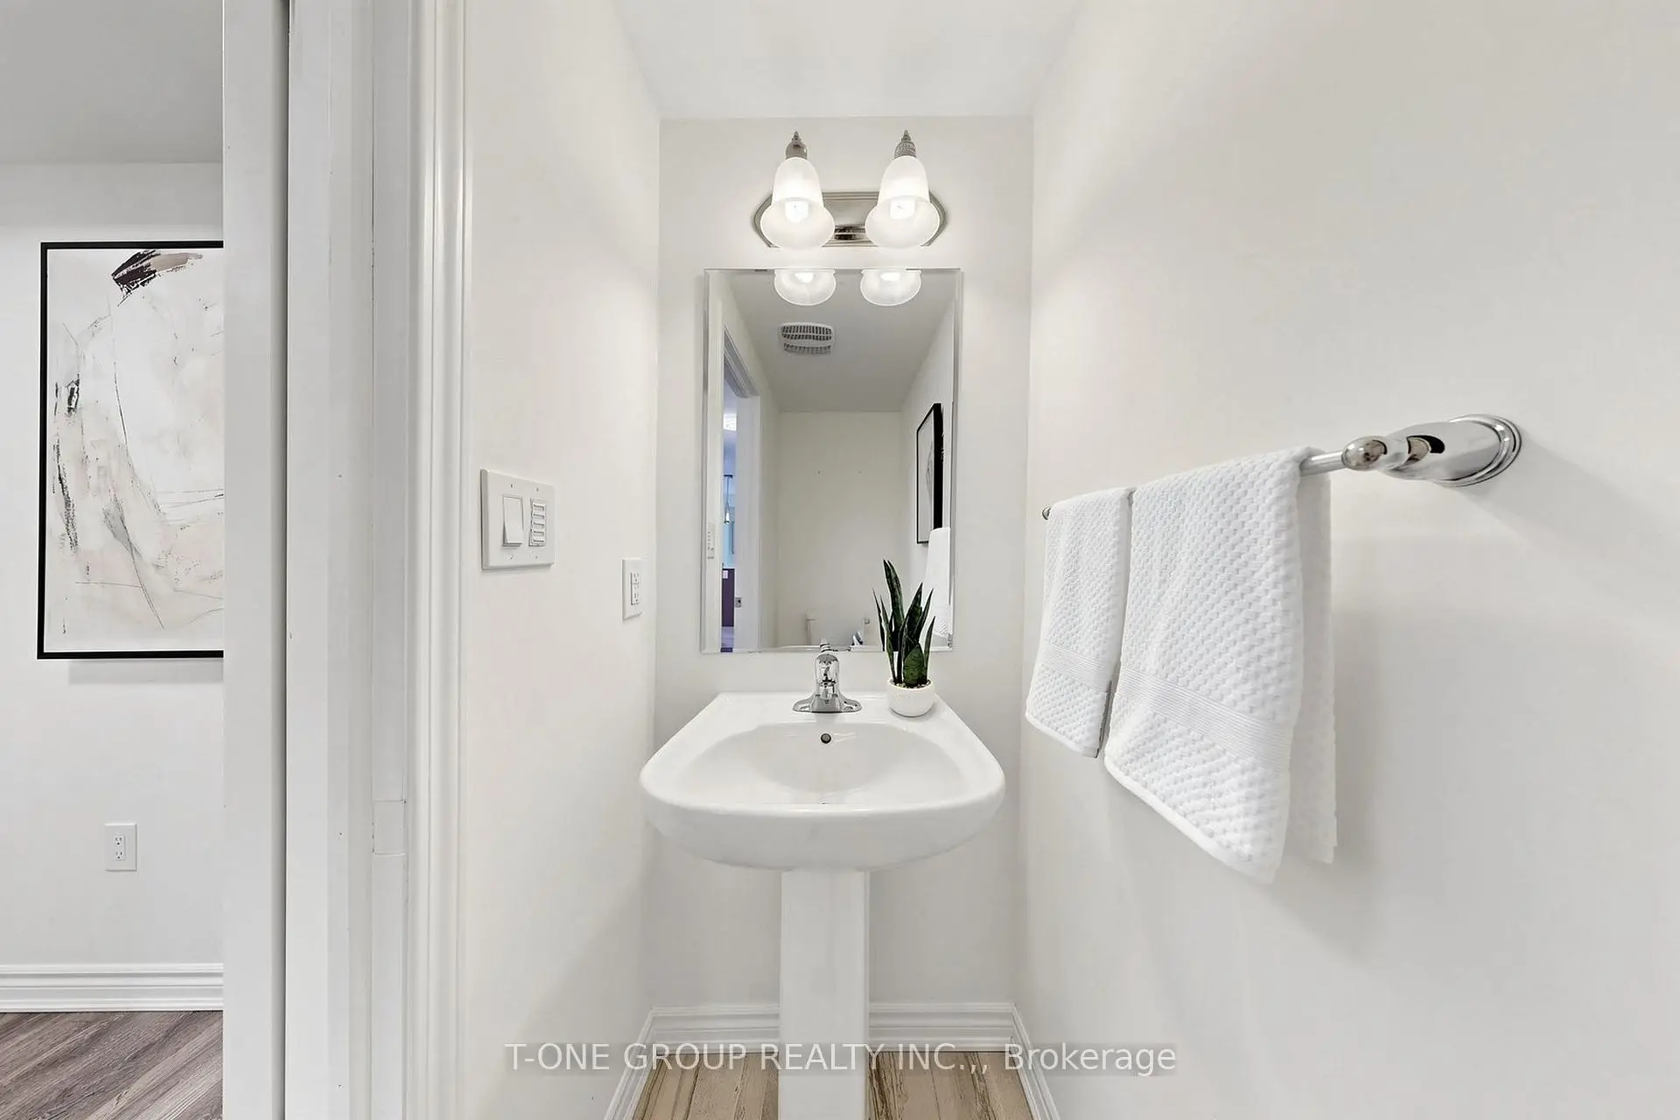
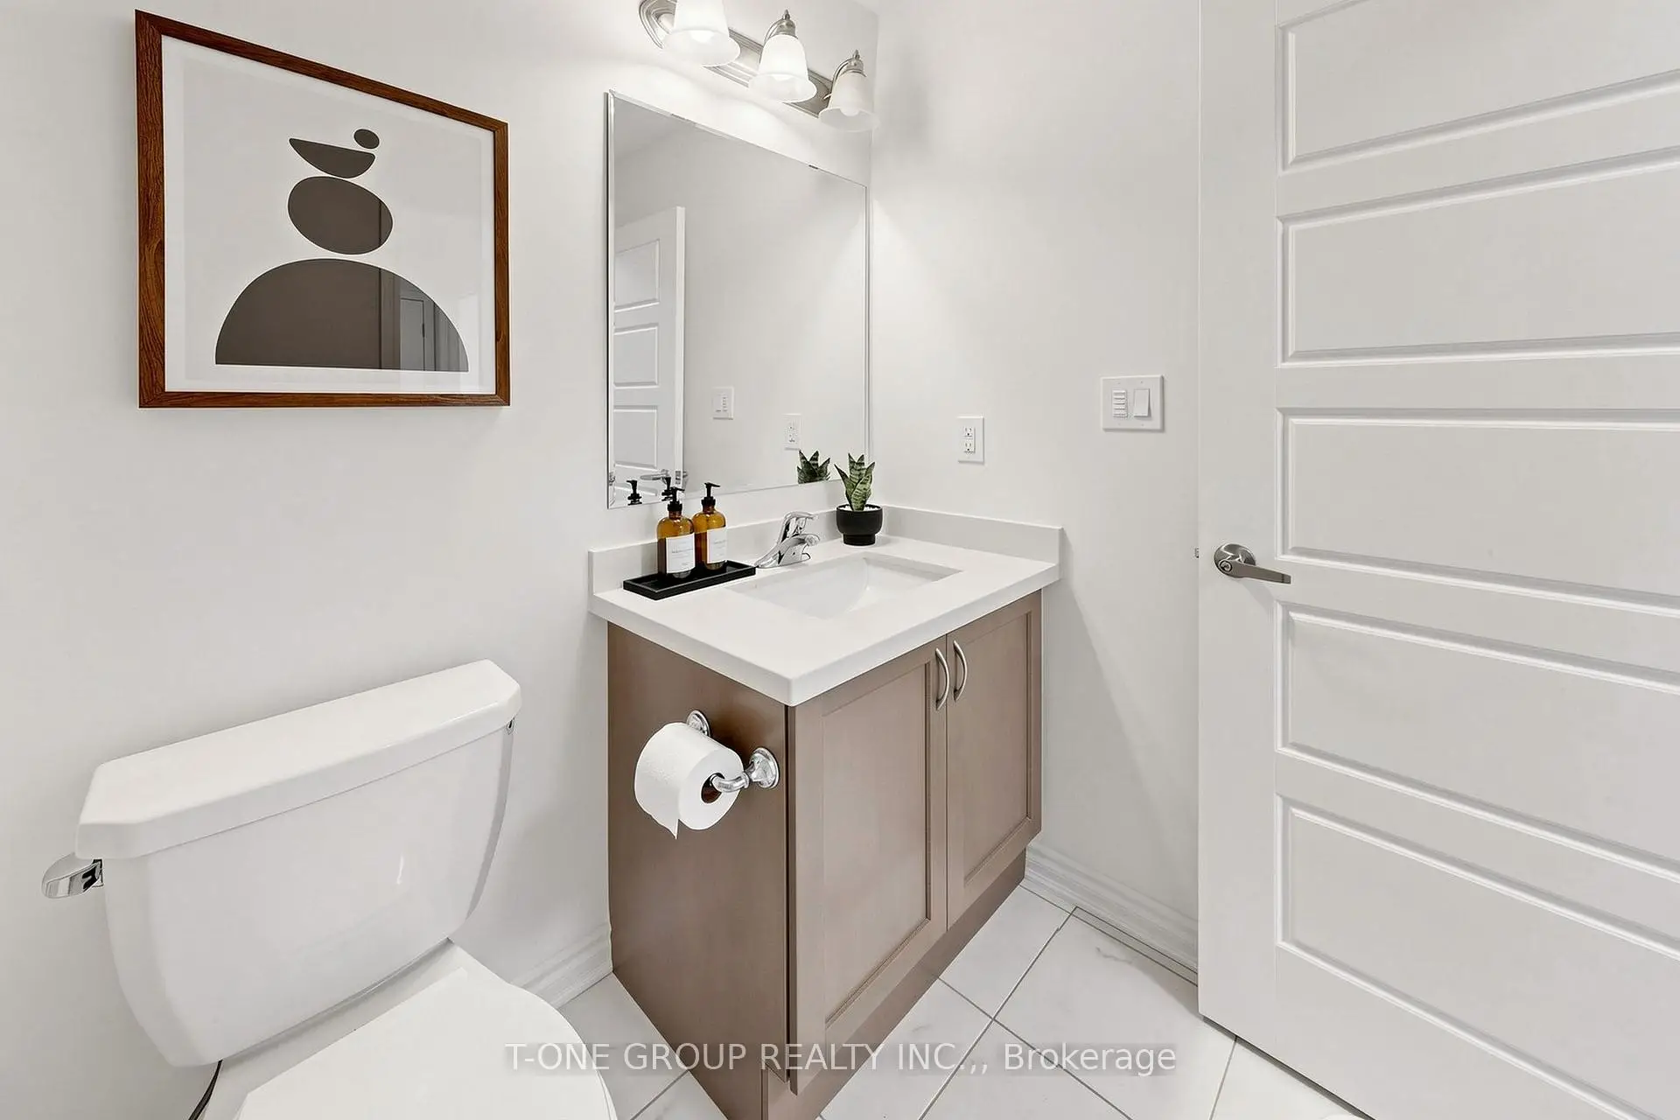
| 1xBath | 2 pcs | Second |
|
| 1xBath | 3 pcs | Third |
|
| 1xBath | 4 pcs | Third |
Property Summary
Located close to the intersection of Leslie and Elgin Mills, 54 Casely Ave is a 3 bedrooms 3 washrooms Freehold Townhouse. The unit has a Single Built-In Parking Space. The property has many nice features including Carpet Free and Auto Garage Door Remot. Foyer is on the Ground floor.School Information
- Silver Pines Public School (Grade:JK-8) 978/3037
- Richmond Green Secondary School (Grade:9-12) 180/739
- Our Lady Help of Christians Catholic Elementary School (Grade:JK-8) 513/3037
- Jean Vanier Catholic High School (Grade:9-12) 180/739
- Michaëlle Jean Public School (Grade:1-3)
- Beverley Acres Public School (Grade:4-8)
- Thornlea Secondary School (Grade:9-12) 72/739