
Description
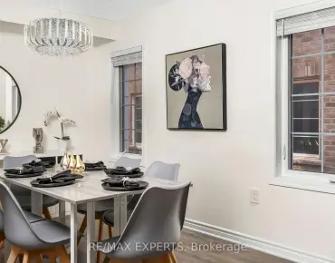
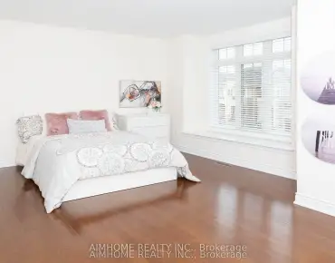
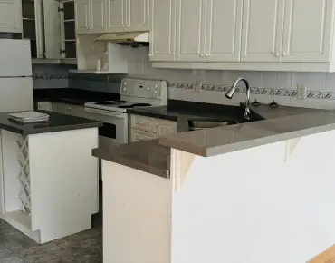
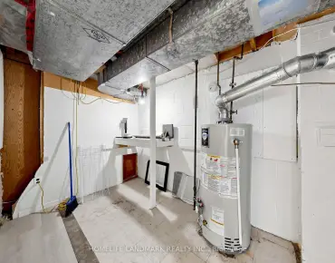
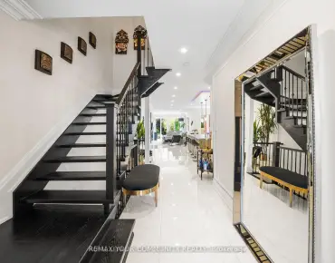
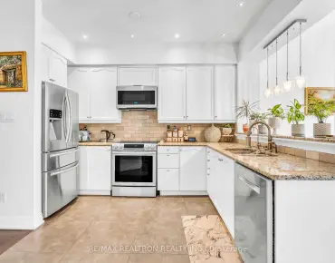
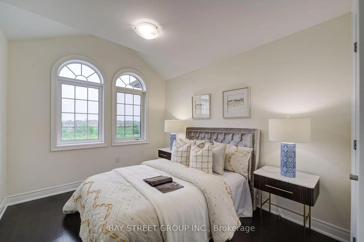
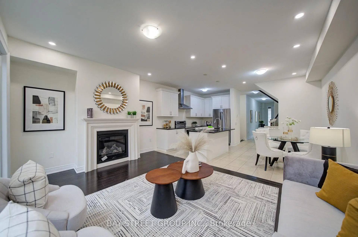
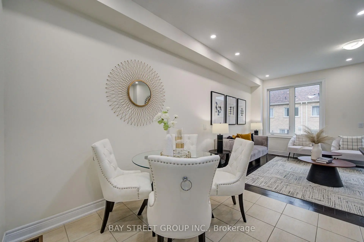
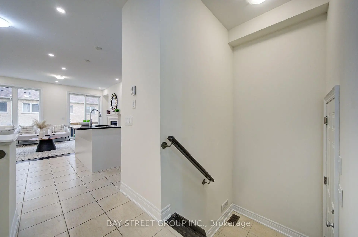
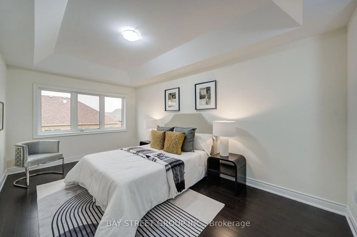
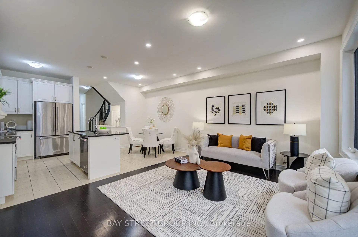
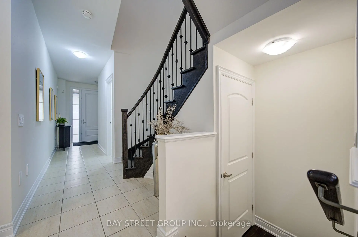
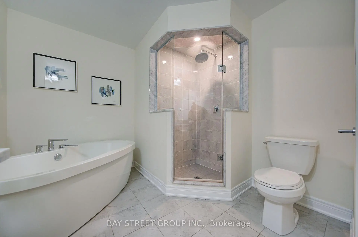
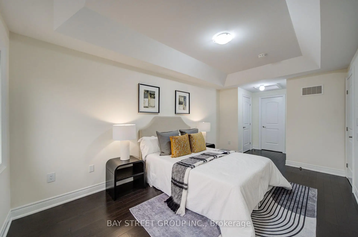
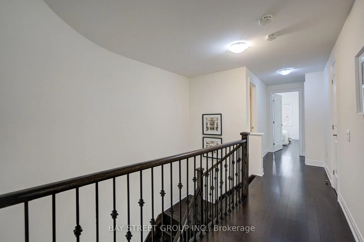
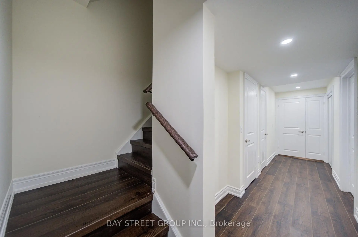
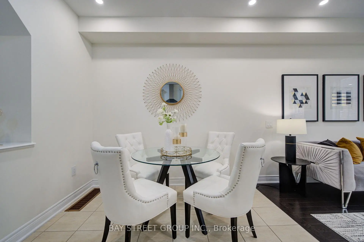
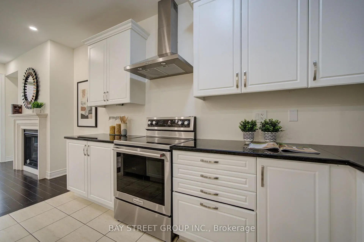
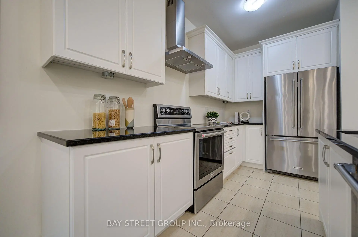
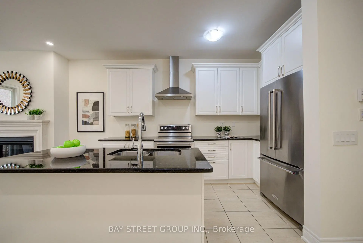
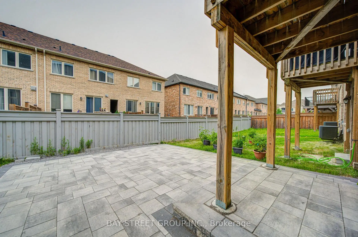
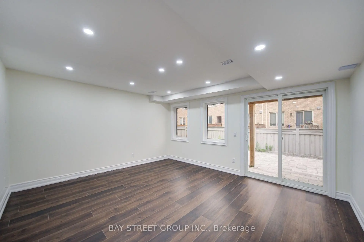
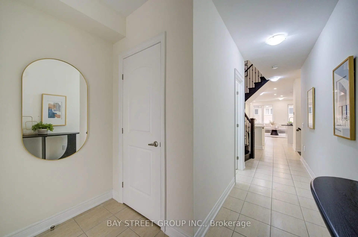
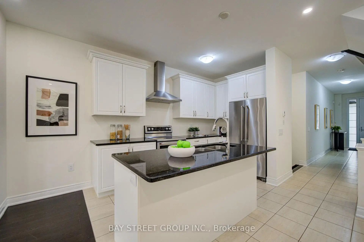
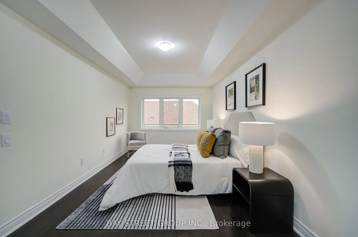
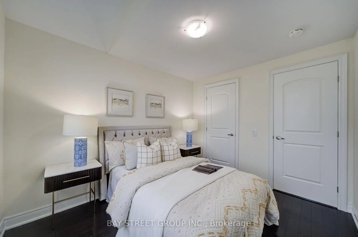
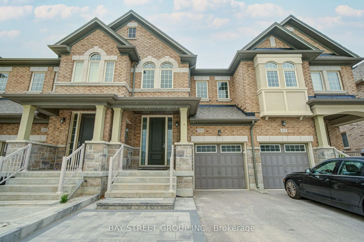
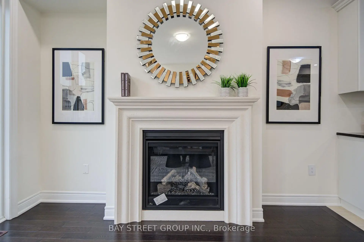
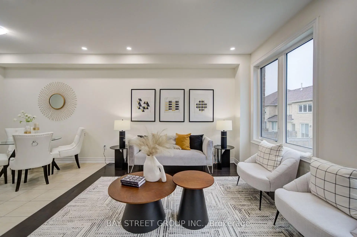
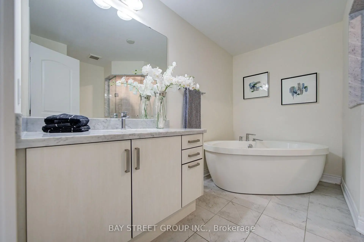
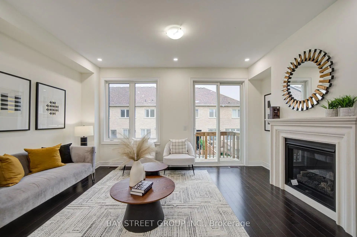
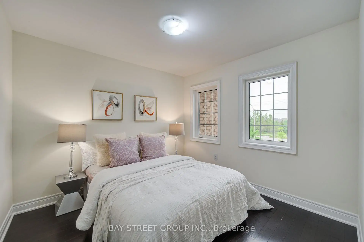
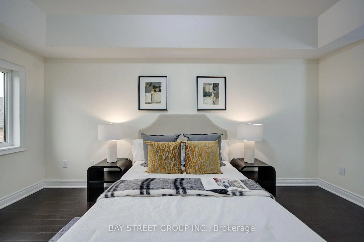
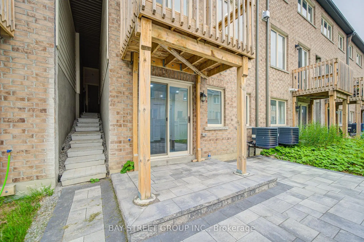
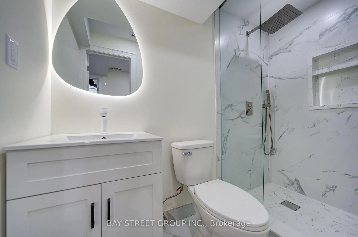
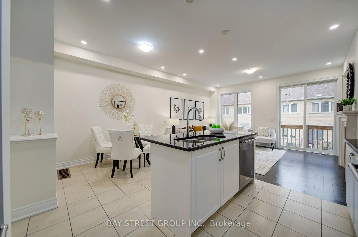
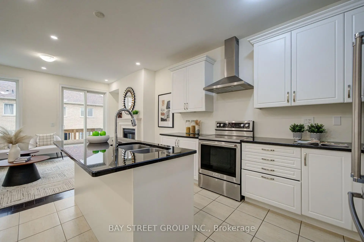
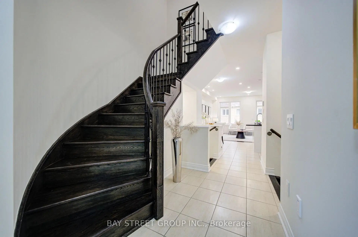
Excellent 4-bedroom townhouse featuring a perfect functional layout with an open-concept design, spanning 1,860 sq ft loaded with premium upgrades. The main floor boasts 9-foot ceilings, a spacious kitchen with a breakfast nook, and a bright family room equipped with a cozy fireplace. The lavish primary suite comes complete with a walk-in closet and a luxurious freestanding soaking tub.The fully finished basement offers abundant extra living space, with two separate bedrooms ideal for guests or home offices. Interlocking pavers cover both the front and backyard patios for easy low-maintenance outdoor living.Top-tier schools steps from the doorstep, including Cardinal Carter Catholic High School and King City Secondary School. Unbeatable location minutes to major shopping plazas, green parks, and Yonge Street.
Features
- Facing: North

- Bedrooms: 4

- Bathrooms: 4

- Garages: 1

- Kitchens: 1

Details
- Lot size: 20.34 x 98.46 Feet

- Space: 1500-2000

- Tax: $ 4658.00

- N13571572

- Listing contracted with: BAY STREET GROUP INC.
| Room | Size(M) | Description | |
|---|---|---|---|
| Living Rm | 4.93x3.65 | Hardwood Floor, Combined w/Dining, Pot Lights |
|
| Dining Rm | 3.04x2.68 | Hardwood Floor, Combined w/Living, Pot Lights |
|
| Family Rm | 4.93x3.65 | Hardwood Floor, Fireplace, Pot Lights |
|
| Kitchen | 3.65x2.19 | Ceramic Floor, Overlooks Backyard, Marble Counter |
|
| Breakfast | 3.04x2.68 | W/O To Deck, Ceramic Floor |
|
| Primary B | 5.18x3.16 | 4 Pc Ensuite, His and Hers Closets, Hardwood Floor |
|
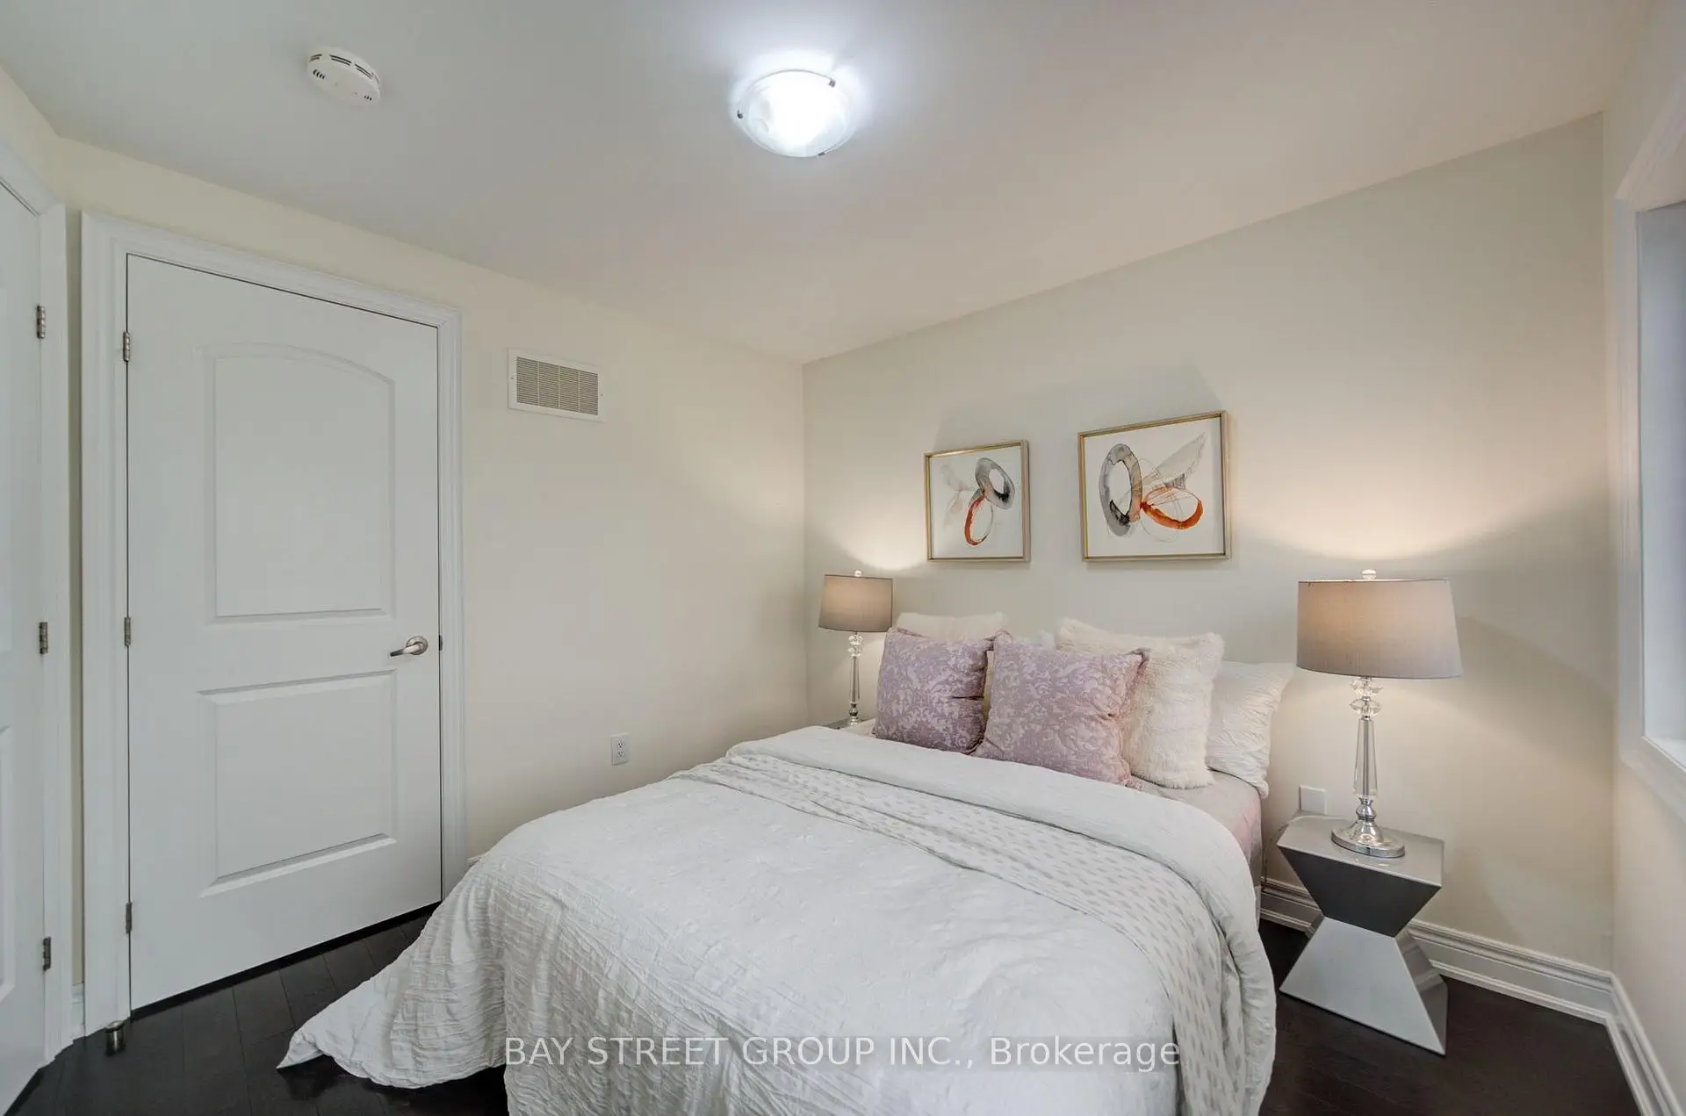
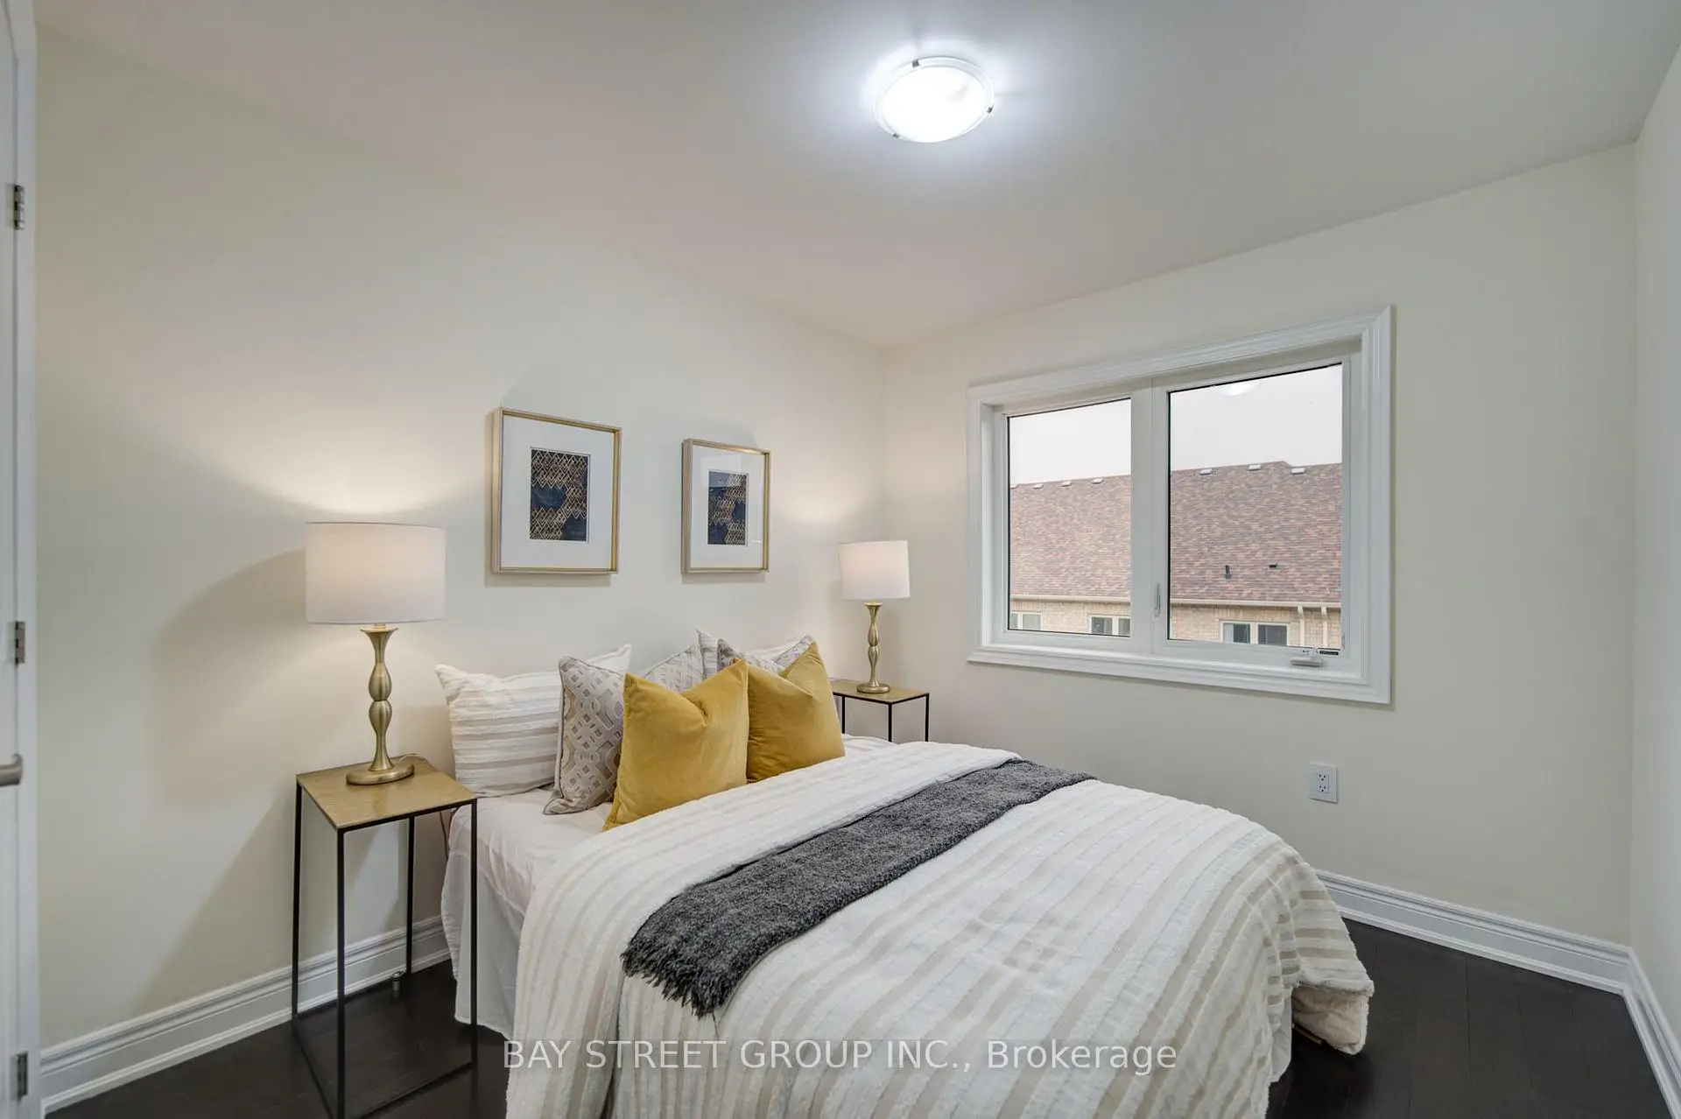
| 2nd Br | 3.04x2.77 | Closet, Hardwood Floor |
|
| 3rd Br | 3.35x2.87 | Closet, Hardwood Floor |
|
| 4th Br | 3.04x2.47 | Closet, Hardwood Floor |
|
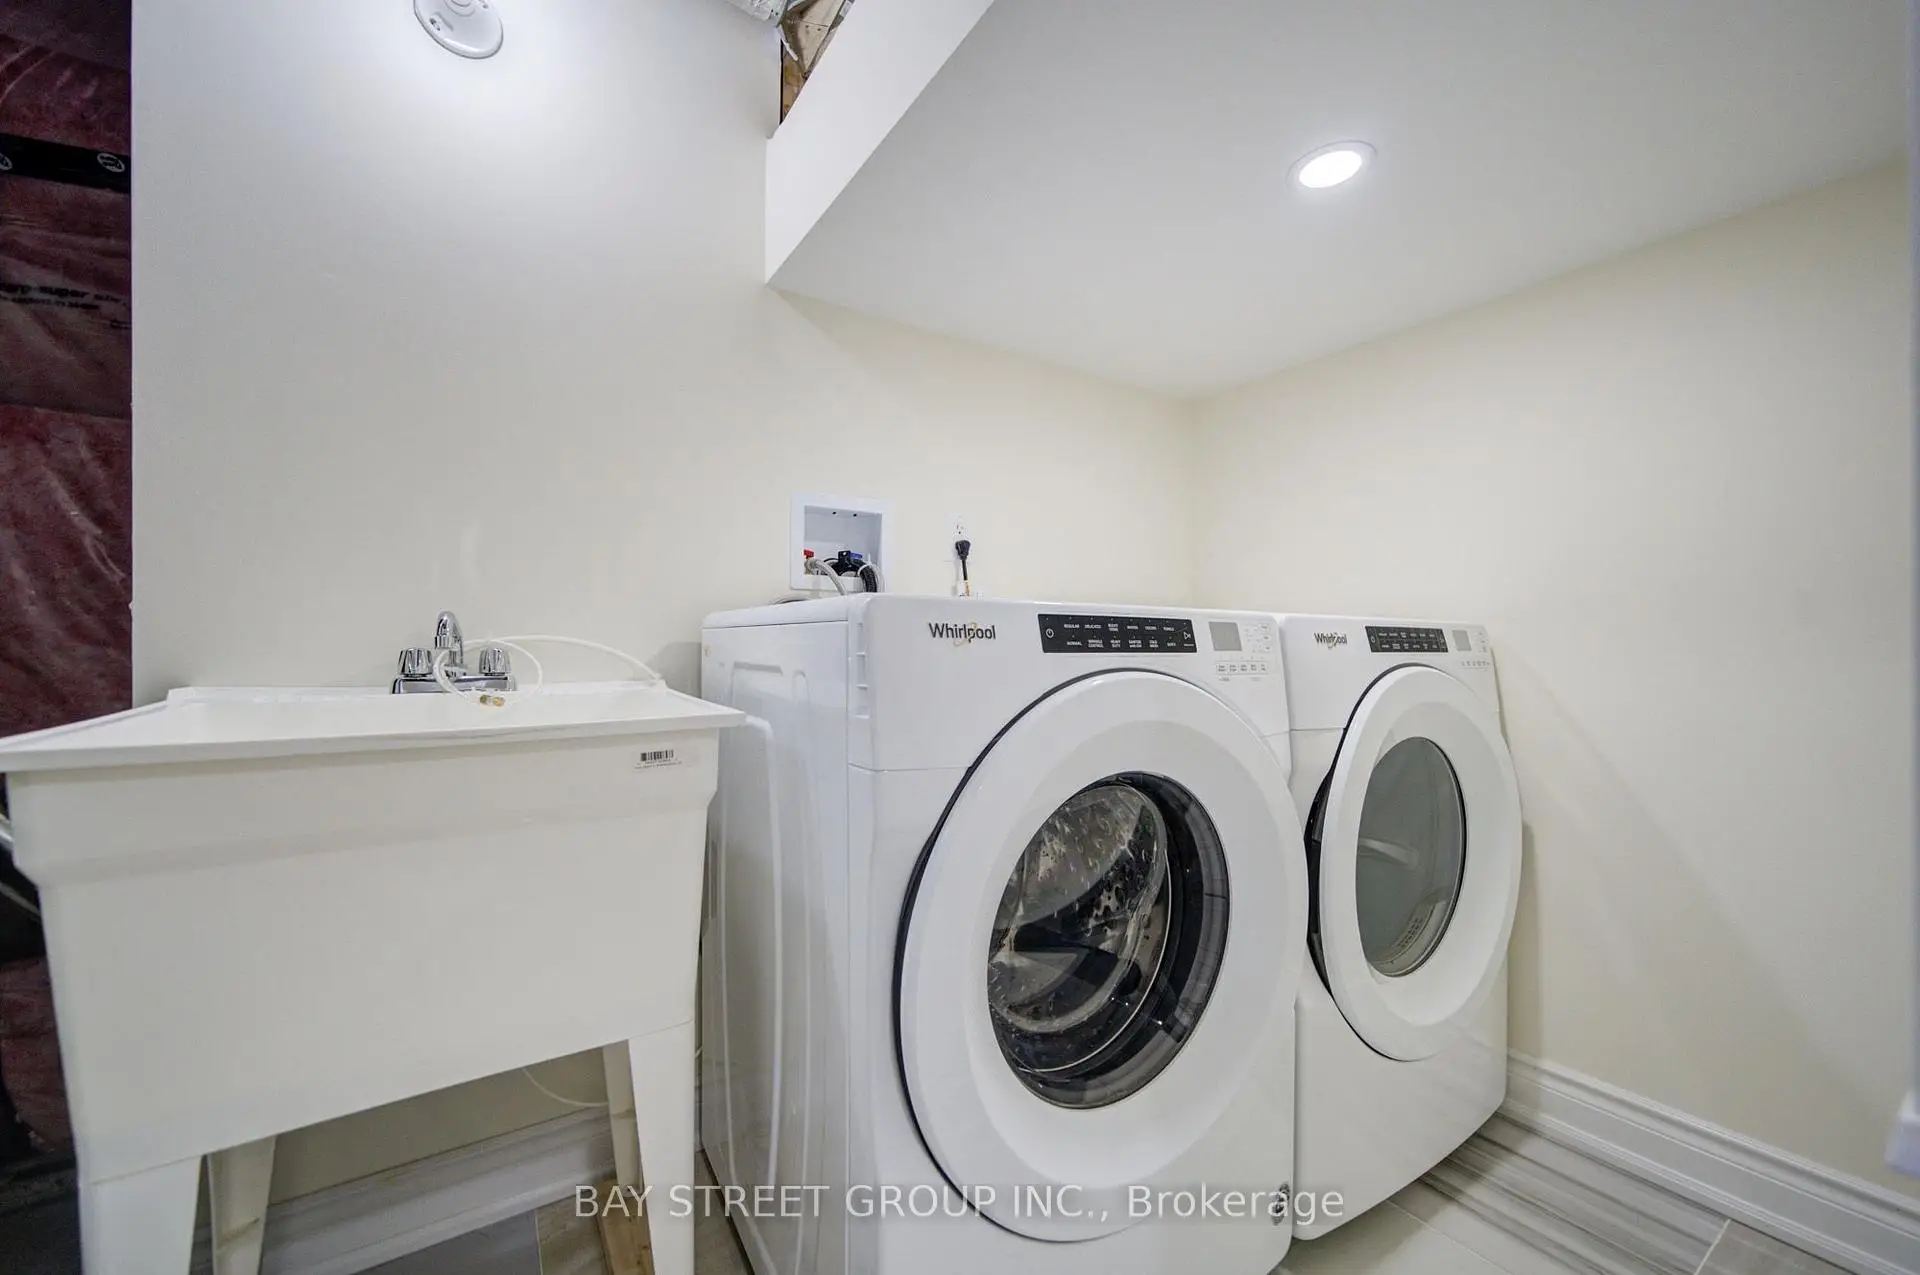
| Laundry | 1.68x2.20 | ||
| Br | 3.88x2.38 | Laminate |
|
| Br | 4.50x3.95 | Laminate, Walk-Out |
| Bathroom | Pieces | Level | |
|---|---|---|---|
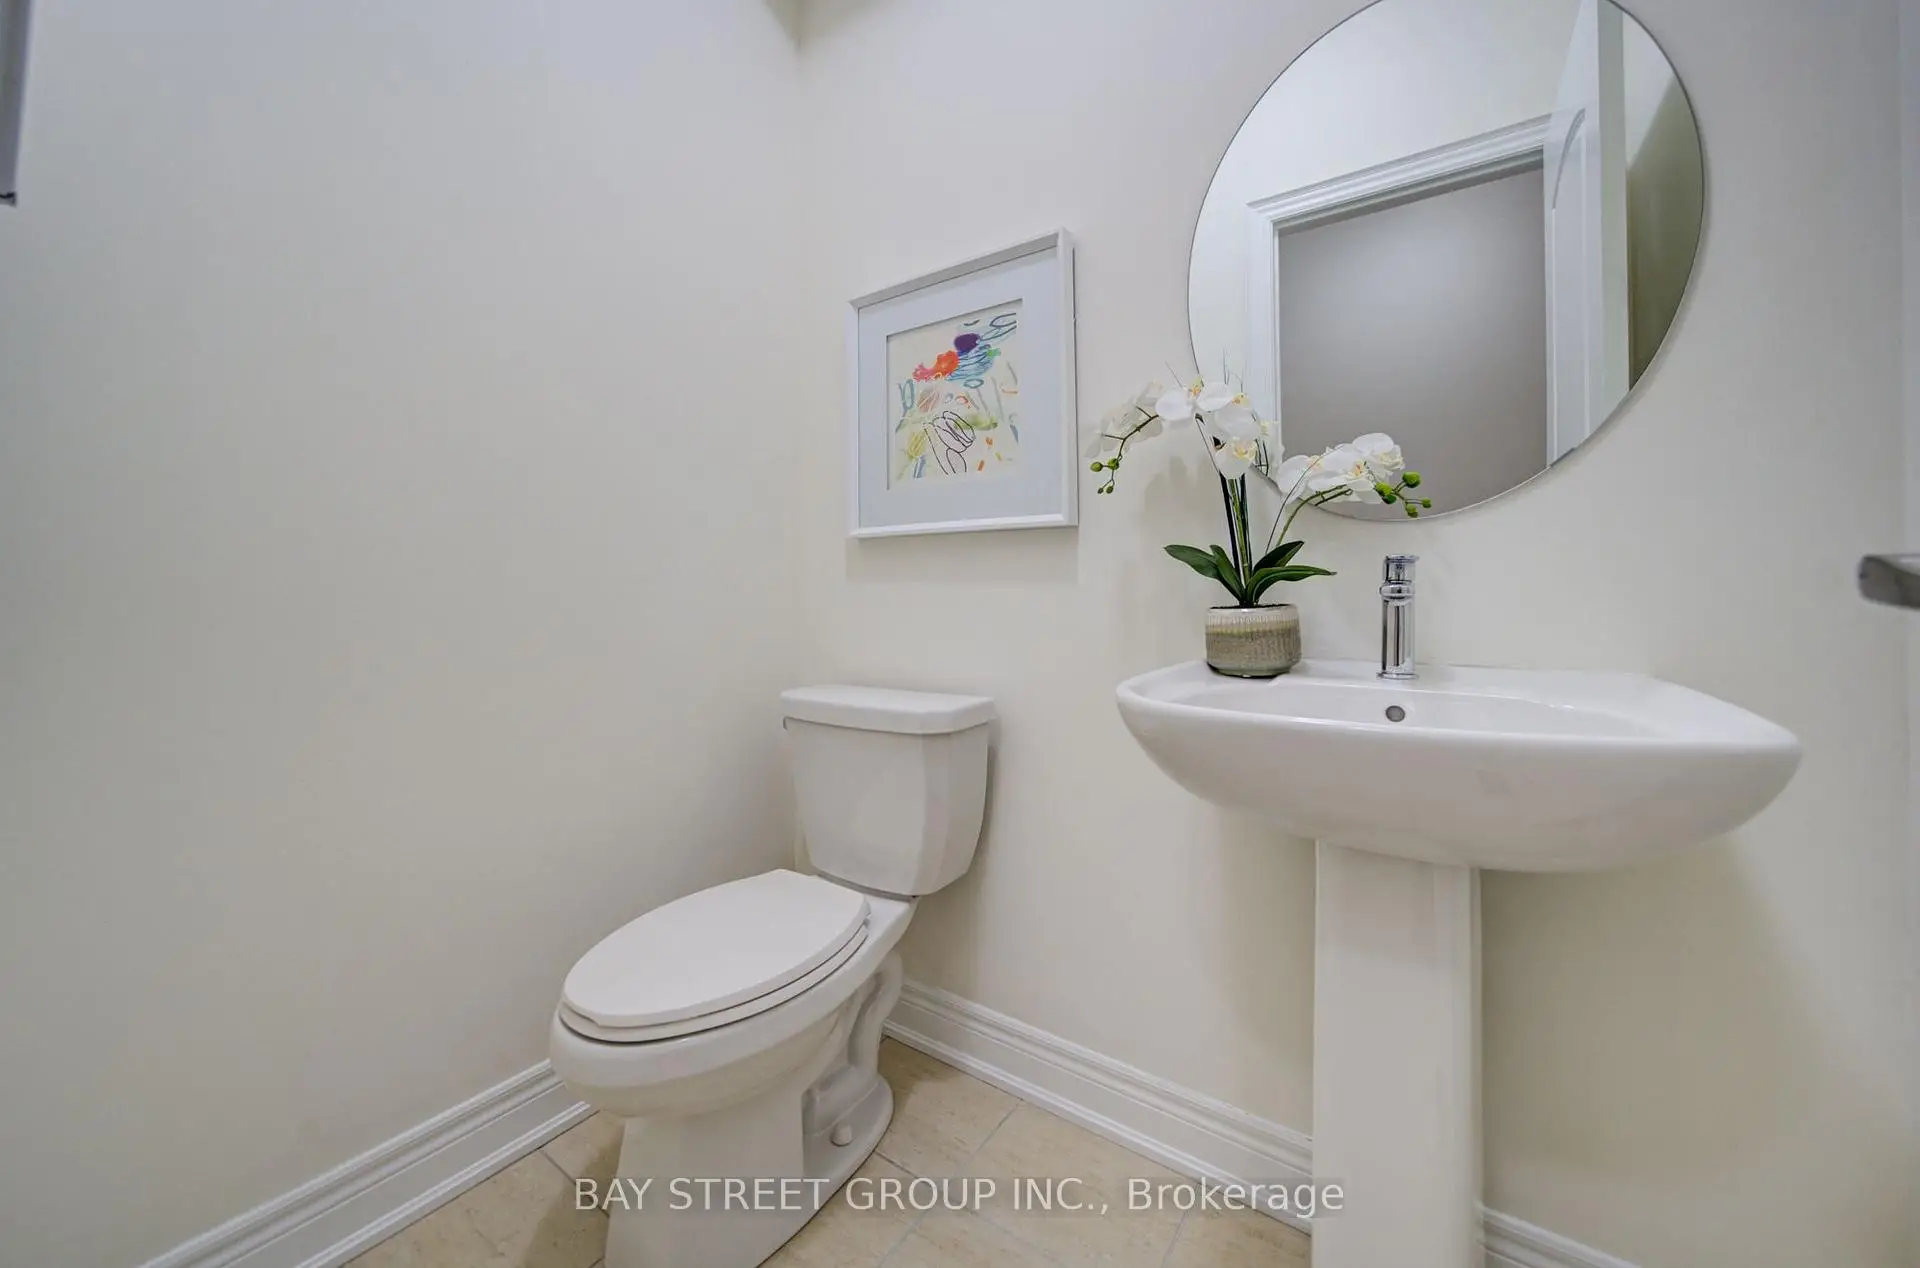
| 1xBath | 2 pcs | Main |
|
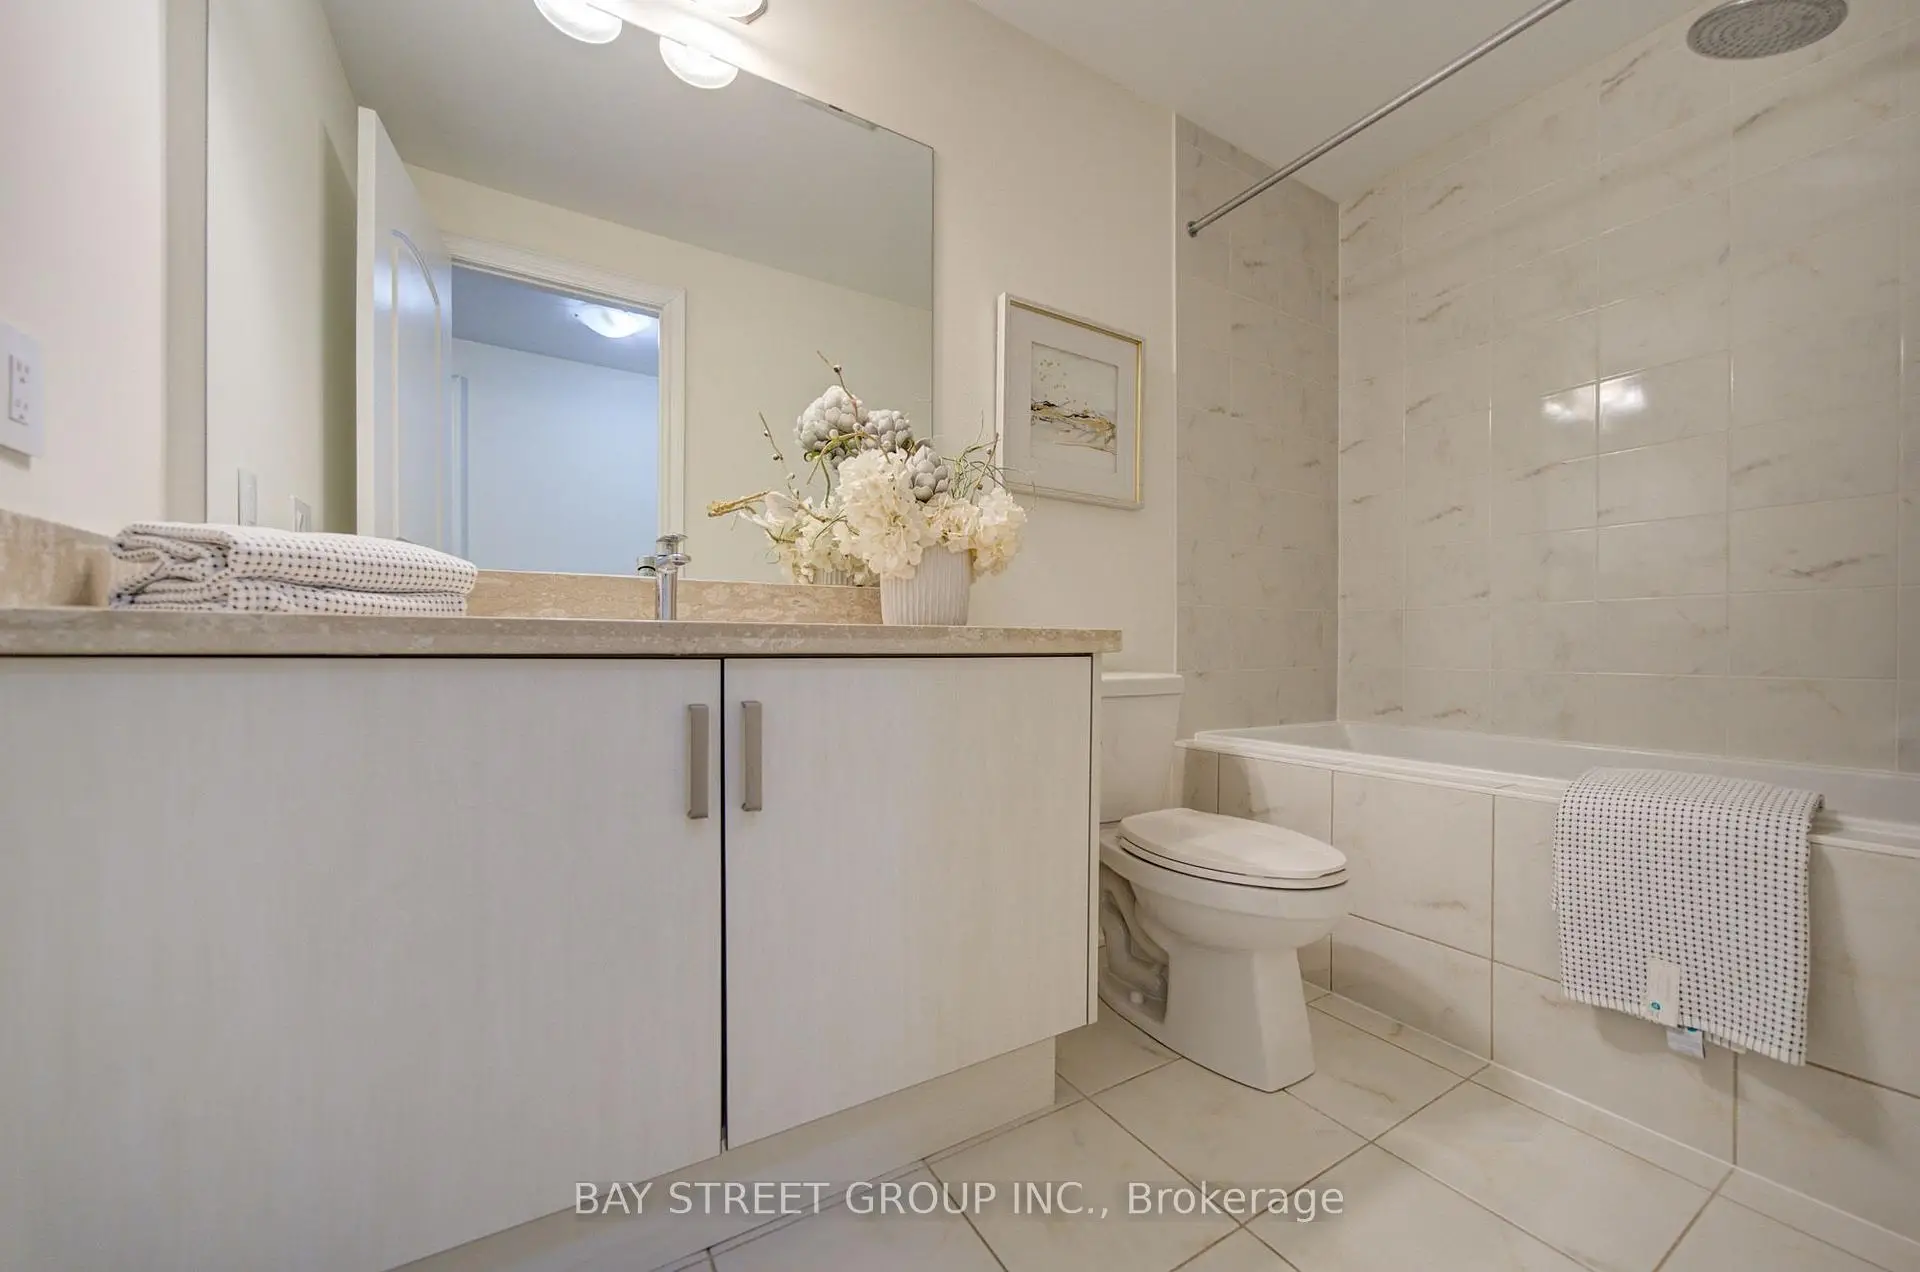
| 1xBath | 4 pcs | Second |
|
| 1xBath | 3 pcs | Second |
|
| 1xBath | 3 pcs | Lower |
Property Summary
Located close to the intersection of Bathurst and King Rd, 113 Drizzel Cres is a 4+2 bedrooms 4 washrooms Freehold Townhouse. The unit has a Single Built-In Parking Space. The property basement is not finished. The property has many nice features including Built-In Oven, Auto Garage Door Remot and Air Exchanger. Living Room Rm, Dinning Room Rm, Family Room Rm, Kitchen and Breakfast Room are on the Main floor.Local Area Profile
This property is located in a predominantly owner-occupied residential area with a mix of detached homes and townhouses. Approximately 53% of residents hold a bachelor's degree or higher, while about 18% have a college credential. The large majority of local commuters travel by car.
School Information
- Bond Lake Public School (Grade:JK-8) 149/3037
- Richmond Green Secondary School (Grade:9-12) 180/739
- Father Frederick McGinn Catholic Elementary School (Grade:JK-8) 978/3037
- Cardinal Carter Catholic High School (Grade:9-12) 180/739
- Windham Ridge Public School (Grade:1-8)
- Aurora High School (Grade:9-12) 35/739
- King City Secondary School (Grade:9-12) 281/739
- St. Joseph Catholic Elementary School (Grade:1-8) 37/2714
- St. Marguerite D’Youville Catholic Elementary School (Grade:1-8) 449/3037