
Description
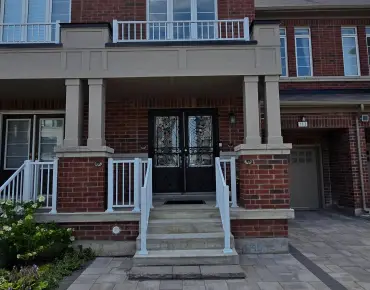
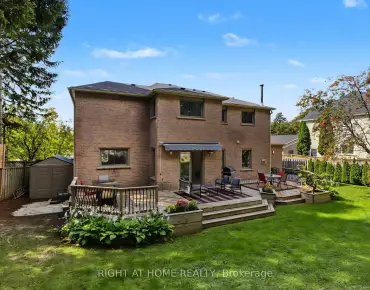
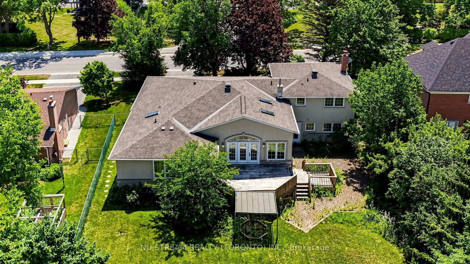
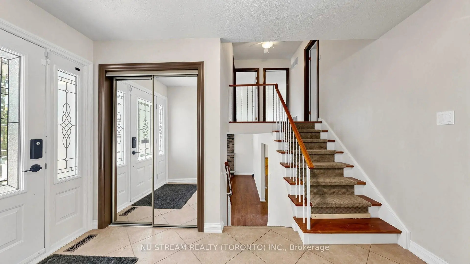
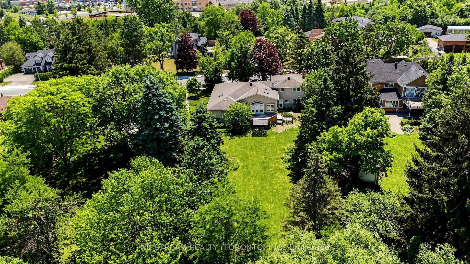
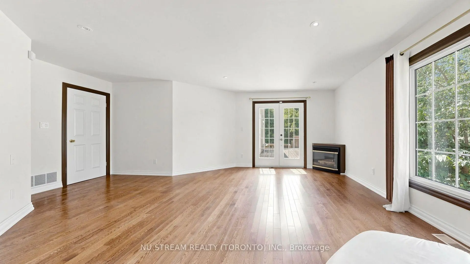
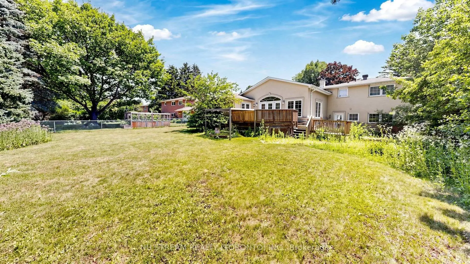
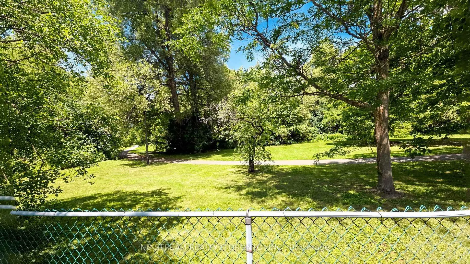
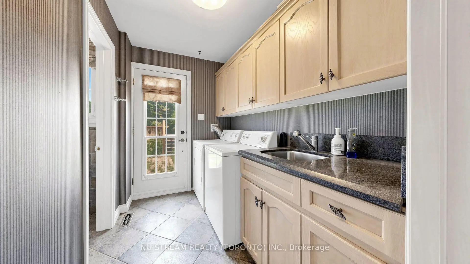
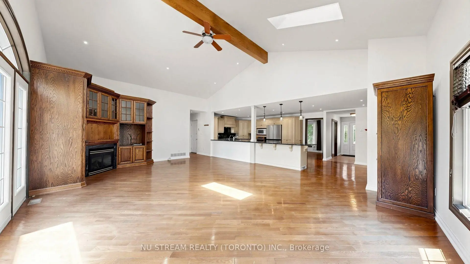
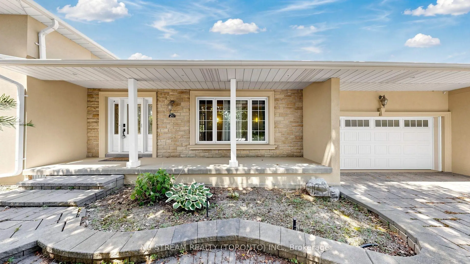
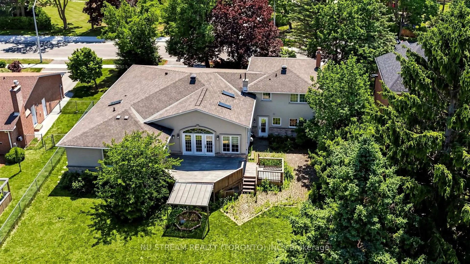
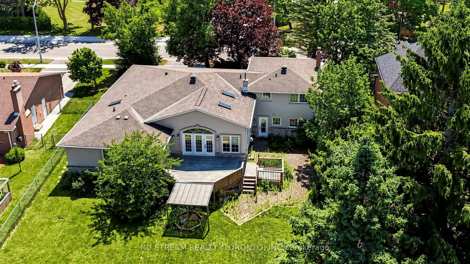
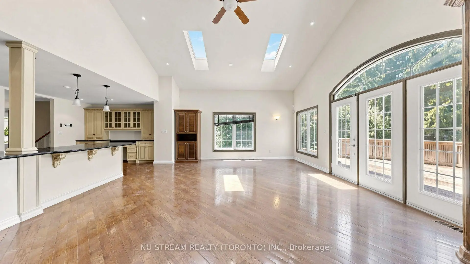
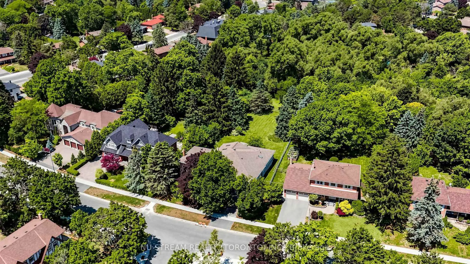
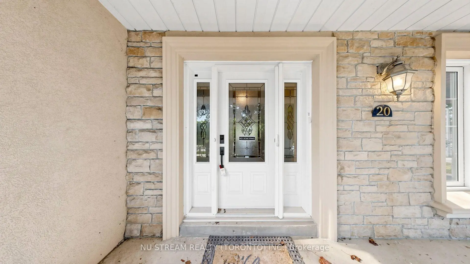
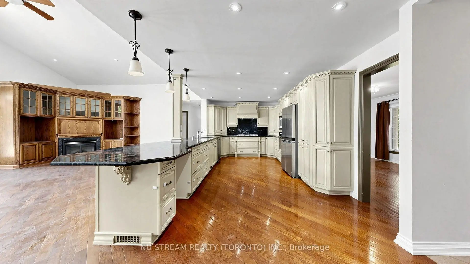
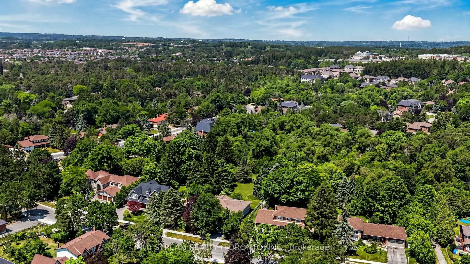
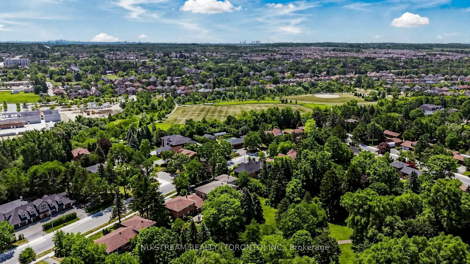
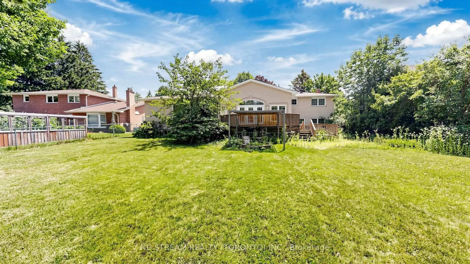
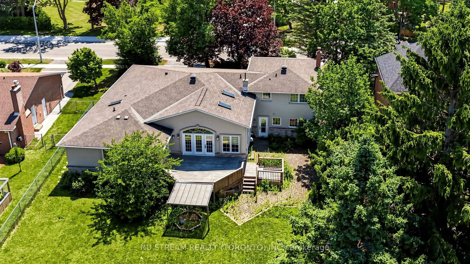
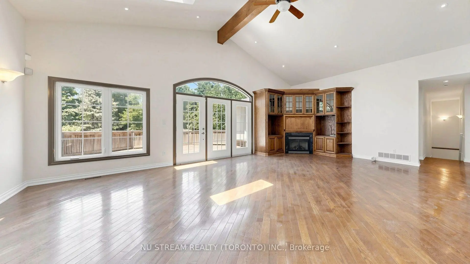
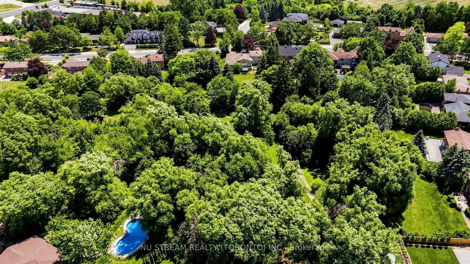
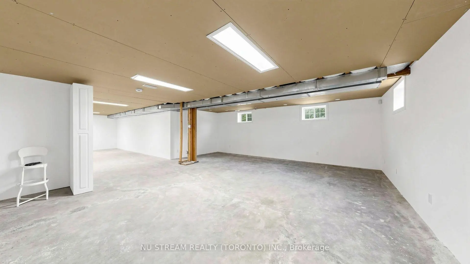
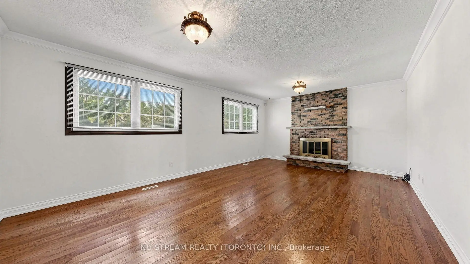
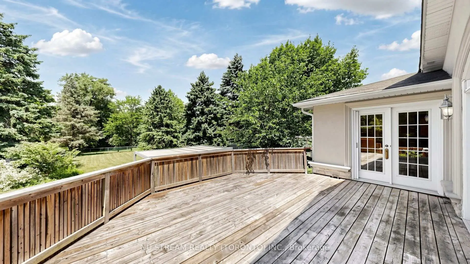
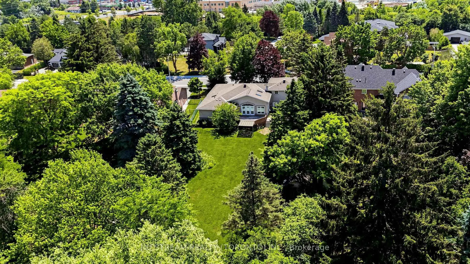
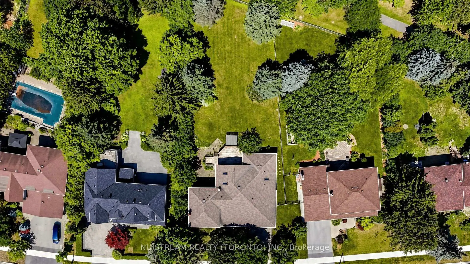
A Rare Land Opportunity In Prestigious Upper Richmond Hill! Exceptional approx. 90 x 226 Ft premium lot backing directly onto historic Willow Park, offering unmatched privacy, mature trees and a true estate setting. A perfect opportunity to live in, renovate, expand or build your dream luxury estate in one of Oak Ridges' most sought-after neighbourhoods. The existing side-split home features a dramatic great room with soaring cathedral ceiling, skylight, gas fireplace and French doors leading to a spacious deck overlooking the spectacular park-like backyard. Surrounded by luxury homes, this is an outstanding opportunity for end users, builders and investors seeking premium land with exceptional long-term value.
Features
- Facing: North

- Bedrooms: 4

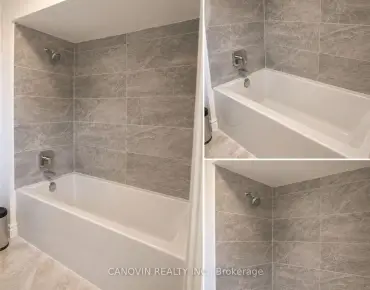
- Bathrooms: 3

- Garages: 2

- Kitchens: 1

Details
- Lot size: 90.03 x 226.08 Feet

- Space: 3000-3500

- Tax: $ 9898.00

- N13571420

- Listing contracted with: NU STREAM REALTY (TORONTO) INC.
| Room | Size(M) | Description | |
|---|---|---|---|
| Family Rm | 8.93x7.65 | Hardwood Floor, Cathedral Ceiling(s), W/O To Balcony |
|
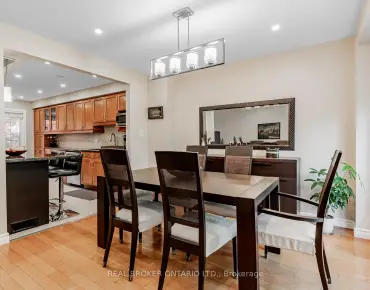
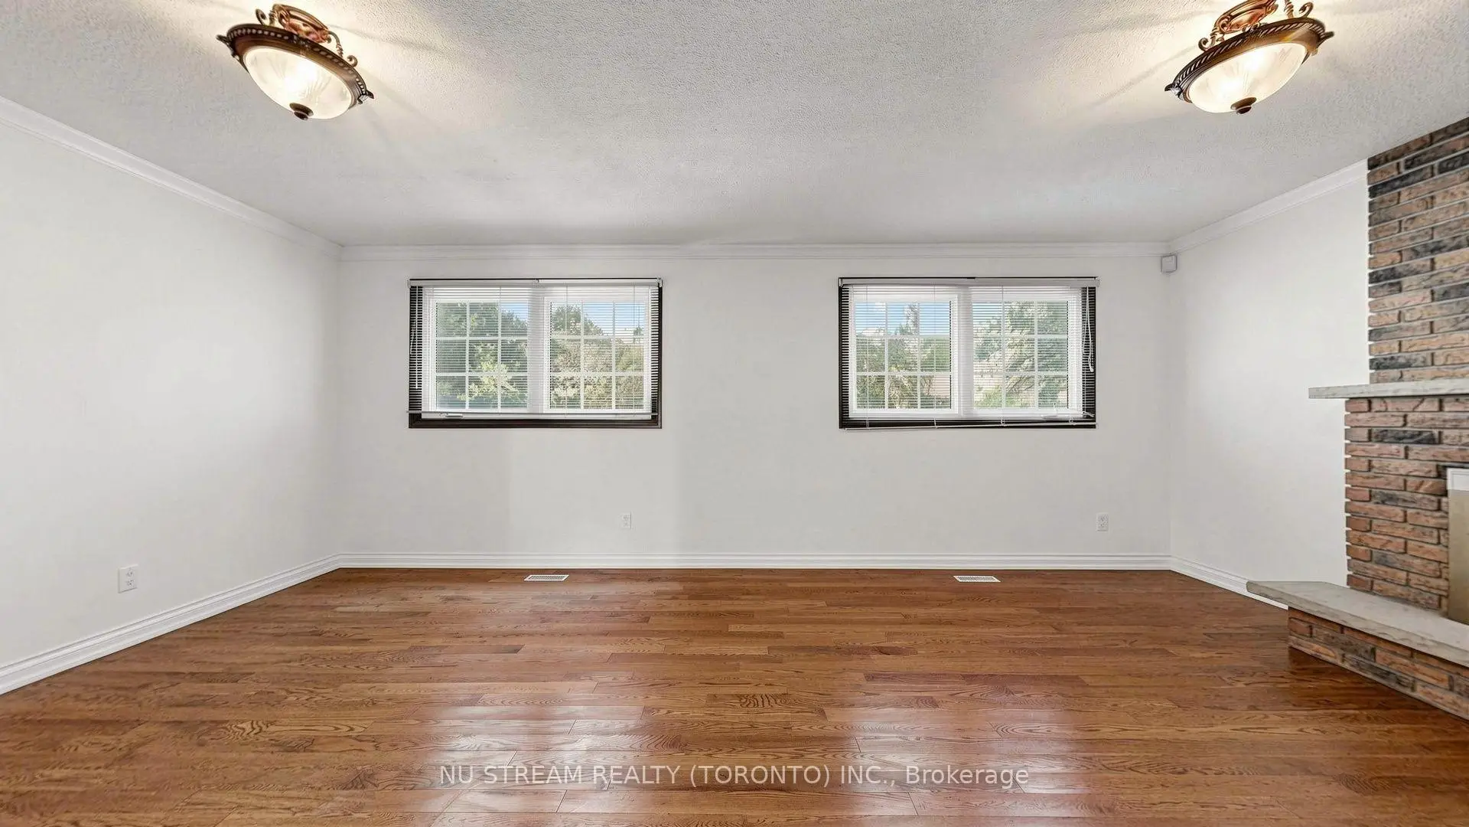
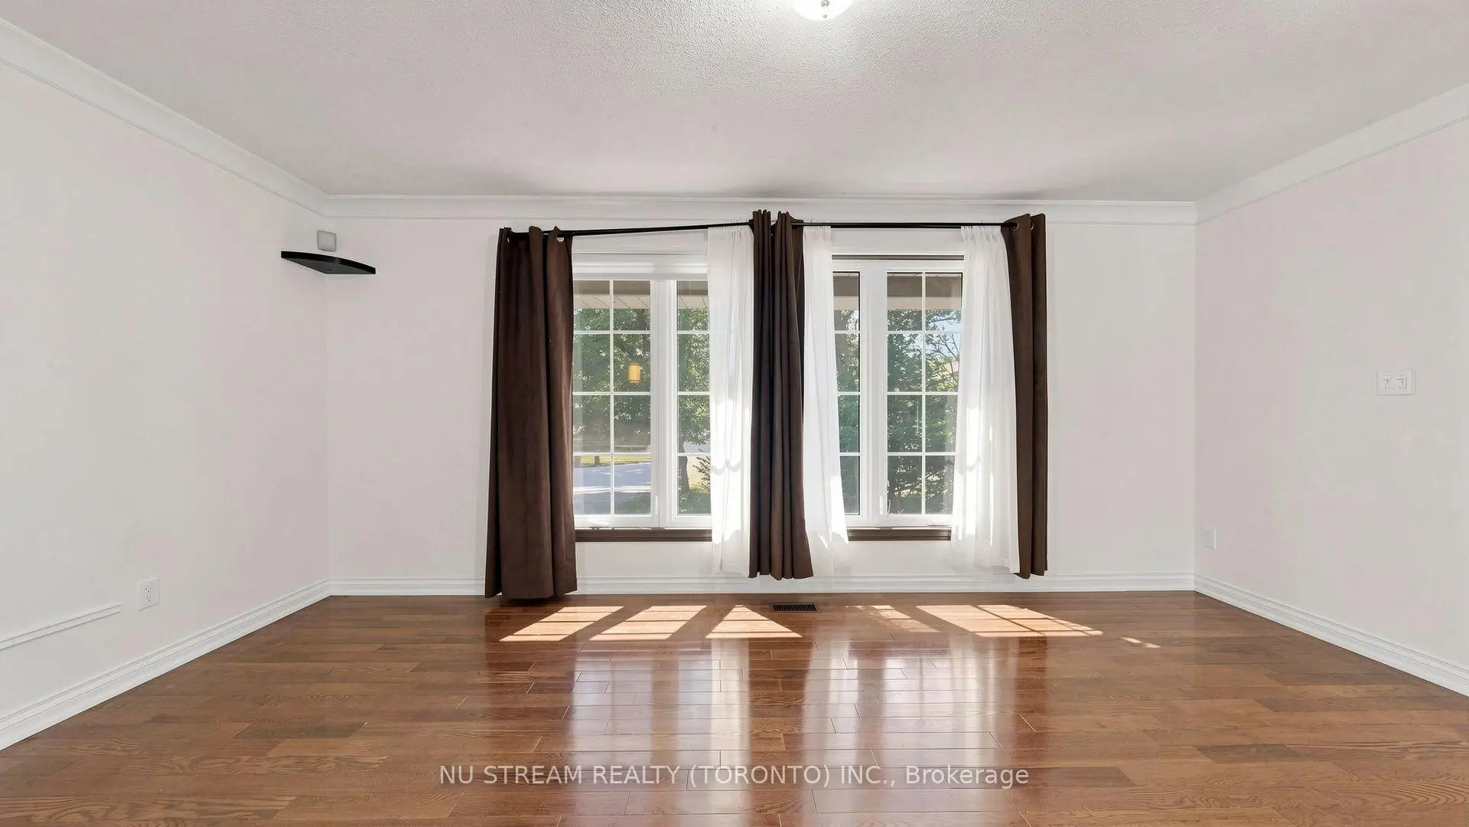
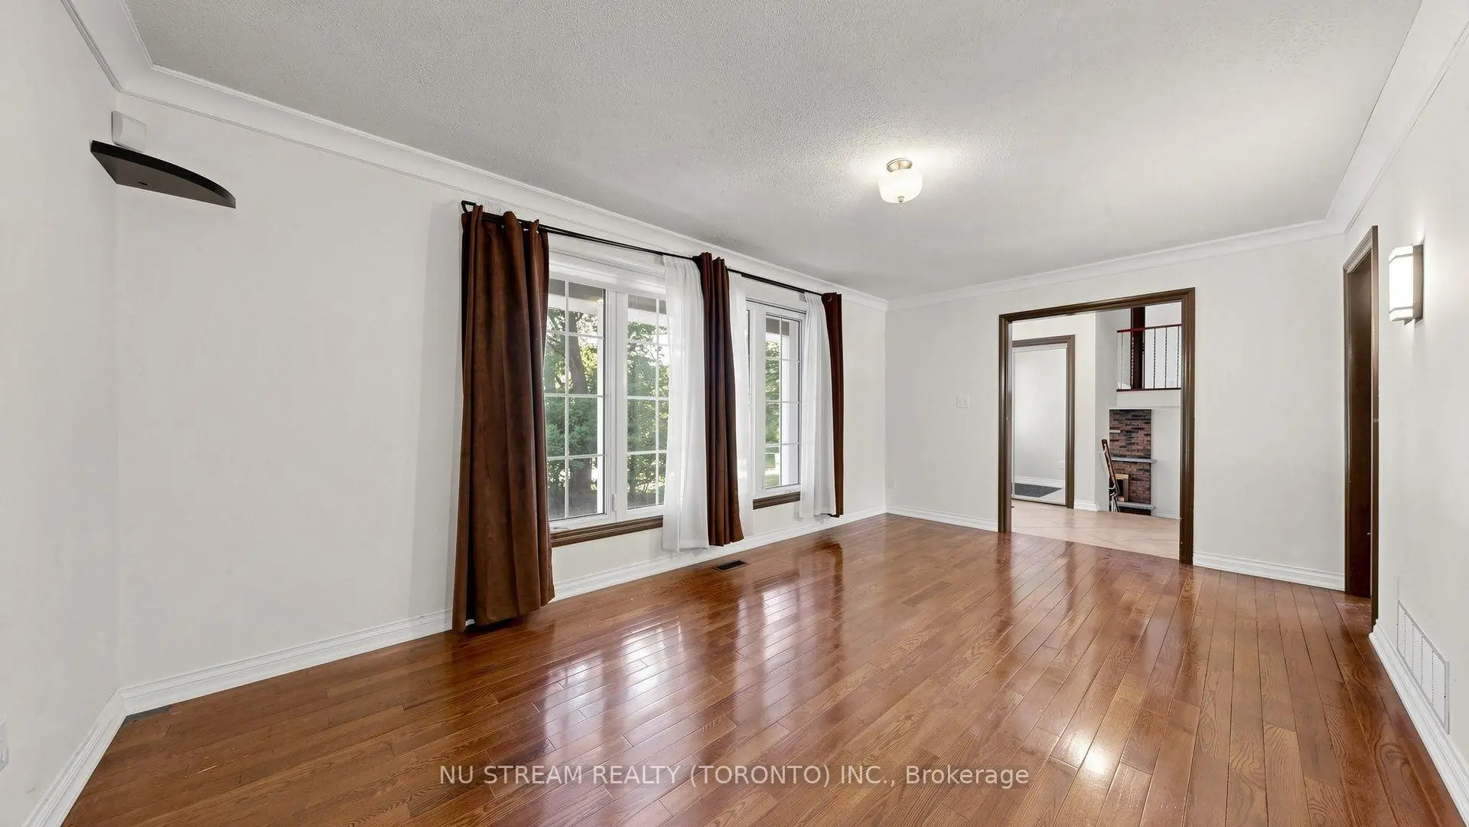
| Dining Rm | 5.50x3.72 | Hardwood Floor, Crown Moulding, Formal Rm |
|
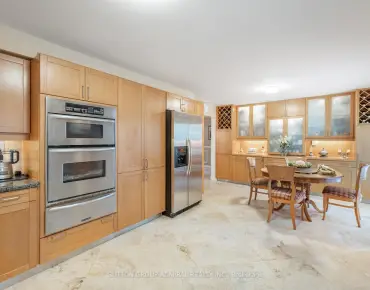
| Kitchen | 8.93x7.65 | Hardwood Floor, Granite Counters, Breakfast Bar |
|
| Breakfast | 5.22x3.40 | Hardwood Floor, Open Concept, Family Size Kitchen |
|
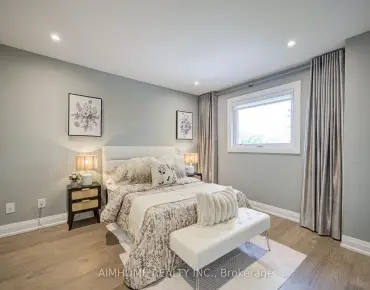
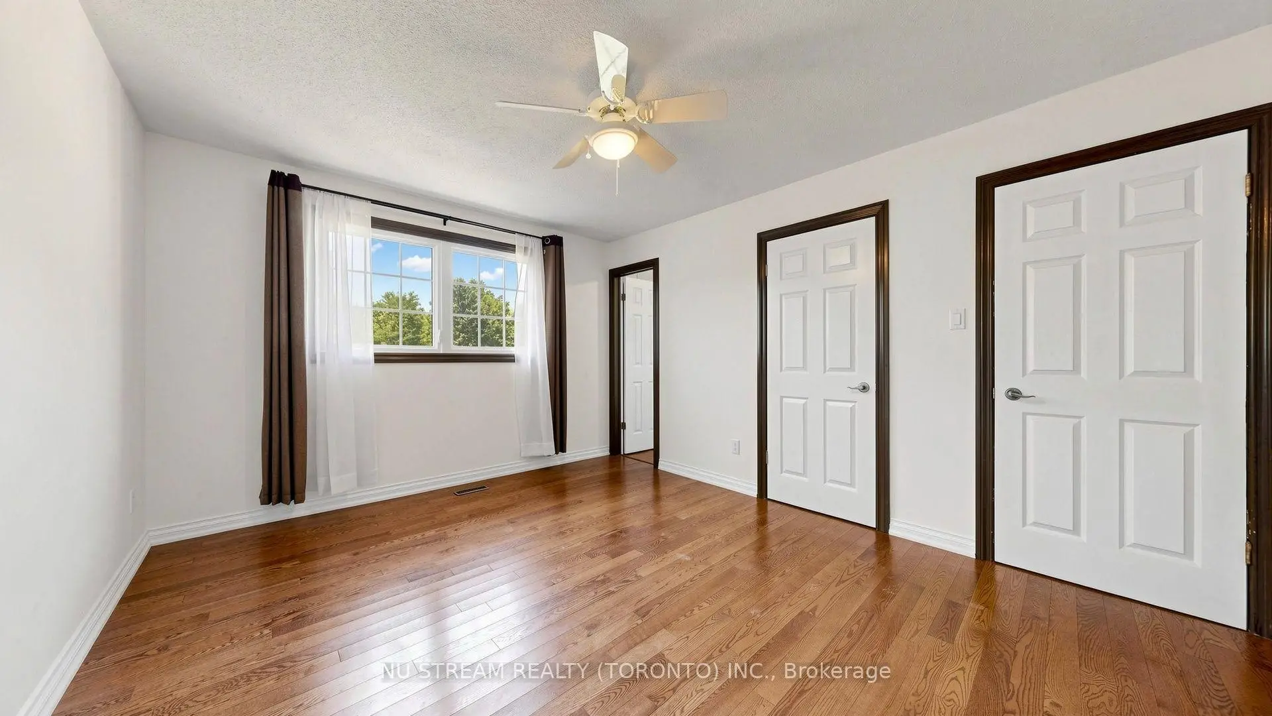
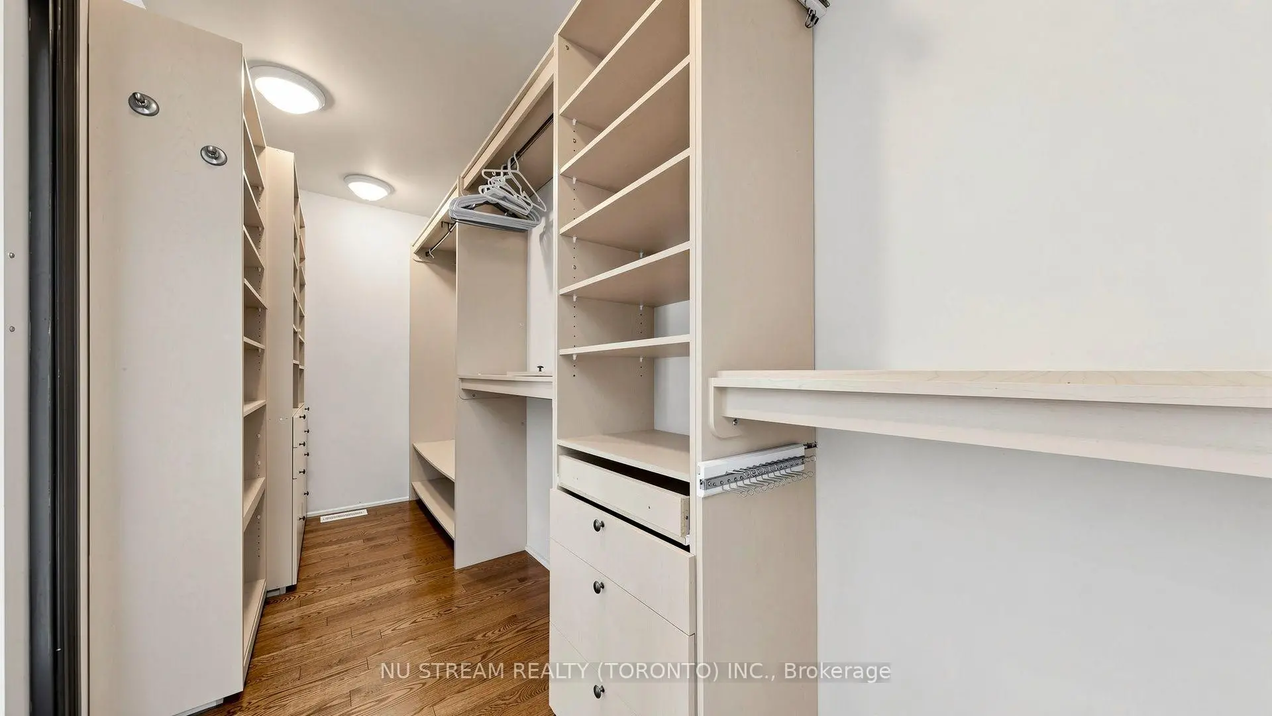
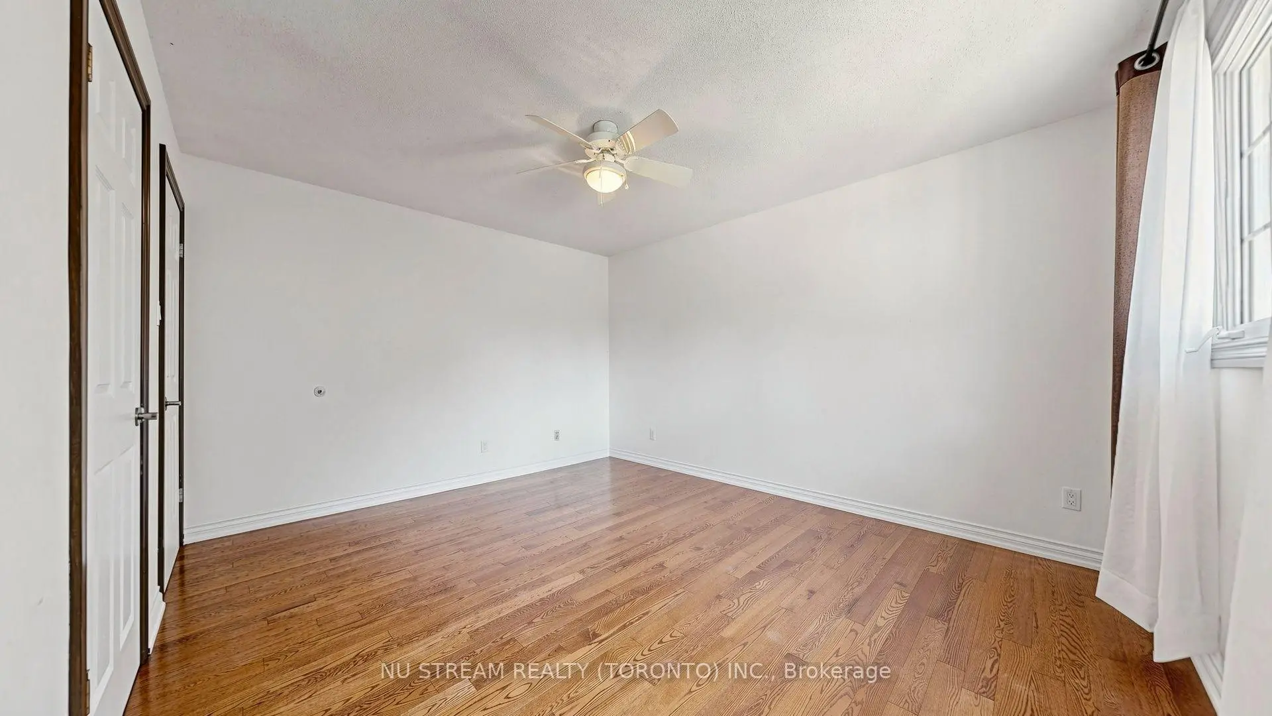
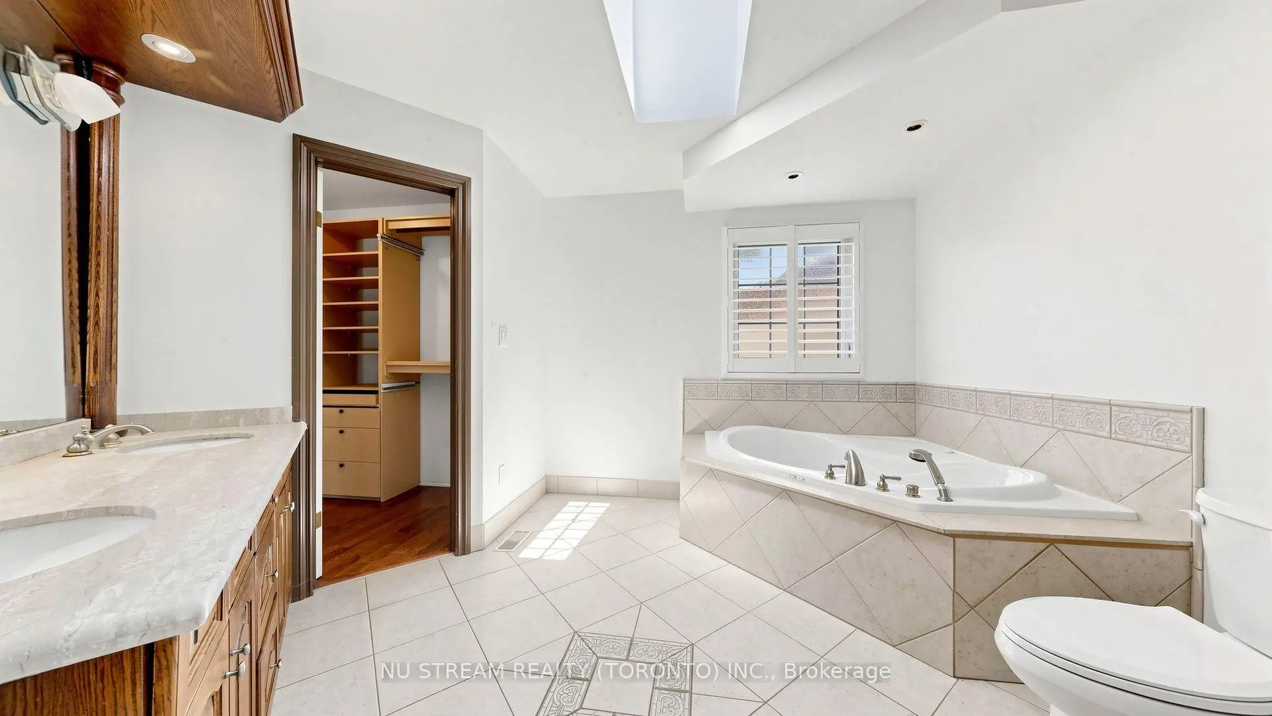
| Primary B | 6.14x5.44 | Hardwood Floor, 4 Pc Ensuite, Walk-In Closet(s) |
|
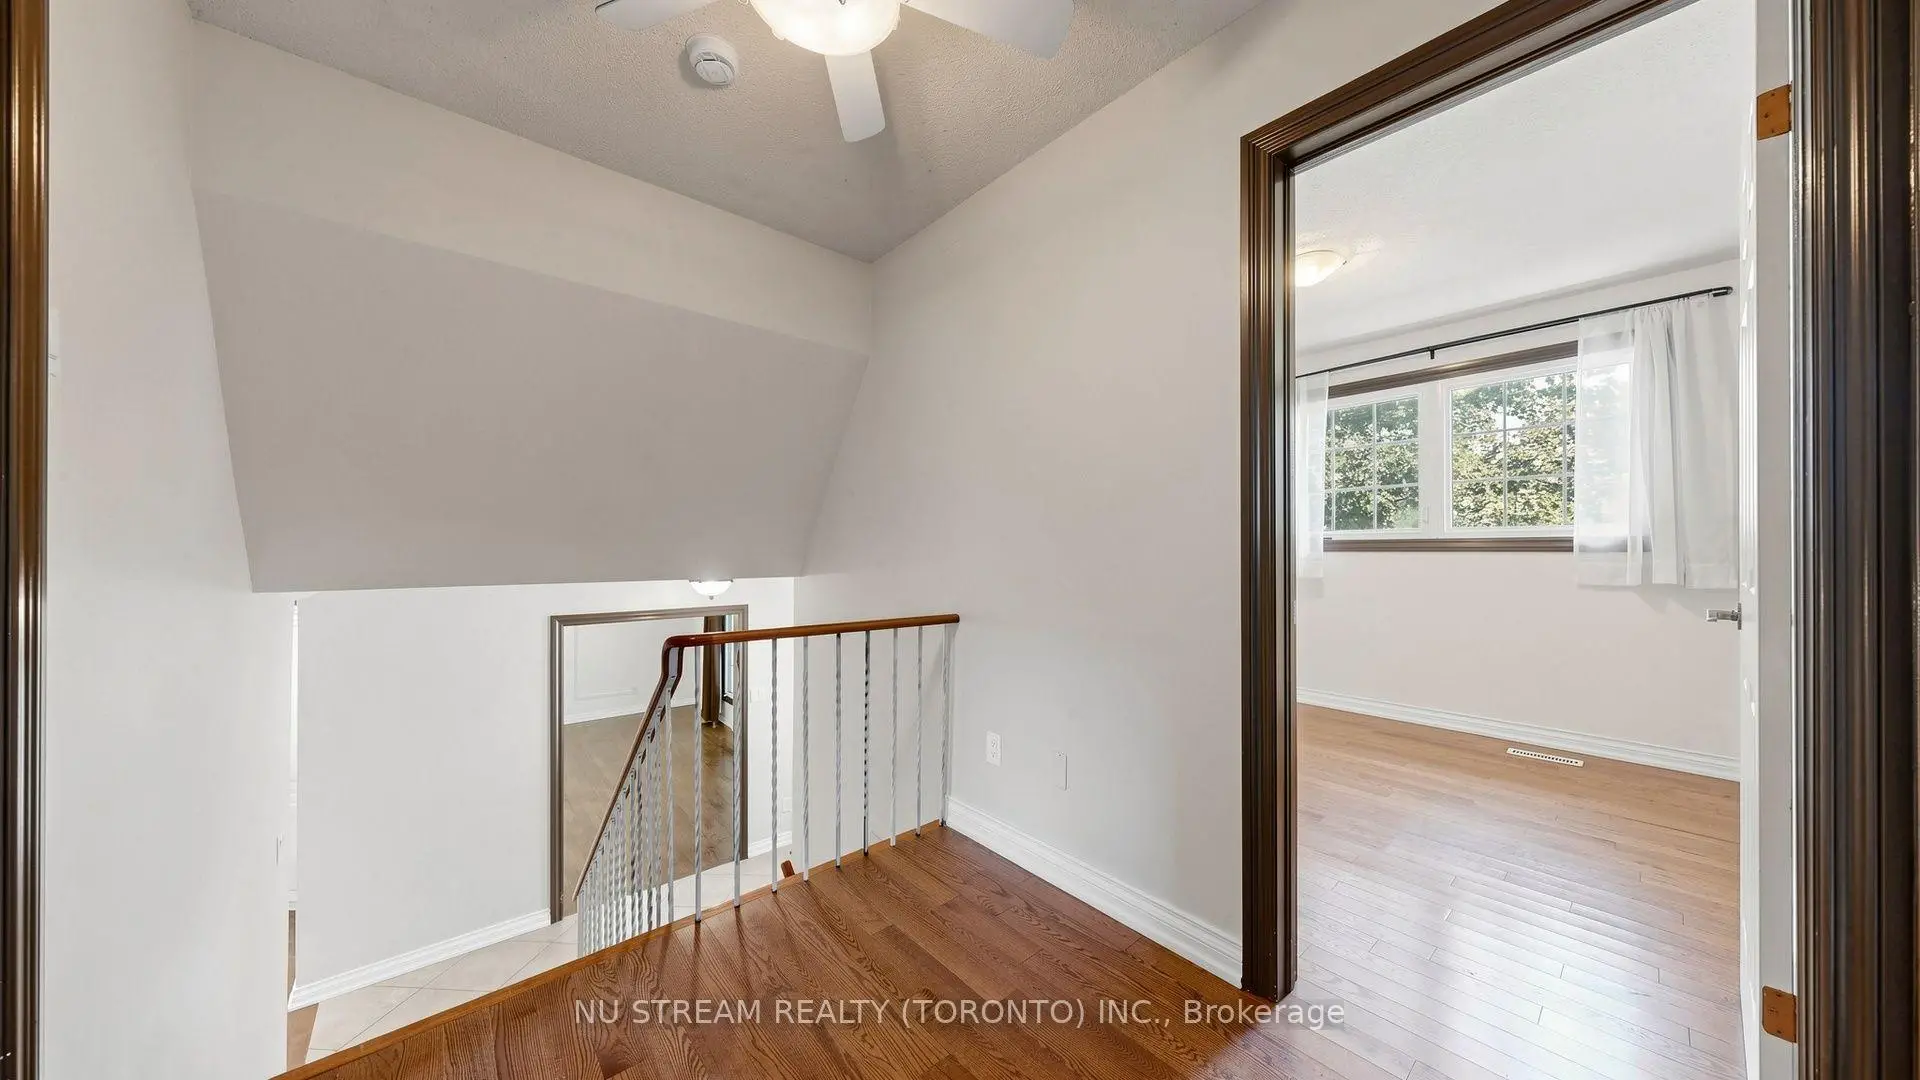
| 2nd Br | 4.18x3.27 | Hardwood Floor, Semi Ensuite |
|
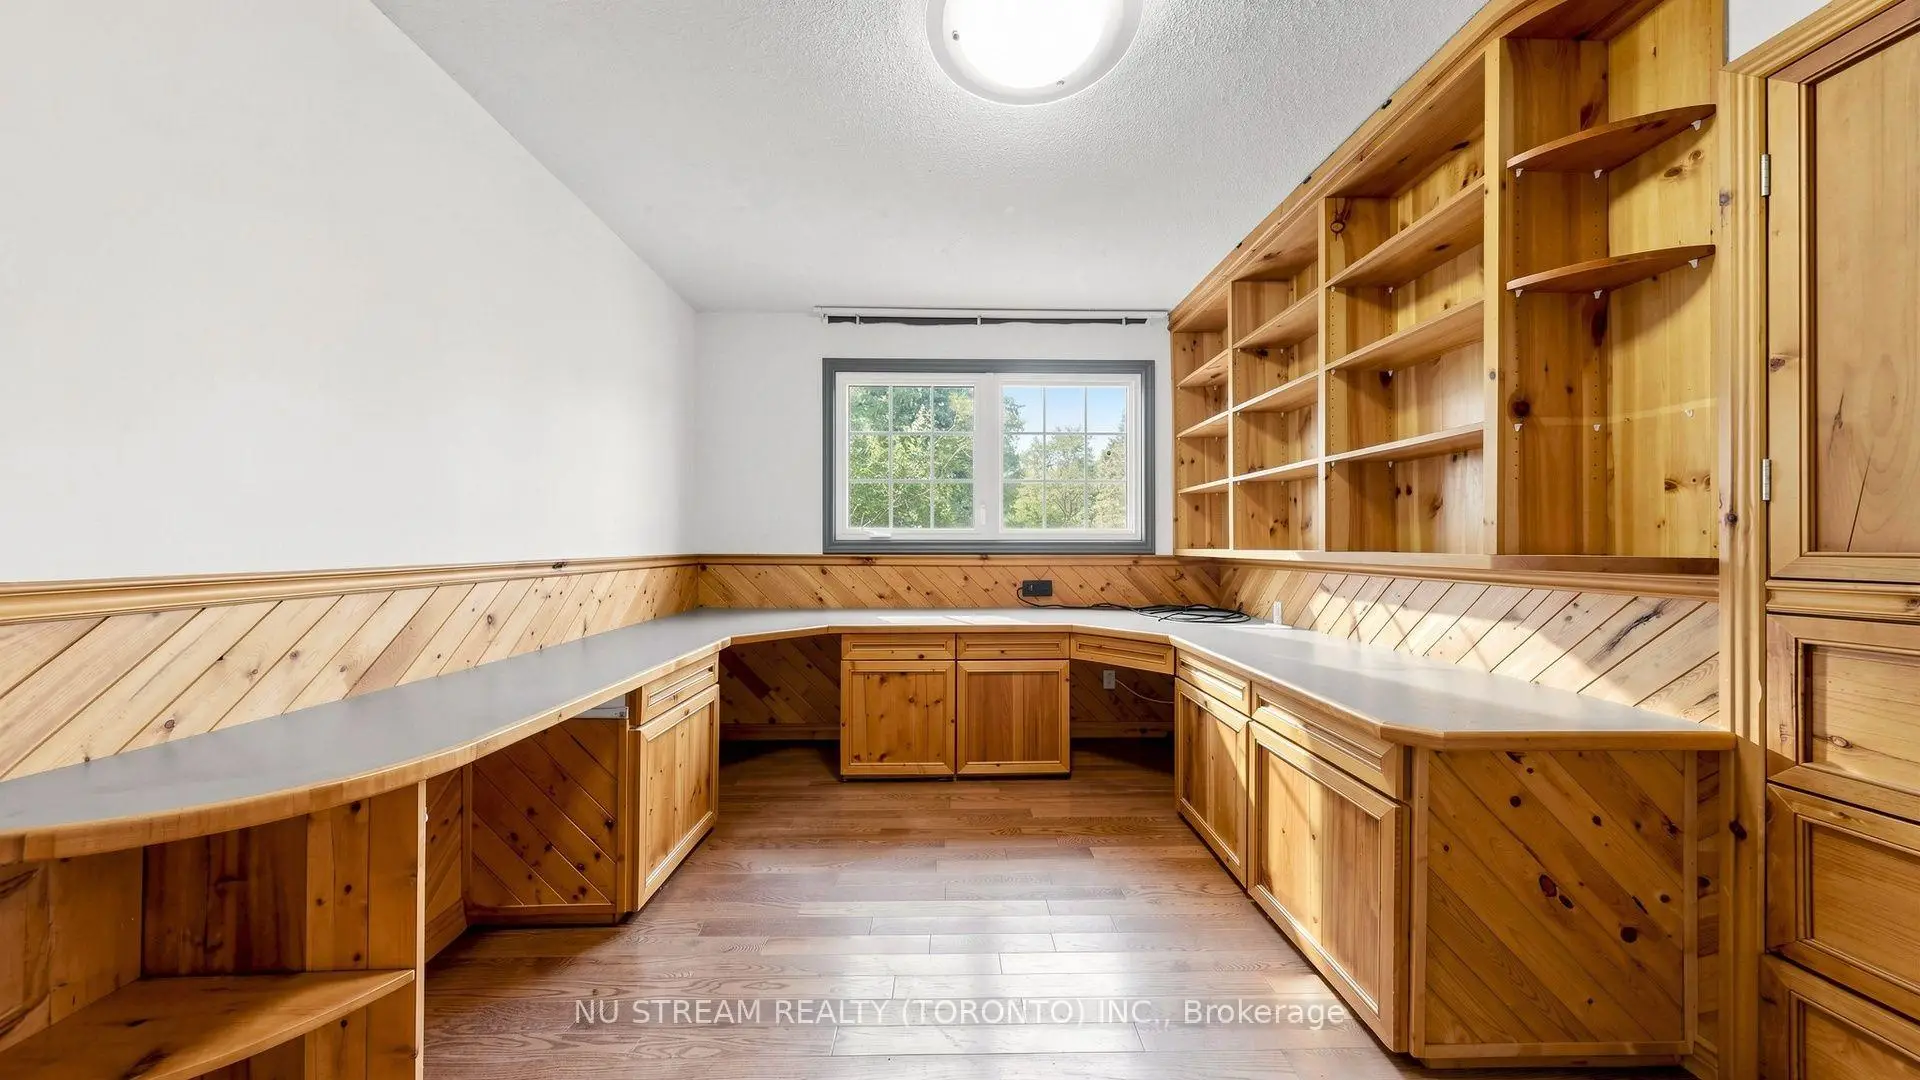
| 3rd Br | 3.98x3.51 | Hardwood Floor, Closet Organizers, Casement Windows |
|
| 4th Br | 2.94x2.73 |
| Bathroom | Pieces | Level | |
|---|---|---|---|
| 1xBath | 4 pcs | Main |
|
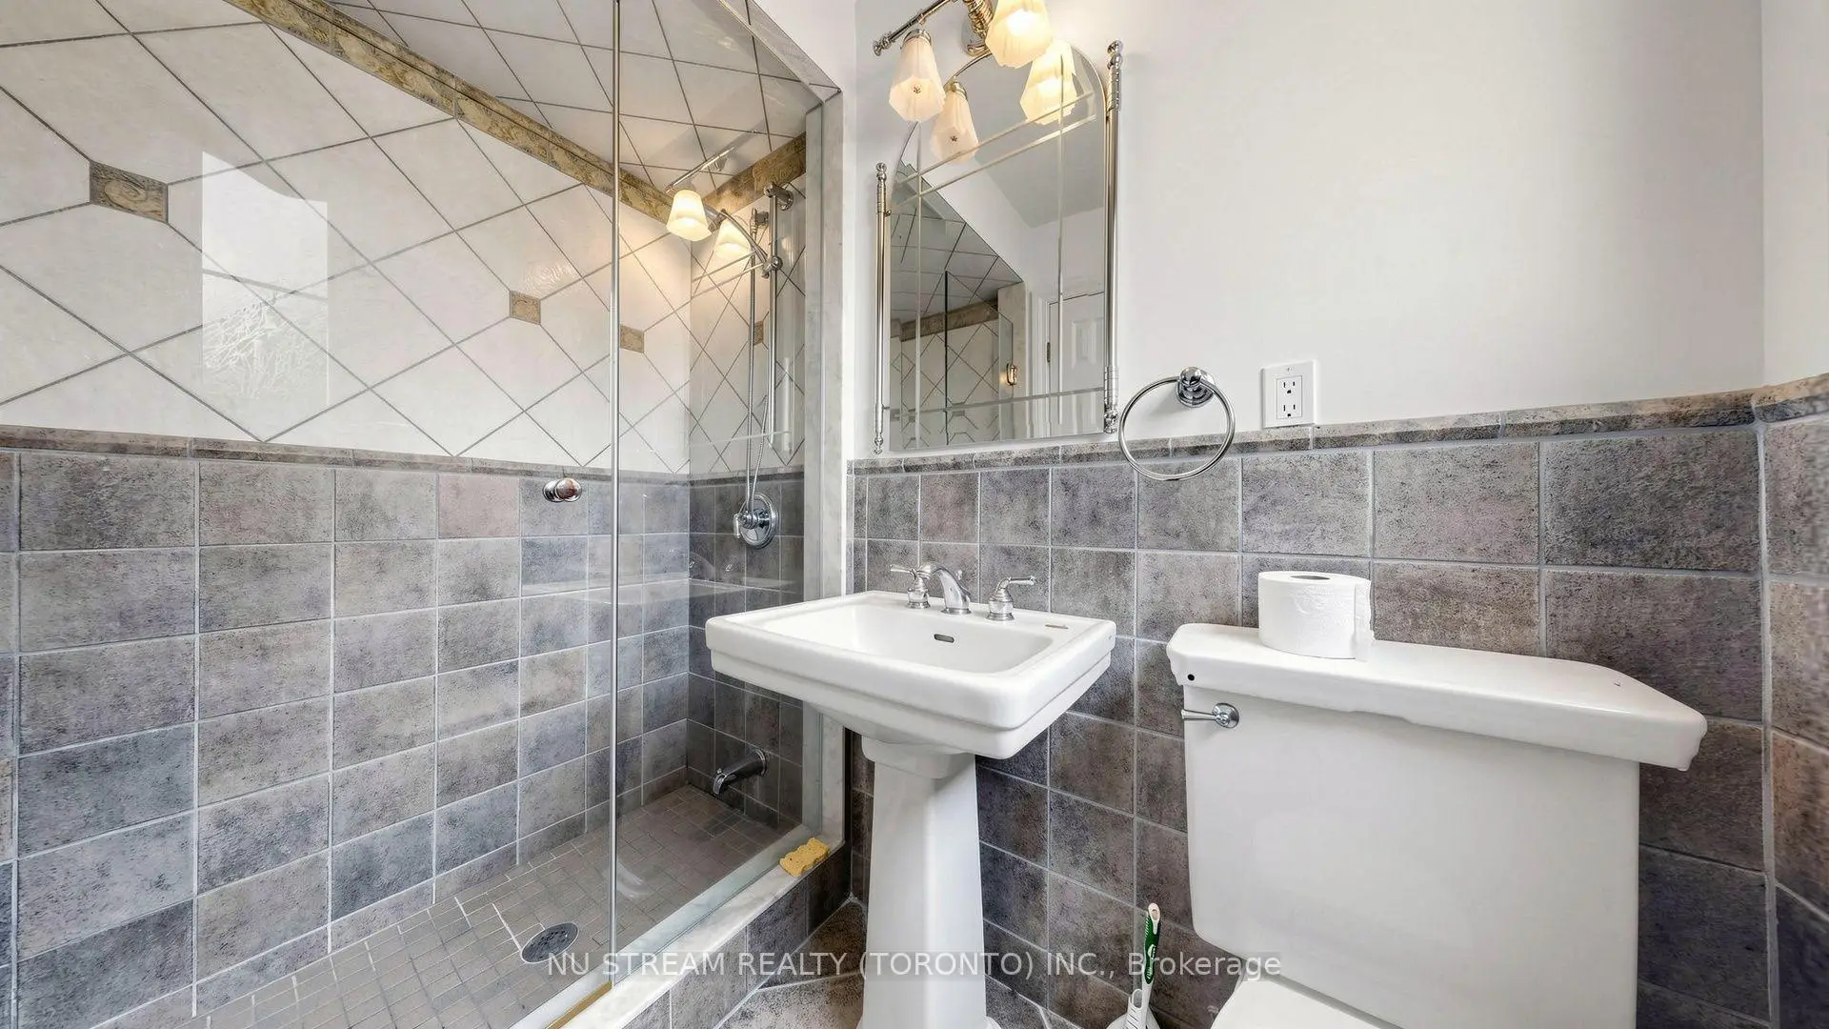
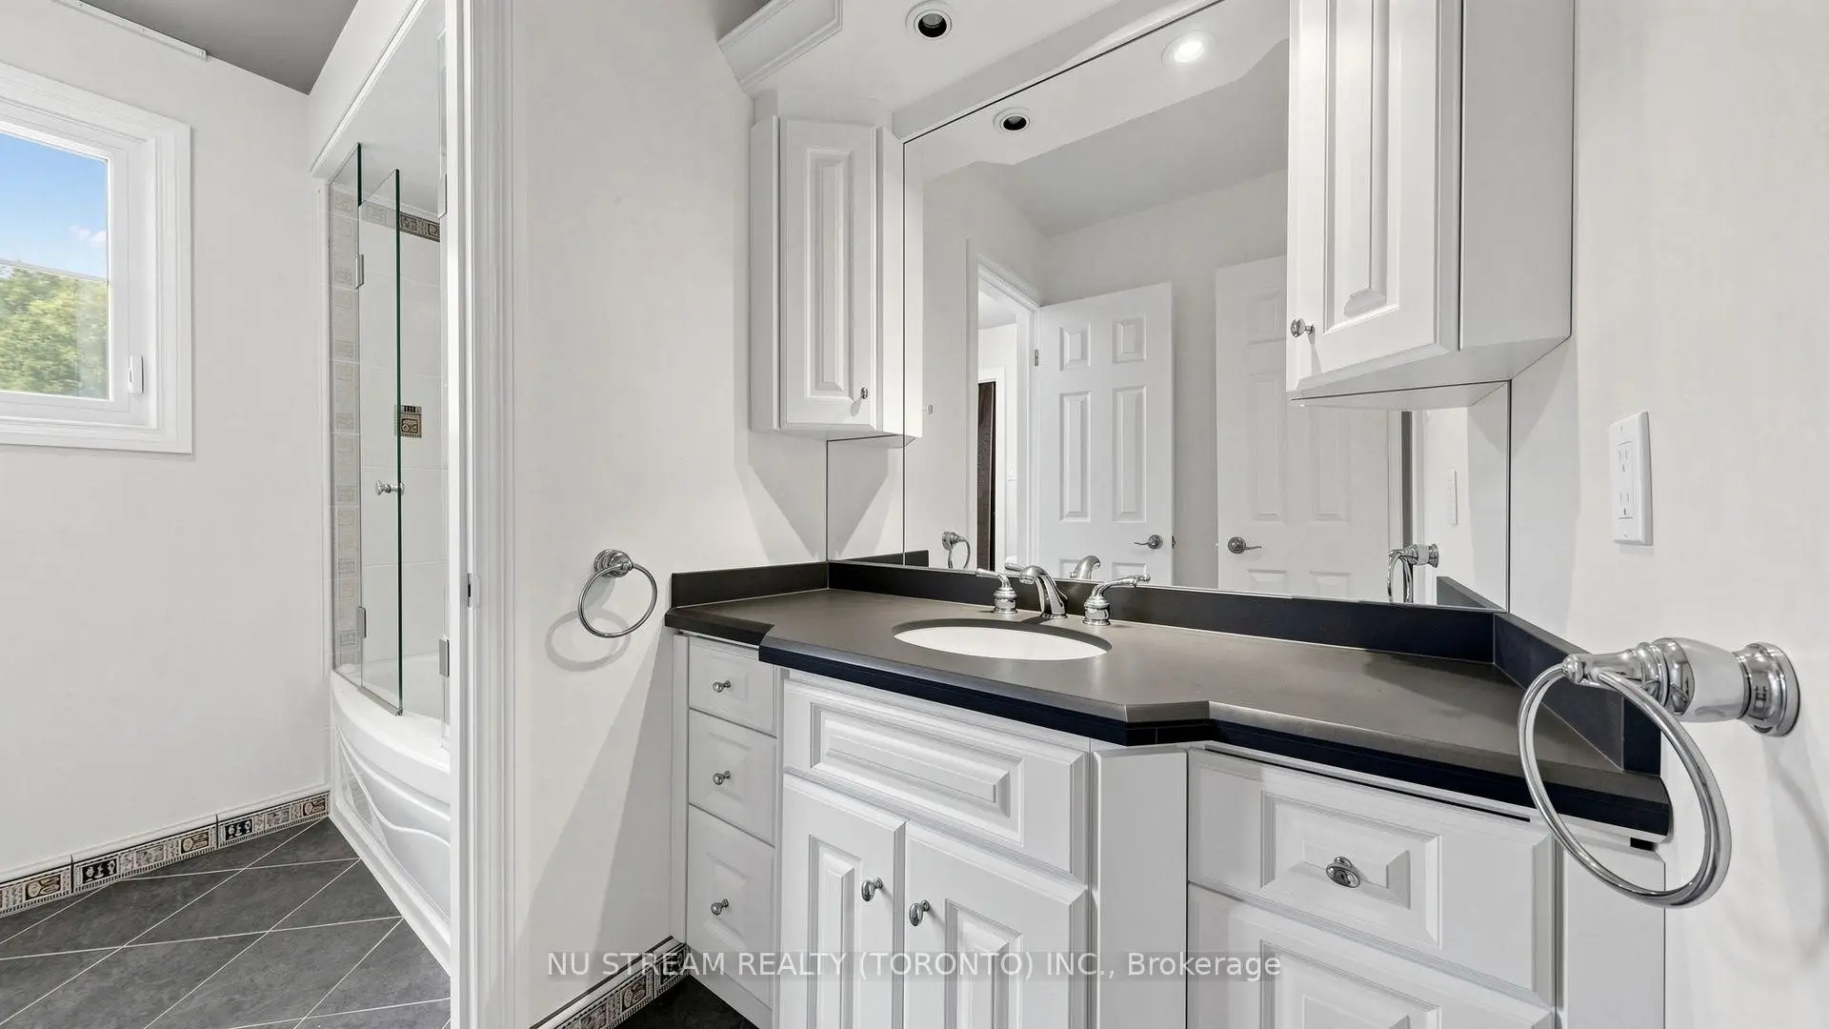
| 1xBath | 4 pcs | Upper |
|
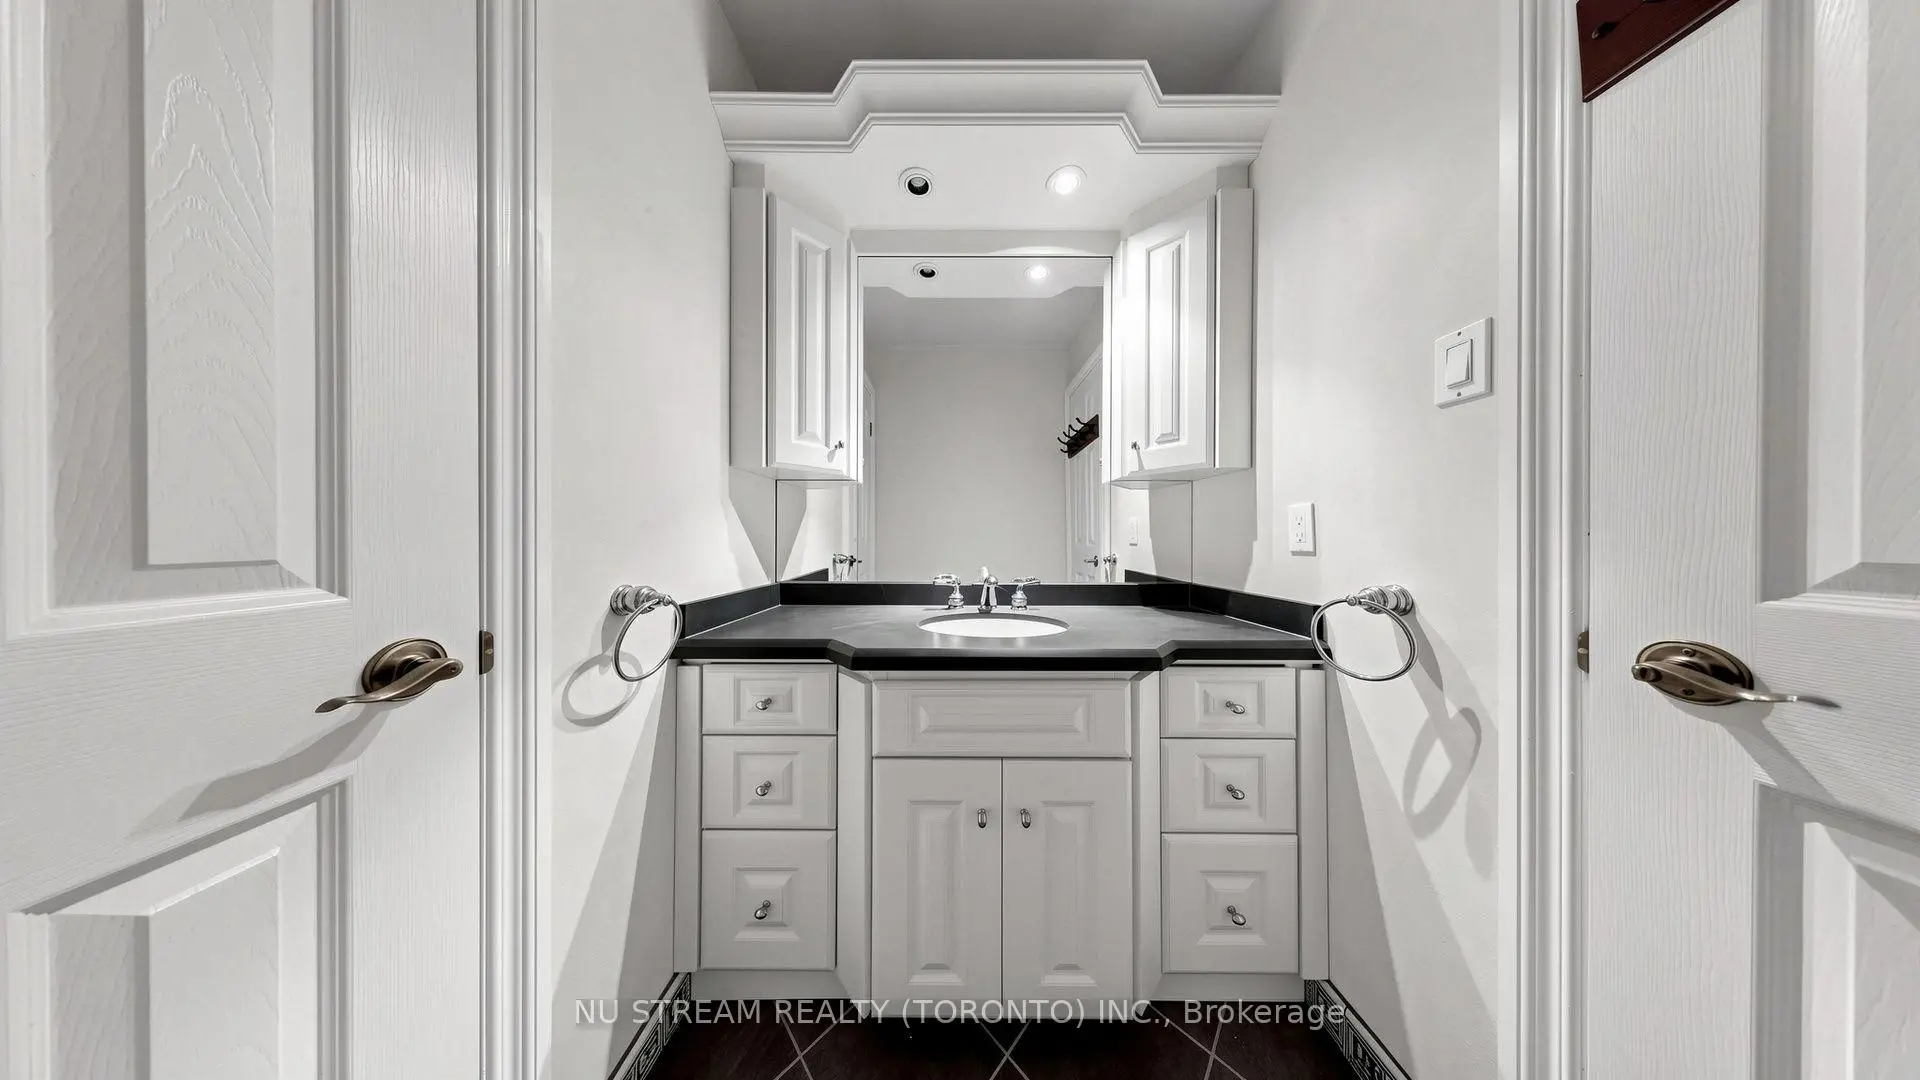
| 1xBath | 3 pcs | Ground |
Property Summary
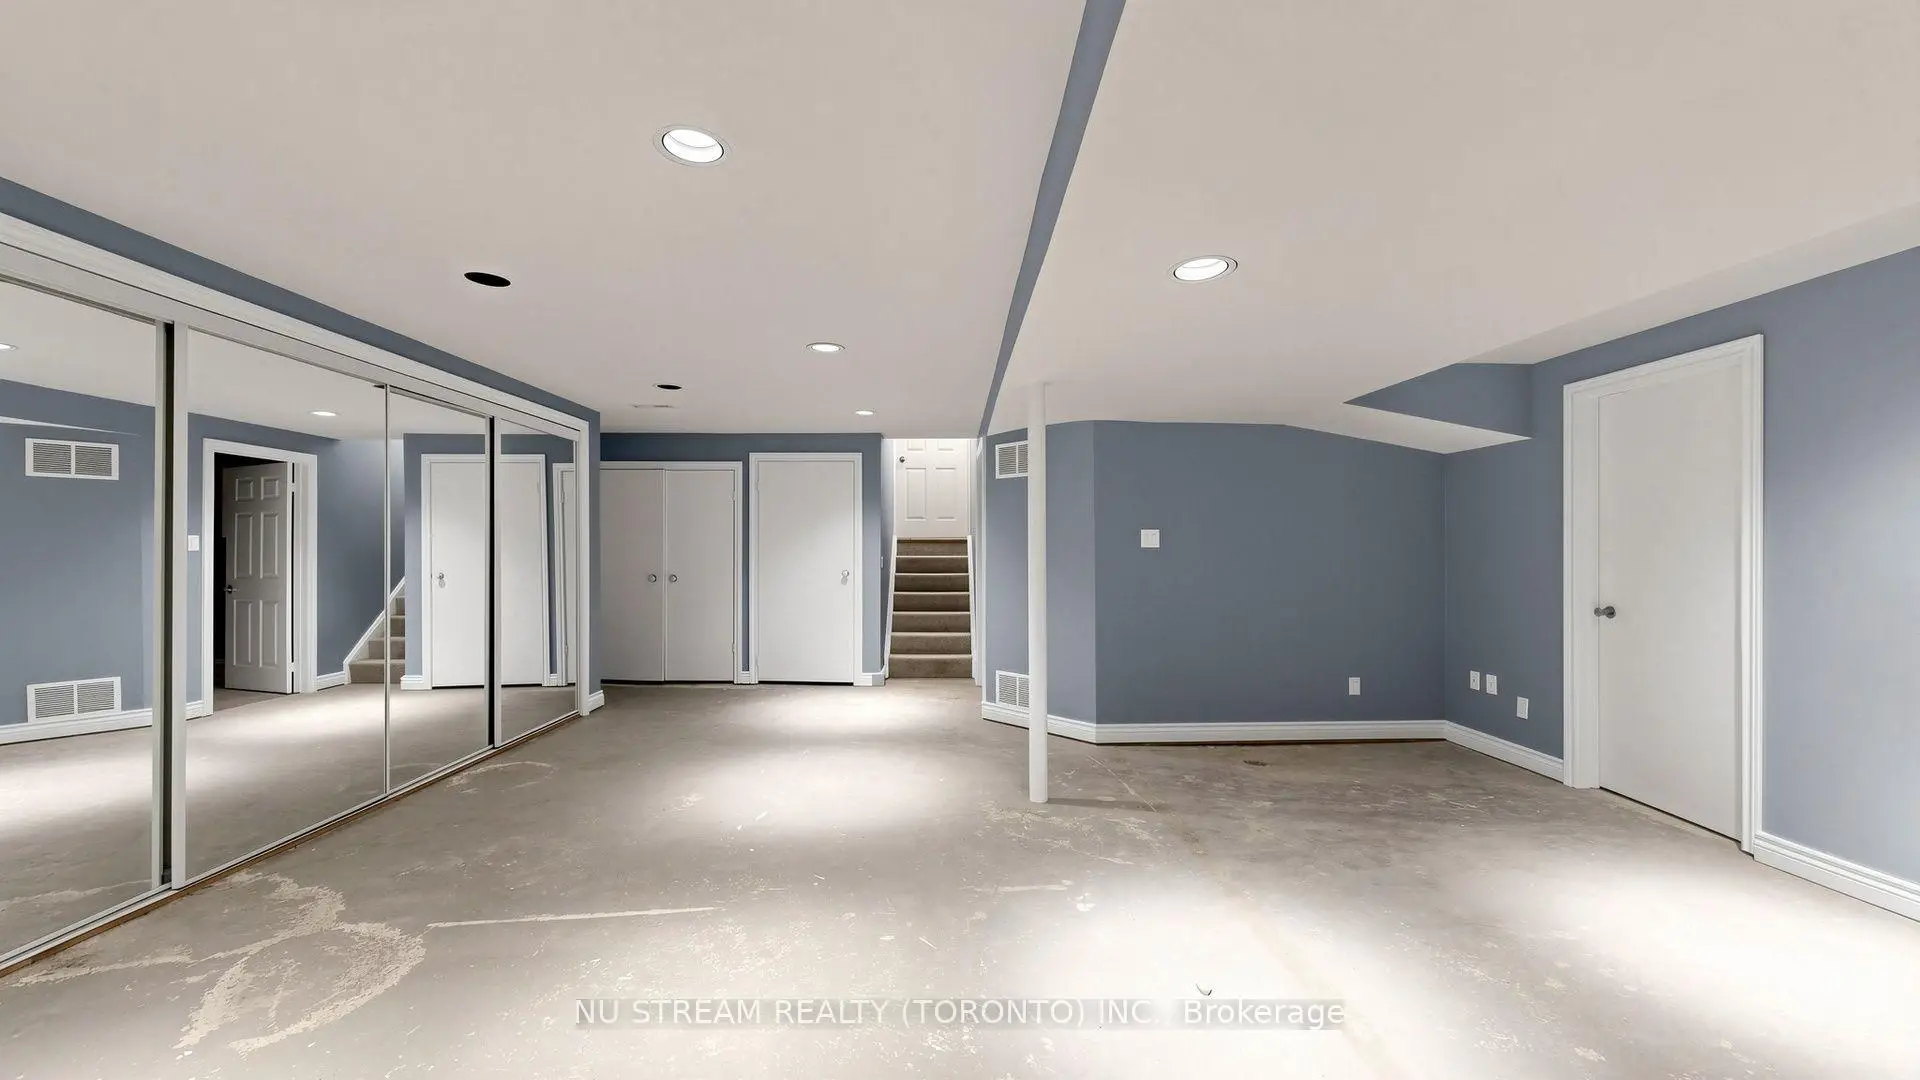
Located close to the intersection of Yonge and Blackforest, 20 Blackforest Dr is a 4+1 bedrooms 3 washrooms Detached. The unit has a Double Attached Parking Spaces. The property basement is Partially Fi . The property has many nice features including Primary Bedroom - Main and Guest Accommodations. Family Room Rm, Dinning Room Rm, Kitchen, Breakfast Room and Primary B are on the Main floor; second bedroom, third bedroom and fourth bedroom are on the upper floor.Local Area Profile
This property is located in a predominantly owner-occupied residential area with housing made up primarily of detached homes. Approximately 50% of residents hold a bachelor's degree or higher, while about 21% have a college credential. The large majority of local commuters travel by car.
School Information
Elementary Schools
-
Home schoolRank: 1444 out of 3022 (Score: 6.2)Distance to school: 0.7 km (~13 min walk)
-
French Immersion school
Rank: 476 out of 3022 (Score: 7.7)Distance to school: 1.1 km (~19 min walk) -
Catholic Gifted program school
Rank: 626 out of 3022 (Score: 7.4)Distance to school: 6.7 km (~20 min drive) -
Distance to school: 3.5 km (~10 min drive)
Secondary Schools
-
Home schoolRank: 163/746 (Score: 7.3) 5 year average: 280/746 (Score: 6.5)Distance to school: 5.3 km (~16 min drive)
-
Rank: 163/746 (Score: 7.3) 5 year average: 280/746 (Score: 6.5)Distance to school: 5.3 km (~16 min drive)
-
AP program school
Rank: 67/746 (Score: 8.2) 5 year average: 109/746 (Score: 7.5)Distance to school: 9.4 km (~28 min drive) -
AP program school
Rank: 1/746 (Score: 10.0) 5 year average: 2/746 (Score: 9.3)Distance to school: 4.0 km (~12 min drive) -
Catholic Home school
Rank: 141/746 (Score: 7.5) 5 year average: 130/746 (Score: 7.4)Distance to school: 1.1 km (~20 min walk) -
Rank: 244/746 (Score: 6.9) 5 year average: 262/746 (Score: 6.6)Distance to school: 5.6 km (~17 min drive)
-
Rank: 259/746 (Score: 6.8) 5 year average: 195/746 (Score: 7.0)Distance to school: 11.6 km (~35 min drive)