
Description
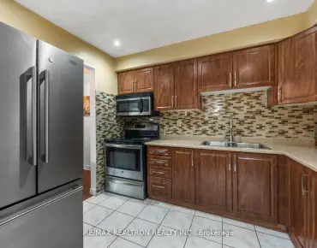
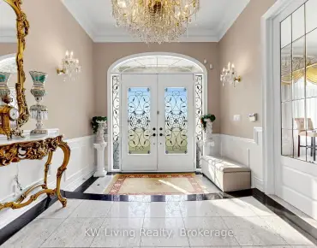
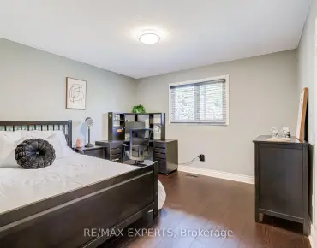
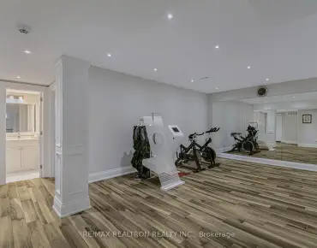
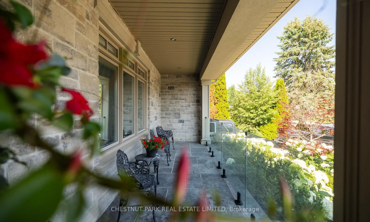
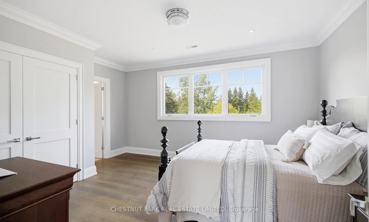
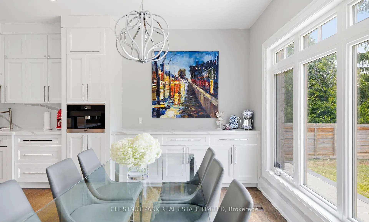
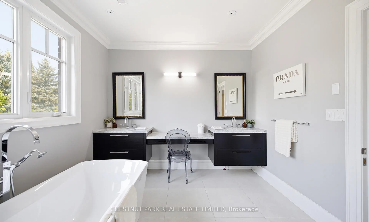
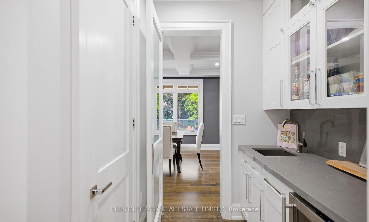
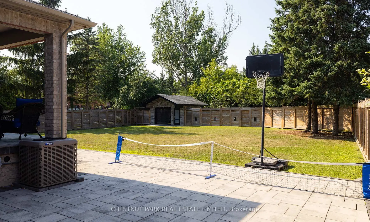
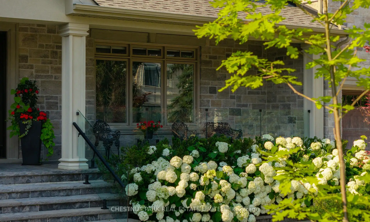
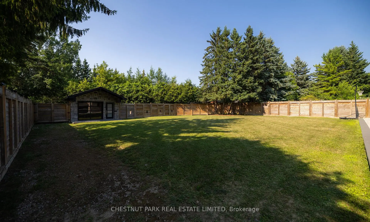
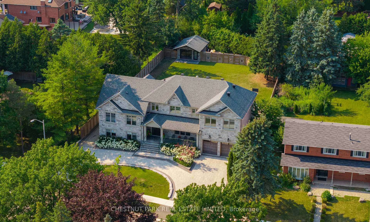
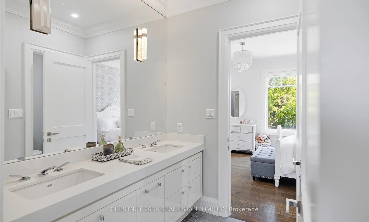
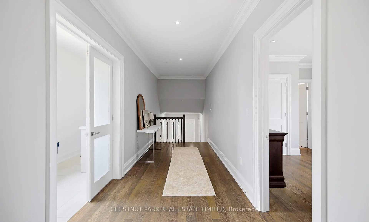
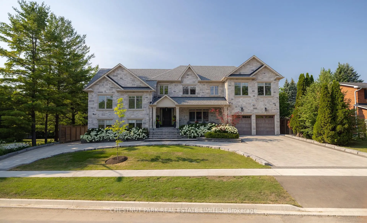
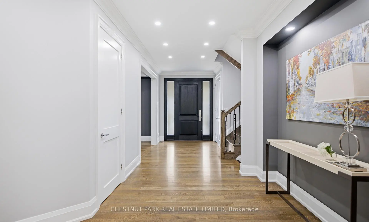
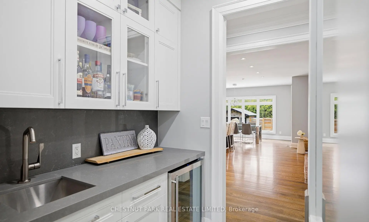
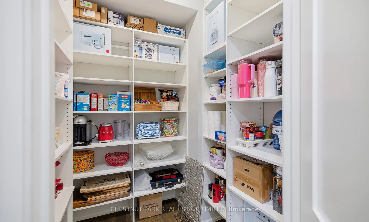
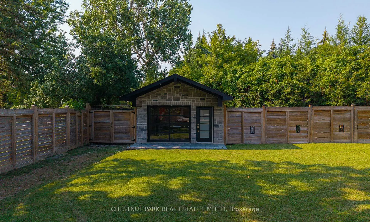
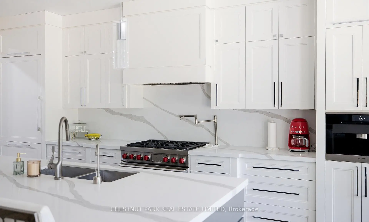
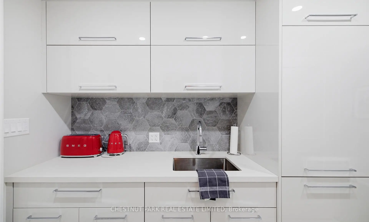
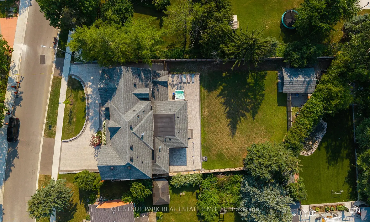
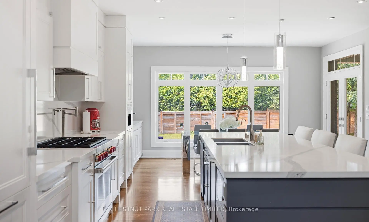
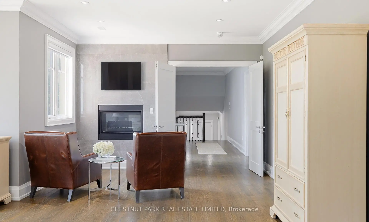
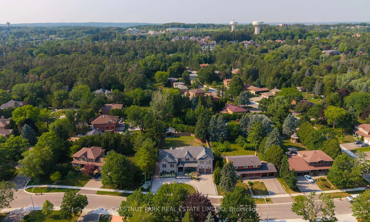
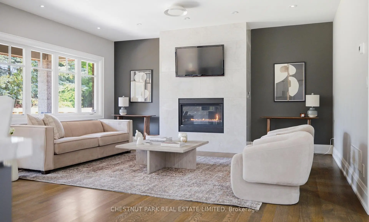
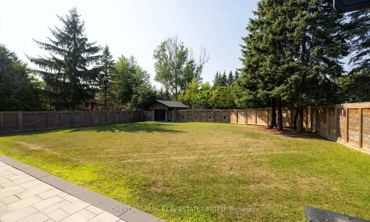
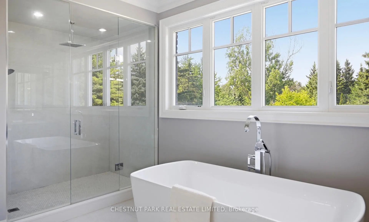
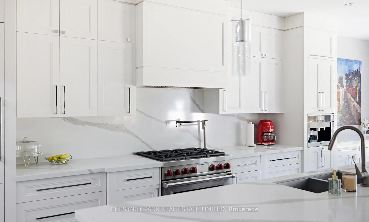
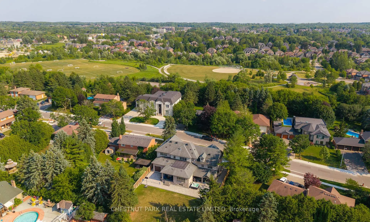
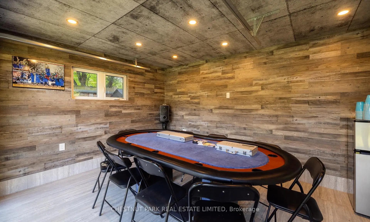
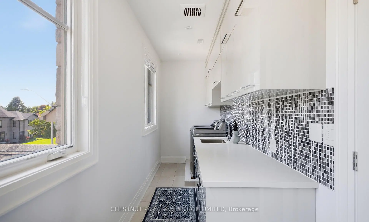
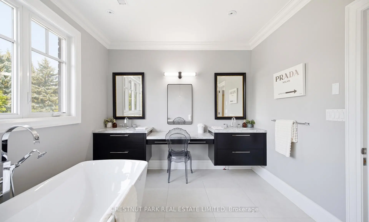
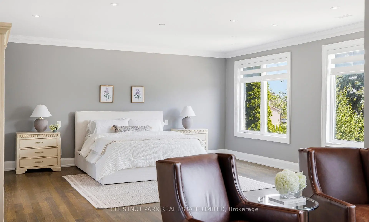
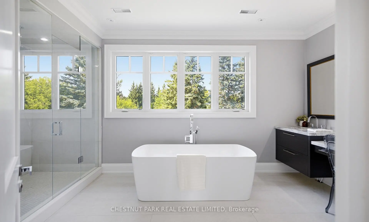
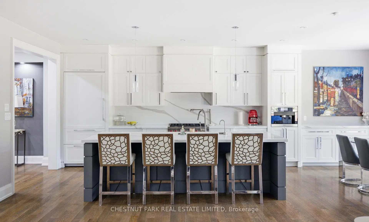
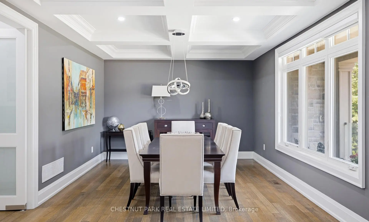
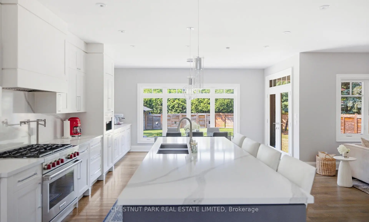
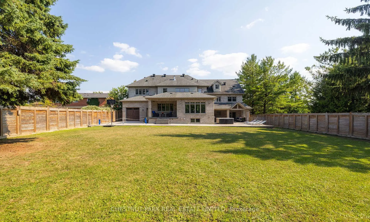
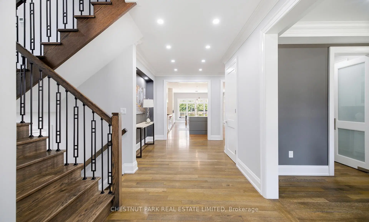
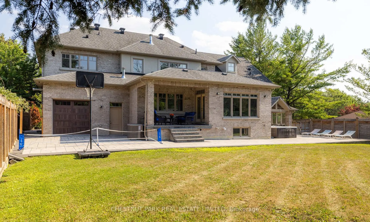
This custom-built estate home is a rare offering in one of Oak Ridges' most sought-after communities. Situated on an extra-wide, fully fenced lot w/ circular driveway & heated 3-car tandem garage, the home offers 4717sqft of finished living space + loft. Designed for everyday living & entertaining, w/ 9' ceilings, maple floors & a layout that balances open-concept spaces w/ defined principal rooms. At the centre of the home is the chef's kitchen, featuring a large island, Wolf, Sub-Zero & Miele appliances, incl. a built-in Miele coffee maker. A servery & walk-in pantry provide storage & prep space, while the kitchen opens to the great room w/ a gas fireplace & walkout to a covered outdoor living space. A separate formal dining room offers the perfect setting for family dinners & special occasions. The 2nd floor features 4 spacious bedrooms, incl. a primary suite w/ sitting area, fireplace, walk-in closet & a 5pc spa-like ensuite w/ heated floors, soaker tub & walk-in shower. A finished loft (approx 245 sqft) is an ideal space for a media room or homework area.There is a private inlaw suite, complete w/ a 5th bedroom, living & dining area, kitchenette, fireplace, 3pc bath & covered patio, offering comfortable accommodation for family or guests.The unfinished lower levels provide more than 2,700 sqft of additional space. The upper section has a private entrance and is roughed in for heated floors, electrical & a 3pc bath, ready for finishing as a potential self-contained living space. Outside, the pool-sized yard offers endless possibilities & incl. a hot tub & detached outbuilding offering a great space to relax, entertain or pursue hobbies. Extensive stonework, beautiful hydrangea gardens & the home's striking stone exterior create exceptional curb appeal. Located just mins from GO Stations, restaurants, parks & excellent schools, incl. CDS, SAC, SAS, HTS & Villanova, this is a home that combines quality craftsmanship, generous living space & an outstanding location
Features
- Facing: North

- Bedrooms: 5

- Bathrooms: 5

- Garages: 3

- Kitchens: 1

Details
- Lot size: 97.07 x 203.53 Feet

- Space: 3500-5000

- Tax: $ 13028.18

- N13571168

- Listing contracted with: CHESTNUT PARK REAL ESTATE LIMITED
| Room | Size(M) | Description | |
|---|---|---|---|
| Foyer | 2.24x3.94 | Hardwood Floor, Double Closet |
|
| Dining Rm | 6.24x3.96 | Hardwood Floor, Formal Rm, Coffered Ceiling(s) |
|
| Kitchen | 5.03x5.37 | Hardwood Floor, Centre Island, Open Concept |
|
| Breakfast | 5.04x2.46 | Hardwood Floor, Walk-Out, Open Concept |
|
| Living Rm | 4.33x5.39 | Hardwood Floor, Gas Fireplace, Open Concept |
|
| Br | 3.19x3.75 | Hardwood Floor, Large Window, Closet |
|
| Kitchen | 1.84x3.19 | Tile Floor, Walk-Out, 3 Pc Bath |
|
| Family Rm | 3.61x5.64 | Hardwood Floor, Large Window, Gas Fireplace |
|
| Dining Rm | 3.59x3.70 | Hardwood Floor, Walk-Out, Gas Fireplace |
|
| 2nd Br | 6.99x3.75 | Hardwood Floor, Semi Ensuite, Large Closet |
|
| 3rd Br | 5.89x3.23 | Hardwood Floor, Semi Ensuite, Large Closet |
|
| 4th Br | 5.04x3.77 | Hardwood Floor, 3 Pc Ensuite, Large Closet |
| Bathroom | Pieces | Level | |
|---|---|---|---|
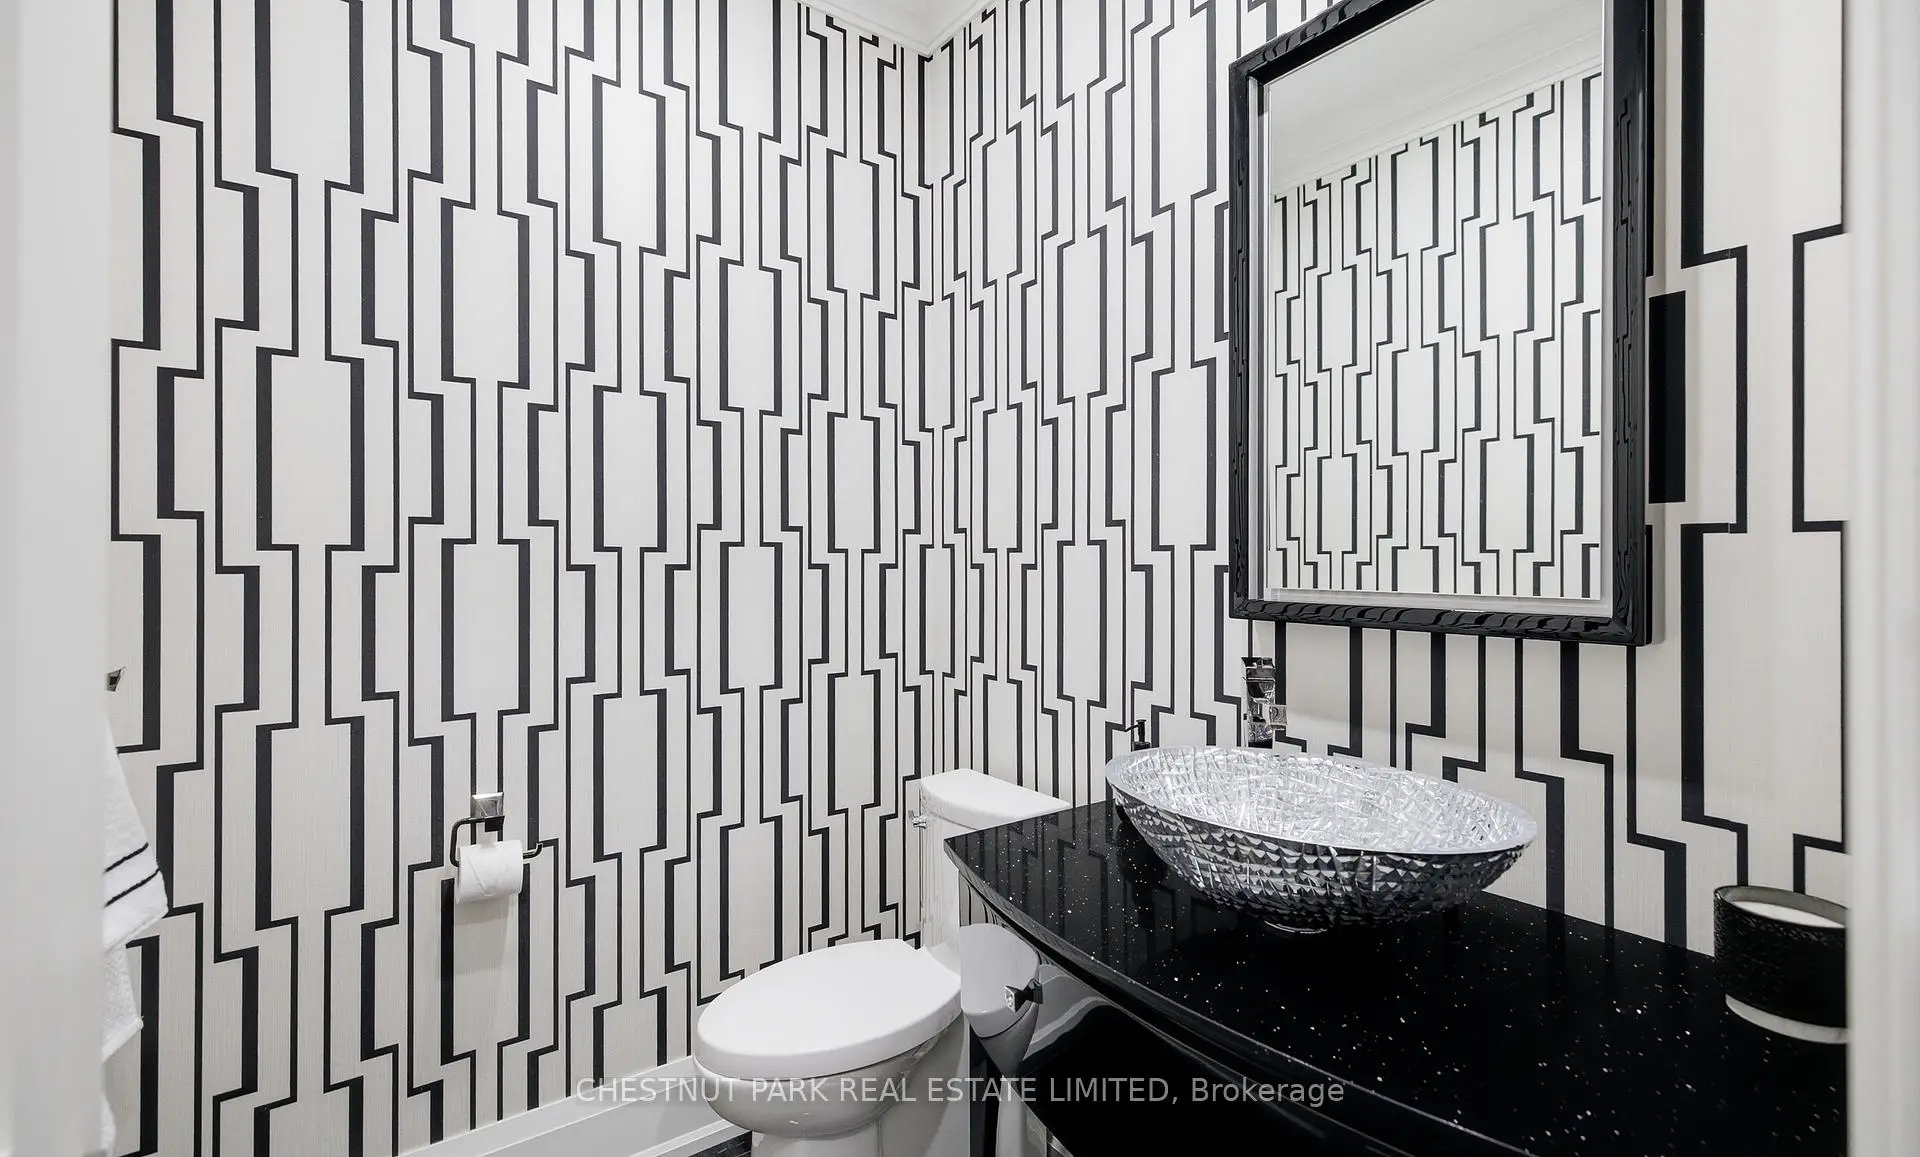
| 1xBath | 2 pcs | Main |
|
| 1xBath | 3 pcs | Main |
|
| 2xBaths | 5 pcs | Upper |
|
| 1xBath | 3 pcs | Upper |
Property Summary
Located close to the intersection of Yonge St & Blackforest, 50 Blackforest Dr is a 5 bedrooms 5 washrooms Detached. The unit has a 3 Attached Parking Spaces. The property has many nice features including Auto Garage Door Remot, In-Law Suite, Guest Accommodations and Carpet Free. Foyer, Dinning Room Rm, Kitchen, Breakfast Room and Living Room Rm are on the Main floor; Bedroom, Kitchen, Family Room Rm and Dinning Room Rm are on the Ground floor; second bedroom, third bedroom and fourth bedroom are on the upper floor.Local Area Profile
This property is located in a predominantly owner-occupied residential area with housing made up primarily of detached homes. Approximately 50% of residents hold a bachelor's degree or higher, while about 21% have a college credential. The large majority of local commuters travel by car.
School Information
Elementary Schools
-
Home schoolRank: 1444 out of 3022 (Score: 6.2)Distance to school: 0.4 km (~7 min walk)
-
French Immersion school
Rank: 476 out of 3022 (Score: 7.7)Distance to school: 0.7 km (~13 min walk) -
Catholic Gifted program school
Rank: 626 out of 3022 (Score: 7.4)Distance to school: 6.6 km (~20 min drive) -
Distance to school: 3.5 km (~10 min drive)
Secondary Schools
-
Home schoolRank: 163/746 (Score: 7.3) 5 year average: 280/746 (Score: 6.5)Distance to school: 5.0 km (~15 min drive)
-
Rank: 163/746 (Score: 7.3) 5 year average: 280/746 (Score: 6.5)Distance to school: 5.0 km (~15 min drive)
-
AP program school
Rank: 67/746 (Score: 8.2) 5 year average: 109/746 (Score: 7.5)Distance to school: 9.3 km (~28 min drive) -
AP program school
Rank: 1/746 (Score: 10.0) 5 year average: 2/746 (Score: 9.3)Distance to school: 4.1 km (~12 min drive) -
Catholic Home school
Rank: 141/746 (Score: 7.5) 5 year average: 130/746 (Score: 7.4)Distance to school: 1.1 km (~20 min walk) -
Rank: 244/746 (Score: 6.9) 5 year average: 262/746 (Score: 6.6)Distance to school: 5.7 km (~17 min drive)
-
Rank: 259/746 (Score: 6.8) 5 year average: 195/746 (Score: 7.0)Distance to school: 11.7 km (~35 min drive)