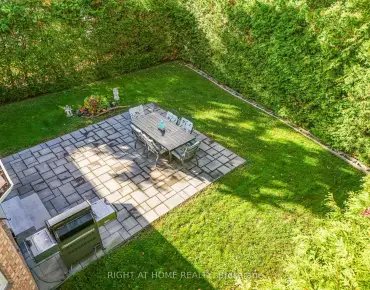
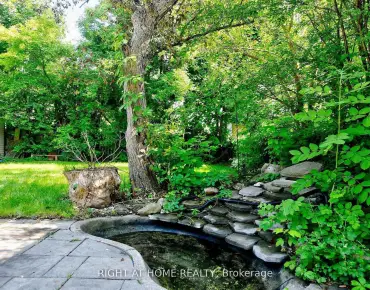
Westbrook, Richmond Hill, L4C 0J6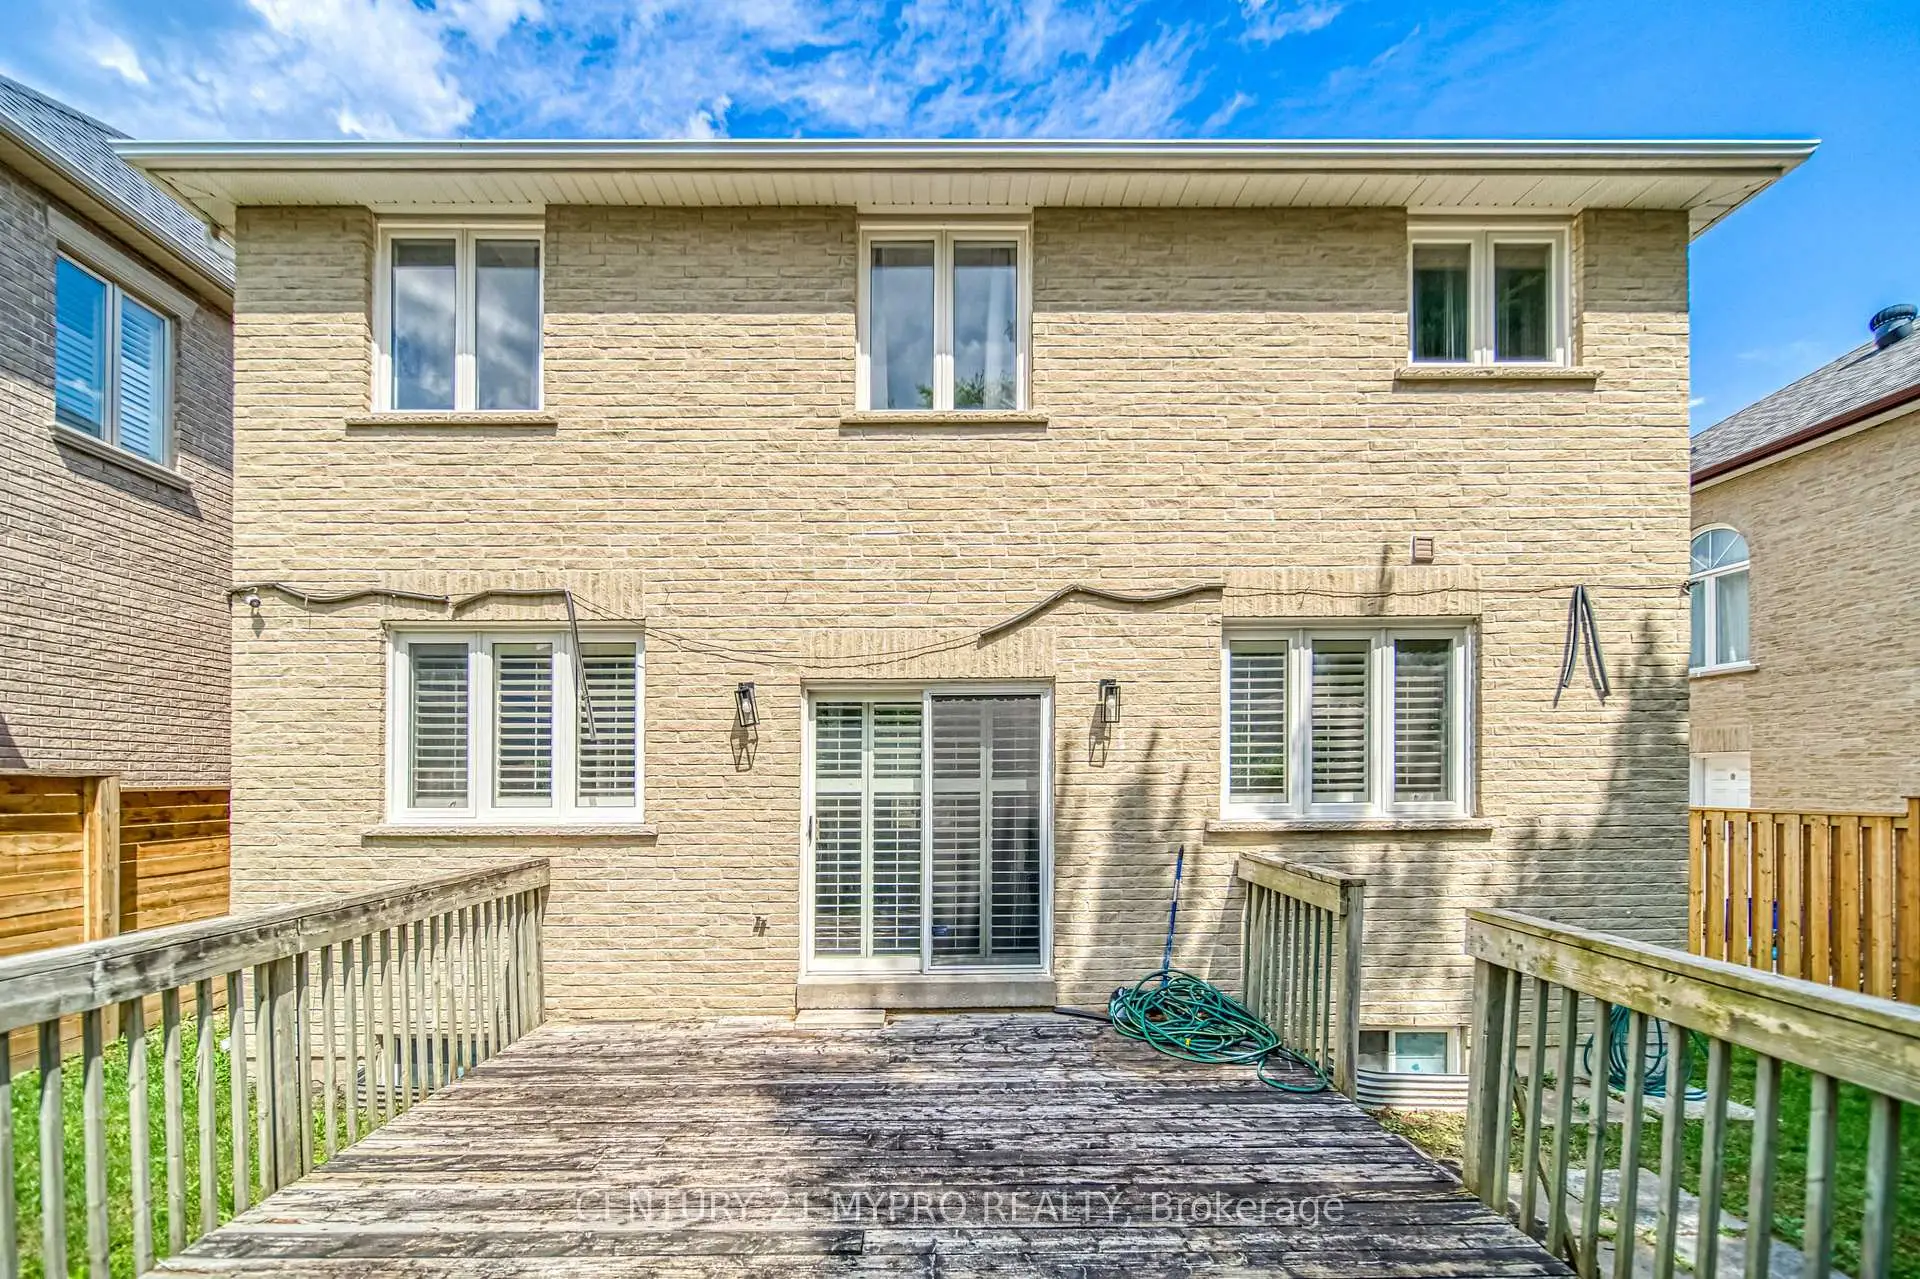

Description
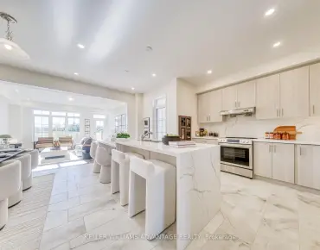
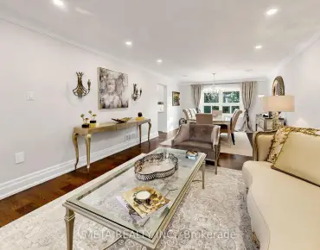
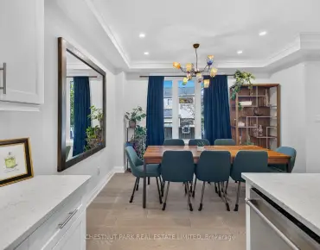
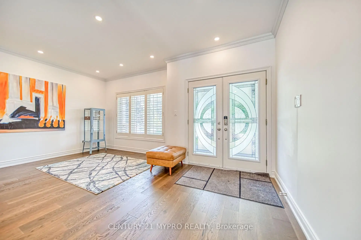
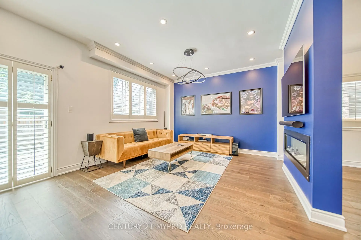
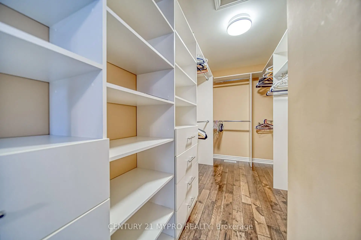
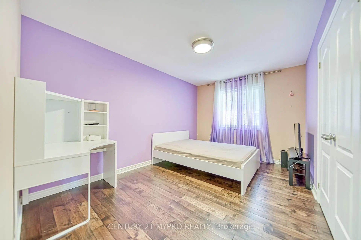
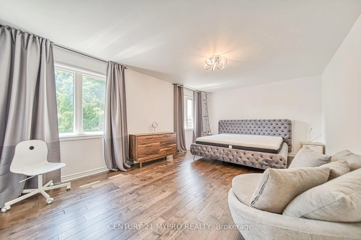
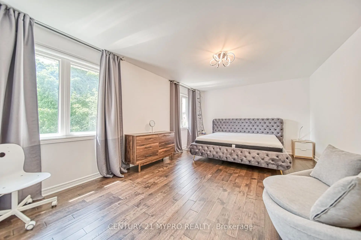
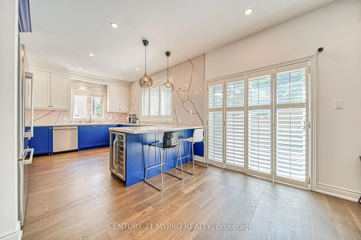
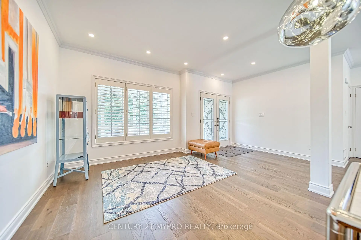
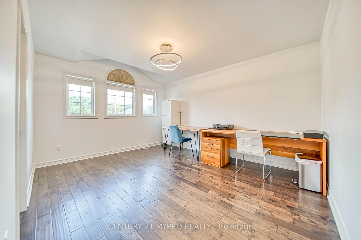
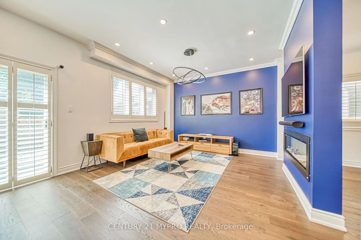
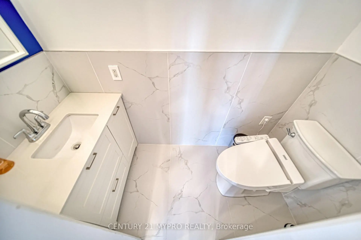
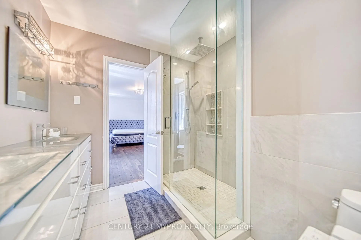
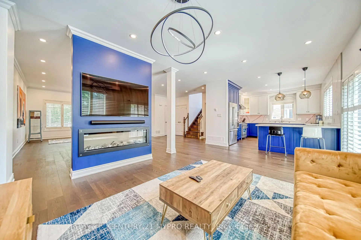
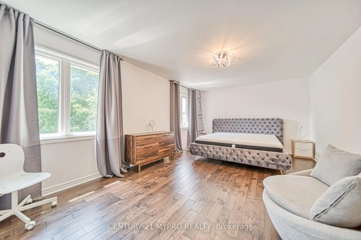
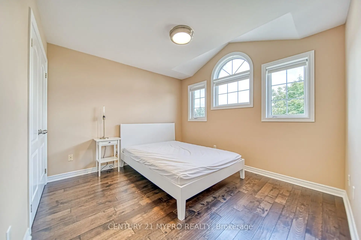
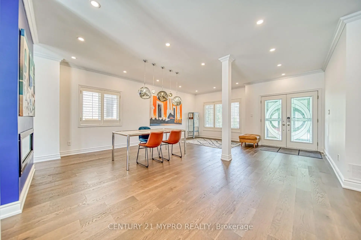
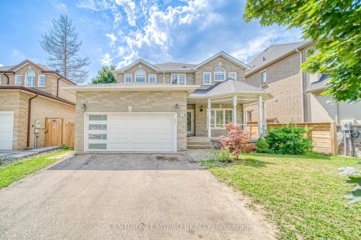
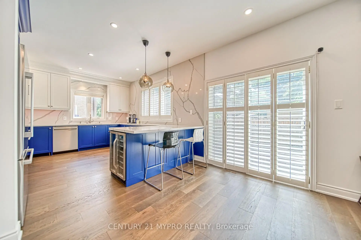
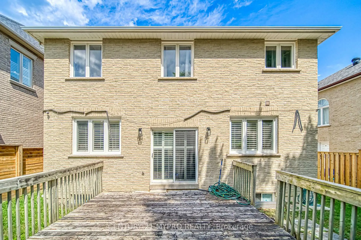
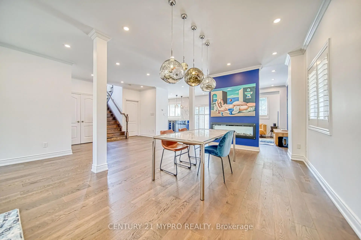
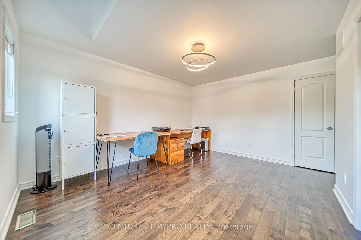
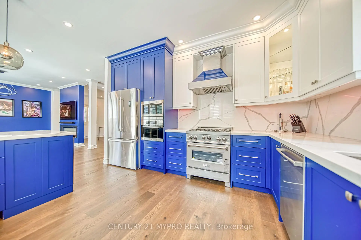
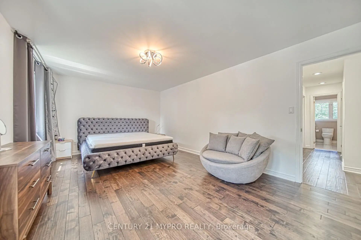
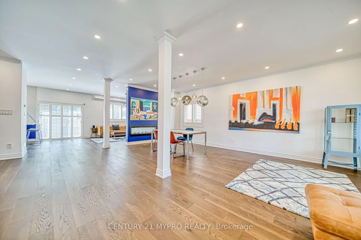
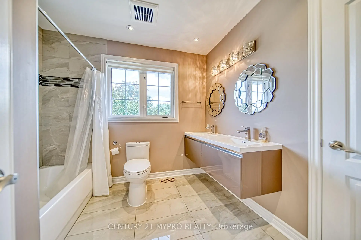
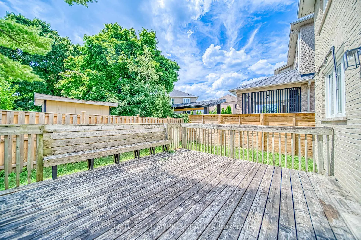
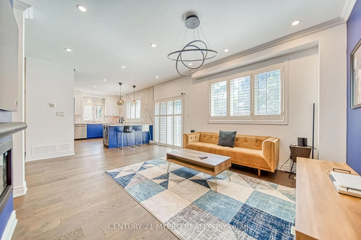
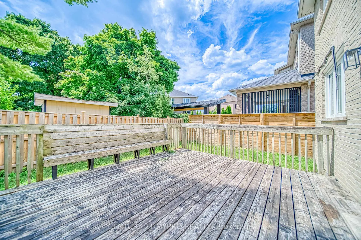
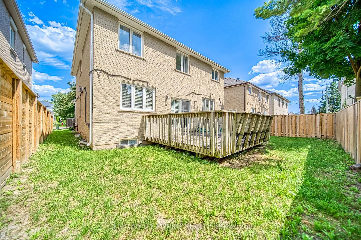
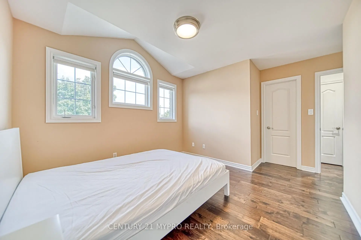
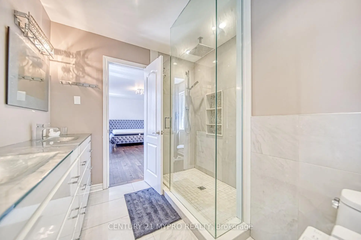
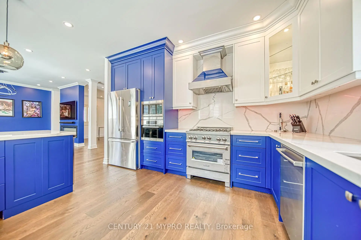
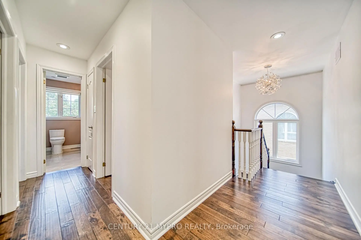
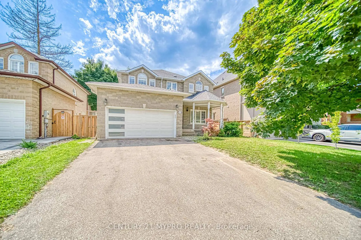
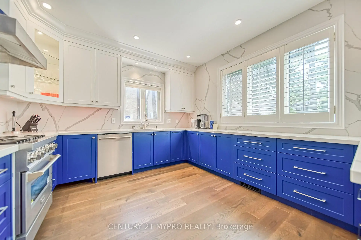
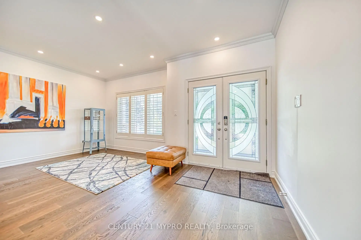
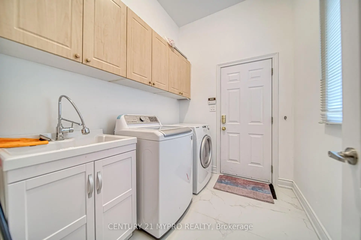
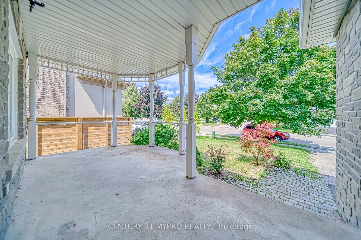
Welcome to this beautifully renovated detached home with a double garage, nestled in a mature and highly desirable neighborhood in Richmond Hill. Boasting over $150,000 in premium renovations, this home has been extensively upgraded with the main level renovated in 2021 and the entire second floor beautifully redesigned in 2025, this move-in ready home showcases elegant 9-foot smooth ceilings, new flooring, designer lighting with pot lights, and fully renovated bathrooms featuring modern finishes. The heart of the home is the impressive oversized corner kitchen, complete with abundant custom cabinetry, a built-in wine rack, granite countertops, and a premium gas cooktop-perfect for everyday living and entertaining.The fully finished basement with a separate entrance offers excellent income potential, generating approximately $2,000/month in rental income, making it an ideal mortgage helper or investment opportunity. Conveniently located just steps to public transit and vibrant Yonge Street, you'll enjoy easy access to shops, restaurants, grocery stores, parks, and everyday amenities. A rare opportunity to own a beautifully upgraded home with strong rental income potential in one of Richmond Hill's most sought-after communities.
Features
- Facing: West

- Bedrooms: 4

- Bathrooms: 4

- Garages: 2

- Kitchens: 1

Details
- Lot size: 47.95 x 95.05 Feet

- Space: 2000-2500

- Tax: $ 8201.53

- N13566418

- Listing contracted with: CENTURY 21 MYPRO REALTY
| Room | Size(M) | Description | |
|---|---|---|---|
| Living Rm | 3.30x3.55 | Hardwood Floor, Open Concept |
|
| Dining Rm | 3.55x2.75 | Hardwood Floor, Open Concept |
|
| Family Rm | 4.58x3.55 | Hardwood Floor, Open Concept |
|
| Kitchen | 4.00x3.70 | Ceramic Floor, Granite Counters |
|
| Breakfast | 3.90x1.85 | Ceramic Floor, Centre Island |
|
| Foyer | 6.20x1.90 | Hardwood Floor, Open Concept |
|
| Primary B | 5.75x3.80 | Hardwood Floor, 6 Pc Ensuite |
|
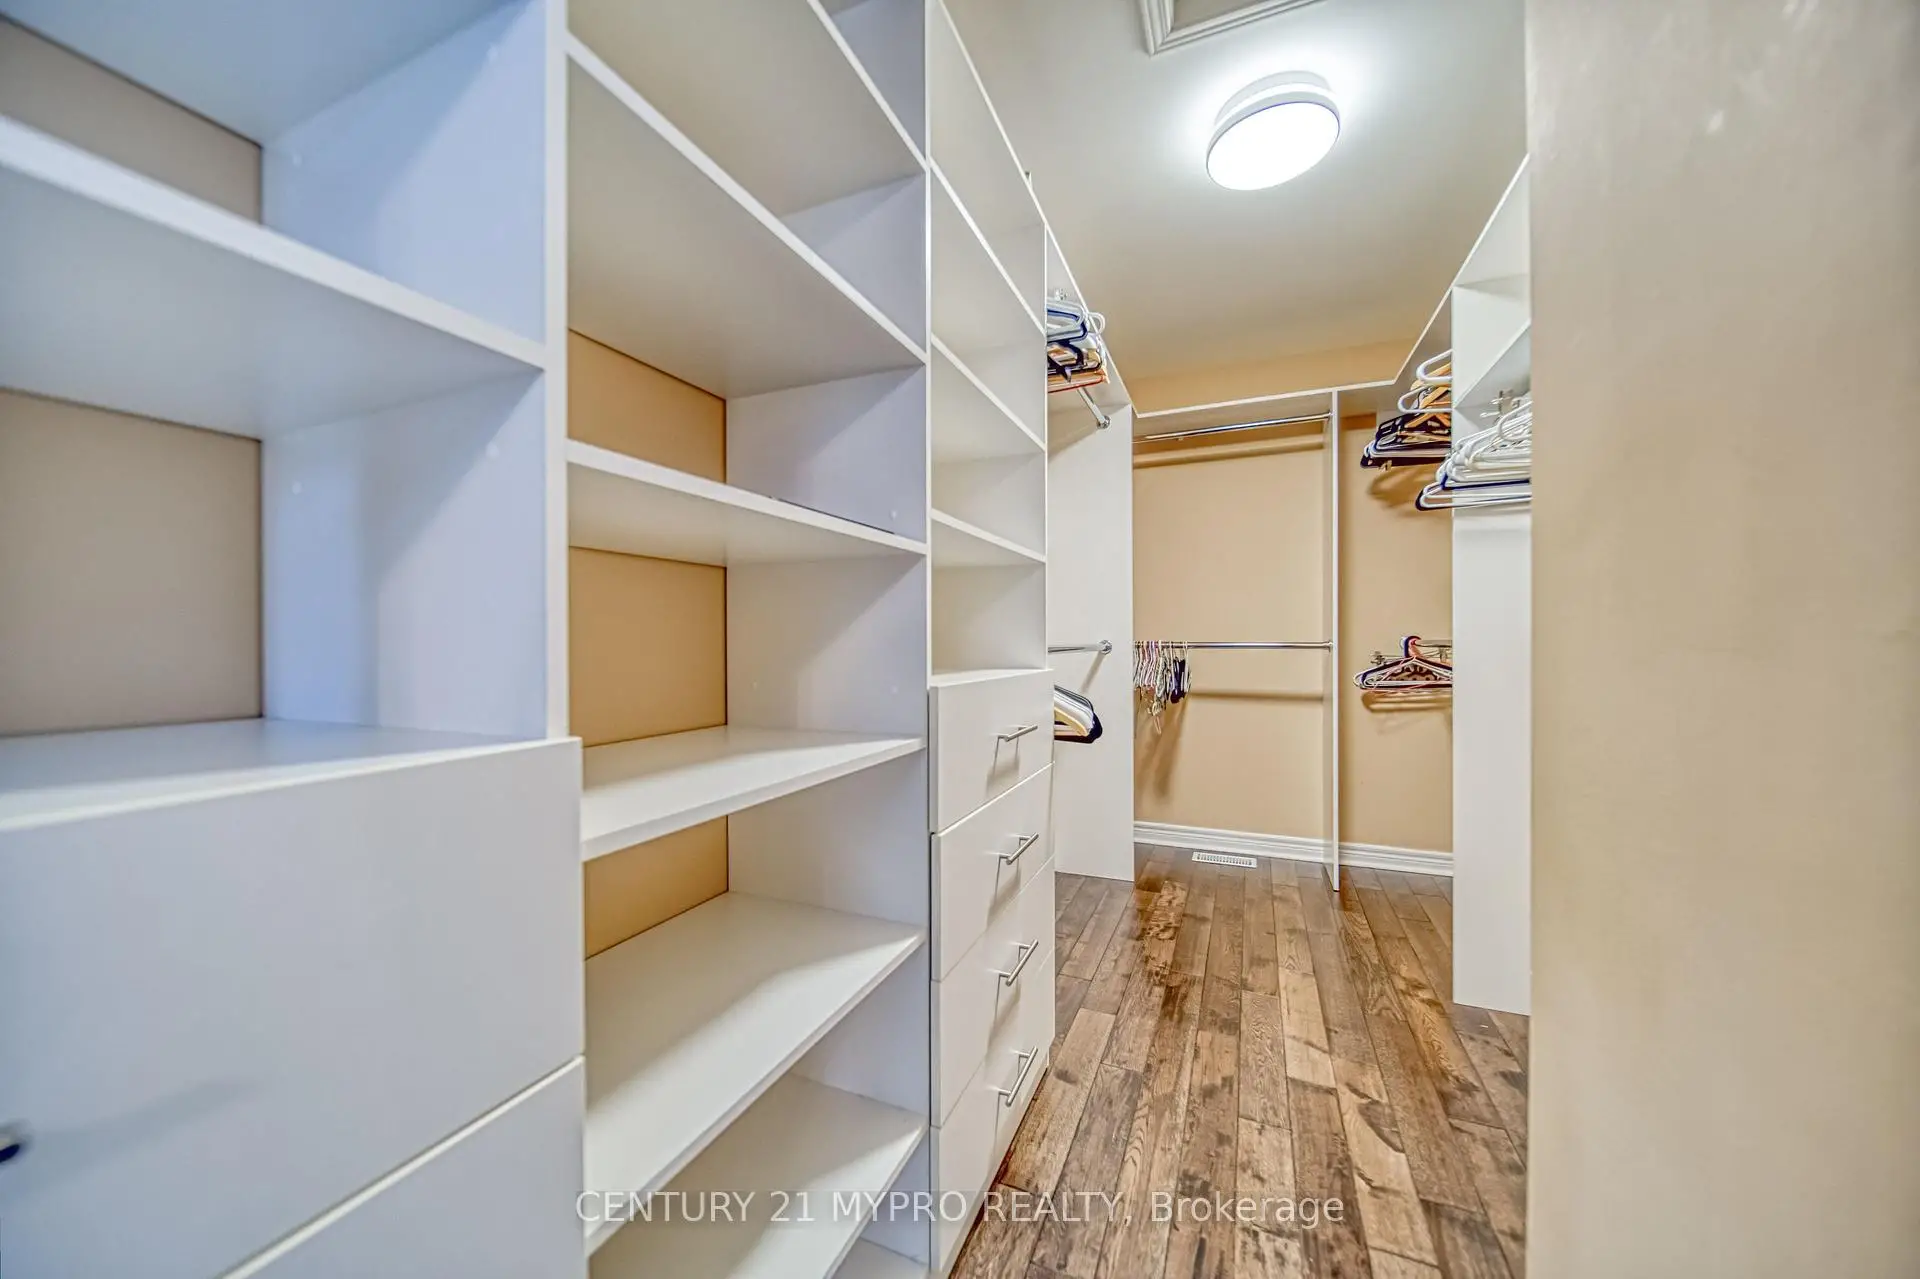
| 2nd Br | 4.25x3.00 | Hardwood Floor, Large Closet |
|
| 3rd Br | 4.35x3.55 | Hardwood Floor, 5 Pc Ensuite |
|
| 4th Br | 4.25x3.20 | Hardwood Floor, 5 Pc Bath |
|
| 5th Br | 4.30x4.10 | Laminate, Window |
|
| Recreatio | 6.15x3.85 | Laminate, Open Concept |
| Bathroom | Pieces | Level | |
|---|---|---|---|
| 1xBath | 5 pcs | ||
| 2xBaths | 4 pcs | ||
| 1xBath | 2 pcs |
Property Summary
Located close to the intersection of Shaftsbury And Elgin Mills, 98 Leyburn Ave is a 4+1 bedrooms 4 washrooms Detached. The unit has a Double Built-In Parking Spaces. The property has many nice features including Built-In Oven. Living Room Rm, Dinning Room Rm, Family Room Rm, Kitchen, Breakfast Room and Foyer are on the Main floor; Primary B, second bedroom, third bedroom and fourth bedroom are on the upper floor.Home Market Analysis
For Sale
For Lease
Comparable home values have remained relatively stable compared with the same period last year.
Rent levels have remained relatively stable compared with the same period last year.
How This Home Compares
Local Area Profile
This property is located in a predominantly owner-occupied residential area with housing made up primarily of detached homes. Approximately 53% of residents hold a bachelor's degree or higher, while about 24% have a college credential. The large majority of local commuters travel by car.
School Information
Elementary Schools
-
Home schoolRank: 1525 out of 3022 (Score: 6.1)Distance to school: 1.1 km (~20 min walk)
-
French Immersion school
Rank: 516 out of 3022 (Score: 7.6)Distance to school: 2.8 km (~8 min drive) -
Distance to school: 2.1 km (~6 min drive)
-
Distance to school: 2.0 km (~36 min walk)
-
Catholic Gifted program school
Rank: 626 out of 3022 (Score: 7.4)Distance to school: 1.2 km (~21 min walk) Secondary Schools
-
Rank: 28/746 (Score: 8.8) 5 year average: 21/746 (Score: 8.6)Distance to school: 1.0 km (~18 min walk)
-
Rank: 20/746 (Score: 9.0) 5 year average: 50/746 (Score: 8.0)Distance to school: 8.2 km (~25 min drive)
-
AP program school
Rank: 67/746 (Score: 8.2) 5 year average: 109/746 (Score: 7.5)Distance to school: 2.9 km (~9 min drive) -
AP program school
Rank: 67/746 (Score: 8.2) 5 year average: 109/746 (Score: 7.5)Distance to school: 2.9 km (~9 min drive) -
Catholic Home school
Rank: 1/746 (Score: 10.0) 5 year average: 3/746 (Score: 9.2)Distance to school: 1.5 km (~26 min walk) -
Rank: 1/746 (Score: 10.0) 5 year average: 3/746 (Score: 9.2)Distance to school: 1.5 km (~26 min walk)
-
Rank: 1/746 (Score: 10.0) 5 year average: 3/746 (Score: 9.2)Distance to school: 1.5 km (~26 min walk)


Commute Information
 Richmond Hill Go Train Station (2.9km) - Free Parking available, parking lots: 2004