
Description
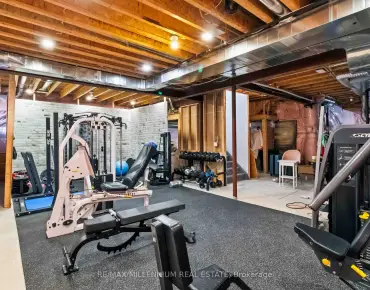
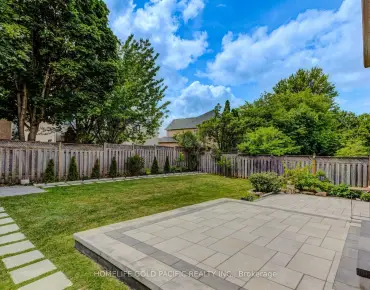
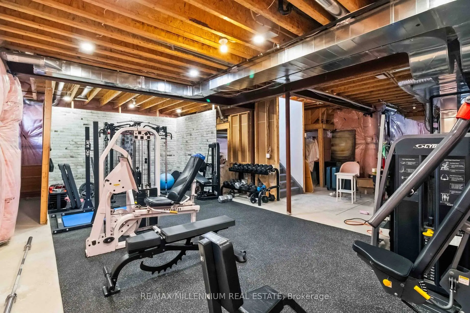
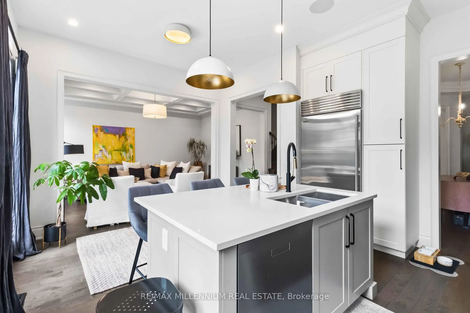
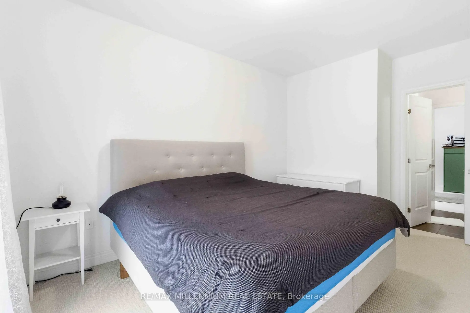
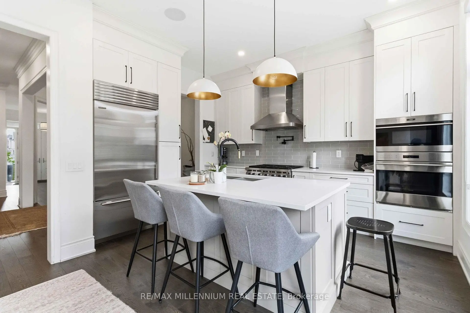
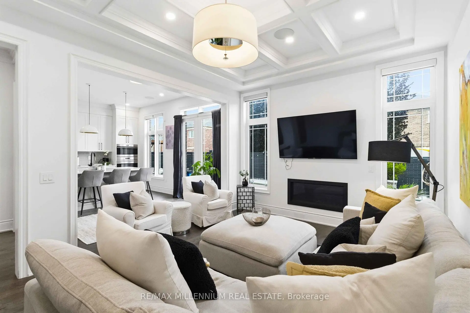
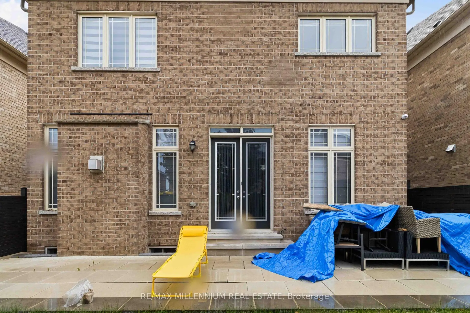
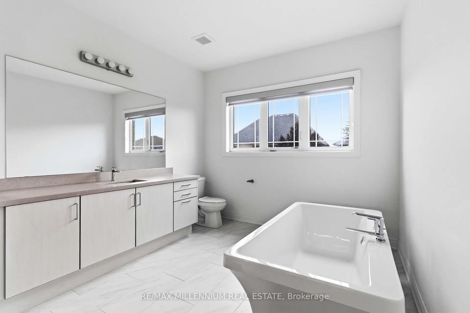
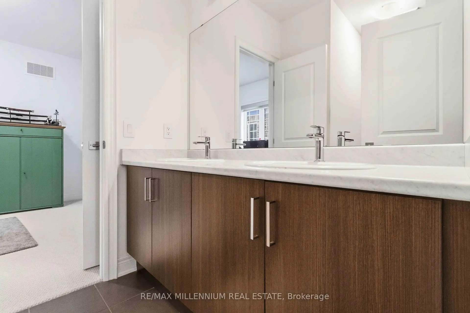
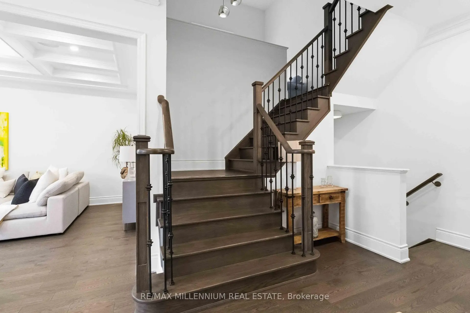
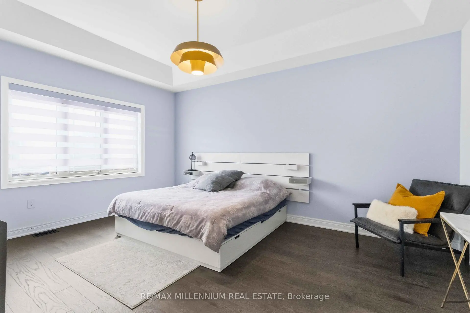
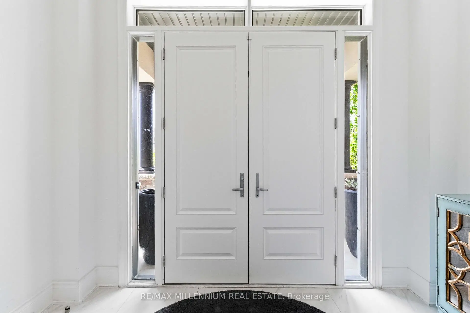
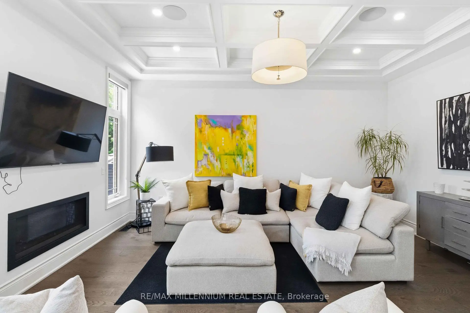
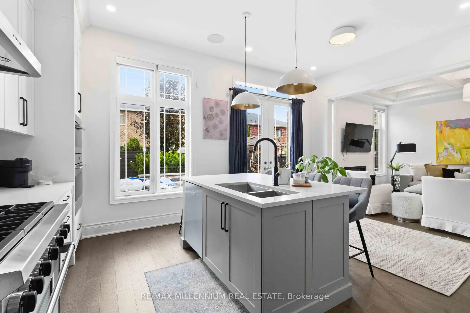
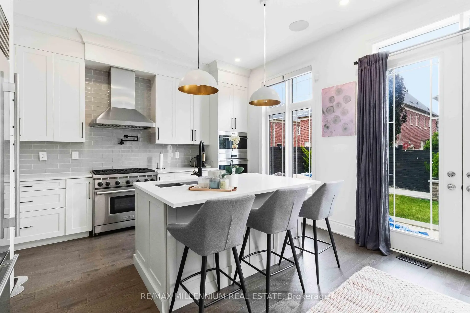
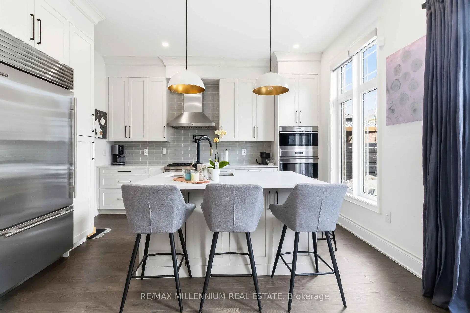
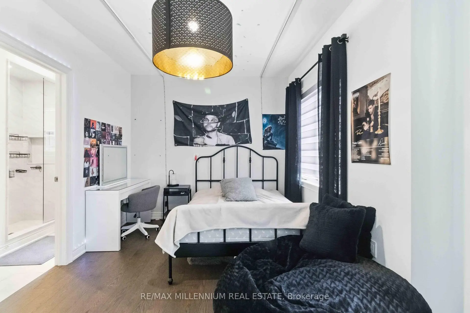
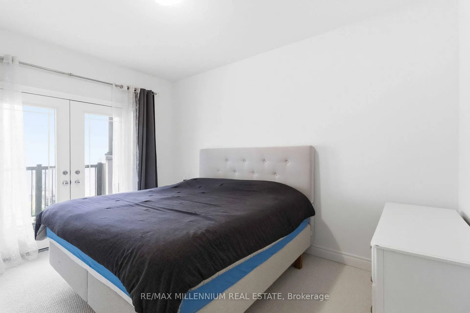
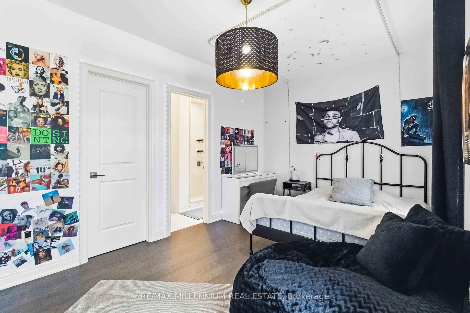
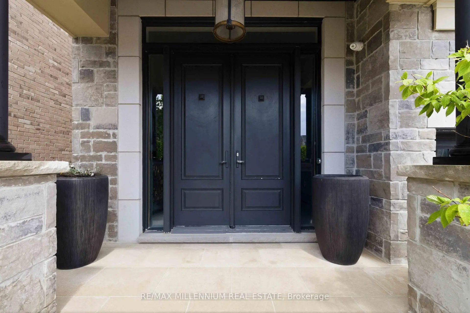
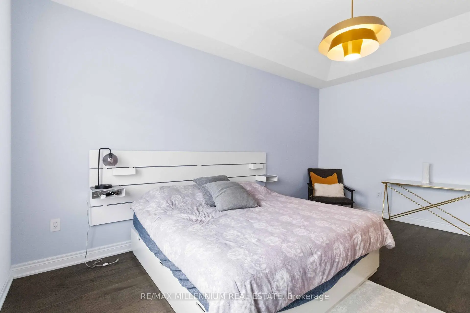
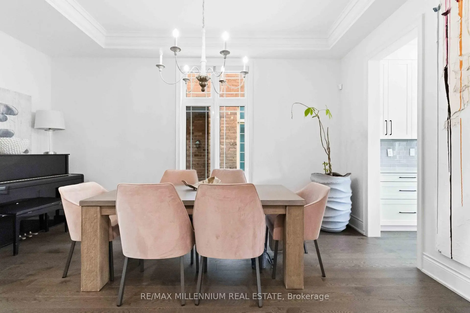
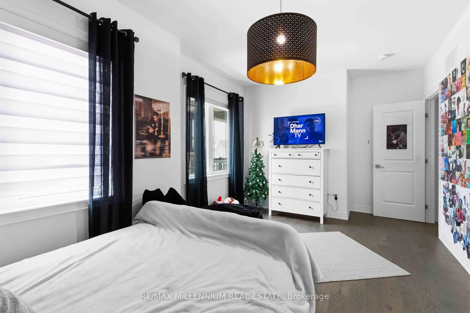
Welcome to the highly sought after Oak Ridges community, where comfort, style, and everyday convenience come together. This beautifully maintained home features spacious principal rooms, quality finishes, and a bright open concept layout that's perfect for both family living and entertaining. The well appointed kitchen overlooks the inviting living space, while generously sized bedrooms provide plenty of room for the whole family. The finished lower level offers flexible living space that can be used as a recreation room, home office, gym, or guest area. Enjoy a beautifully landscaped backyard that's perfect for relaxing or hosting family and friends. Ideally located just minutes from top rated schools, parks, walking trails, LakeWilcox, shopping, restaurants, transit, and convenient access to Highways 400 and 404, this home offers an exceptional lifestyle in one of Richmond Hill's most desirable neighbourhoods. A wonderful opportunity to own a home that combines comfort, functionality, and an unbeatable location.
Features
- Facing: East

- Bedrooms: 4

- Bathrooms: 4

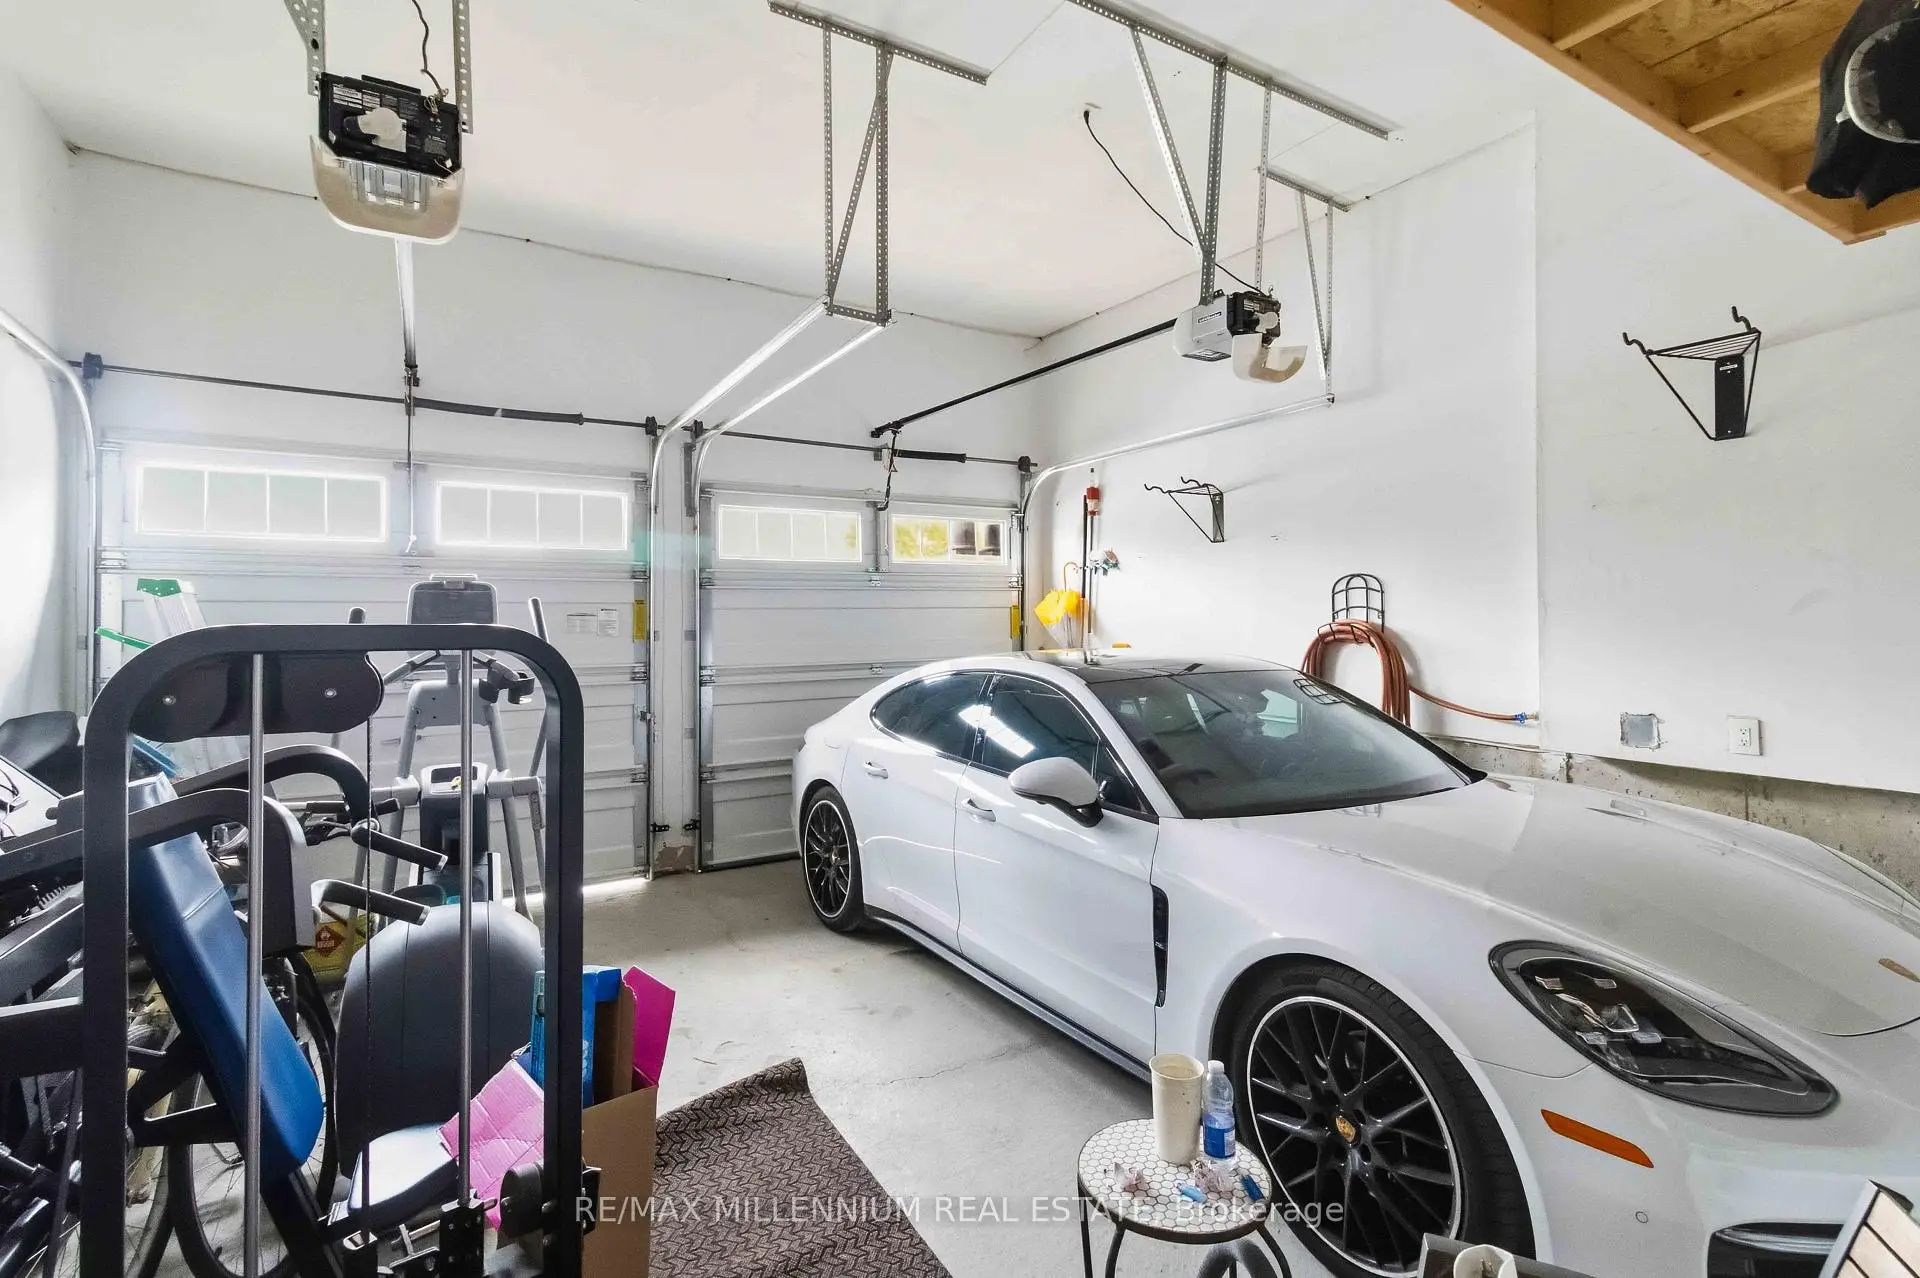
- Garages: 2

- Kitchens: 1

Details
- Lot size: 40.03 x 98.43 Feet

- Space: 2500-3000

- Tax: $ 7569.00

- N13557740

- Listing contracted with: RE/MAX MILLENNIUM REAL ESTATE
| Room | Size(M) | Description | |
|---|---|---|---|
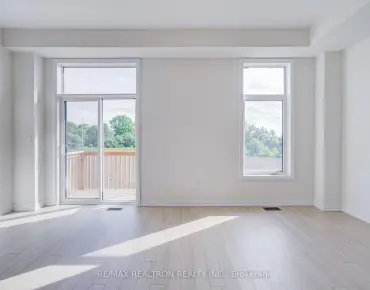
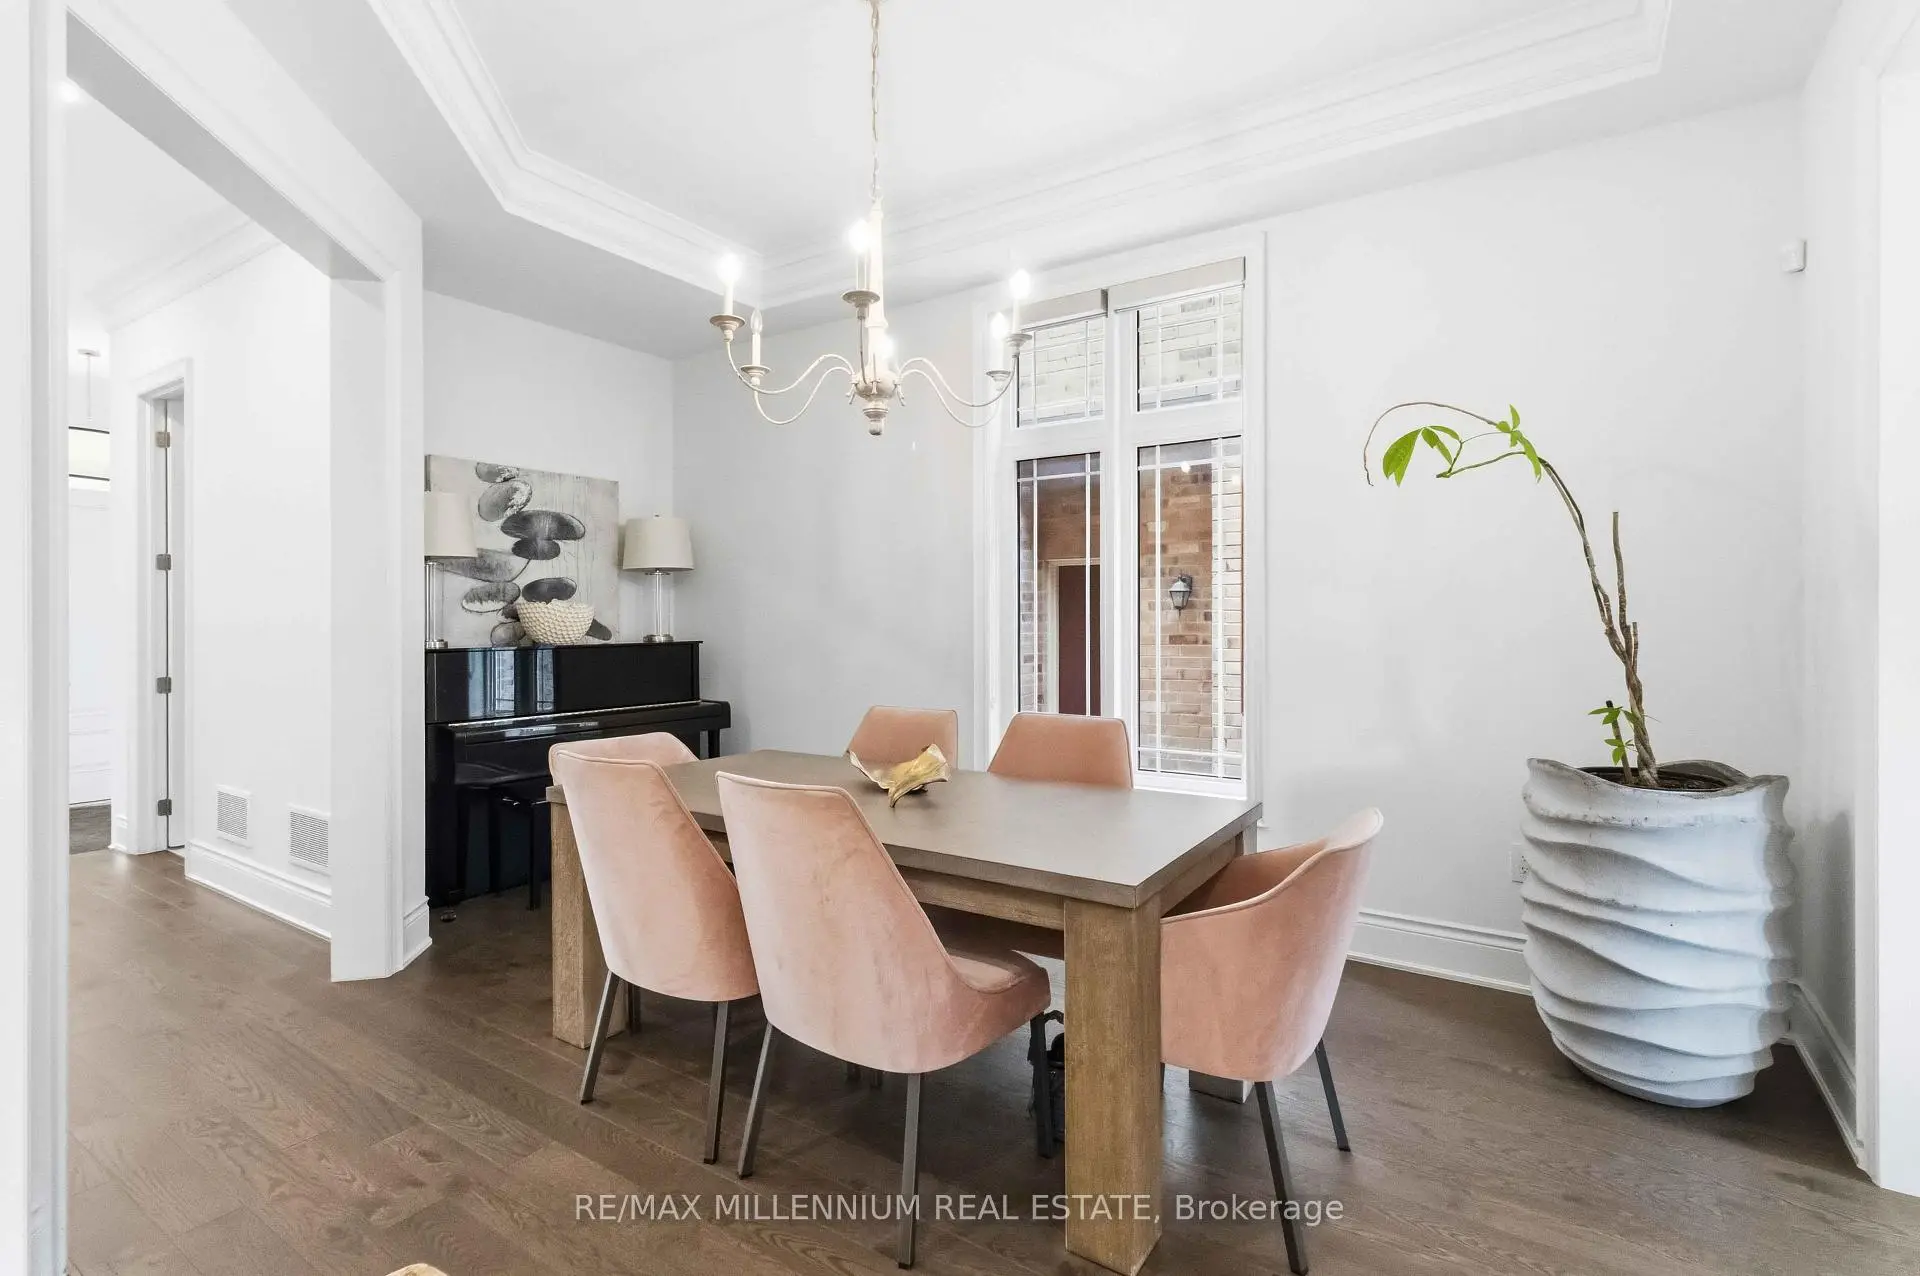
| Living Rm | 3.23x5.12 | W/O To Sundeck, Open Concept, Combined w/Dining |
|
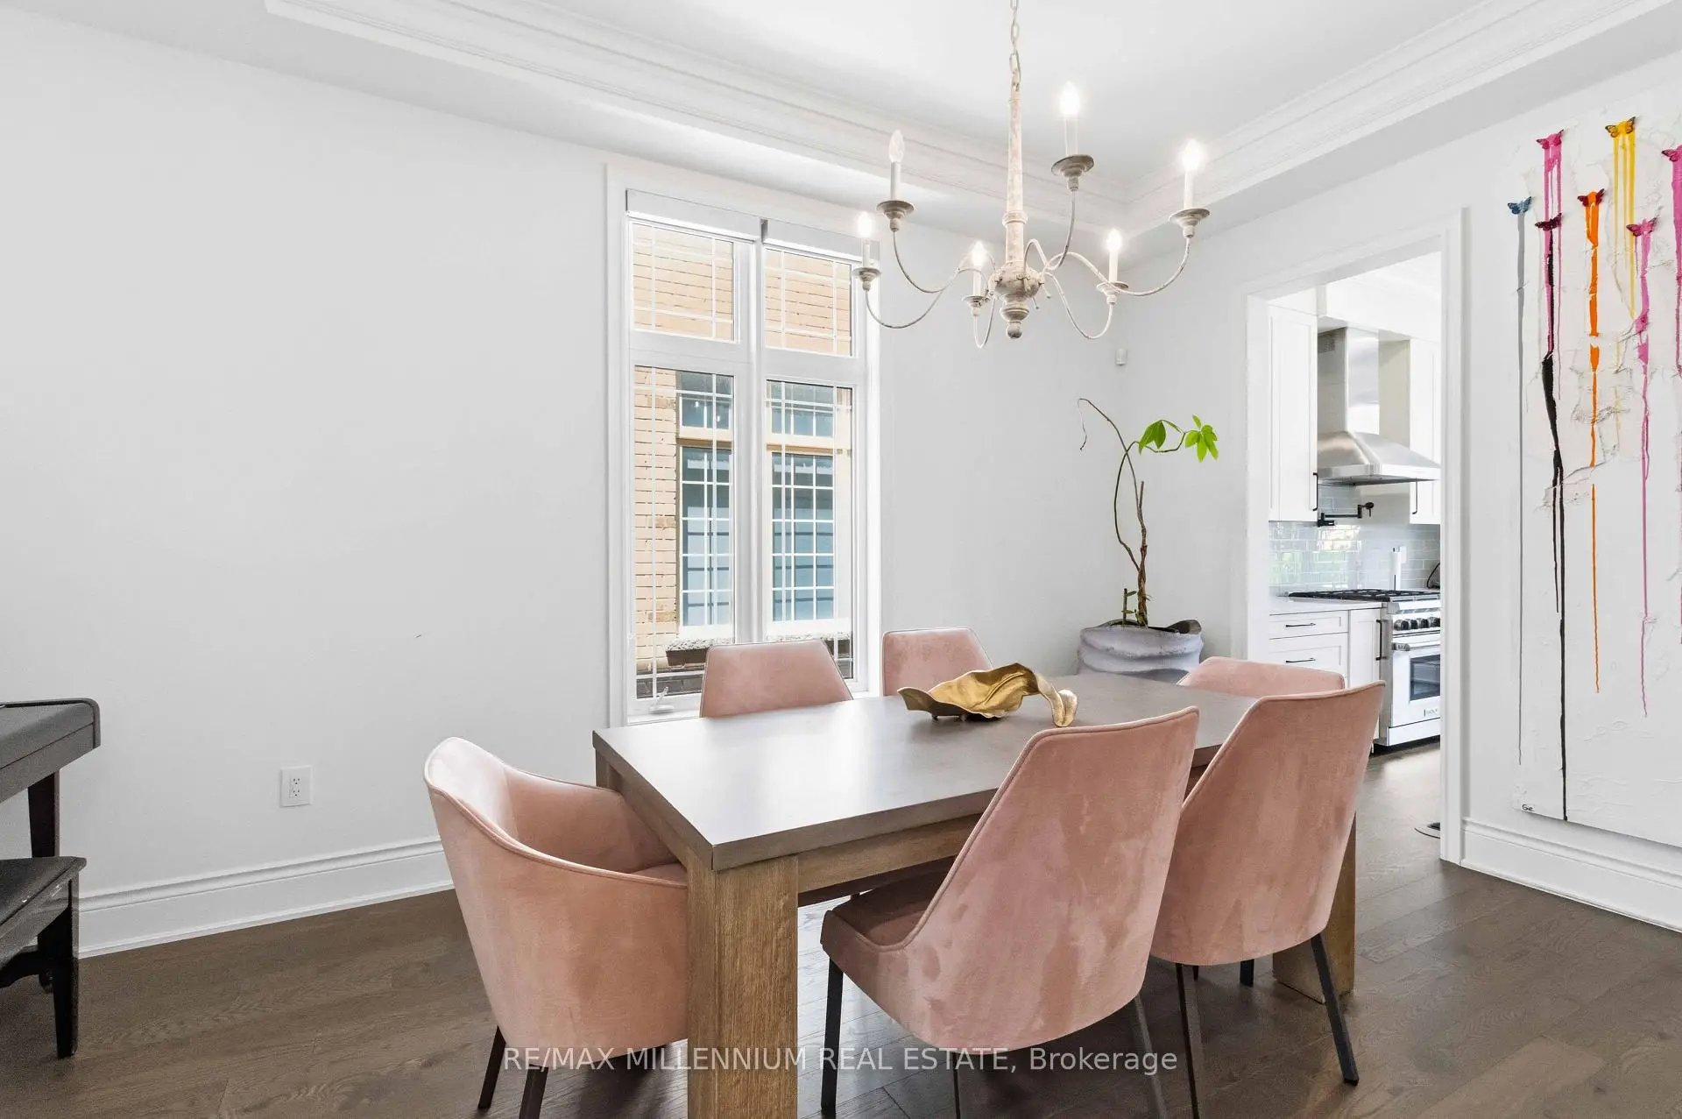
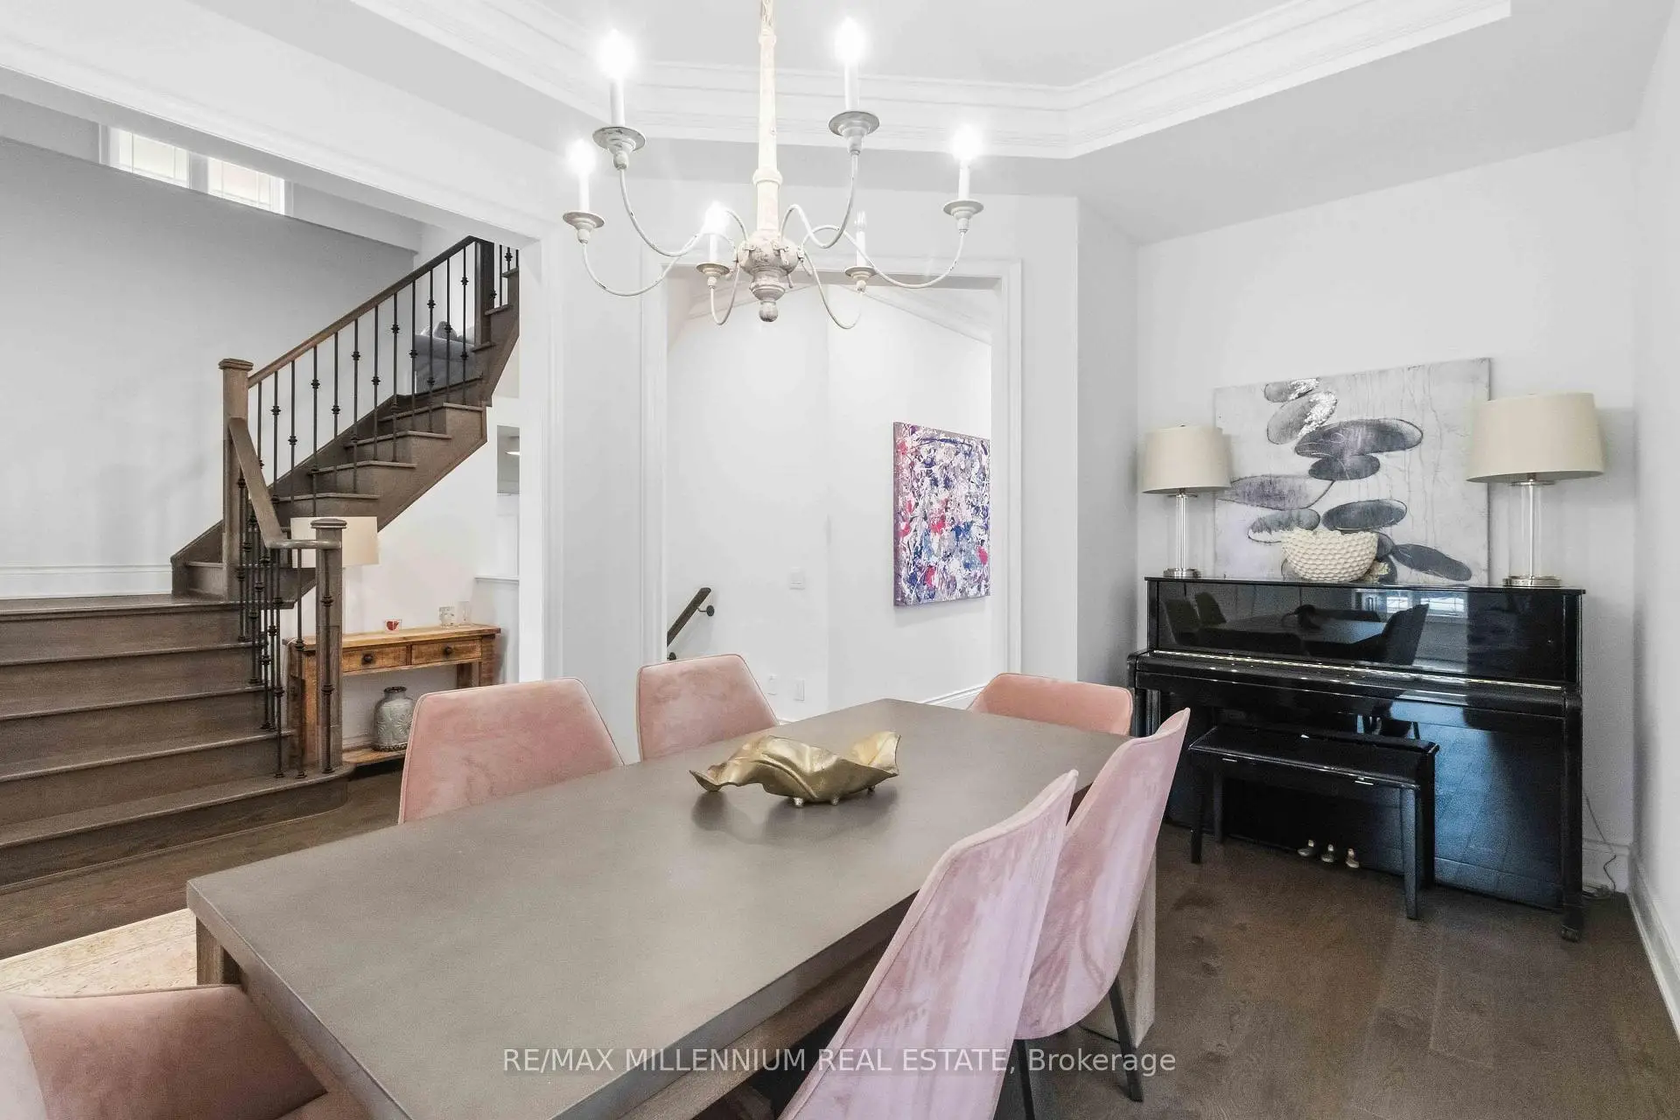
| Dining Rm | 3.23x5.12 | Circular Oak Stairs, Combined w/Living |
|
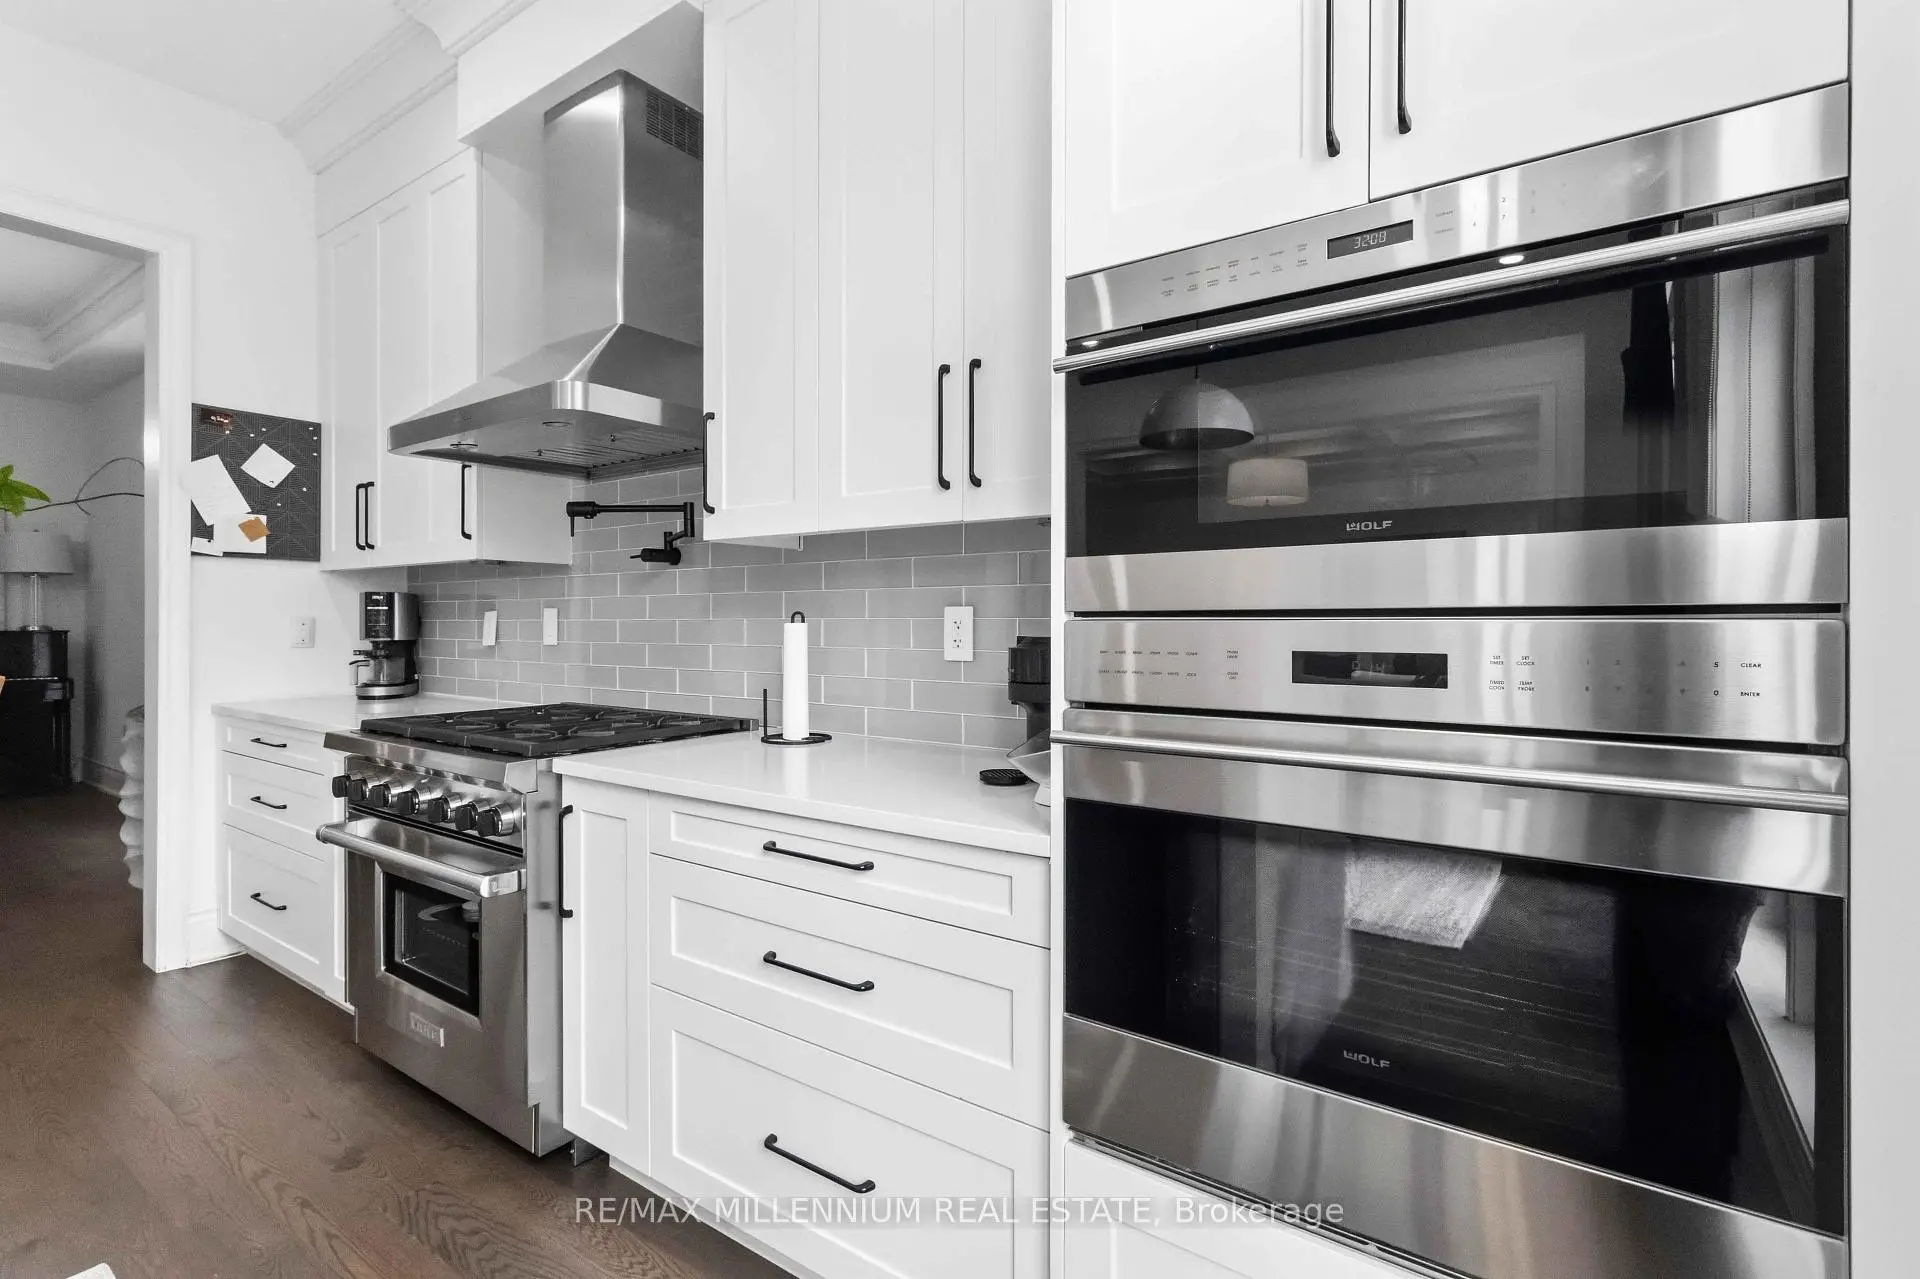
| Kitchen | 3.35x4.27 | Centre Island, B/I Appliances |
|
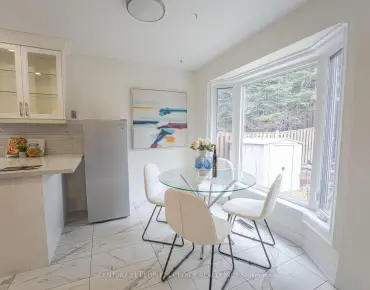
| Breakfast | 2.47x3.53 | French Doors |
|
| Family Rm | 3.65x5.18 | Fireplace |
|
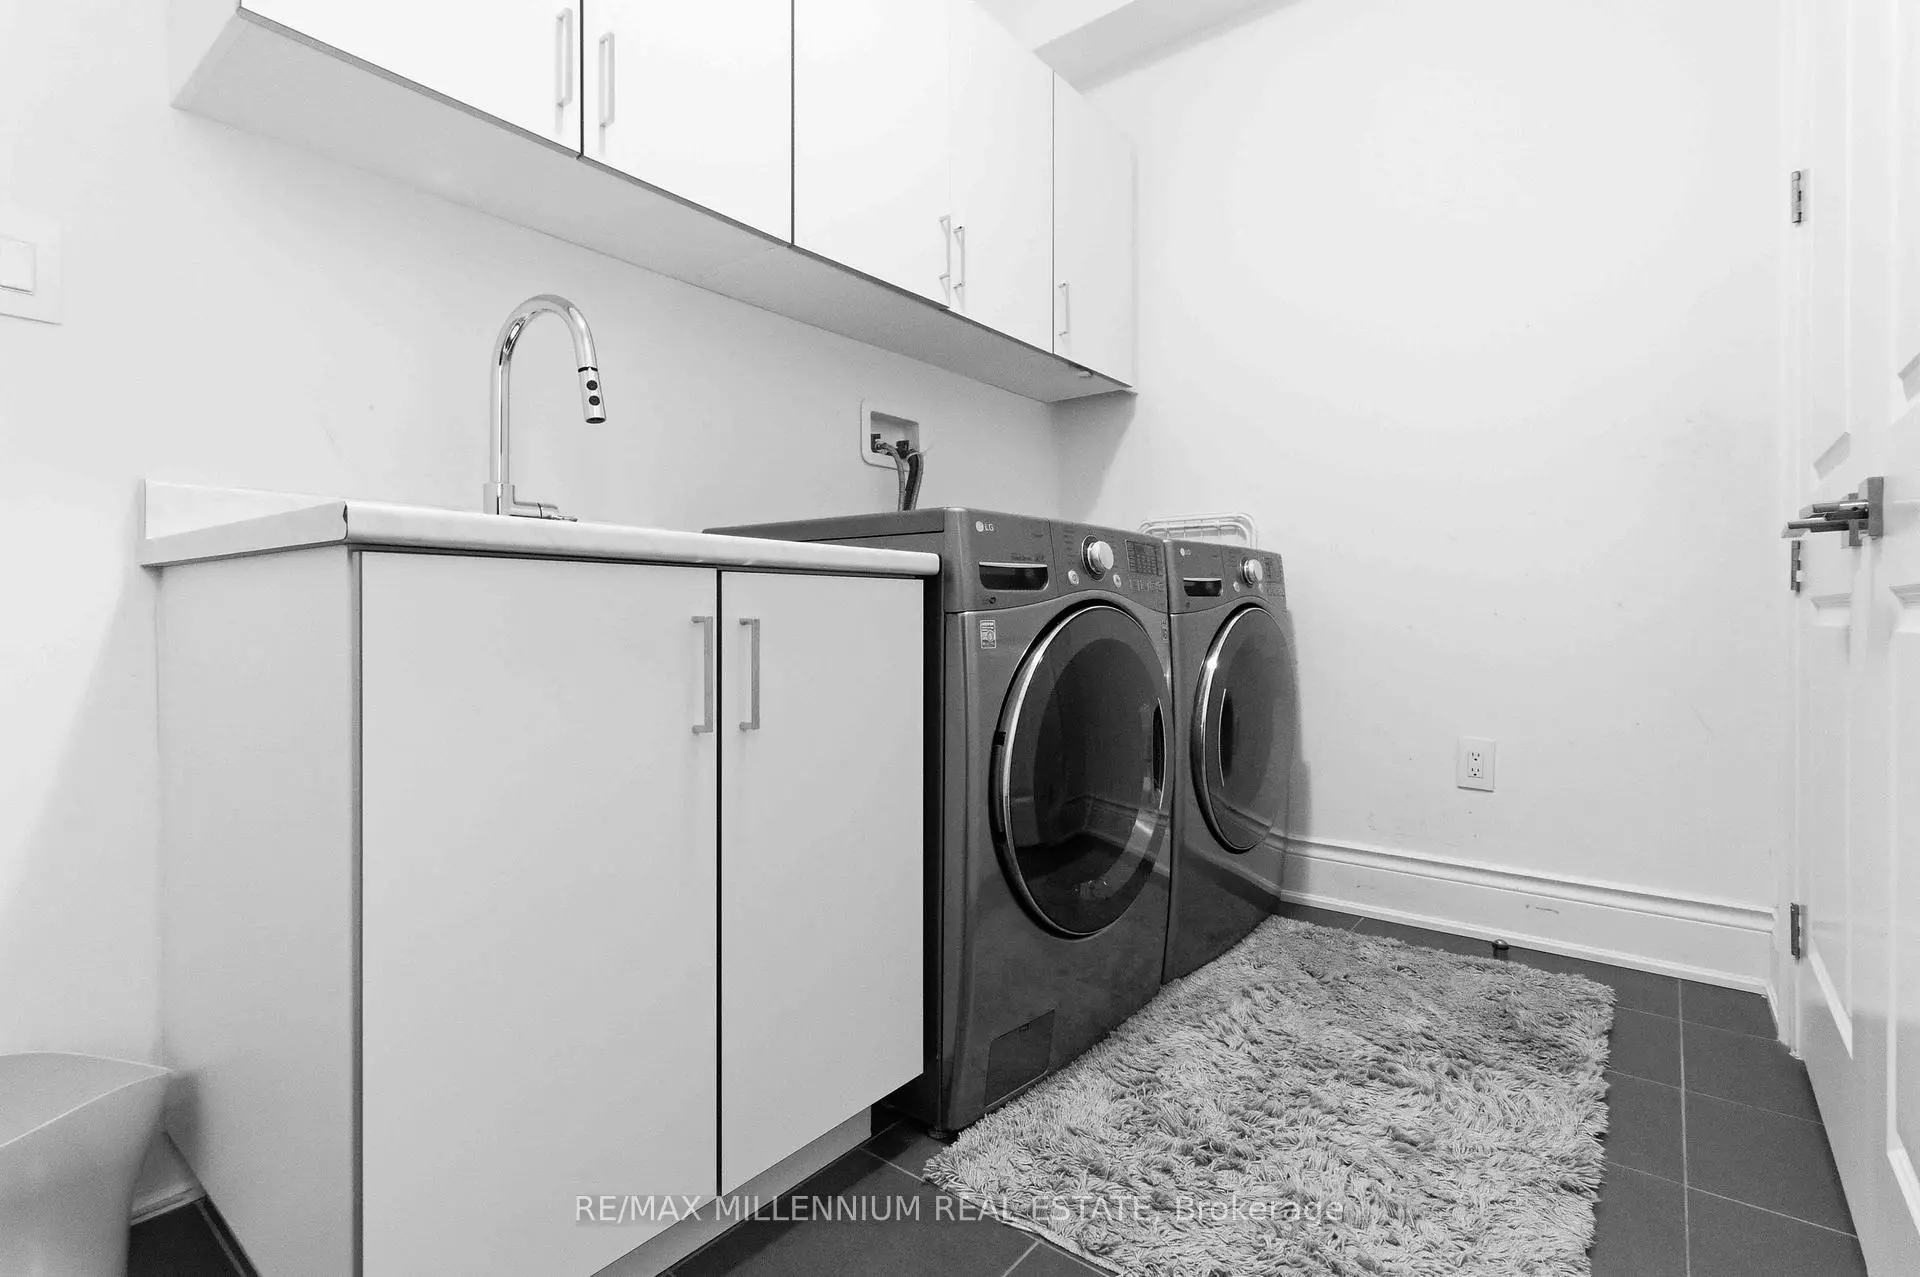
| Laundry | 2.74x2.74 | Fireplace |
|
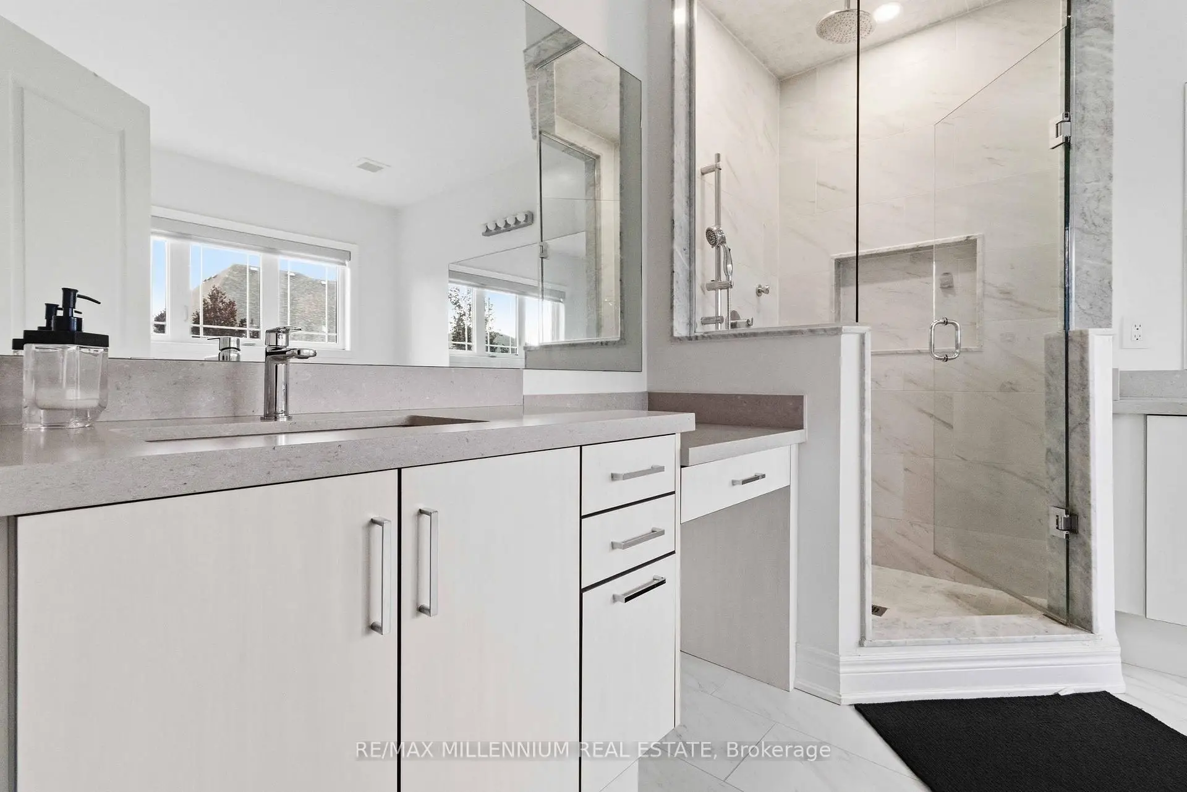
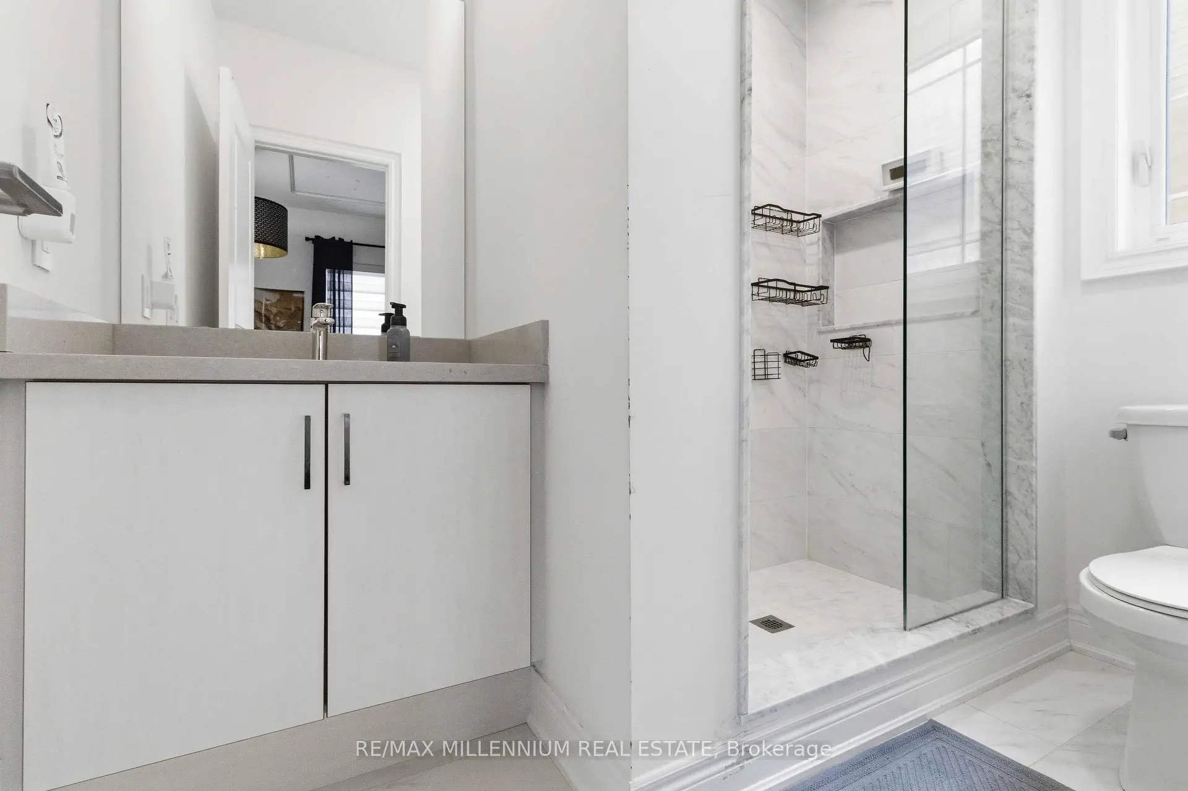
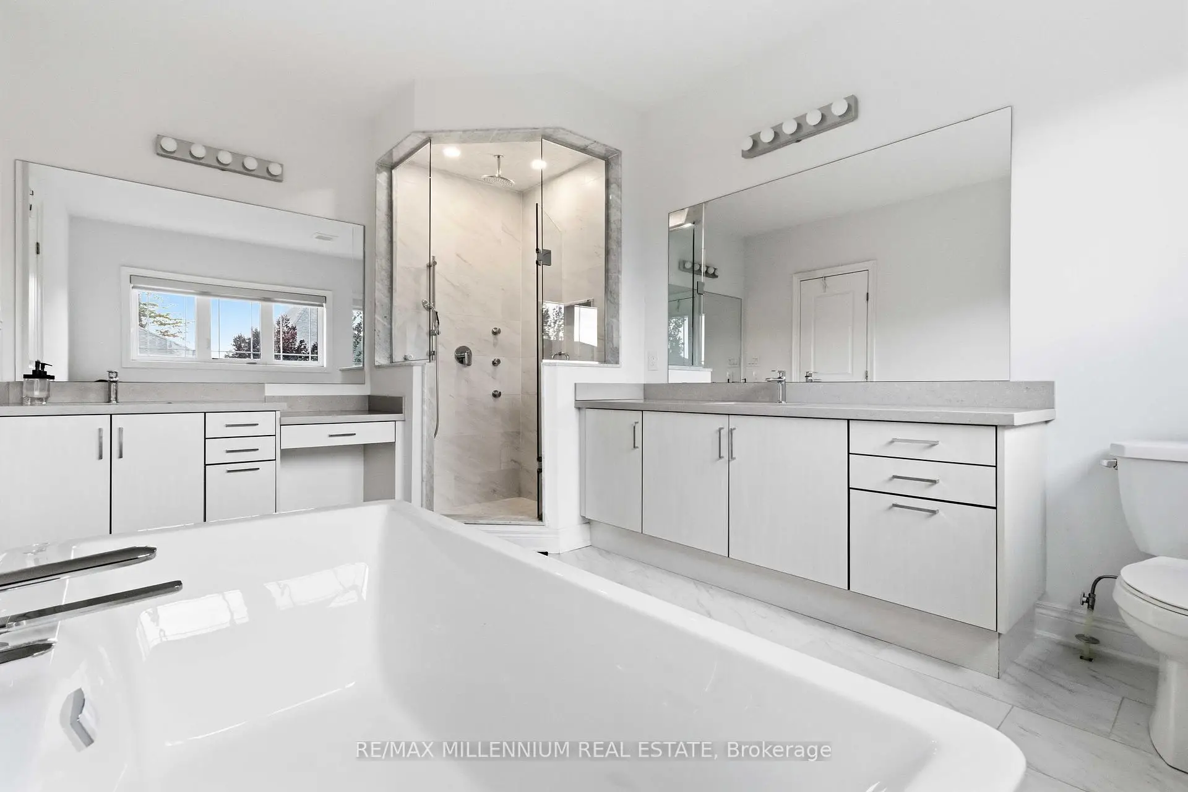
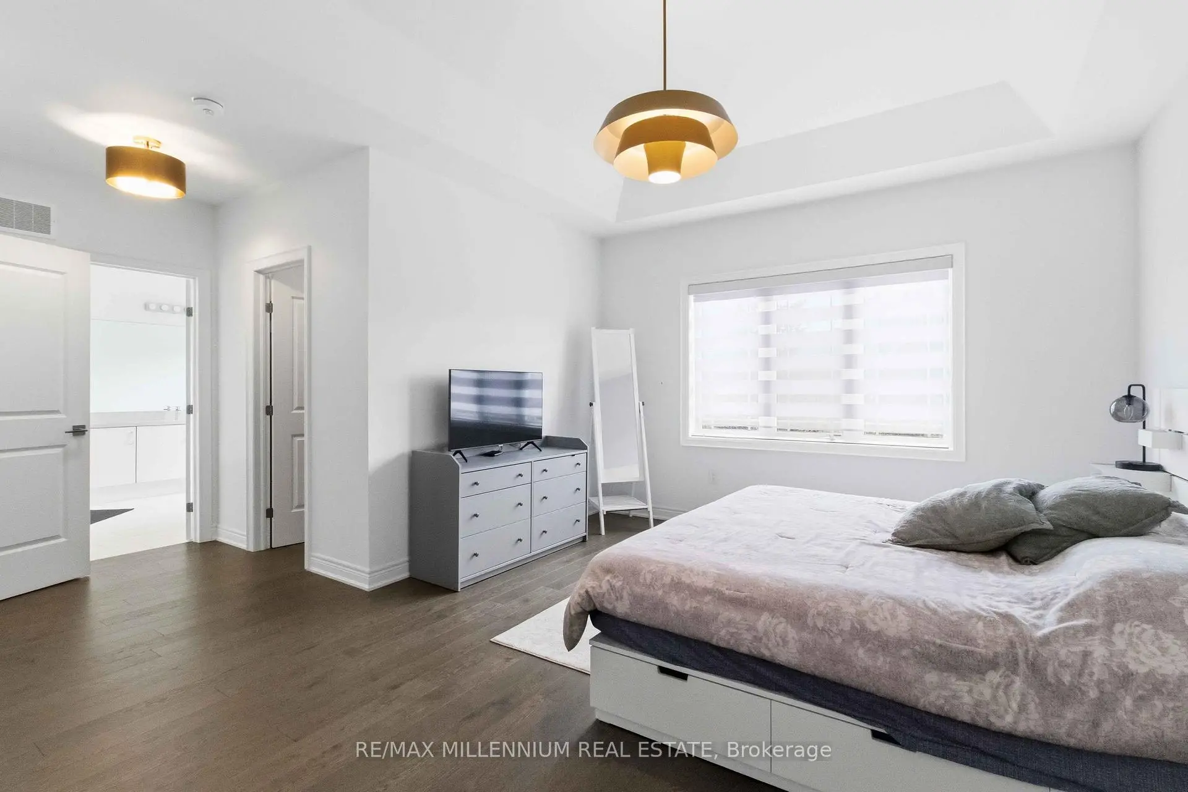
| Primary B | 4.26x5.18 | Walk-In Closet(s), 6 Pc Ensuite |
|
| 2nd Br | 5.00x3.35 | Walk-In Closet(s), 4 Pc Ensuite |
|
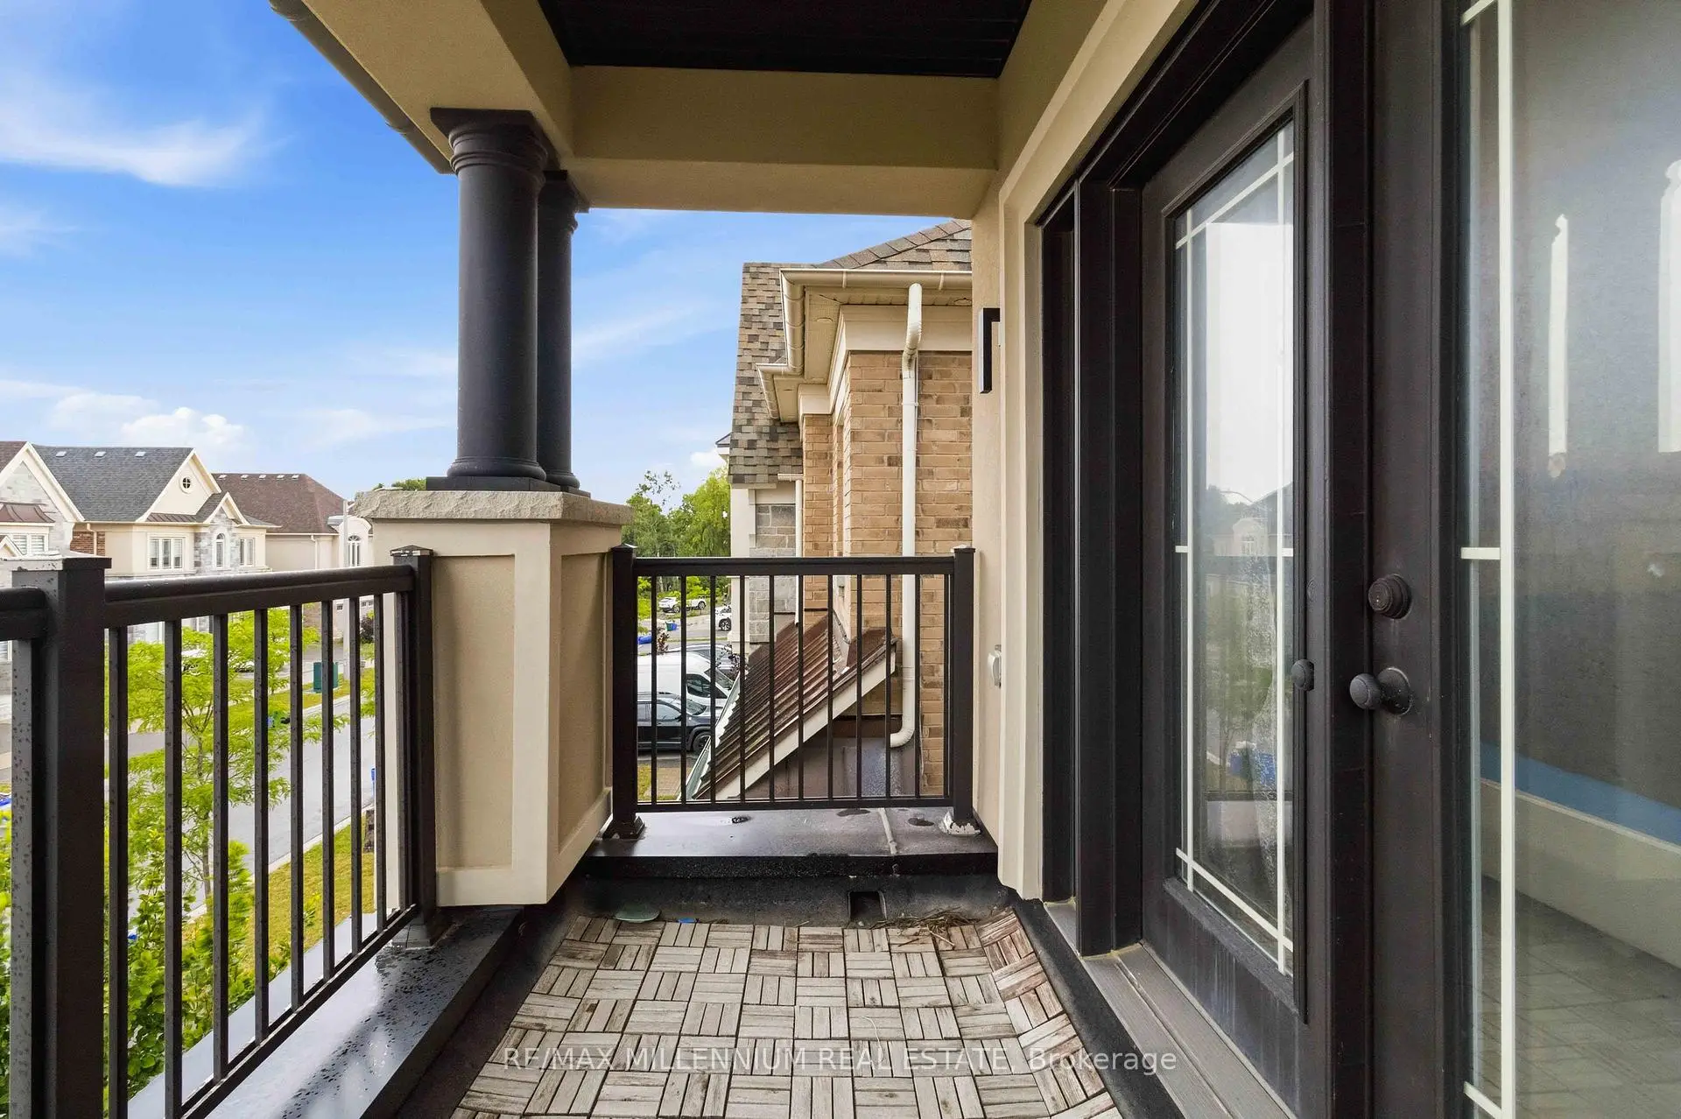
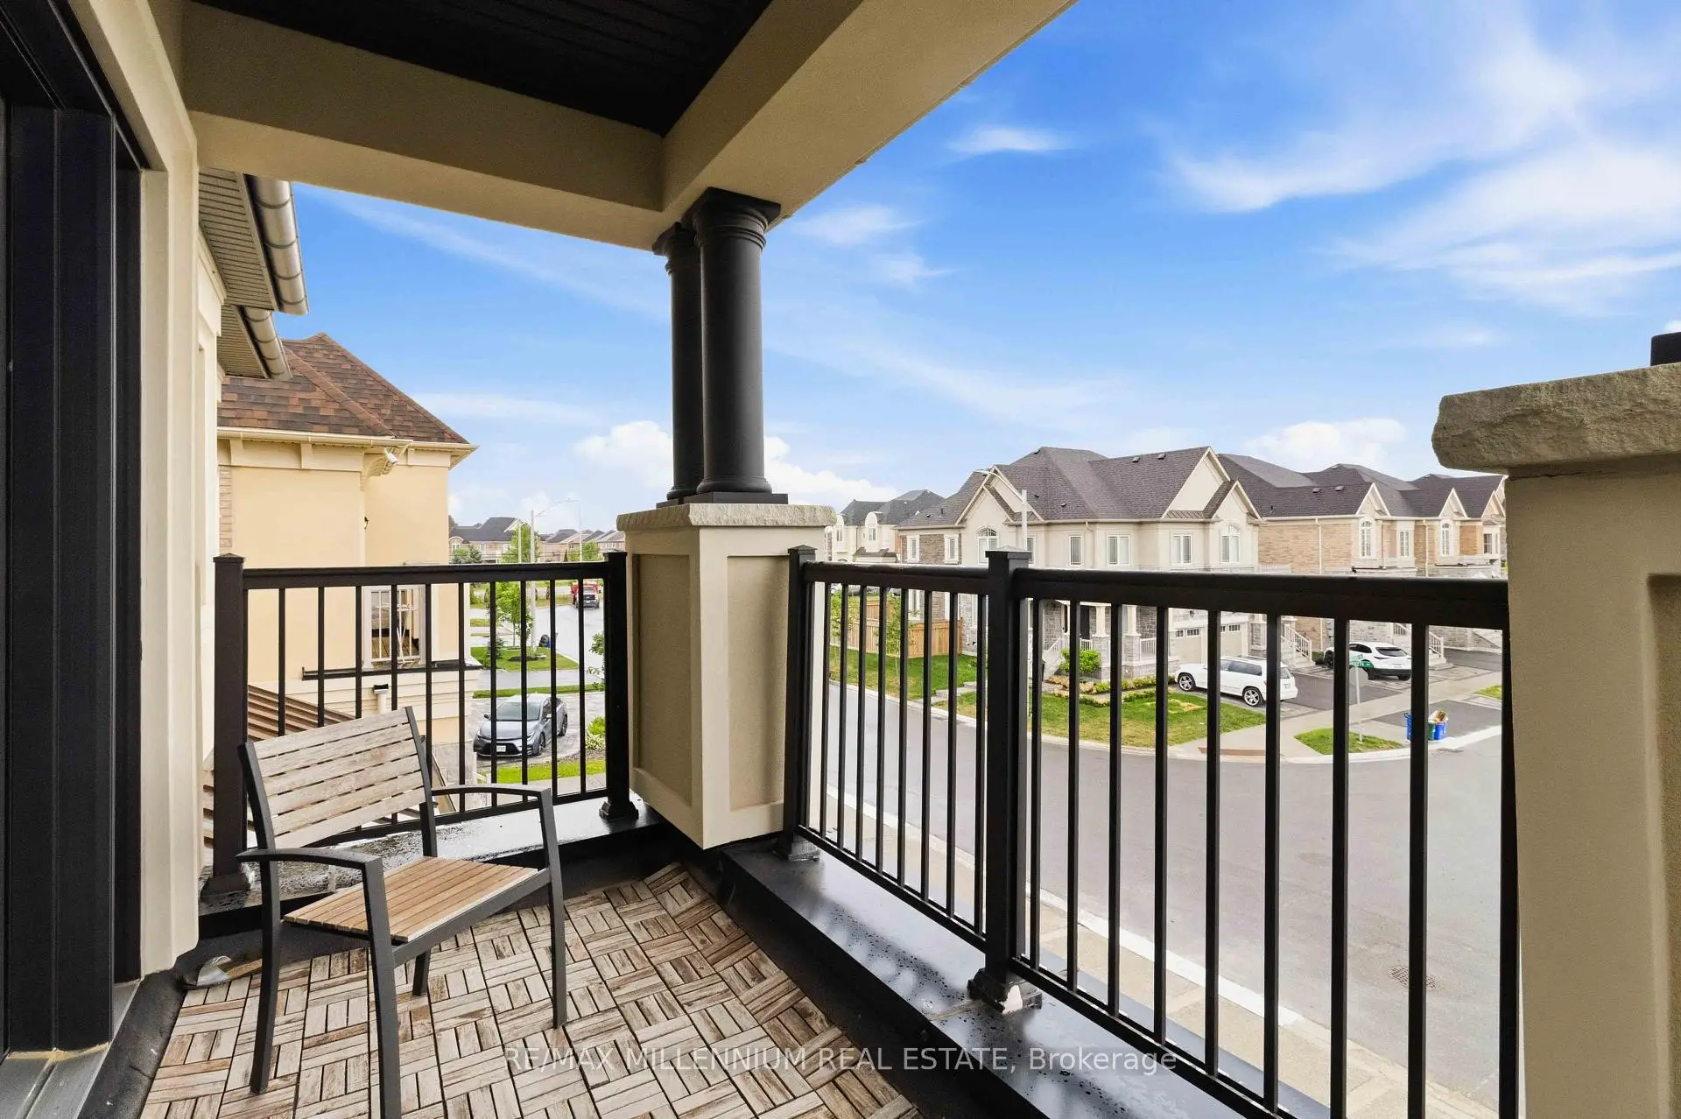
| 3rd Br | 3.29x4.08 | Closet, W/O To Balcony |
|
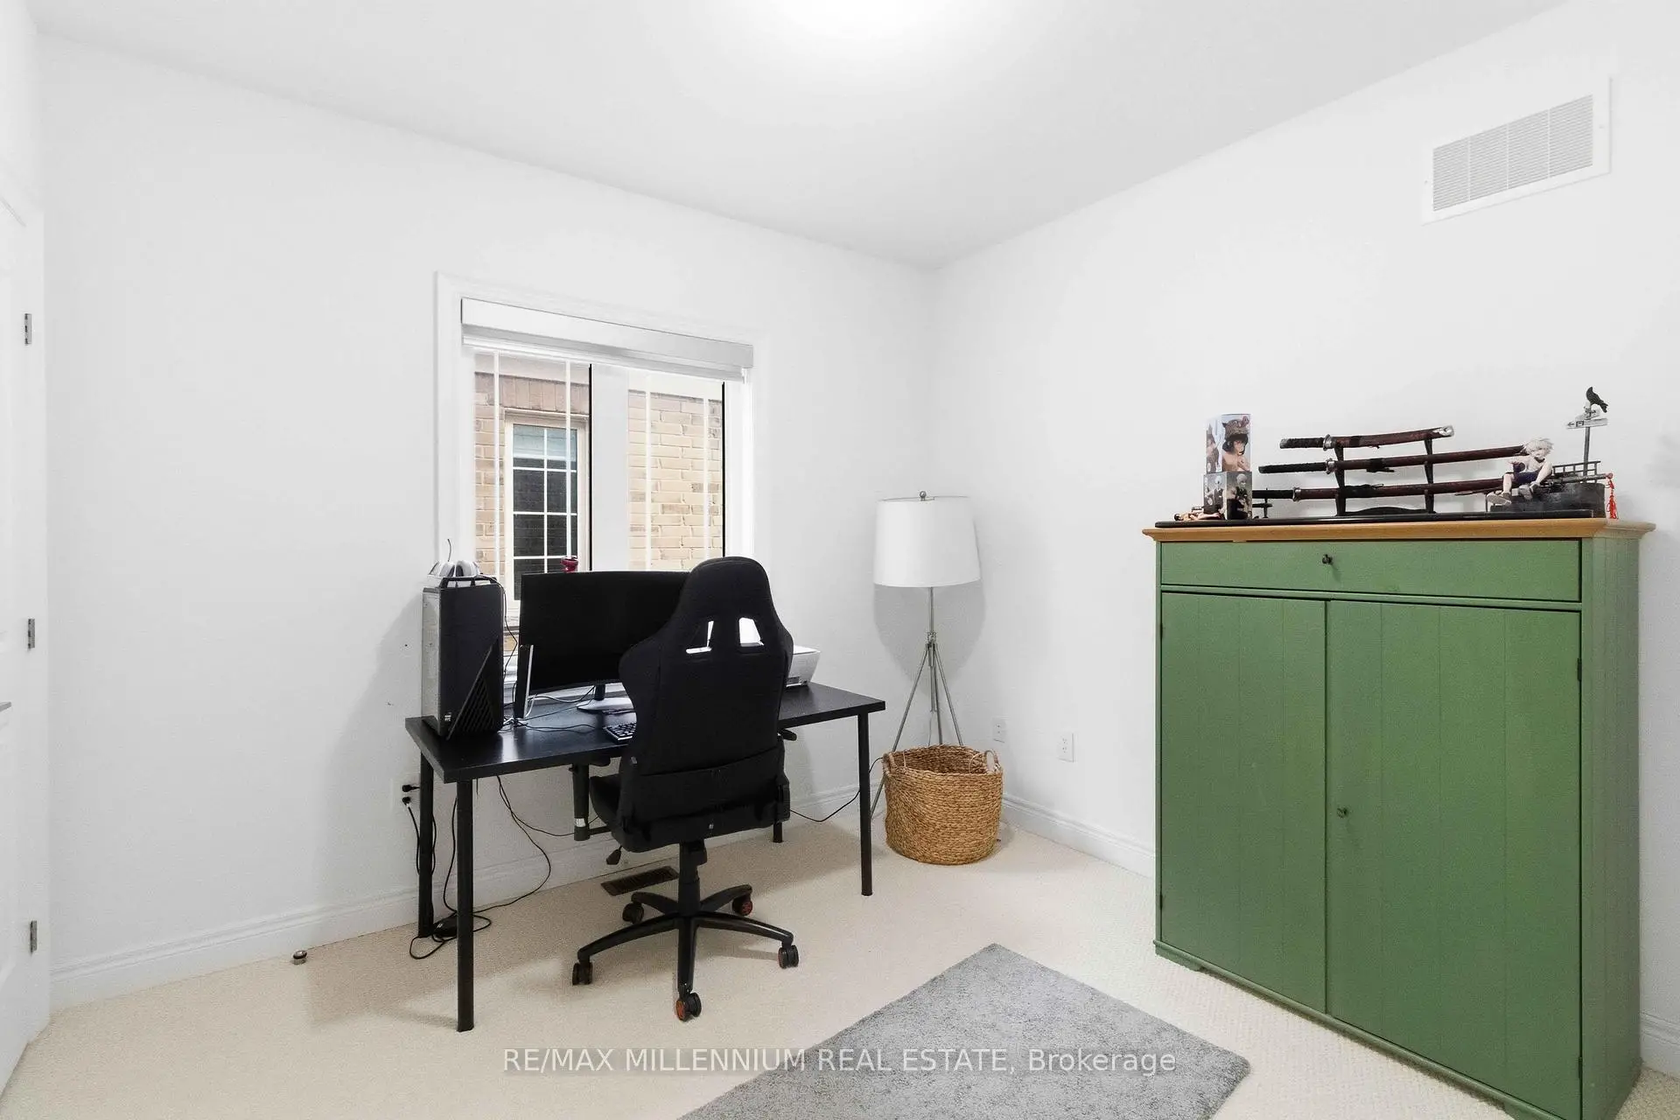
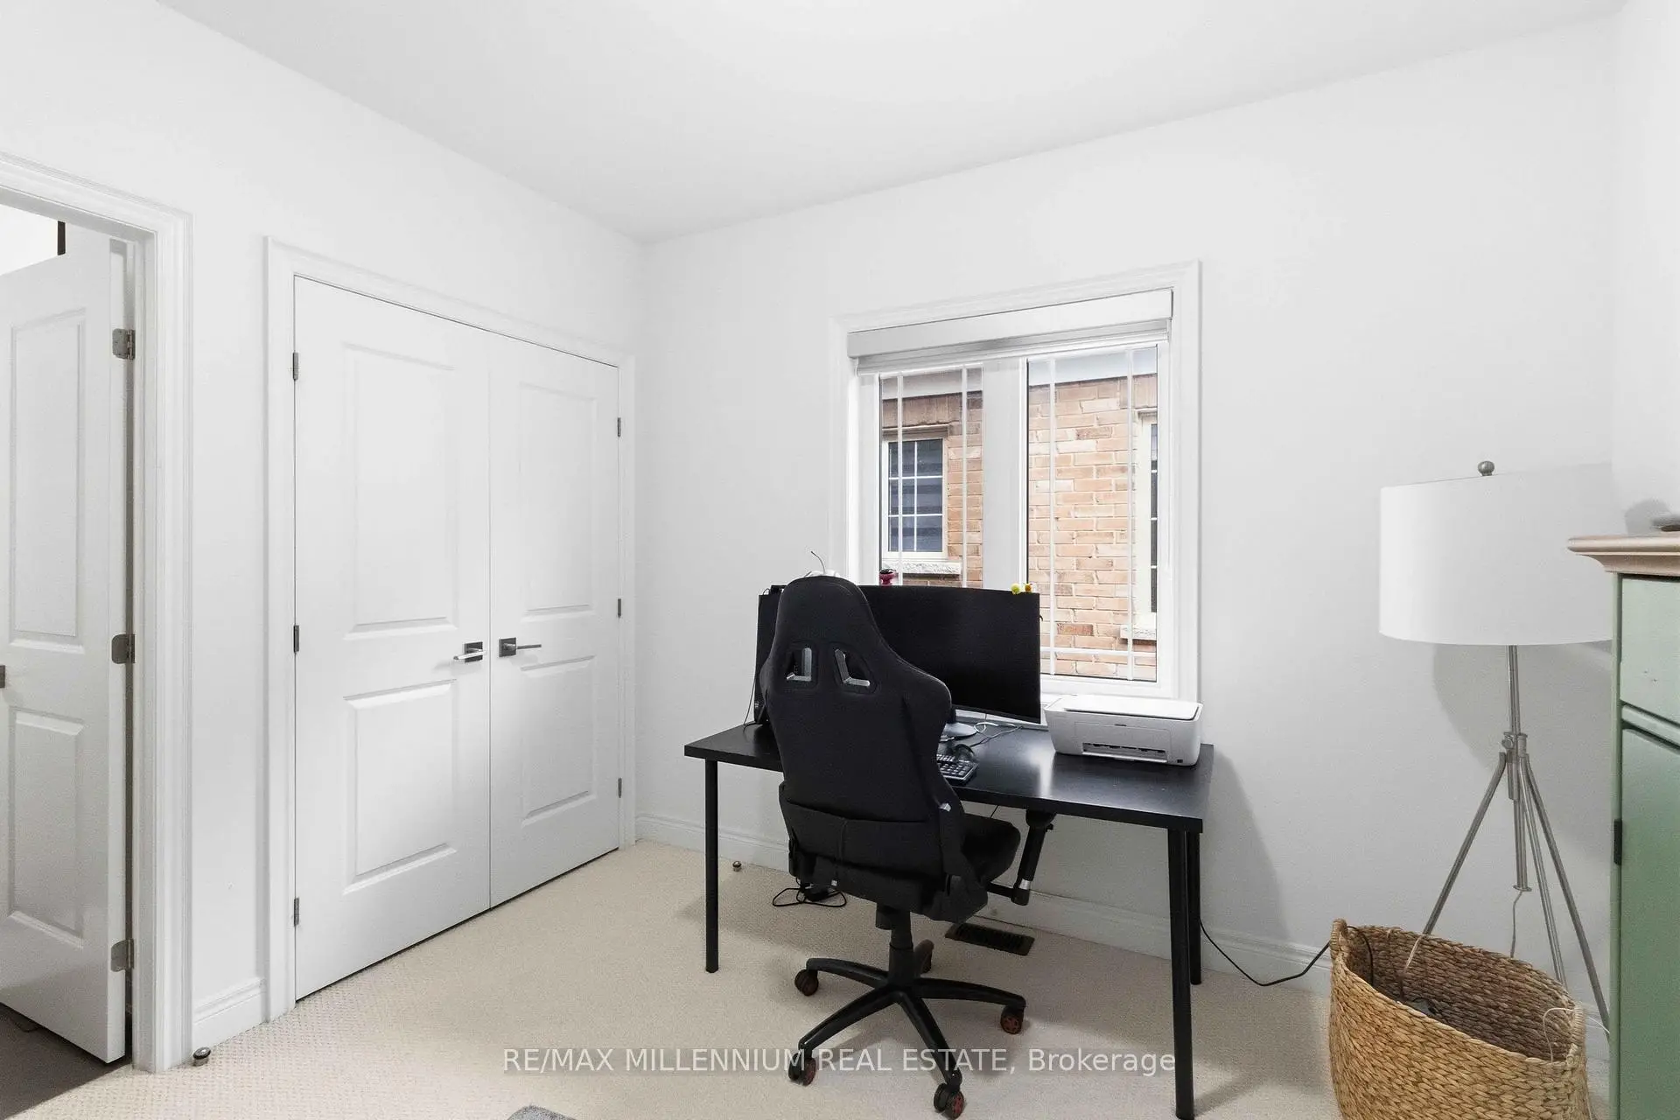
| 4th Br | 3.29x3.35 | ||
| Study | 2.62x3.38 |
| Bathroom | Pieces | Level | |
|---|---|---|---|
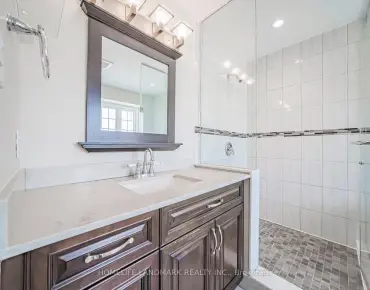
| 1xBath | 6 pcs | Second |
|
| 1xBath | 5 pcs | Second |
|
| 1xBath | 4 pcs | Second |
|
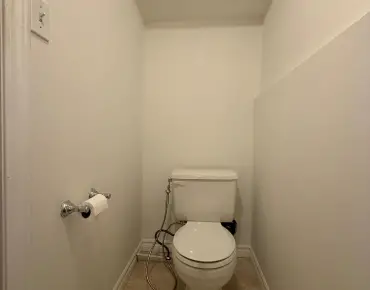
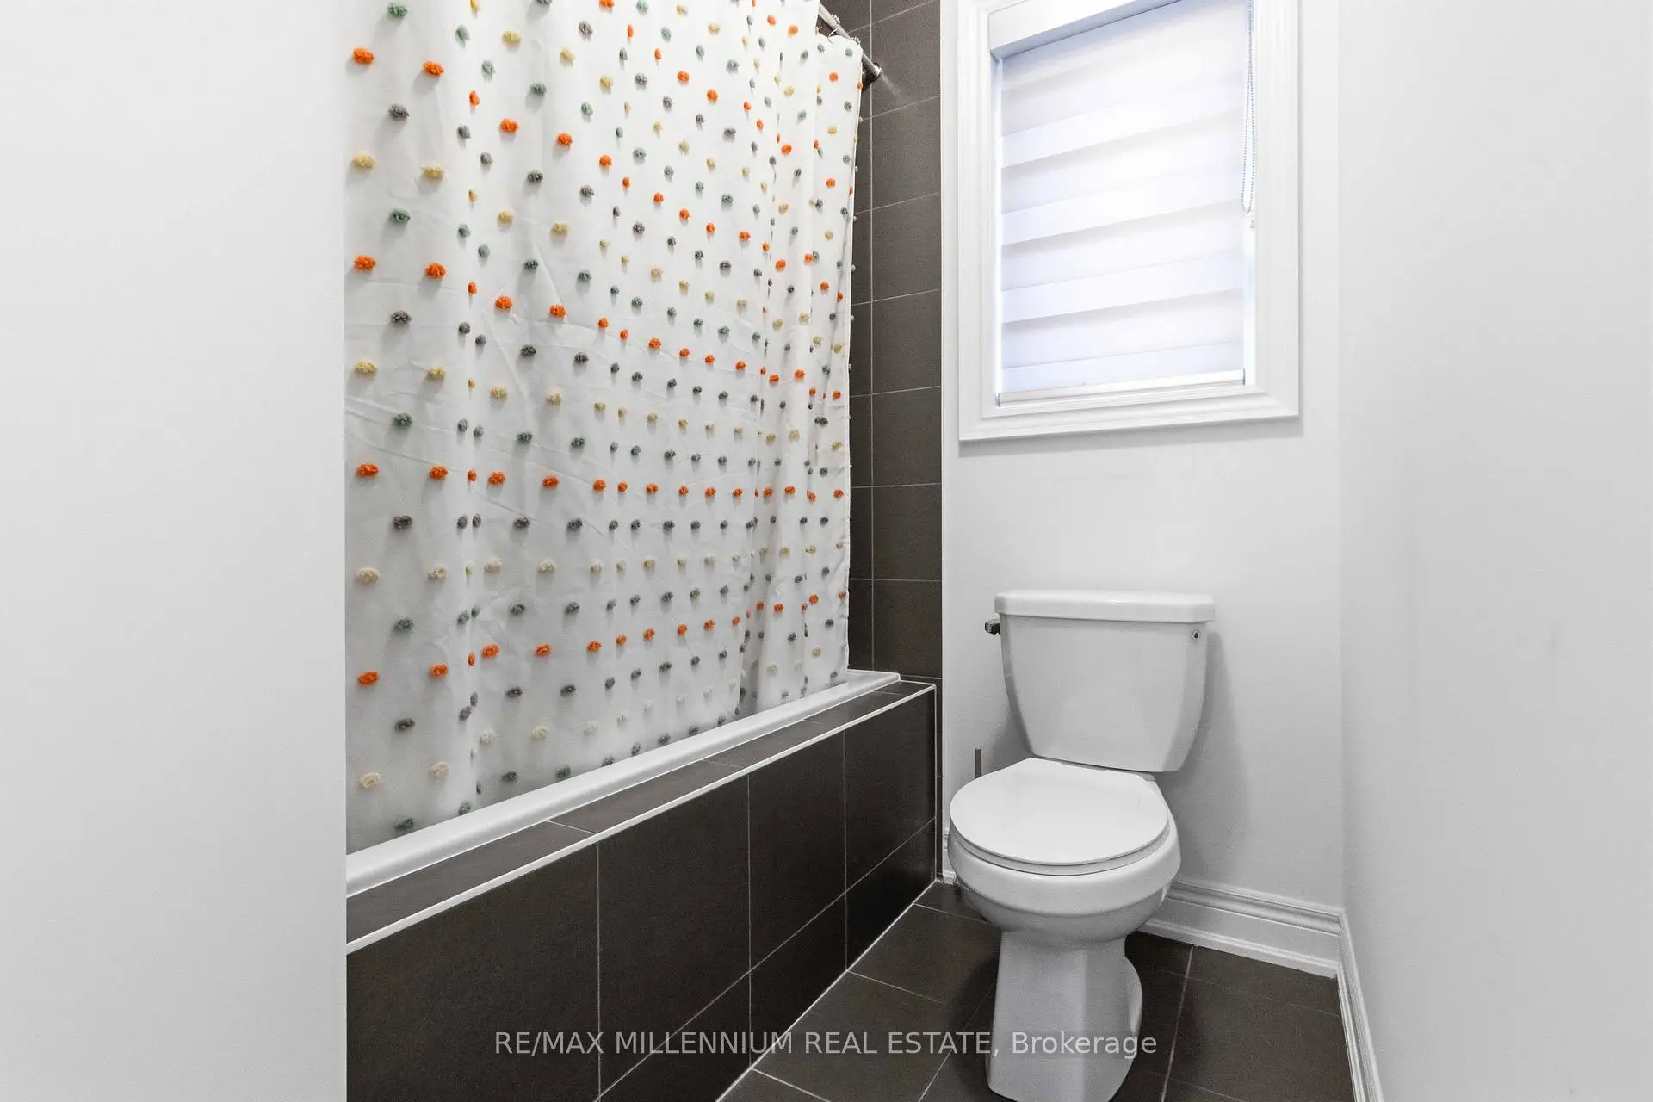
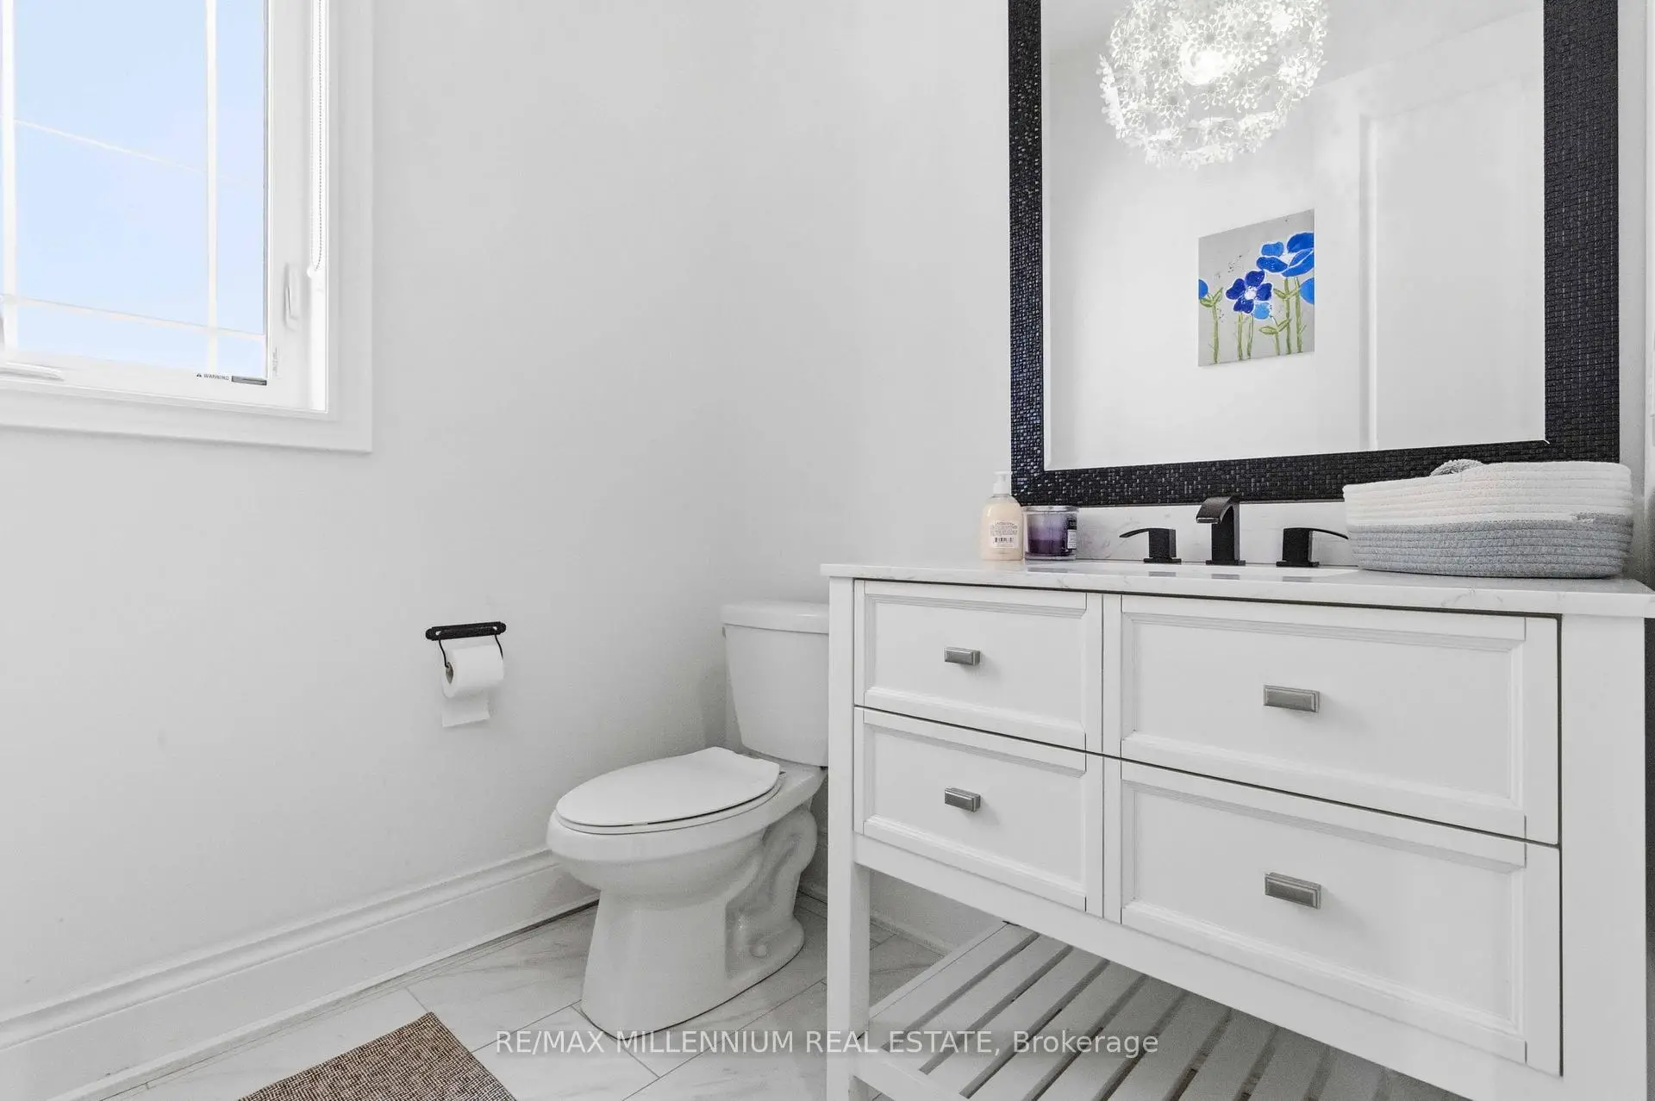
| 1xBath | 2 pcs | Ground |
Property Summary
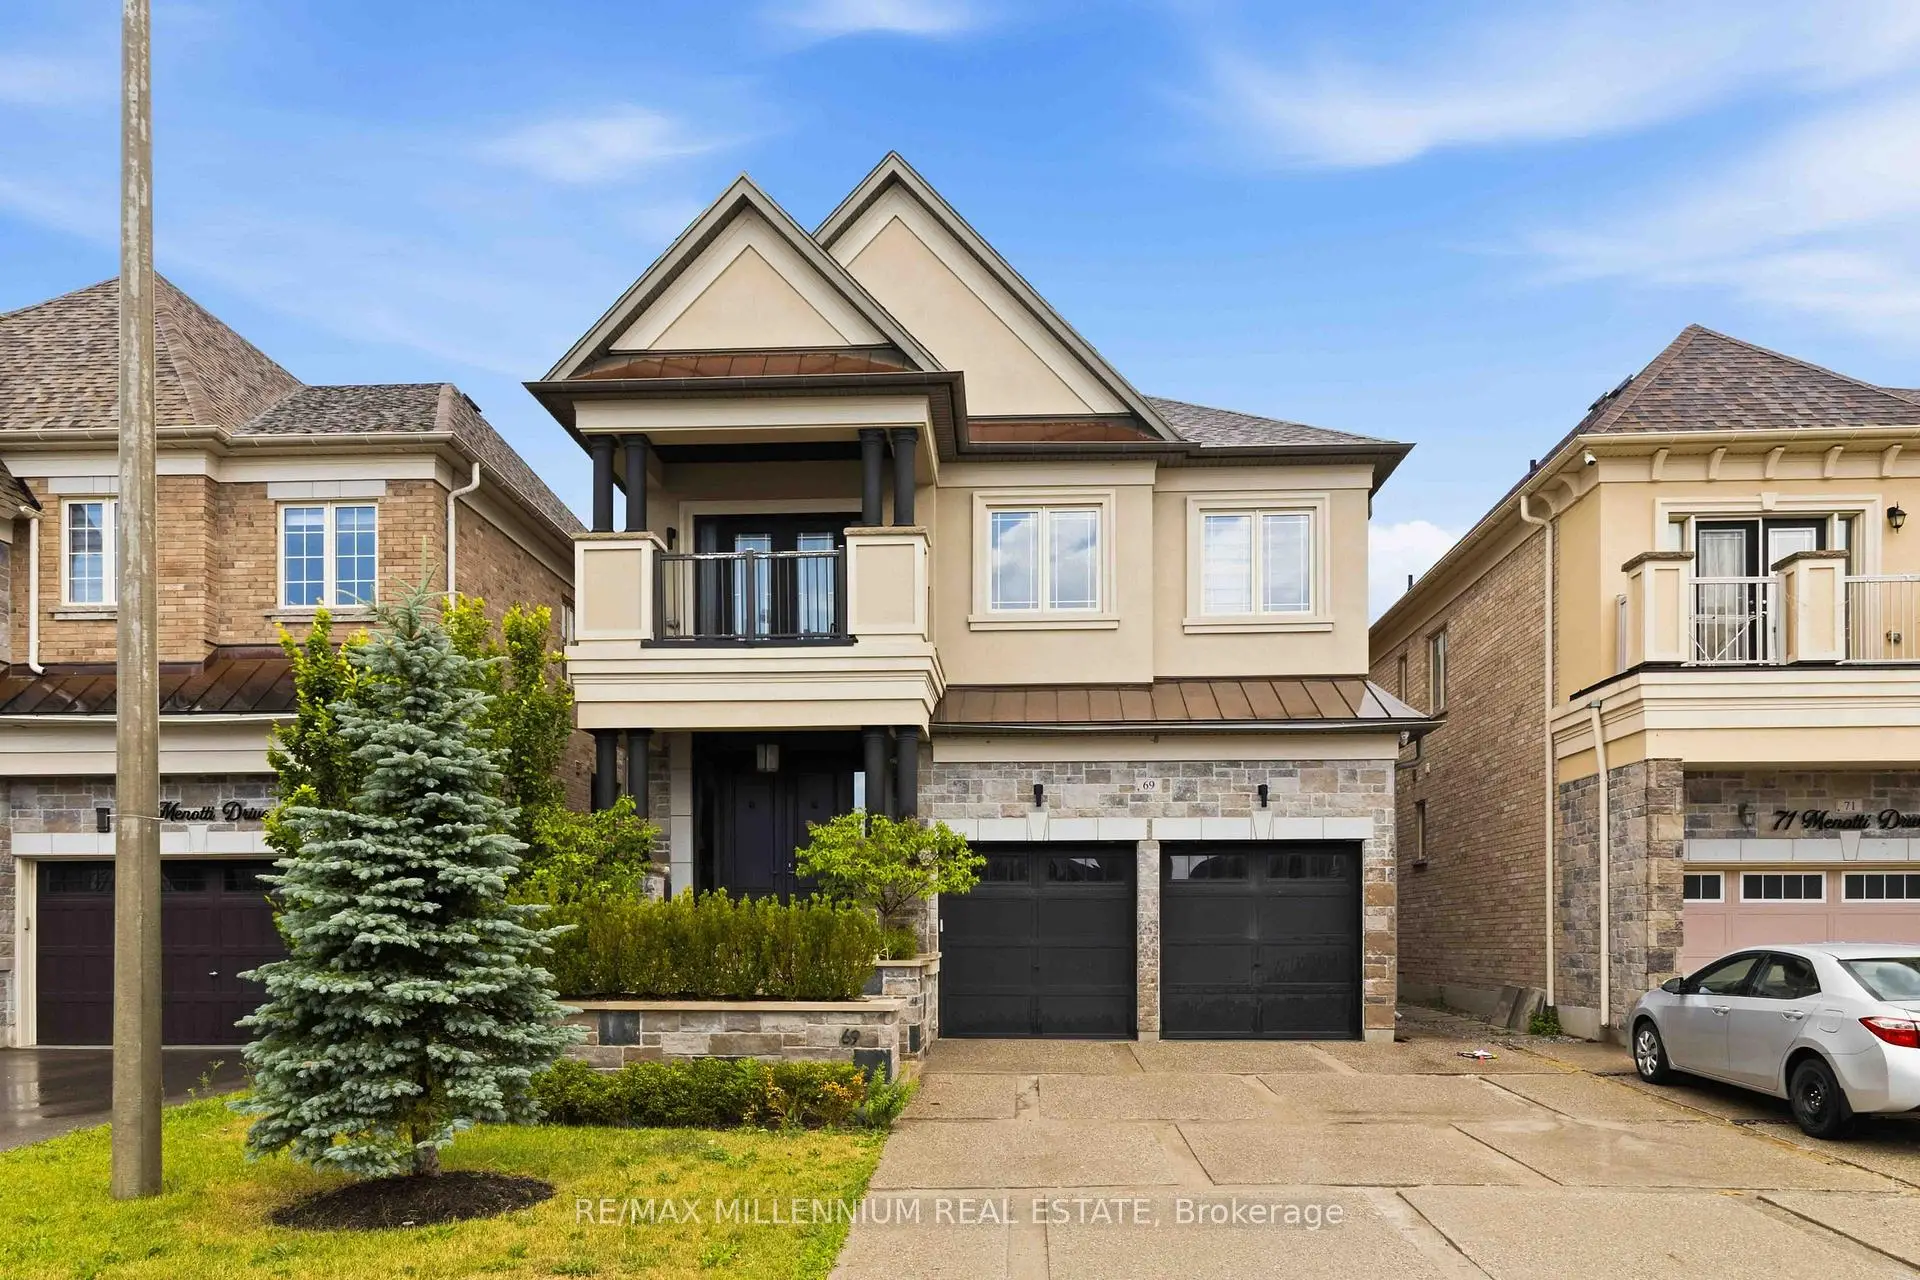
Located close to the intersection of Bathurst & King RD, 69 Menotti Dr is a 4 bedrooms 4 washrooms Detached. The unit has a Double Attached Parking Spaces. The property has many nice features including Carpet Free and Built-In Oven. Living Room Rm, Dinning Room Rm, Kitchen, Breakfast Room, Family Room Rm and Laundry are on the Main floor.School Information
Elementary Schools
-
Home schoolRank: 1444 out of 3022 (Score: 6.2)Distance to school: 1.4 km (~24 min walk)
-
French Immersion school
Rank: 476 out of 3022 (Score: 7.7)Distance to school: 1.4 km (~25 min walk) -
Catholic Gifted program school
Rank: 626 out of 3022 (Score: 7.4)Distance to school: 5.4 km (~16 min drive) -
Distance to school: 4.7 km (~14 min drive)
Secondary Schools
-
Home schoolRank: 163/746 (Score: 7.3) 5 year average: 280/746 (Score: 6.5)Distance to school: 3.5 km (~11 min drive)
-
Rank: 163/746 (Score: 7.3) 5 year average: 280/746 (Score: 6.5)Distance to school: 3.5 km (~11 min drive)
-
AP program school
Rank: 67/746 (Score: 8.2) 5 year average: 109/746 (Score: 7.5)Distance to school: 8.2 km (~25 min drive) -
AP program school IB Program
Rank: 1/746 (Score: 10.0) 5 year average: 2/746 (Score: 9.3)Distance to school: 5.6 km (~17 min drive) -
Catholic Home school
Rank: 141/746 (Score: 7.5) 5 year average: 130/746 (Score: 7.4)Distance to school: 2.5 km (~8 min drive) -
Rank: 244/746 (Score: 6.9) 5 year average: 262/746 (Score: 6.6)Distance to school: 7.2 km (~22 min drive)
-
Rank: 259/746 (Score: 6.8) 5 year average: 195/746 (Score: 7.0)Distance to school: 13.2 km (~40 min drive)