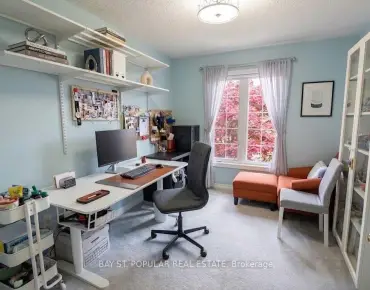
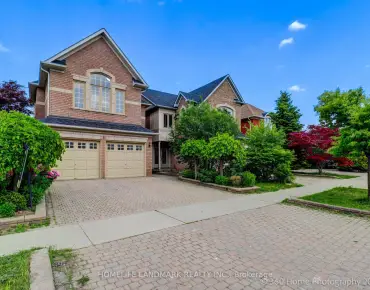
Oak Ridges Lake Wilcox, Richmond Hill, L4E 0Y9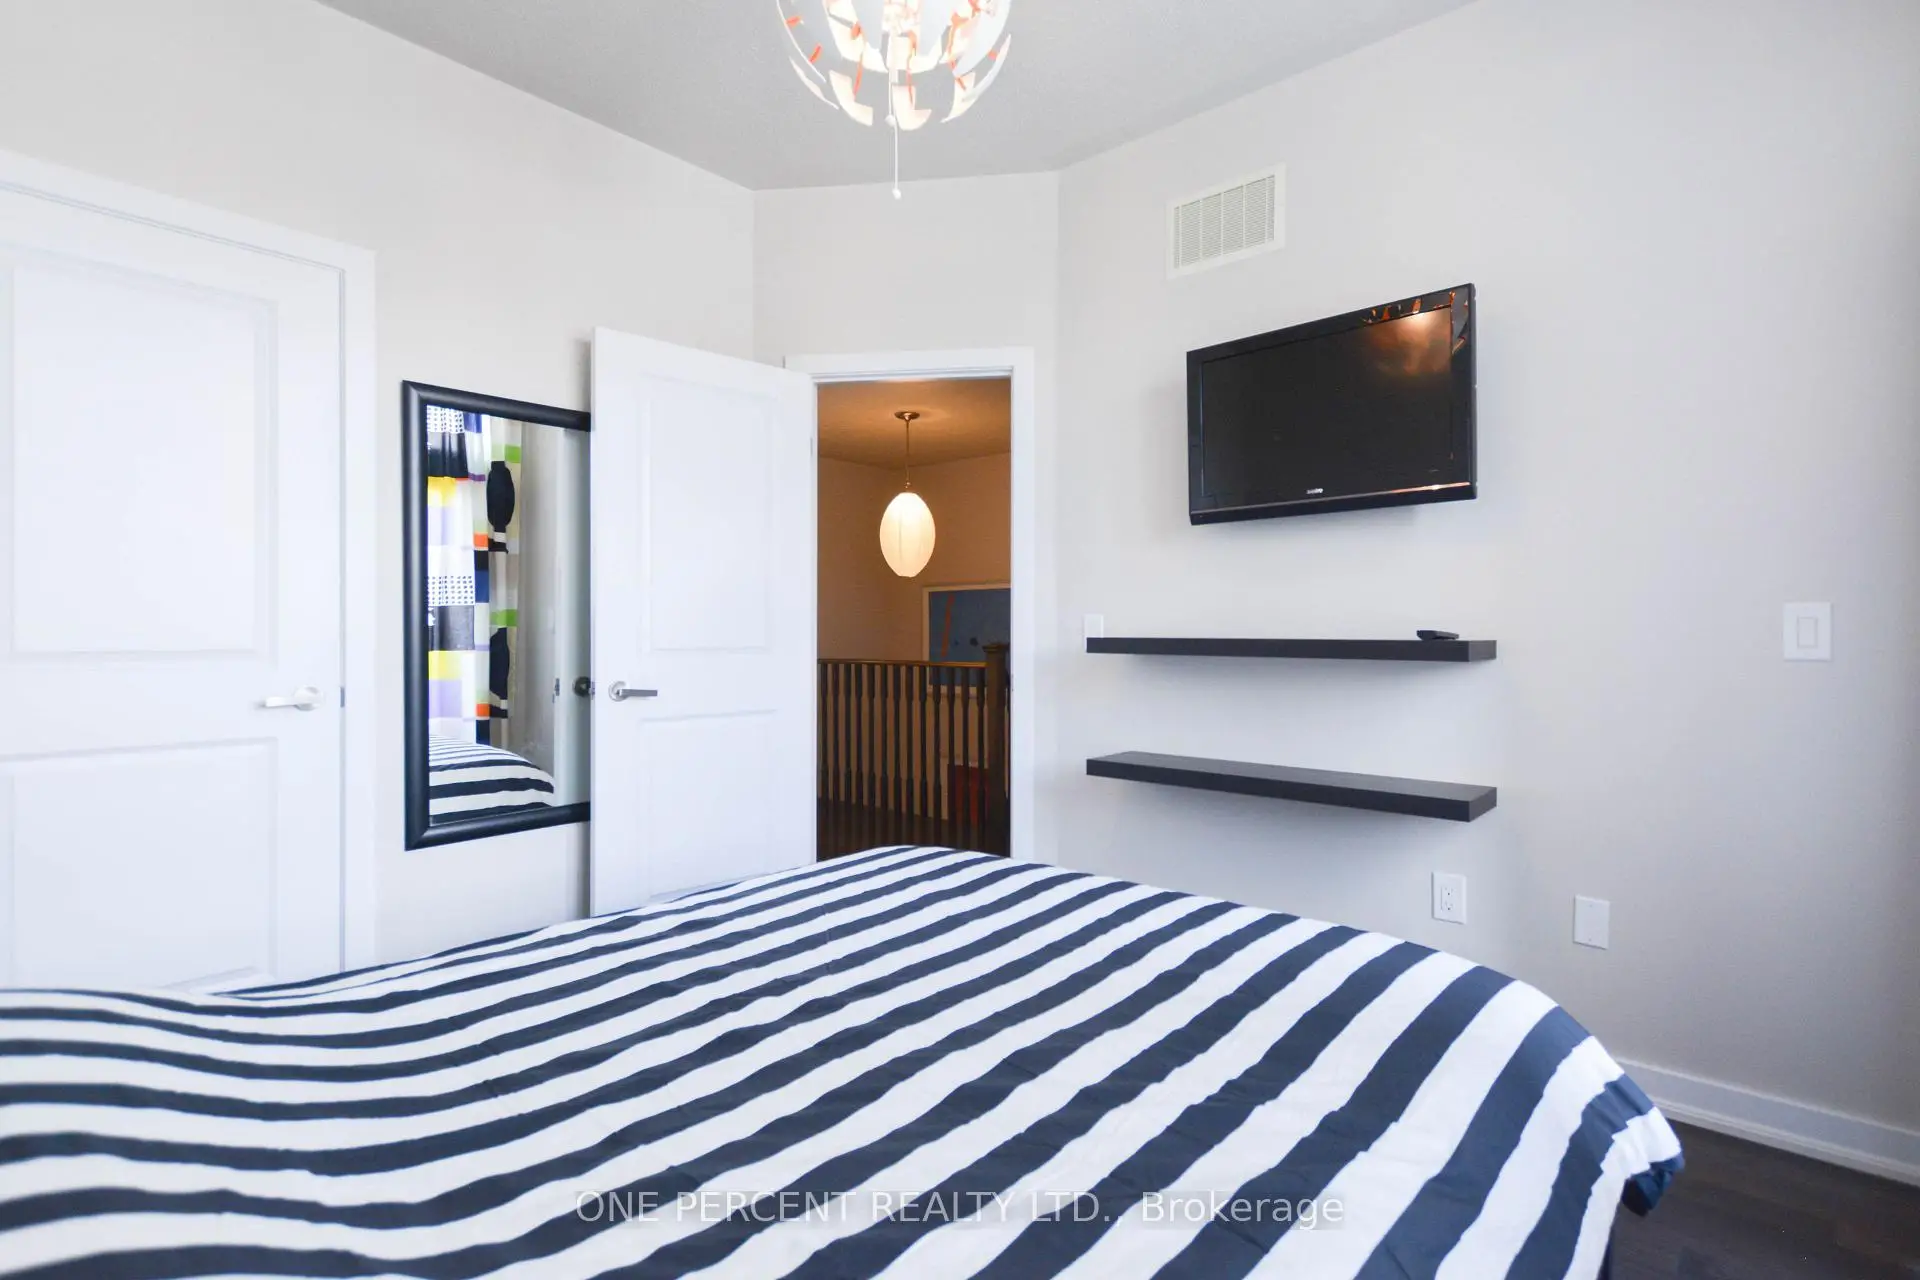

Description
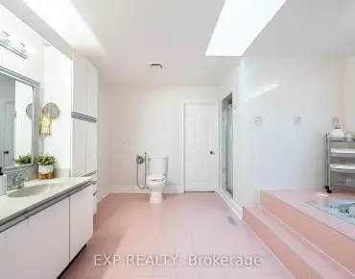
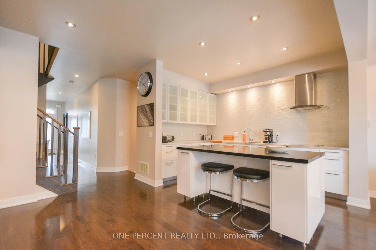
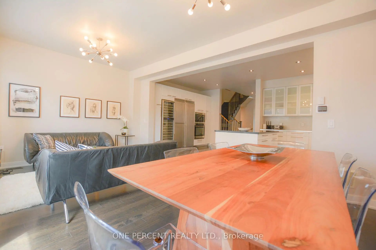
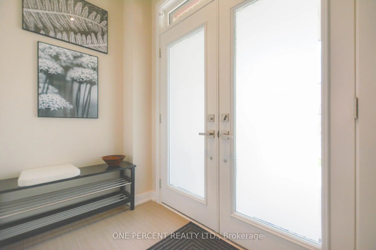
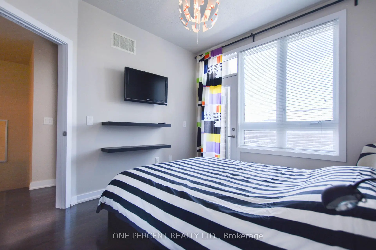
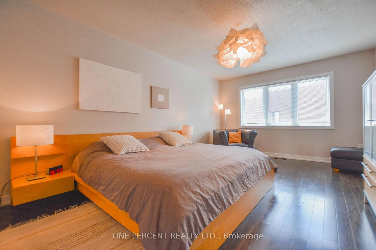
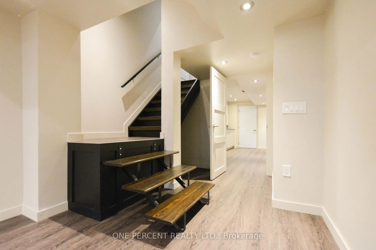
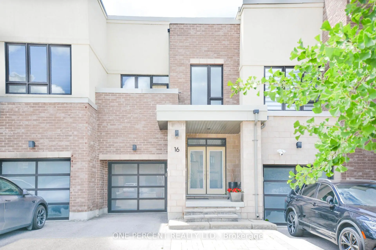
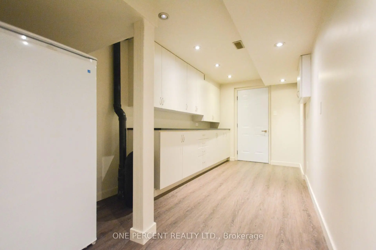
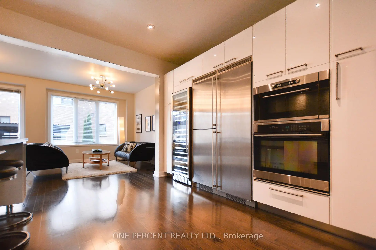
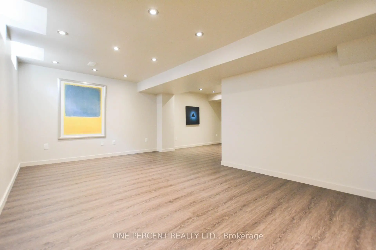
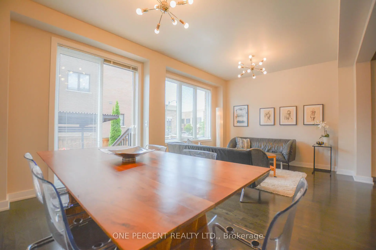
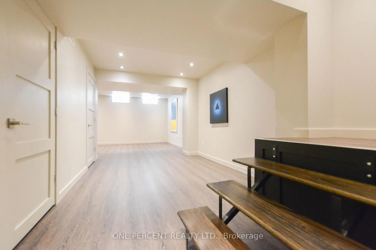
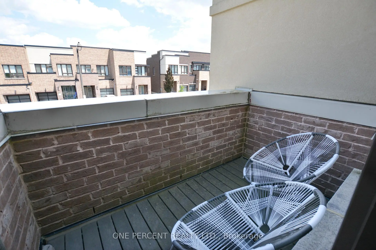
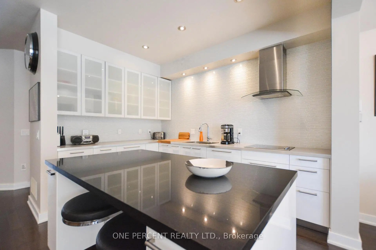
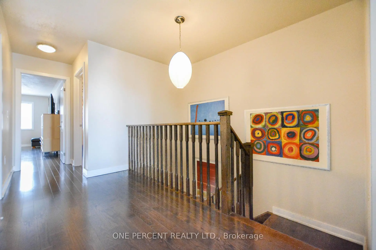
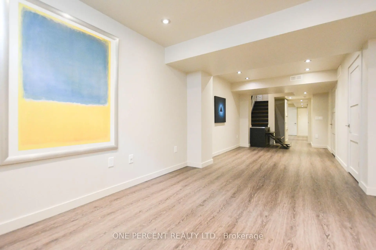
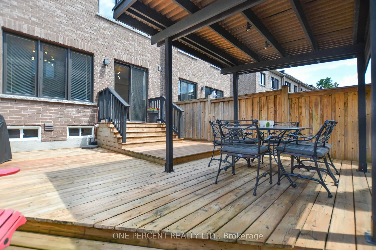
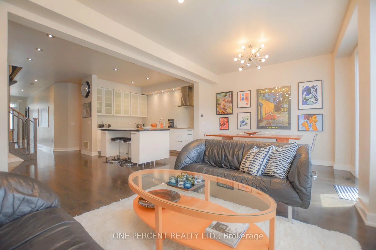
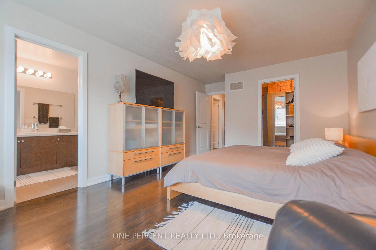
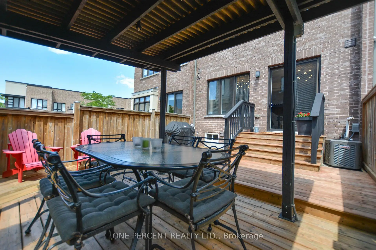
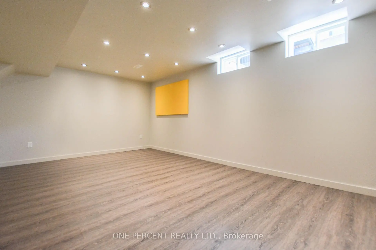
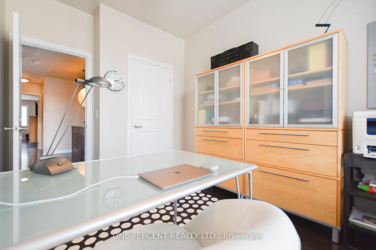
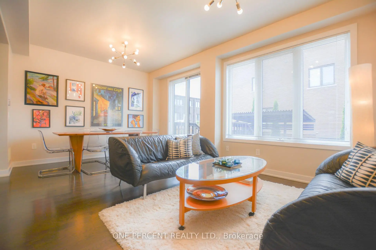
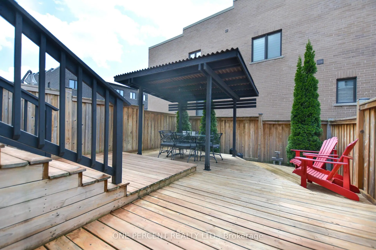
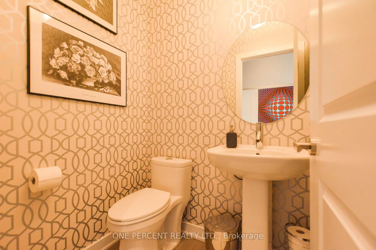
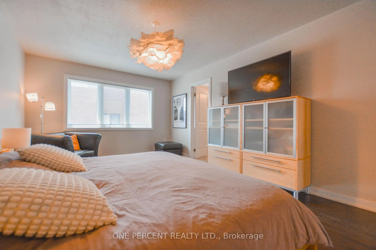
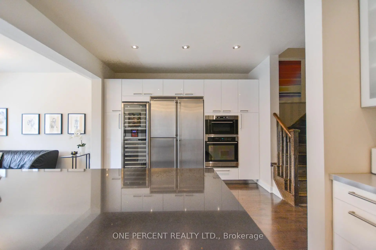
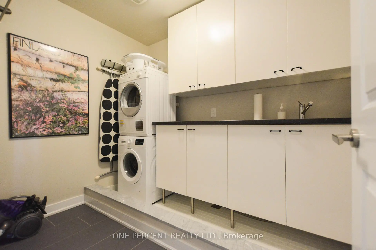
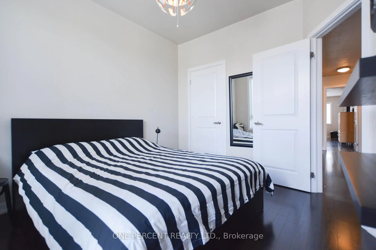
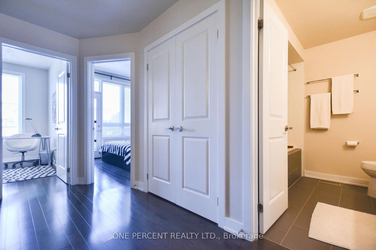
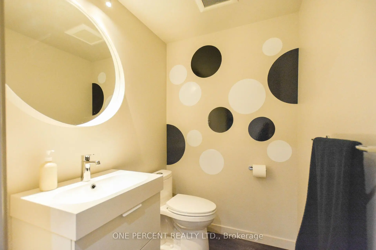
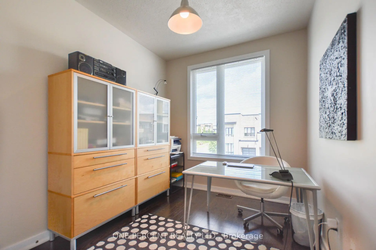
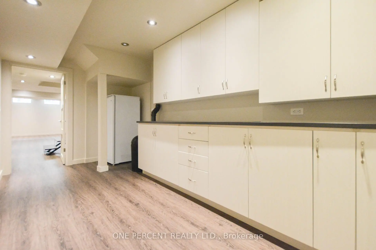
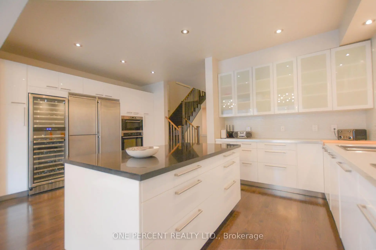
Nestled in the sought-after Lake Wilcox community, this beautifully renovated 2-storey townhouse offers approximately 1,717 sq. ft. of exceptional living space surrounded by nature, with trails, parks, and Lake Wilcox just moments away, as well as convenient access to the Lake Wilcox Community Centre and pool. Hardwood flooring graces the main and second levels, while the finished basement features durable luxury vinyl plank flooring. The showpiece of the home is the spectacular expanded gourmet kitchen, thoughtfully redesigned and completely rebuilt with meticulous attention to detail and outstanding craftsmanship. Highlights include an oversized Caesarstone centre island, a built-in three-door Liebherr refrigerator/freezer valued at over $20,000, and a dual-temperature wine cooler with capacity for 96 bottles. The private backyard is fully finished with an elegant deck and a charming wooden pergola, creating a comfortable all-weather outdoor retreat for relaxing and entertaining. Extensively upgraded from top to bottom, including all the bathrooms and the up stair laundry room. This truly turn-key residence combines luxury, functionality, and timeless style. A must-see to fully appreciate the quality and care invested throughout.
Features
- Facing: West

- Bedrooms: 3

- Bathrooms: 4

- Garages: 1

- Kitchens: 1

Details
- Lot size: 19.70 x 80.90 Feet

- Space: 1500-2000

- Tax: $ 4826.66

- N13556348

- Listing contracted with: ONE PERCENT REALTY LTD.
| Room | Size(M) | Description | |
|---|---|---|---|
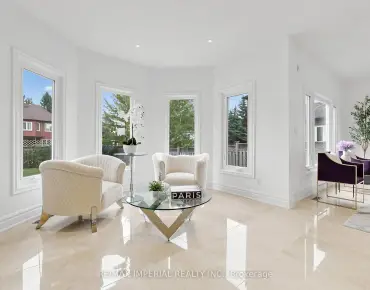
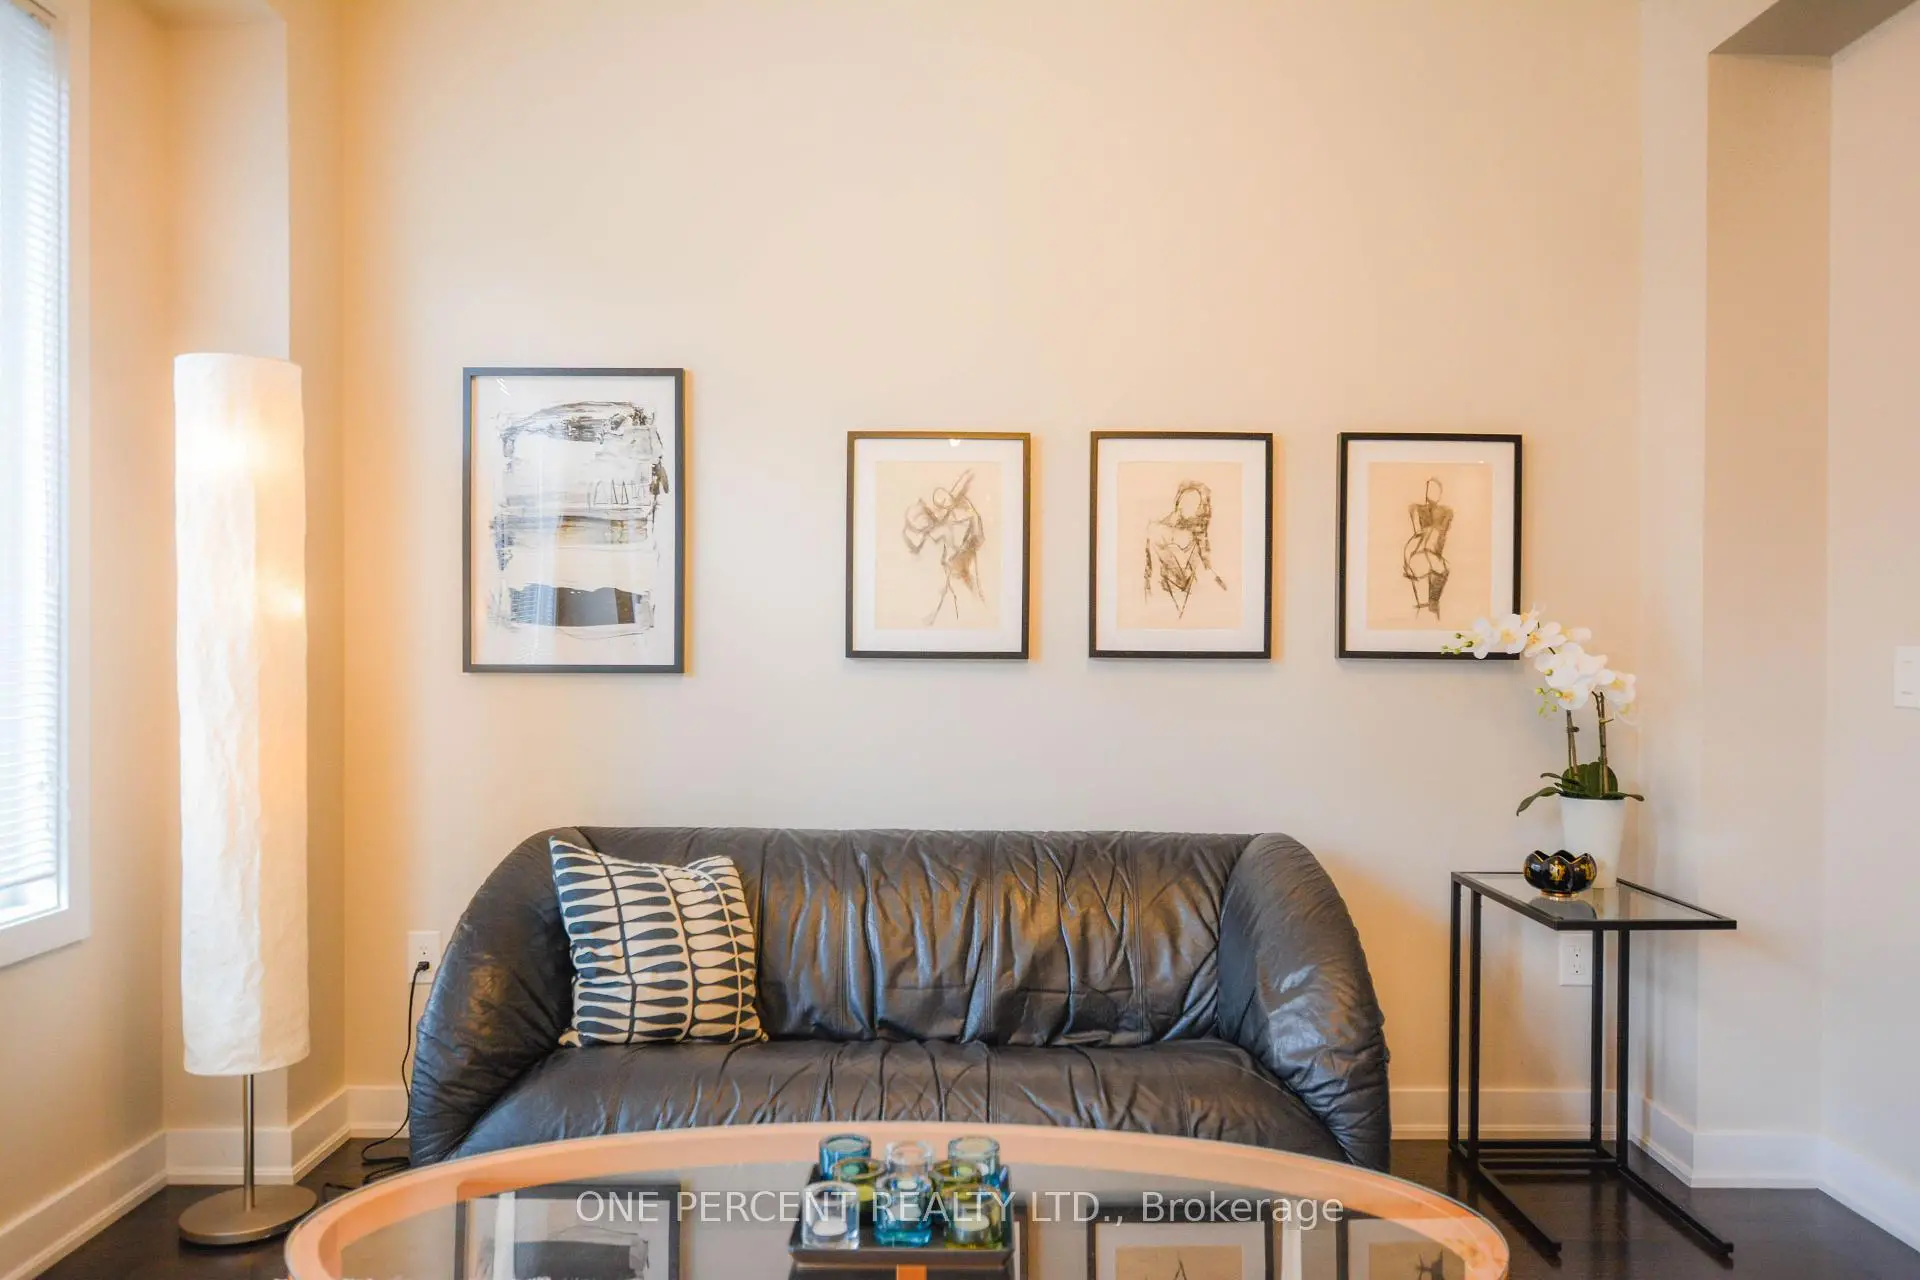
| Living Rm | 5.69x3.66 | Hardwood Floor, Open Concept, Overlooks Backyard |
|
| Dining Rm | 5.65x2.77 | Hardwood Floor, W/O To Deck, Open Concept |
|
| Kitchen | 5.67x3.50 | Hardwood Floor, Centre Island, Stainless Steel Appl |
|
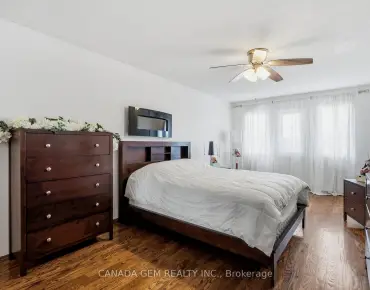
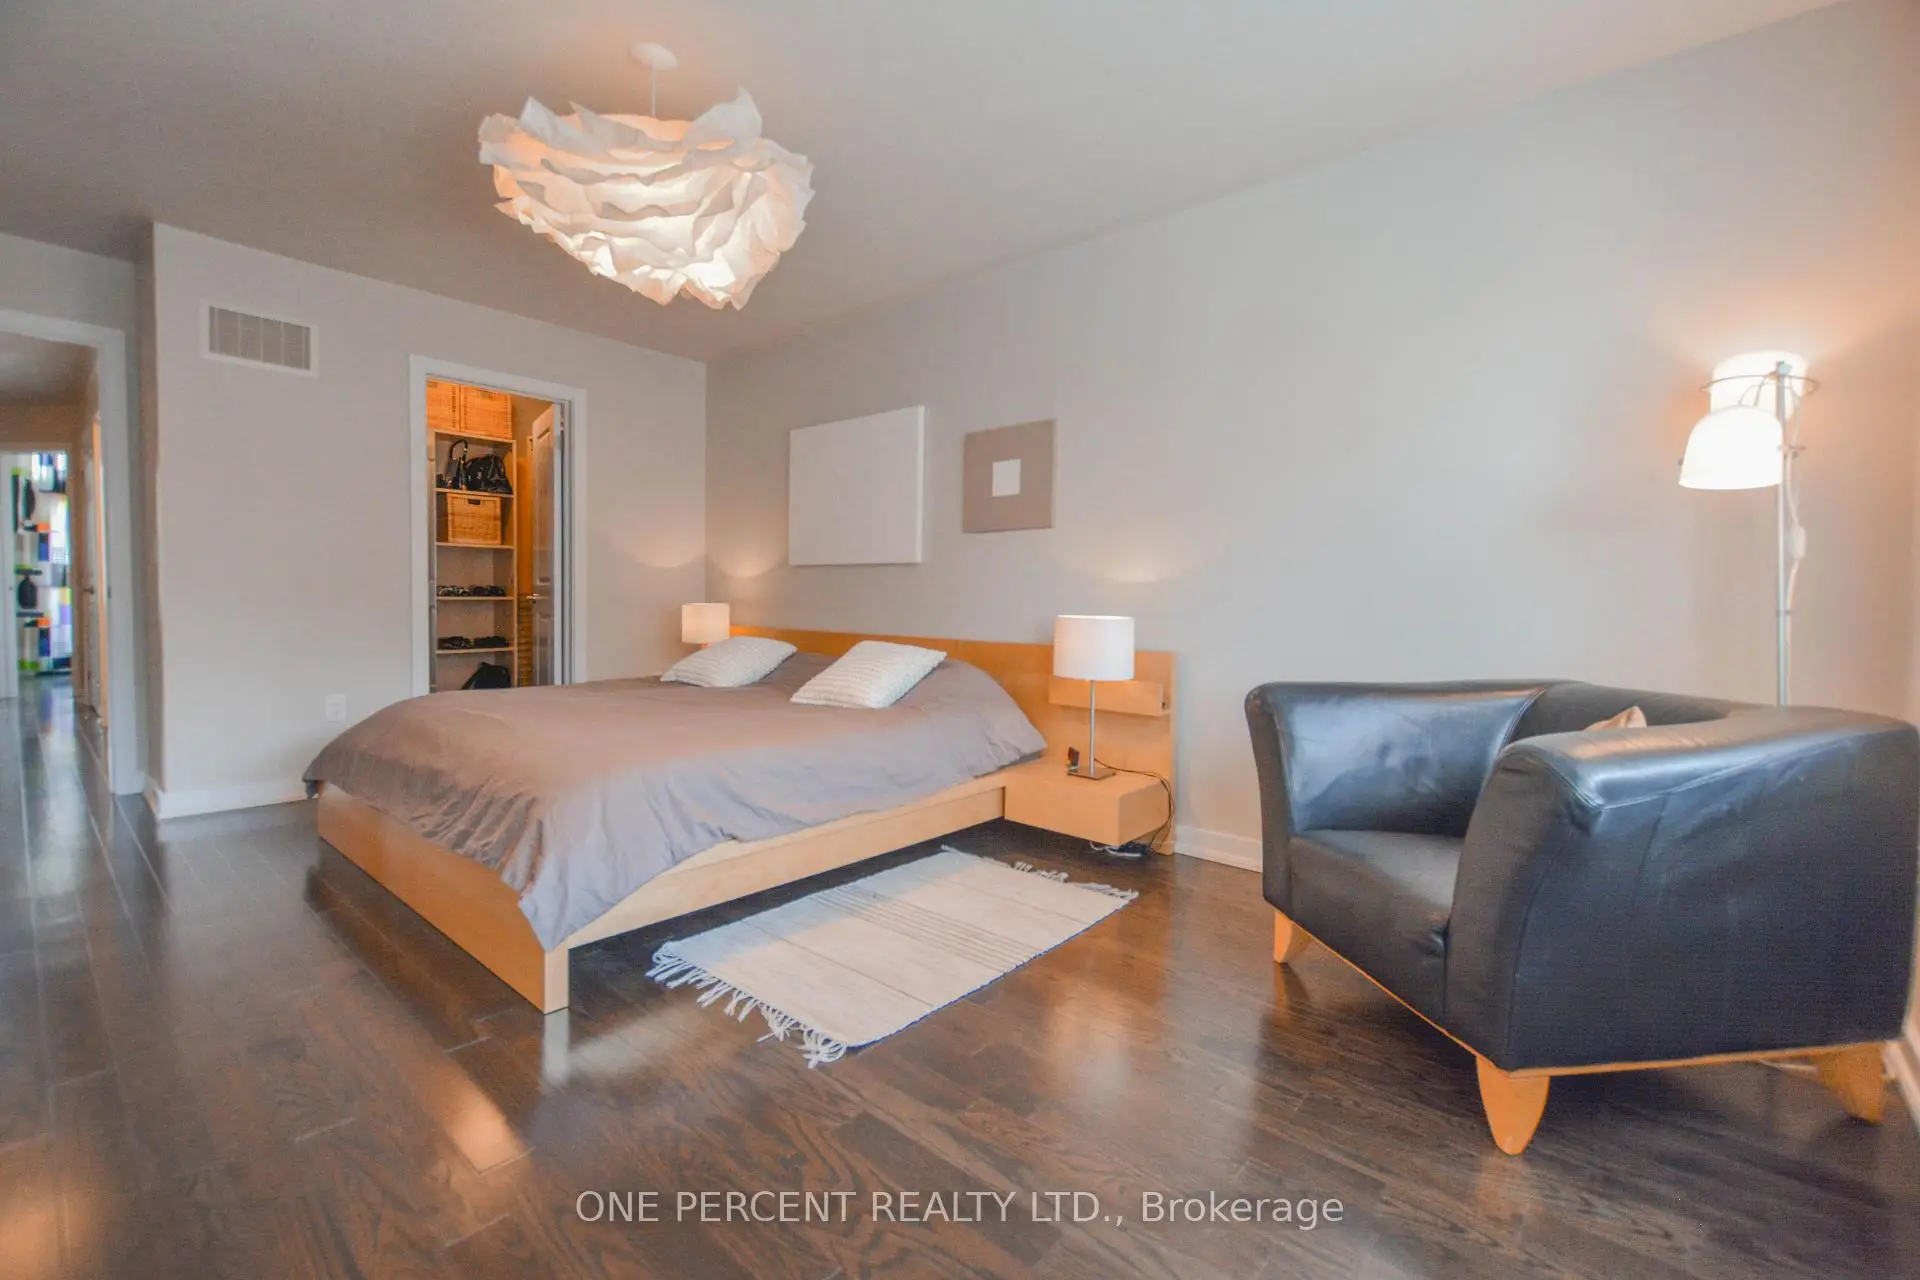
| Primary B | 5.18x3.57 | Hardwood Floor, Walk-In Closet(s), 4 Pc Ensuite |
|
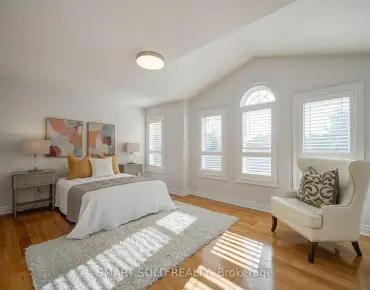
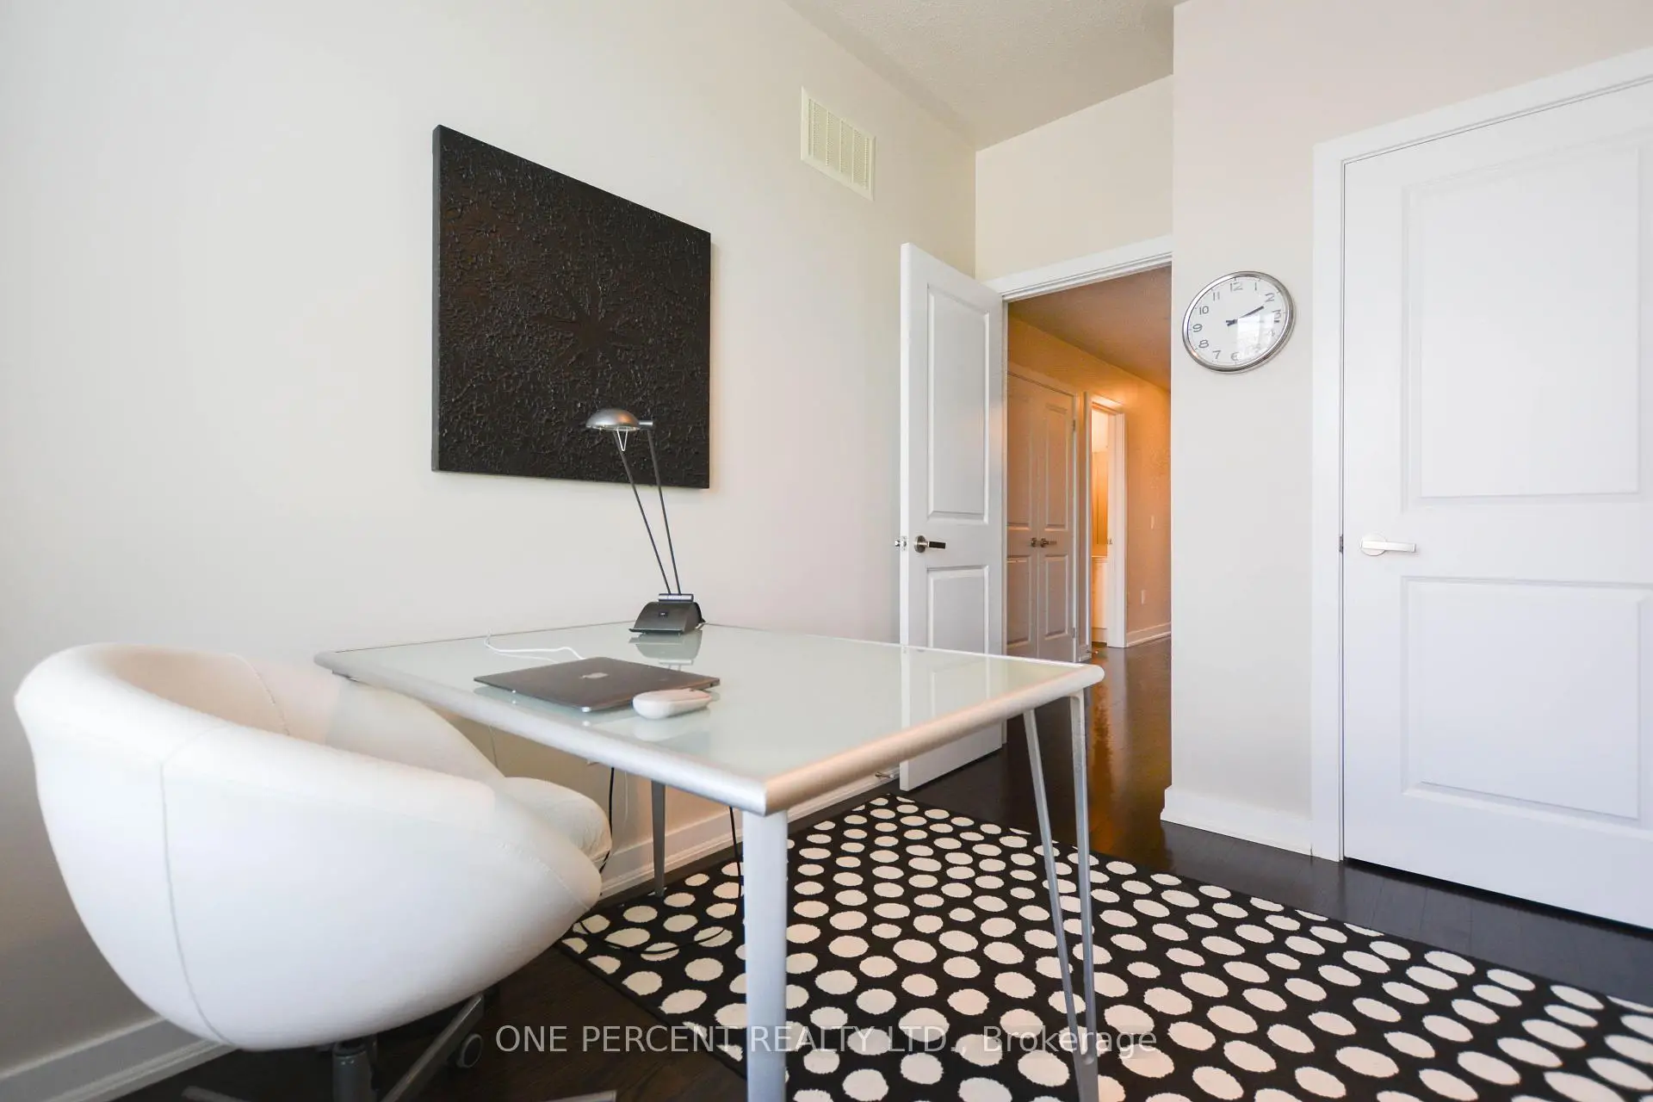
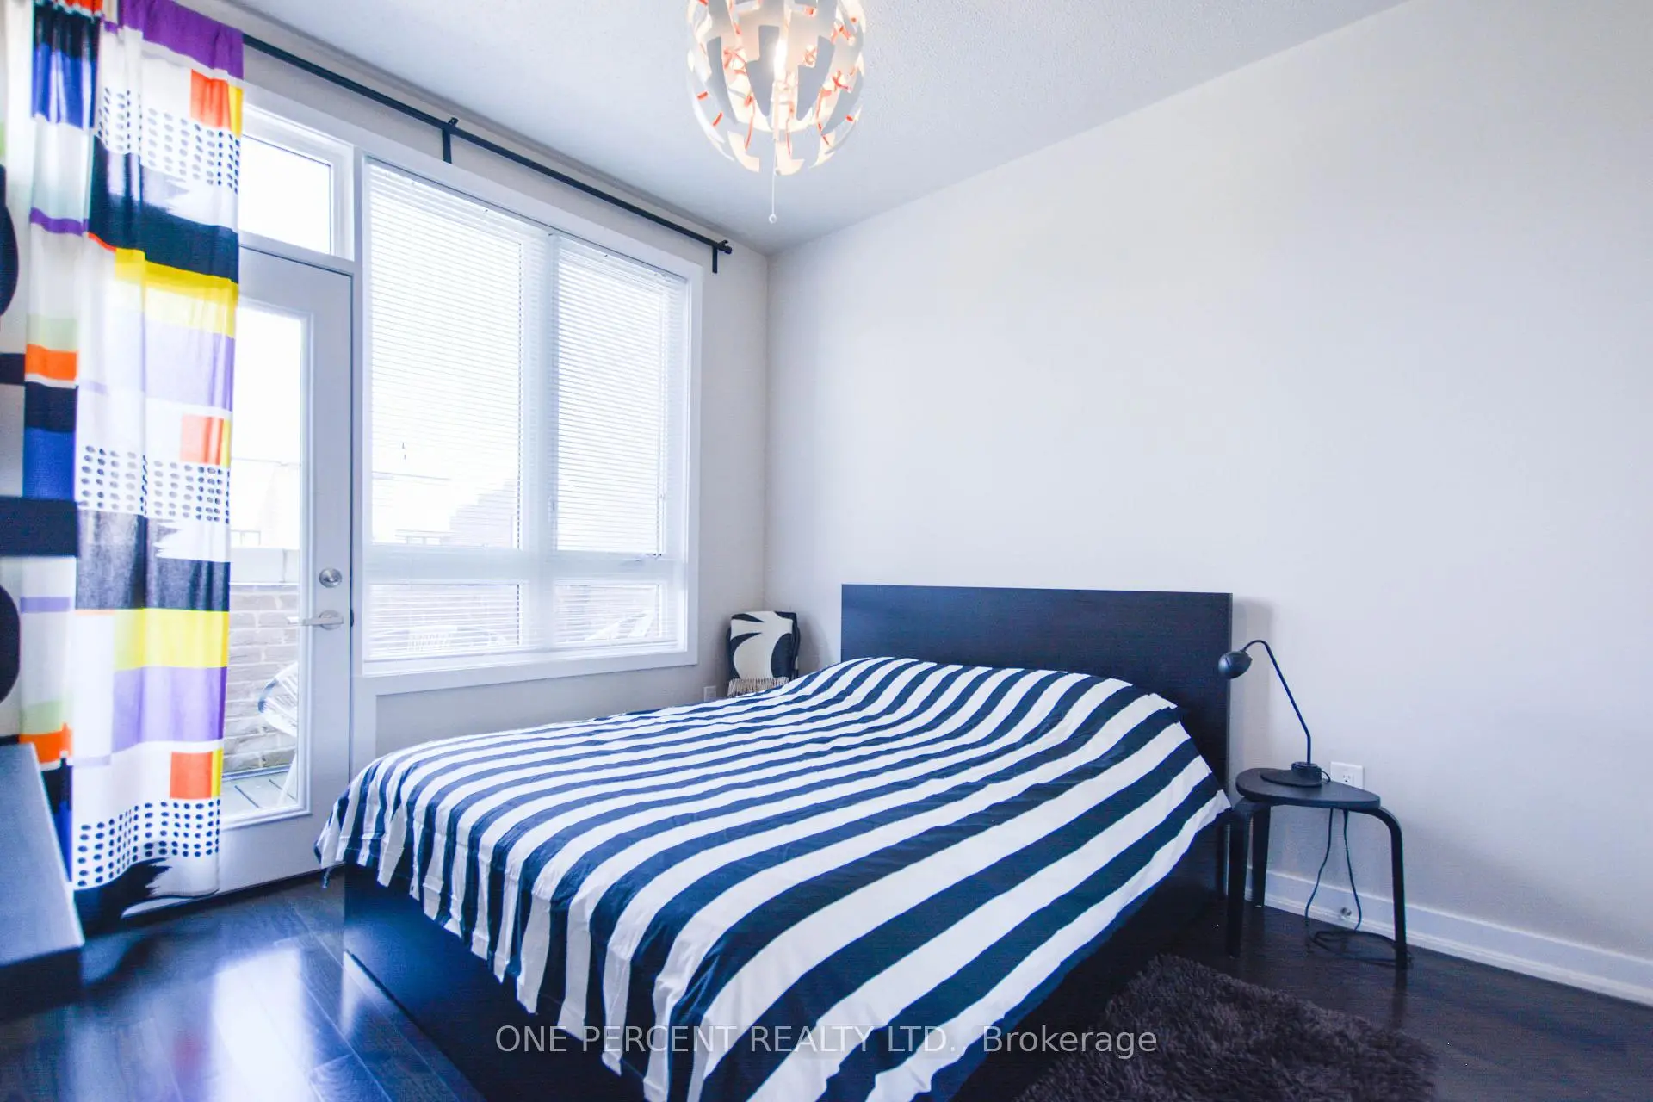
| 2nd Br | 3.35x3.02 | Hardwood Floor, Closet, Window |
|
| 3rd Br | 3.05x2.60 | Hardwood Floor, Closet, Window |
|
| Recreatio | 4.27x5.79 | Vinyl Floor, Window, Open Concept |
| Bathroom | Pieces | Level | |
|---|---|---|---|
| 1xBath | 2 pcs | Ground |
|
| 2xBaths | 4 pcs | Second |
|
| 1xBath | 2 pcs | Basement |
Property Summary
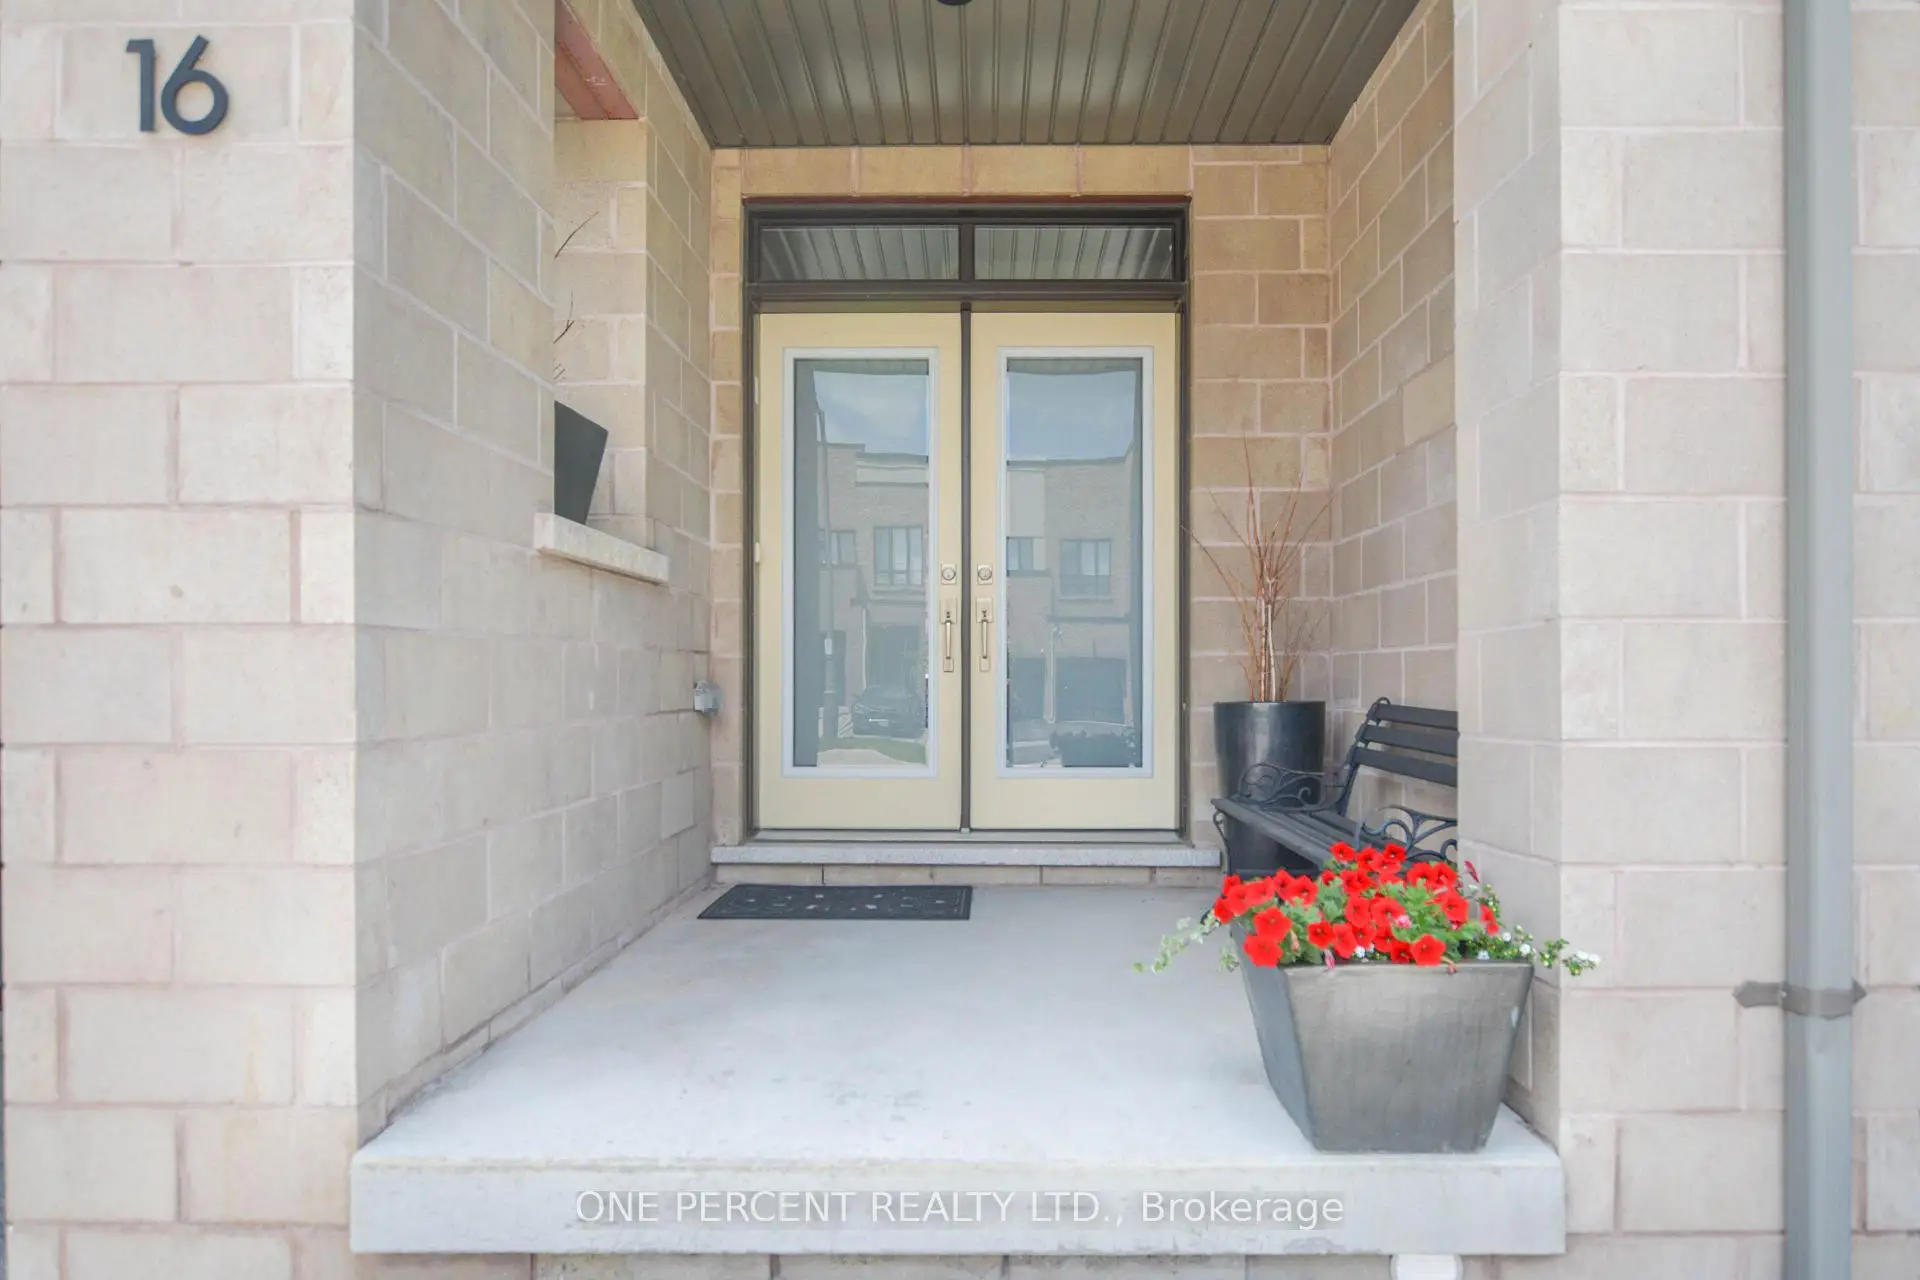
Located close to the intersection of Bayview and Stouffville, 16 Denarius Cres is a 3 bedrooms 4 washrooms Freehold Townhouse. The unit has a Single Attached Parking Space. The property has many nice features including Carpet Free. Living Room Rm, Dinning Room Rm and Kitchen are on the Ground floor.Local Area Profile
This property is located in a predominantly owner-occupied residential area with housing made up mainly of townhouses, along with some detached homes. Approximately 55% of residents hold a bachelor's degree or higher, while about 18% have a college credential. The large majority of local commuters travel by car.
School Information
Elementary Schools
-
Home schoolRank: 130 out of 3022 (Score: 8.7)Distance to school: 1.2 km (~21 min walk)
-
French Immersion school
Rank: 476 out of 3022 (Score: 7.7)Distance to school: 3.9 km (~12 min drive) -
Catholic Gifted program school
Rank: 626 out of 3022 (Score: 7.4)Distance to school: 6.2 km (~19 min drive) -
Distance to school: 5.9 km (~18 min drive)
Secondary Schools
-
Home schoolRank: 77/746 (Score: 8.1) 5 year average: 76/746 (Score: 7.8)Distance to school: 5.0 km (~15 min drive)
-
Rank: 163/746 (Score: 7.3) 5 year average: 280/746 (Score: 6.5)Distance to school: 7.4 km (~22 min drive)
-
AP program school
Rank: 67/746 (Score: 8.2) 5 year average: 109/746 (Score: 7.5)Distance to school: 8.4 km (~25 min drive) -
AP program school
Rank: 1/746 (Score: 10.0) 5 year average: 2/746 (Score: 9.3)Distance to school: 5.9 km (~18 min drive) -
Catholic Home school
Rank: 141/746 (Score: 7.5) 5 year average: 130/746 (Score: 7.4)Distance to school: 3.9 km (~12 min drive) -
Rank: 244/746 (Score: 6.9) 5 year average: 262/746 (Score: 6.6)Distance to school: 7.1 km (~21 min drive)
-
Rank: 259/746 (Score: 6.8) 5 year average: 195/746 (Score: 7.0)Distance to school: 12.6 km (~38 min drive)