
Description
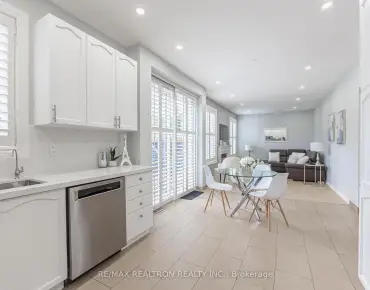
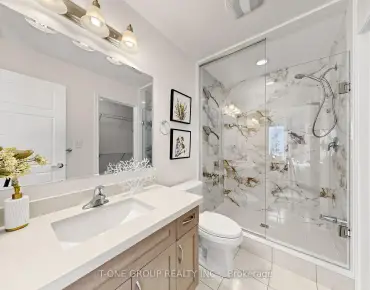
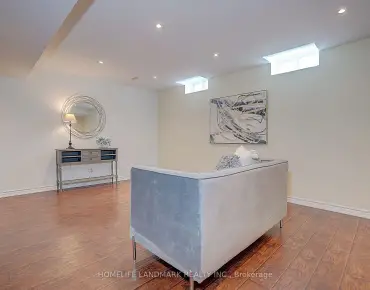
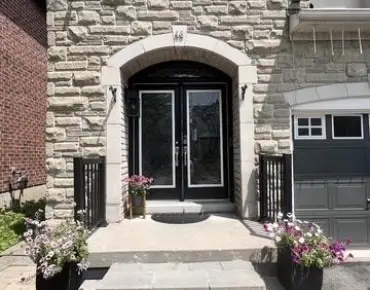
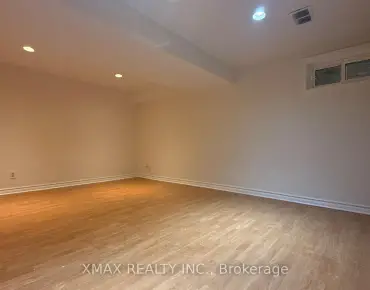
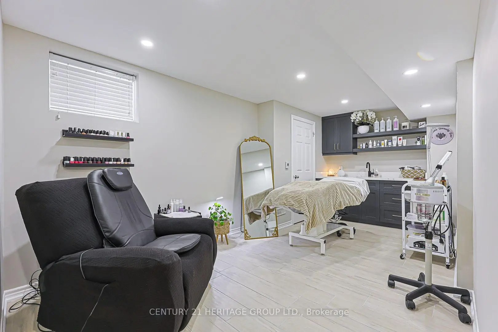
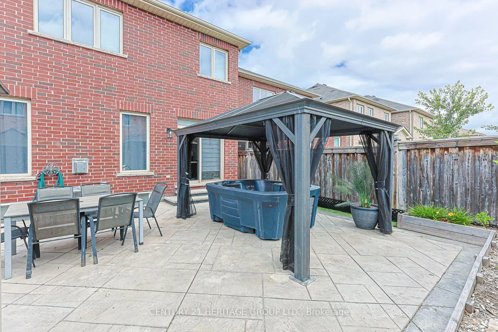
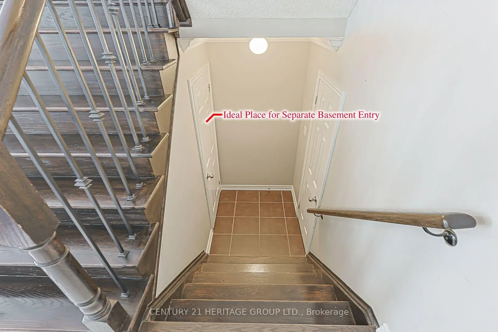
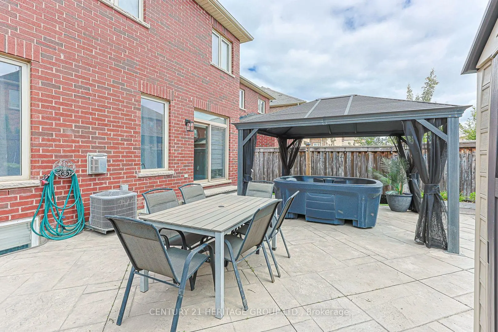
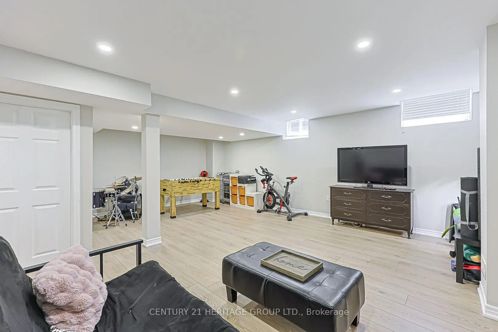
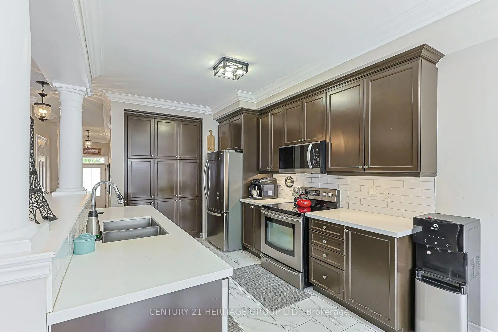
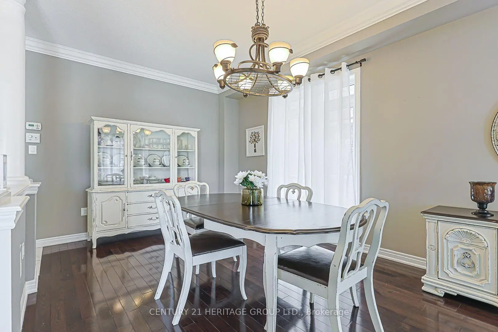
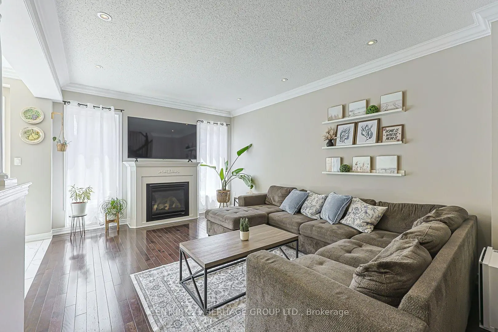
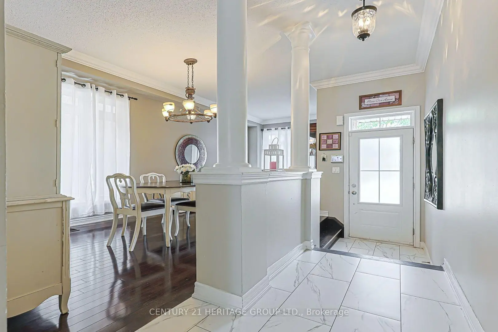
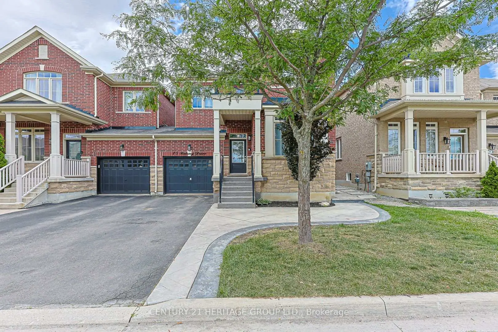
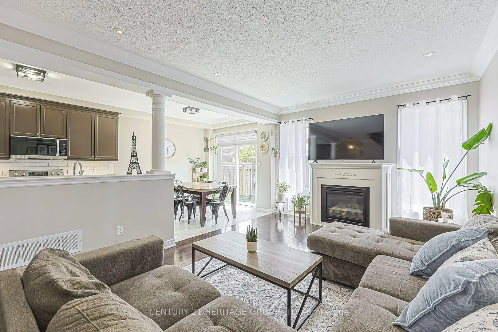
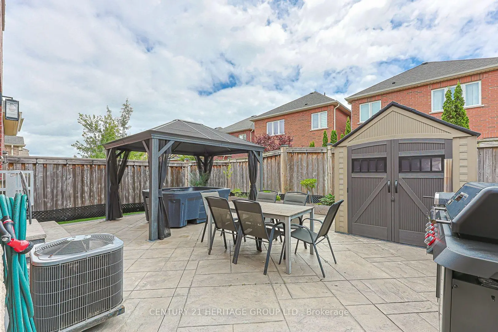
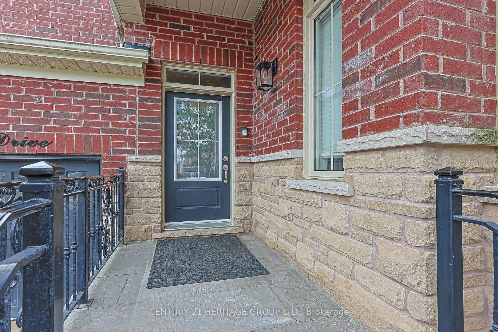
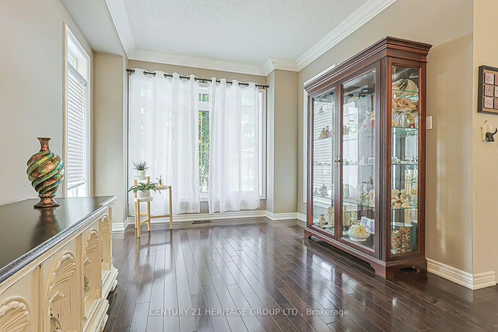
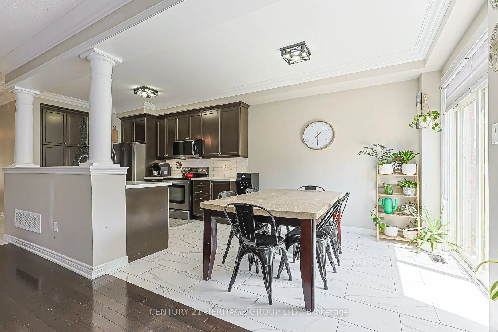
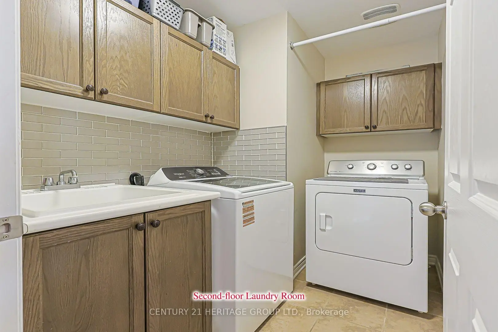
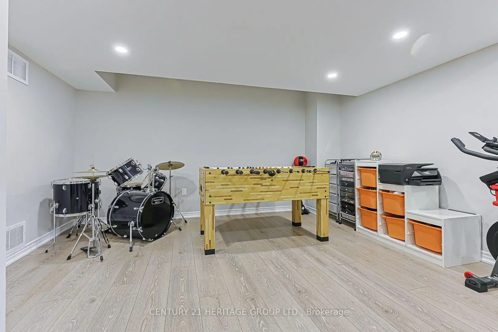
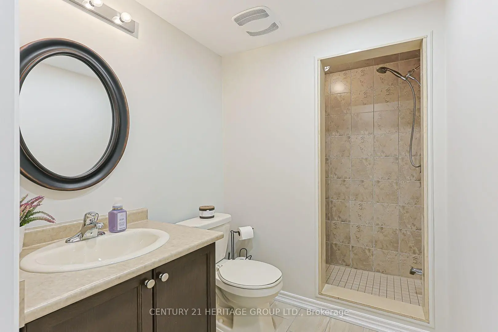
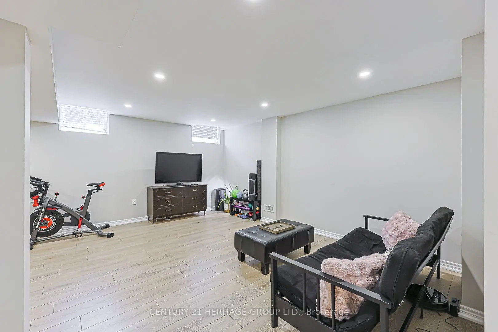
Welcome Home to Elegance and Modern Luxury! This meticulously maintained, 4-bedroom and 4bathroom family home perfectly pairs sophisticated style with high-end updates. From the moment you step inside, you'll be captivated by the timeless crown molding that flows throughout the entire house. The main level boasts a flawless blend of gleaming hardwood floors and new ceramic tiling. At the heart of the home is a chef-inspired kitchen fully equipped with stainless steel appliances, sleek quartz countertops, a classic backsplash, and a dedicated pantry for ultimate storage. Unwind in the cozy family room, with the gas fireplace and beautifully illuminated by modern pot lights. The living space expands into a spectacular, newly renovated basement featuring durable luxury vinyl flooring, ambient pot lights, and the ultimate comfort of heated floors in both the private office and the lower-level bathroom. Step outside into your own private backyard oasis, where low-maintenance living meets premium outdoor entertainment. Beautiful patterned concrete wraps seamlessly from the front and side yards to the rear patio. Relax in your private hot tub sheltered by a stunning gazebo, with a practical garden shed nearby to keep everything organized. To top it all off, you can move in with total peace of mind knowing the home features a brand-new, high-efficiency furnace installed in March 2026. This turn-key property offers the ultimate lifestyle upgrade inside and out. Schedule your private viewing today!
Features
- Facing: South

- Bedrooms: 4

- Bathrooms: 4

- Garages: 1

- Kitchens: 1

Details
- Lot size: 29.55 x 88.67 Feet

- Space: 2000-2500

- Tax: $ 5313.13

- N13547884

- Listing contracted with: CENTURY 21 HERITAGE GROUP LTD.
| Room | Size(M) | Description | |
|---|---|---|---|
| Dining Rm | 4.27x3.05 | Hardwood Floor, Overlooks Frontyard, Large Window |
|
| Living Rm | 2.74x2.62 | Hardwood Floor, Window, Combined w/Living |
|
| Kitchen | 6.40x2.90 | Quartz Counter, Centre Island, Backsplash |
|
| Family Rm | 5.18x3.66 | Hardwood Floor, Fireplace, Overlooks Backyard |
|
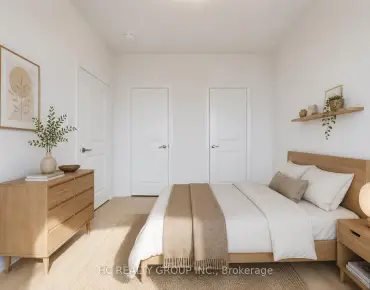
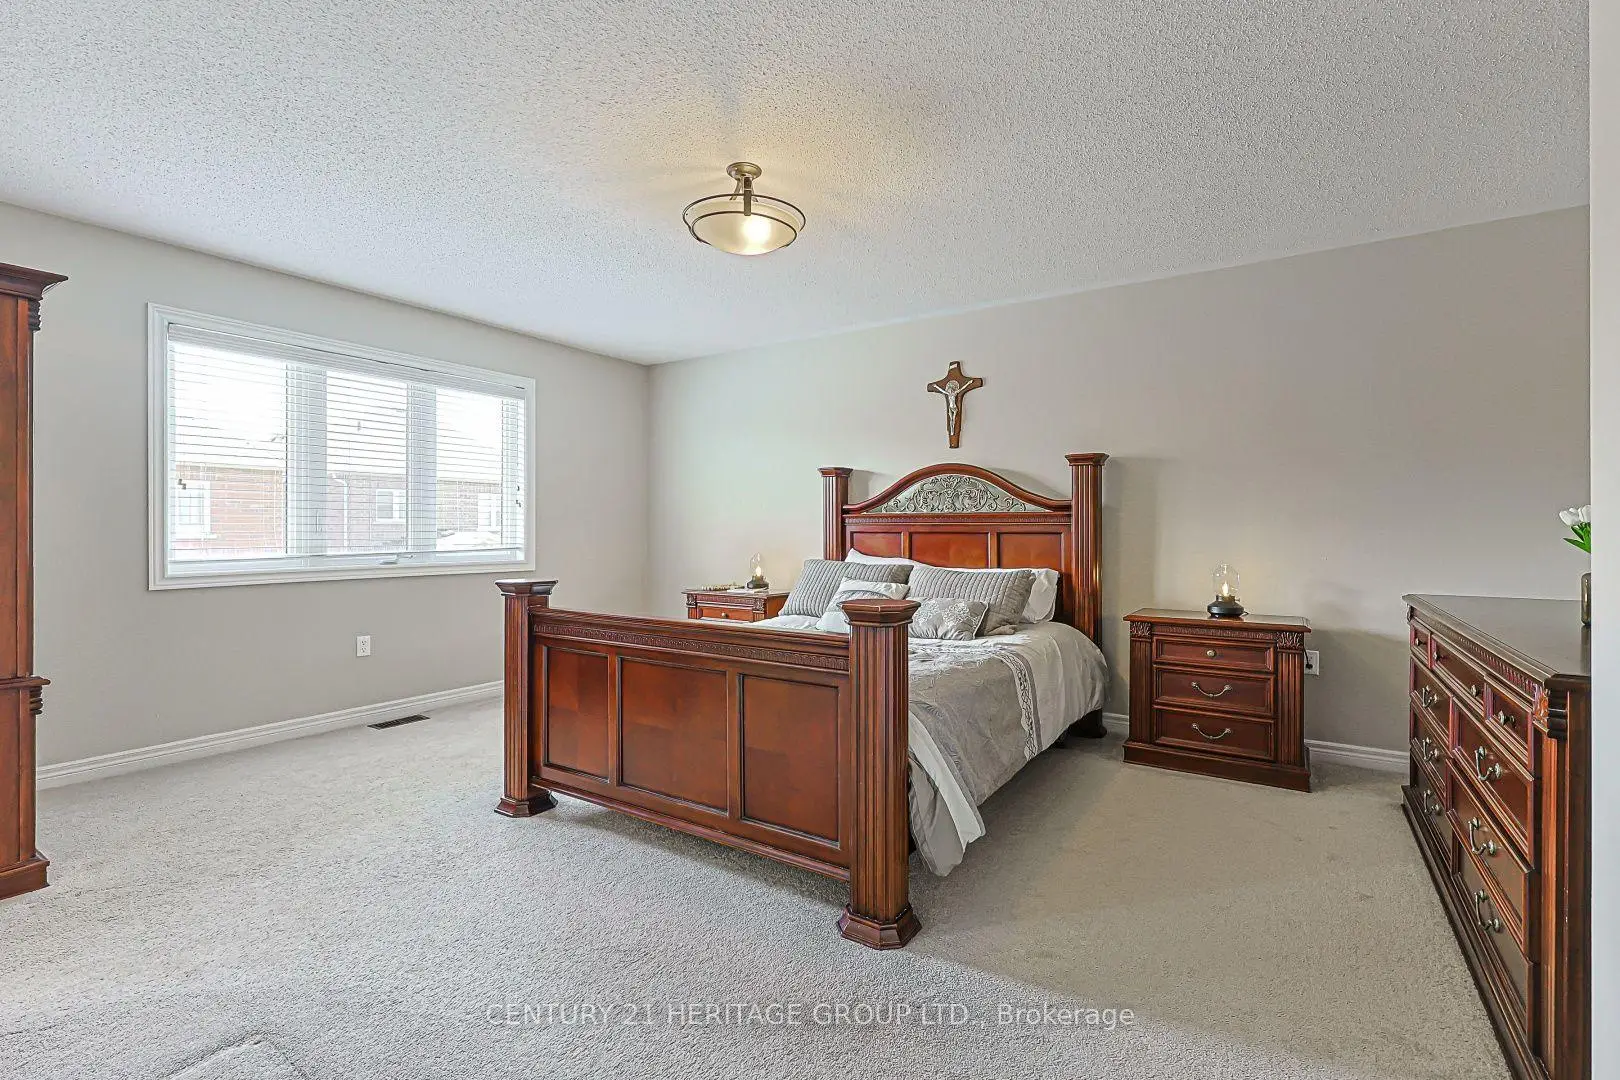
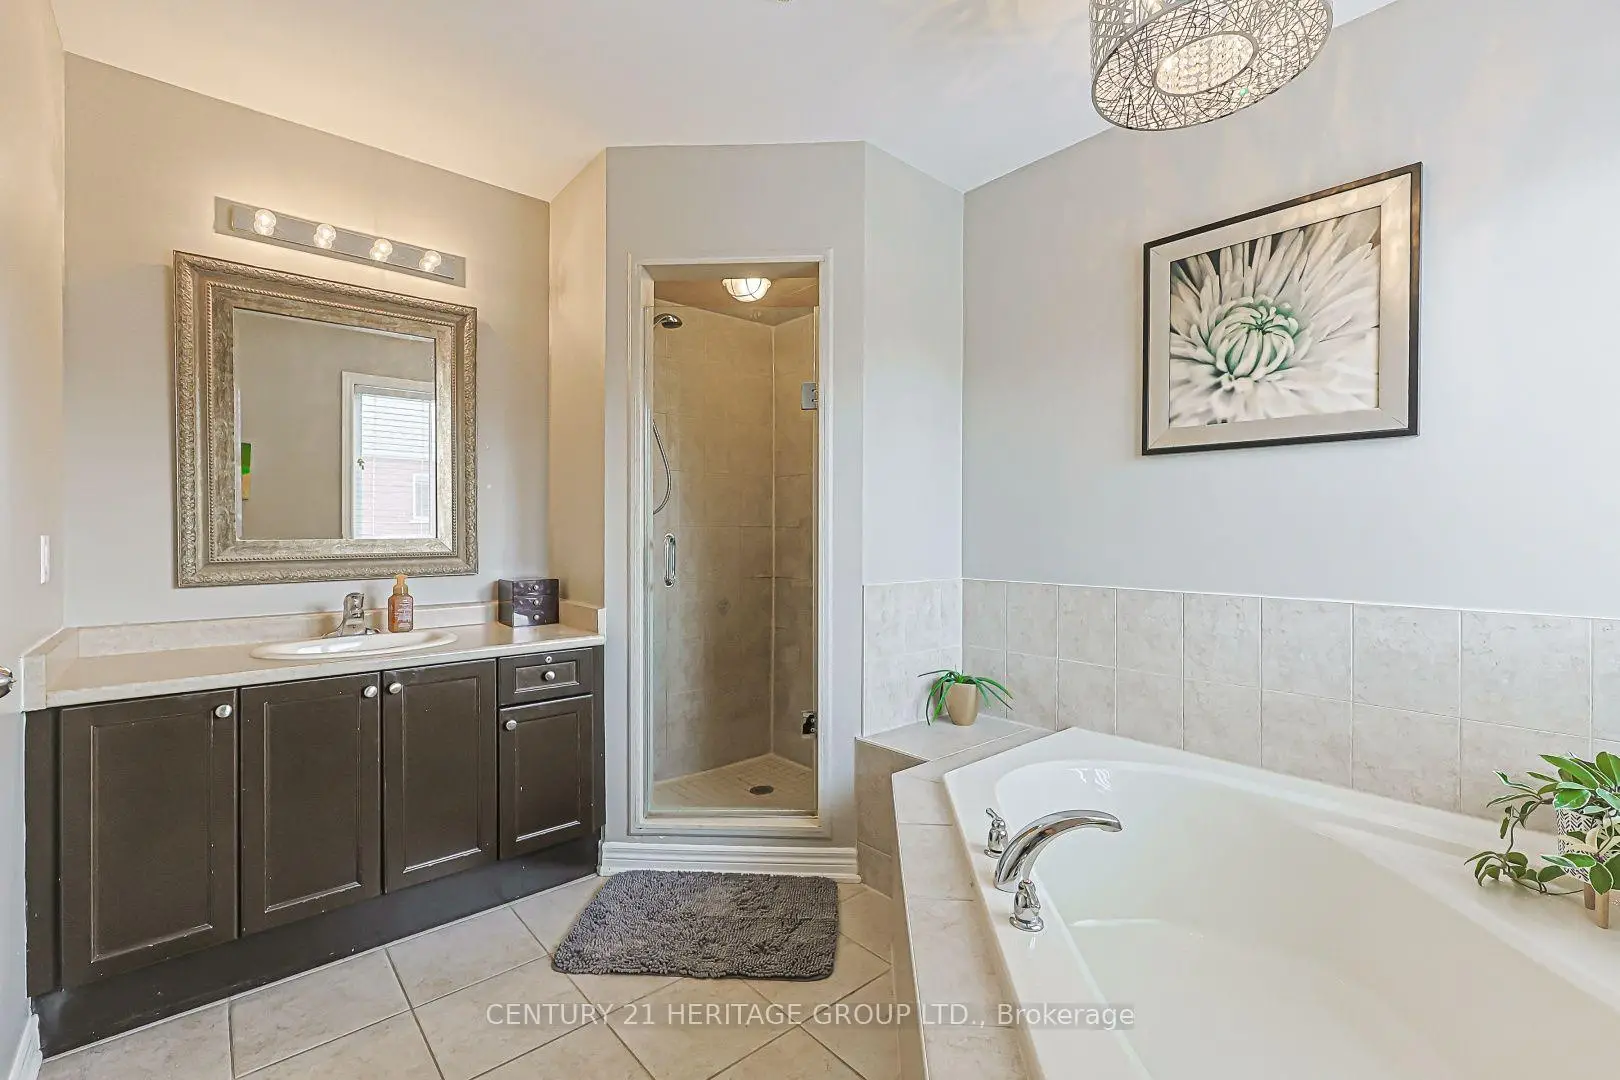
| Primary B | 5.18x3.96 | Walk-In Closet(s), 4 Pc Ensuite, Window |
|
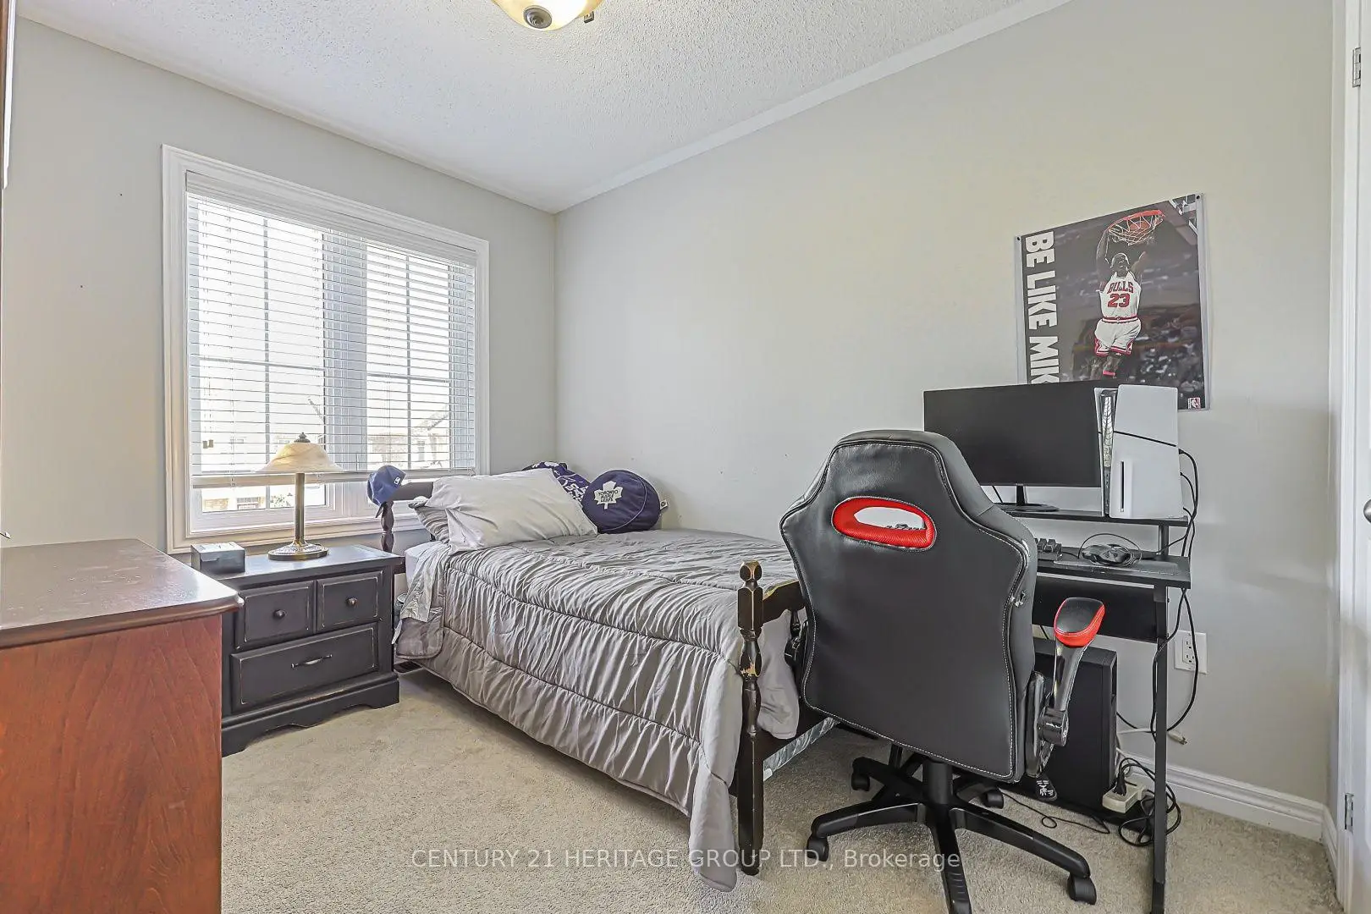
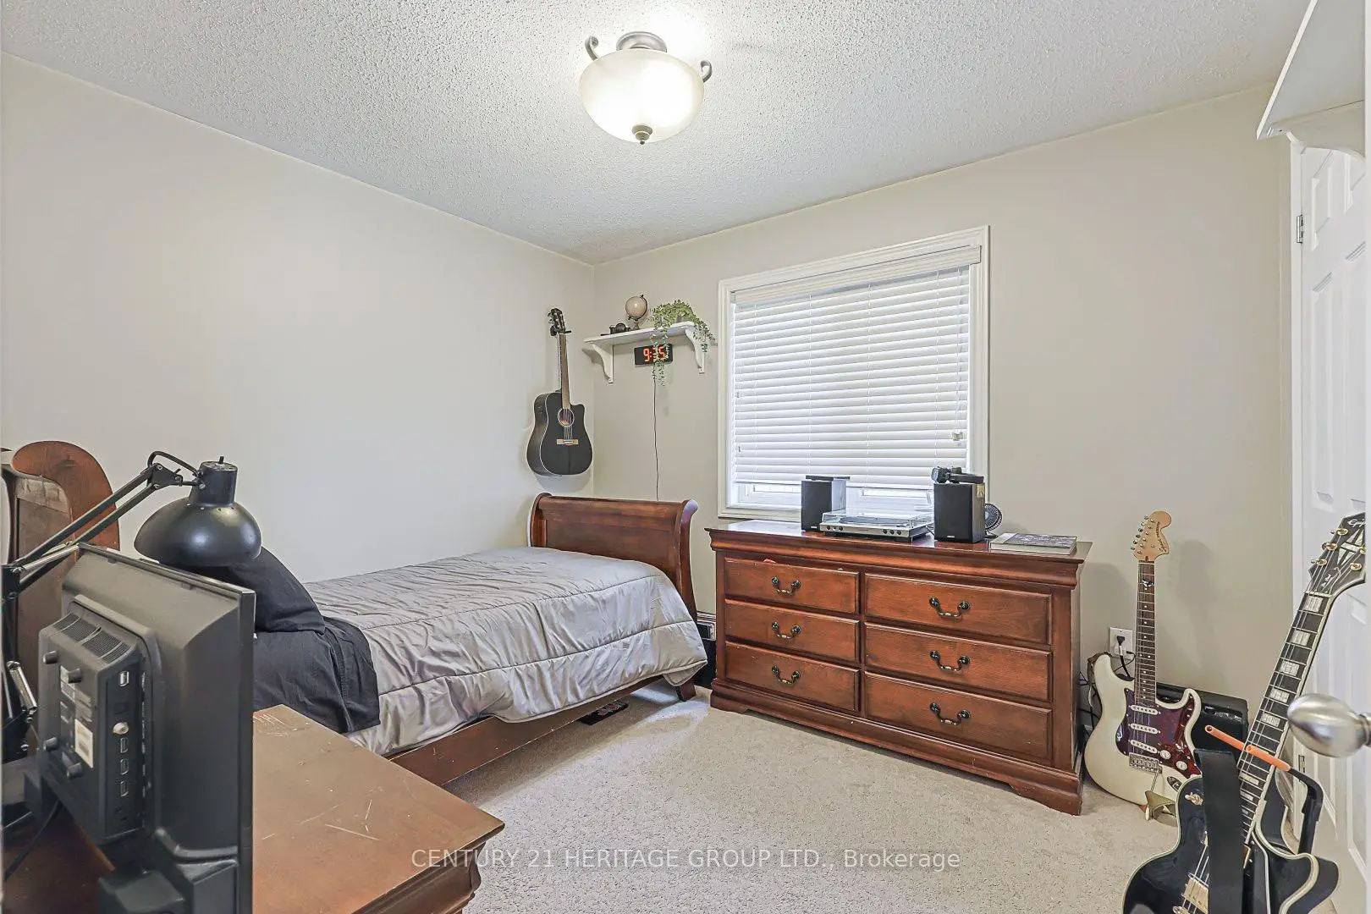
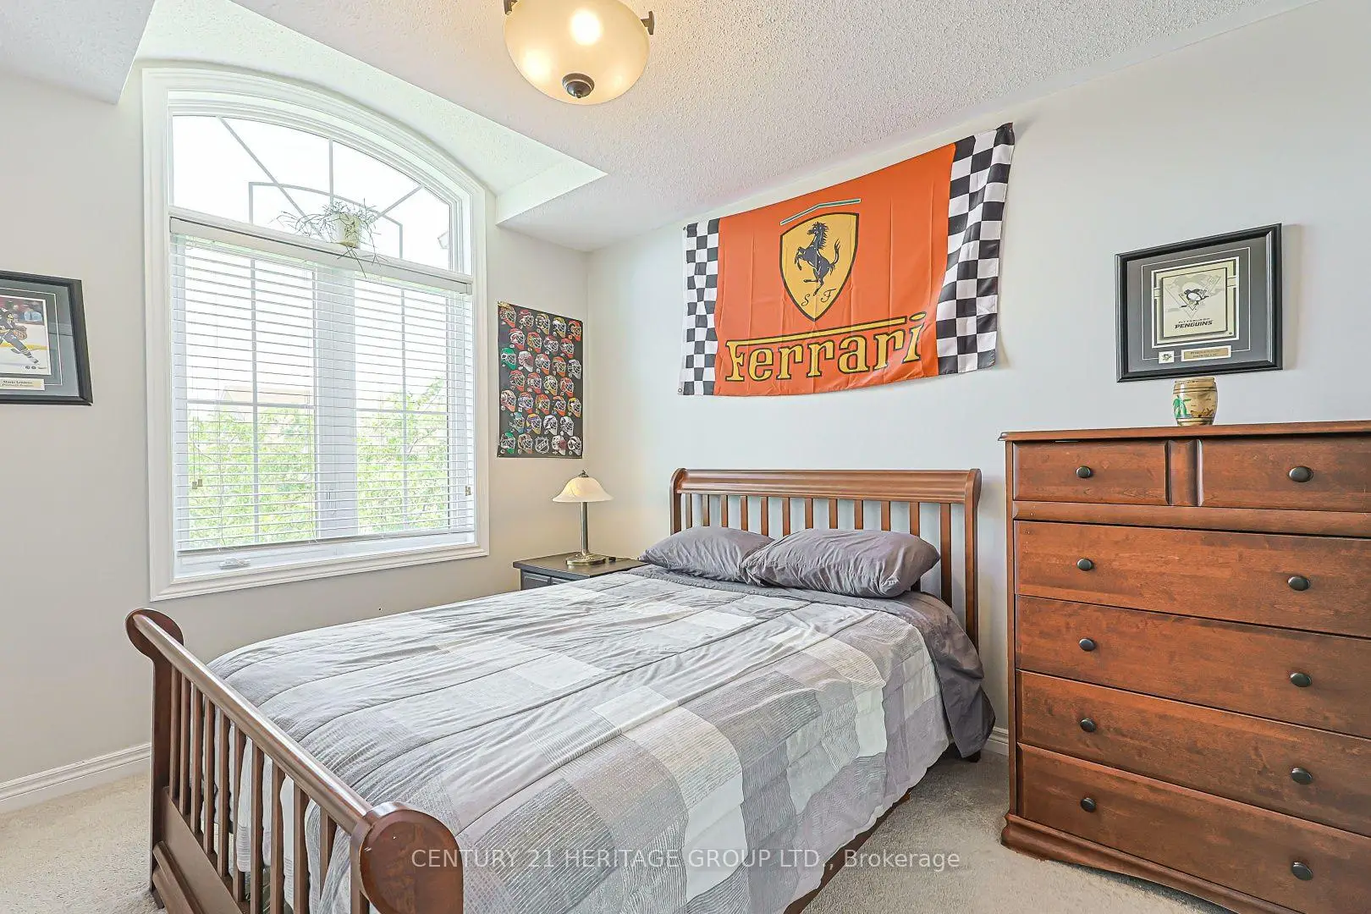
| 2nd Br | 3.07x2.62 | Large Window, Closet, Broadloom |
|
| 3rd Br | 3.20x2.74 | Walk-In Closet(s), Closet, Broadloom |
|
| 4th Br | 3.05x2.54 | Window, Closet, Broadloom |
|
| Recreatio | 6.38x5.03 | Laminate, Above Grade Window, 3 Pc Ensuite |
|
| Office | 5.13x2.62 | Heated Floor, Above Grade Window |
| Bathroom | Pieces | Level | |
|---|---|---|---|
| 1xBath | 4 pcs | Second |
|
| 1xBath | 4 pcs | Second |
|
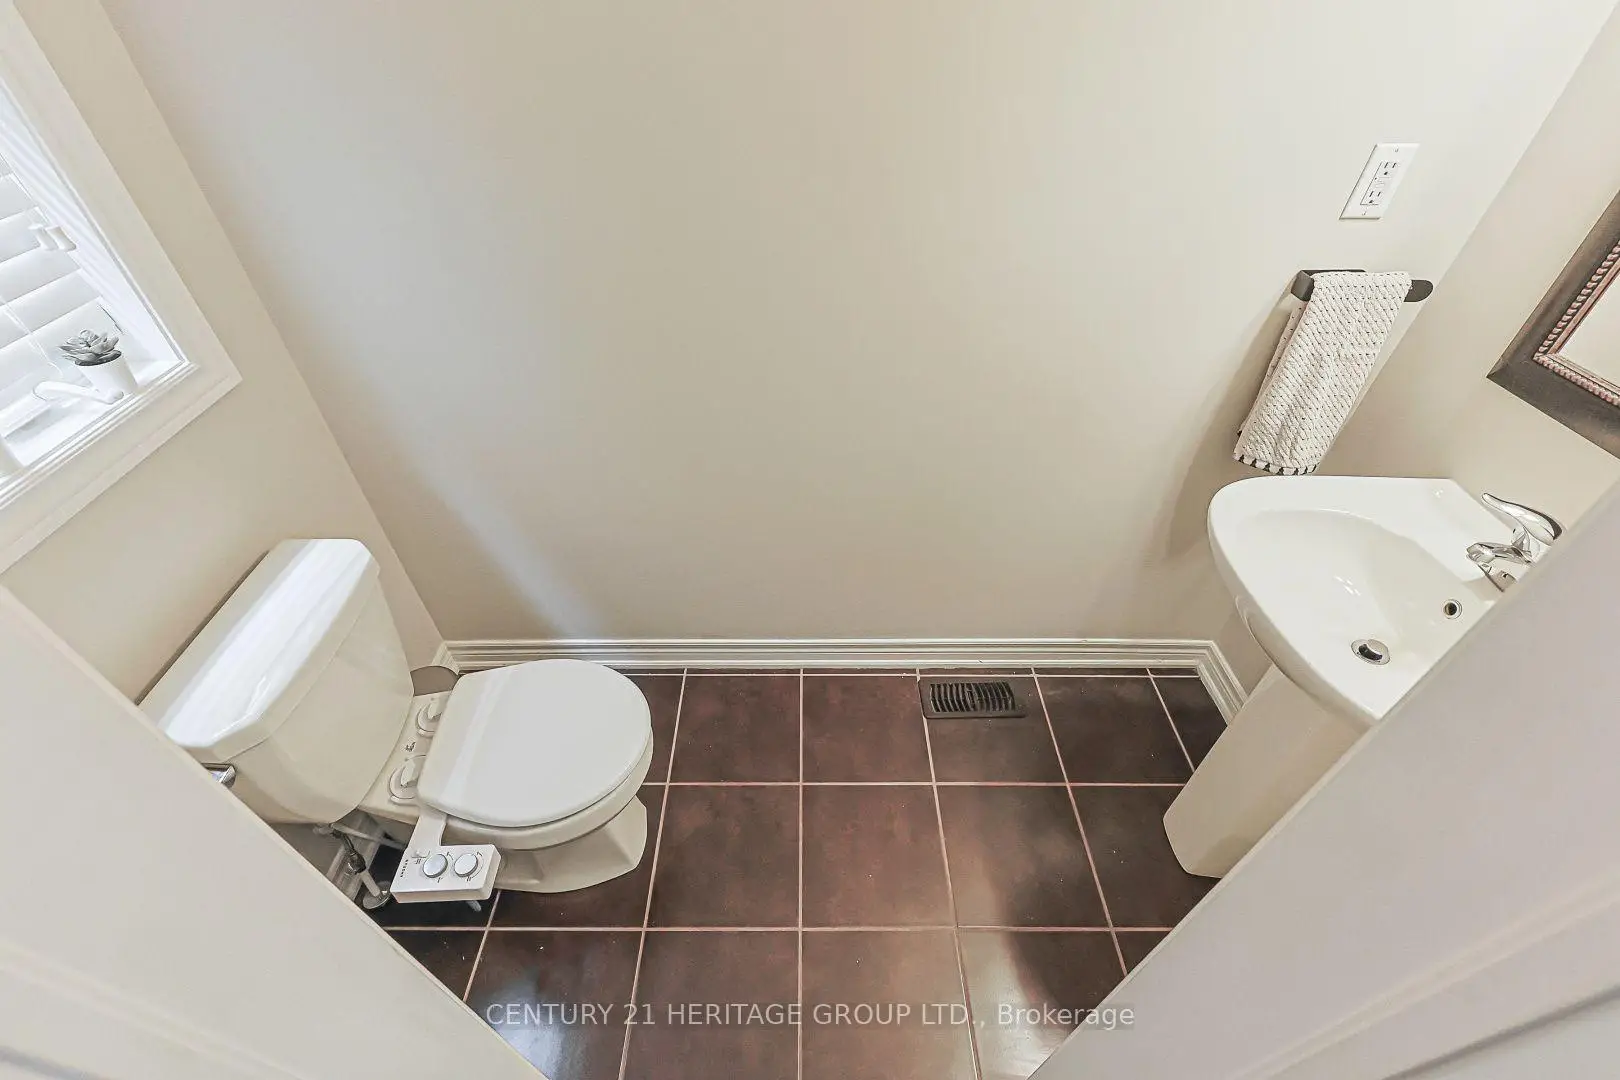
| 1xBath | 2 pcs | Ground |
|
| 1xBath | 3 pcs | Basement |
Property Summary
Located close to the intersection of King Rd. & Bathurst St., 25 Betony Dr is a 4 bedrooms 4 washrooms Link. The unit has a Single Attached Parking Space. The property has many nice features including Central Vacuum] and [Auto Garage Door Remo. Dinning Room Rm, Living Room Rm, Kitchen and Family Room Rm are on the Main floor.Local Area Profile
This property is located in a predominantly owner-occupied residential area with a mix of detached homes and townhouses. Approximately 51% of residents hold a bachelor's degree or higher, while about 20% have a college credential. The large majority of local commuters travel by car.
School Information
Elementary Schools
-
Home schoolRank: 626 out of 3022 (Score: 7.4)Distance to school: 0.6 km (~10 min walk)
-
French Immersion school
Rank: 476 out of 3022 (Score: 7.7)Distance to school: 1.9 km (~34 min walk) -
Distance to school: 3.3 km (~10 min drive)
-
Catholic Gifted program school
Rank: 626 out of 3022 (Score: 7.4)Distance to school: 5.0 km (~15 min drive) Secondary Schools
-
Home schoolRank: 163/746 (Score: 7.3) 5 year average: 280/746 (Score: 6.5)Distance to school: 3.1 km (~9 min drive)
-
Rank: 163/746 (Score: 7.3) 5 year average: 280/746 (Score: 6.5)Distance to school: 3.1 km (~9 min drive)
-
AP program school
Rank: 67/746 (Score: 8.2) 5 year average: 109/746 (Score: 7.5)Distance to school: 7.9 km (~24 min drive) -
AP program school
Rank: 1/746 (Score: 10.0) 5 year average: 2/746 (Score: 9.3)Distance to school: 6.1 km (~18 min drive) -
Catholic Home school
Rank: 141/746 (Score: 7.5) 5 year average: 130/746 (Score: 7.4)Distance to school: 3.1 km (~9 min drive) -
Rank: 244/746 (Score: 6.9) 5 year average: 262/746 (Score: 6.6)Distance to school: 7.7 km (~23 min drive)
-
Rank: 259/746 (Score: 6.8) 5 year average: 195/746 (Score: 7.0)Distance to school: 13.7 km (~41 min drive)