Rural Richmond Hill, Richmond Hill, L4E 1N4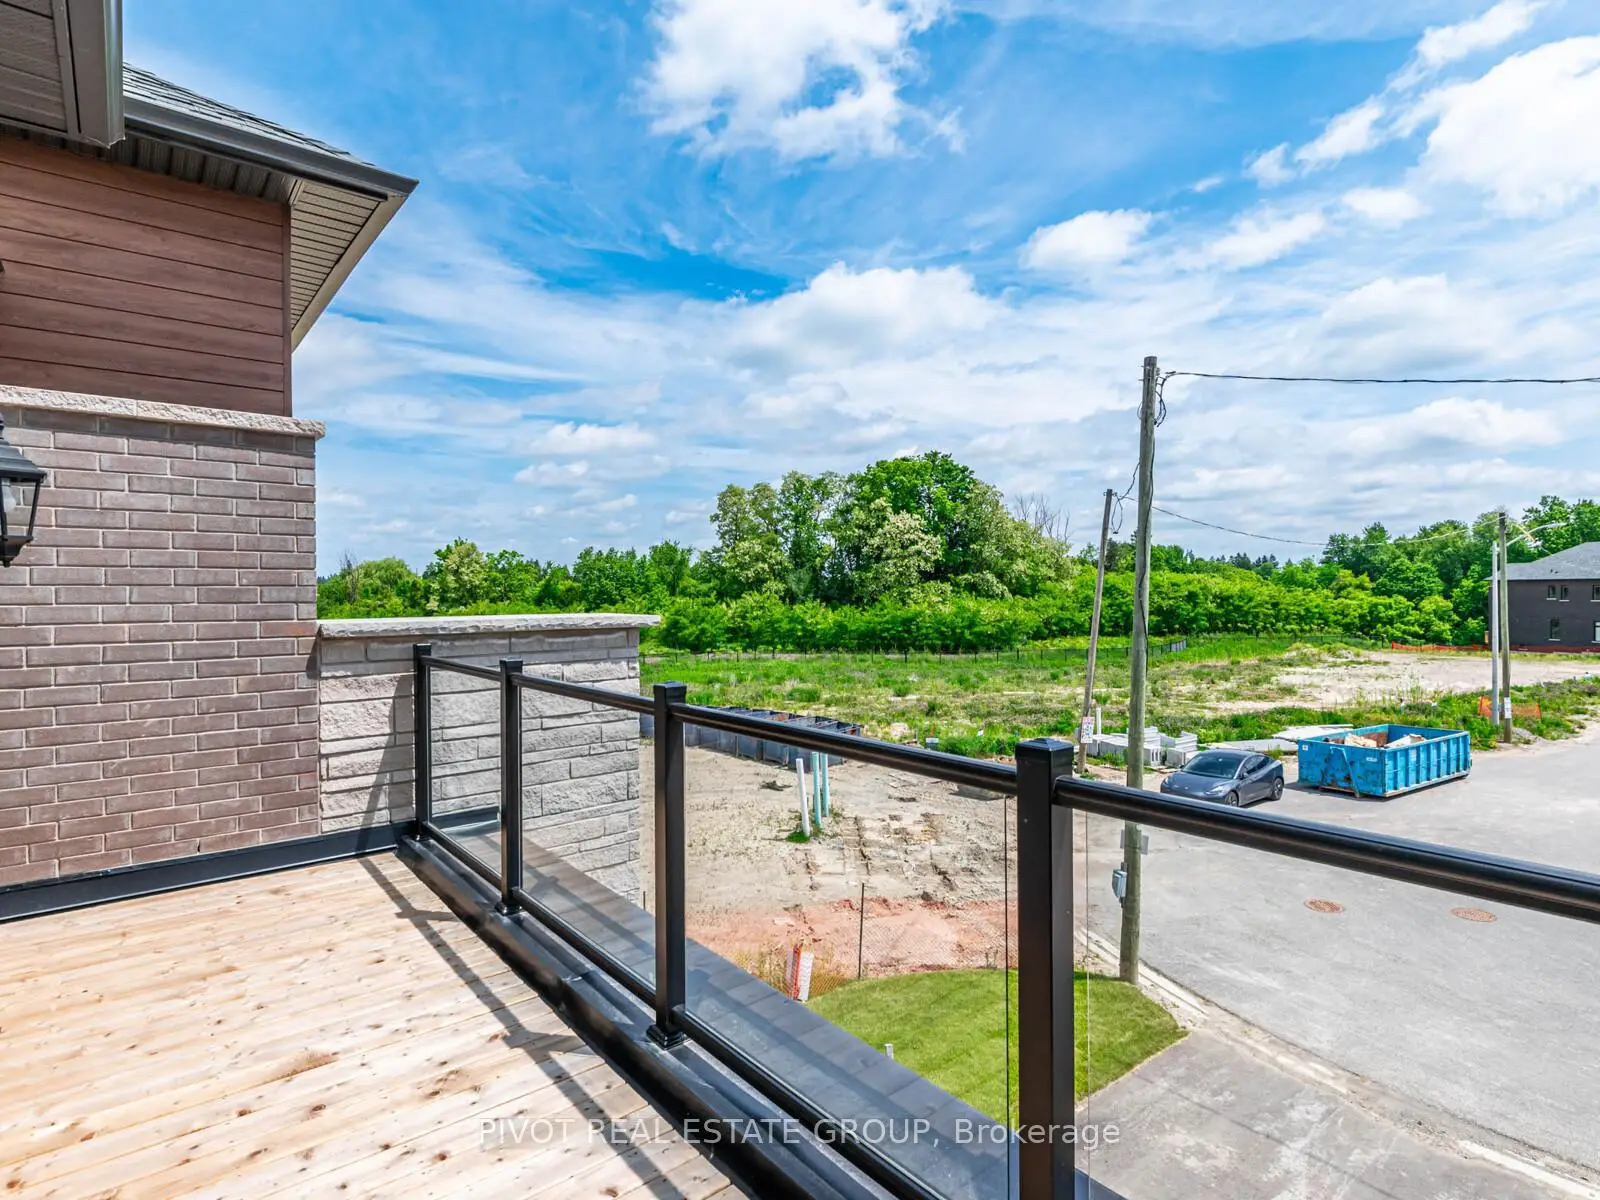
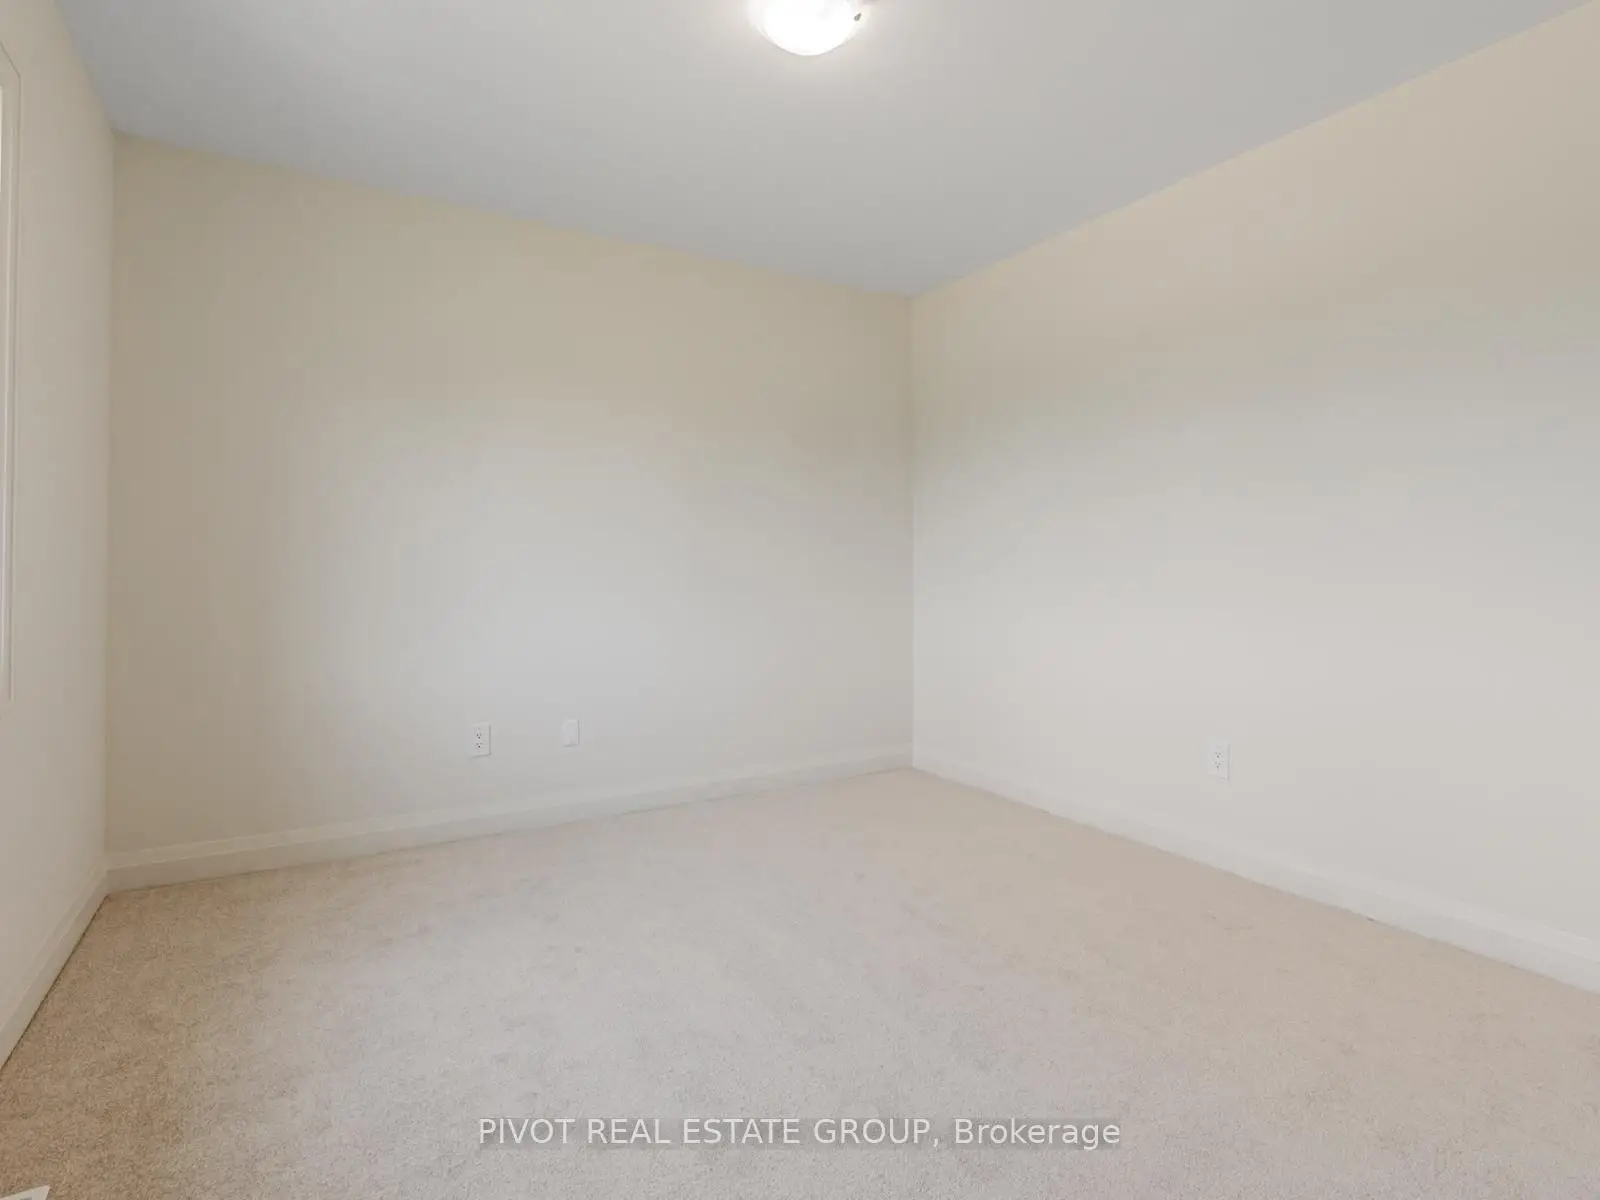

Description
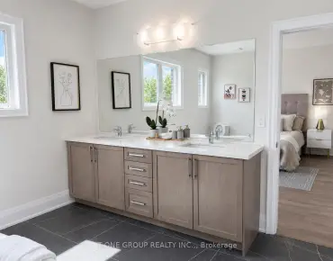
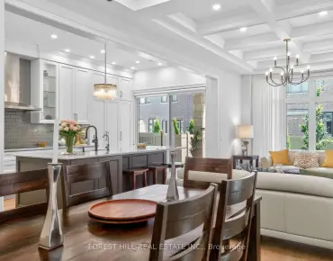
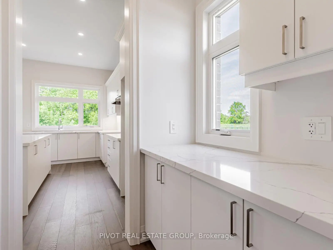
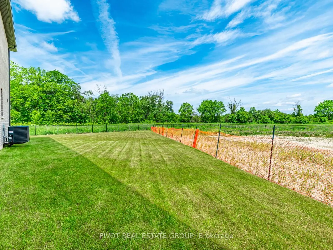
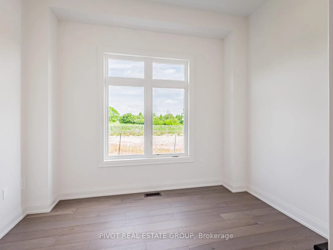
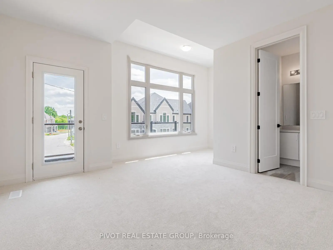
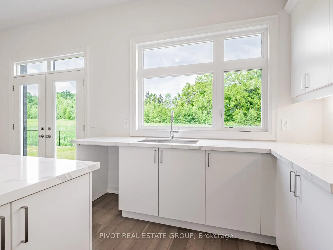
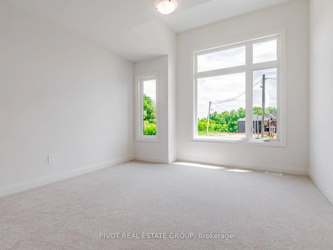
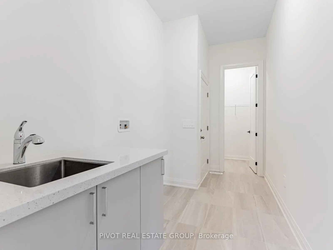
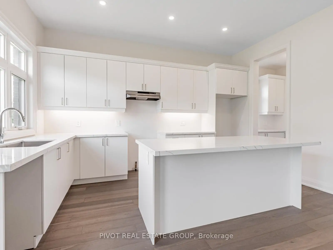
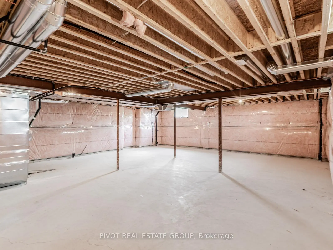
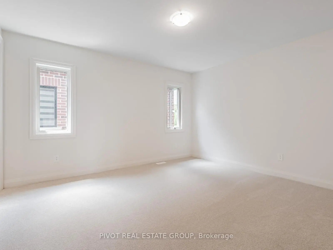
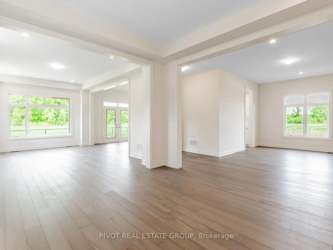
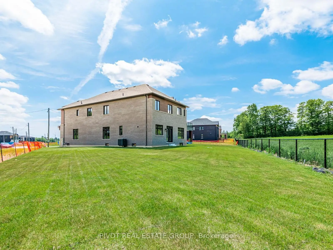
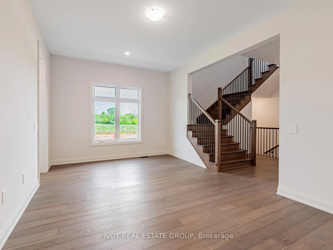
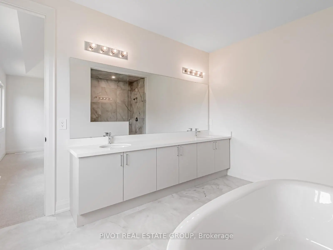
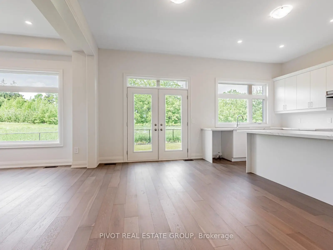
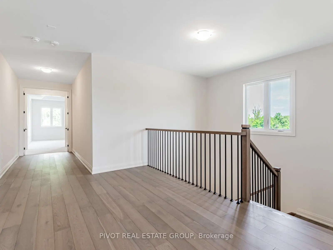
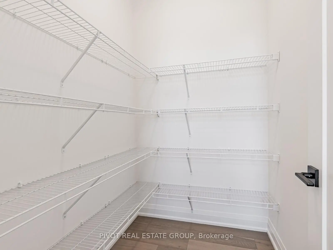
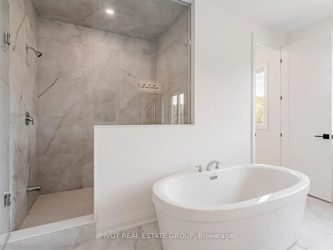
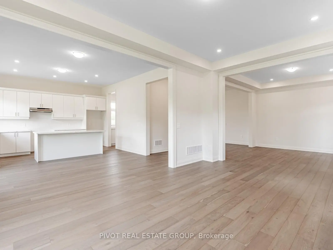
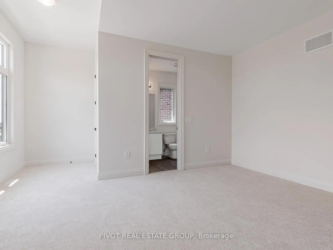
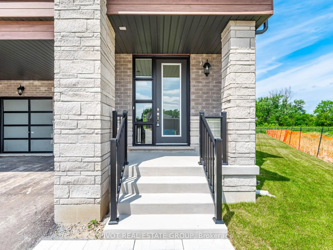
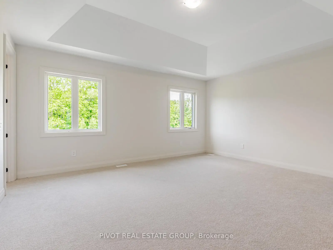
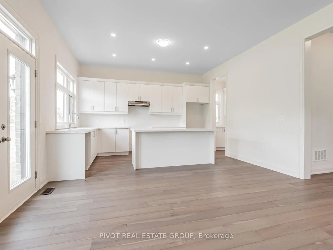
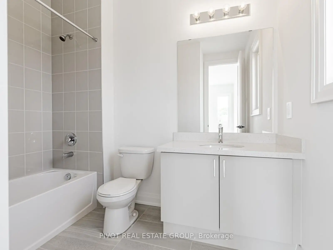
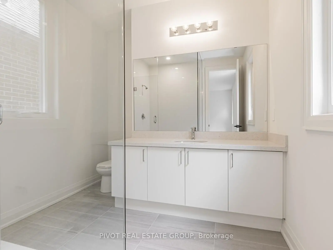
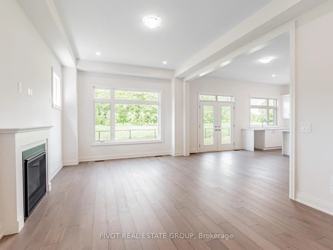
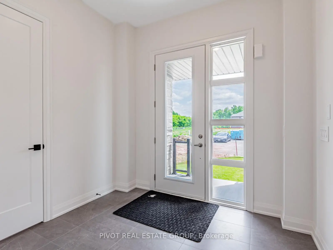
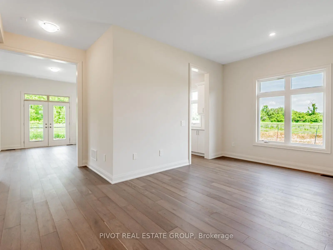
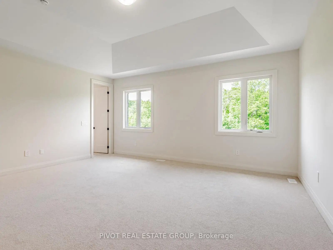
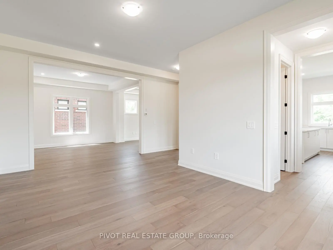
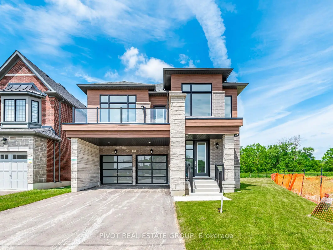
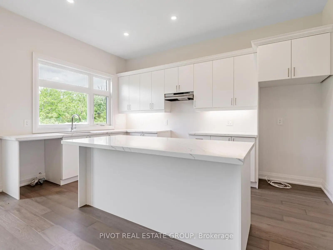
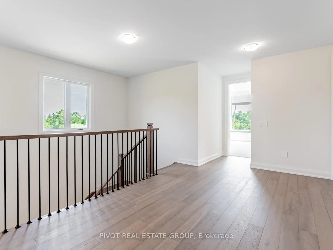
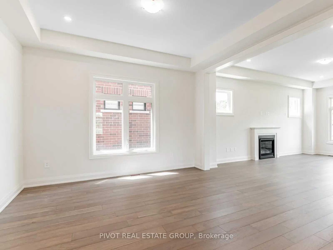
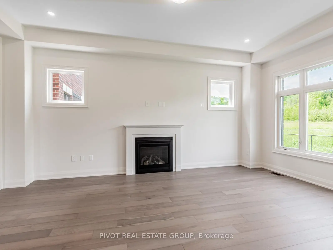
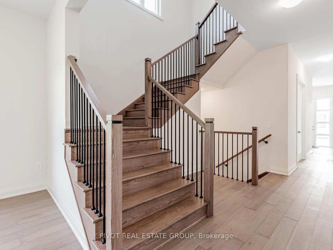
THE "MOUNTRIDGE B" APPROX 4,100SF IN NEW & EXCLUSIVE OAKRIDGE GREEN NEIGHBORHOOD BUILT BY SUNDANCE HOMES IN QUIET CUL-DE-SAC SURROUNDED BY UNTOUCHED NATURAL AREA. STEPS TO GO STATION, MINUTES FROM HWY 404 & SHOPPING THE YONGE STREET STRIP. BEAUTIFUL PIE SHAPED LOT BACKING ONTO PROTECTED GREEN SPACE. APPROX 10'GROUND FLOOR, 9' 2ND FLOOR, 9' BSMNT CEILING HEIGHTS; SMOOTH CEILINGS THROUGHOUT; 8' INTERIOR DOORS ON MAIN FLOOR & 2nd FLOOR; POT LIGHTS ON MAIN FLOOR W/ GROUND FLOOR LAUNDRY. QUALITY STONE COUNTERTOP IN KITCHEN & ALL BATHROOMS. LARGE KITCHEN W/ ISLAND, PANTRY & SERVERY. GAS FIREPLACE IN FAMILY ROOM. 4 LARGE BEDROOMS W/SEPARATE ENSUITES ON 2ND FLOOR. FREE STANDING TUB & FRAMELESS GLASS SHOWER IN MAIN ENSUITE. Please refer to siteplan Lot 8 for approximate lot dimensions. Markings & grass as laid currently may not reflect property lines. TAXES NOT YET ASSESSED.
Features
- Facing: West

- Bedrooms: 4

- Bathrooms: 5

- Garages: 2

- Kitchens: 1

Details
- Lot size: 43.00 x 121.00 Feet

- Space: 3500-5000

- Tax: $ 0.00

- N13540068

- Listing contracted with: PIVOT REAL ESTATE GROUP
| Room | Size(M) | Description | |
|---|---|---|---|
| Office | 2.70x3.30 | ||
| Dining Rm | 5.70x3.60 | ||
| Kitchen | 2.70x4.50 | , Pantry |
|
| Breakfast | 3.00x4.50 | ||
| Family Rm | 3.80x5.70 | , Gas Fireplace |
|
| Living Rm | 3.80x4.10 | ||
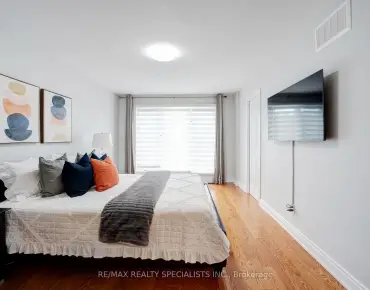
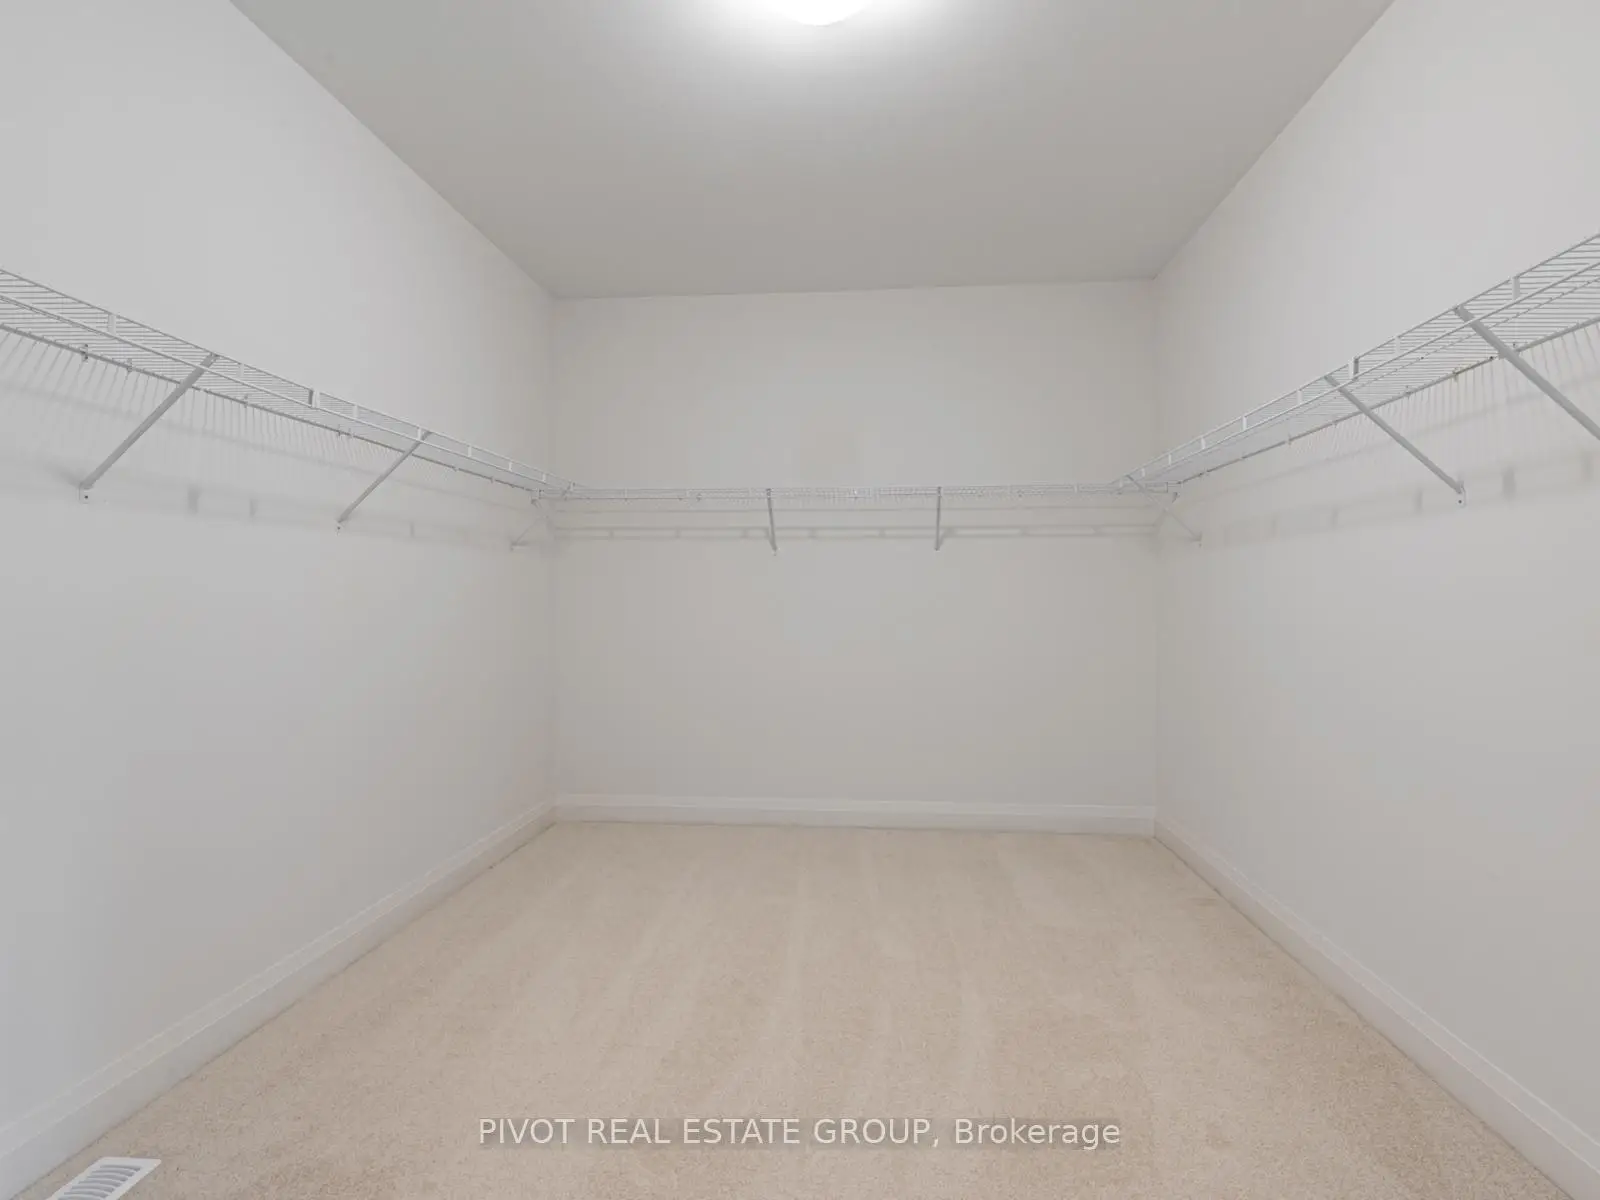
| Primary B | 5.40x4.50 | 5 Pc Ensuite, Walk-In Closet(s) |
|
| Den | 3.60x3.70 | ||
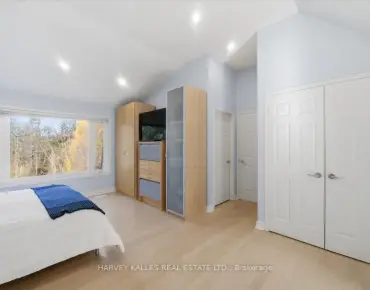
| 2nd Br | 3.90x4.20 | Cathedral Ceiling(s), 4 Pc Ensuite |
|
| 3rd Br | 3.90x4.80 | 3 Pc Ensuite, Walk-In Closet(s) |
|
| 4th Br | 4.10x4.50 | 3 Pc Ensuite, Walk-In Closet(s) |
| Bathroom | Pieces | Level | |
|---|---|---|---|
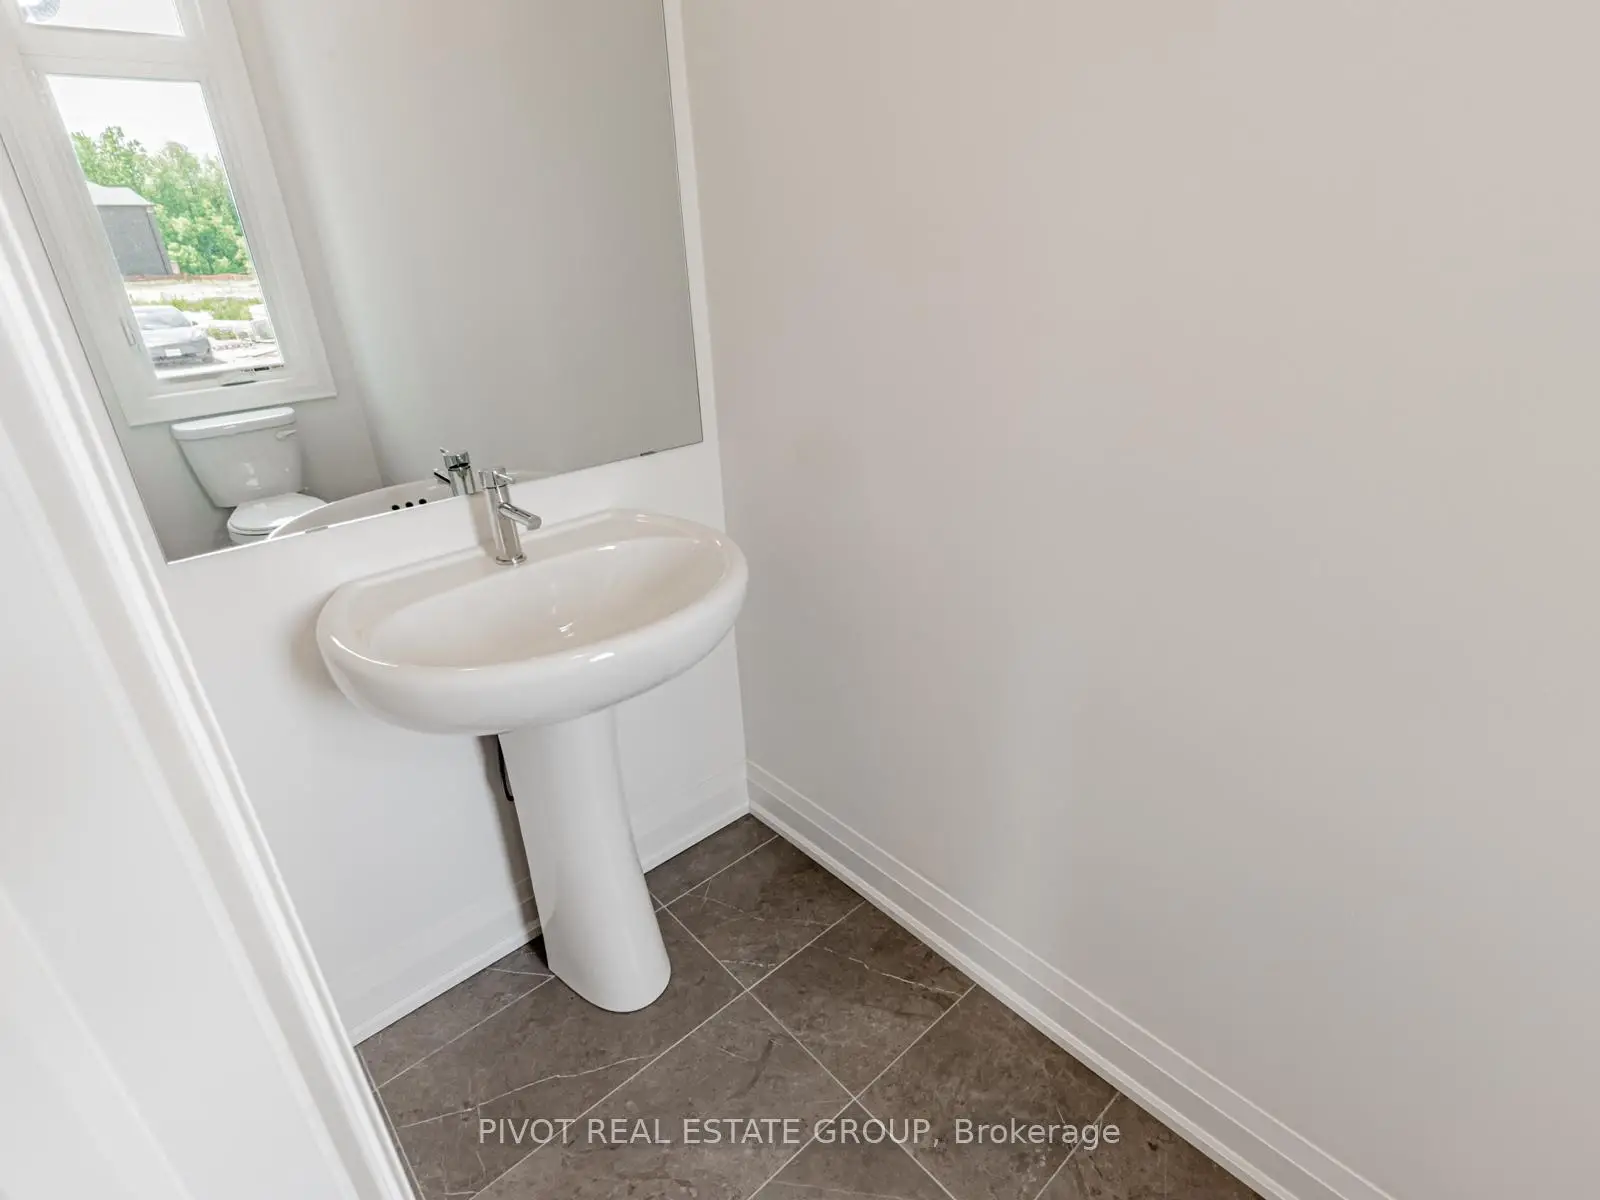
| 1xBath | 2 pcs | Main |
|
| 1xBath | 5 pcs | Second |
|
| 1xBath | 4 pcs | Second |
|
| 2xBaths | 3 pcs | Second |
Property Summary
Located close to the intersection of Leslie St & Bethesda Side Rd, 34 Montorio Dr is a 4 bedrooms 5 washrooms Detached. The unit has a Double Attached Parking Spaces. The property has many nice features including None. Office, Dinning Room Rm, Kitchen, Breakfast Room, Family Room Rm and Living Room Rm are on the Main floor.School Information
Elementary Schools
-
Holding schoolRank: 626 out of 3022 (Score: 7.4)Distance to school: 5.2 km (~16 min drive)
-
French Immersion school
Rank: 476 out of 3022 (Score: 7.7)Distance to school: 5.0 km (~15 min drive) -
Catholic Gifted program school
Rank: 626 out of 3022 (Score: 7.4)Distance to school: 7.5 km (~23 min drive) -
Distance to school: 6.2 km (~19 min drive)
Secondary Schools
-
Holding schoolRank: 163/746 (Score: 7.3) 5 year average: 280/746 (Score: 6.5)Distance to school: 8.8 km (~26 min drive)
-
Rank: 163/746 (Score: 7.3) 5 year average: 280/746 (Score: 6.5)Distance to school: 8.8 km (~26 min drive)
-
AP program school
Rank: 67/746 (Score: 8.2) 5 year average: 109/746 (Score: 7.5)Distance to school: 9.5 km (~28 min drive) -
AP program school IB Program
Rank: 67/746 (Score: 8.2) 5 year average: 109/746 (Score: 7.5)Distance to school: 9.5 km (~28 min drive) -
Catholic Home school
Rank: 141/746 (Score: 7.5) 5 year average: 130/746 (Score: 7.4)Distance to school: 4.6 km (~14 min drive) -
Rank: 244/746 (Score: 6.9) 5 year average: 262/746 (Score: 6.6)Distance to school: 6.8 km (~20 min drive)
-
Rank: 259/746 (Score: 6.8) 5 year average: 195/746 (Score: 7.0)Distance to school: 12.0 km (~36 min drive)