
Description
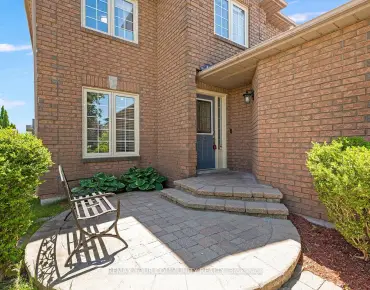
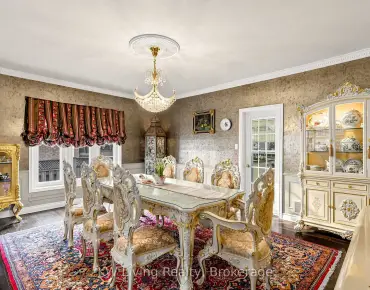
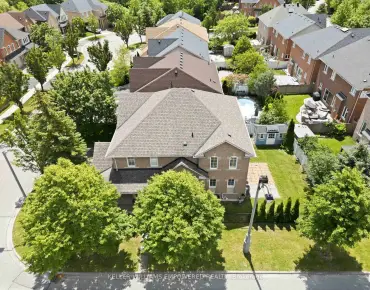
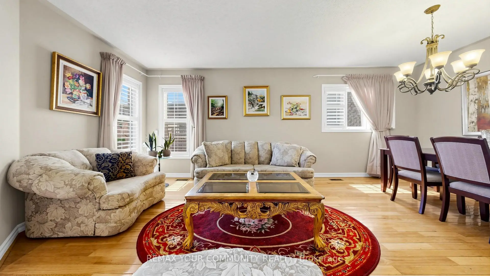
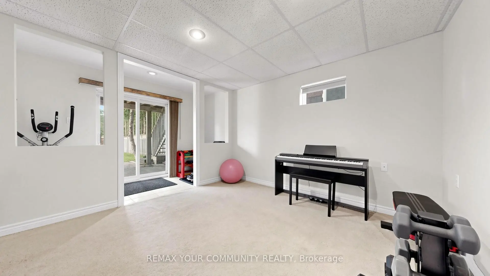
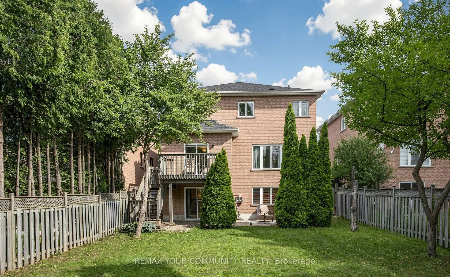
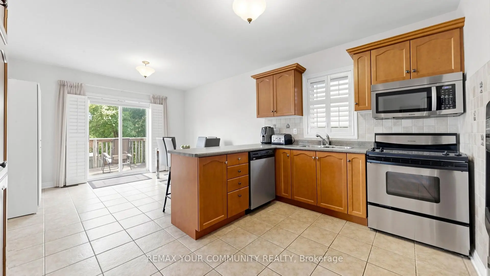
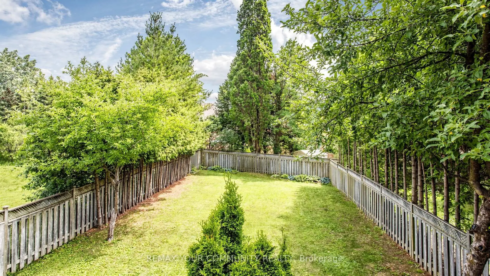
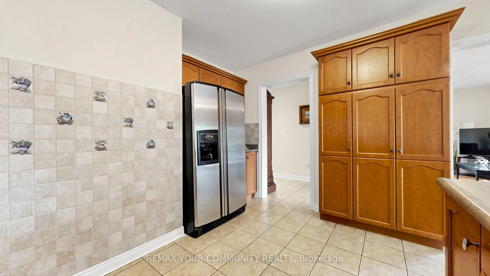
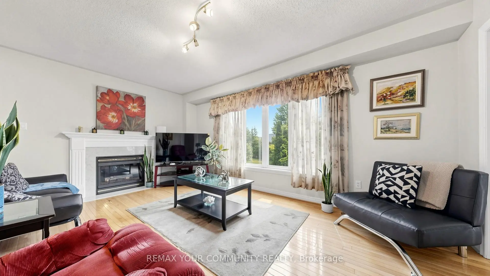
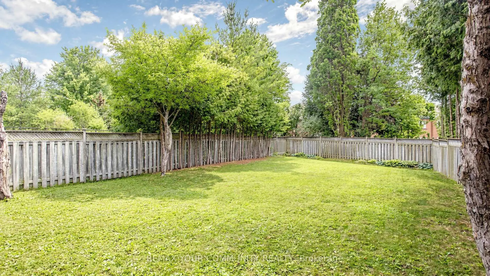
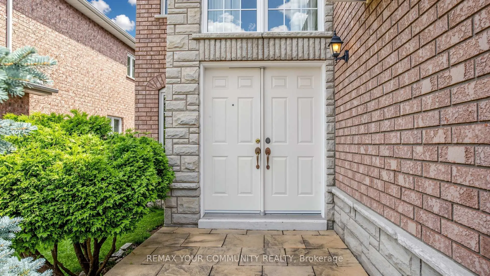
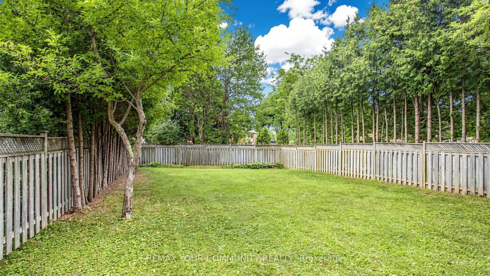
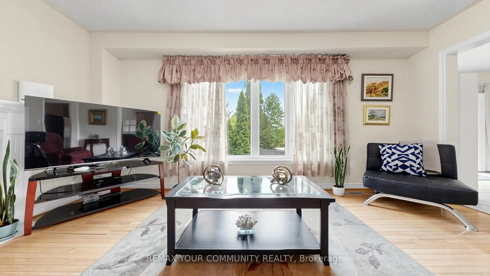
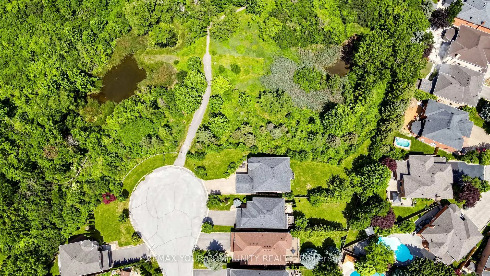
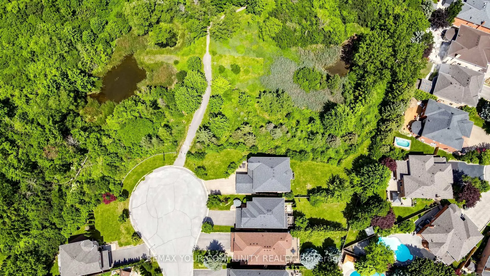
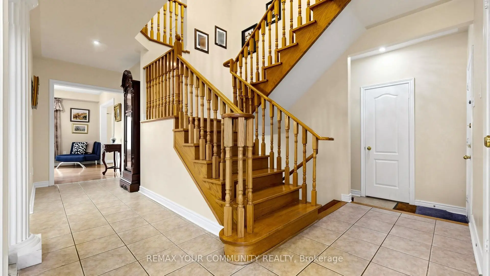
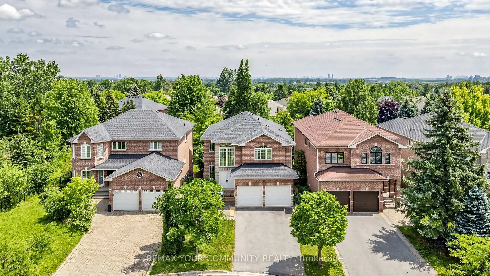
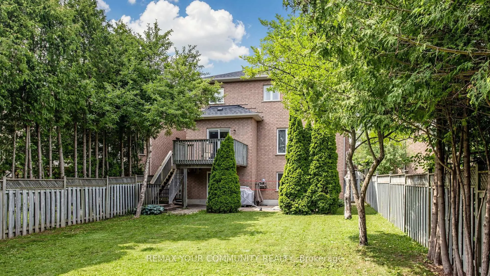
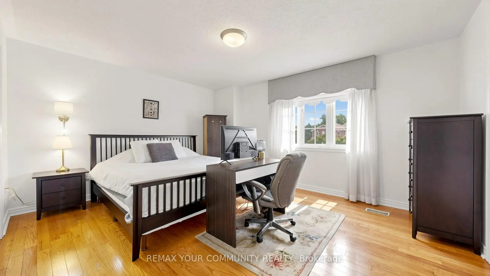
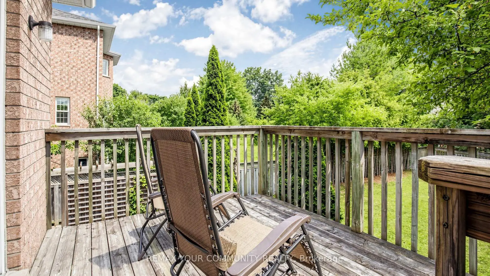
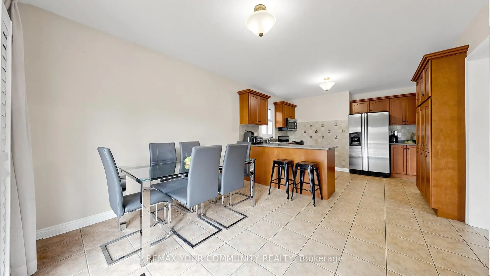
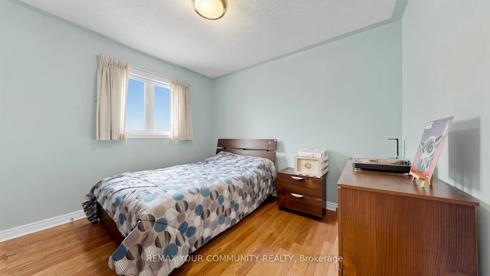
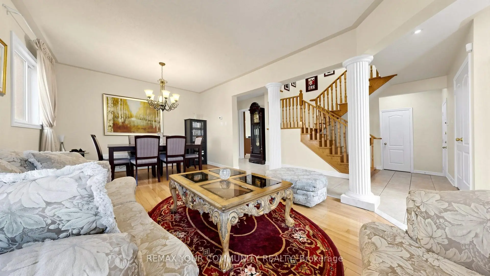
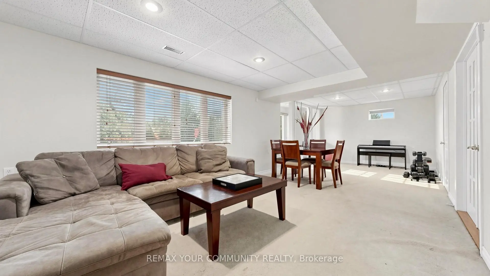
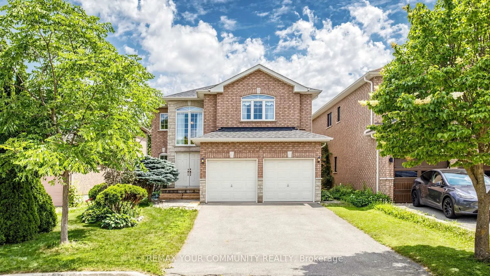
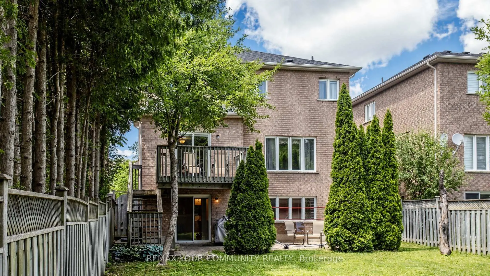
Nestled on a quiet court in one of Richmond Hill's most sought-after family neighbourhoods, this spacious 4-bedroom detached home presents a rare opportunity to own a solidly built residence on an enormous deep lot. Offering an ideal combination of space, functionality, and long-term potential, this home is perfect for growing families, multi generational living, or buyers looking to personalise a quality-built property in an exceptional location.Inside, you'll find an inviting layout highlighted by oversized bedrooms, a beautiful wood staircase, and a generously sized family kitchen featuring abundant cabinetry and storage to meet the needs of everyday living and entertaining alike. The home's thoughtful design provides comfortable living spaces with room for everyone to gather or enjoy their own privacy.The walk-out basement offers outstanding in-law suite potential, making it an excellent option for extended family accommodations or future flexibility. From the lower level, step directly into the expansive backyard, where the enormous deep lot provides endless opportunities to create your own outdoor retreat, whether it's a garden, play area, entertaining space, or future landscaping vision.Ideally located just minutes from top-rated schools, parks, shopping, restaurants, public transit, and everyday conveniences, this home delivers the perfect balance of peaceful court living and outstanding accessibility. Well constructed, generously proportioned, and situated in one of Richmond Hill's most desirable communities, this is an exceptional opportunity to invest in a home offering comfort, space, and lasting value. Measured at 3557 SQFT above grade.
Features
- Facing: South

- Bedrooms: 4

- Bathrooms: 4

- Garages: 2

- Kitchens: 1

Details
- Lot size: 40.85 x 170.00 Feet

- Space: 3500-5000

- Tax: $ 7684.66

- N13536388

- Listing contracted with: REMAX YOUR COMMUNITY REALTY
| Room | Size(M) | Description | |
|---|---|---|---|
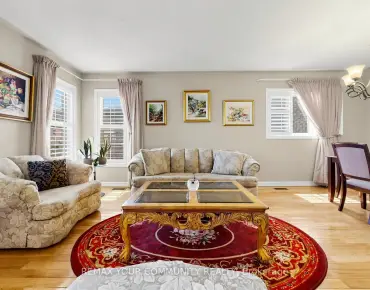
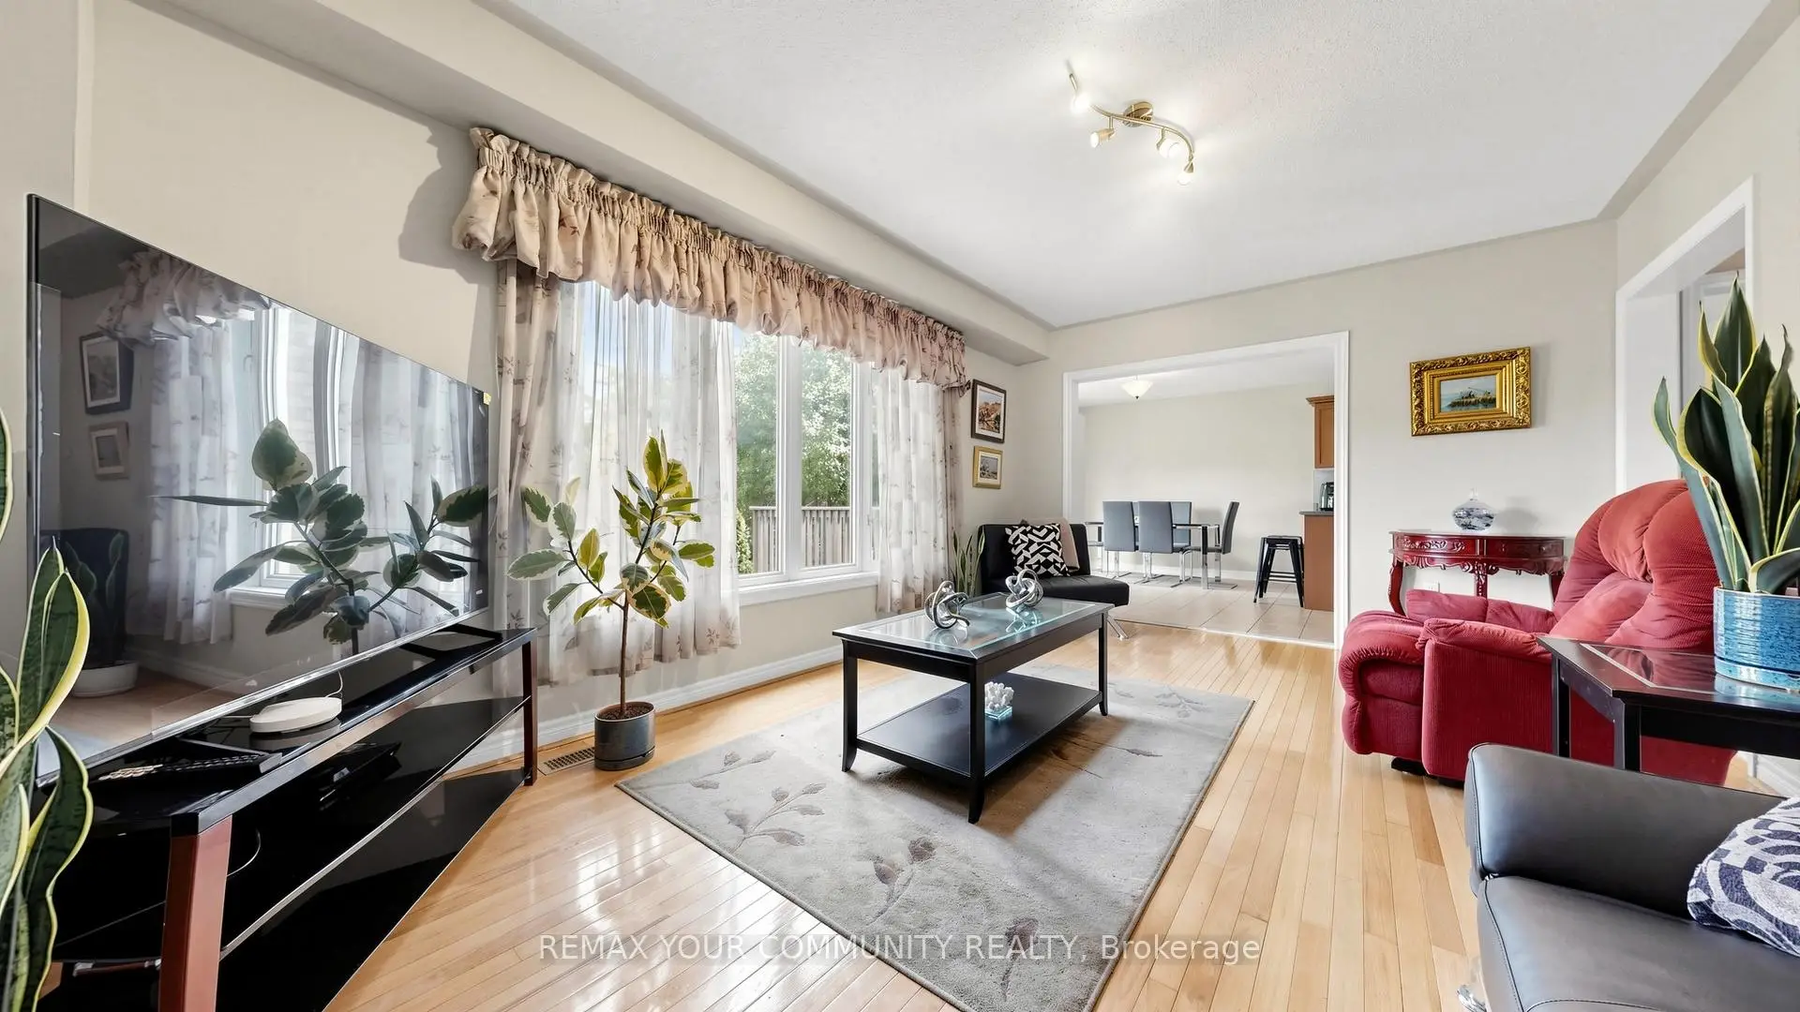
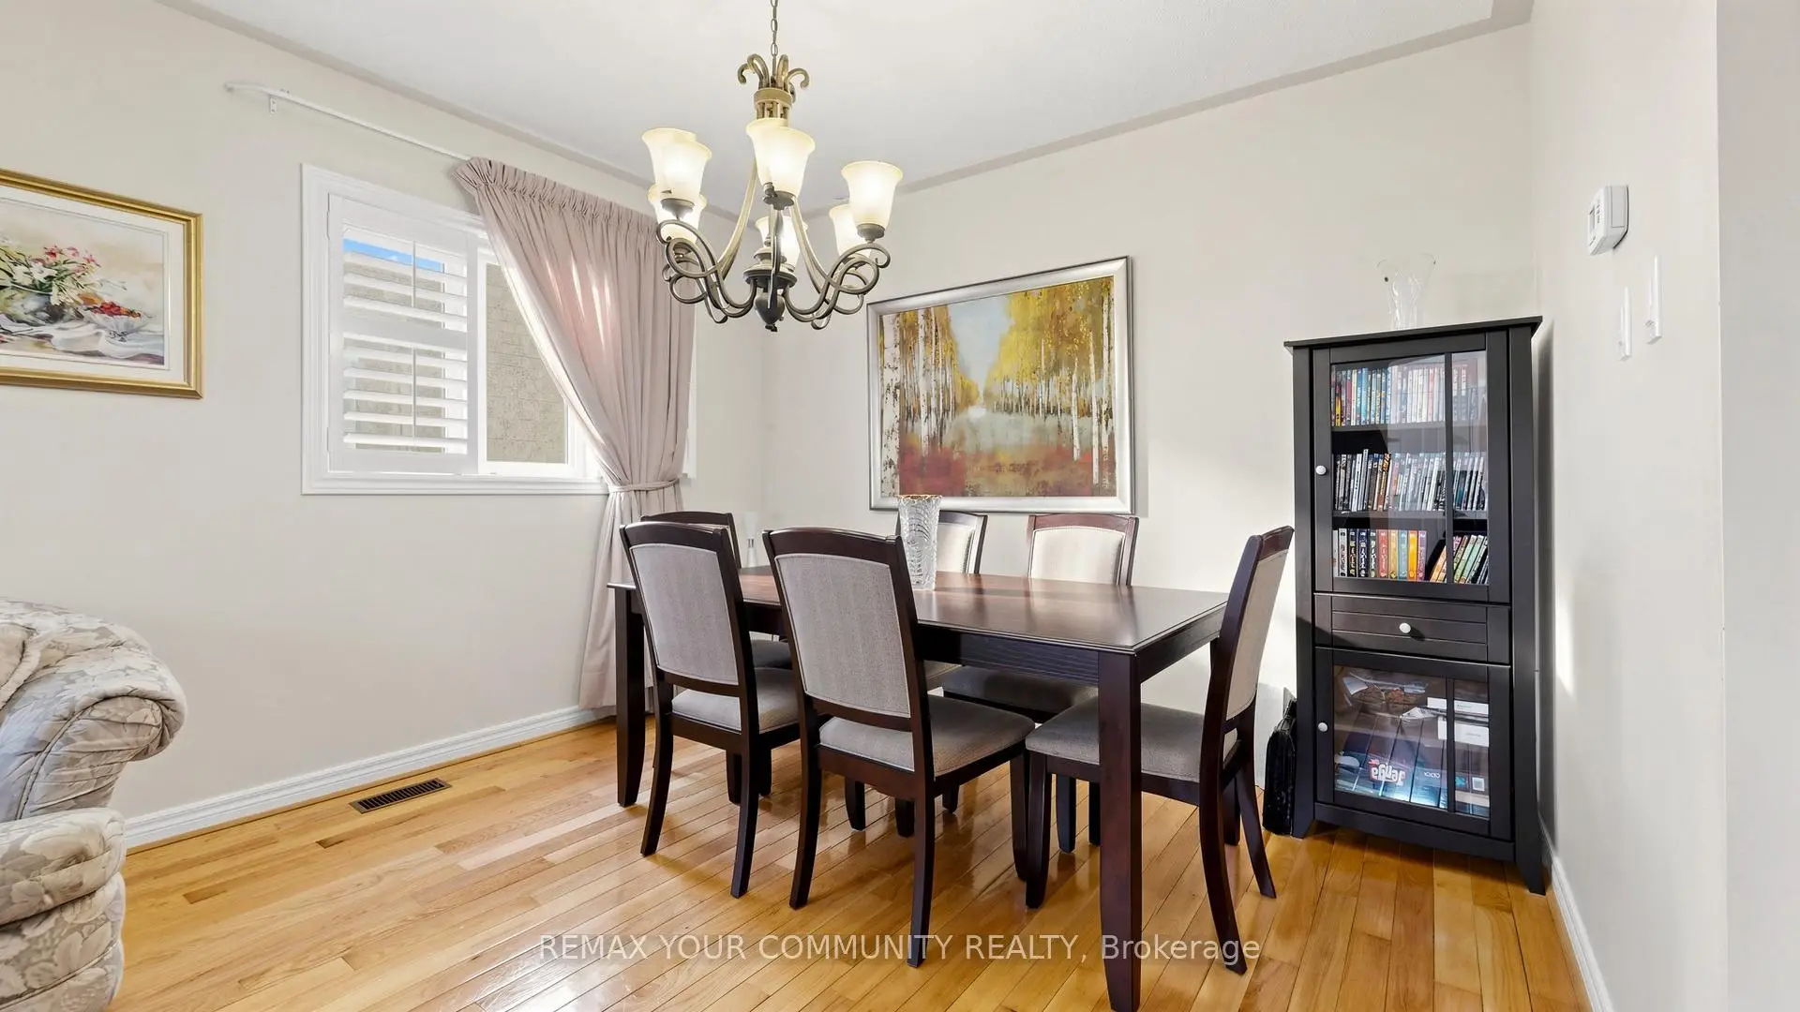
| Living Rm | 6.21x3.50 | Combined w/Dining, Hardwood Floor, Open Concept |
|
| Dining Rm | 6.21x3.50 | Combined w/Living, Hardwood Floor, Open Concept |
|
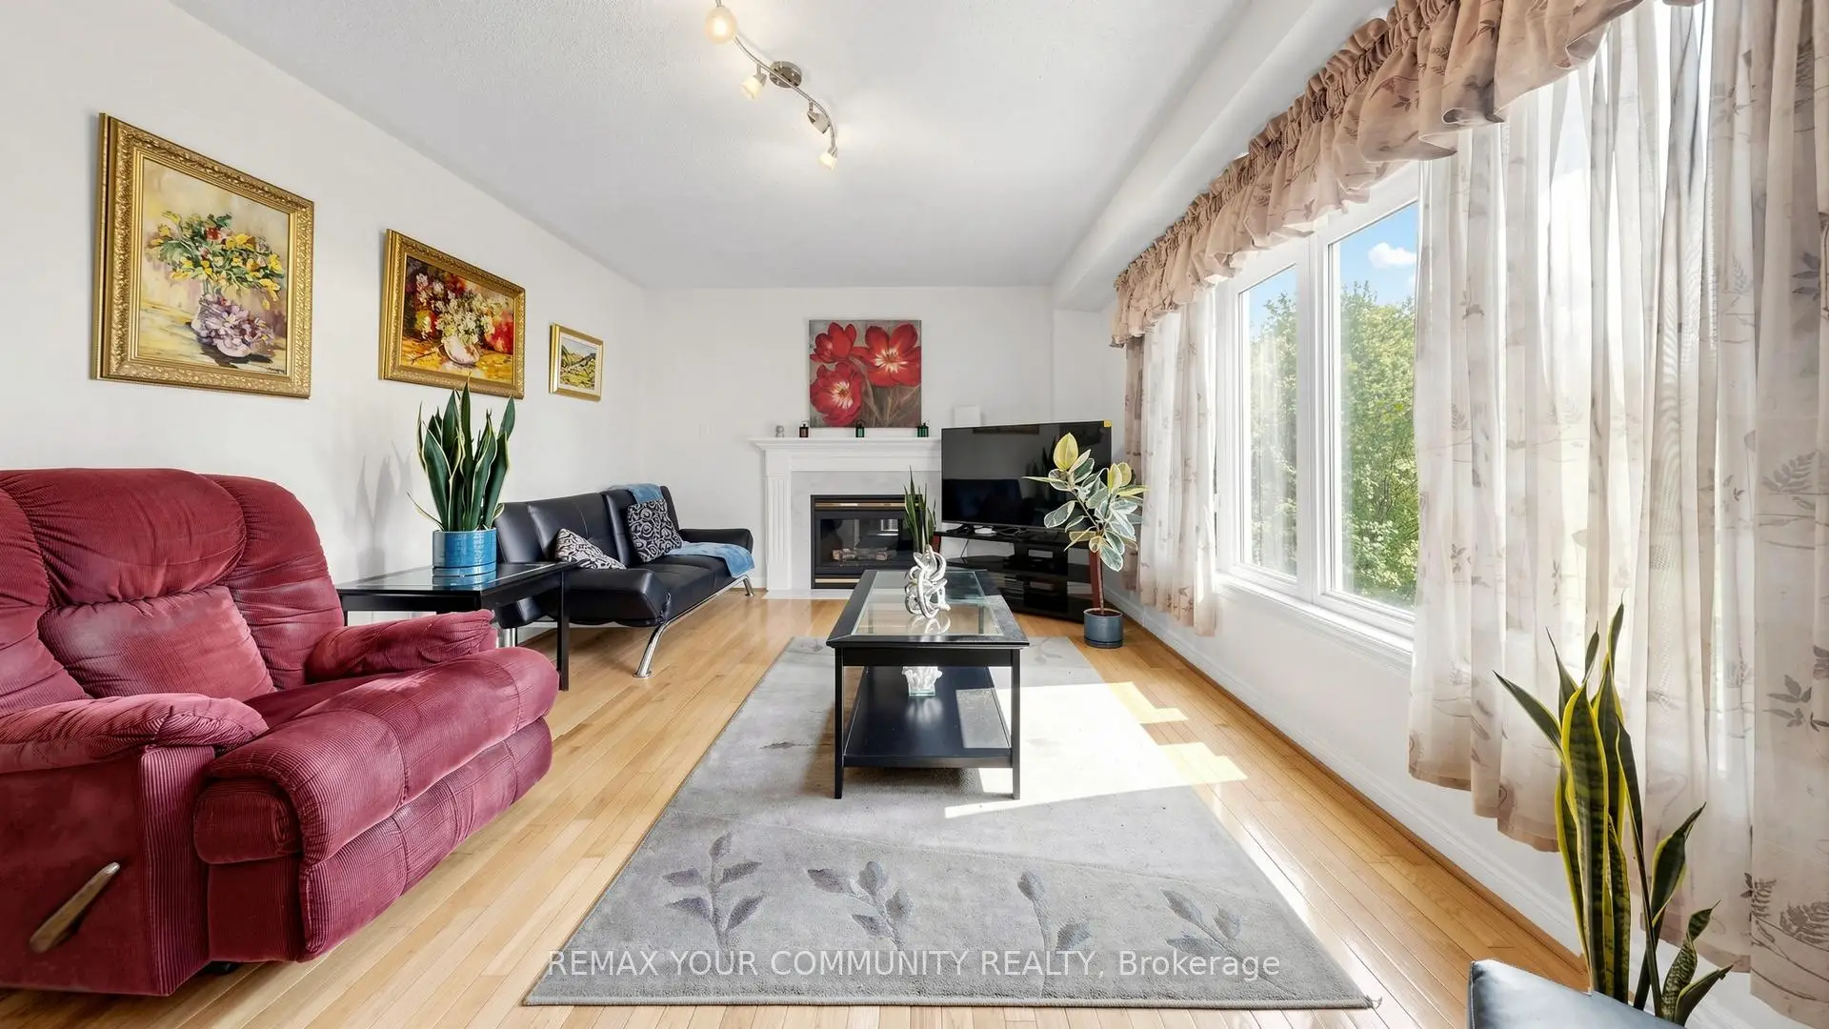
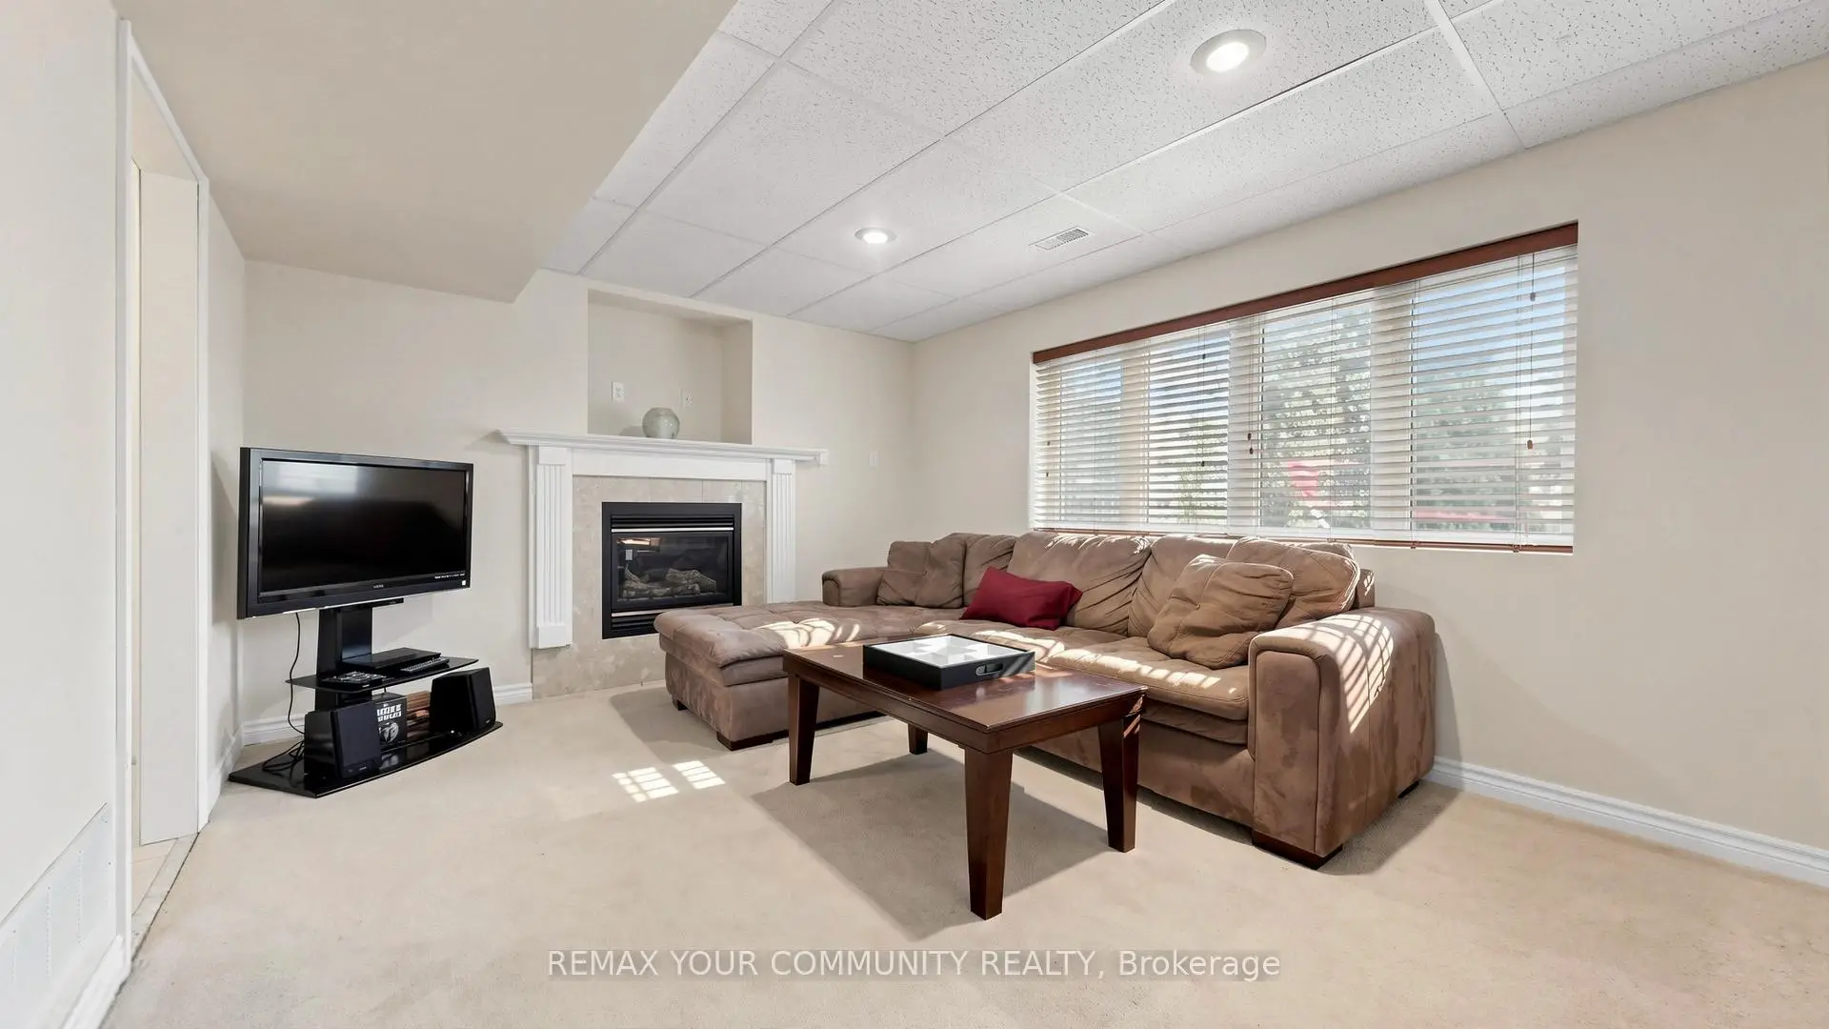
| Family Rm | 5.23x3.59 | South View, Gas Fireplace, Picture Window |
|
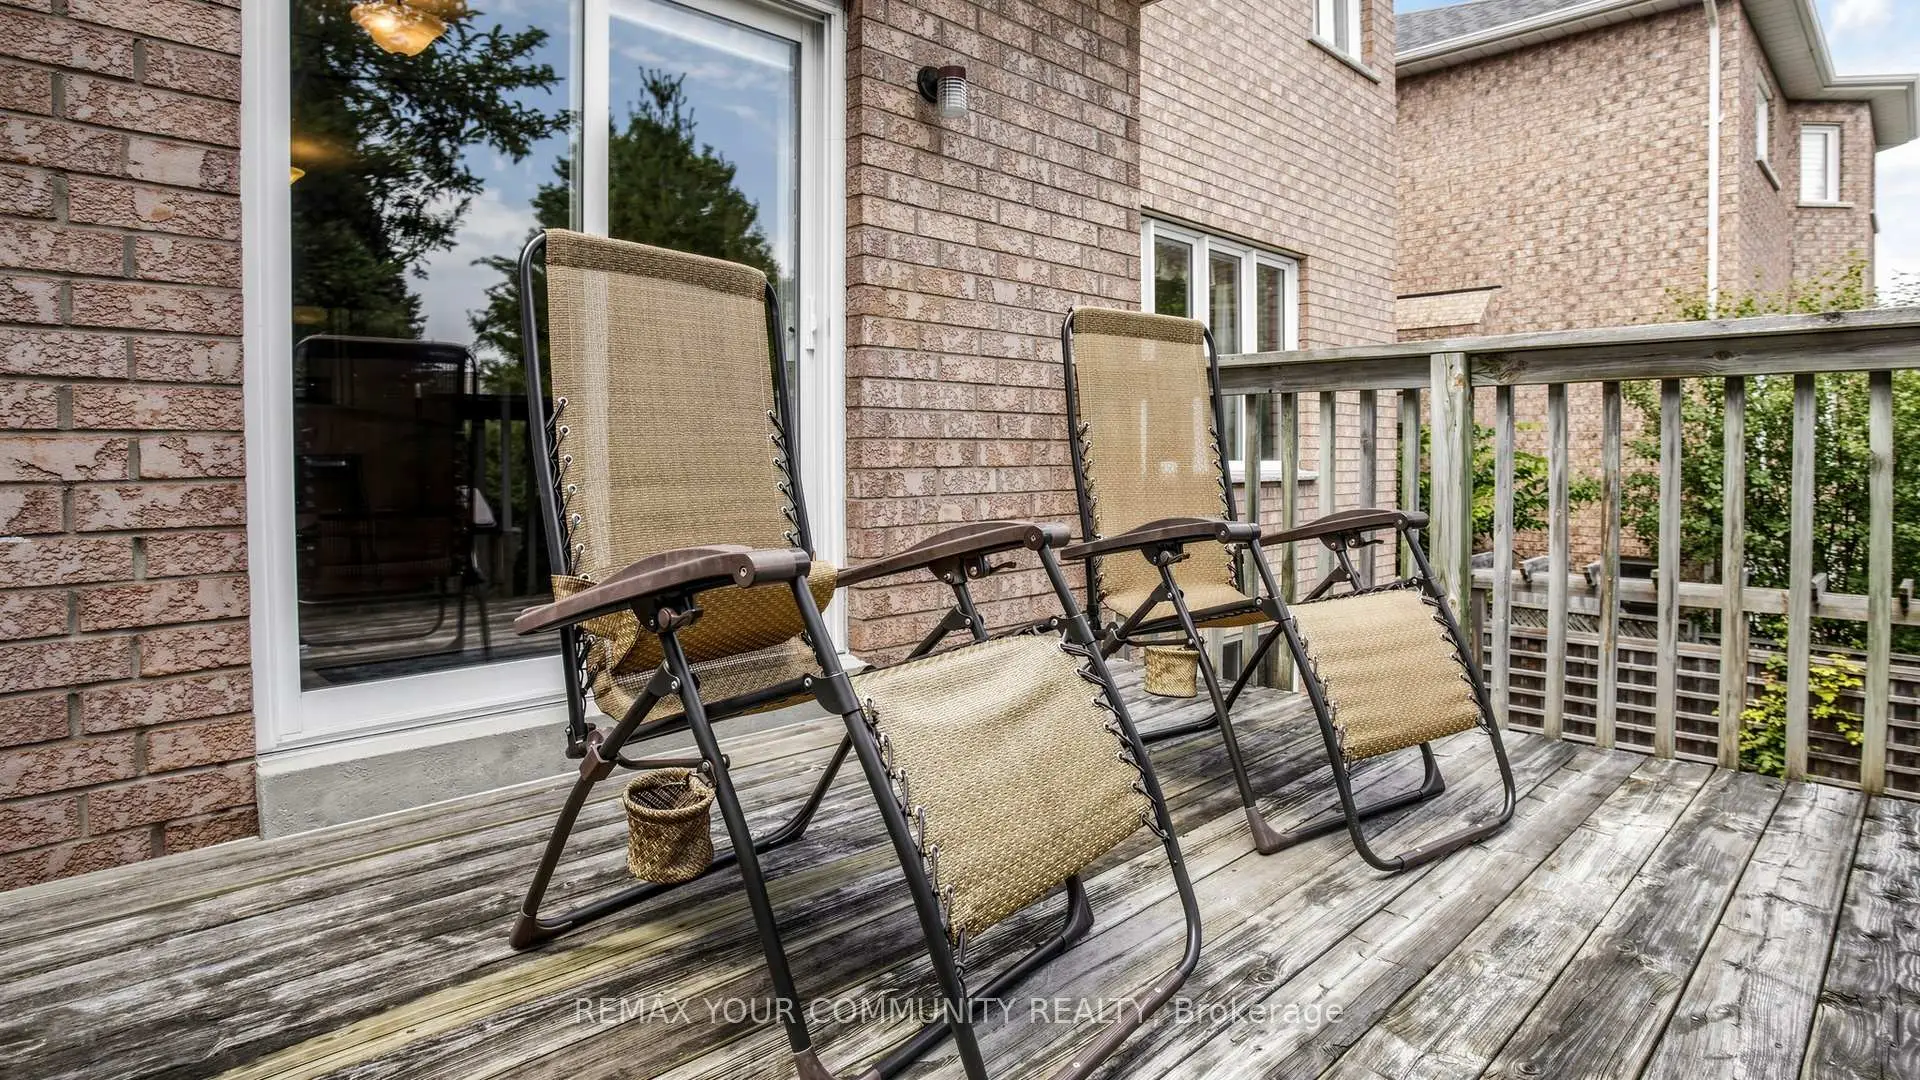
| Breakfast | 6.70x3.71 | W/O To Sundeck, Sliding Doors, Ceramic Floor |
|
| Kitchen | 6.70x3.71 | Ceramic Floor, Backsplash, Stainless Steel Appl |
|
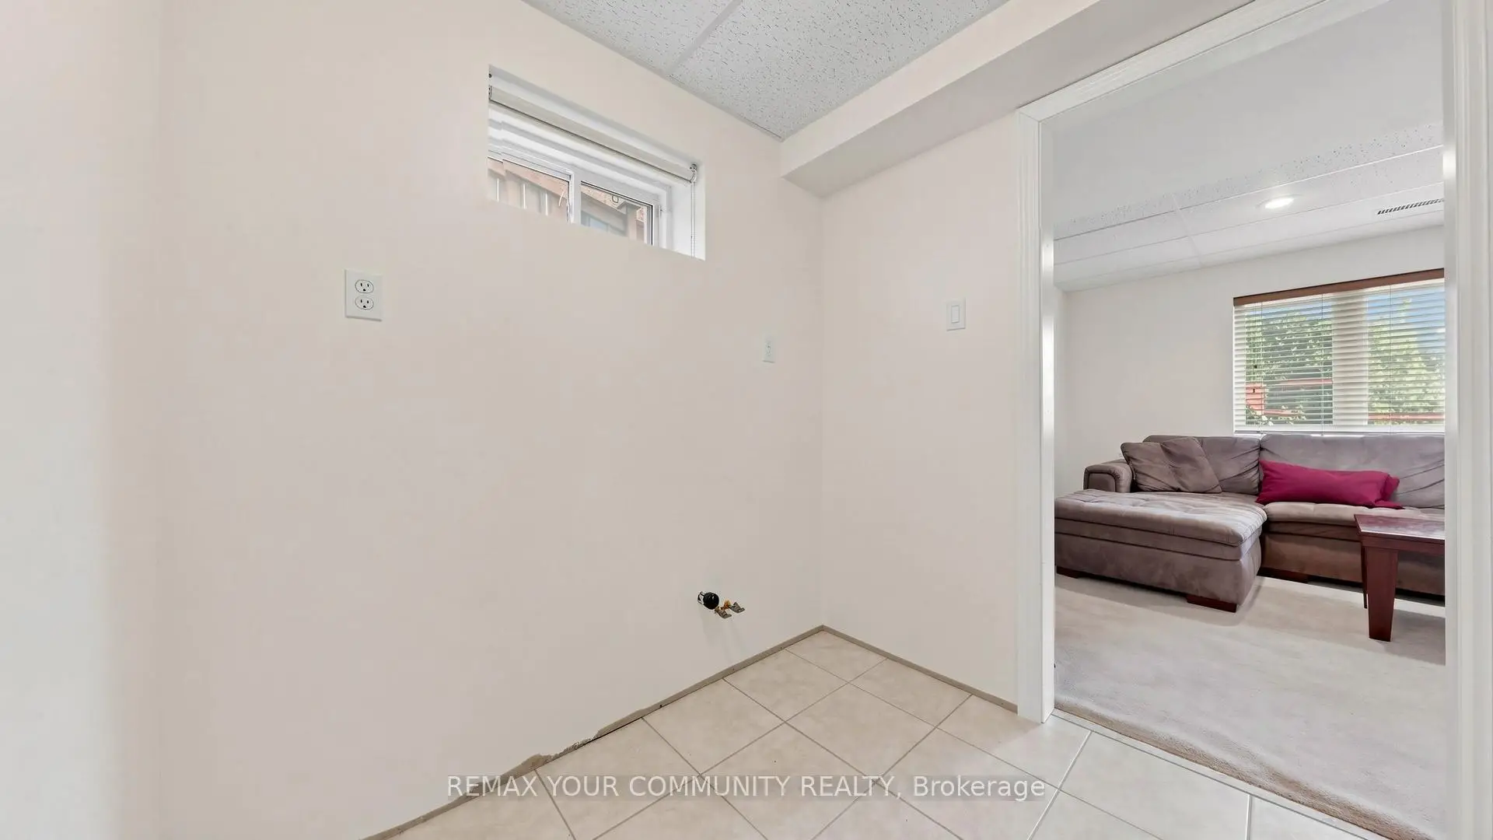
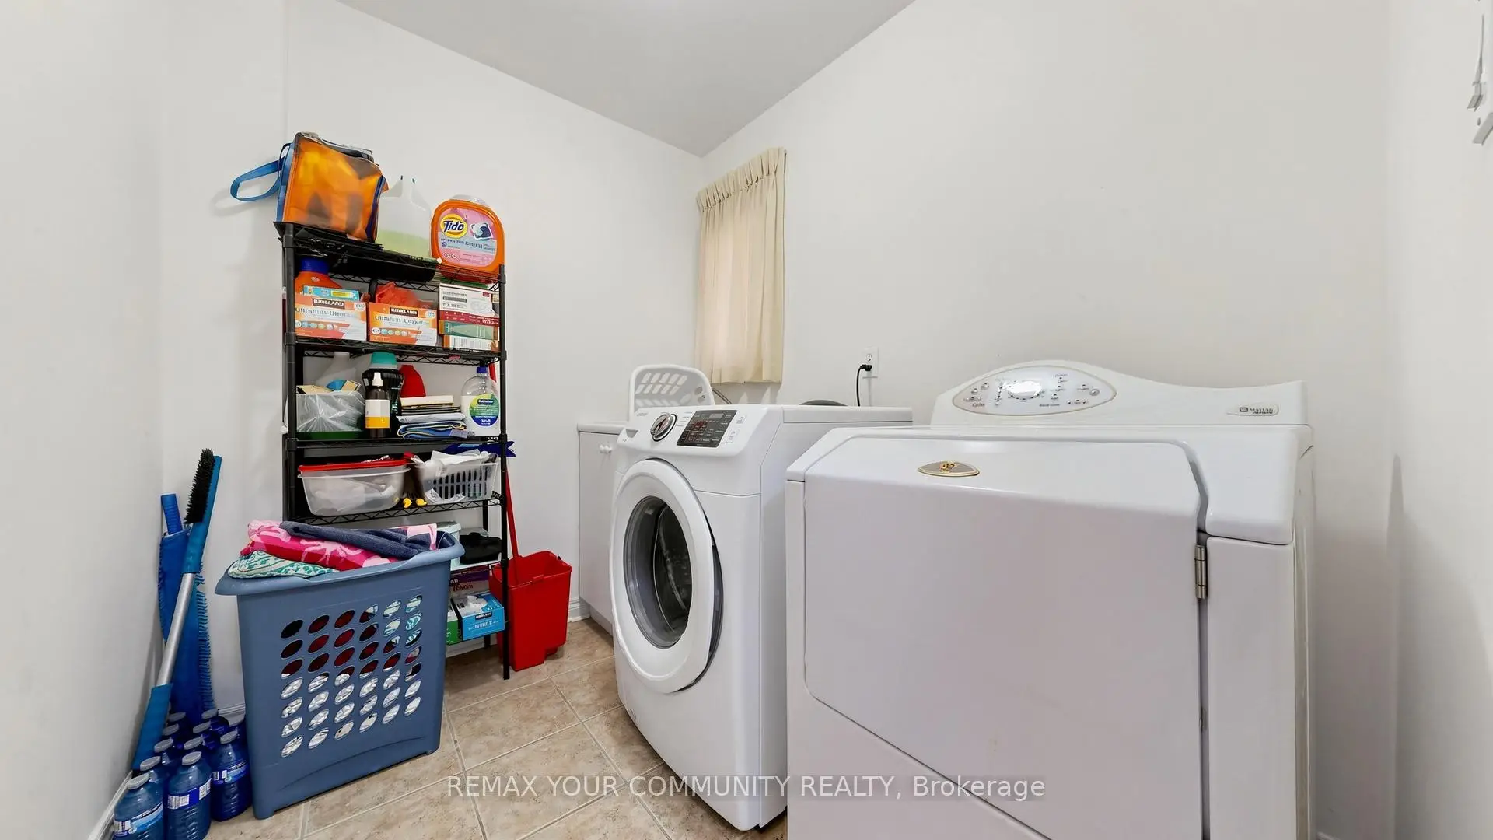
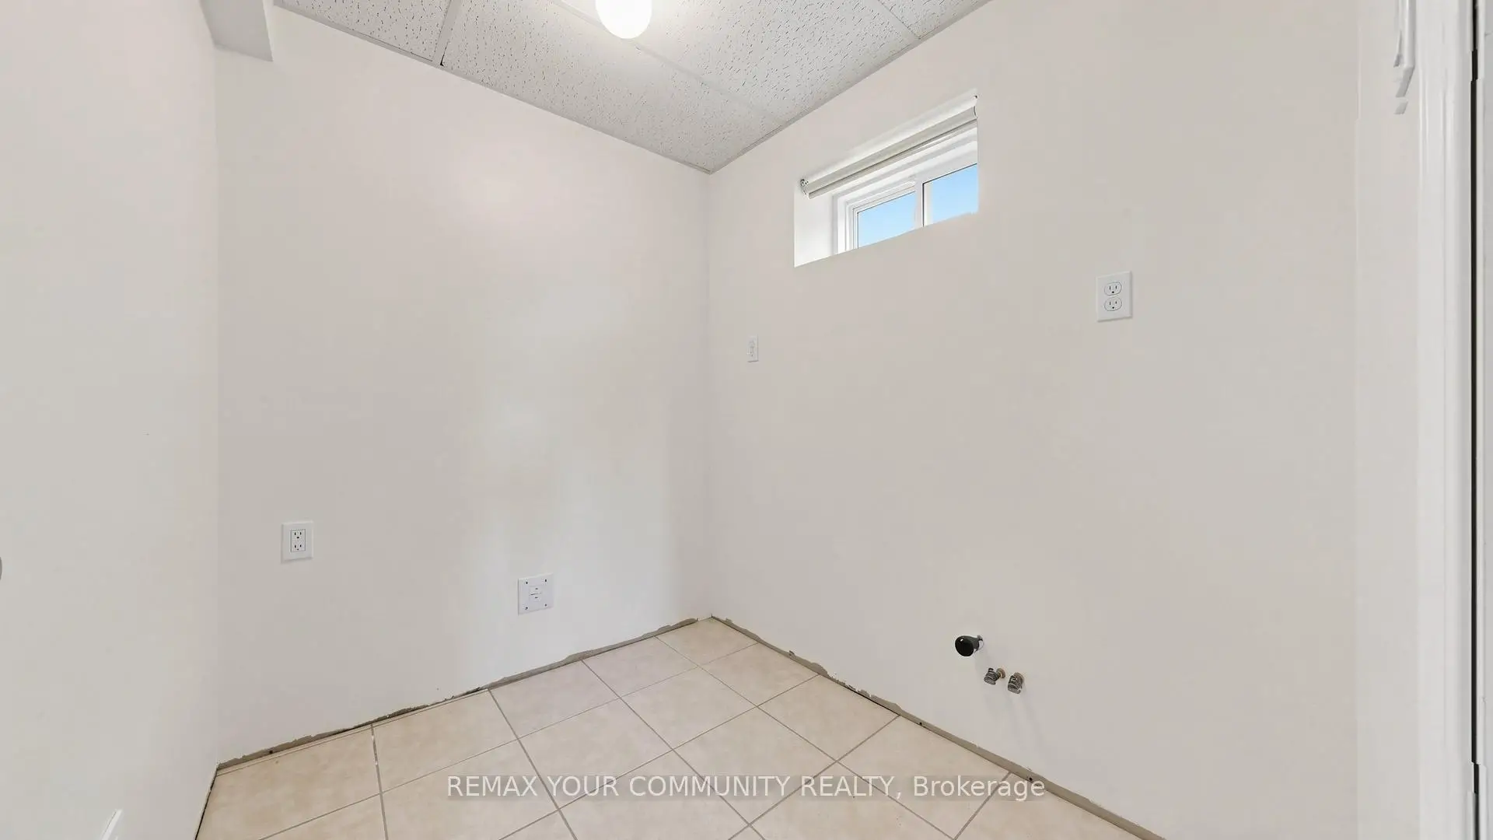
| Laundry | 2.34x1.92 | Laundry Sink, Window, Ceramic Floor |
|
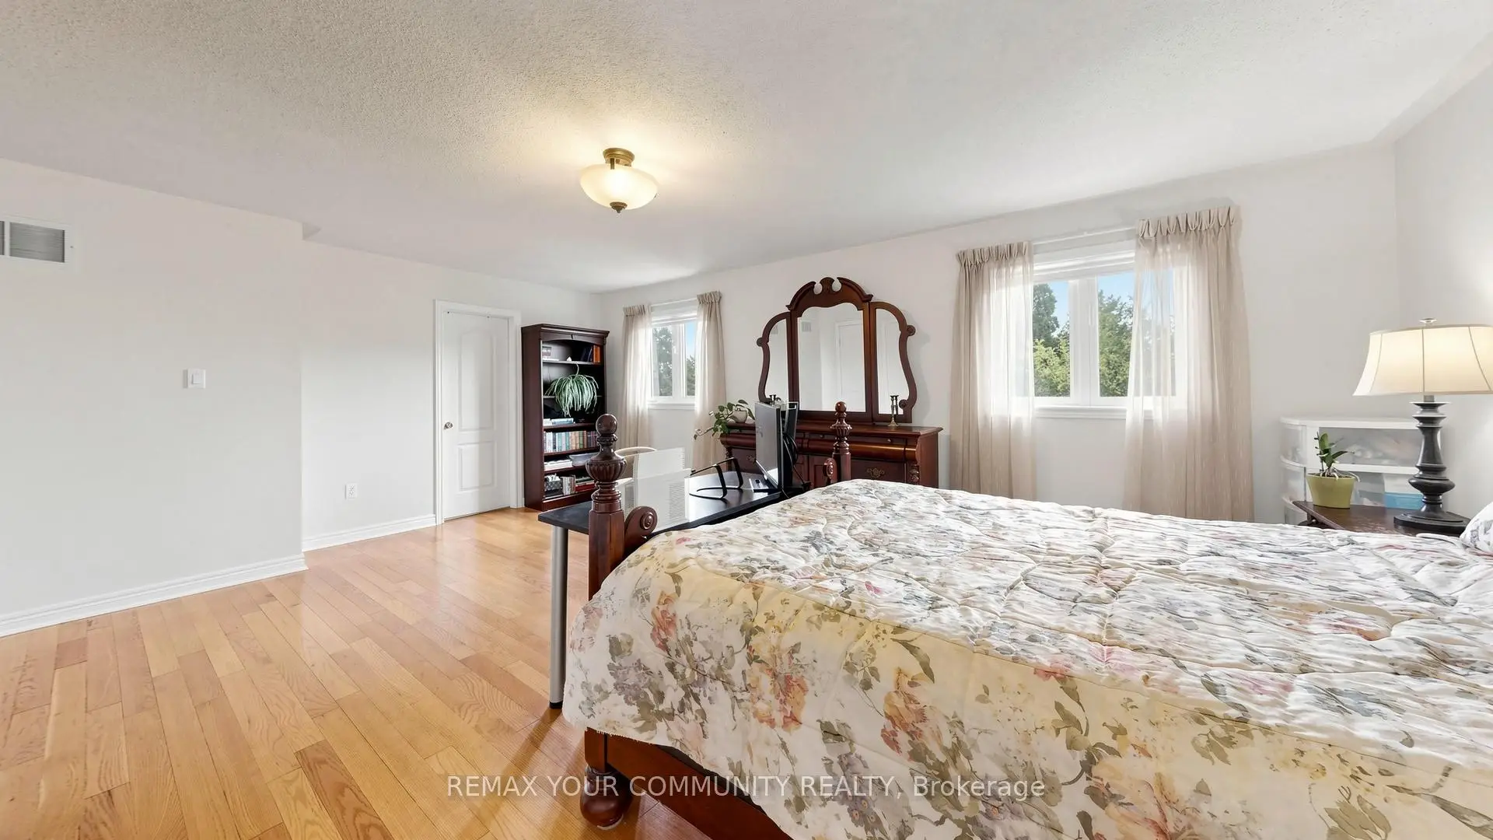
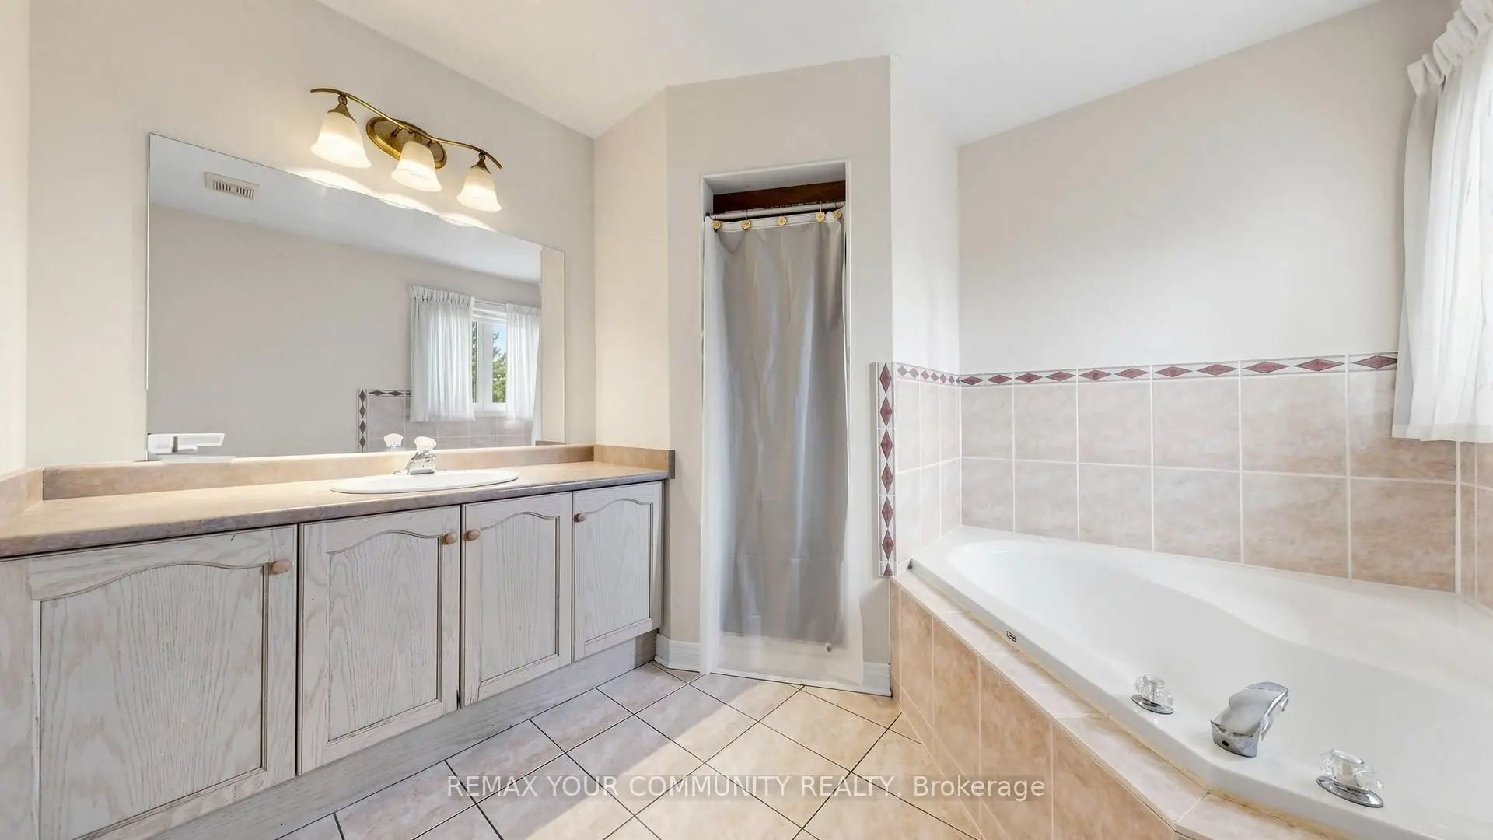
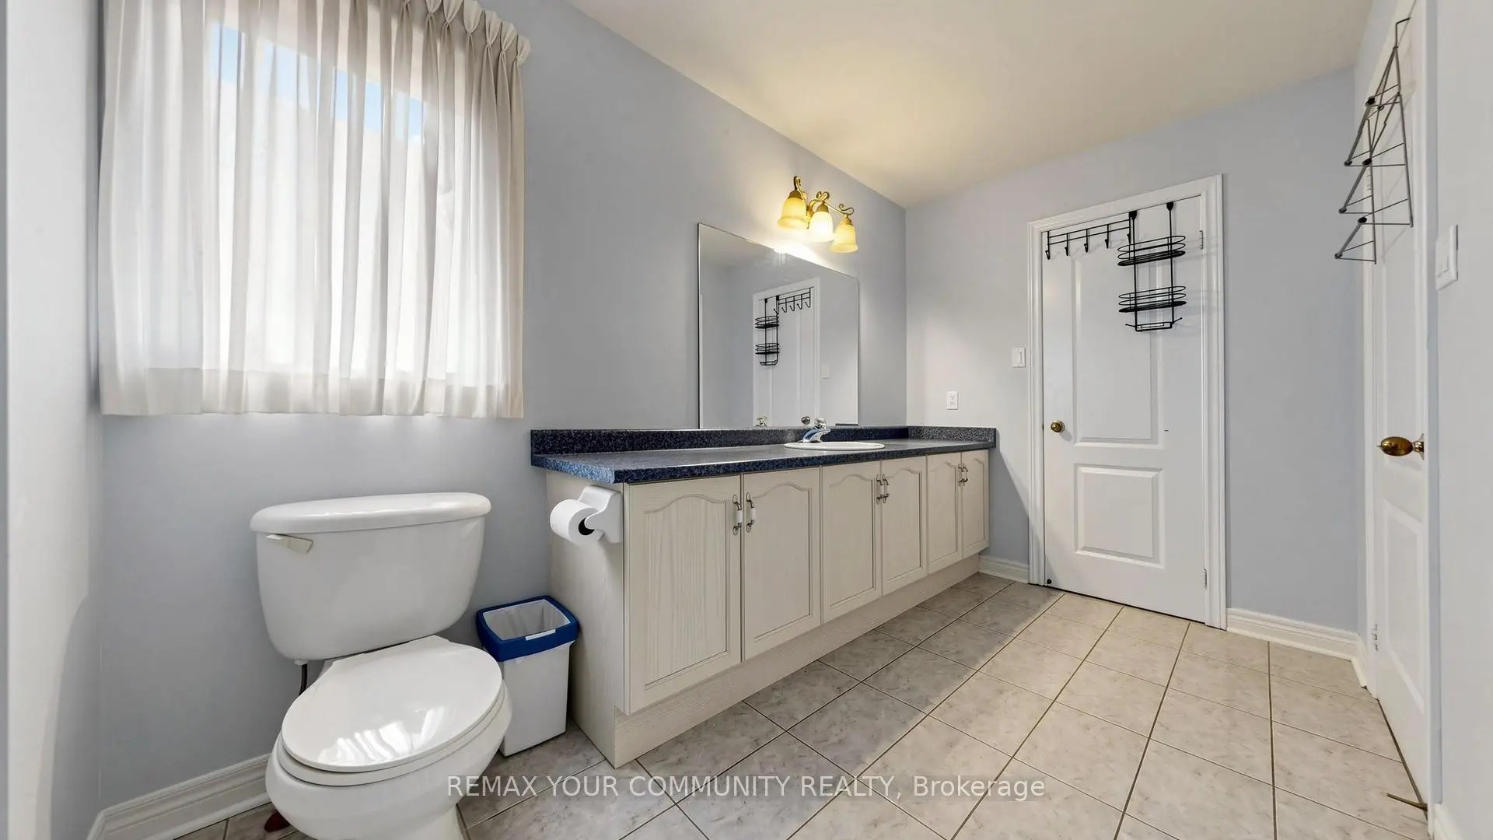
| Primary B | 6.03x4.39 | 4 Pc Ensuite, Walk-In Closet(s), Double Doors |
|
| 2nd Br | 4.41x3.96 | 4 Pc Ensuite, Large Closet, Large Window |
|
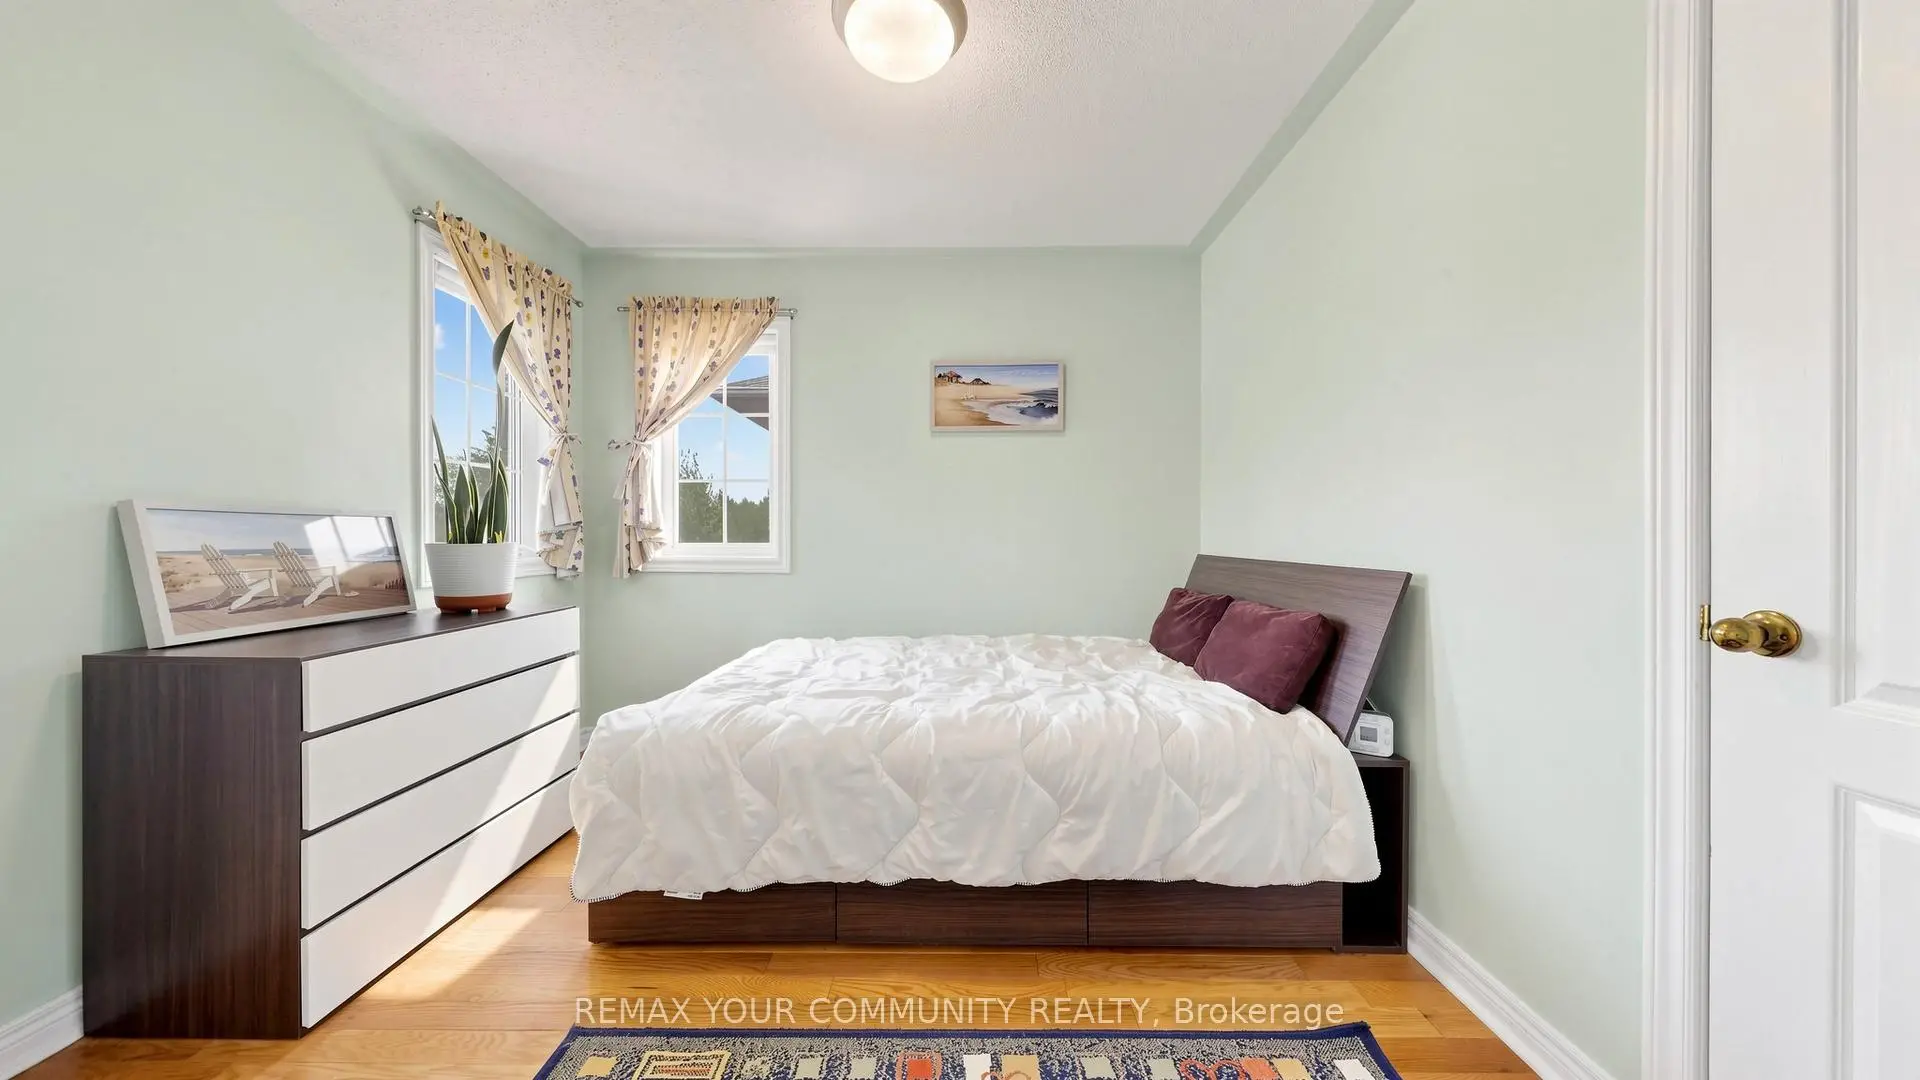
| 3rd Br | 3.30x3.00 | Large Closet, Large Window, Hardwood Floor |
|
| 4th Br | 3.34x3.05 | Hardwood Floor, Large Closet, Large Window |
|
| Br | 3.72x3.20 | Broadloom |
|
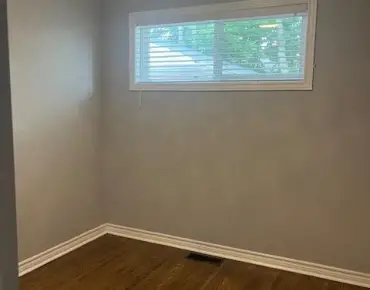
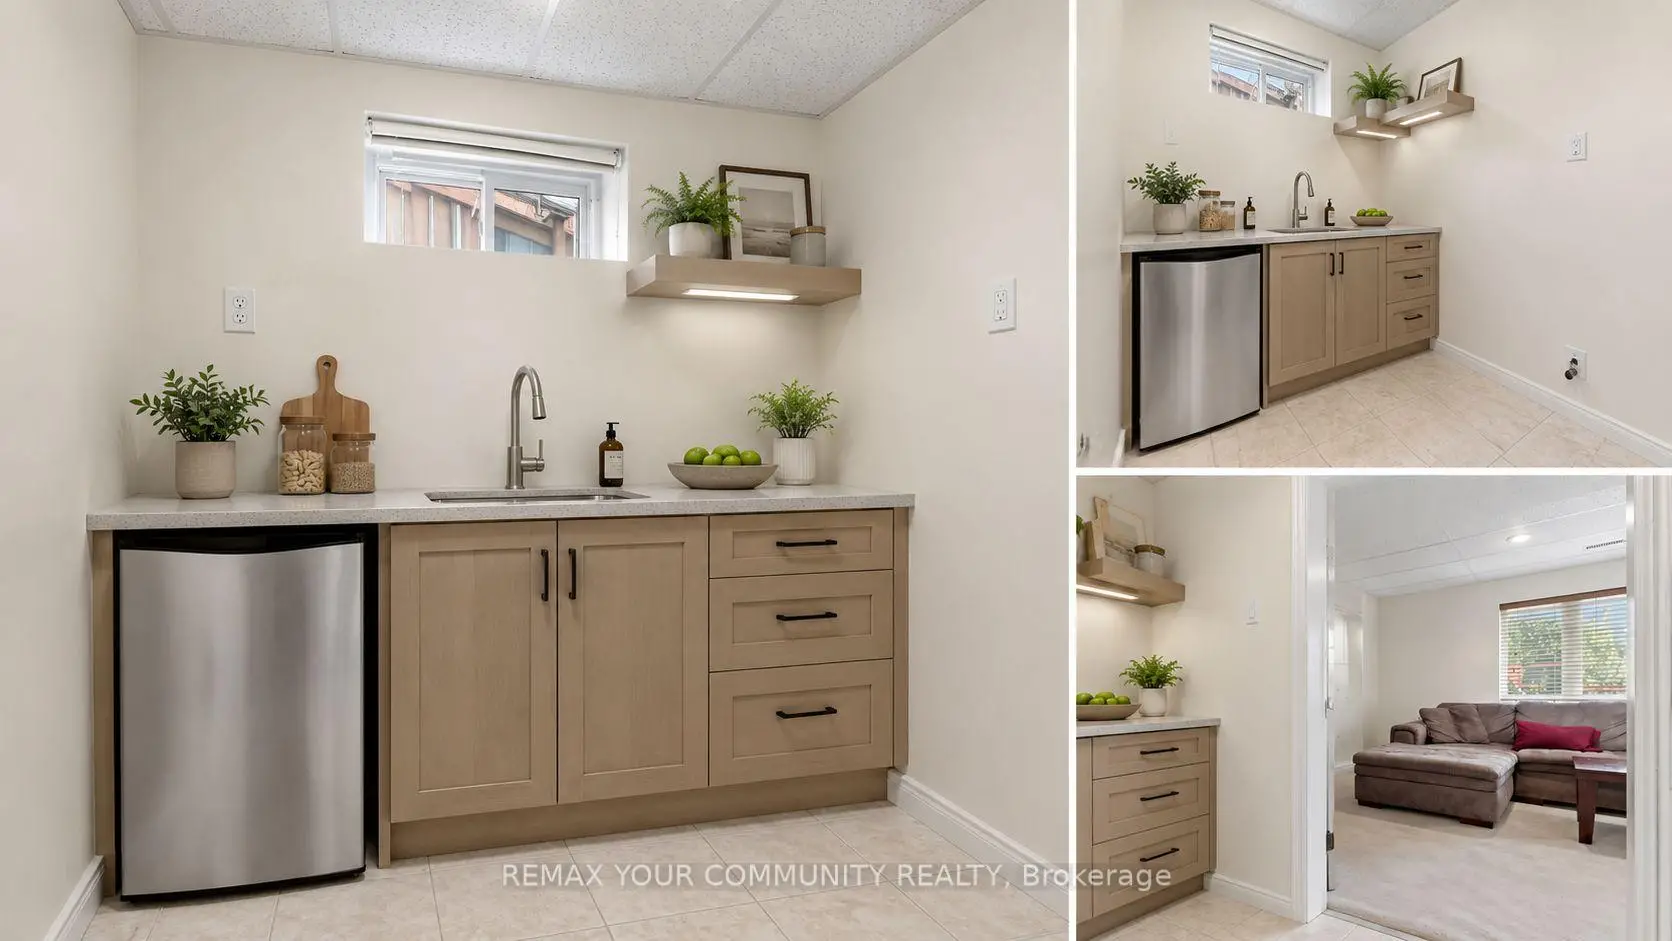
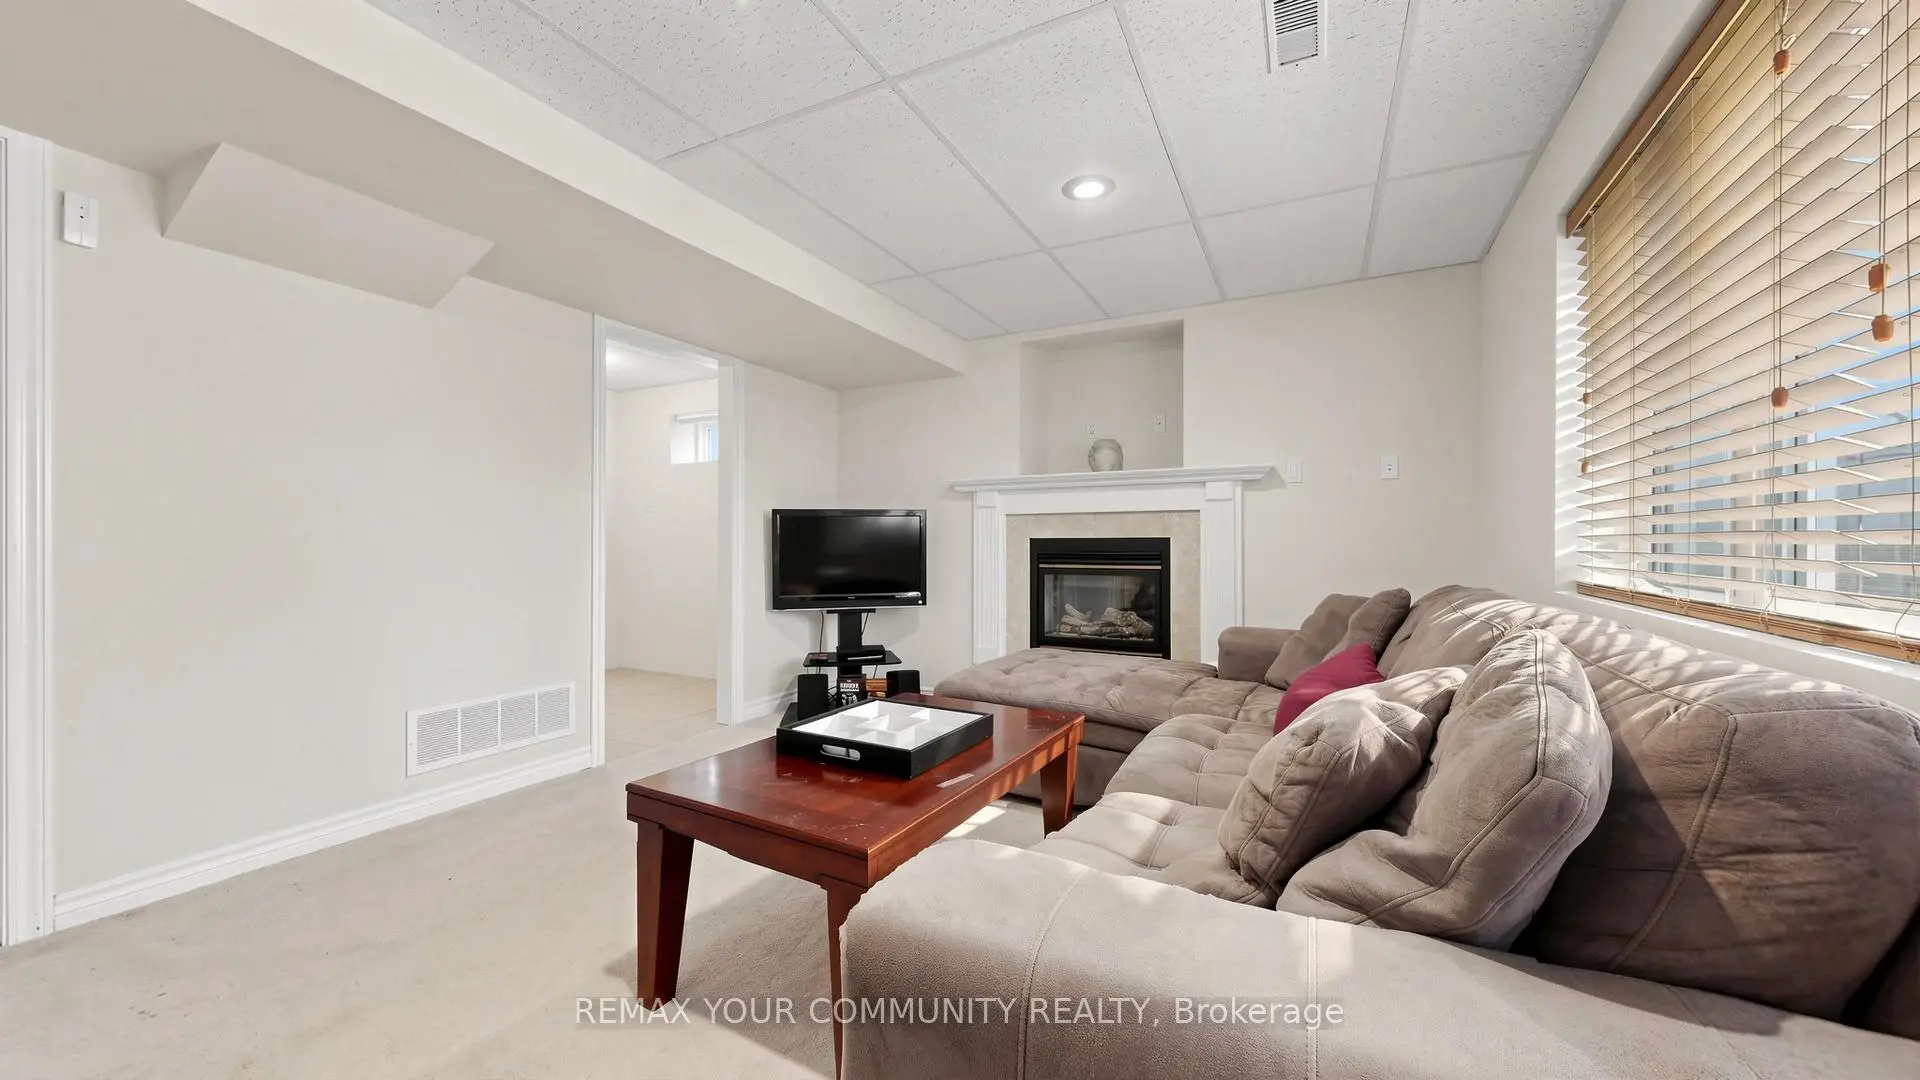
| Recreatio | 5.74x3.56 | Fireplace, Dropped Ceiling, Above Grade Window |
| Bathroom | Pieces | Level | |
|---|---|---|---|
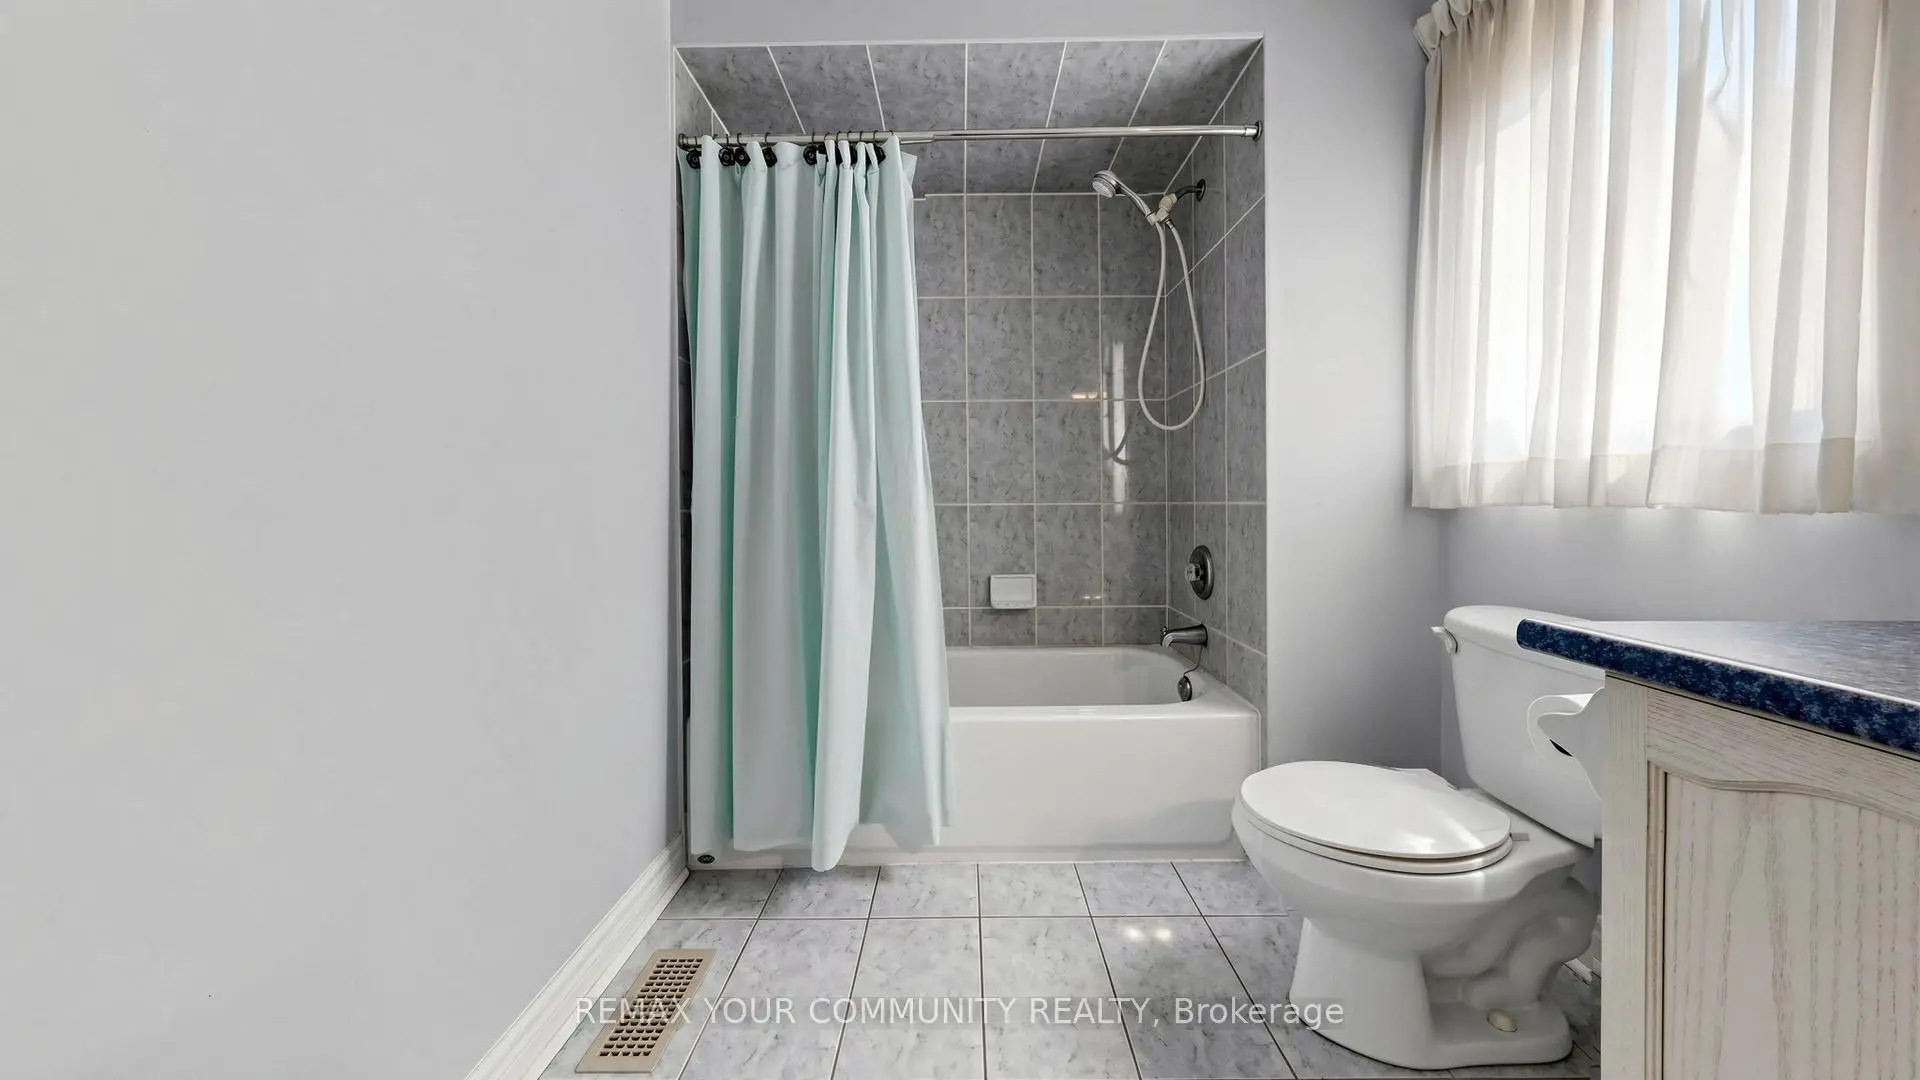
| 2xBaths | 4 pcs | Upper |
|
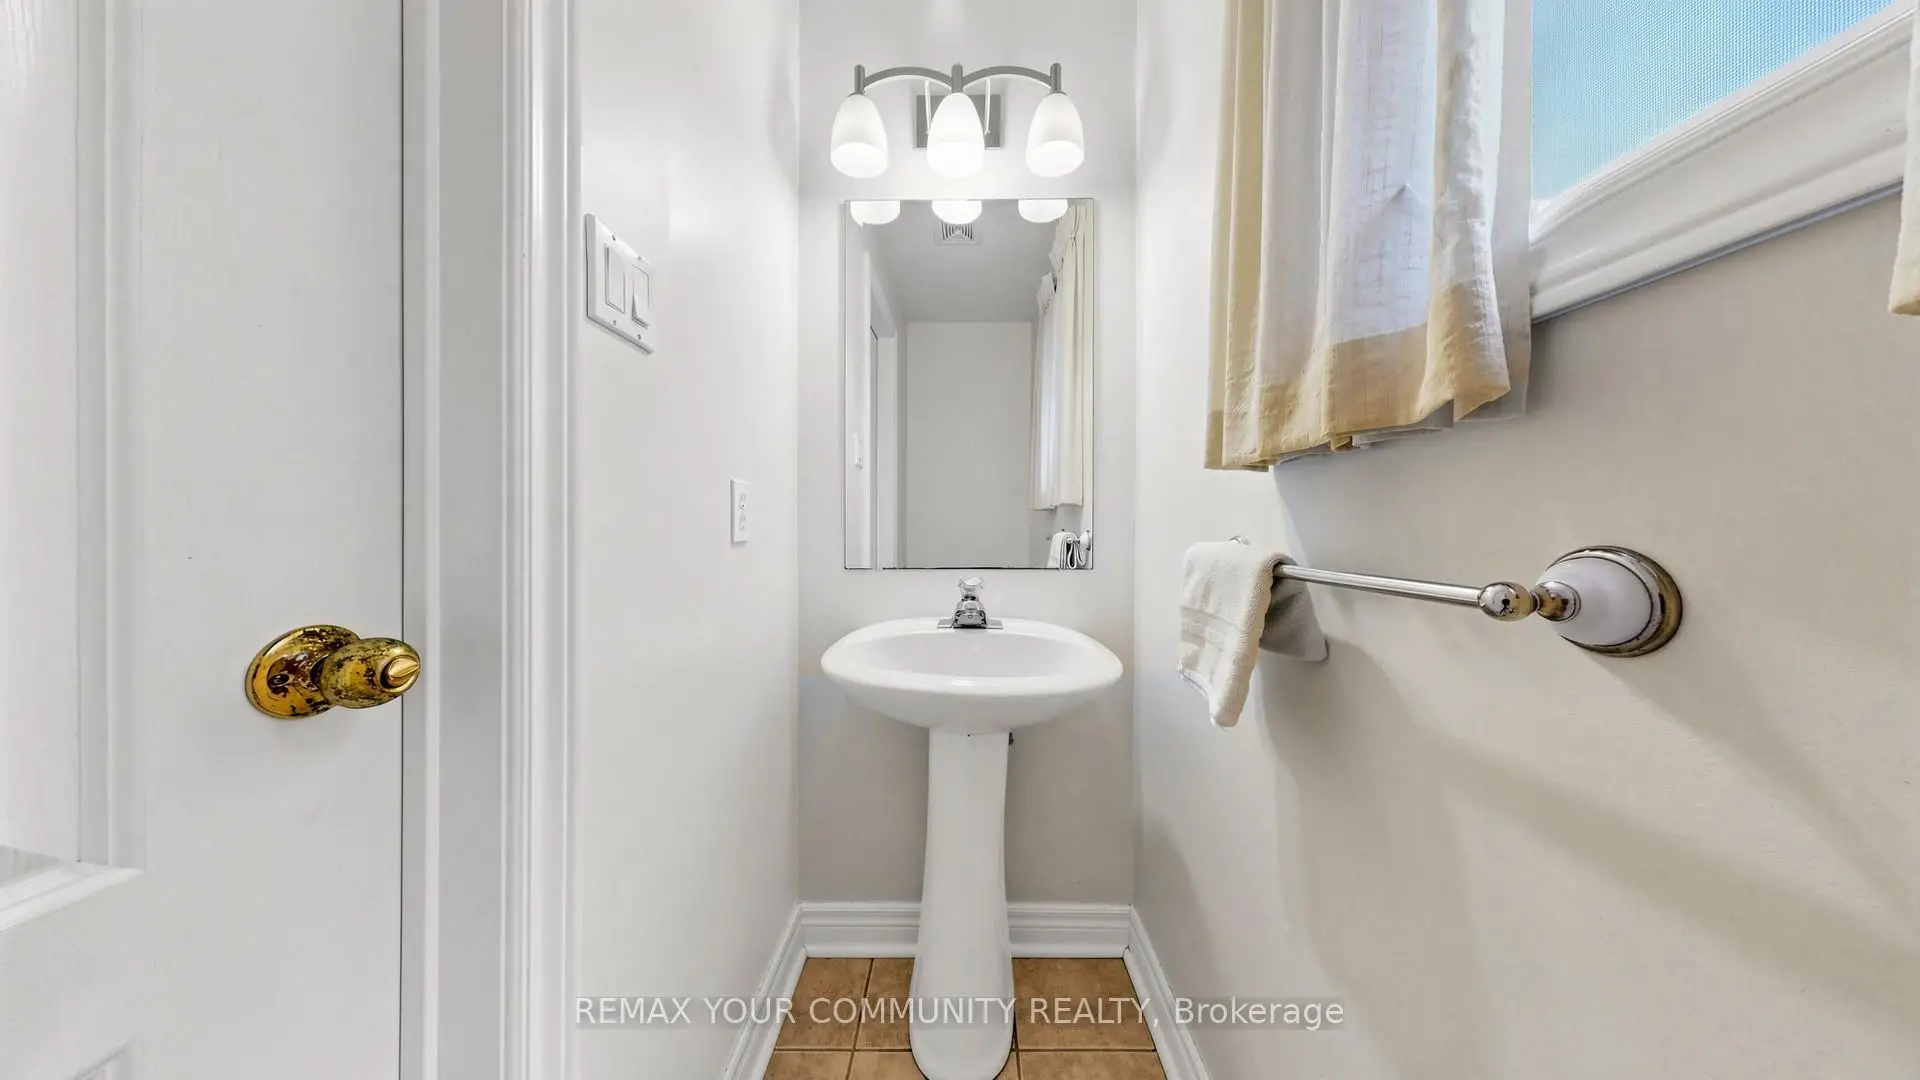
| 1xBath | 2 pcs | Main |
|
| 1xBath | 3 pcs | Lower |
Property Summary
Located close to the intersection of Yonge & Gamble, 78 Zippora Dr is a 4+1 bedrooms 4 washrooms Detached. The unit has a Double Attached Parking Spaces. The property has many nice features including Storage, In-Law Suite, In-Law Capability, Central Vacuum, Auto Garage Door Remot and Accessory Apartment. Living Room Rm, Dinning Room Rm, Family Room Rm, Breakfast Room, Kitchen and Laundry are on the Main floor; Primary B, second bedroom, third bedroom and fourth bedroom are on the upper floor; Br and Recreation Roomreatio are on the Lower floor.School Information
Elementary Schools
-
Home schoolRank: 1729 out of 3022 (Score: 5.8)Distance to school: 1.0 km (~17 min walk)
-
French Immersion school
Rank: 516 out of 3022 (Score: 7.6)Distance to school: 3.0 km (~9 min drive) -
Distance to school: 2.5 km (~8 min drive)
-
Distance to school: 1.4 km (~26 min walk)
-
Catholic Gifted program school
Rank: 626 out of 3022 (Score: 7.4)Distance to school: 2.1 km (~6 min drive) Secondary Schools
-
Rank: 28/746 (Score: 8.8) 5 year average: 21/746 (Score: 8.6)Distance to school: 0.5 km (~9 min walk)
-
Rank: 20/746 (Score: 9.0) 5 year average: 50/746 (Score: 8.0)Distance to school: 9.2 km (~28 min drive)
-
AP program school
Rank: 67/746 (Score: 8.2) 5 year average: 109/746 (Score: 7.5)Distance to school: 4.2 km (~12 min drive) -
AP program school IB Program
Rank: 67/746 (Score: 8.2) 5 year average: 109/746 (Score: 7.5)Distance to school: 4.2 km (~12 min drive) -
Catholic Home school
Rank: 89/746 (Score: 8.0) 5 year average: 135/746 (Score: 7.3)Distance to school: 3.0 km (~9 min drive) -
Rank: 89/746 (Score: 8.0) 5 year average: 135/746 (Score: 7.3)Distance to school: 3.0 km (~9 min drive)
-
Rank: 1/746 (Score: 10.0) 5 year average: 3/746 (Score: 9.2)Distance to school: 2.4 km (~7 min drive)