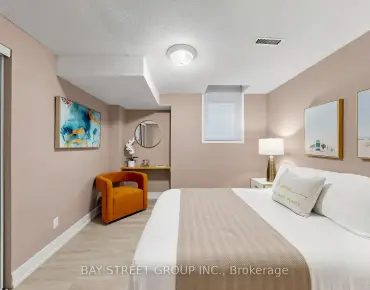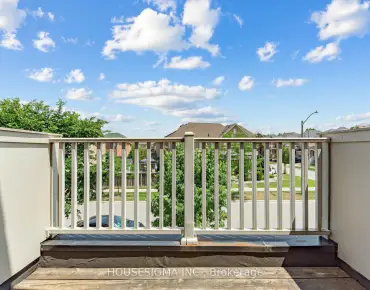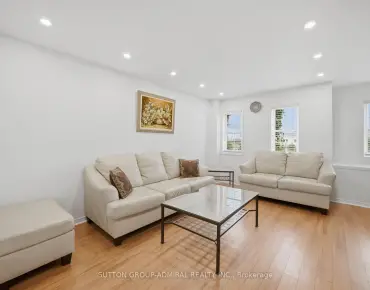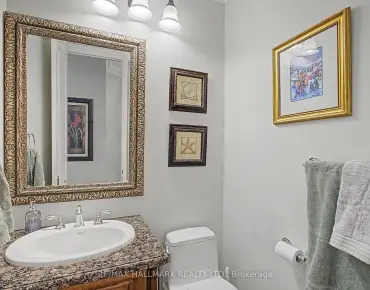

Description
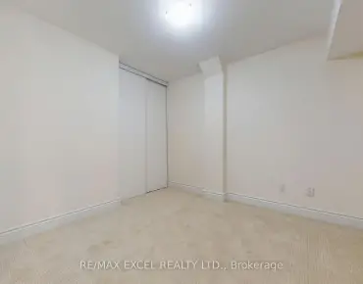
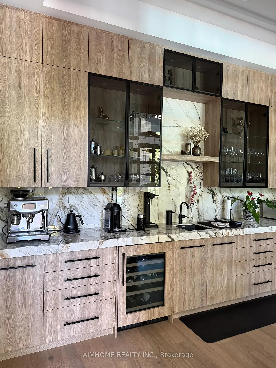
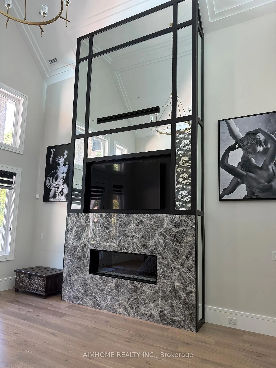
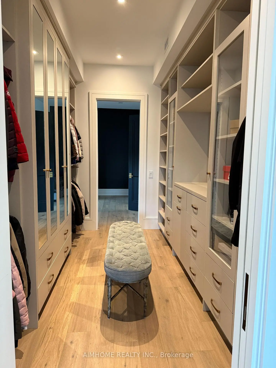
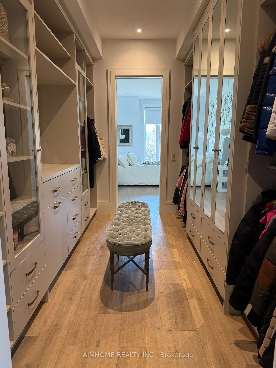
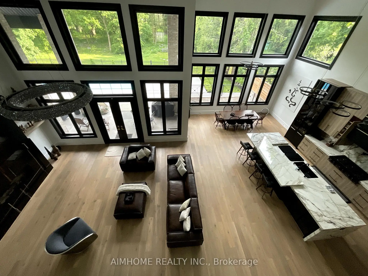
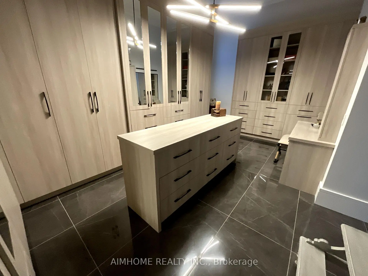
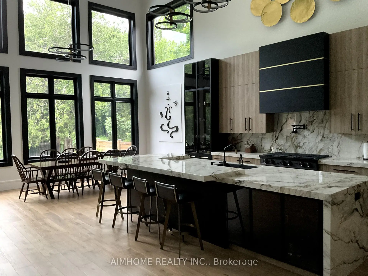
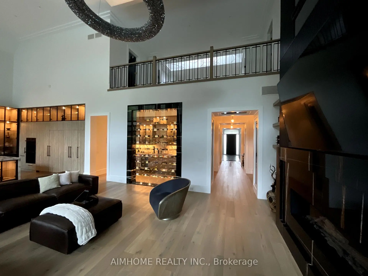
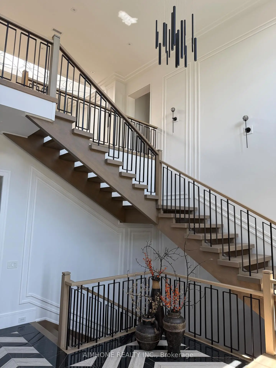
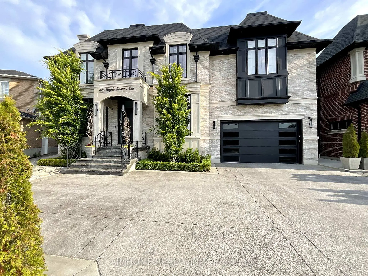
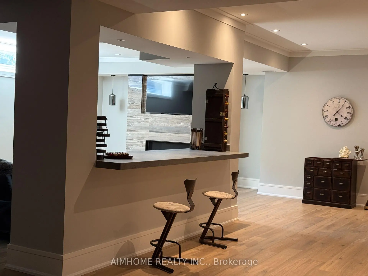
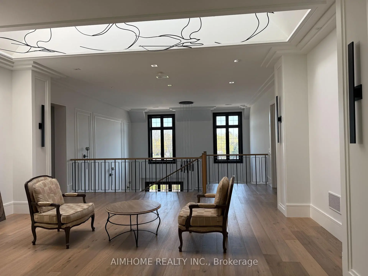
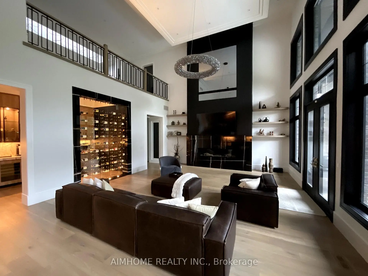
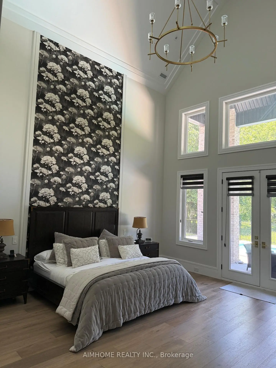
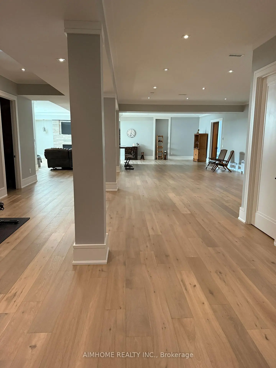
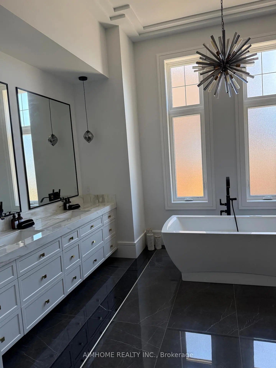
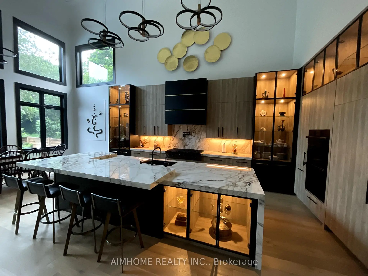
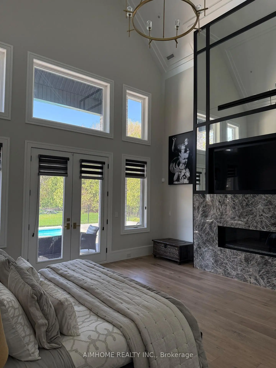
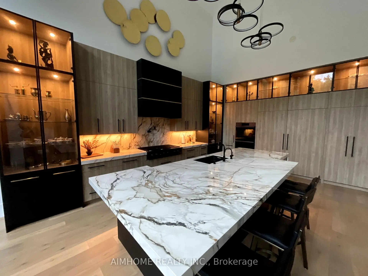
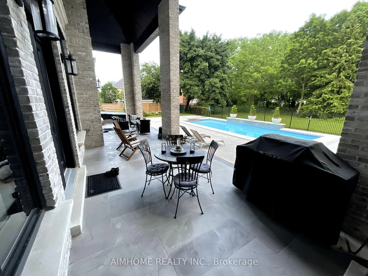
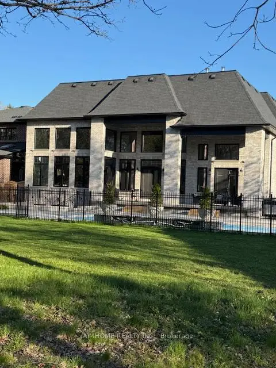
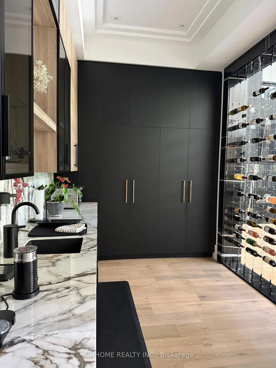
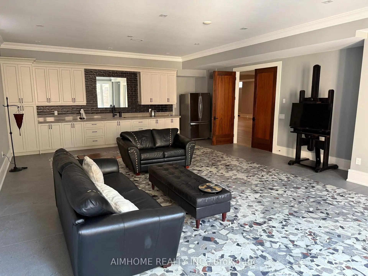
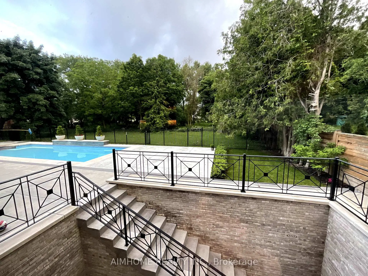
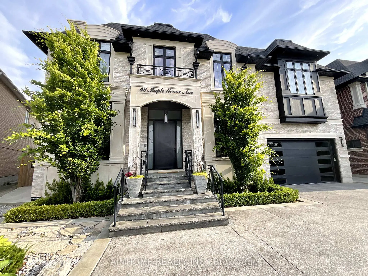
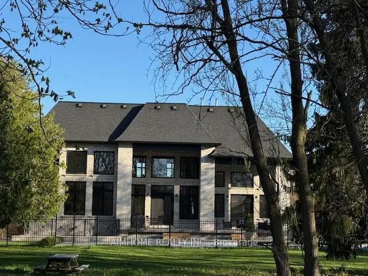
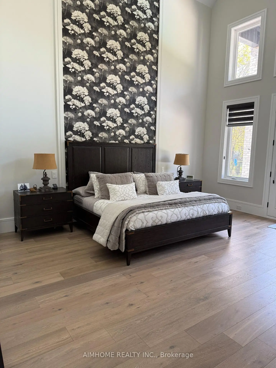
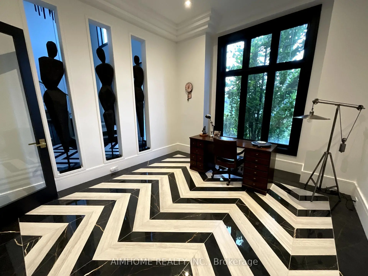
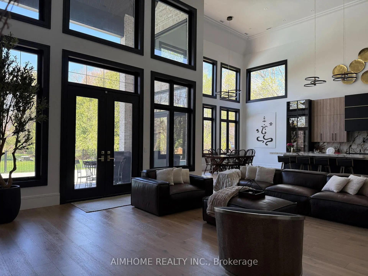
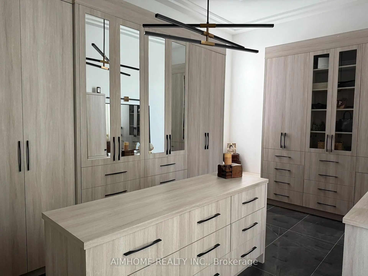
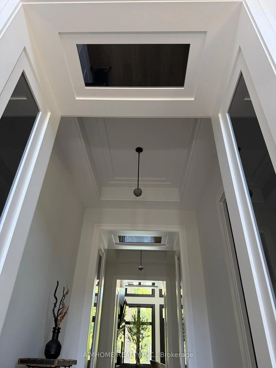
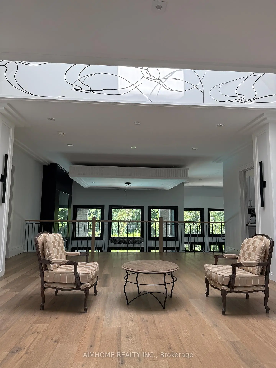
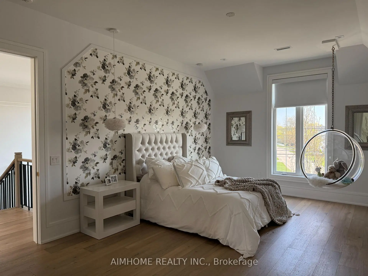
Sought-after Richmond Hill-Oak Ridges location. Luxury custom-built home with exceptional craftsmanship and premium finishes. Soaring 22-ft ceilings in kitchen, living & dining areas. Chef-inspired kitchen. The primary hotel-style suite features a luxurious ensuite and custom-designed walk-in closet. High End light fixtures throughout. Hardwood floors throughout, double laundry, Hide-A-Hose central vacuum, covered loggia, wrought iron pickets, wall paneling, heated 4-car tandem garage with oversized doors, tankless water heater, HRV system, Wi-Fi throughout. Master bedroom on main floor. All bedrooms with ensuites. Spectacular backyard with 20x40 pool & hot tub.
Features
- Facing: North

- Bedrooms: 5

- Bathrooms: 5

- Garages: 4

- Kitchens: 1

Details
- Lot size: 75.00 x 160.00 Feet

- Space: 5000 +

- Tax: $ 20413.00

- N13531974

- Listing contracted with: AIMHOME REALTY INC.
| Room | Size(M) | Description | |
|---|---|---|---|
| Br | 6.10x6.10 | 6 Pc Ensuite, W/W Closet, W/O To Pool |
|
| Office | 4.30x3.90 | B/I Bookcase, B/I Desk |
|
| Laundry | 3.00x3.00 | B/I Shelves, B/I Vanity |
|
| Kitchen | 12.20x9.20 | B/I Appliances, Combined w/Family |
|
| 2nd Br | 5.20x4.60 | 3 Pc Ensuite, W/W Closet |
|
| 3rd Br | 5.30x4.10 | 3 Pc Ensuite, B/I Closet |
|
| 4th Br | 5.20x4.90 | 3 Pc Ensuite, B/I Closet |
|
| 5th Br | 5.80x4.30 | 3 Pc Ensuite |
|
| Laundry | 3.00x3.00 | Skylight |
|
| Common Rm | 8.20x6.70 | Skylight |
|
| Common Rm | 10.00x6.90 | Walk-Up, Walk-Up |
| Bathroom | Pieces | Level | |
|---|---|---|---|
| 1xBath | 3 pcs | Second |
|
| 1xBath | 3 pcs | Second |
|
| 1xBath | 6 pcs | Main |
|
| 1xBath | 2 pcs | Main |
|
| 1xBath | 3 pcs | Second |
Property Summary
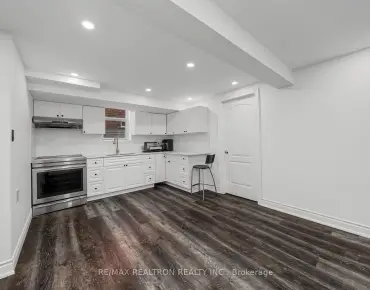
Located close to the intersection of Yonge St & King Rd, 48 Maple Grove Ave N is a 5 bedrooms 5 washrooms Detached. The unit has a 4 Built-In Parking Spaces. The property has a finished Walk-Up basement. The property has many nice features including Storage, Primary Bedroom - Main, On Demand Water Heater, Built-In Oven and Bar Fridge. Bedroom, Office, Laundry and Kitchen are on the Main floor.School Information
Elementary Schools
-
Home schoolRank: 1444 out of 3022 (Score: 6.2)Distance to school: 0.7 km (~12 min walk)
-
French Immersion school
Rank: 476 out of 3022 (Score: 7.7)Distance to school: 1.1 km (~19 min walk) -
Catholic Gifted program school
Rank: 626 out of 3022 (Score: 7.4)Distance to school: 6.0 km (~18 min drive) -
Distance to school: 4.1 km (~12 min drive)
Secondary Schools
-
Home schoolRank: 163/746 (Score: 7.3) 5 year average: 280/746 (Score: 6.5)Distance to school: 4.8 km (~14 min drive)
-
Rank: 163/746 (Score: 7.3) 5 year average: 280/746 (Score: 6.5)Distance to school: 4.8 km (~14 min drive)
-
AP program school
Rank: 67/746 (Score: 8.2) 5 year average: 109/746 (Score: 7.5)Distance to school: 8.7 km (~26 min drive) -
AP program school IB Program
Rank: 1/746 (Score: 10.0) 5 year average: 2/746 (Score: 9.3)Distance to school: 4.8 km (~14 min drive) -
Catholic Home school
Rank: 141/746 (Score: 7.5) 5 year average: 130/746 (Score: 7.4)Distance to school: 1.8 km (~32 min walk) -
Rank: 244/746 (Score: 6.9) 5 year average: 262/746 (Score: 6.6)Distance to school: 6.4 km (~19 min drive)
-
Rank: 259/746 (Score: 6.8) 5 year average: 195/746 (Score: 7.0)Distance to school: 12.3 km (~37 min drive)