
Description
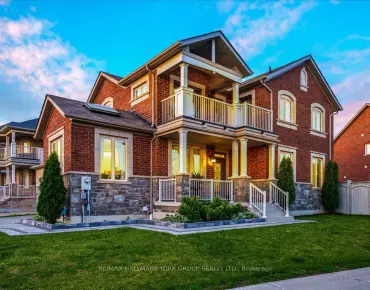
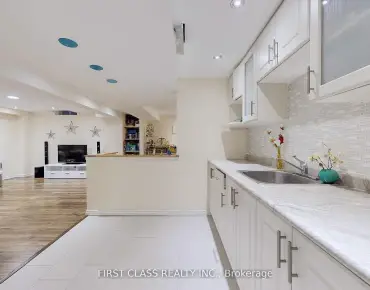
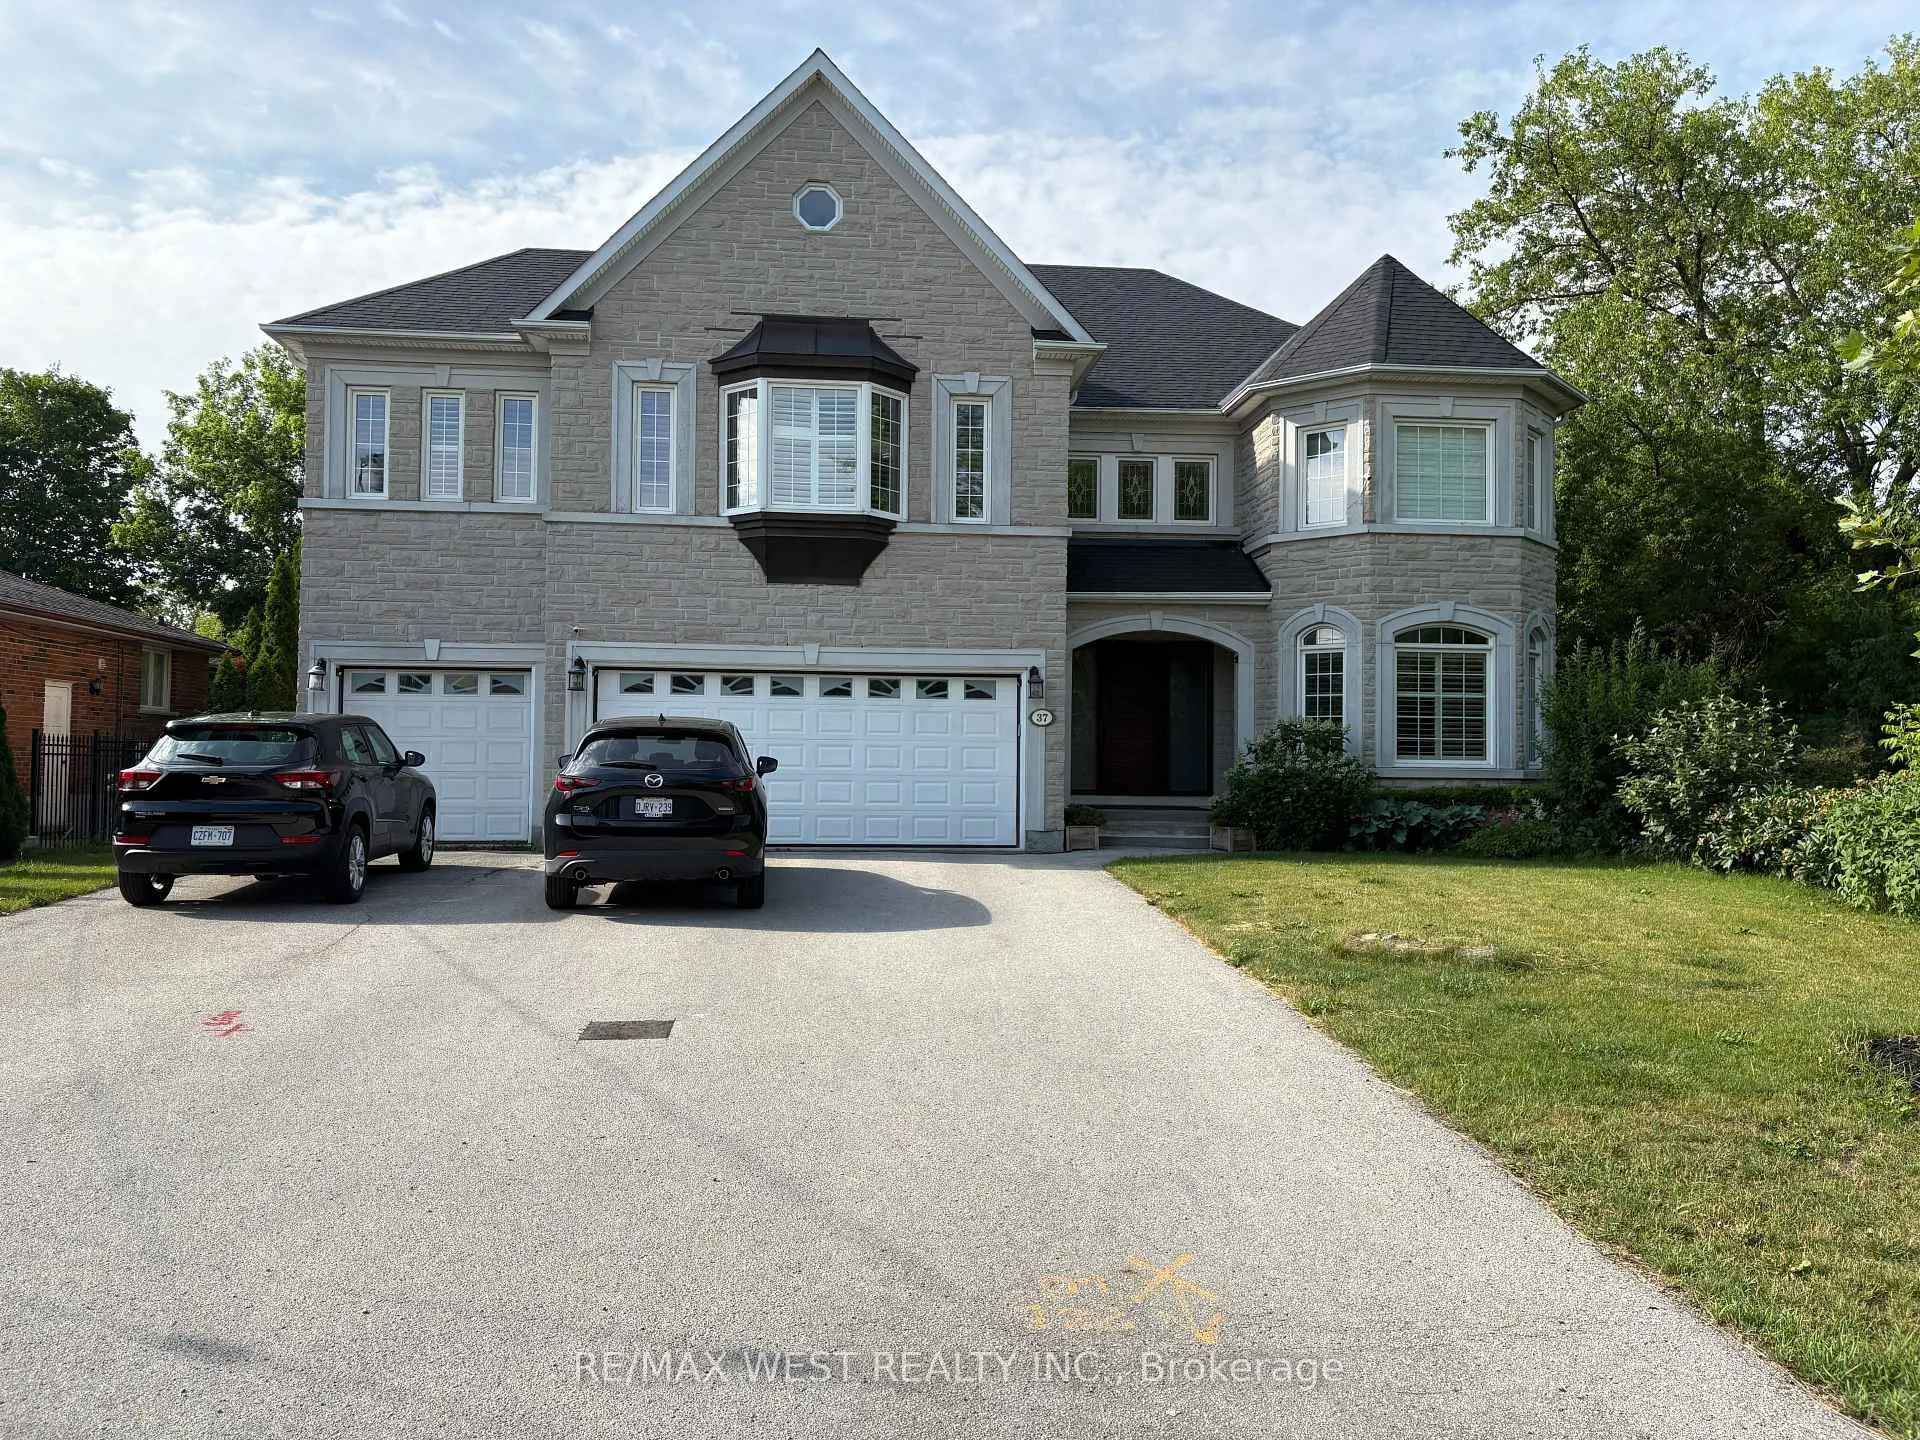
This 4,500 sq.ft. custom built home is on a large .576 acre treed lot measuring 79.76 ft., frontage & 315.29 ft., in depth (giving you a future rear lot potential. Ask your broker for more info.) The 1,500 sq.ft. basement is completely finished including your own professional theatre with 6 leather seats. This will give you 6,000 sq.ft., of living space with 21 rooms. The yard features a 36 ft. x 30 ft. brick building which is being used for a workshop/garage with a 100 amp service, Town water & sewers, forced air gas heating & bathroom. The building could easily be converted into a guest house if required. The previous owner of this home was a major home builder & built this home for his own use. He spared no expense on building materials & upgrades. The home features granite flooring from the two storey high front entrance foyer, through the hallways and into the two kitchens. The kitchens feature high end Wolf appliances, sub zero fridge, & freezer, granite counter tops & more. The huge breakfast area & formal dining room with marble floors is large enough for any large family & guests. The home features crown moulding & pot lights throughout, 2 high efficiency gas furnaces, 400 amp. Electrical service & over sized 1" water main, designer water facet sets throughout & more. Recent upgrade is an entire new roof done in 2022. Possible VTB mortgage from seller to be negotiated. The Town of Richmond Hill has started to upgrade the street & will be installing sidewalks & filling in ditches. The work is underway at the west end of Maple Grove Avenue.
Features
- Facing: South

- Bedrooms: 4

- Bathrooms: 6

- Garages: 3

- Kitchens: 2

Details
- Lot size: 79.76 x 315.29 Feet

- Space: 3500-5000

- Tax: $ 15123.45

- N13527218

- Listing contracted with: RE/MAX WEST REALTY INC.
| Room | Size(M) | Description | |
|---|---|---|---|
| Foyer | 8.20x4.67 | Granite Floor, Open Concept, Circular Stairs |
|
| Living Rm | 4.90x3.70 | Hardwood Floor, Crown Moulding, Separate Rm |
|
| Family Rm | 4.90x4.02 | Hardwood Floor, Crown Moulding, Pot Lights |
|
| Den | 3.96x3.50 | Hardwood Floor, Crown Moulding, Glass Doors |
|
| Dining Rm | 5.75x4.16 | Marble Floor, Moulded Ceiling, Formal Rm |
|
| Breakfast | 5.00x3.60 | Granite Floor, W/O To Sunroom, Open Concept |
|
| Sunroom | 6.00x4.00 | Ceramic Floor, Enclosed, W/O To Yard |
|
| Kitchen | 3.60x2.74 | Granite Floor, Formal Rm, B/I Fridge |
|
| Kitchen | 5.20x2.58 | Granite Floor, Separate Rm, Galley Kitchen |
|
| Mud Rm | 3.00x1.22 | Ceramic Floor, Separate Rm, Access To Garage |
|
| Primary B | 8.54x3.88 | Hardwood Floor, 5 Pc Ensuite, Walk-In Closet(s) |
|
| 2nd Br | 9.00x3.70 | Hardwood Floor, 3 Pc Ensuite, Walk-In Closet(s) |
| Bathroom | Pieces | Level | |
|---|---|---|---|
| 1xBath | 2 pcs | Basement |
|
| 1xBath | 2 pcs | Ground |
|
| 1xBath | 5 pcs | Second |
|
| 2xBaths | 3 pcs | Second |
|
| 1xBath | 4 pcs | Second |
Property Summary
Located close to the intersection of YONGE ST + MAPLE GROVE, 37 Maple Grove Ave is a 4 bedrooms 6 washrooms Detached. The unit has a 3 Built-In Parking Spaces. The property has many nice features including Water Heater Owned, Storage and Auto Garage Door Remot. Foyer, Living Room Rm, Family Room Rm, Den, Dinning Room Rm, Breakfast Room, Sunroom, Kitchen, Kitchen and Mud Rm are on the Ground floor.School Information
Elementary Schools
-
Home schoolRank: 1444 out of 3022 (Score: 6.2)Distance to school: 0.8 km (~14 min walk)
-
French Immersion school
Rank: 476 out of 3022 (Score: 7.7)Distance to school: 1.2 km (~22 min walk) -
Catholic Gifted program school
Rank: 626 out of 3022 (Score: 7.4)Distance to school: 5.9 km (~18 min drive) -
Distance to school: 4.2 km (~13 min drive)
Secondary Schools
-
Home schoolRank: 163/746 (Score: 7.3) 5 year average: 280/746 (Score: 6.5)Distance to school: 4.9 km (~15 min drive)
-
Rank: 163/746 (Score: 7.3) 5 year average: 280/746 (Score: 6.5)Distance to school: 4.9 km (~15 min drive)
-
AP program school
Rank: 67/746 (Score: 8.2) 5 year average: 109/746 (Score: 7.5)Distance to school: 8.6 km (~26 min drive) -
AP program school IB Program
Rank: 1/746 (Score: 10.0) 5 year average: 2/746 (Score: 9.3)Distance to school: 4.8 km (~14 min drive) -
Catholic Home school
Rank: 141/746 (Score: 7.5) 5 year average: 130/746 (Score: 7.4)Distance to school: 1.8 km (~33 min walk) -
Rank: 244/746 (Score: 6.9) 5 year average: 262/746 (Score: 6.6)Distance to school: 6.4 km (~19 min drive)
-
Rank: 259/746 (Score: 6.8) 5 year average: 195/746 (Score: 7.0)Distance to school: 12.3 km (~37 min drive)