
Description
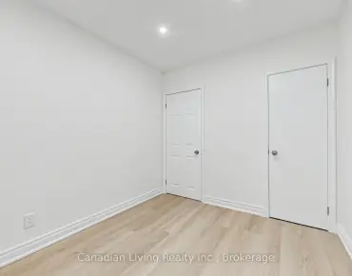
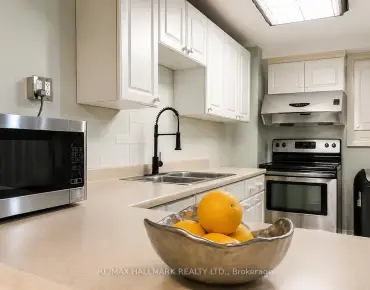
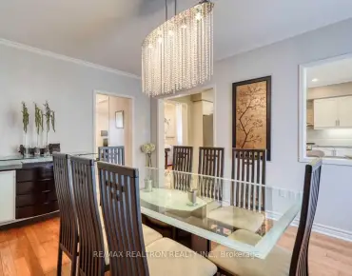
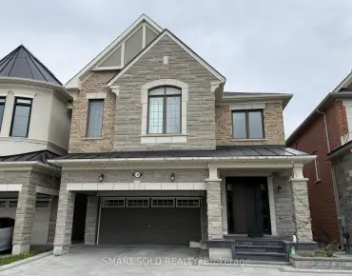
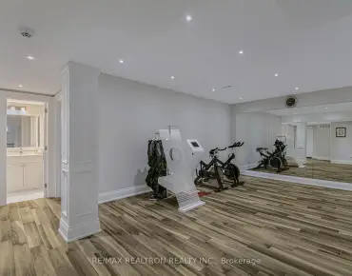
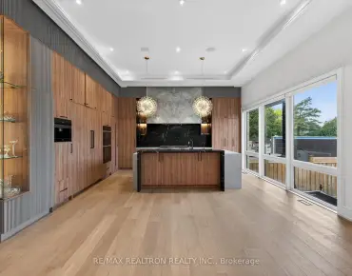
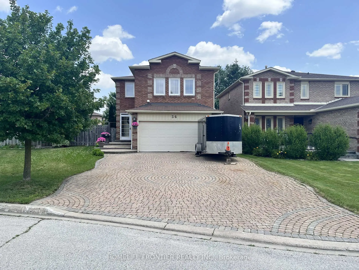
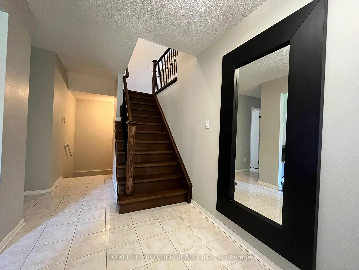
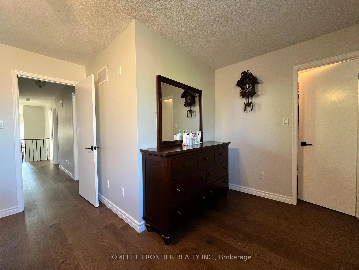
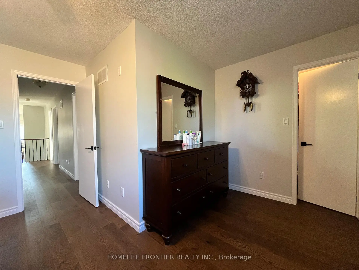
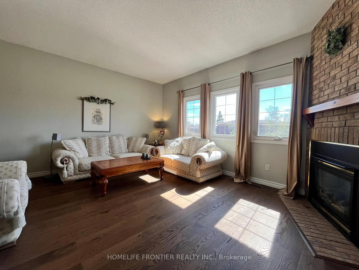
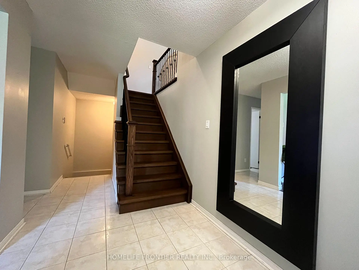
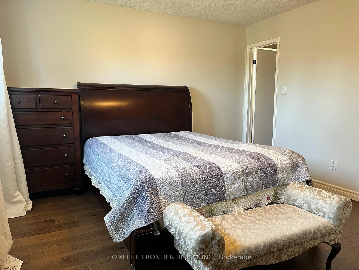
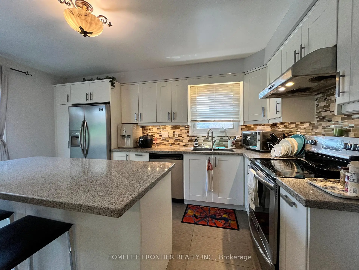
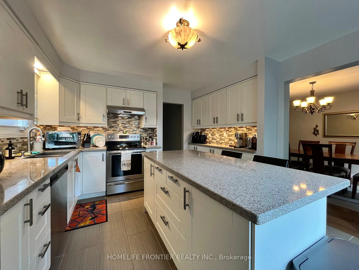
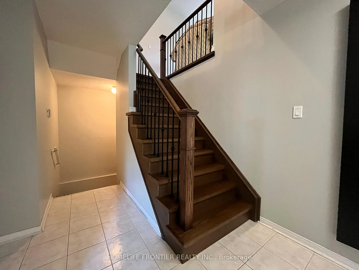
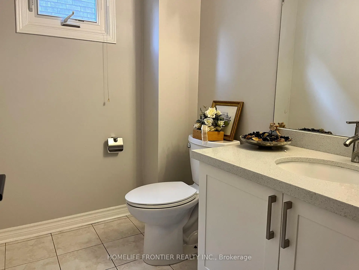
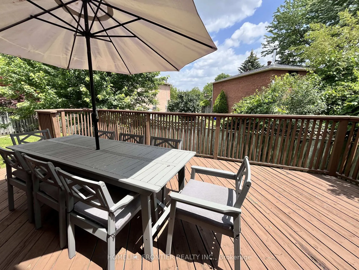
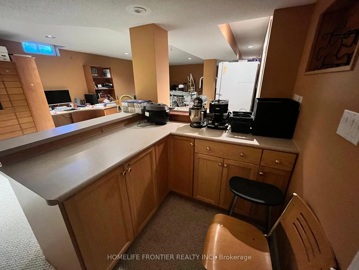
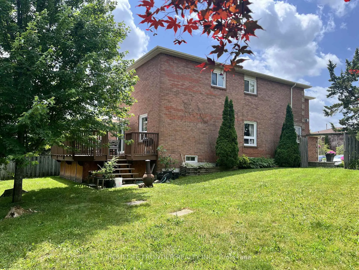
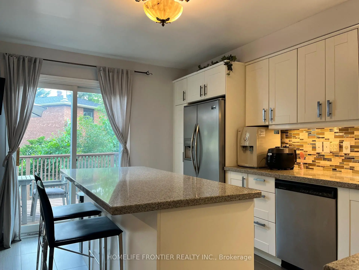
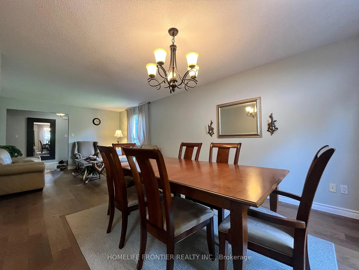
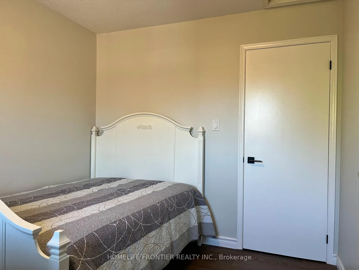
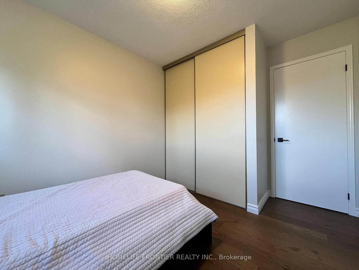
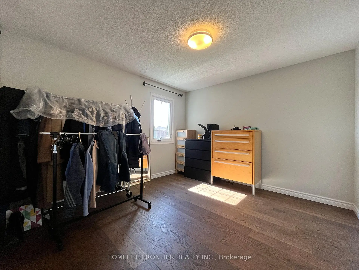
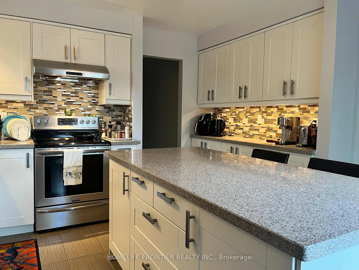
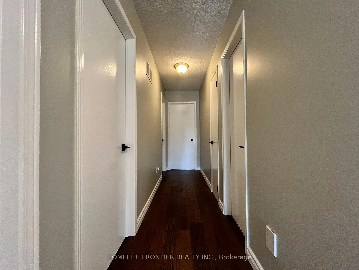
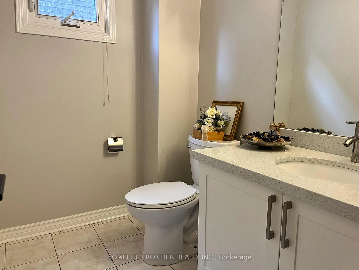
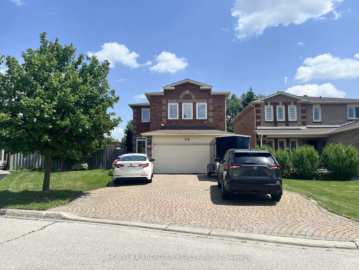
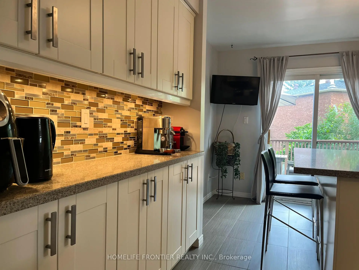
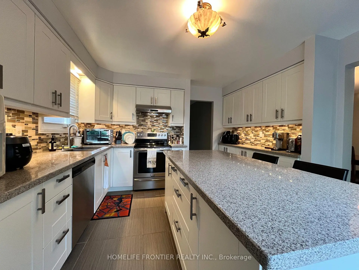
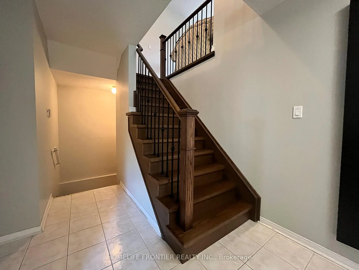
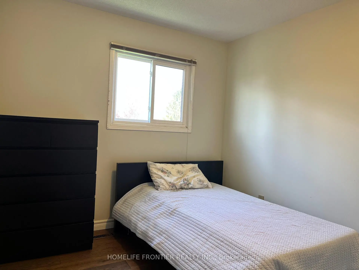
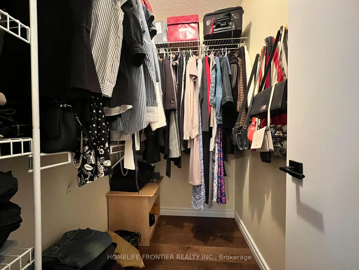
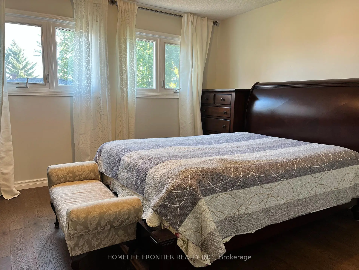
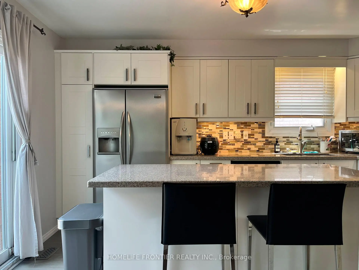
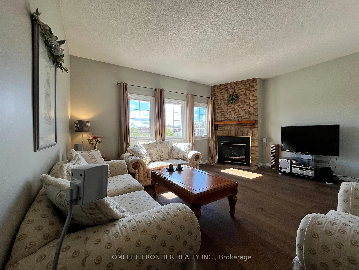
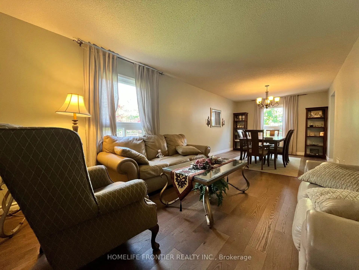
Rarely Offered Child Safe Neighborhood Like Crescent. Very Quiet And Nice Neighbours. Excellent Location! Walk To Primary & High School, Close To Public Transit & Shopping, Steps To Walking Trails, Tennis Court, Park... Premium Pie Shape Lot With Lots Upgrades. Professional Finished Basement With Bar. Tons Of Storage In Kitchen With Big Island, Quarts Countertop. Engineer Hardwood Flooring. Huge Deck With Gas Hookup. Extra Wide Backyard Gate To Utilize Backyard Endless. Wide And Long Enough Driveway To Park 5 Or 6 Cars. No Side walk. Owned Hot water Tank. Rough-in Basement Home theater wiring includes surround speakers and Projector. Rough-in Home Network(LAN) Cable every bedroom, living room, family room and kitchen. Must See...
Features
- Facing: East

- Bedrooms: 4

- Bathrooms: 4

- Garages: 2

- Kitchens: 1

Details
- Lot size: 41.08 x 107.29 Feet

- Space: 2000-2500

- Tax: $ 6353.03

- N13516274

- Listing contracted with: HOMELIFE FRONTIER REALTY INC.
| Room | Size(M) | Description | |
|---|---|---|---|
| Living Rm | 3.68x3.41 | ||
| Dining Rm | 3.41x4.41 | ||
| Kitchen | 4.41x3.77 | ||
| Laundry | 2.02x1.68 | ||
| Family Rm | 5.81x4.93 | ||
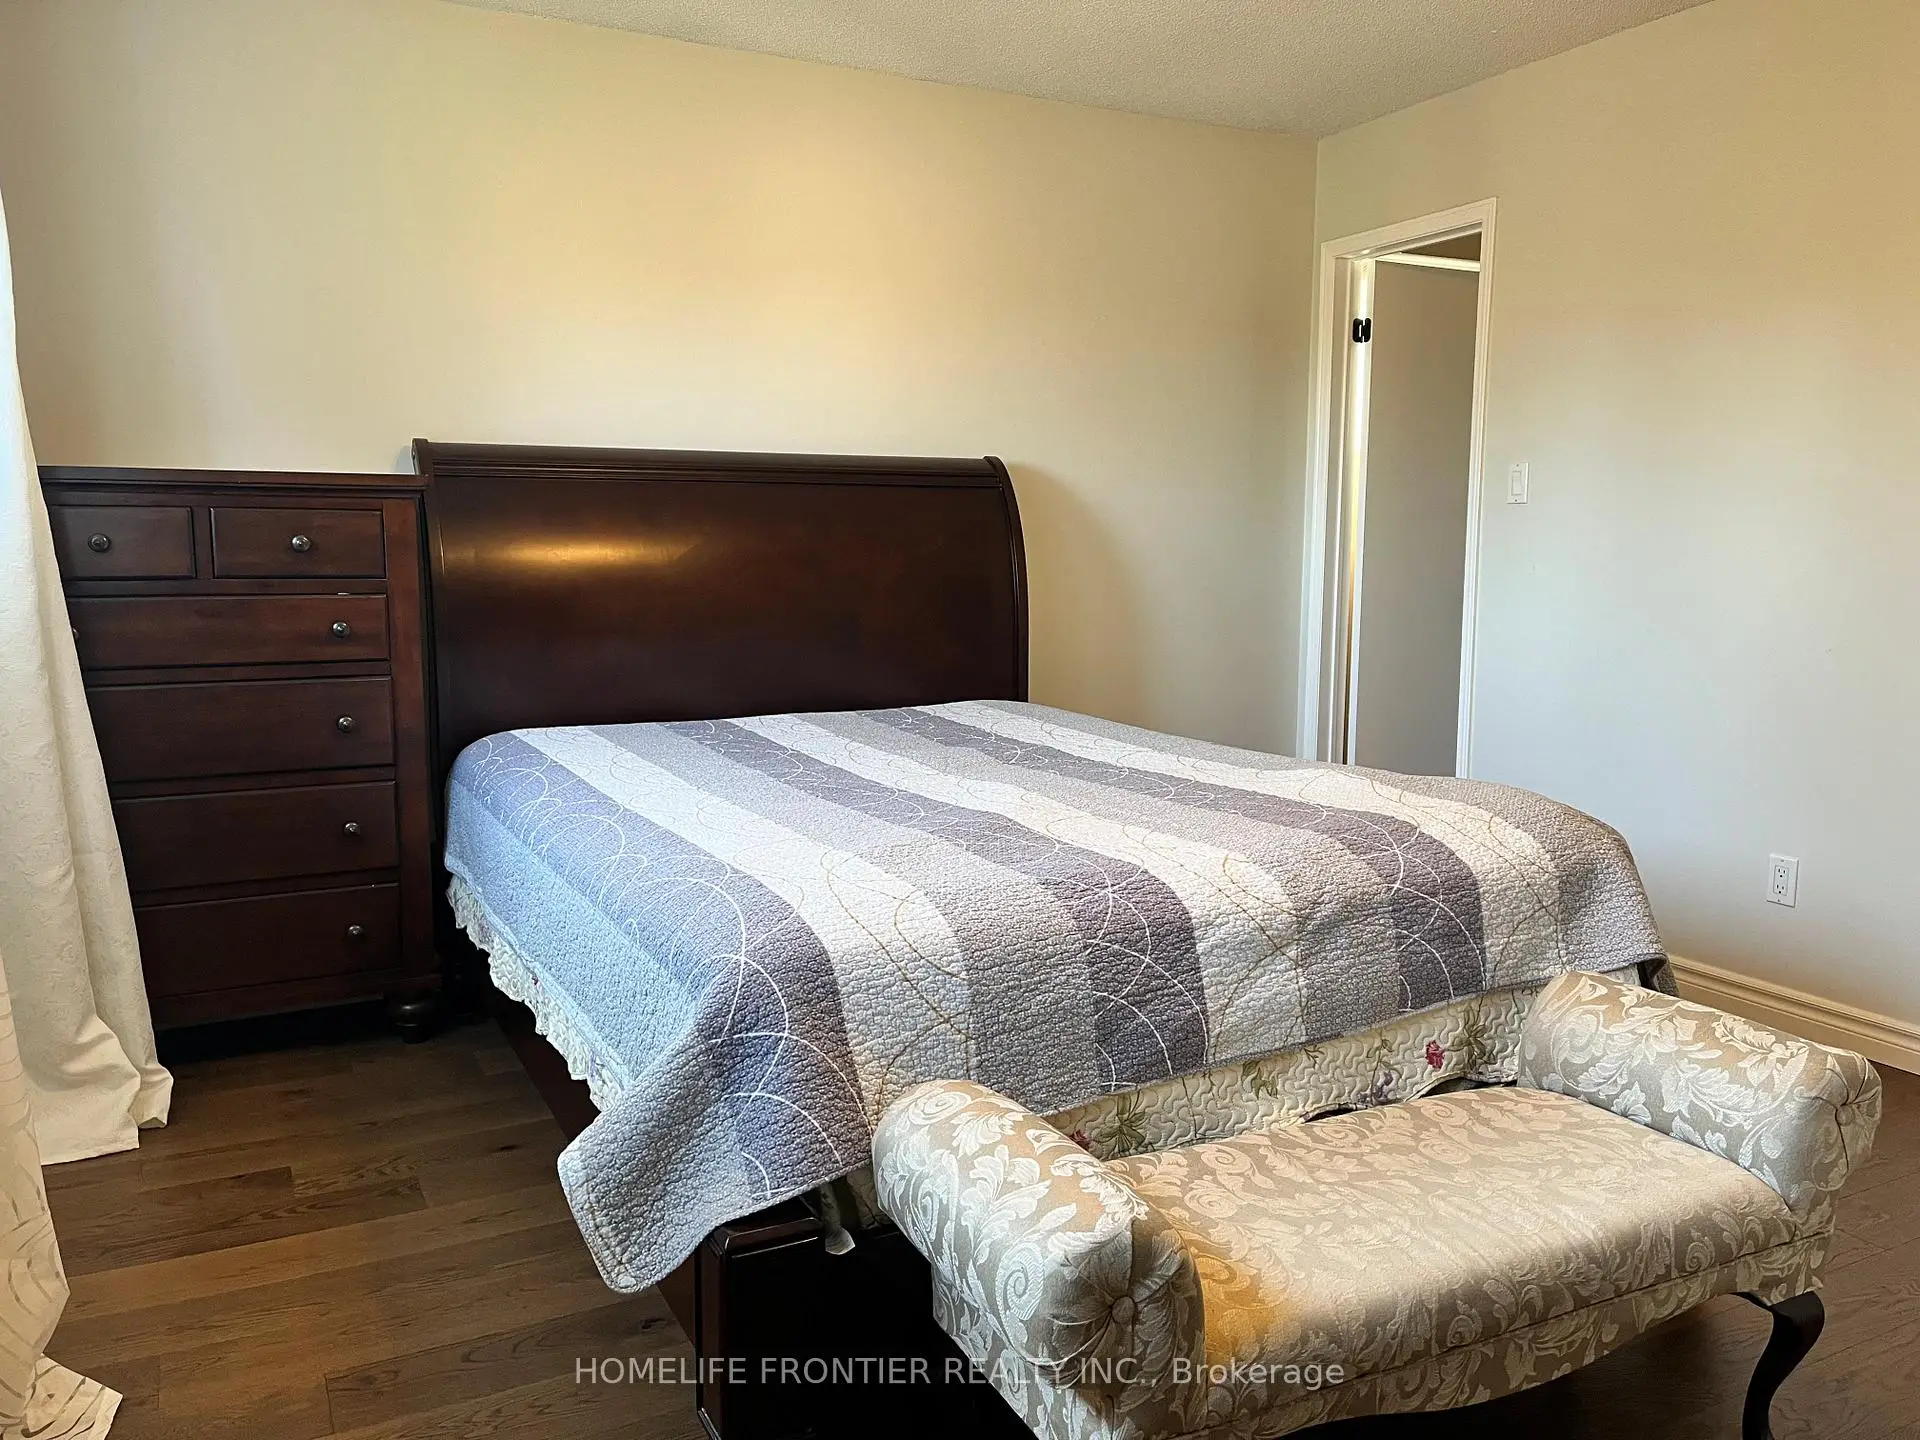
| Primary B | 5.36x3.81 | ||
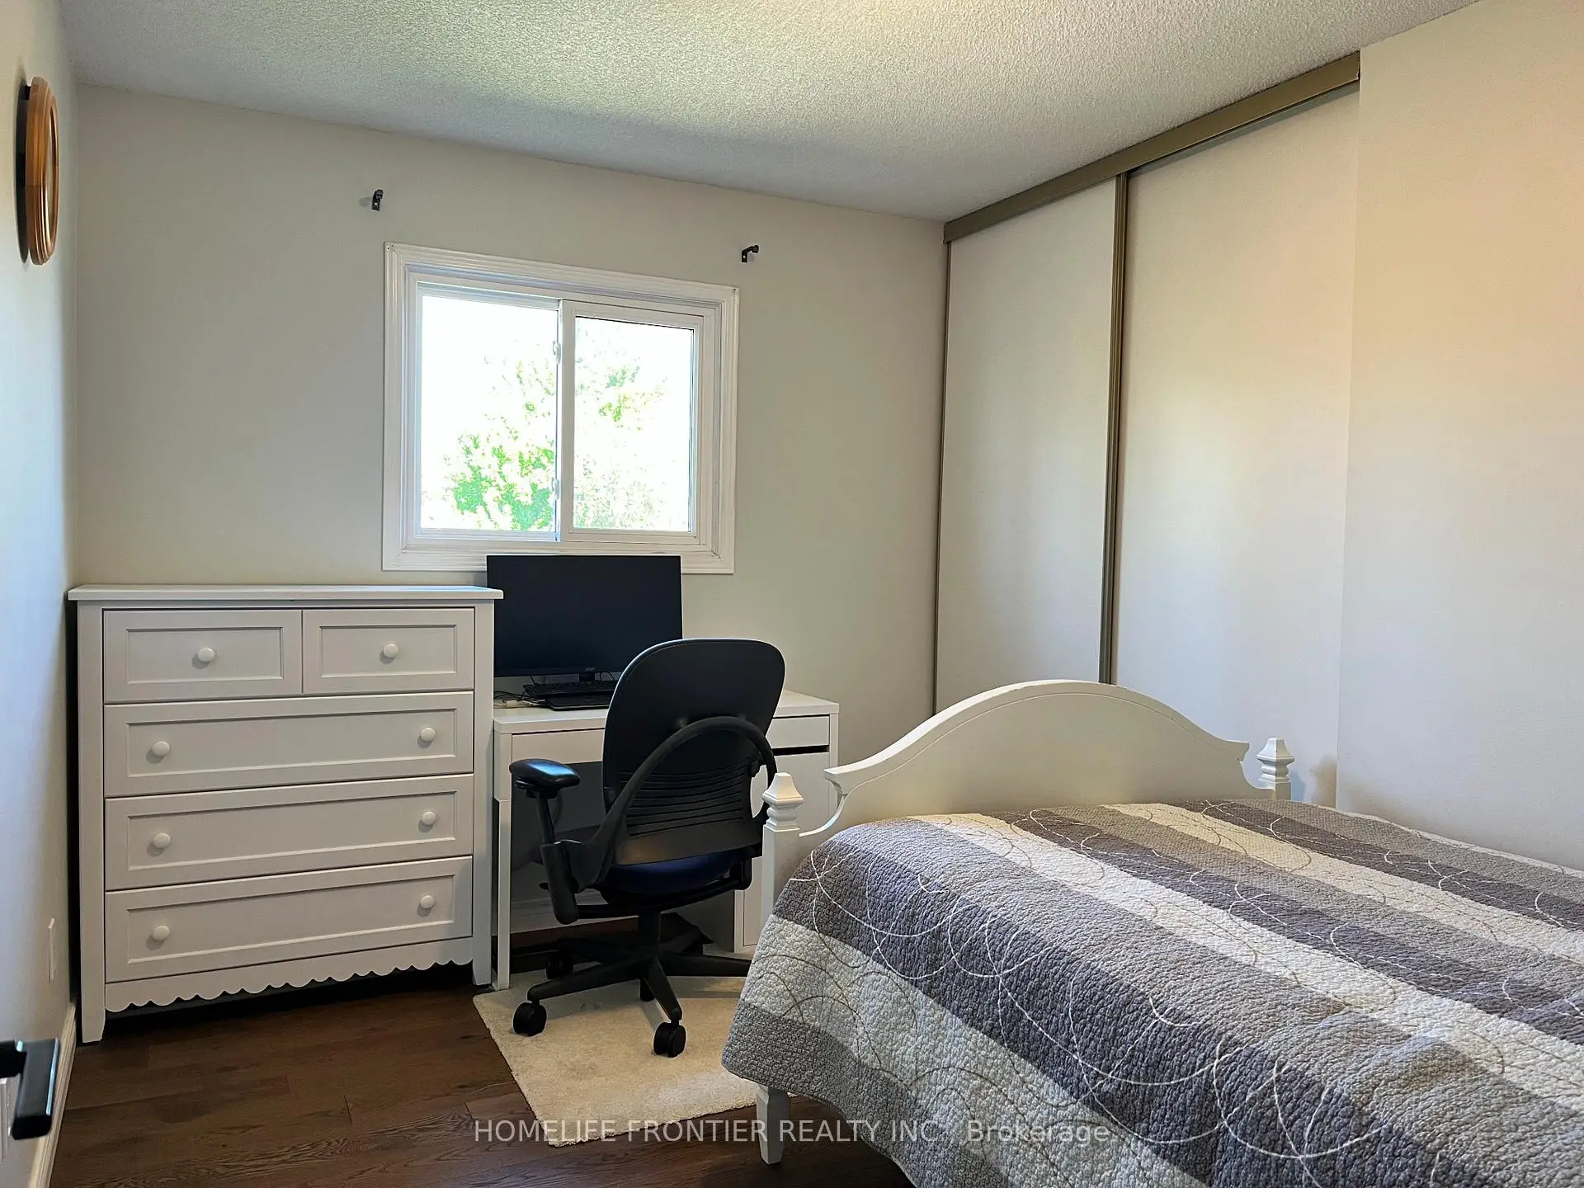
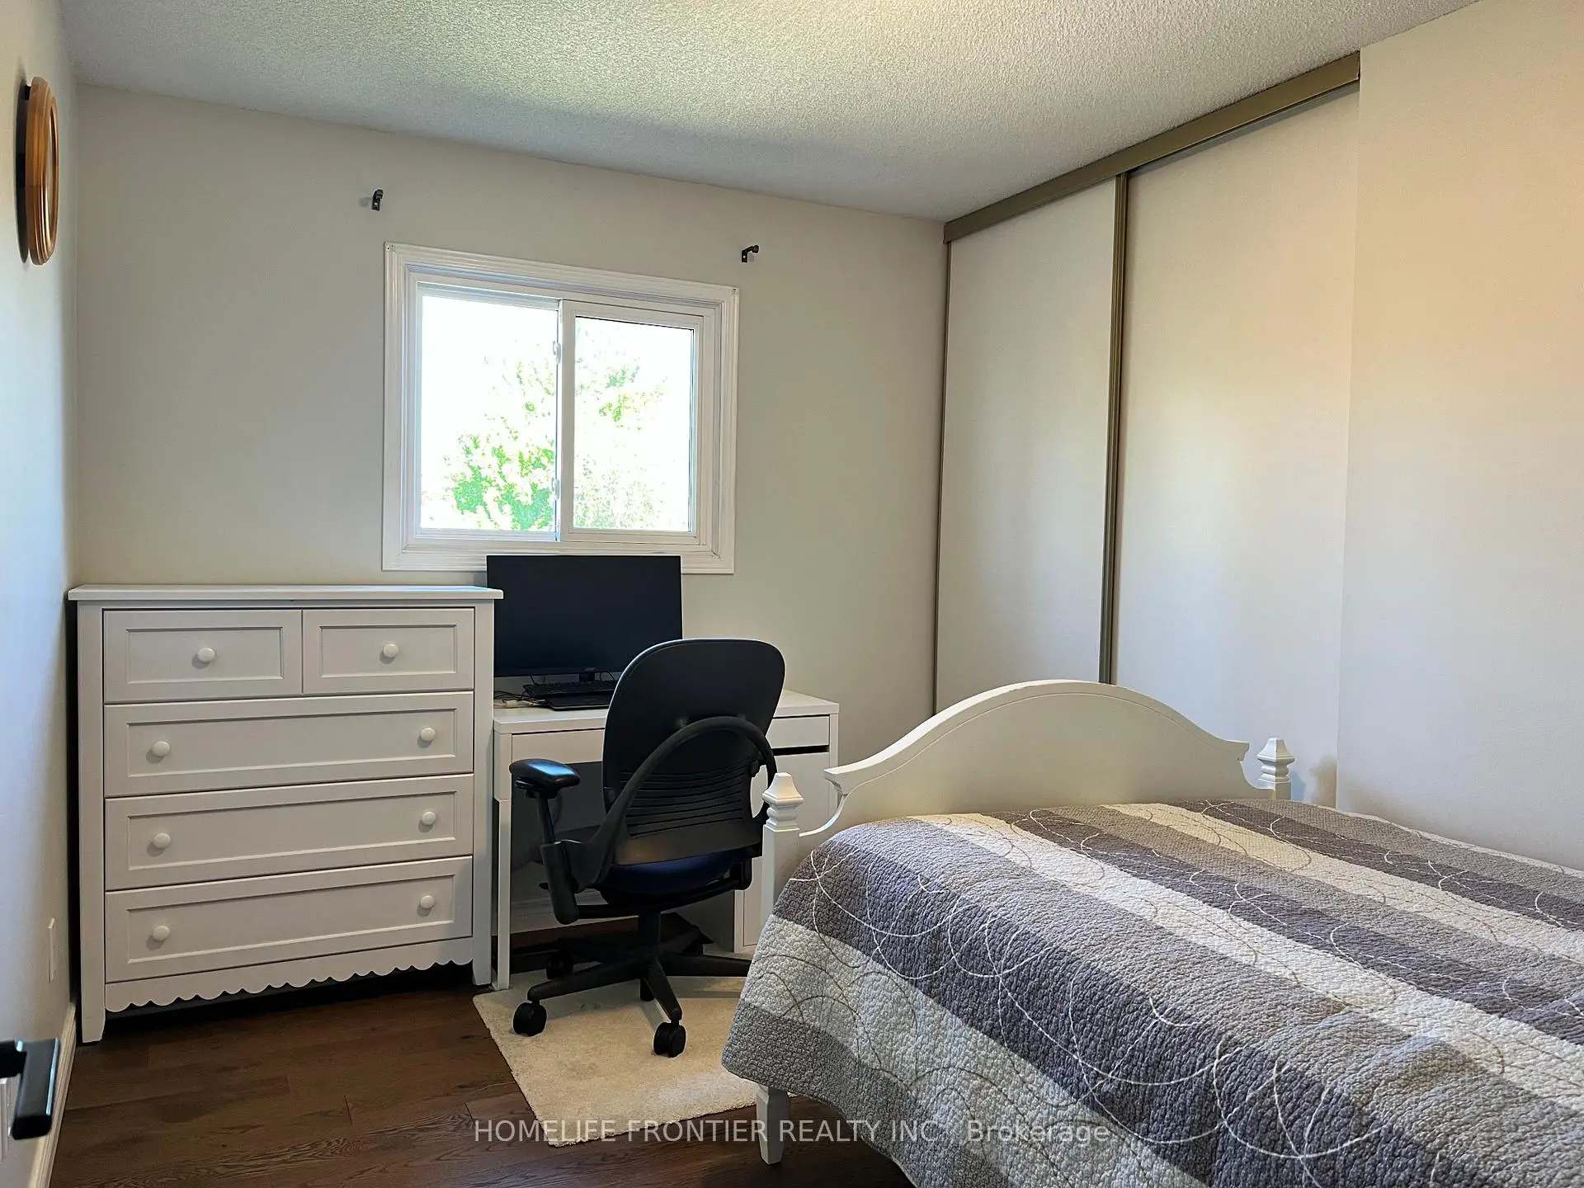
| Br | 3.66x2.86 | ||
| Br | 2.98x2.86 | ||
| Br | 3.65x3.41 | ||
| Recreatio | 5.27x9.84 |
| Bathroom | Pieces | Level | |
|---|---|---|---|
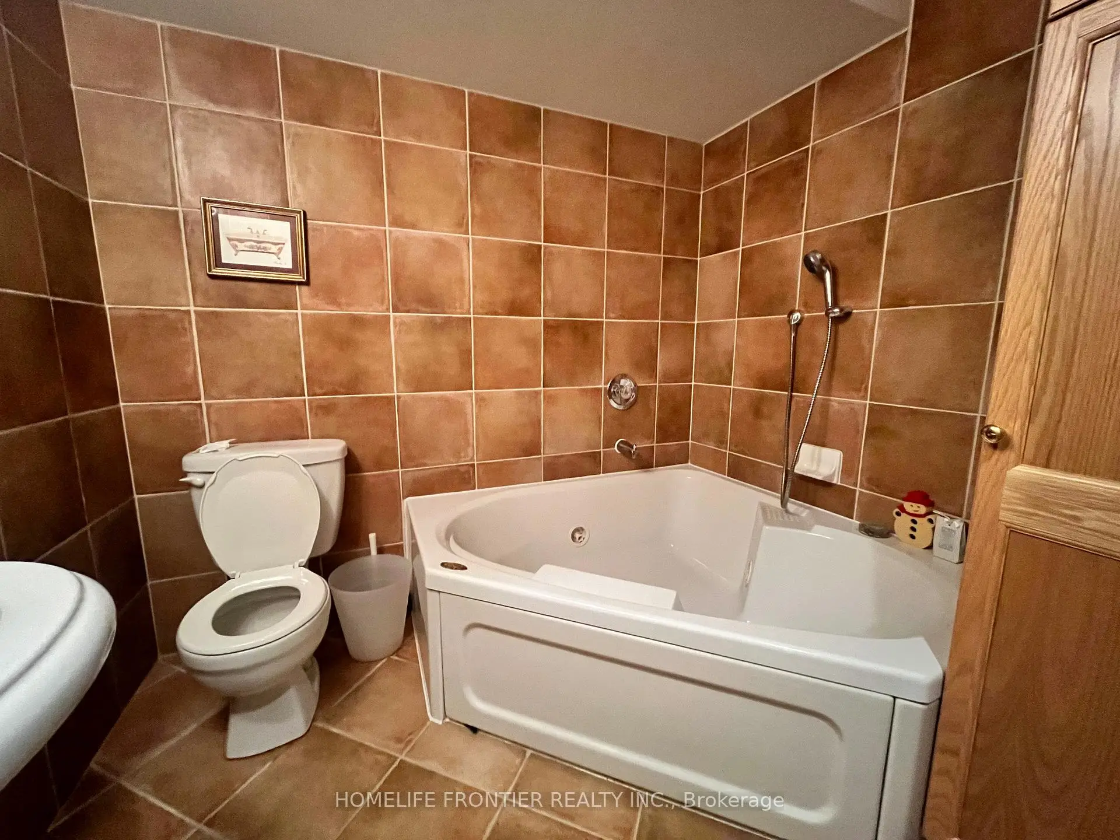
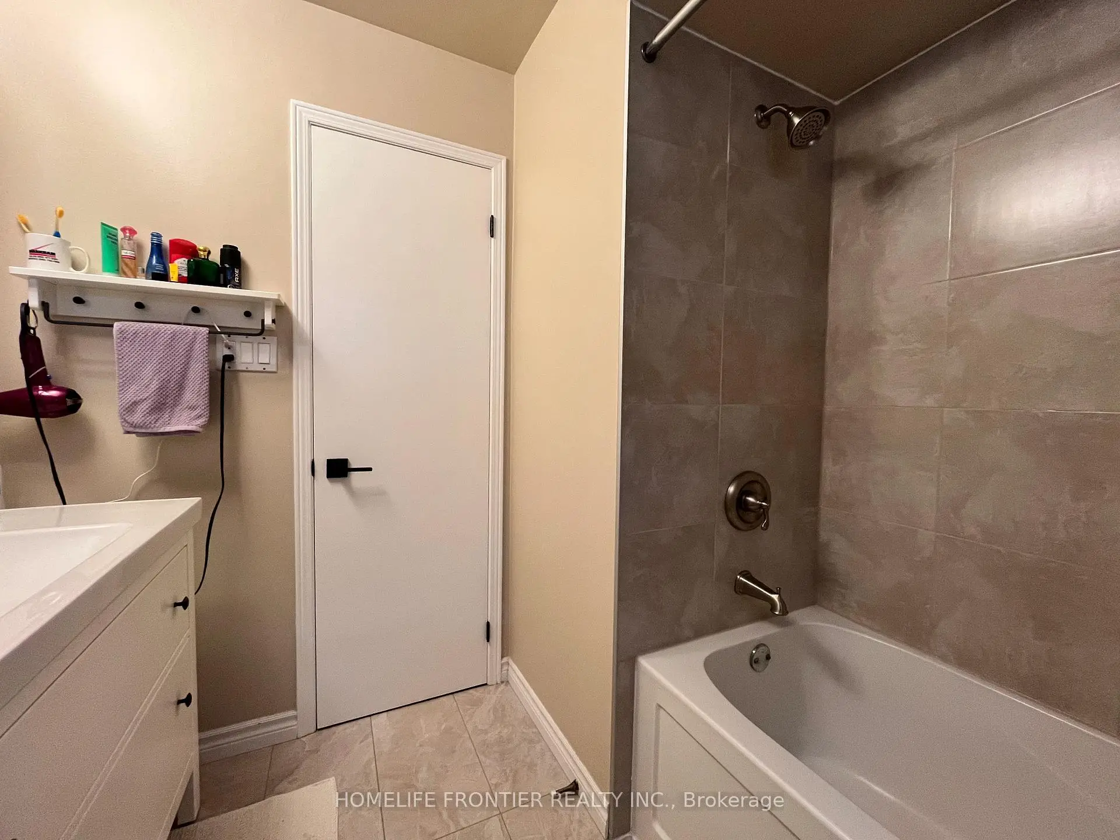
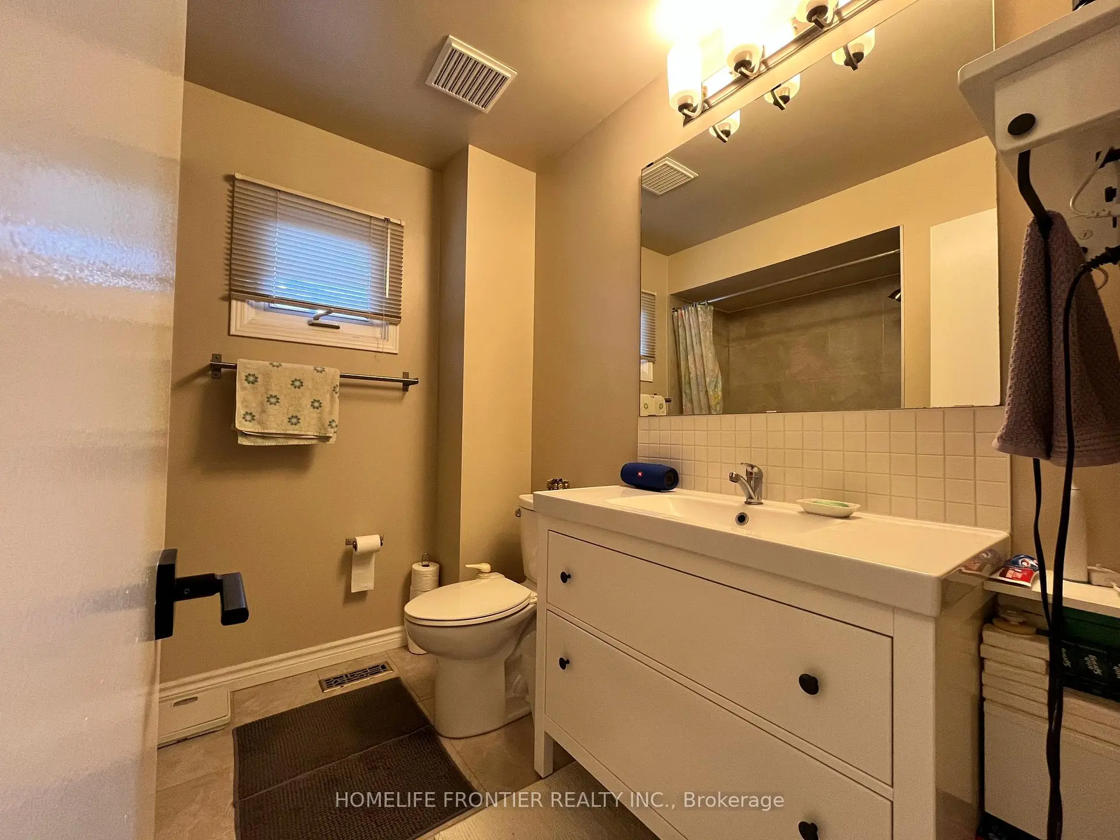
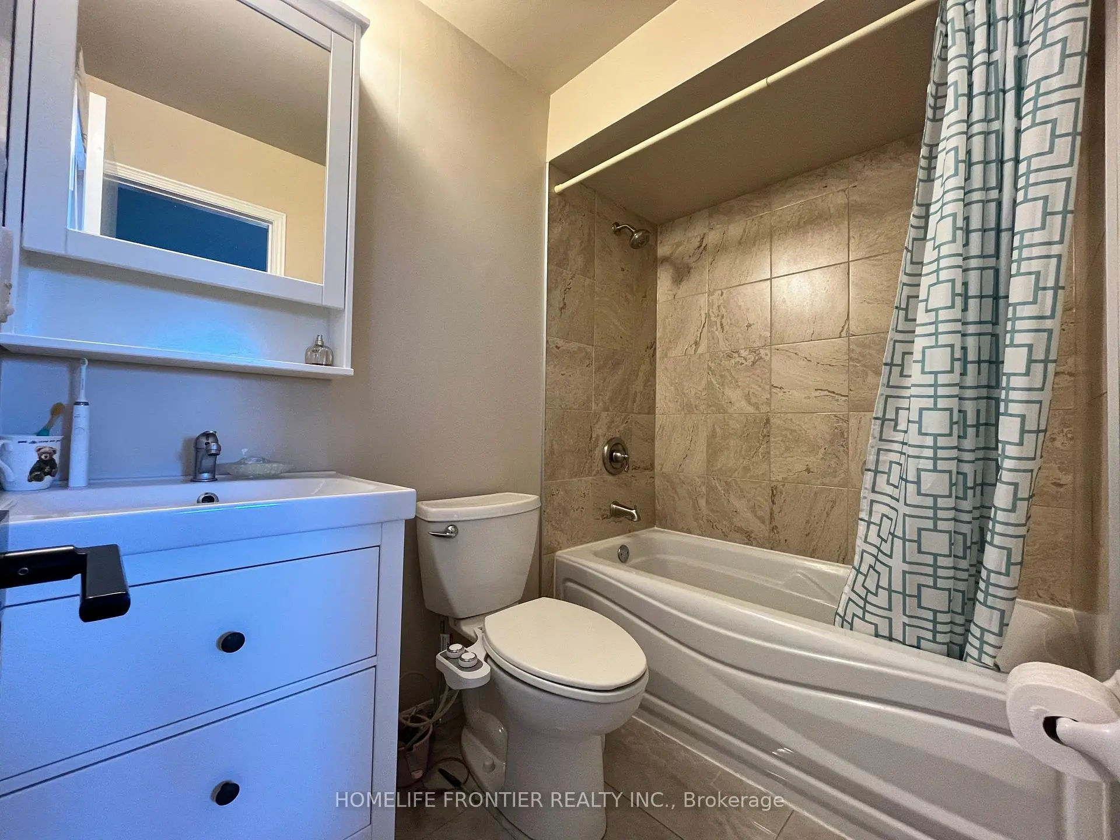
| 2xBaths | 4 pcs | Second |
|
| 1xBath | 2 pcs | Main |
|
| 1xBath | 4 pcs | Basement |
Property Summary
Located close to the intersection of YONGE and ELGIN MILLS, 36 Tamara Dr is a 4 bedrooms 4 washrooms Detached. The unit has a Double Attached Parking Spaces. The property basement is not finished. The property has many nice features including Water Meter, Water Heater Owned, Storage, Central Vacuum and Auto Garage Door Remot. Living Room Rm, Dinning Room Rm, Kitchen and Laundry are on the Ground floor.School Information
Elementary Schools
-
Home schoolRank: 1729 out of 3022 (Score: 5.8)Distance to school: 0.2 km (~3 min walk)
-
French Immersion school
Rank: 516 out of 3022 (Score: 7.6)Distance to school: 1.9 km (~35 min walk) -
Distance to school: 1.4 km (~25 min walk)
-
Distance to school: 2.4 km (~7 min drive)
-
Catholic Gifted program school
Rank: 626 out of 3022 (Score: 7.4)Distance to school: 2.3 km (~7 min drive) Secondary Schools
-
Rank: 28/746 (Score: 8.8) 5 year average: 21/746 (Score: 8.6)Distance to school: 0.6 km (~11 min walk)
-
Rank: 20/746 (Score: 9.0) 5 year average: 50/746 (Score: 8.0)Distance to school: 8.1 km (~24 min drive)
-
AP program school
Rank: 67/746 (Score: 8.2) 5 year average: 109/746 (Score: 7.5)Distance to school: 3.5 km (~10 min drive) -
AP program school
Rank: 67/746 (Score: 8.2) 5 year average: 109/746 (Score: 7.5)Distance to school: 3.5 km (~10 min drive) -
Catholic Home school
Rank: 89/746 (Score: 8.0) 5 year average: 135/746 (Score: 7.3)Distance to school: 1.9 km (~35 min walk) -
Rank: 89/746 (Score: 8.0) 5 year average: 135/746 (Score: 7.3)Distance to school: 1.9 km (~35 min walk)
-
Rank: 1/746 (Score: 10.0) 5 year average: 3/746 (Score: 9.2)Distance to school: 2.6 km (~8 min drive)


Commute Information
 Richmond Hill Go Train Station (2.8km) - Free Parking available, parking lots: 2004