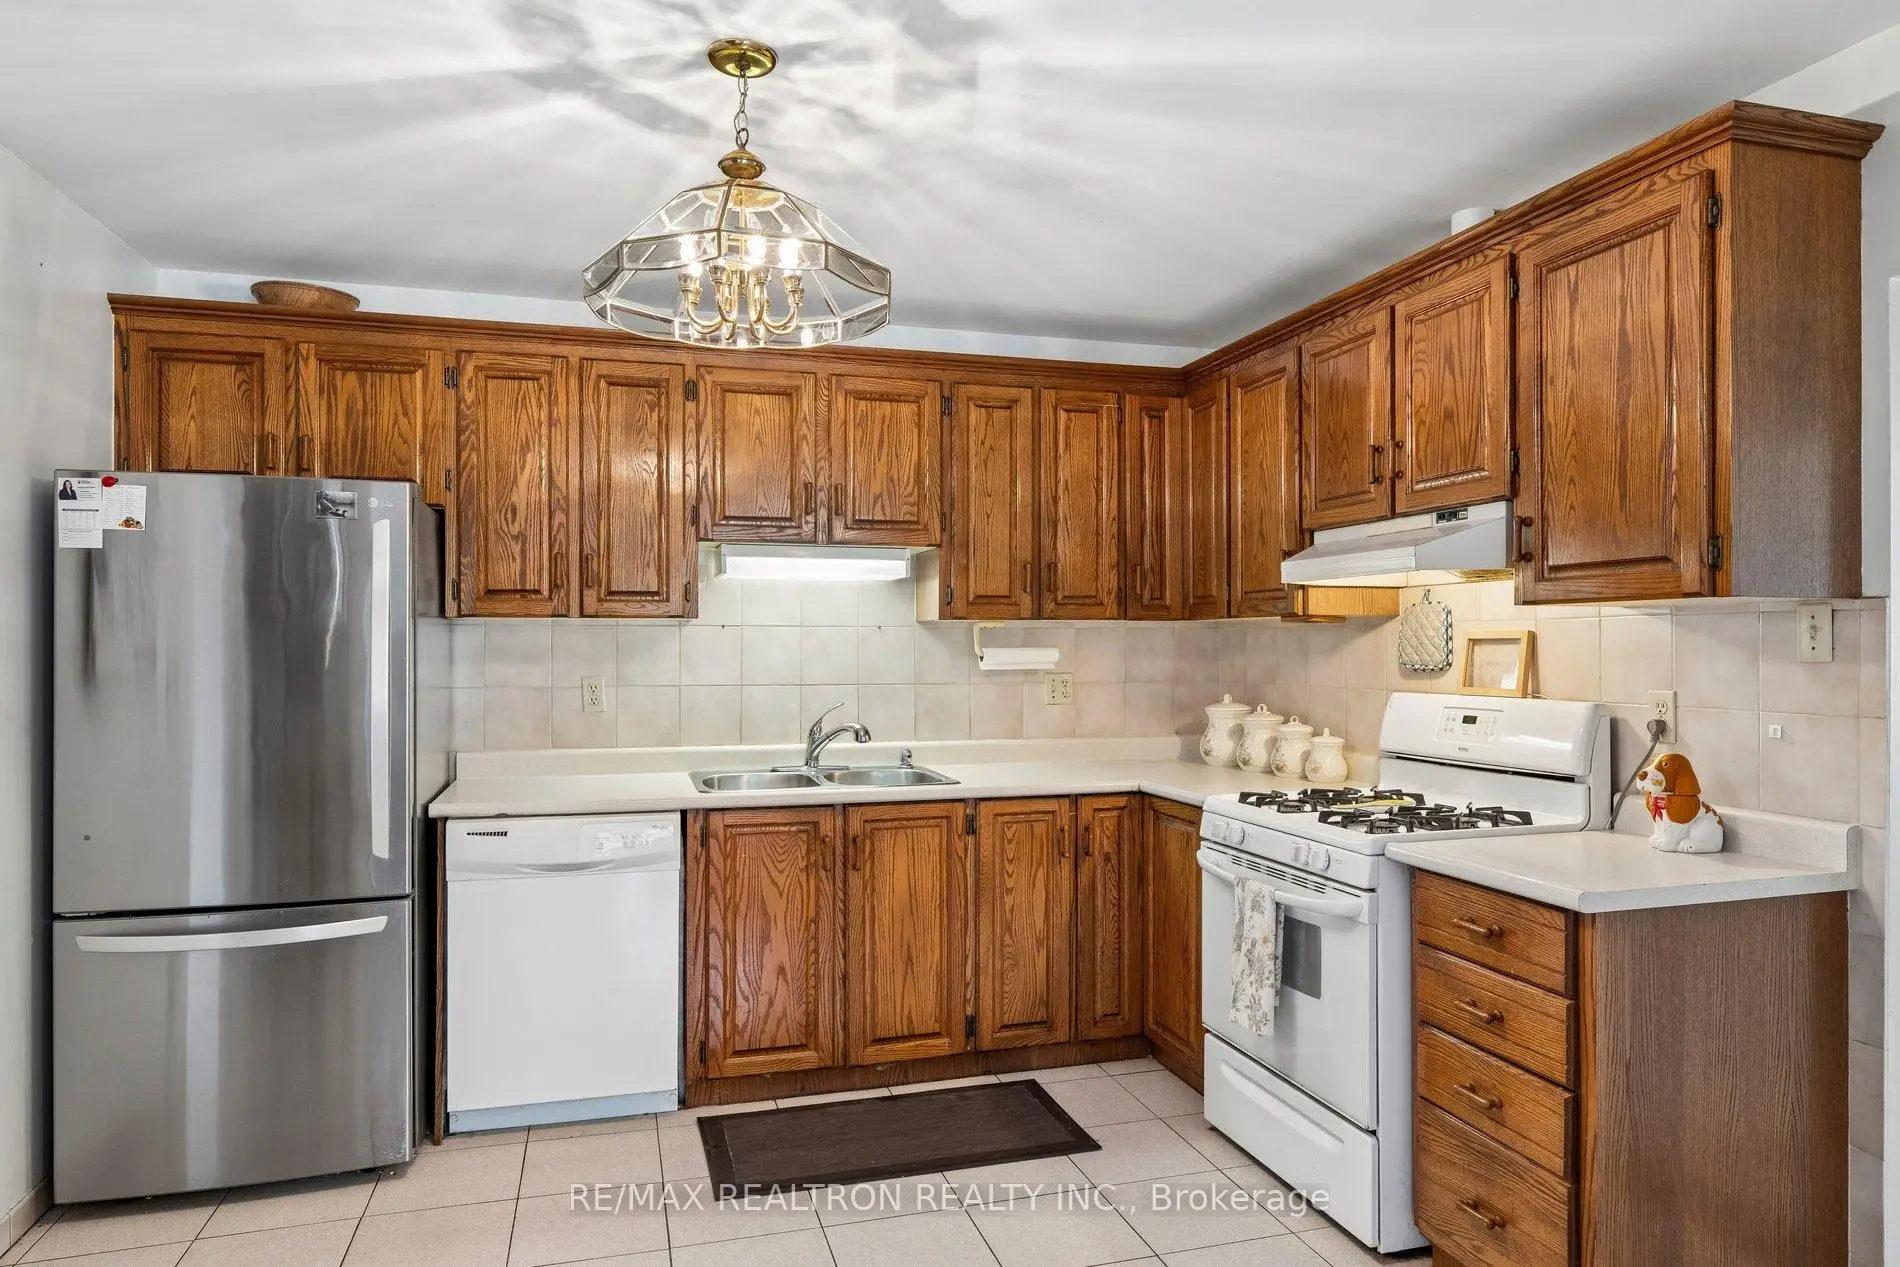

Description
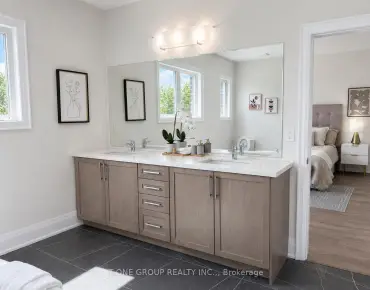
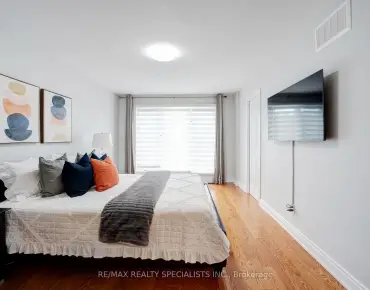
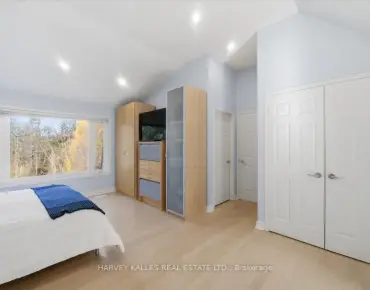
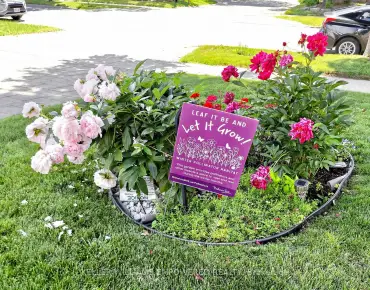
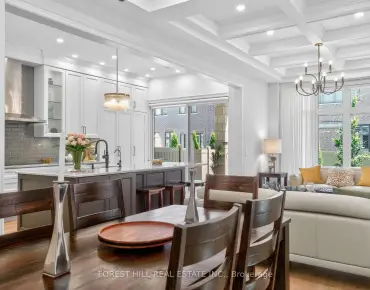
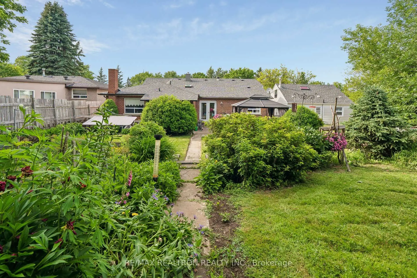
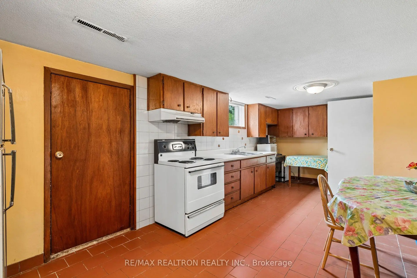
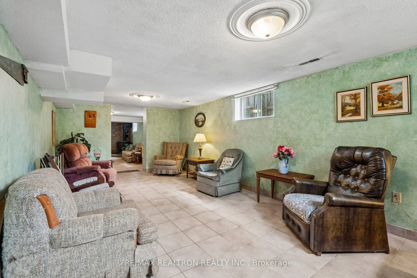
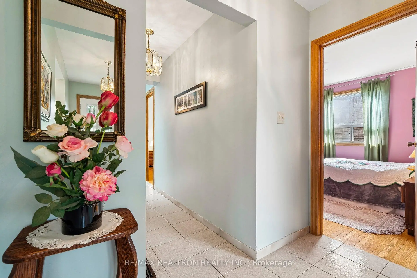
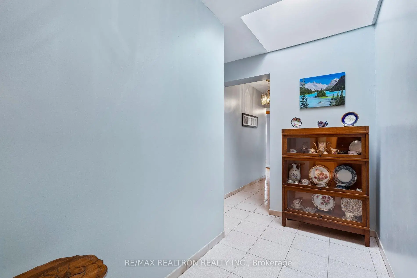
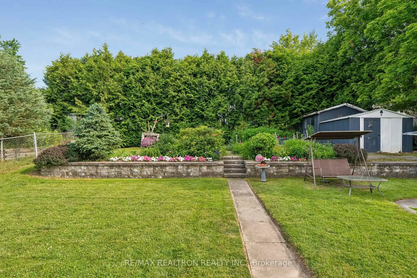
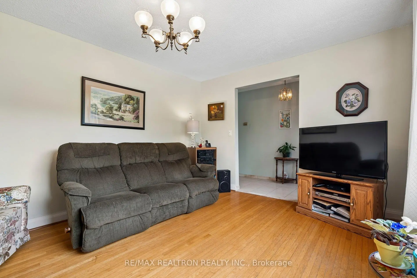
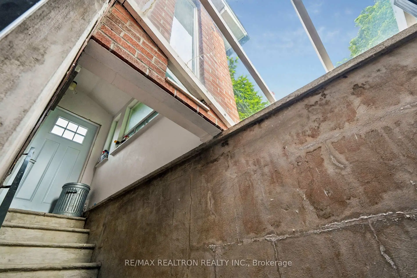
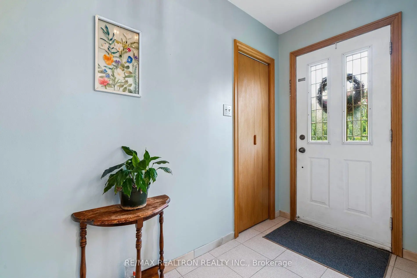
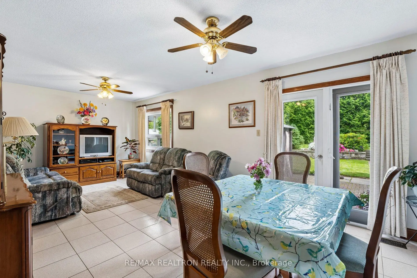
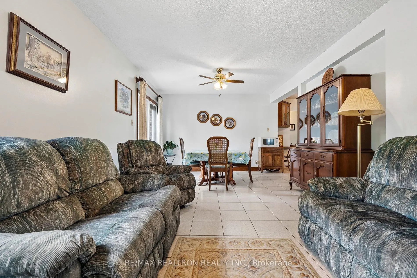
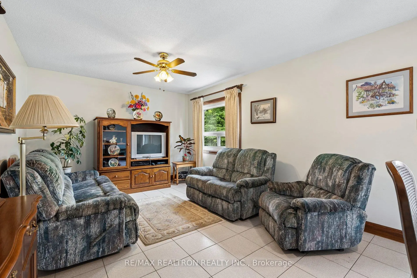
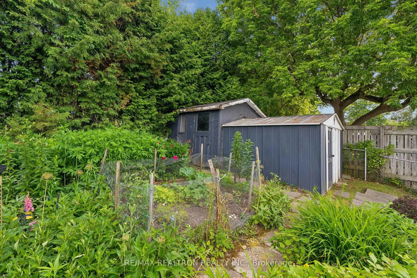
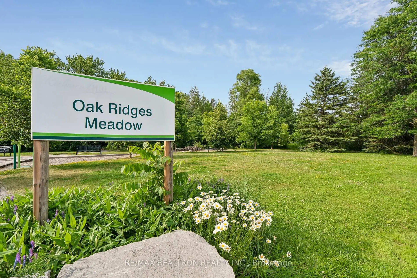
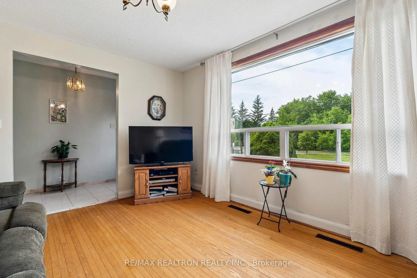
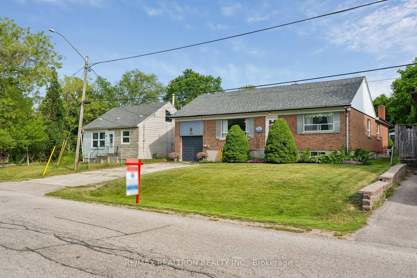
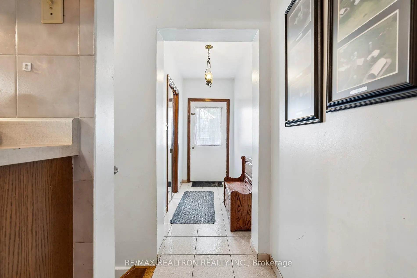
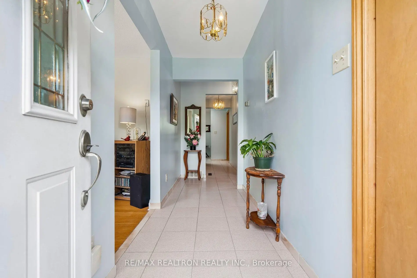
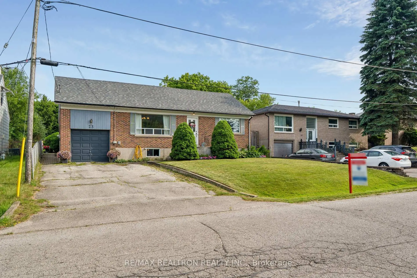
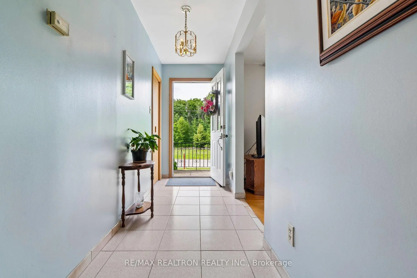
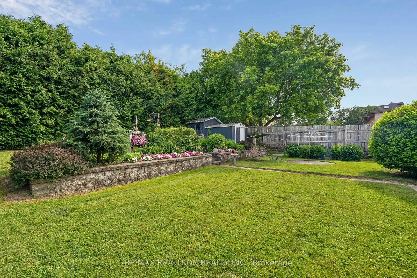
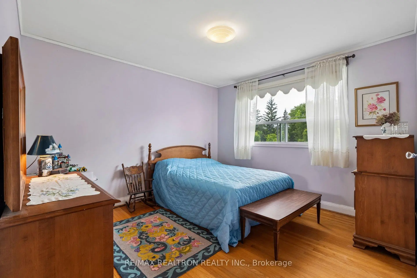
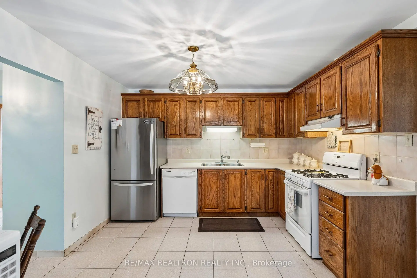
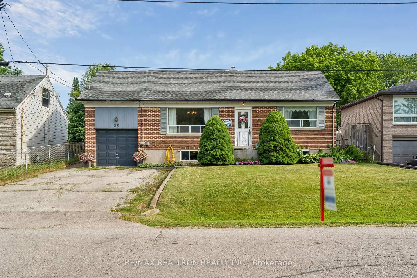
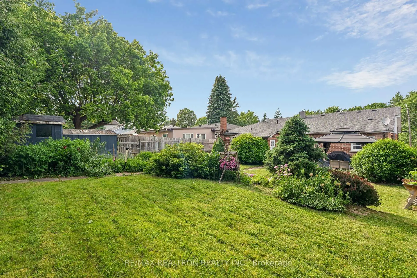
Welcome to this hidden gem. Larger than it appears this spacious 4-bedroom bungalow offers far more living space than meets the eye. Thoughtfully designed for growing families, multigenerational living, or those seeking added flexibility, this home features a fully finished basement with a separate entrance, creating the perfect opportunity for extended family living or the possibility of future rental income. Step inside and discover bright, functional living spaces with room for everyone. The generous layout provides comfort and versatility, making it easy to accommodate your family's changing needs. Whether you're entertaining guests, working from home, or simply enjoying everyday living, this home offers the space you've been looking for.Outside, escape to your own private backyard oasis. Enjoy your morning coffee or unwind with an afternoon tea surrounded by beautifully maintained gardens, mature greenery, and the peaceful sounds of nature. It's the perfect setting to relax, entertain, or simply recharge after a busy day.Nature lovers and active families will appreciate the abundance of nearby parks and walking trails. A park is conveniently located directly across the street, while Russell Tilt Park is just a 10-minute walk away, offering even more green space to explore and participate in sporting activities. Take advantage of many scenic walking paths for your daily strolls or evening walks.Convenience is at your doorstep with elementary schools, a future high school, shopping, and everyday amenities all within walking distance. Commuters will appreciate the easy access to Highways 400 and 404, with Aurora, KingCity, and Stouffville GO Stations all approximately 10 to 20 minutes away. A bus stop is walking distance from the home making travel even more convenient.Surrounded by custom built homes this property offers exceptional value, versatility, and an unbeatable location.
Features
- Facing: North

- Bedrooms: 4

- Bathrooms: 3

- Garages: 1

- Kitchens: 1

Details
- Lot size: 56.00 x 132.57 Feet

- Space: 1500-2000

- Tax: $ 5959.22

- N13511894

- Listing contracted with: RE/MAX REALTRON REALTY INC.
| Room | Size(M) | Description | |
|---|---|---|---|
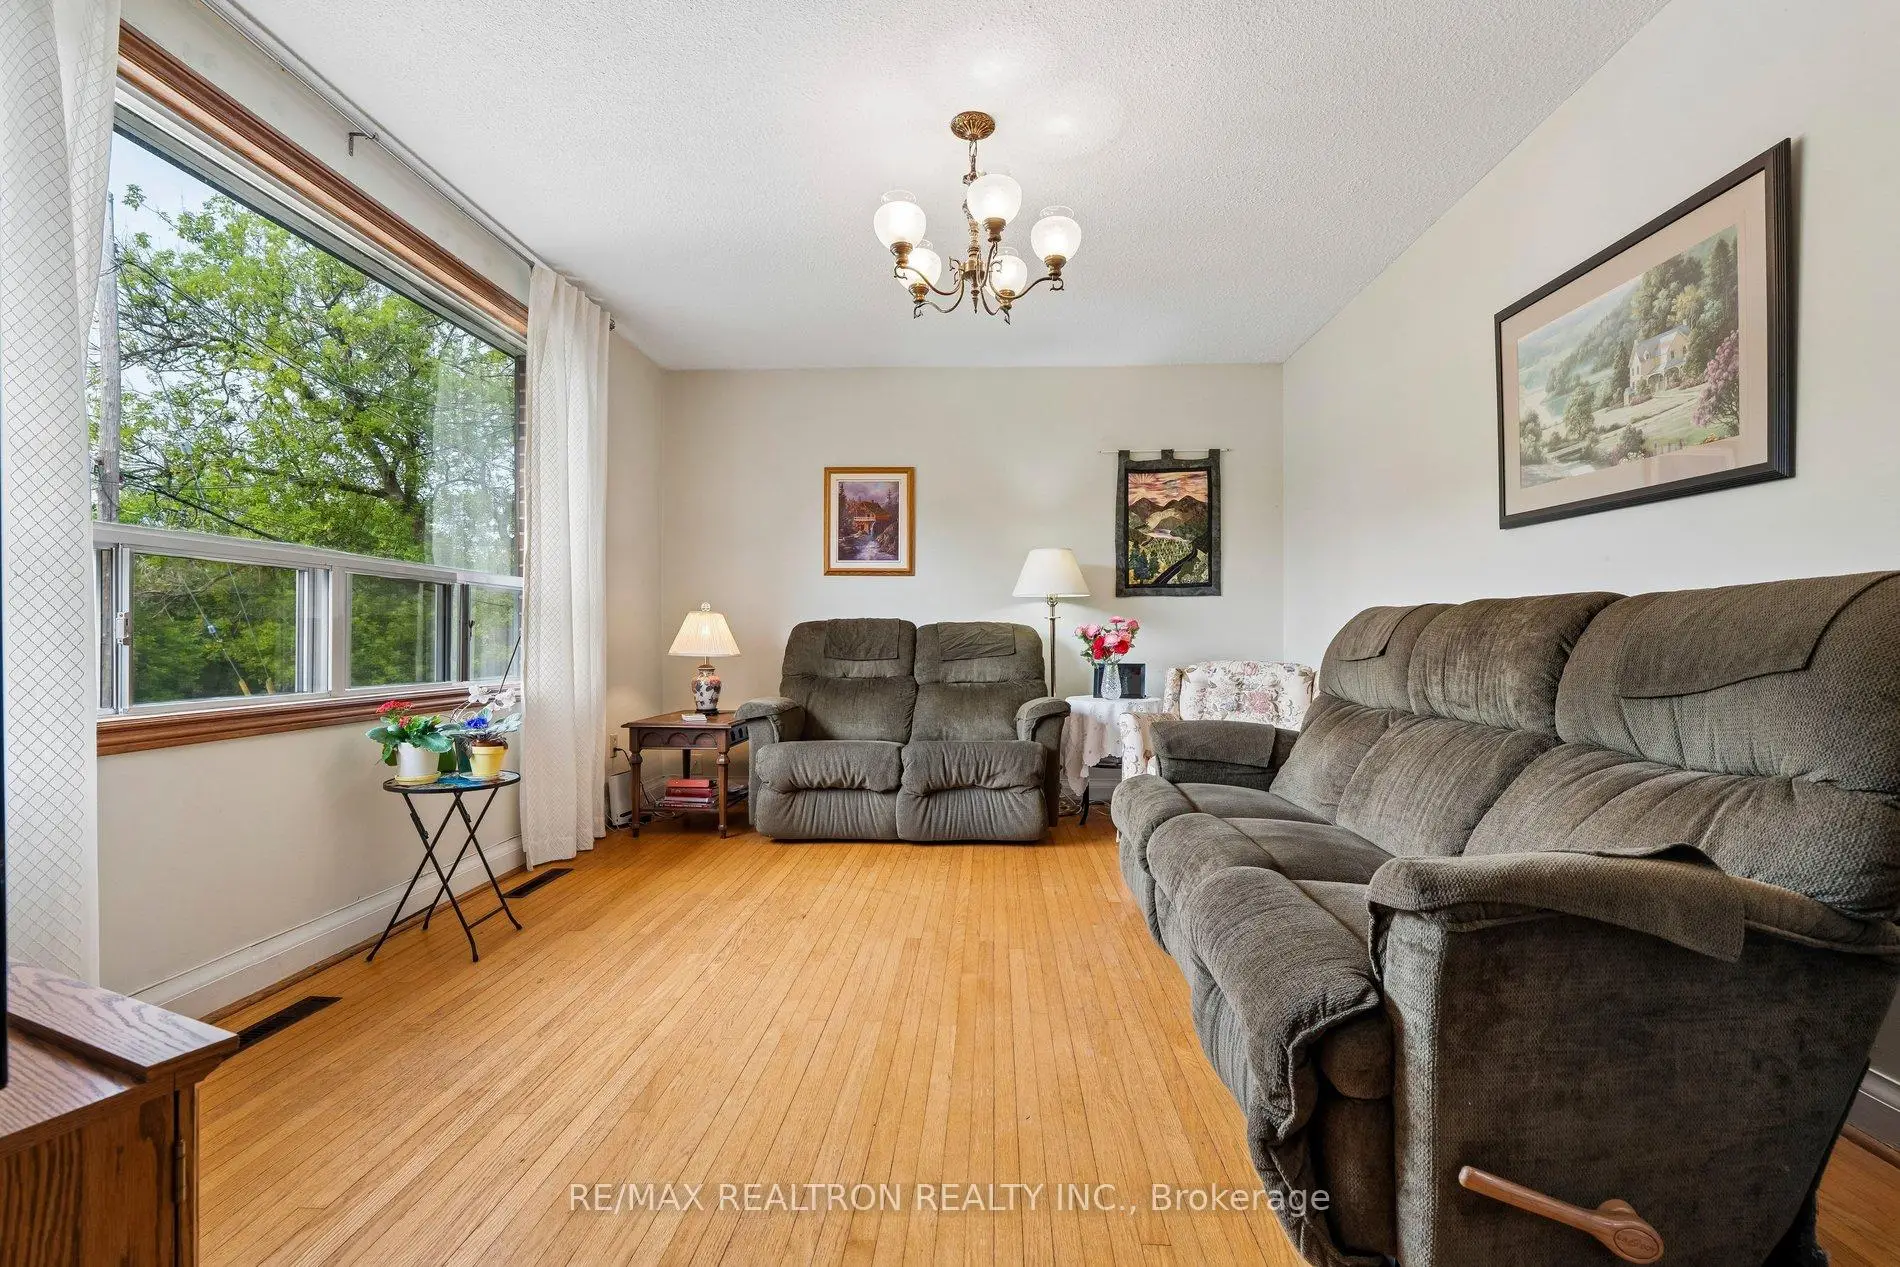
| Living Rm | 4.57x3.52 | Hardwood Floor, Large Window |
|
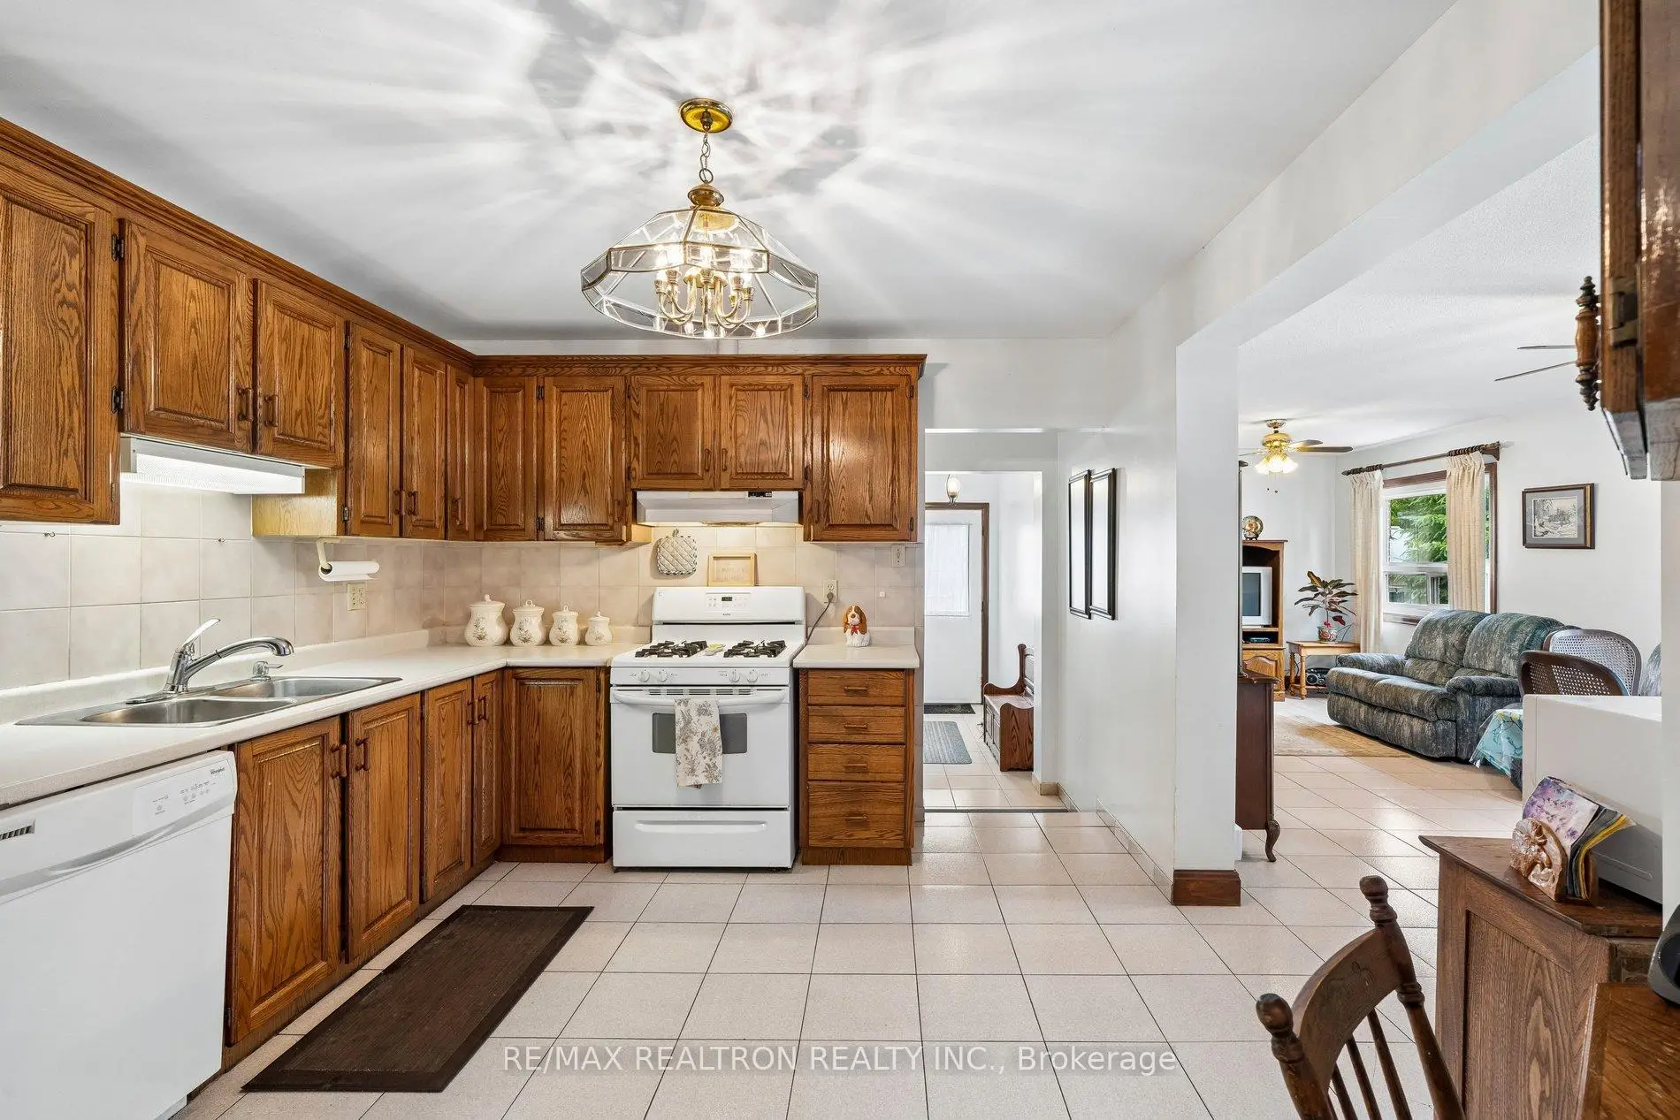
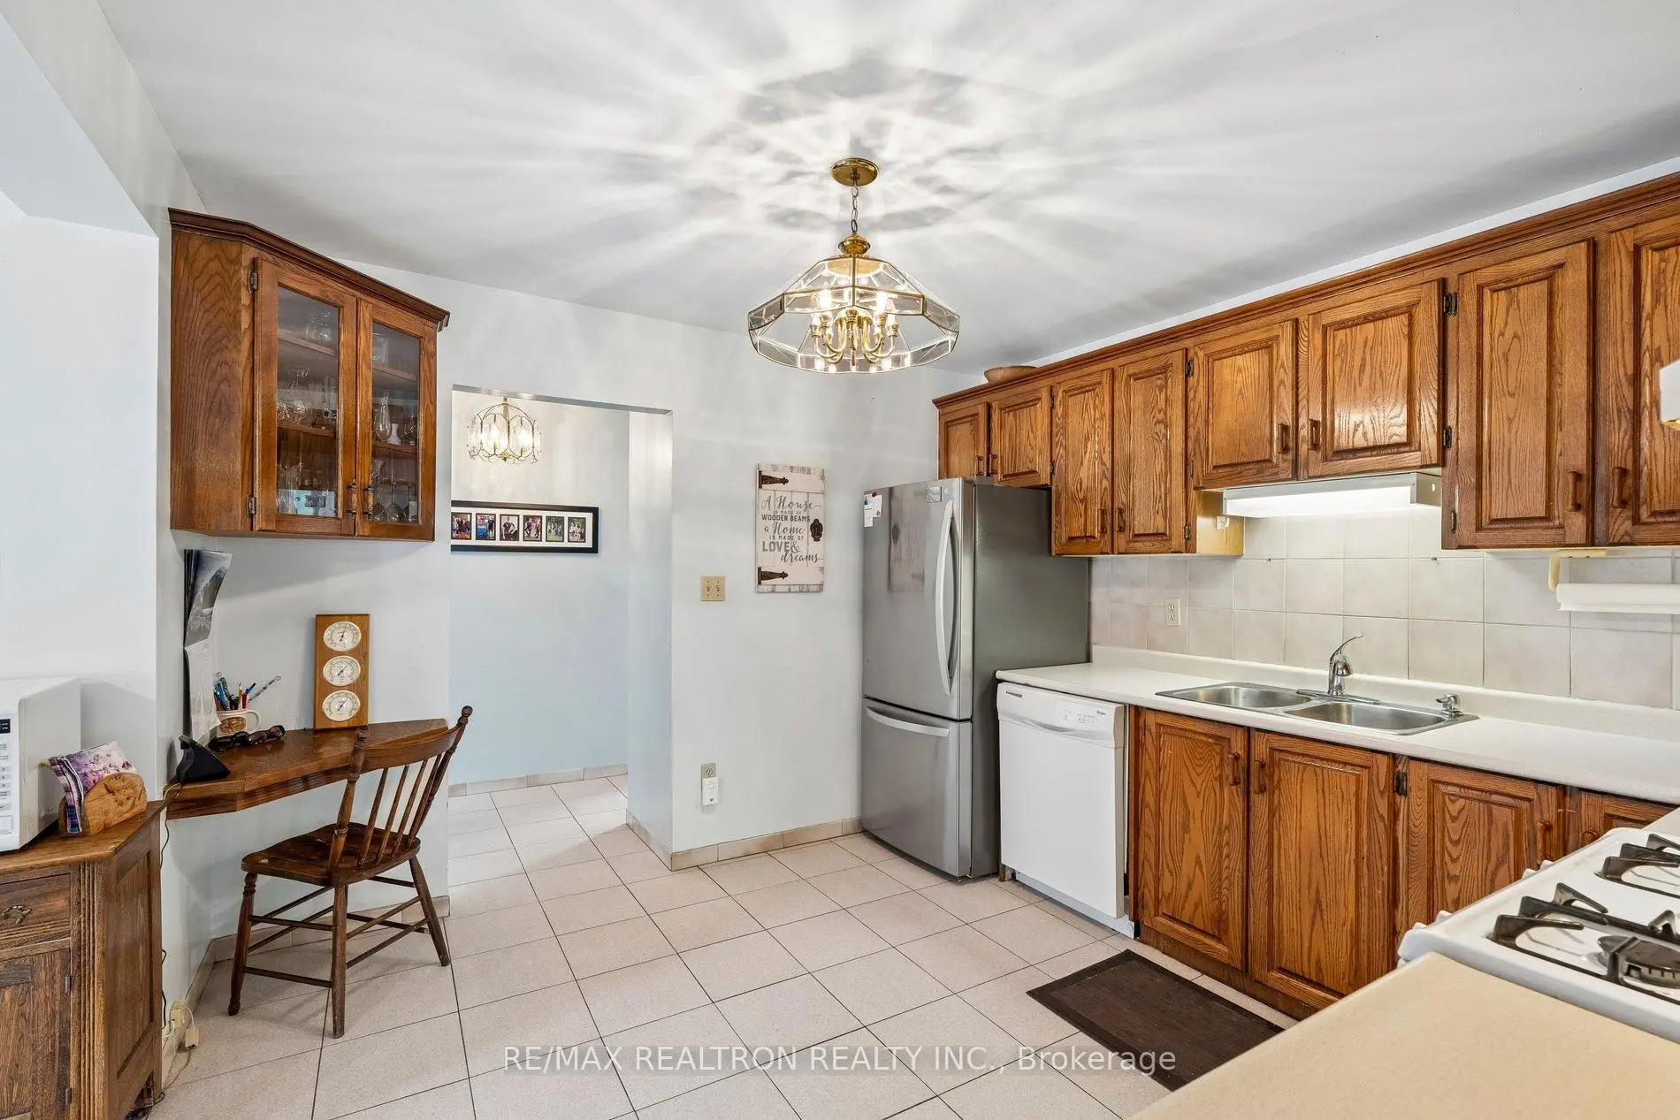
| Kitchen | 3.50x3.37 | Ceramic Backsplash, Ceramic Floor |
|
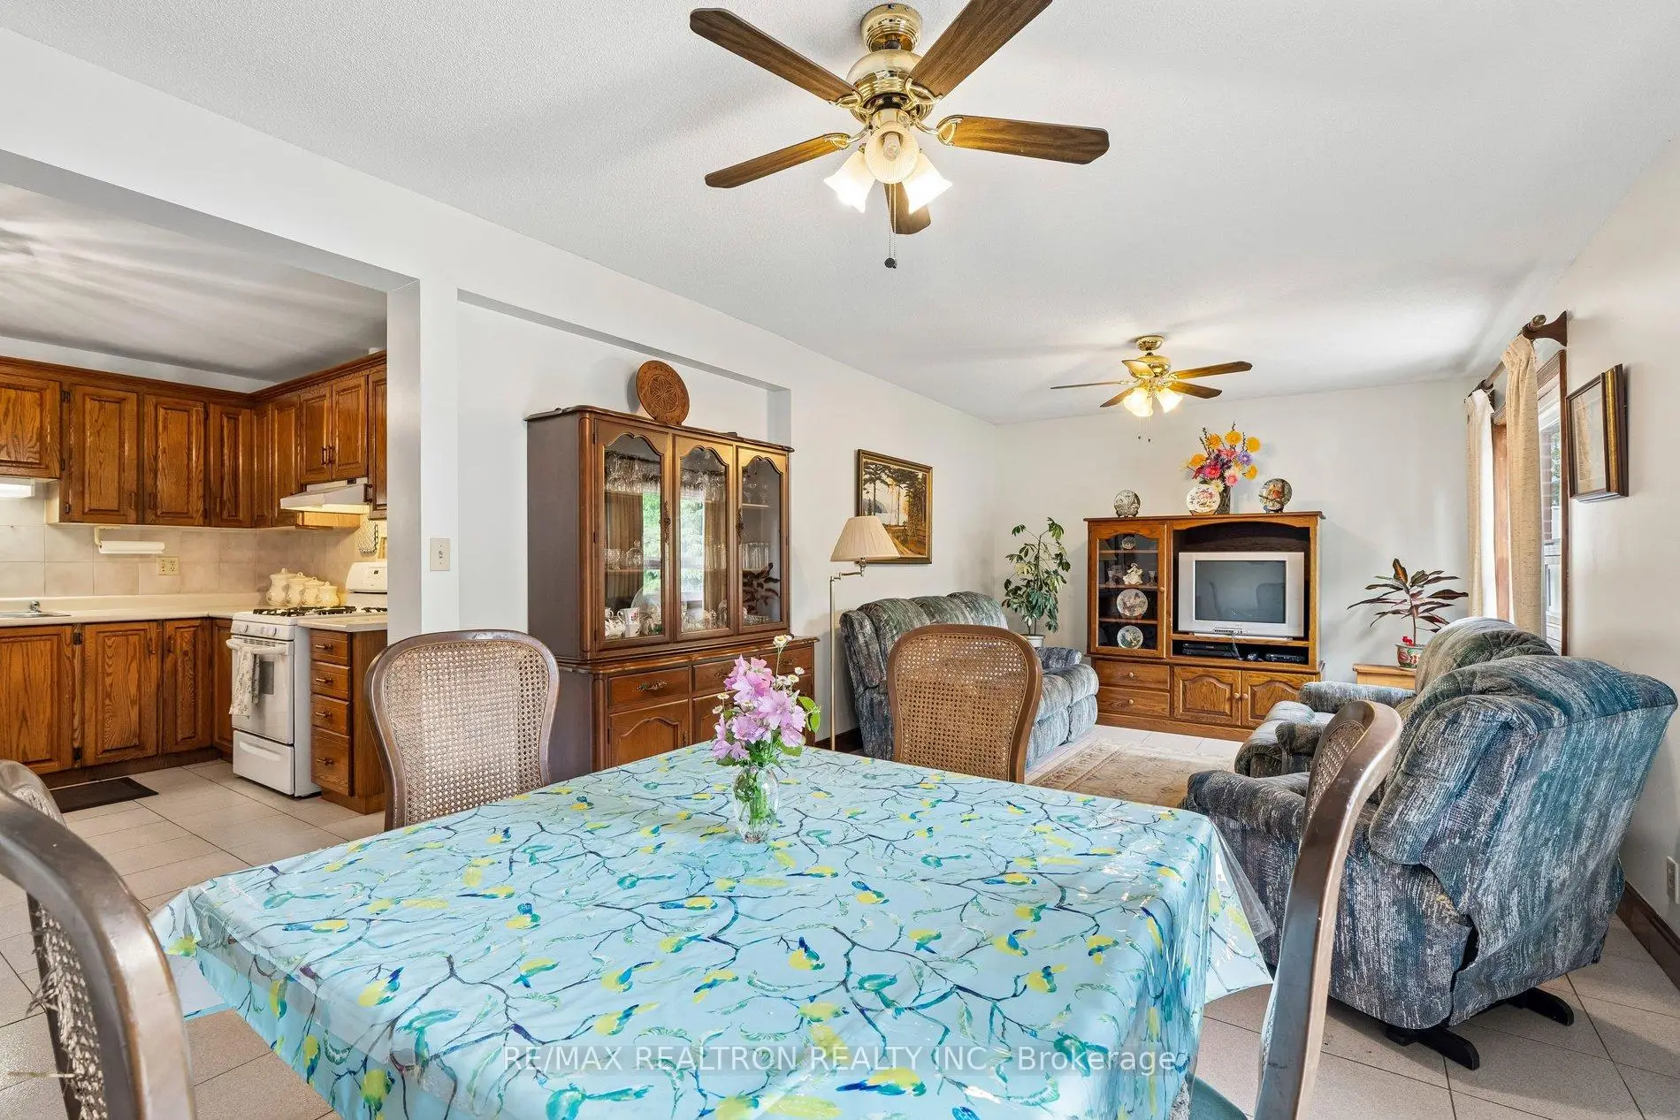
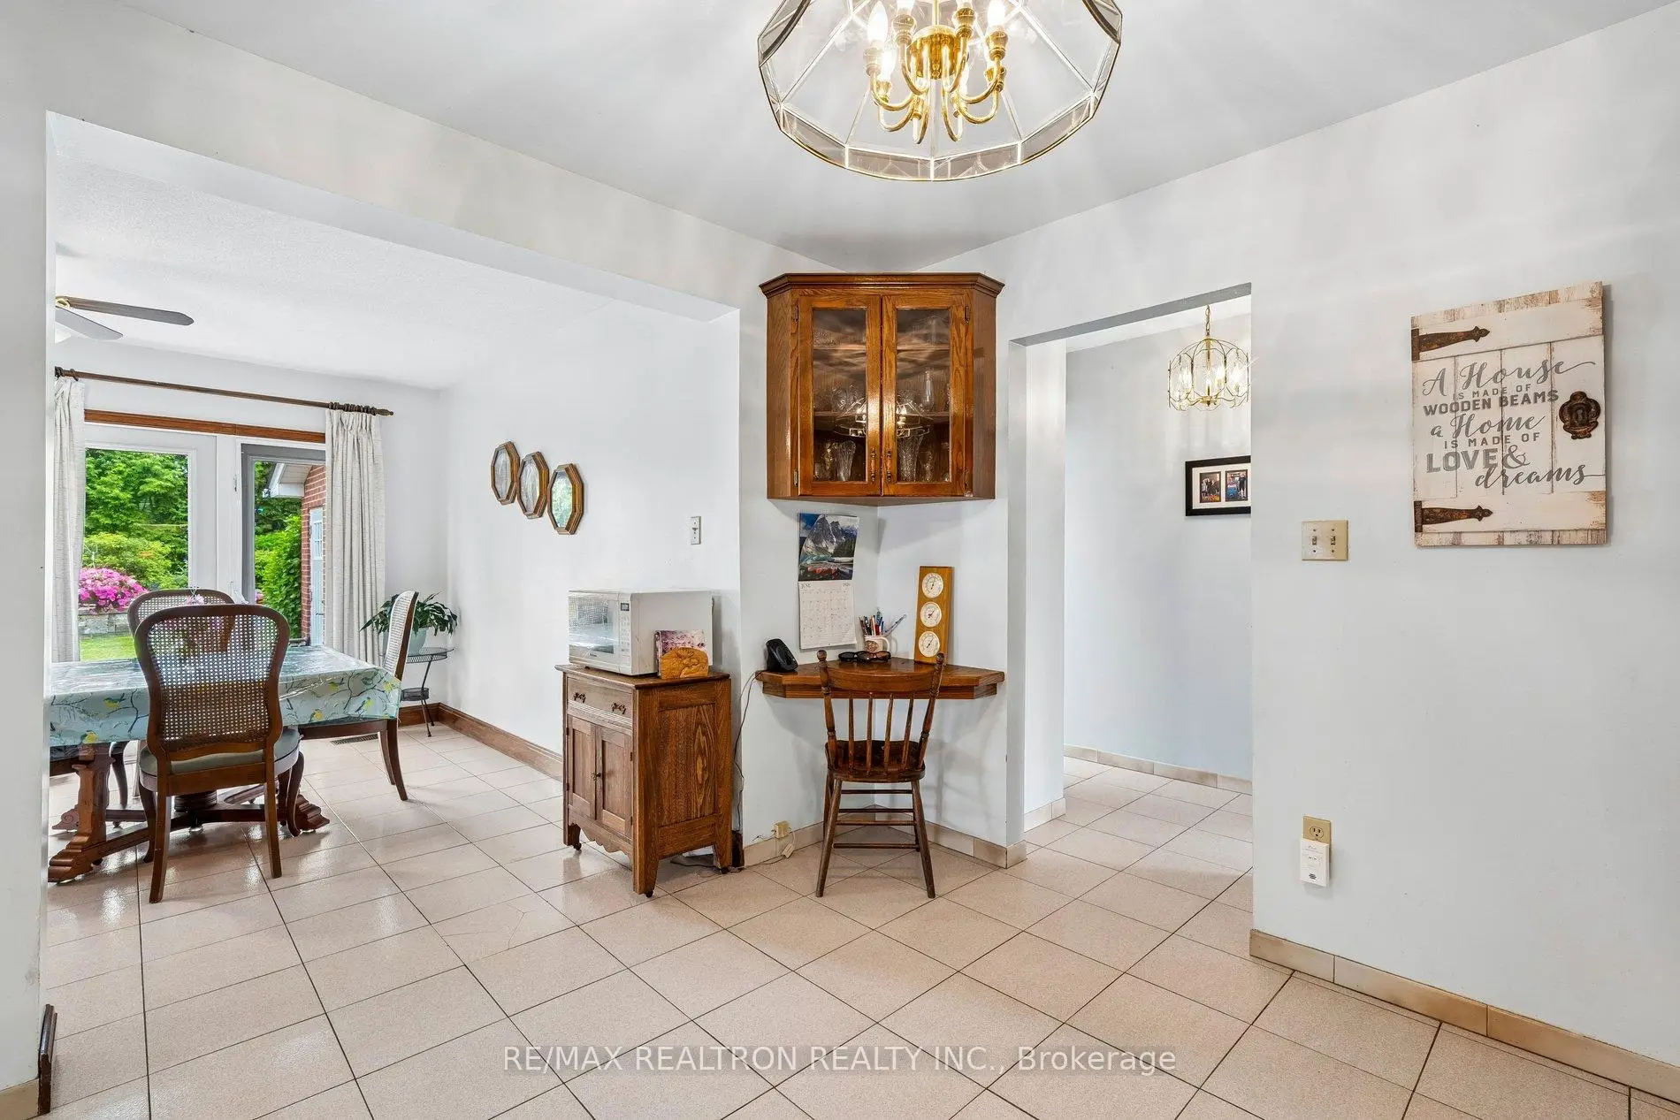
| Dining Rm | 6.88x3.52 | Combined w/Family, Ceramic Floor, Overlooks Garden |
|
| Family Rm | 6.88x3.52 | Combined w/Dining, Ceramic Floor, Large Window |
|
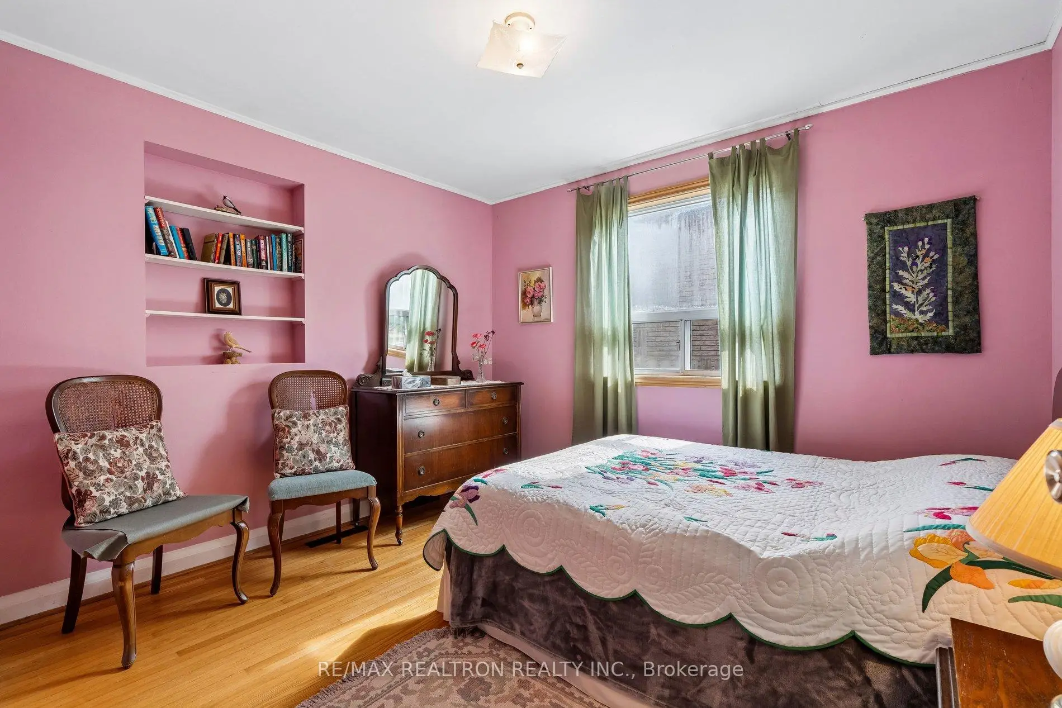
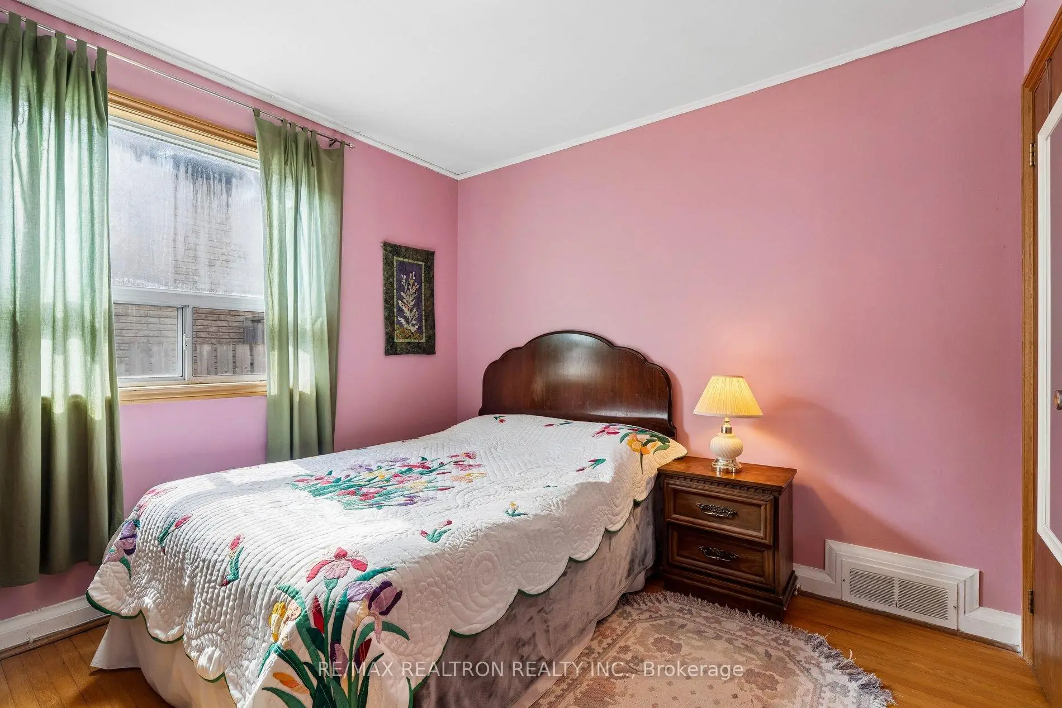
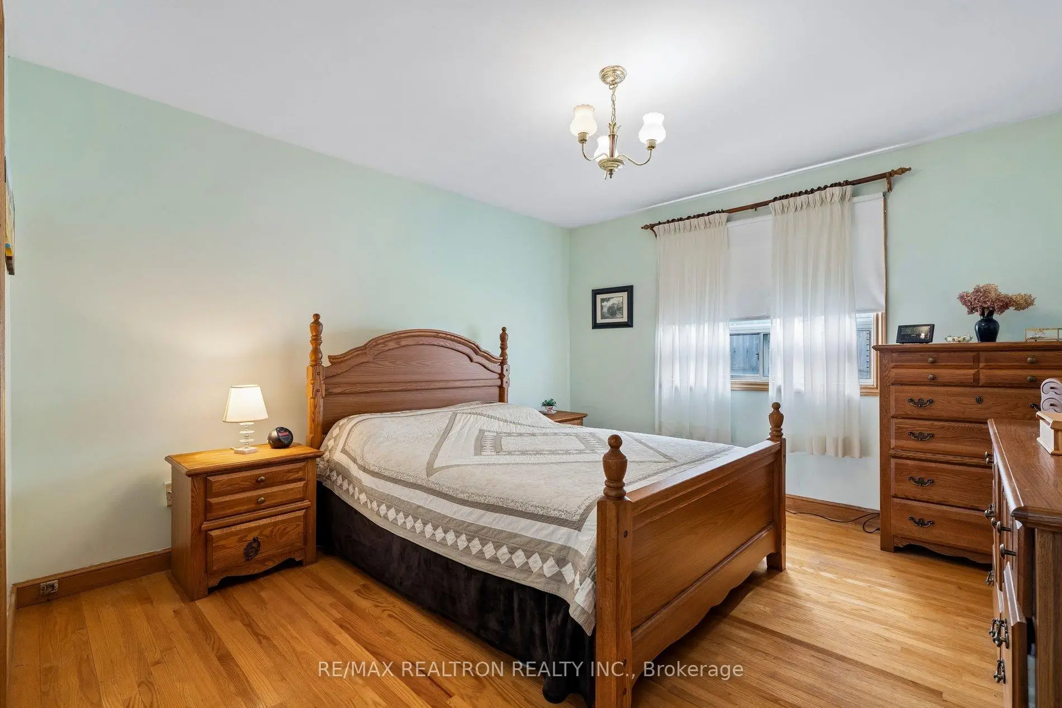
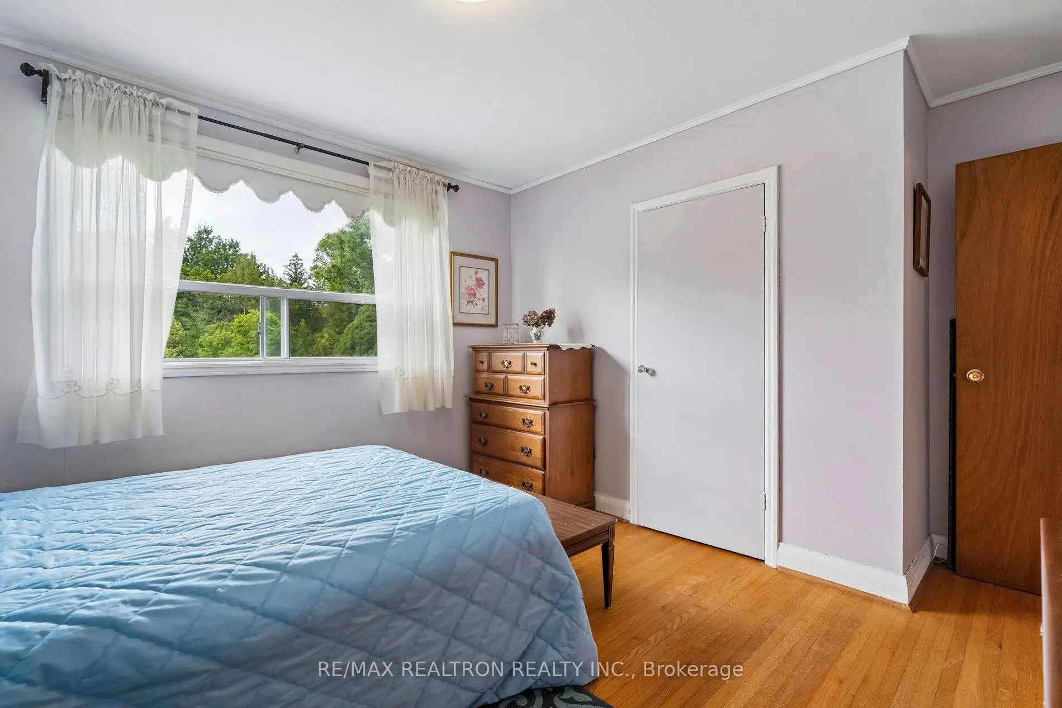
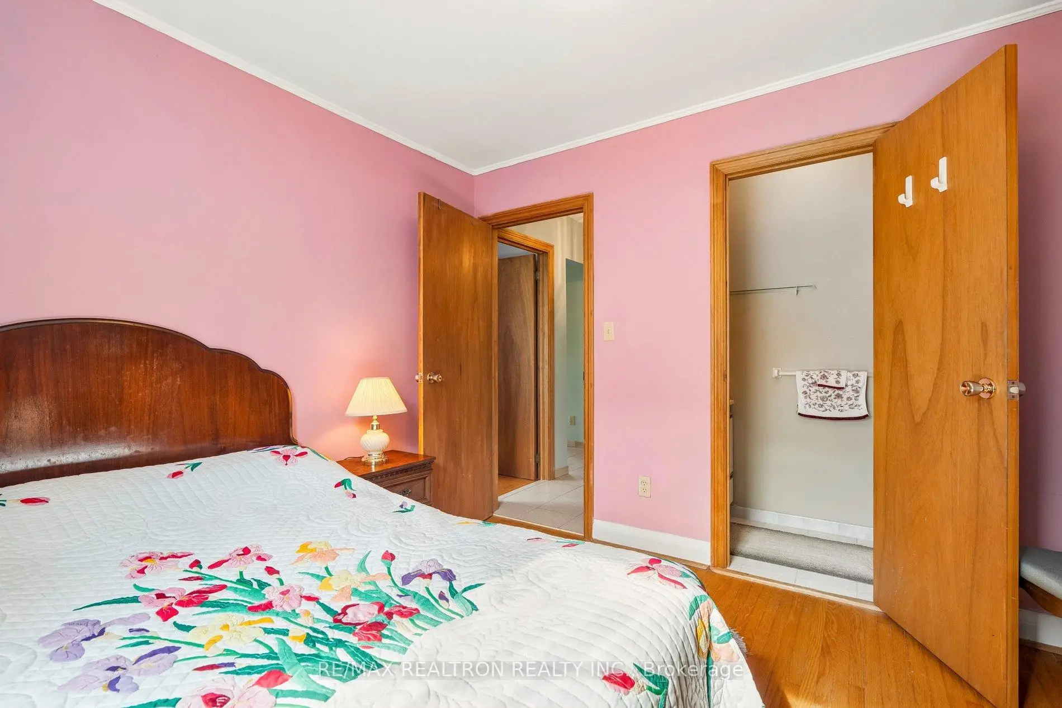
| Br | 3.40x3.52 | Hardwood Floor, Window |
|
| 2nd Br | 3.39x3.04 | Ensuite Bath, Hardwood Floor, Window |
|
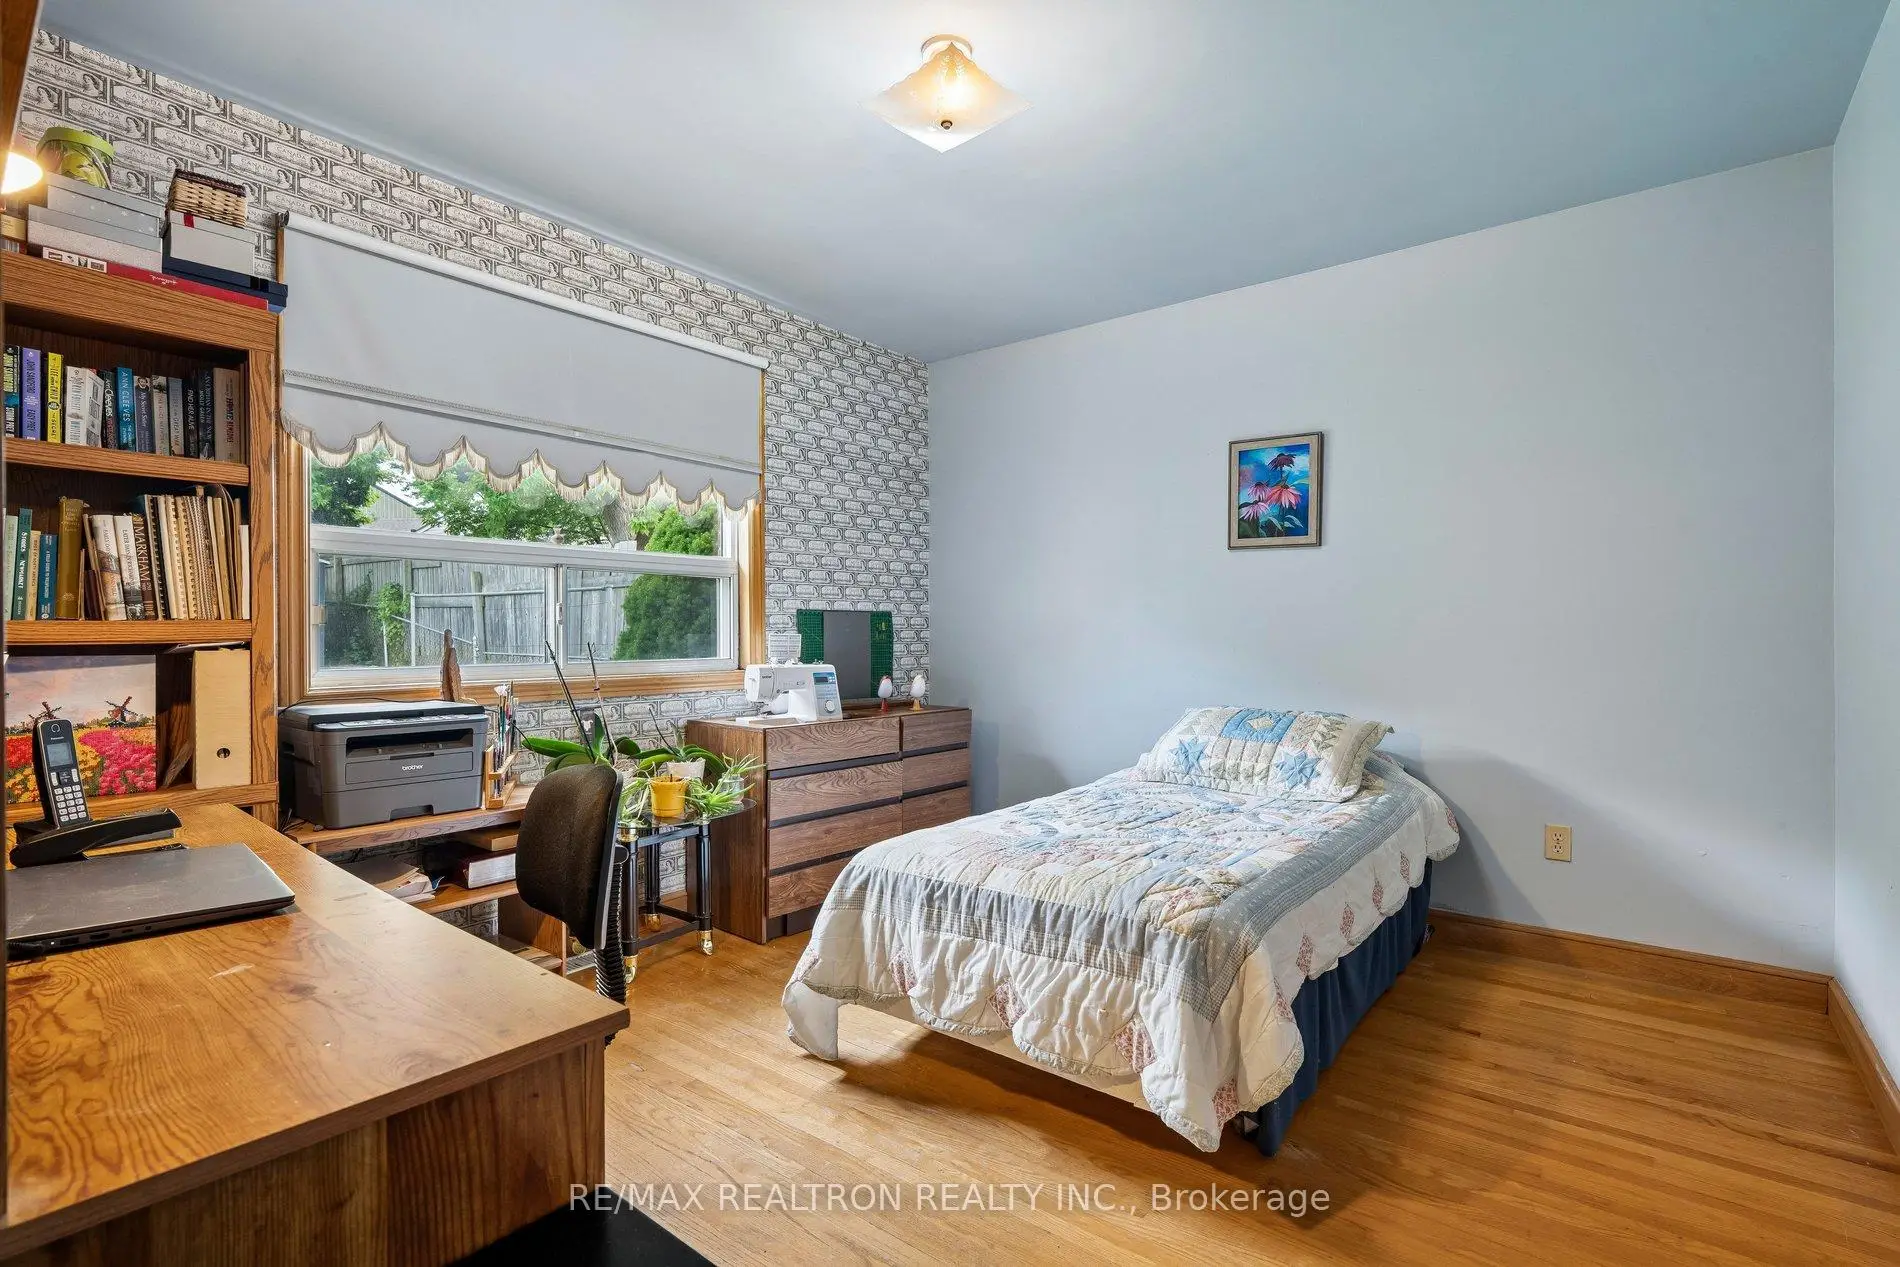
| 3rd Br | 3.65x3.88 | Hardwood Floor, Window |
|
| 4th Br | 3.96x3.31 | Hardwood Floor, Window |
|
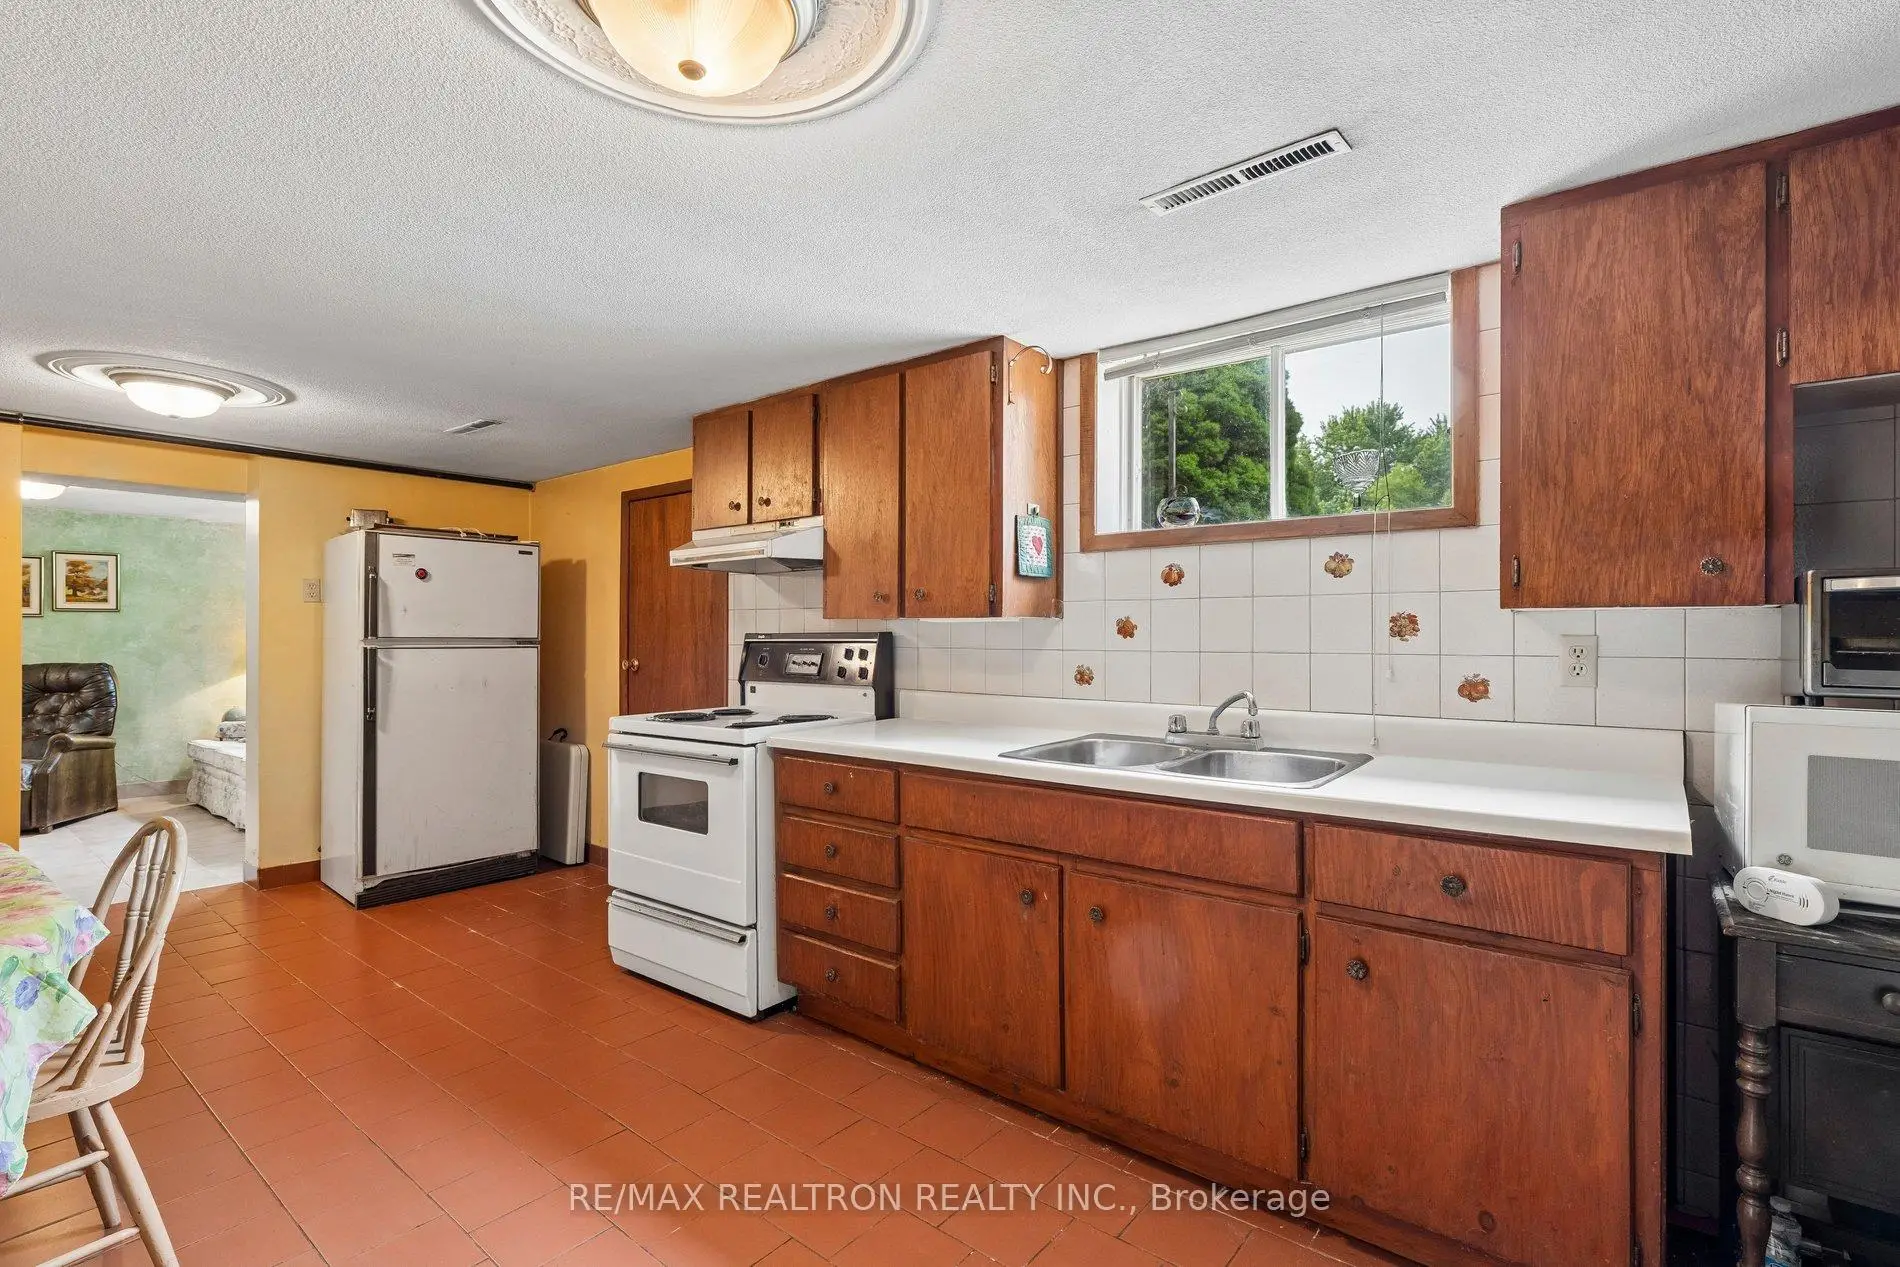
| Kitchen | 6.50x3.24 | Ceramic Floor |
|
| Living Rm | 3.36x6.88 | Ceramic Floor |
|
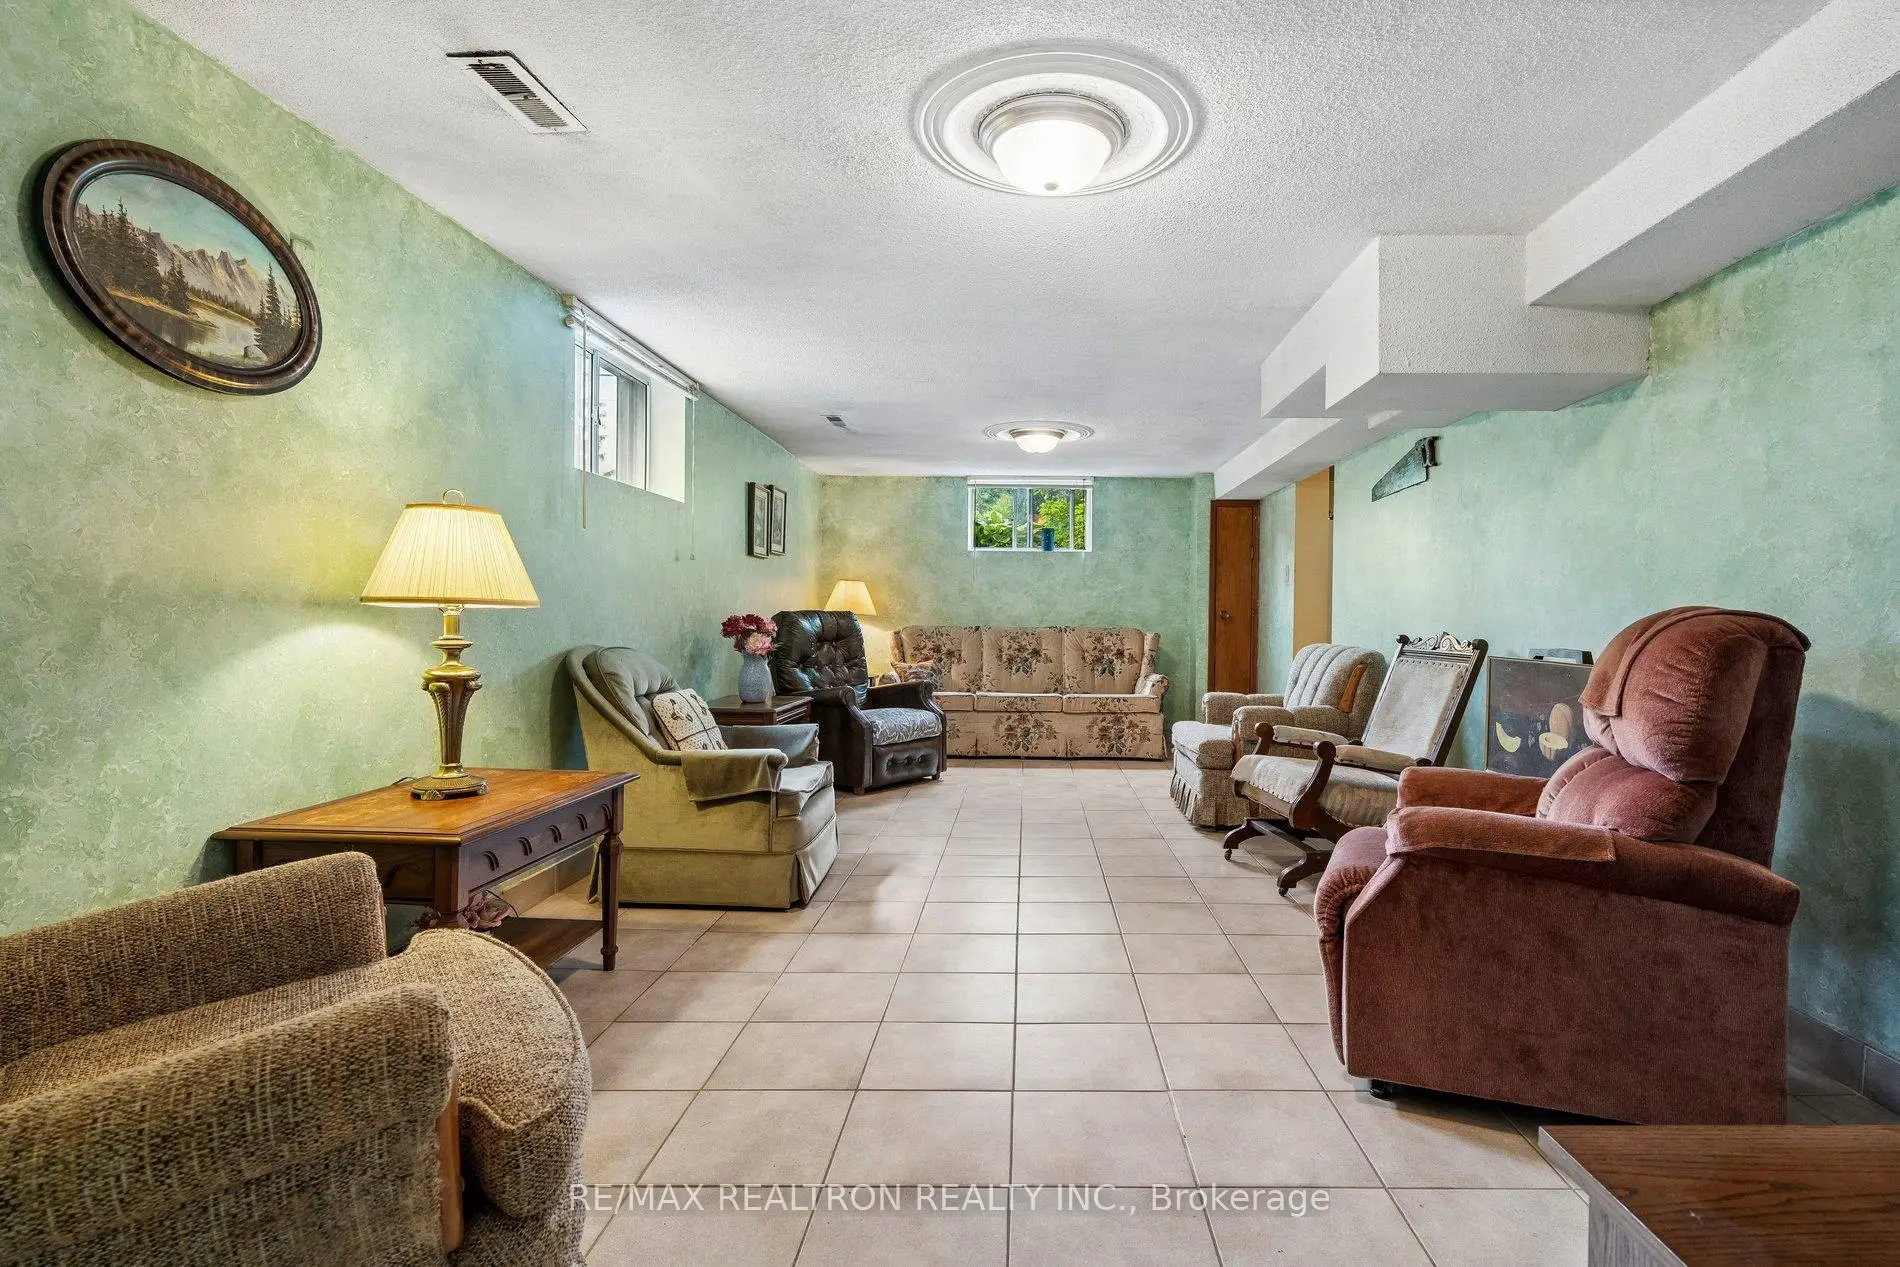
| Recreatio | 6.02x6.92 | Ceramic Floor, Walk-Up |
|
| Laundry | 3.20x3.33 | Ceramic Floor, Walk Through, 2 Pc Bath |
| Bathroom | Pieces | Level | |
|---|---|---|---|
| 1xBath | 2 pcs | Main |
|
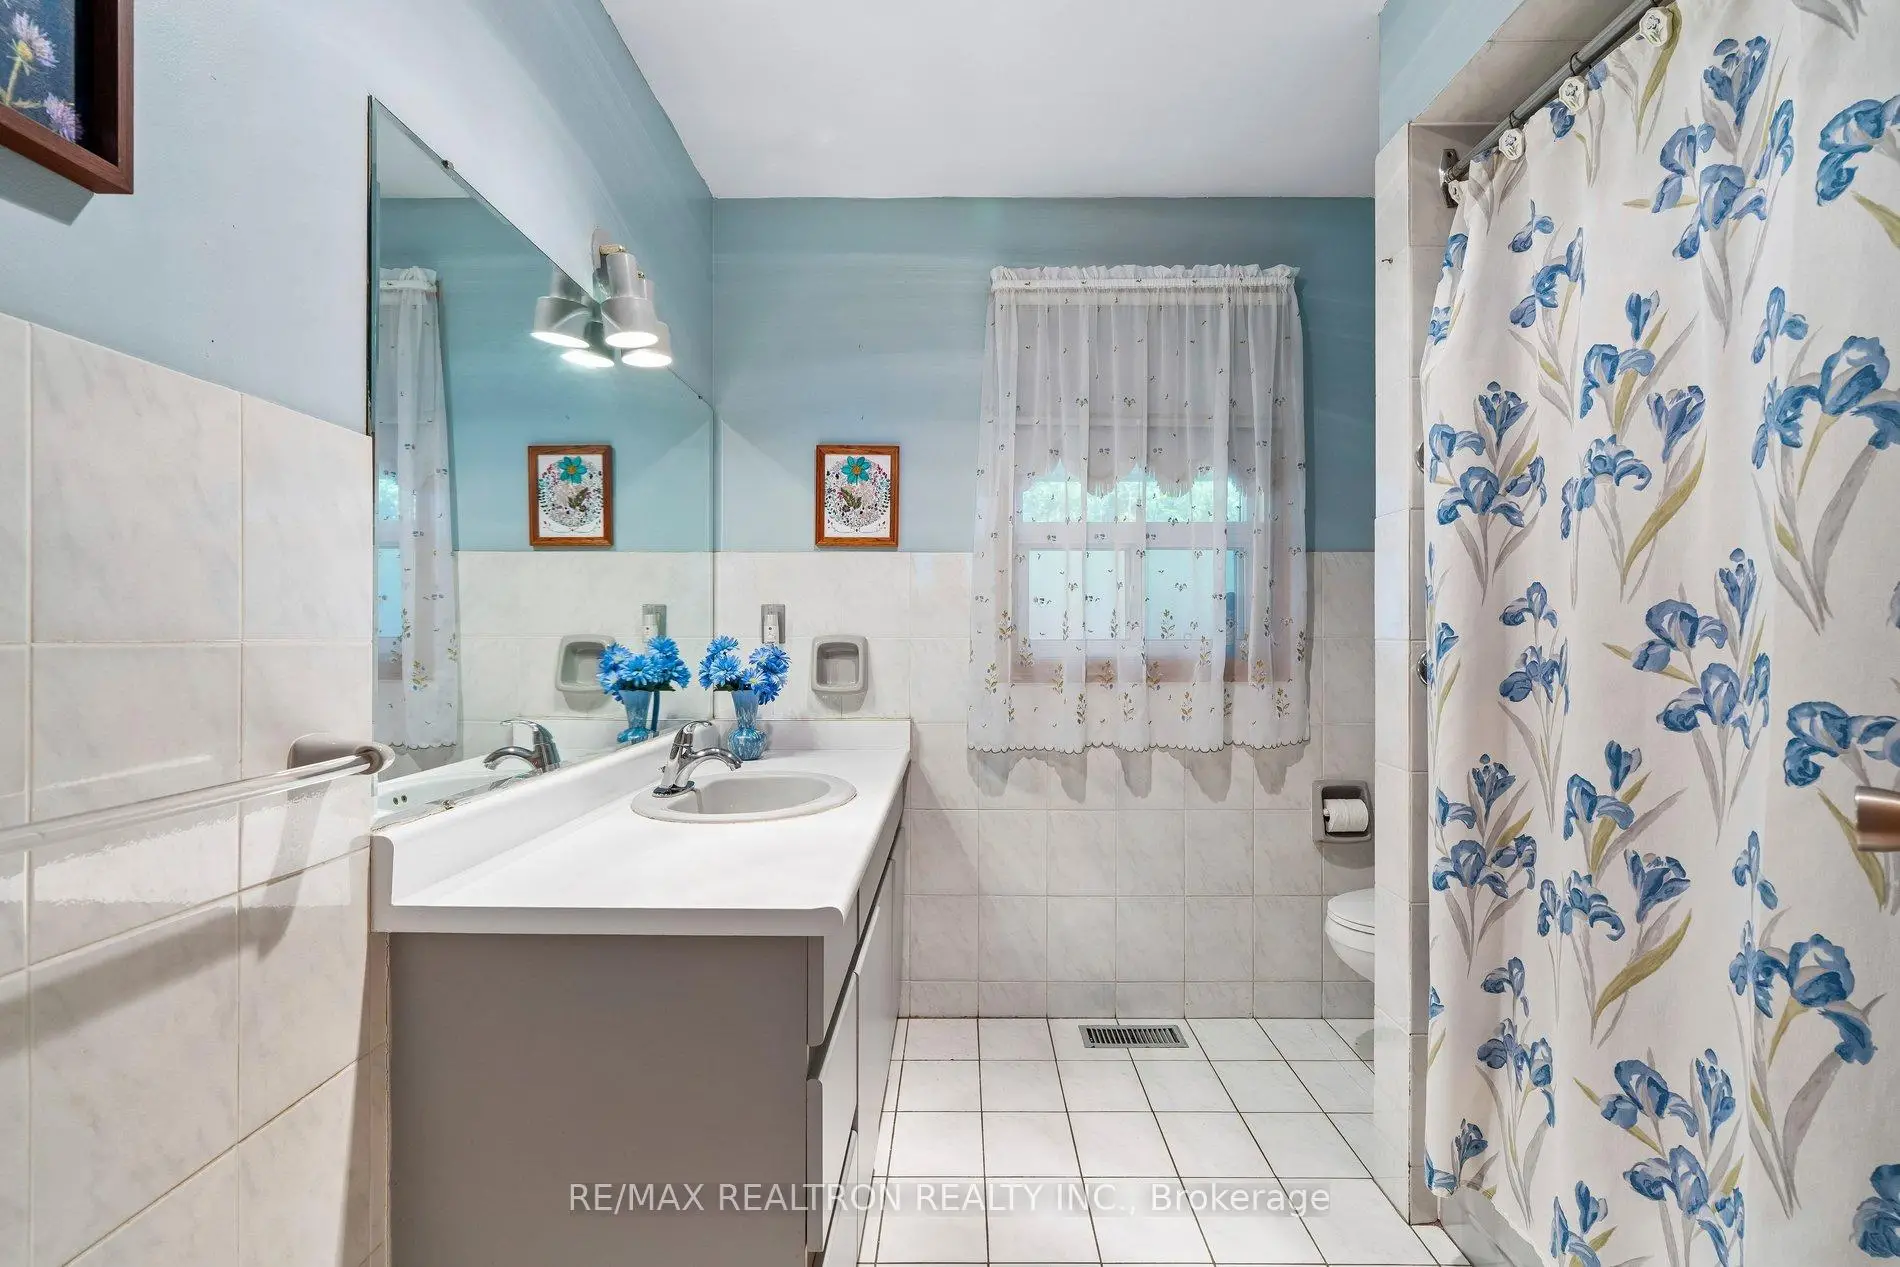
| 1xBath | 4 pcs | Main |
|
| 1xBath | 3 pcs | Basement |
Property Summary
Located close to the intersection of King Sd. Rd. and Parker Ave., 23 George St is a 4+1 bedrooms 3 washrooms Detached. The unit has a Single Attached Parking Space. The property basement is Apartment Separate Ent. The property has many nice features including In-Law Capability. Living Room Rm, Kitchen, Dinning Room Rm, Family Room Rm, Bedroom, second bedroom, third bedroom and fourth bedroom are on the Main floor.School Information
Elementary Schools
-
Home schoolRank: 1444 out of 3022 (Score: 6.2)Distance to school: 1.0 km (~18 min walk)
-
French Immersion school
Rank: 476 out of 3022 (Score: 7.7)Distance to school: 1.3 km (~24 min walk) -
Catholic Gifted program school
Rank: 626 out of 3022 (Score: 7.4)Distance to school: 5.6 km (~17 min drive) -
Distance to school: 4.5 km (~13 min drive)
Secondary Schools
-
Home schoolRank: 163/746 (Score: 7.3) 5 year average: 280/746 (Score: 6.5)Distance to school: 4.7 km (~14 min drive)
-
Rank: 163/746 (Score: 7.3) 5 year average: 280/746 (Score: 6.5)Distance to school: 4.7 km (~14 min drive)
-
AP program school
Rank: 67/746 (Score: 8.2) 5 year average: 109/746 (Score: 7.5)Distance to school: 8.3 km (~25 min drive) -
AP program school IB Program
Rank: 1/746 (Score: 10.0) 5 year average: 2/746 (Score: 9.3)Distance to school: 5.1 km (~15 min drive) -
Catholic Home school
Rank: 141/746 (Score: 7.5) 5 year average: 130/746 (Score: 7.4)Distance to school: 2.1 km (~6 min drive) -
Rank: 244/746 (Score: 6.9) 5 year average: 262/746 (Score: 6.6)Distance to school: 6.7 km (~20 min drive)
-
Rank: 259/746 (Score: 6.8) 5 year average: 195/746 (Score: 7.0)Distance to school: 12.7 km (~38 min drive)