
Description
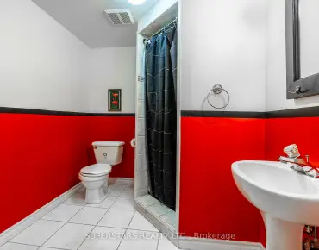
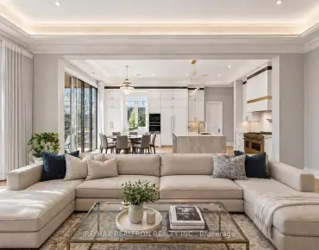
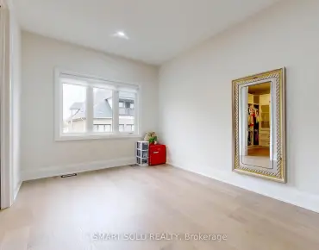
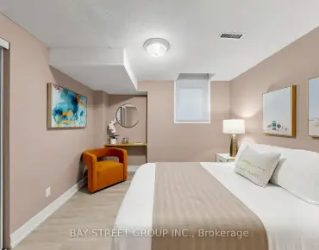
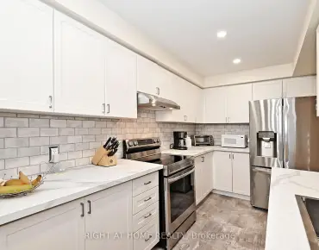
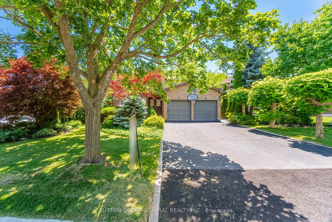
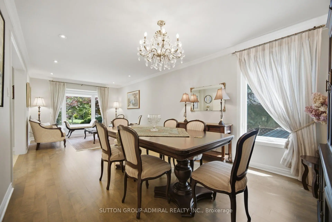
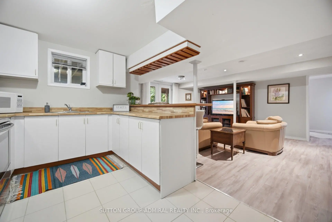
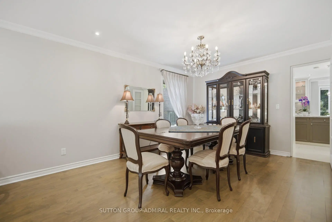
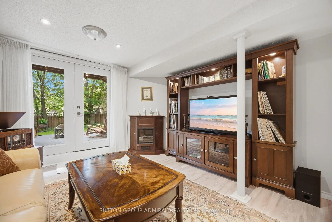
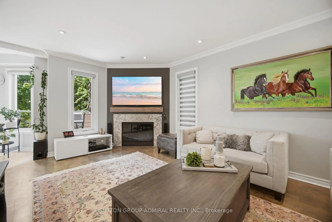
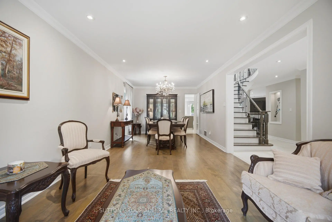
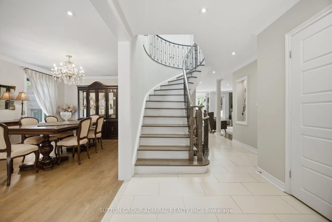
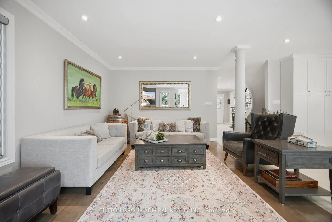
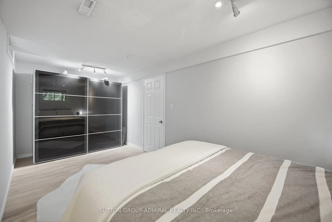
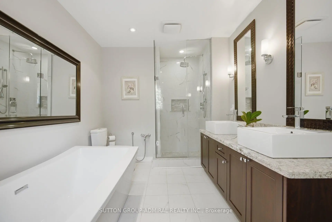
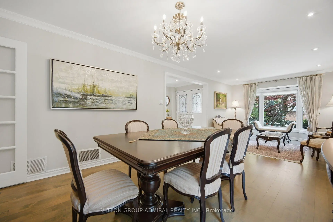
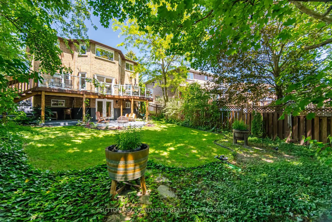
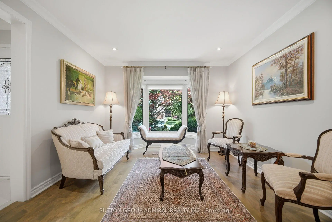
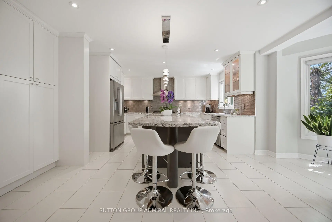
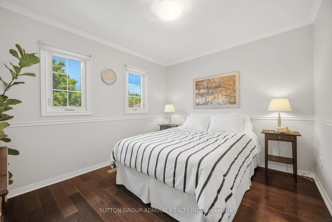
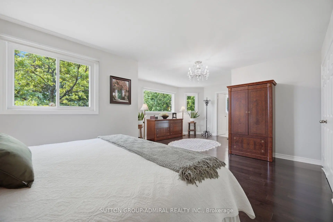
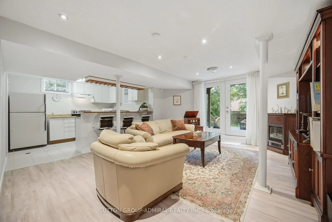
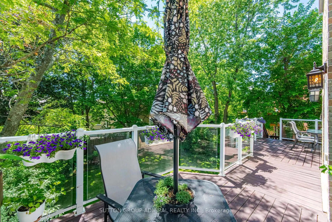
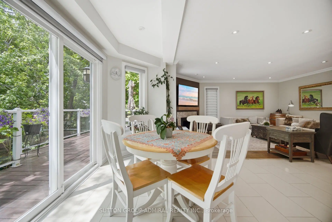
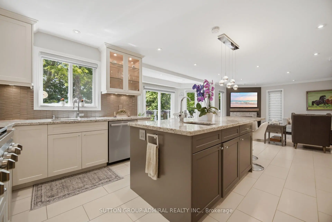
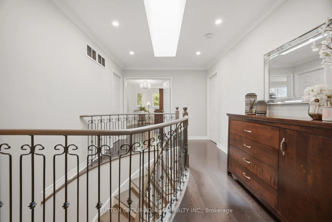
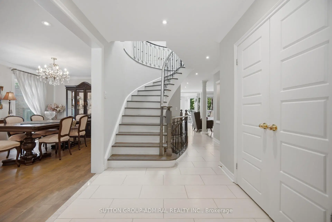
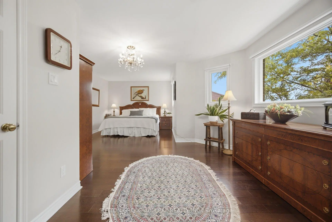
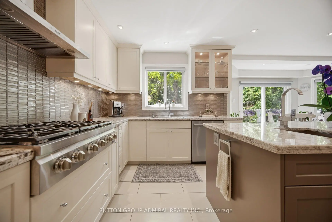
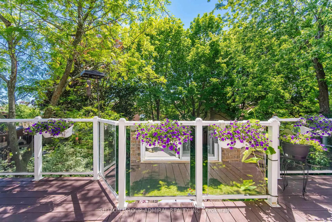
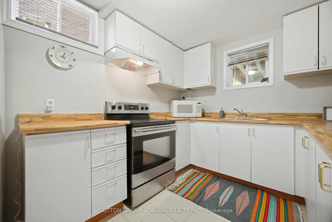
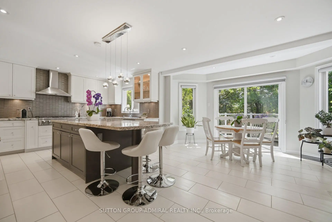
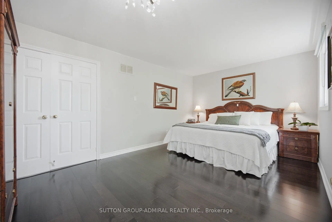
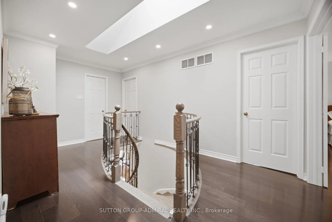
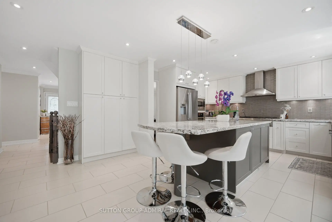
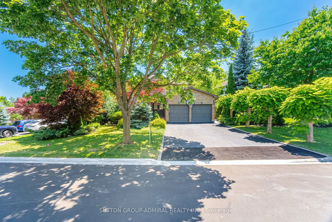
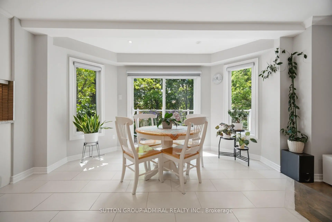
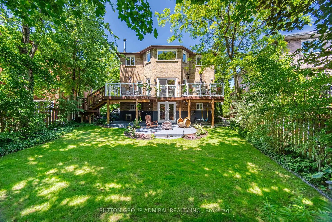
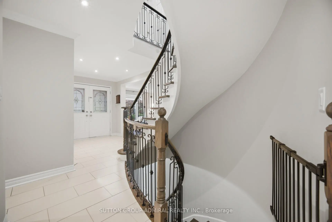
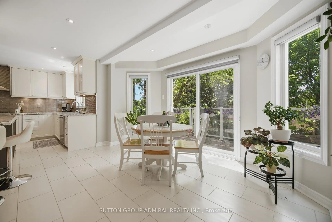
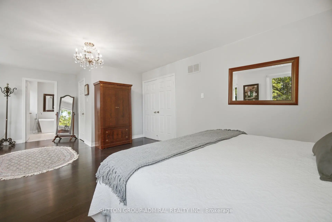
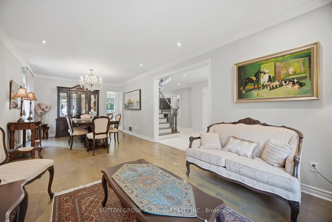
Welcome to your dream home on a premium 68 ft frontage lot in the prestigious Westbrook Community! This bright and spacious 4+2 bedroom detached 2 storey home sits on a beautifully sized lot and features a walk-out basement. Absolutely stunning, filled with natural light, and thoughtfully upgraded throughout. Enjoy hardwood flooring on the main and second floors, a skylight, and an extended glass railed deck in the backyard, conveniently located off the kitchen and family room, with a staircase leading down to the yard. Additional features include crown moulding and pot lights throughout. The home offers spiral wooden stairs with metal wrought iron railings, built-in stainless steel appliances, tall custom lit cabinetry, and a large centre island in the open-concept kitchen overlooking the family room. The spacious primary suite includes a walk-in closet and a 6-piece ensuite bathroom. Other features include vinyl windows with coverings, a main kitchen with double sinks, a garburator, and elegant chandeliers throughout the home. A garden shed adds extra storage convenience. The fully finished walk-out basement features a 2 bedroom apartment with high ceilings and a large kitchen, offering potential rental income of $1,700+ The massive backyard is beautifully landscaped with mature trees, creating a private outdoor retreat. This property falls within the catchment area of excellent schools, including St. Teresa of Lisieux Catholic School, Richmond Hill High School, and Silver Pines Public School. Mins to public transit/community centre/St. Theresa Chs/Go Station/Shopping/Hwy 404. Top ranked Richmond Hill SS District. Located next to an abundance of green spaces, golf courses, Longo's restaurants, and the highly ranked Richmond Hill High School, this home is perfectly situated for family living, with easy access to the Richmond Hill GO Station just an 8 minute drive away. This is more than just a home, it's a lifestyle. Don't miss this incredible opportunity.
Features
- Facing: West

- Bedrooms: 4

- Bathrooms: 4

- Garages: 2

- Kitchens: 1

Details
- Lot size: 68.42 x 126.28 Feet

- Space: 2000-2500

- Tax: $ 8216.72

- N13502446

- Listing contracted with: SUTTON GROUP-ADMIRAL REALTY INC.
| Room | Size(M) | Description | |
|---|---|---|---|
| Living Rm | 7.46x3.32 | Hardwood Floor, Large Window |
|
| Dining Rm | 7.46x3.32 | Combined w/Living, Hardwood Floor |
|
| Kitchen | 4.94x3.59 | B/I Appliances, Centre Island, Porcelain Floor |
|
| Family Rm | 5.17x3.34 | Hardwood Floor, W/O To Deck, Gas Fireplace |
|
| Primary B | 7.30x4.84 | Hardwood Floor, Walk-In Closet(s) |
|
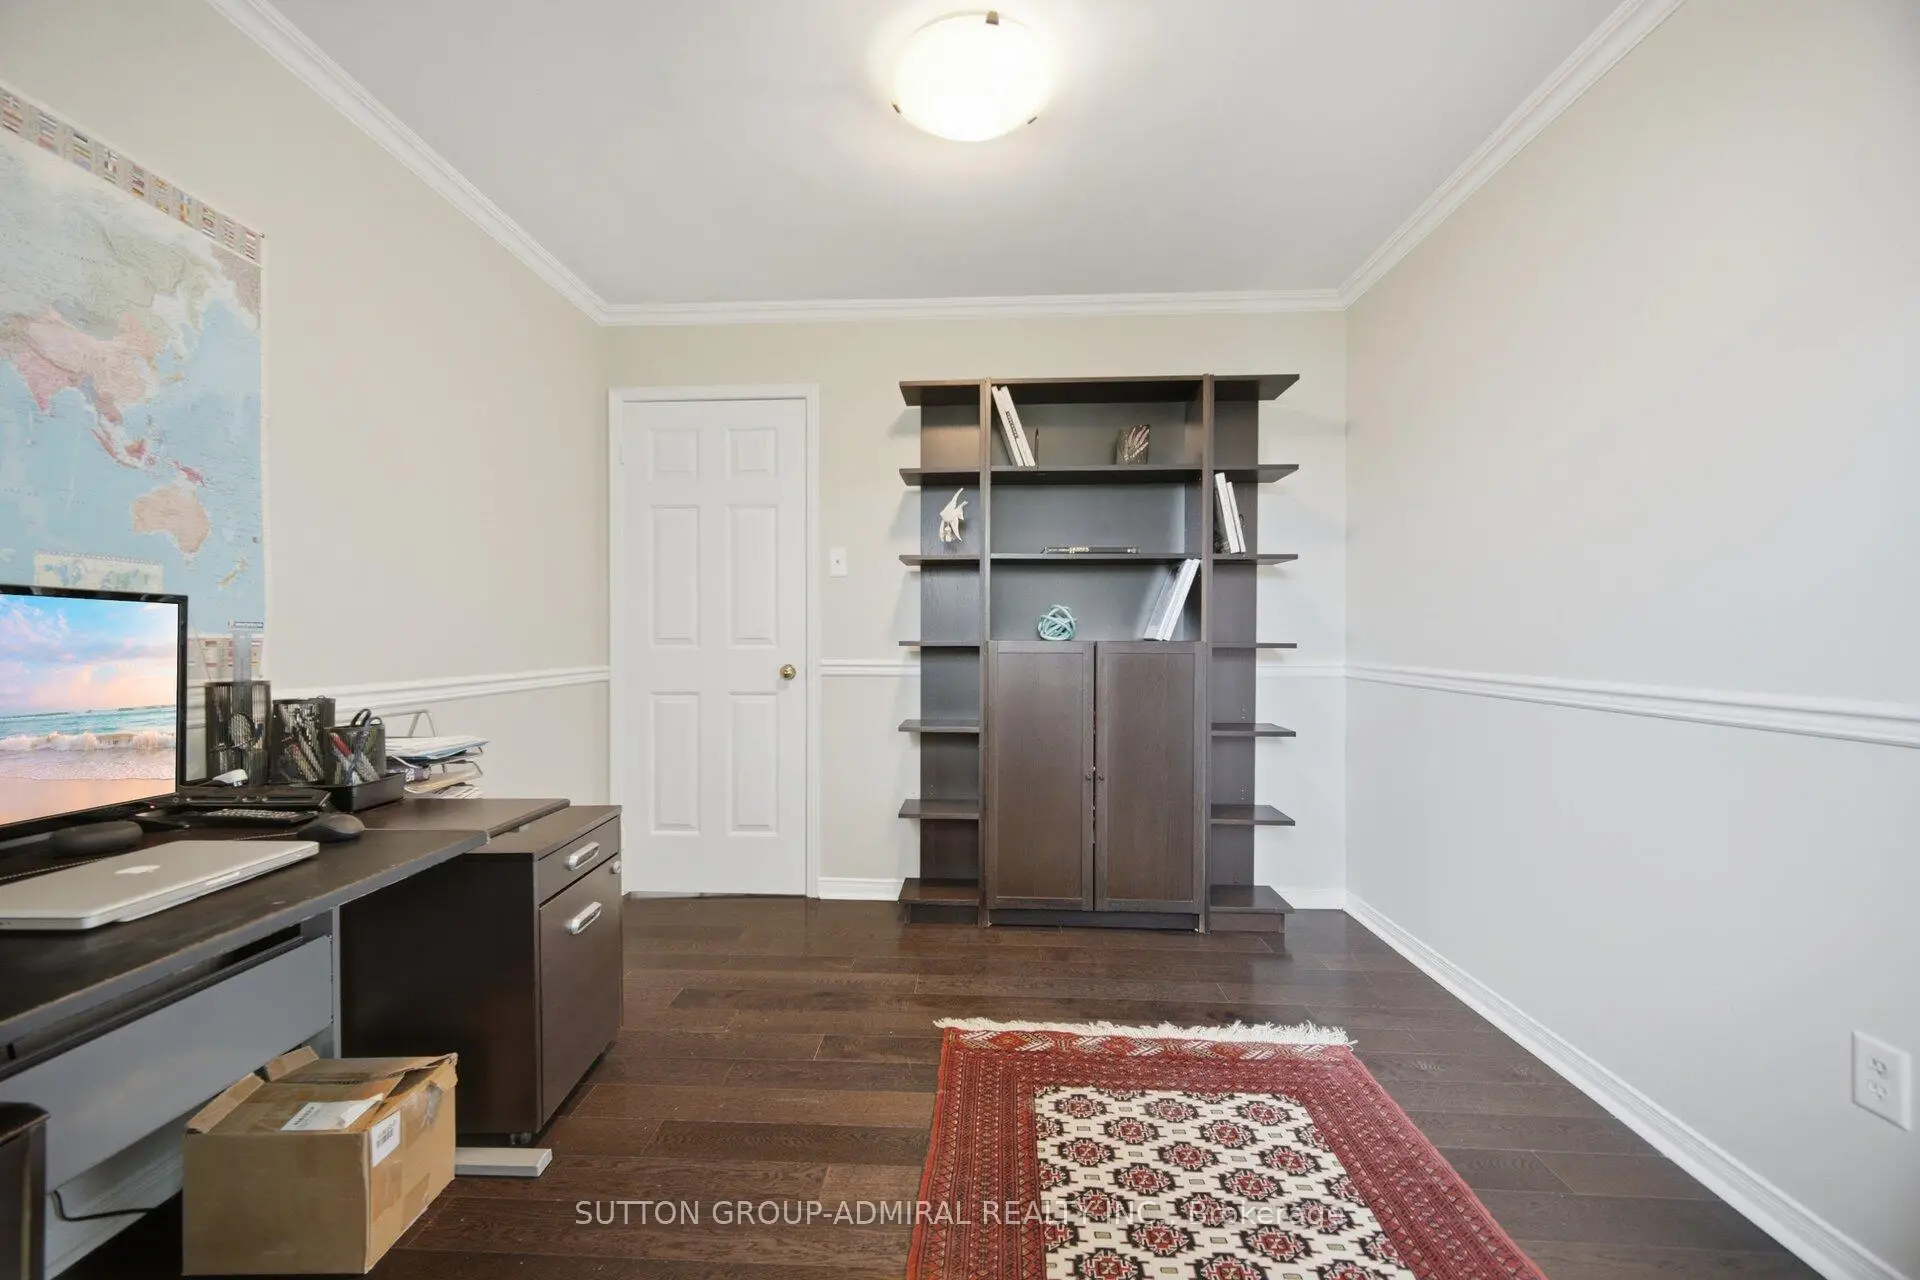
| 2nd Br | 3.44x3.40 | Hardwood Floor, Window |
|
| 3rd Br | 3.46x3.04 | Hardwood Floor, Window |
|
| 4th Br | 3.46x3.04 | Hardwood Floor, Window |
|
| Kitchen | 3.70x3.59 | Porcelain Floor, W/O To Yard |
|
| Living Rm | 6.00x4.20 | Laminate, W/O To Yard |
|
| Br | 5.41x2.56 | Laminate, Window |
|
| 2nd Br | 5.40x2.50 | Laminate, Window |
| Bathroom | Pieces | Level | |
|---|---|---|---|
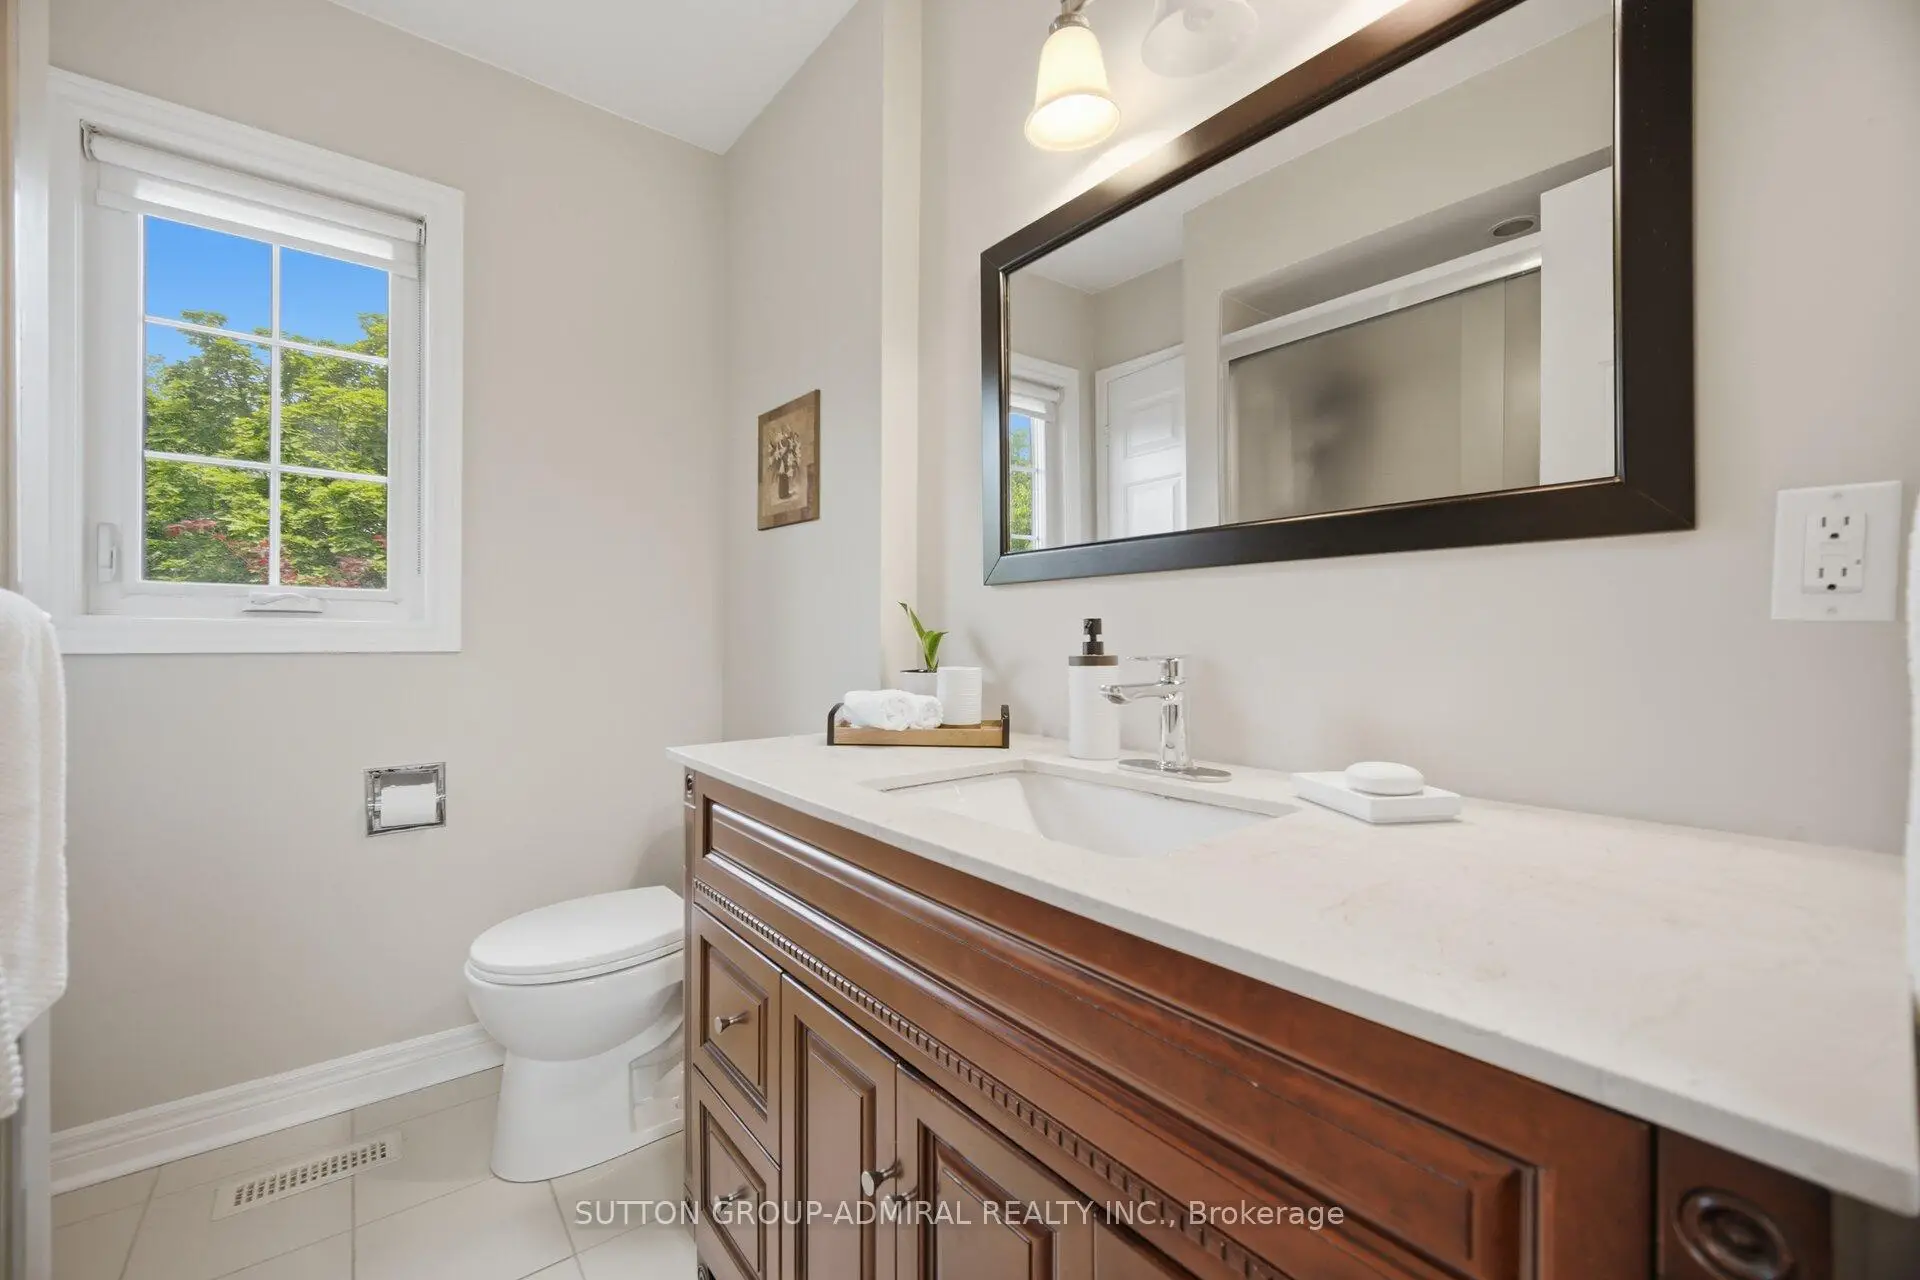
| 1xBath | 2 pcs | Main |
|
| 1xBath | 6 pcs | Second |
|
| 1xBath | 4 pcs | Second |
|
| 1xBath | 3 pcs | Basement |
Property Summary
Located close to the intersection of Elgin Mils & Bathurst, 70 Topham Cres is a 4+2 bedrooms 4 washrooms Detached. The unit has a Double Attached Parking Spaces. The property has many nice features including Carpet Free and Built-In Oven. Living Room Rm, Dinning Room Rm, Kitchen and Family Room Rm are on the Main floor.School Information
Elementary Schools
-
Home schoolRank: 1525 out of 3022 (Score: 6.1)Distance to school: 0.4 km (~8 min walk)
-
French Immersion school
Rank: 516 out of 3022 (Score: 7.6)Distance to school: 4.0 km (~12 min drive) -
Distance to school: 3.1 km (~9 min drive)
-
Distance to school: 2.6 km (~8 min drive)
-
Catholic Gifted program school
Rank: 626 out of 3022 (Score: 7.4)Distance to school: 0.6 km (~11 min walk) Secondary Schools
-
Rank: 28/746 (Score: 8.8) 5 year average: 21/746 (Score: 8.6)Distance to school: 2.5 km (~7 min drive)
-
Rank: 422/746 (Score: 5.8) 5 year average: 222/746 (Score: 6.8)Distance to school: 5.7 km (~17 min drive)
-
Rank: 20/746 (Score: 9.0) 5 year average: 50/746 (Score: 8.0)Distance to school: 8.0 km (~24 min drive)
-
AP program school
Rank: 67/746 (Score: 8.2) 5 year average: 109/746 (Score: 7.5)Distance to school: 2.3 km (~7 min drive) -
AP program school IB Program
Rank: 67/746 (Score: 8.2) 5 year average: 109/746 (Score: 7.5)Distance to school: 2.3 km (~7 min drive) -
Catholic Home school
Rank: 1/746 (Score: 10.0) 5 year average: 3/746 (Score: 9.2)Distance to school: 0.7 km (~13 min walk) -
Rank: 1/746 (Score: 10.0) 5 year average: 3/746 (Score: 9.2)Distance to school: 0.7 km (~13 min walk)
-
Rank: 1/746 (Score: 10.0) 5 year average: 3/746 (Score: 9.2)Distance to school: 0.7 km (~13 min walk)