Jefferson, Richmond Hill, L4E 4K1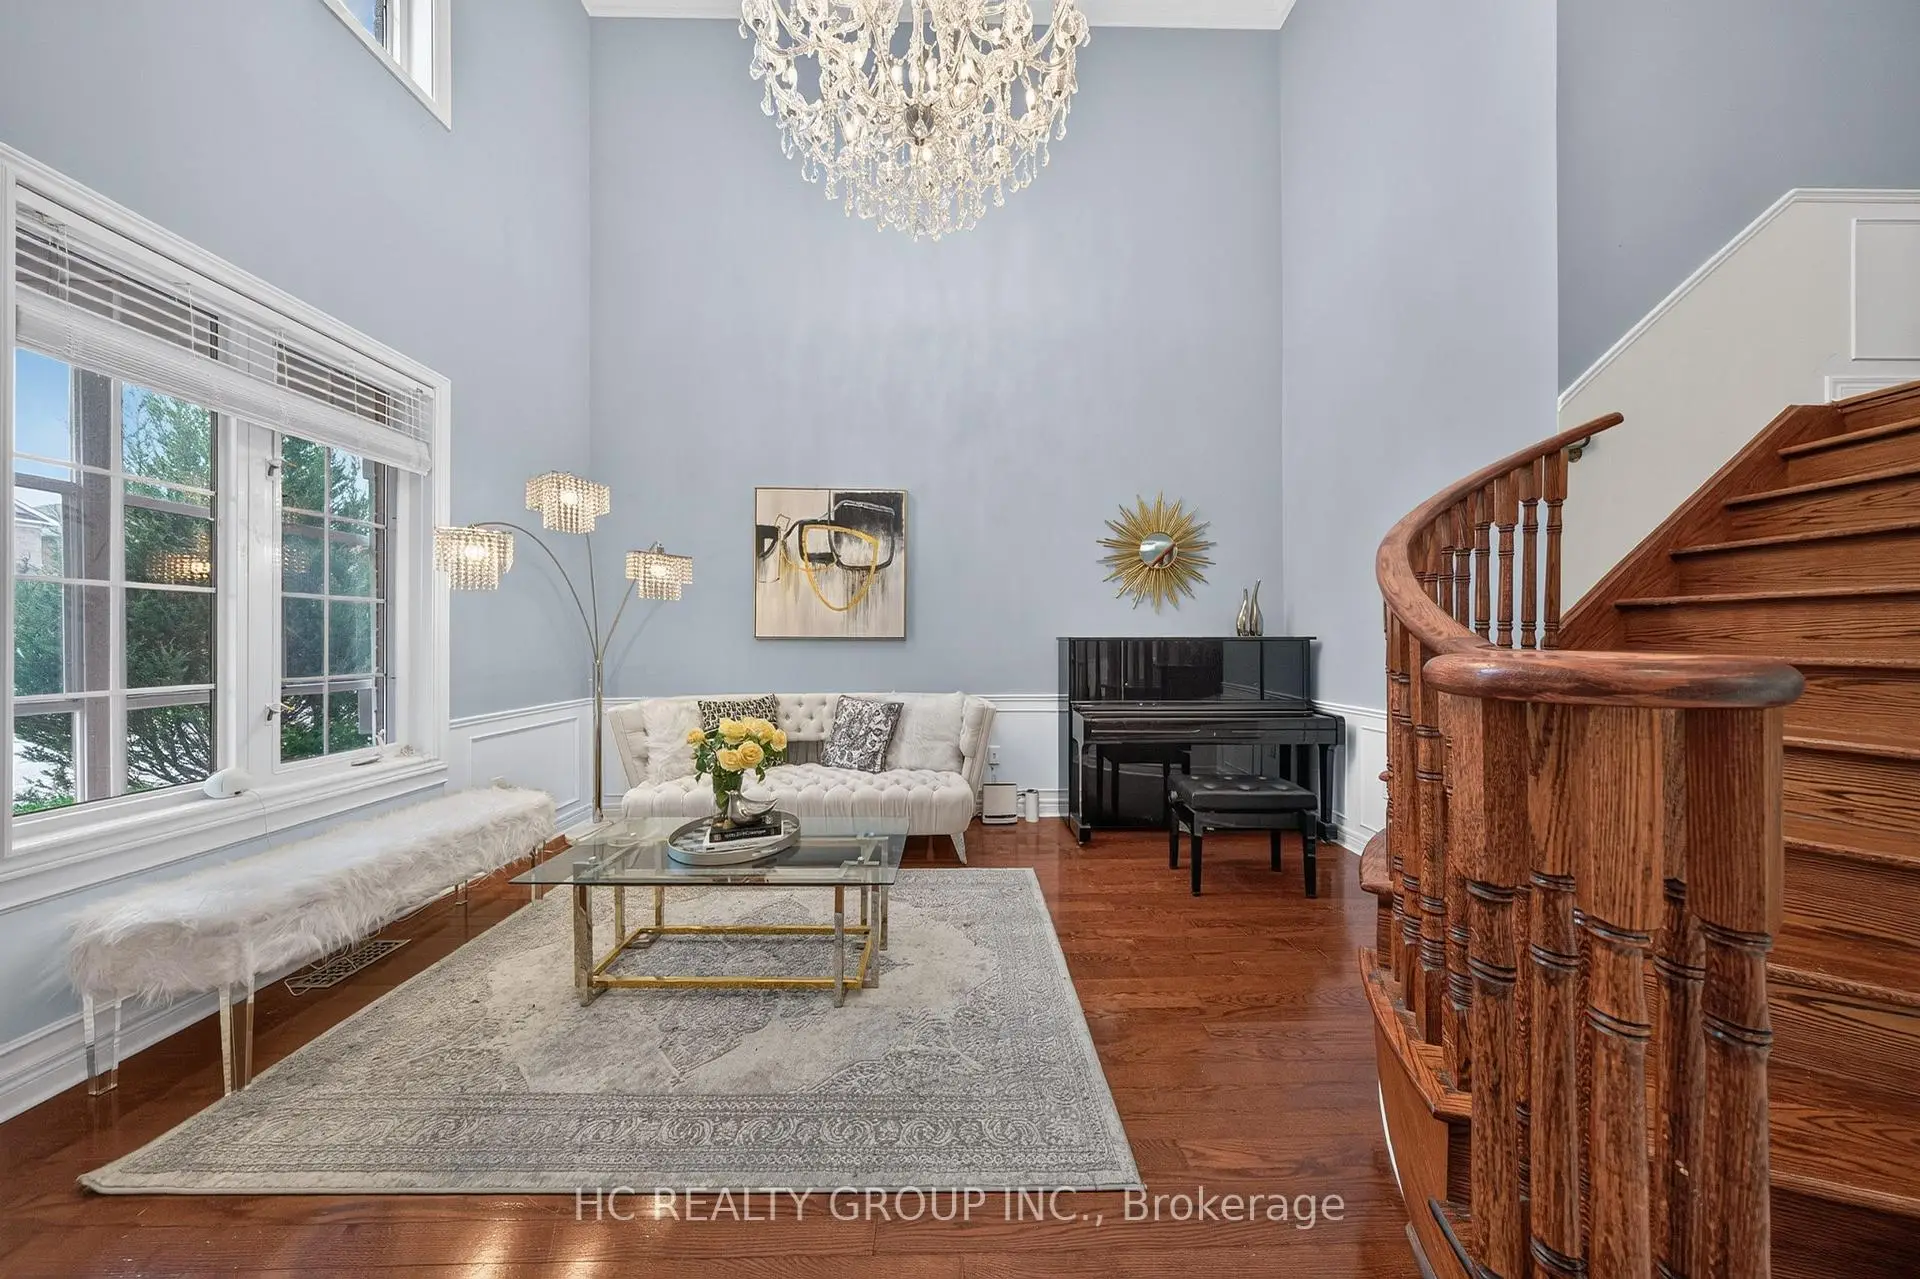

Description
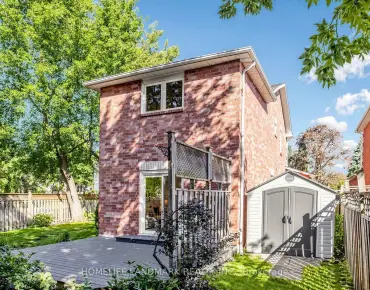
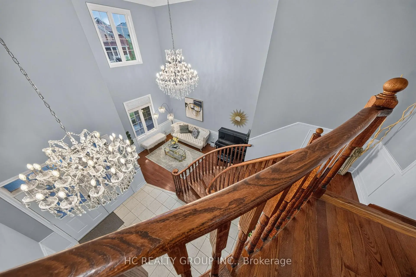
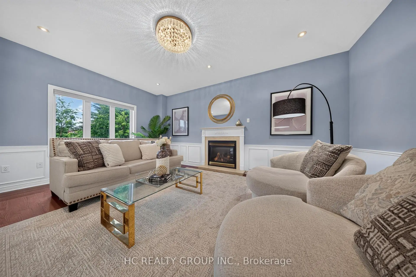
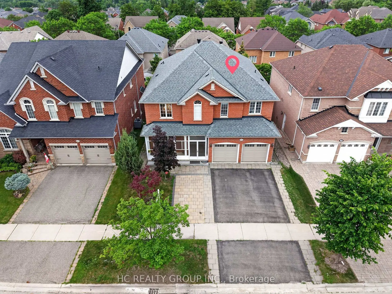
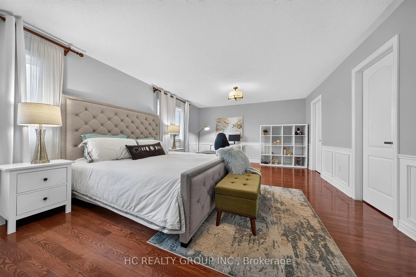
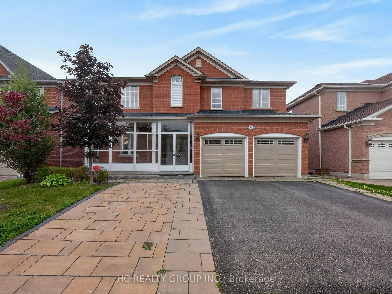
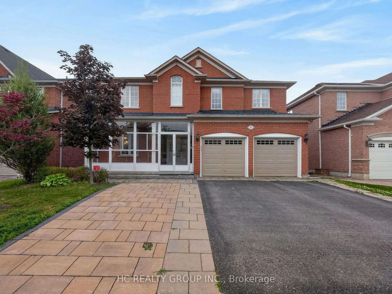
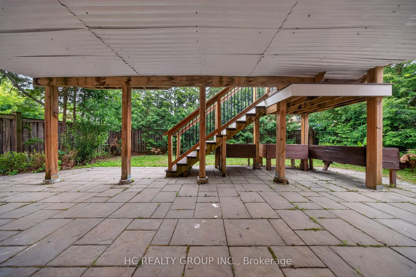
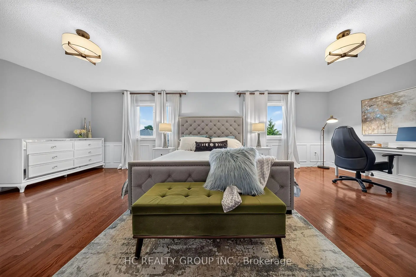
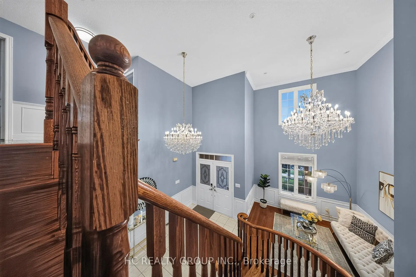
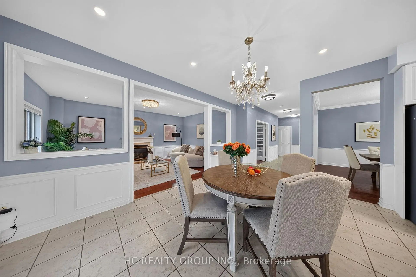
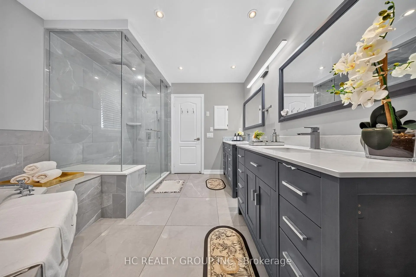
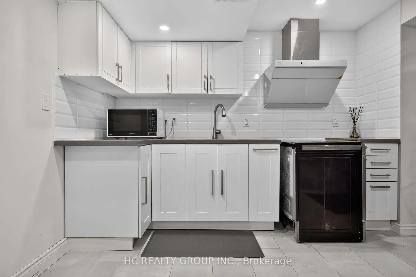
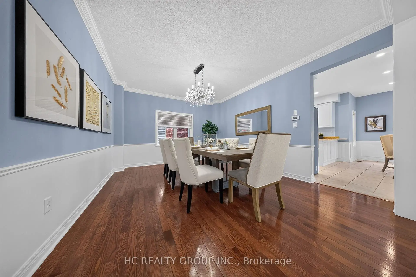
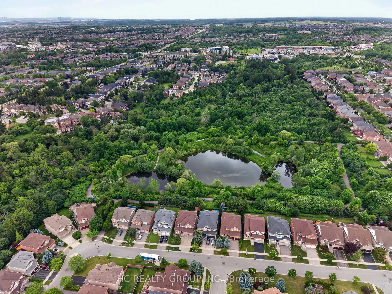
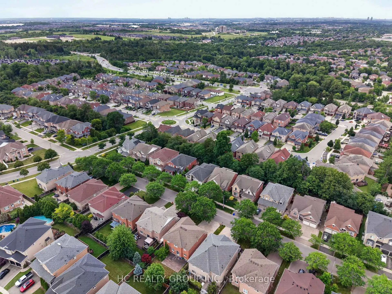
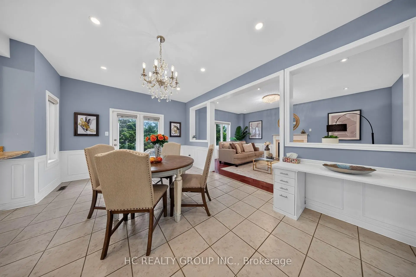
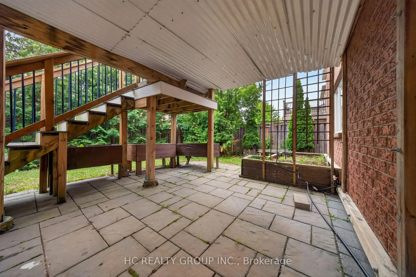
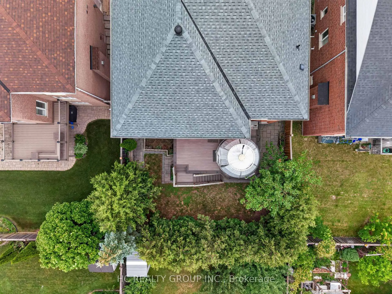
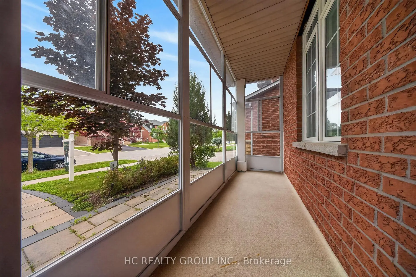
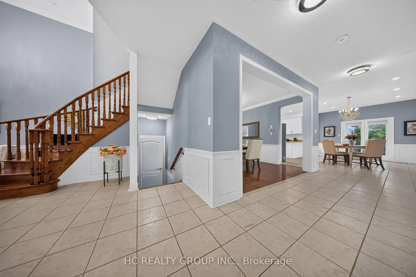
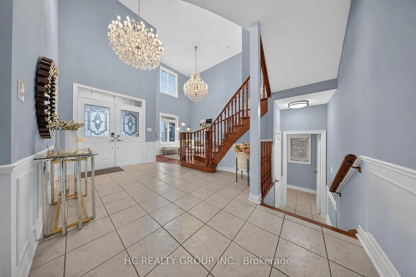
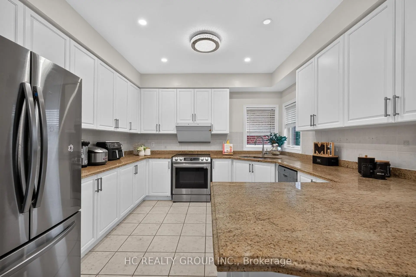
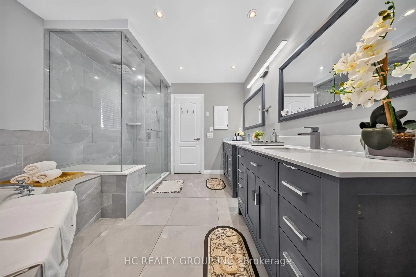
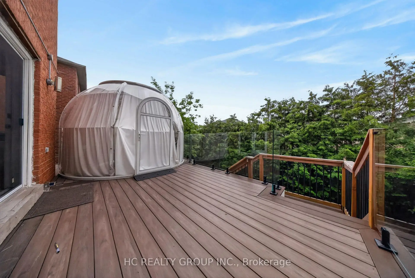
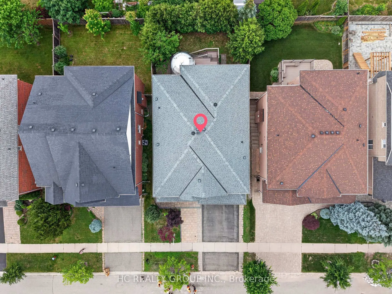
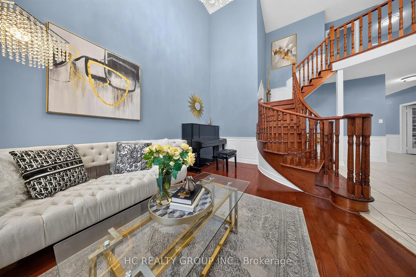
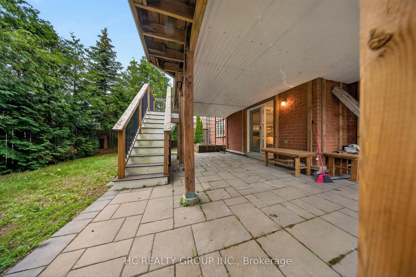
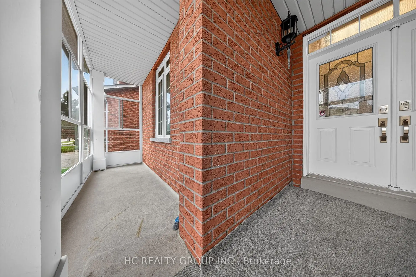
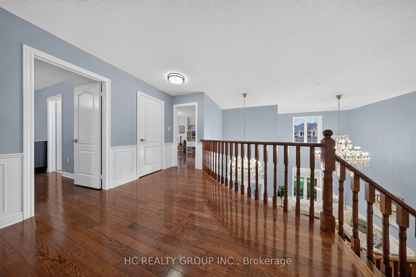
Located In The Prestigious Jefferson Forest Community, This Stunning Open-Concept 3,768 Sq. Ft. Home Offers An Exceptional Blend Of Space, Natural Light, And Elegant Upgrades. Featuring A Grand 17' Ceiling Foyer, Pot Lights Throughout, And A Bright, Functional Layout Perfect For Family Living And Hosting. The Kitchen Overlooks A Peaceful Backyard Setting With A Private Deck, Mature Cedar Trees, And Upgraded Glass Railings. The Primary Bedroom Captures A Rare View Of The CN Tower. Finished Walk-Out Basement With Kitchen Provides Excellent Additional Living Space, Perfect For Extended Family Or Entertaining. All Appliances Are Approximately 3 Years New. Upgraded Front Glass Room Adds Extra Comfort And Style. A Rare Opportunity In One Of The Area's Most Sought-After Neighbourhoods!
Features
- Facing: South

- Bedrooms: 4

- Bathrooms: 5

- Garages: 2

- Kitchens: 1

Details
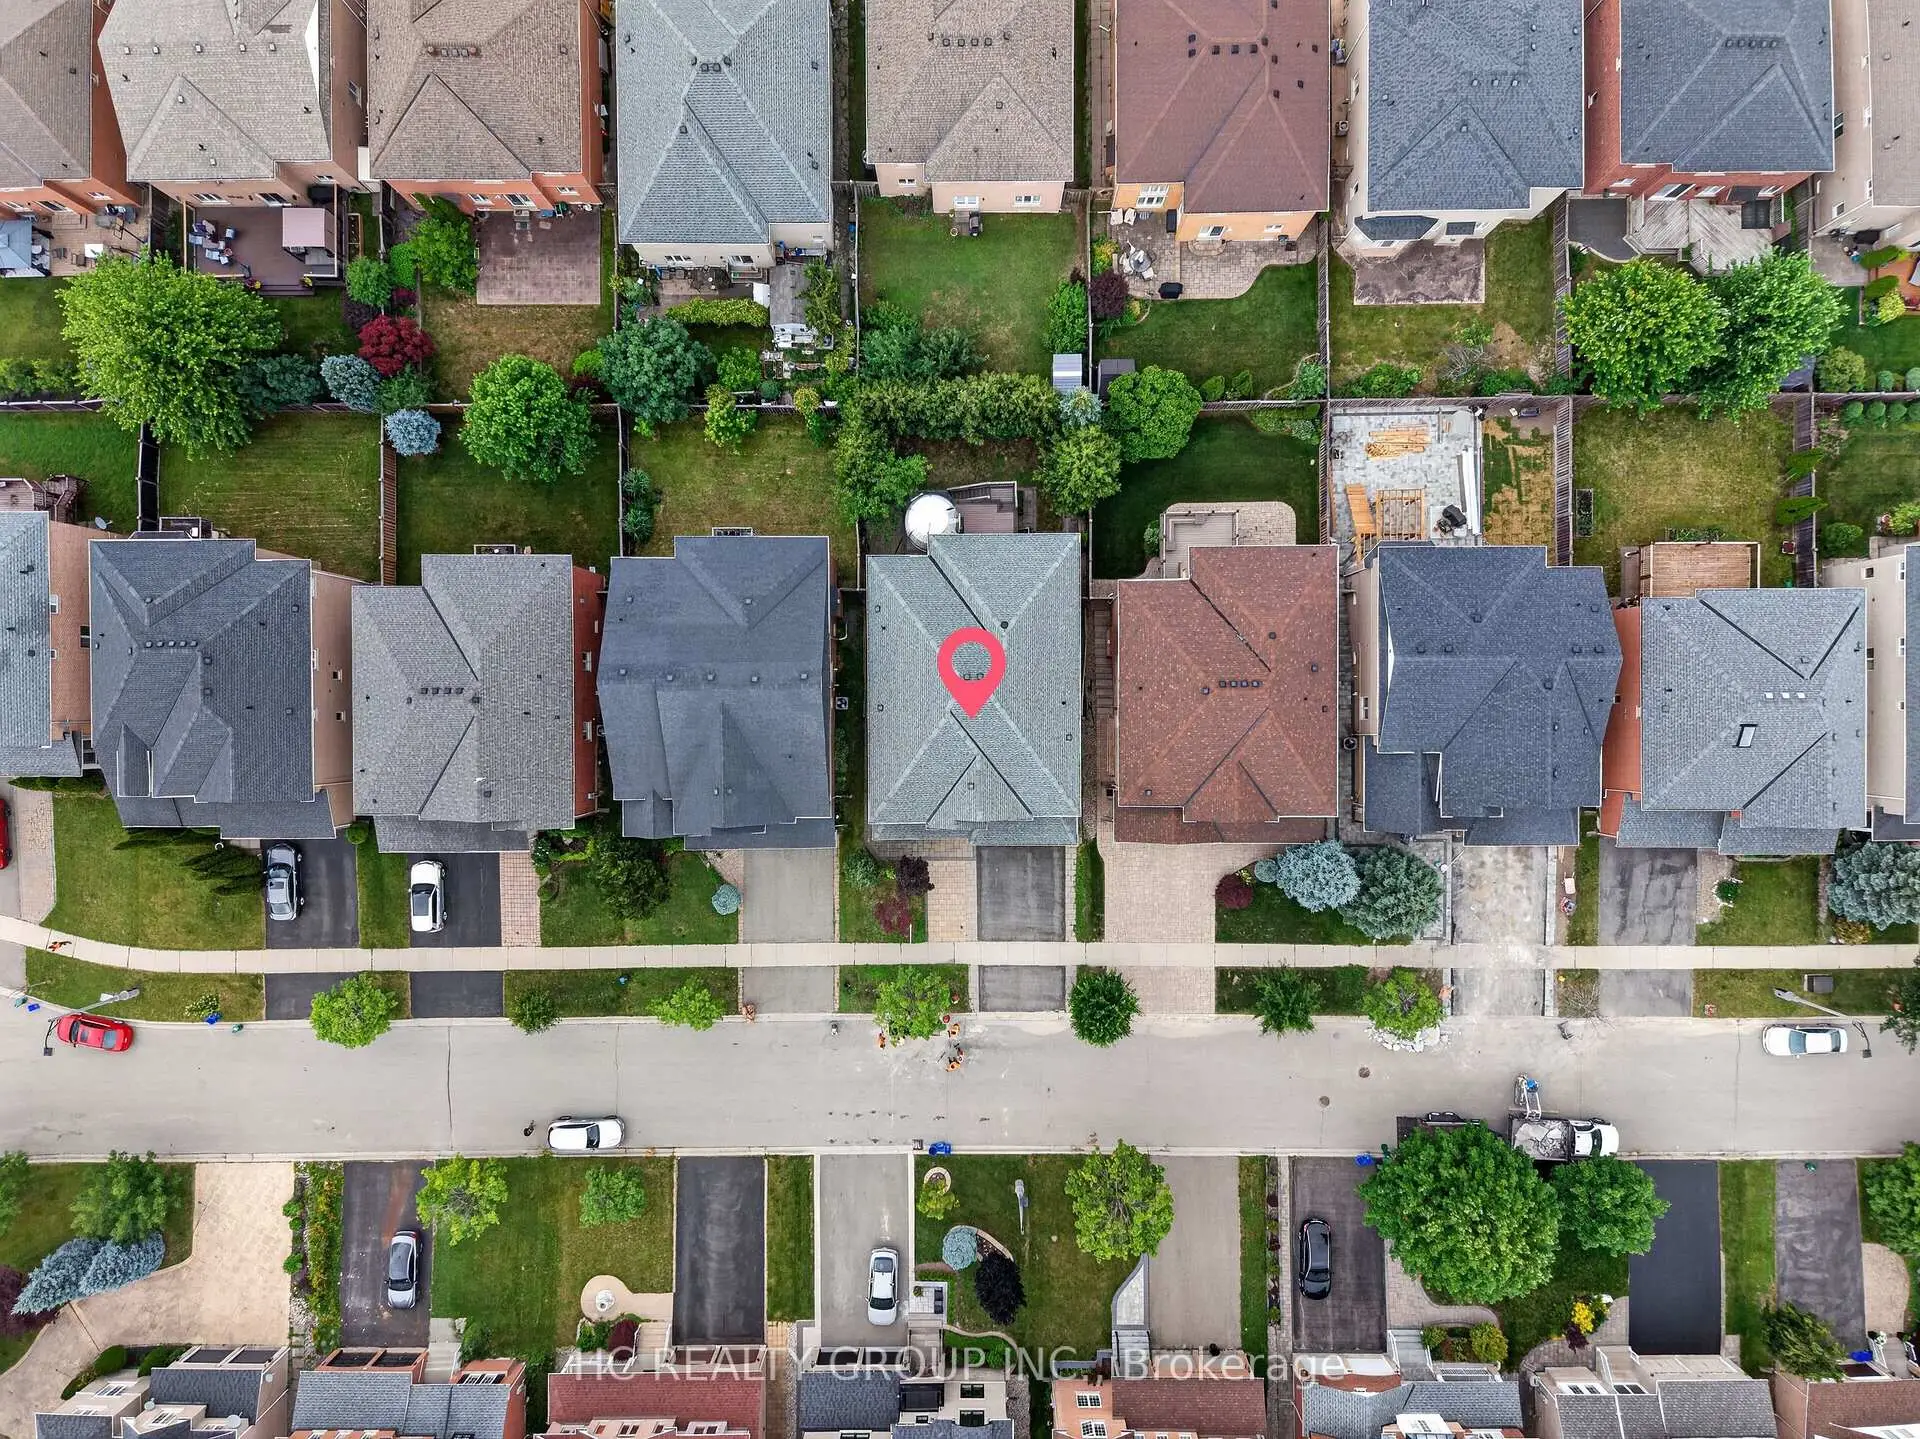
- Lot size: 49.25 x 110.00 Feet

- Space: 3500-5000

- Tax: $ 9293.69

- N13492162

- Listing contracted with: HC REALTY GROUP INC.
| Room | Size(M) | Description | |
|---|---|---|---|
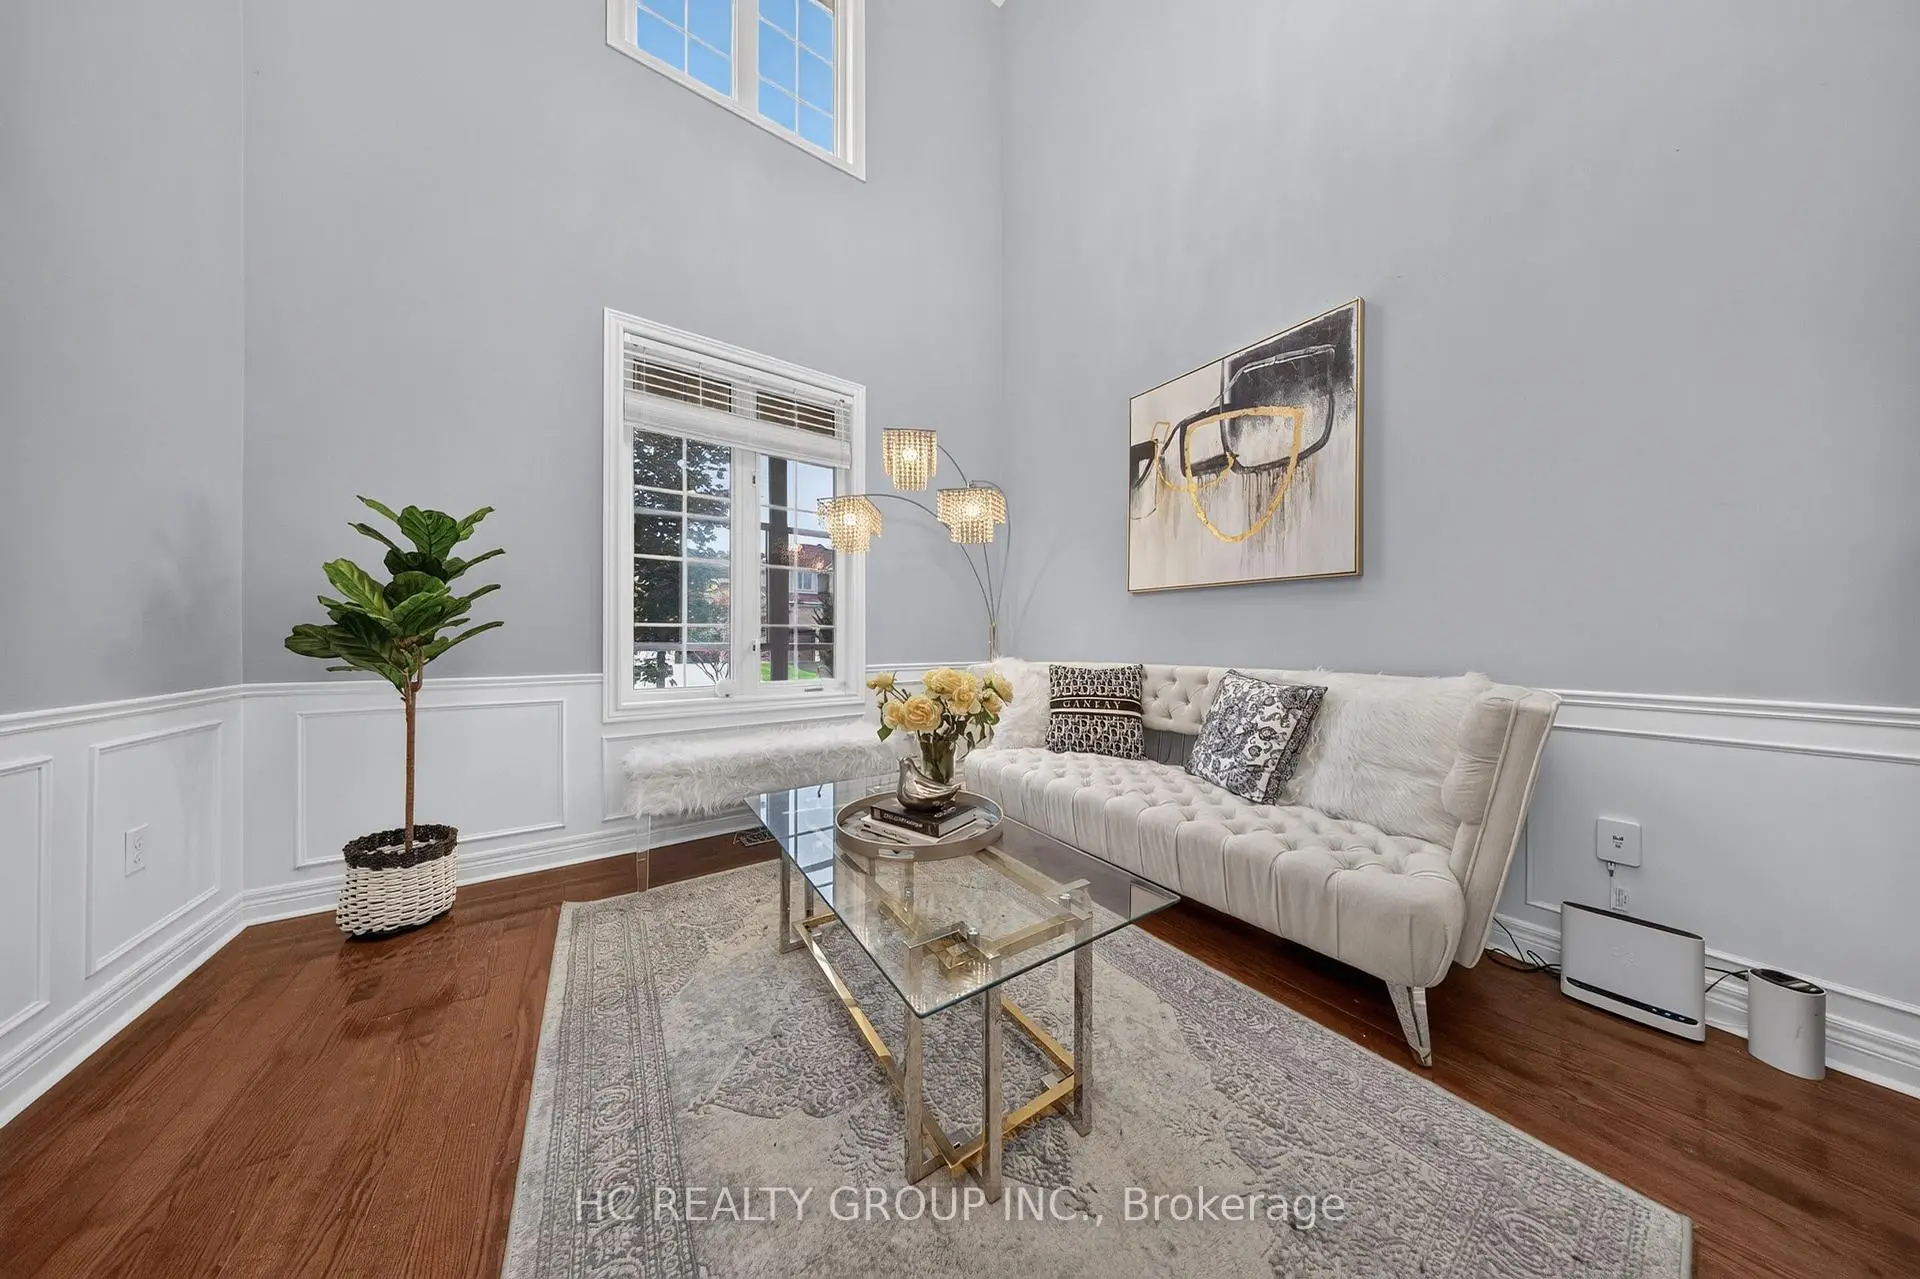
| Living Rm | 4.70x3.33 | Hardwood Floor, Large Window, Overlooks Frontyard |
|
| Dining Rm | 3.91x4.77 | Hardwood Floor, Large Window |
|
| Kitchen | 3.66x3.68 | Ceramic Floor, Double Sink, Granite Counters |
|
| Breakfast | 3.91x3.58 | Ceramic Floor, W/O To Deck, Combined w/Family |
|
| Family Rm | 5.49x3.96 | Hardwood Floor, Fireplace, Large Window |
|
| Office | 3.07x4.52 | Hardwood Floor, French Doors |
|
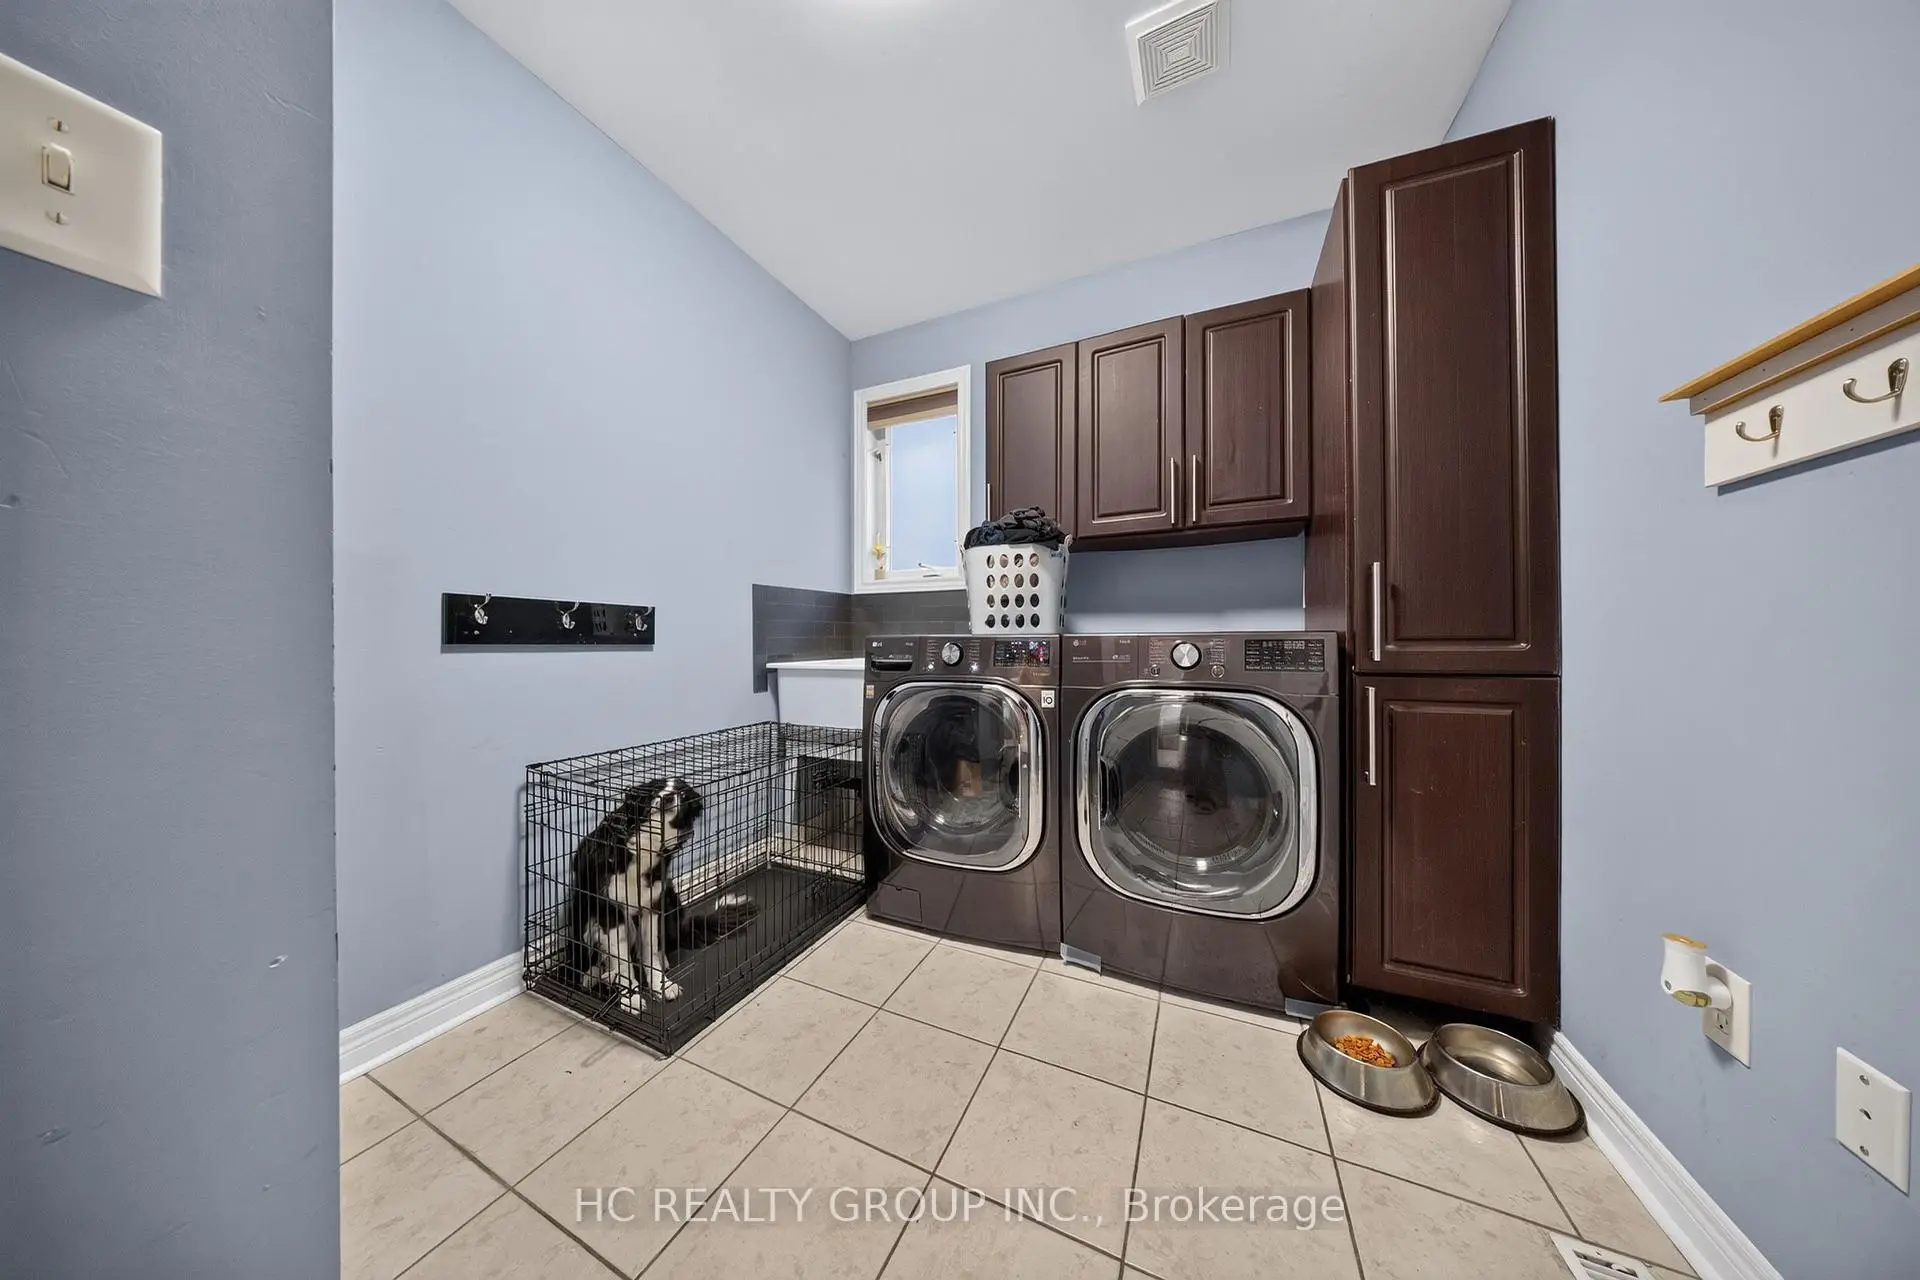
| Laundry | 2.46x3.93 | Ceramic Floor, Access To Garage |
|
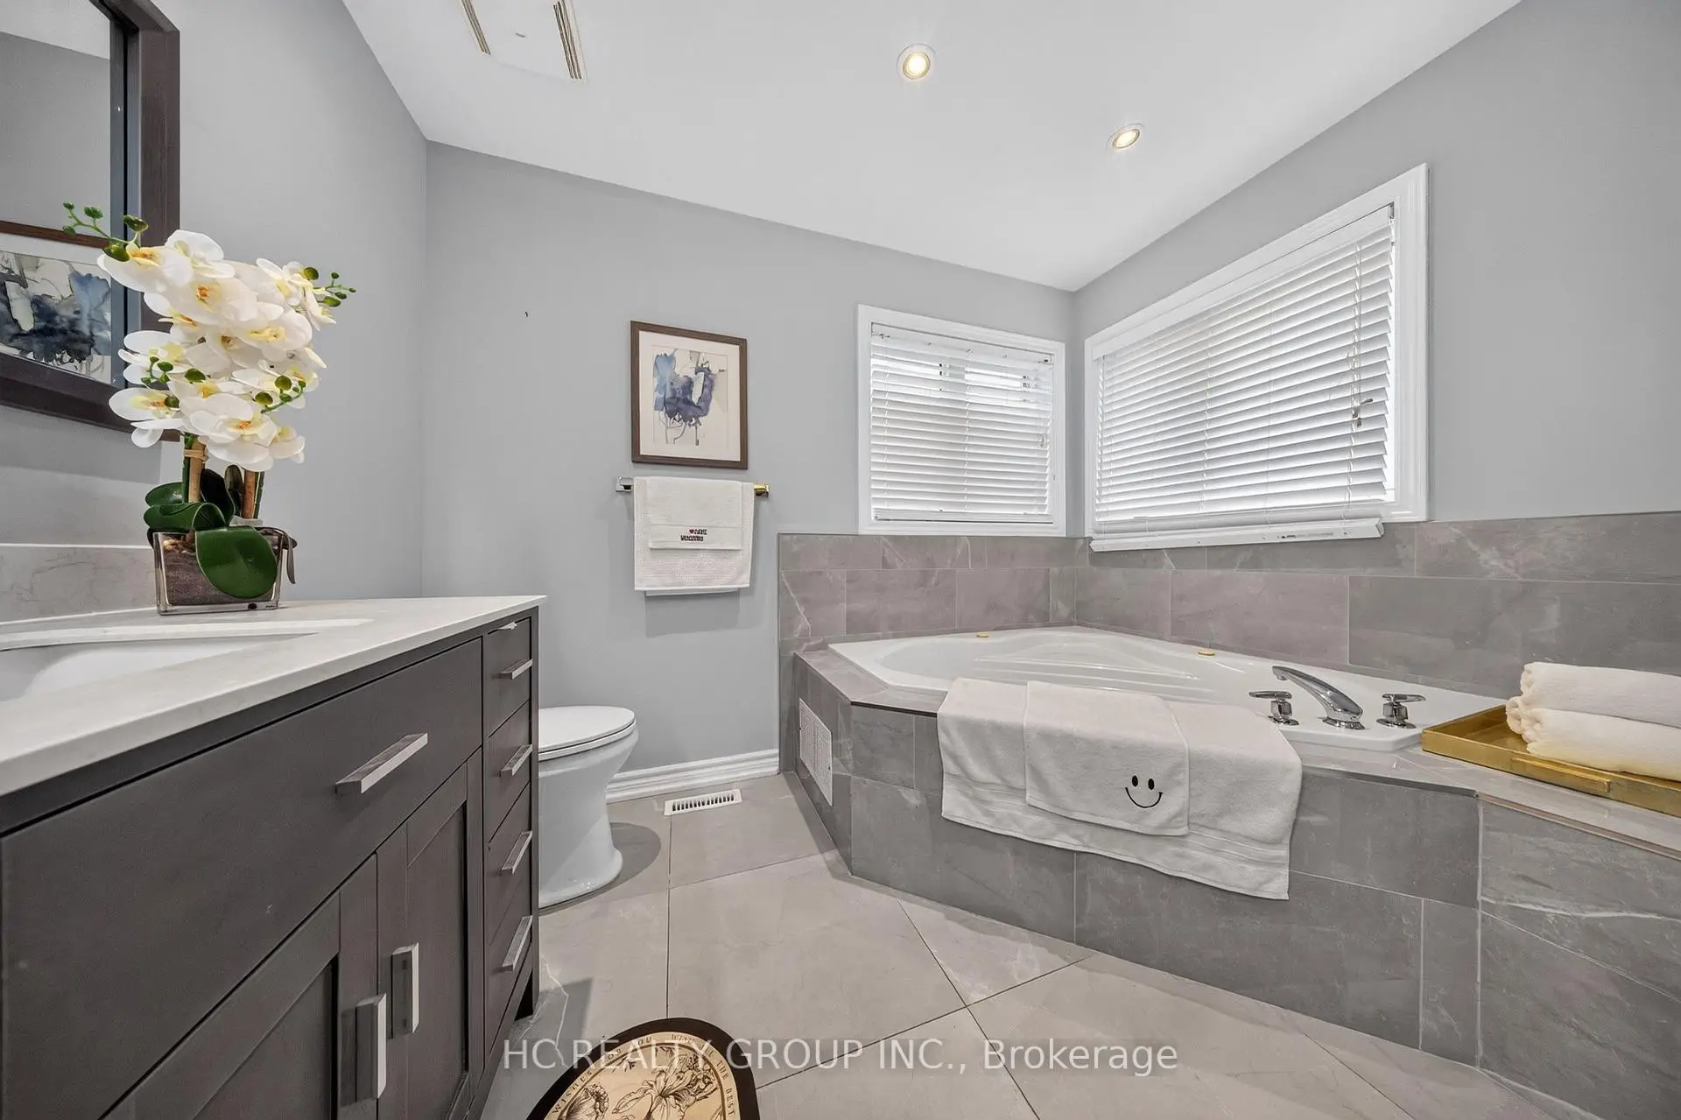
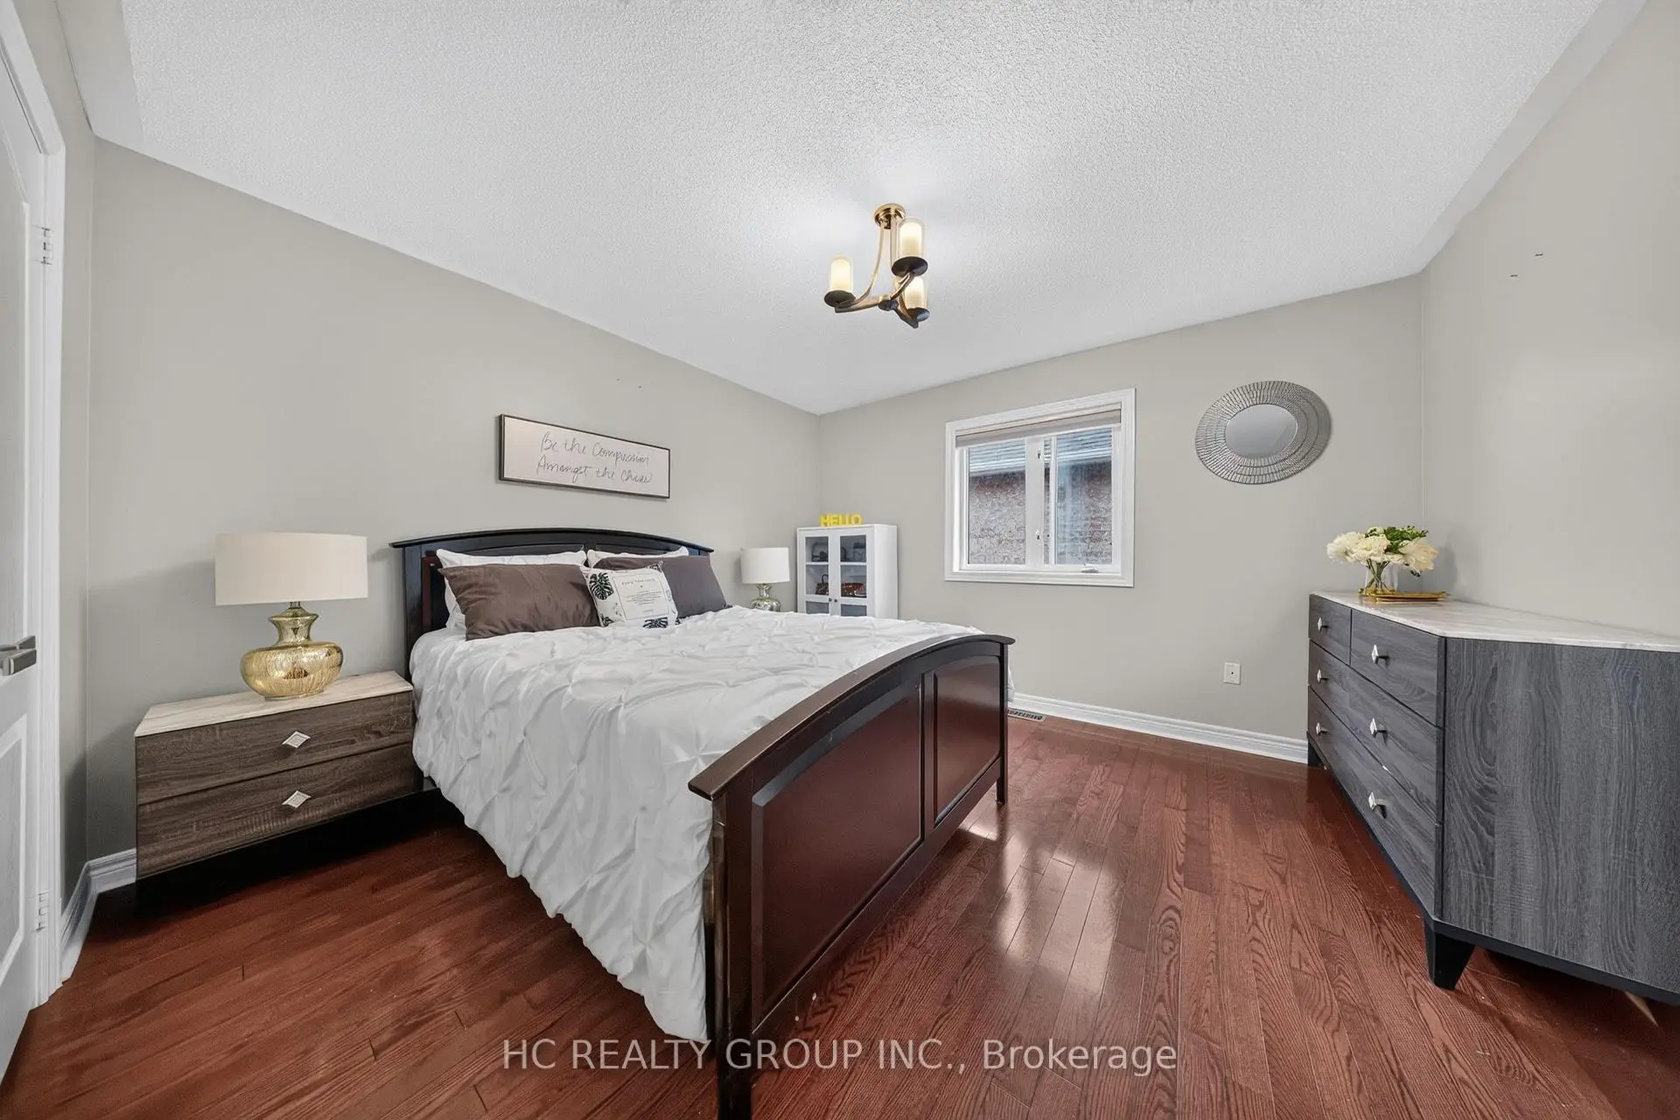
| Primary B | 6.05x7.78 | 5 Pc Ensuite, Hardwood Floor, His and Hers Closets |
|
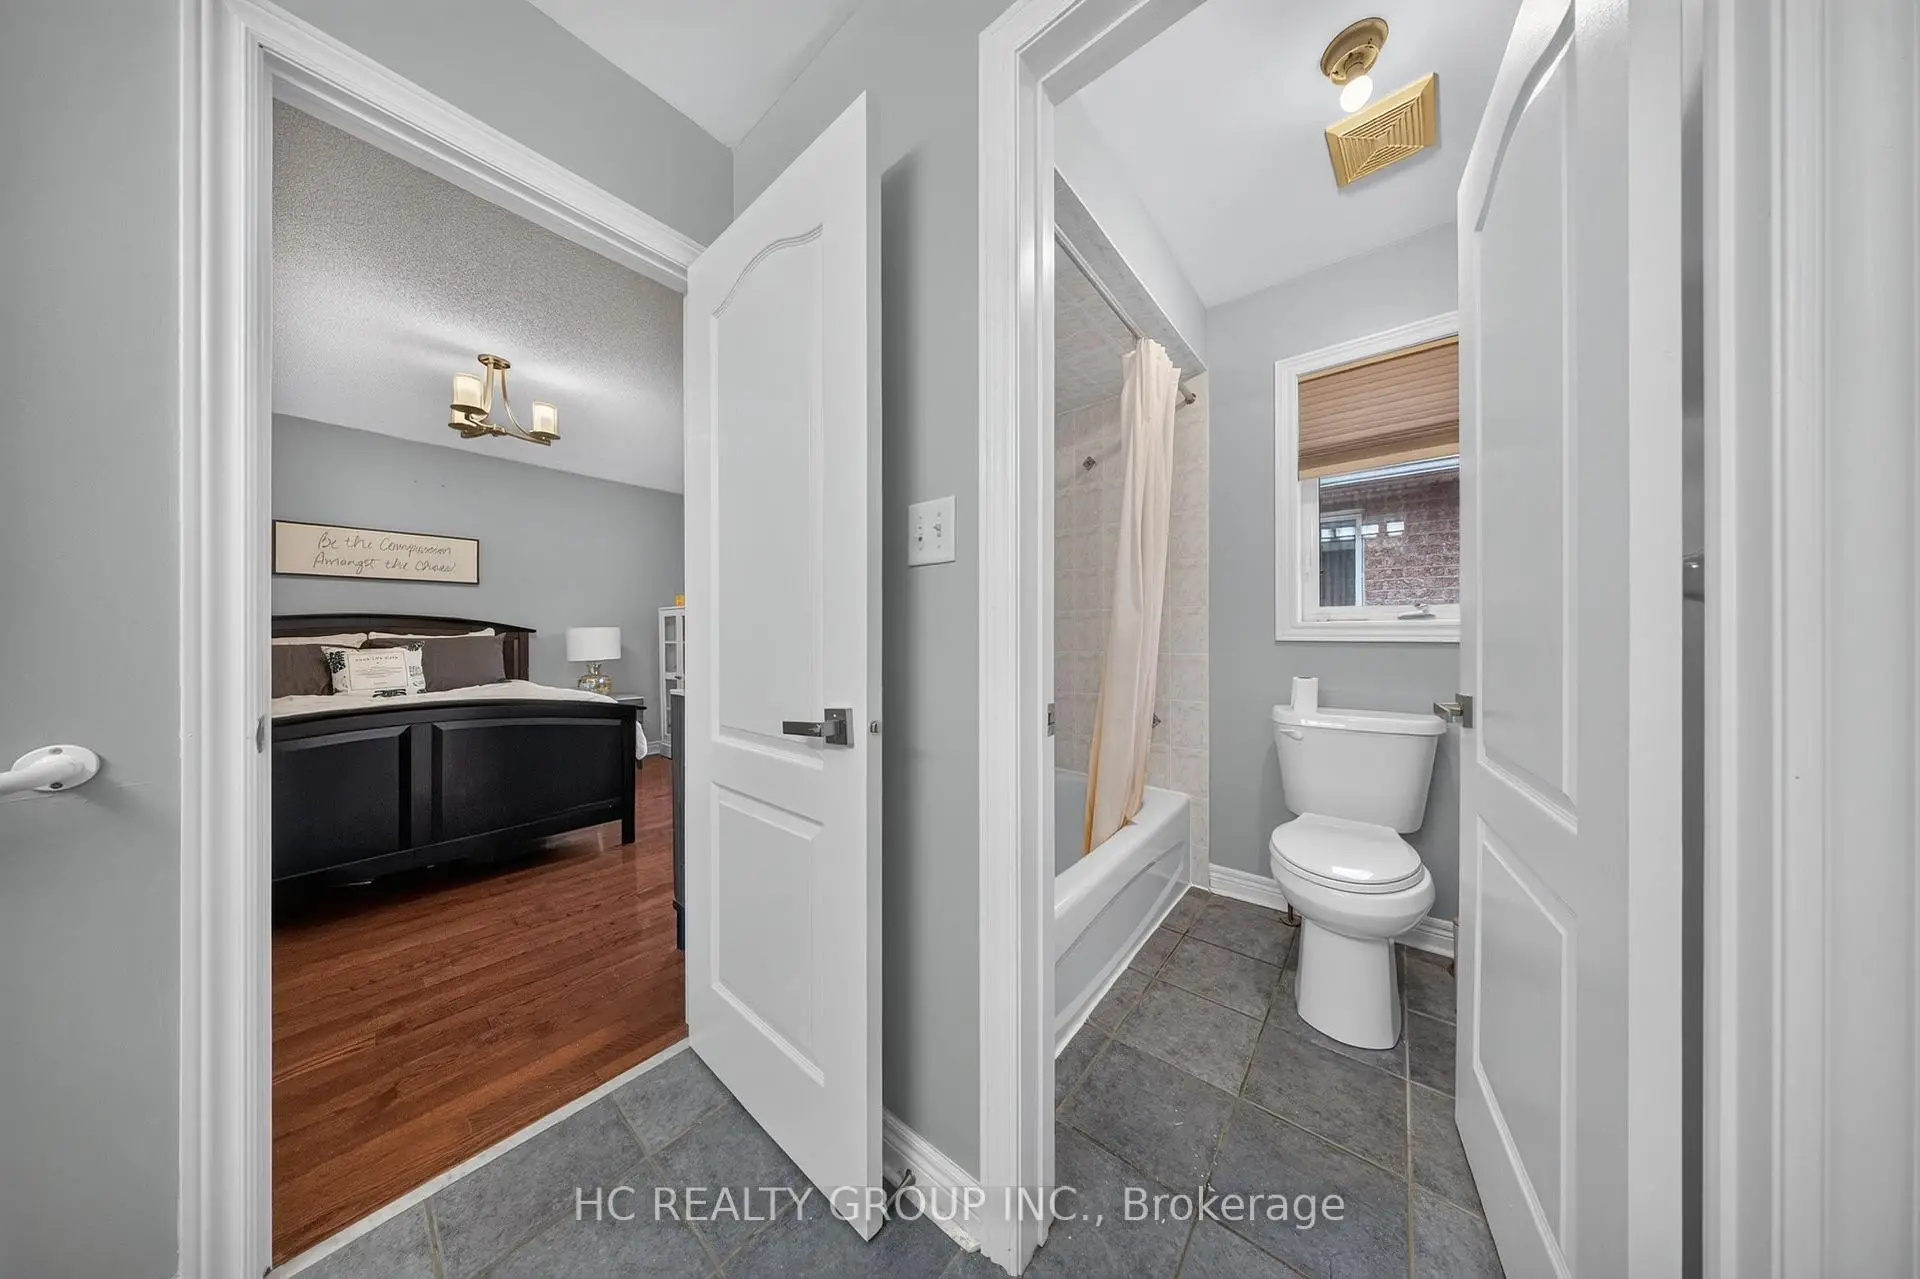
| 2nd Br | 3.76x4.37 | Semi Ensuite, Double Closet, Hardwood Floor |
|
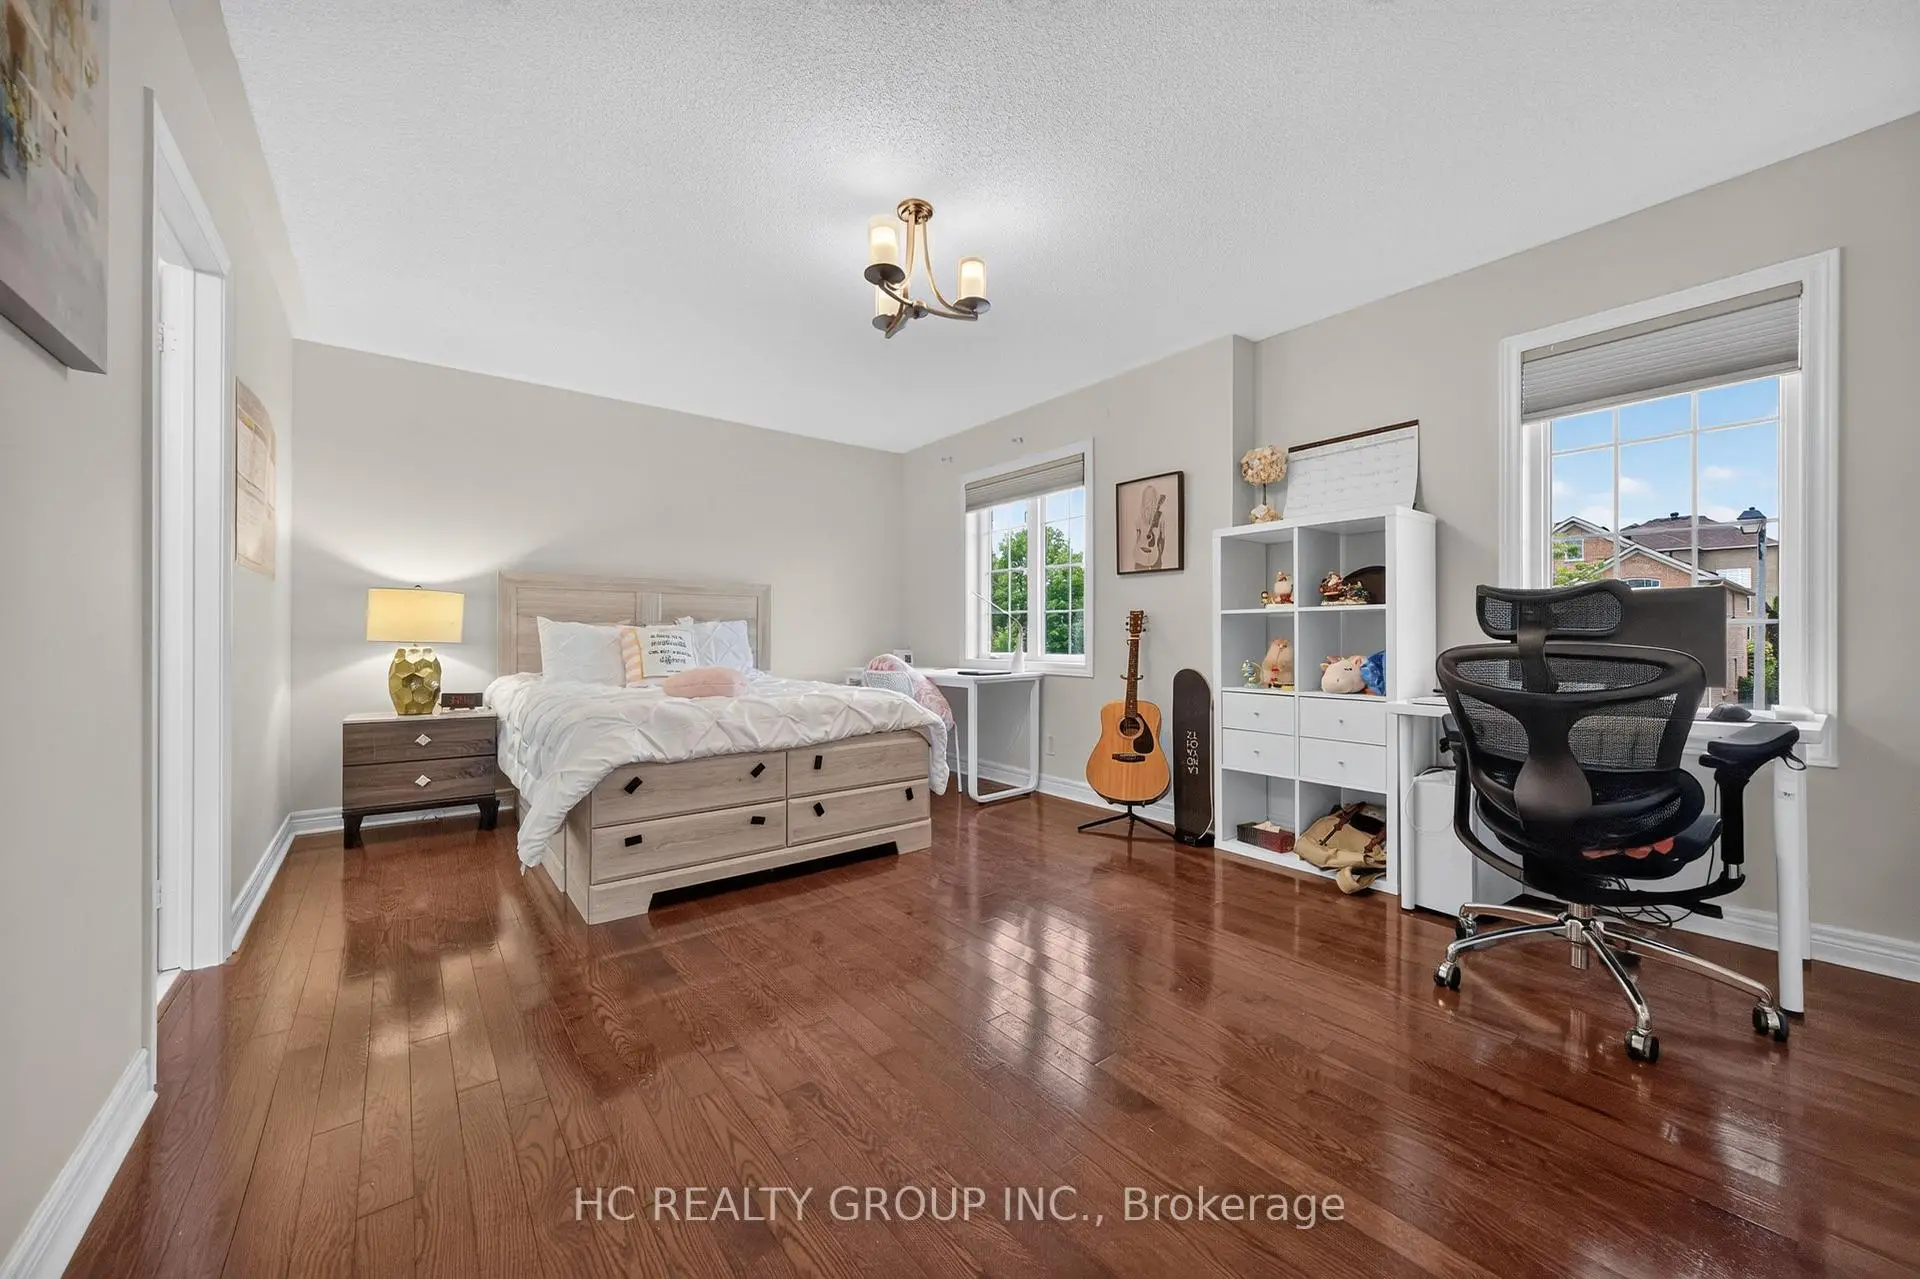
| 3rd Br | 3.81x5.51 | Semi Ensuite, Walk-In Closet(s), Hardwood Floor |
|
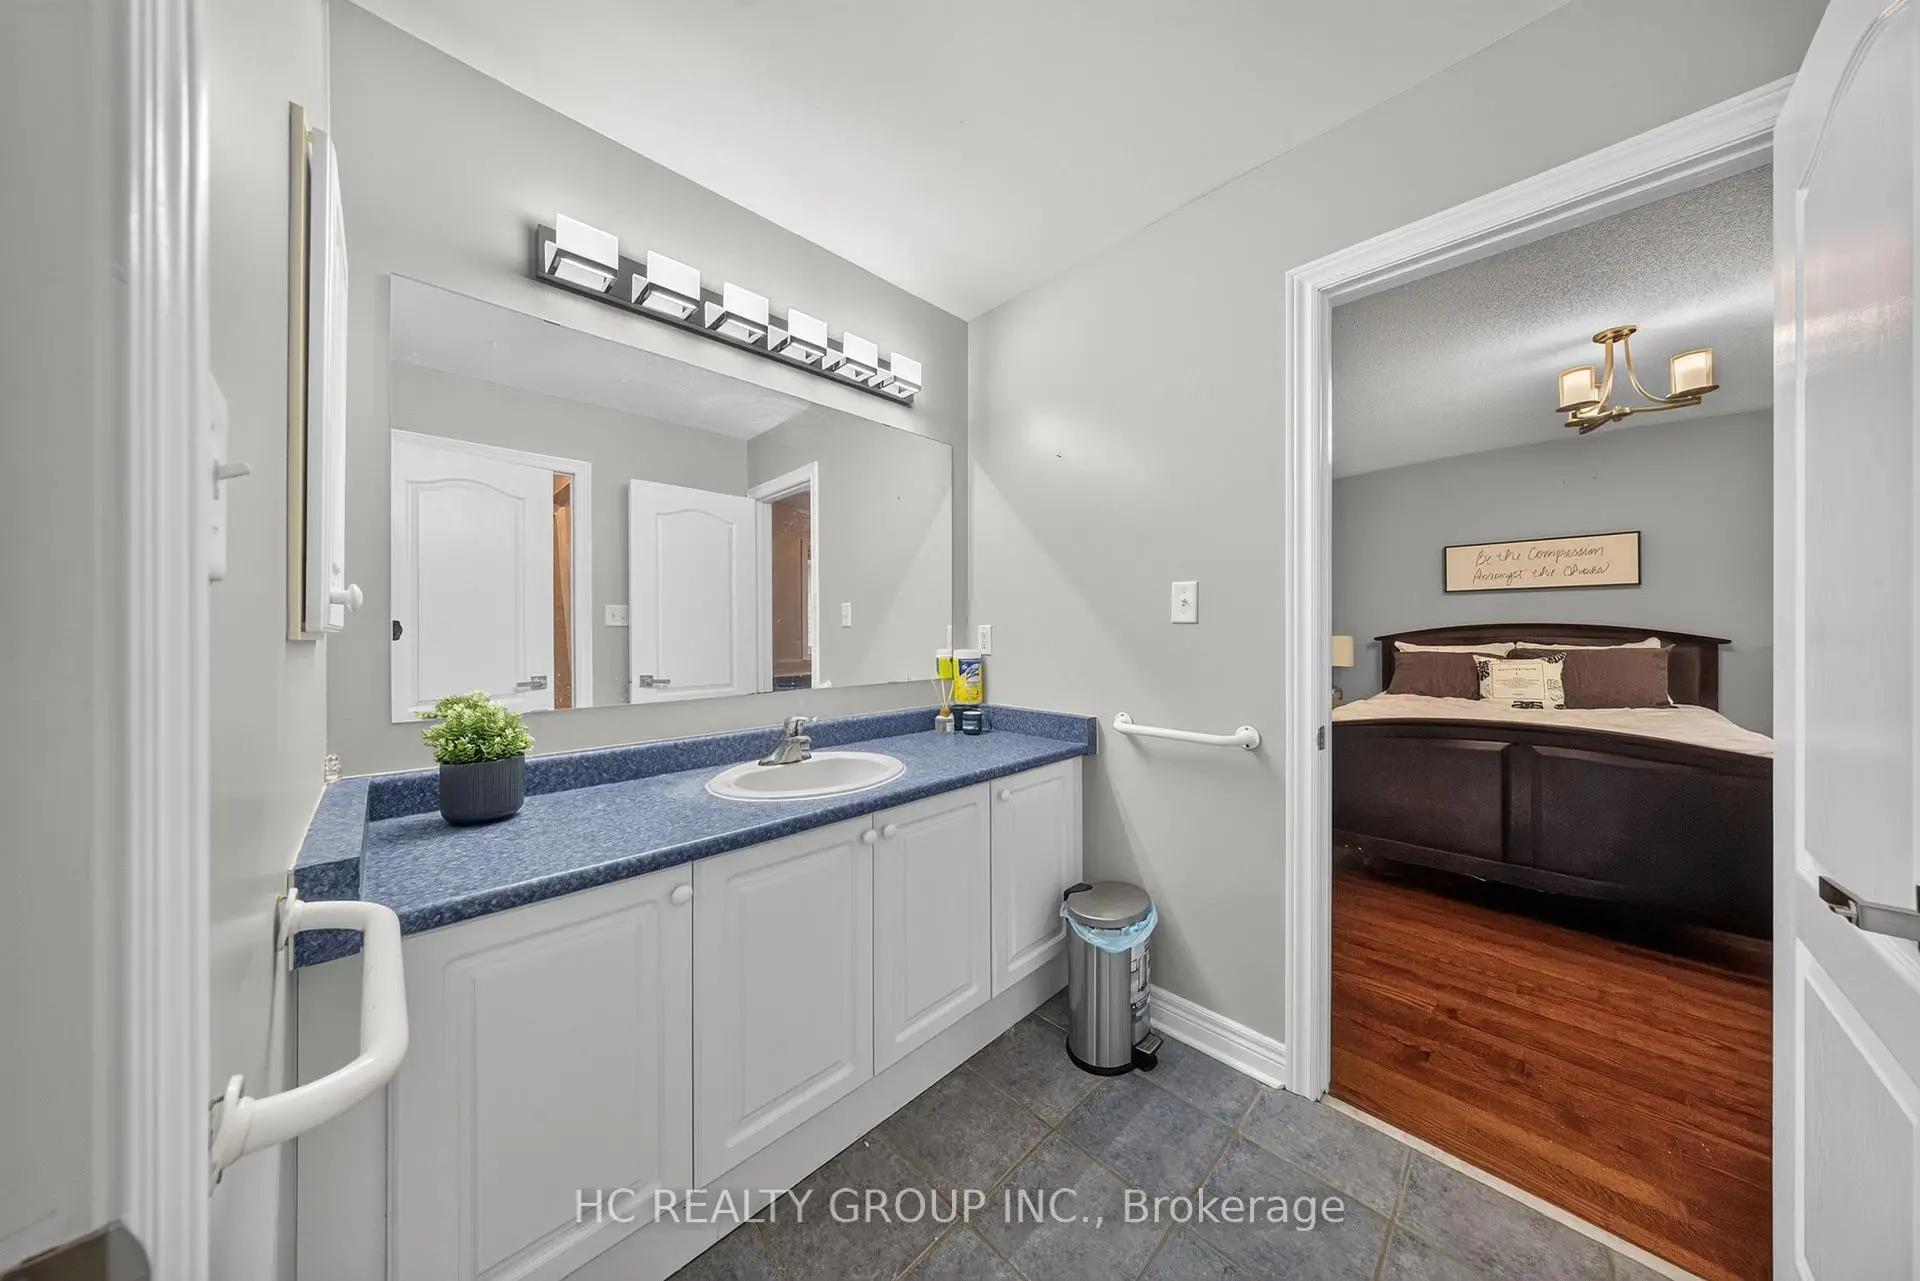
| 4th Br | 3.86x4.95 | 3 Pc Ensuite, Double Closet, Hardwood Floor |
|
| Recreatio | 0.00x0.00 | Broadloom, Large Window, Walk-Out |
| Bathroom | Pieces | Level | |
|---|---|---|---|
| 1xBath | 5 pcs | Second |
|
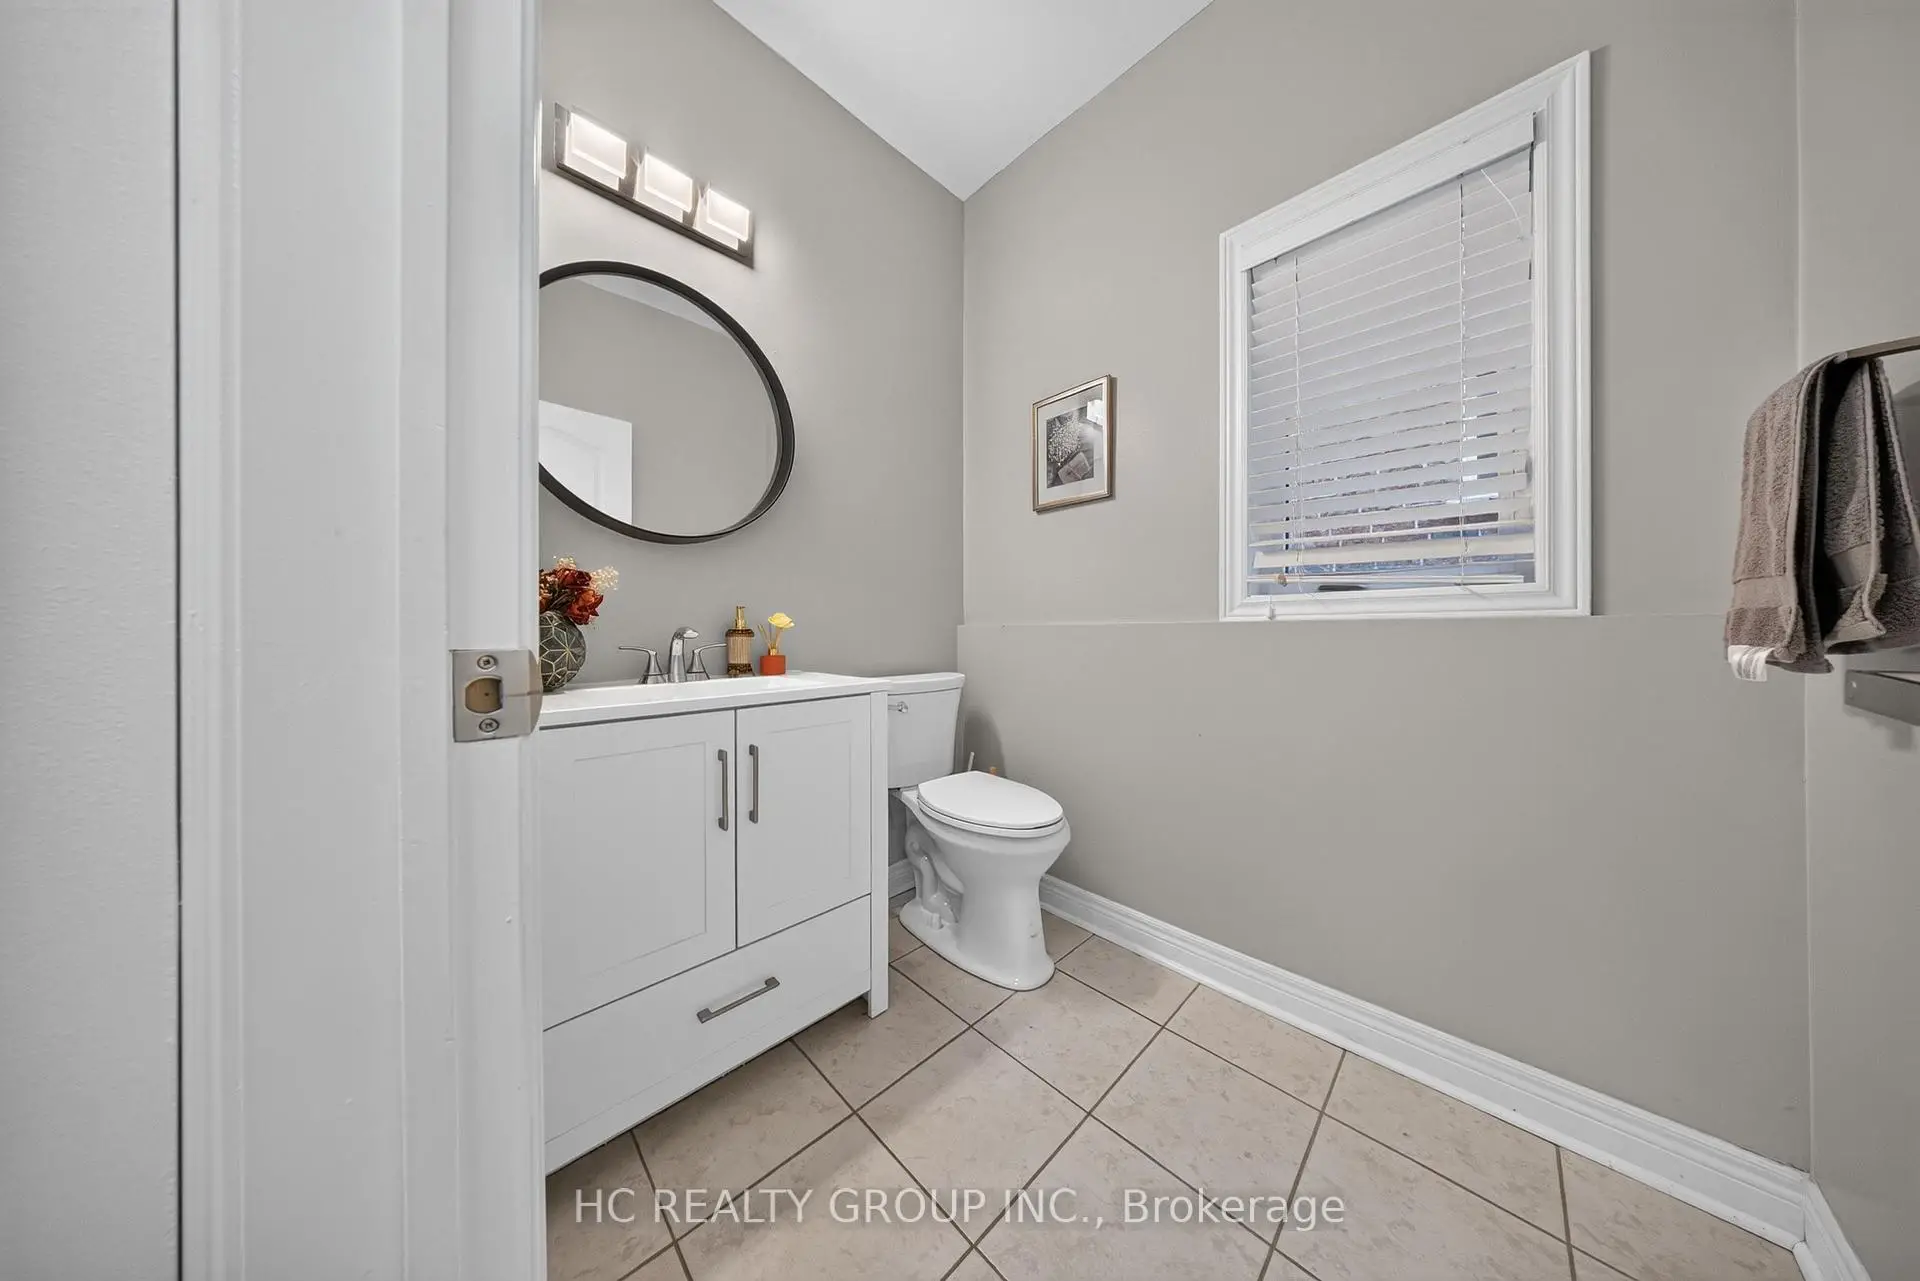
| 1xBath | 2 pcs | Ground |
|
| 2xBaths | 3 pcs | Second |
|
| 1xBath | 3 pcs | Basement |
Property Summary
Located close to the intersection of Bayview Ave & 19th Ave, 21 Wolf Trail Cres is a 4 bedrooms 5 washrooms Detached. The unit has a Double Built-In Parking Spaces. The property has many nice features including Carpet Free and Auto Garage Door Remot. Living Room Rm, Dinning Room Rm, Kitchen, Breakfast Room, Family Room Rm, Office and Laundry are on the Ground floor.Local Area Profile
This property is located in a predominantly owner-occupied residential area with a mix of detached homes and townhouses. Approximately 57% of residents hold a bachelor's degree or higher, while about 18% have a college credential. The large majority of local commuters travel by car.
School Information
Elementary Schools
-
Holding schoolRank: 337 out of 3022 (Score: 8.0)Distance to school: 2.2 km (~6 min drive)
-
French Immersion school
Rank: 687 out of 3022 (Score: 7.3)Distance to school: 2.9 km (~9 min drive) -
Distance to school: 2.0 km (~35 min walk)
-
Catholic Gifted program school
Rank: 626 out of 3022 (Score: 7.4)Distance to school: 3.1 km (~9 min drive) Secondary Schools
-
Rank: 28/746 (Score: 8.8) 5 year average: 21/746 (Score: 8.6)Distance to school: 1.2 km (~22 min walk)
-
Rank: 163/746 (Score: 7.3) 5 year average: 280/746 (Score: 6.5)Distance to school: 6.9 km (~21 min drive)
-
AP program school
Rank: 67/746 (Score: 8.2) 5 year average: 109/746 (Score: 7.5)Distance to school: 5.0 km (~15 min drive) -
AP program school
Rank: 67/746 (Score: 8.2) 5 year average: 109/746 (Score: 7.5)Distance to school: 5.0 km (~15 min drive) -
Catholic Home school
Rank: 1/746 (Score: 10.0) 5 year average: 3/746 (Score: 9.2)Distance to school: 3.3 km (~10 min drive) -
Rank: 1/746 (Score: 10.0) 5 year average: 3/746 (Score: 9.2)Distance to school: 3.3 km (~10 min drive)
-
Rank: 1/746 (Score: 10.0) 5 year average: 3/746 (Score: 9.2)Distance to school: 3.3 km (~10 min drive)