
Description
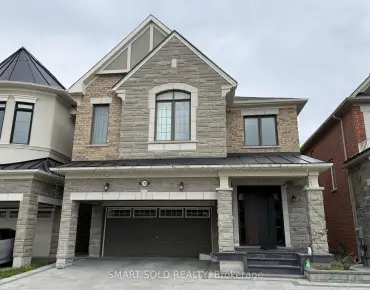
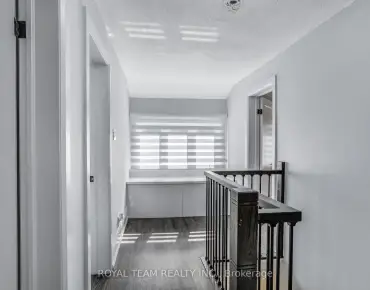
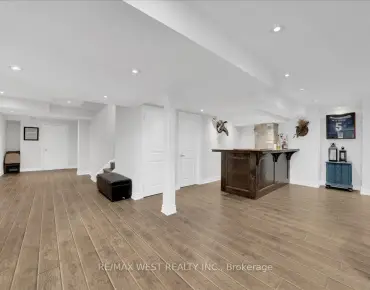
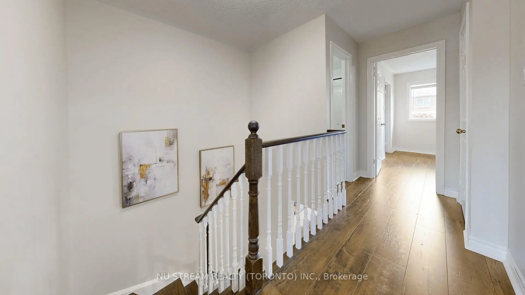
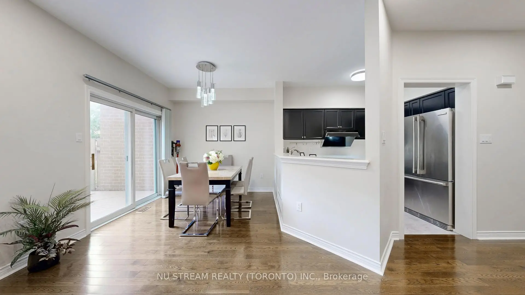
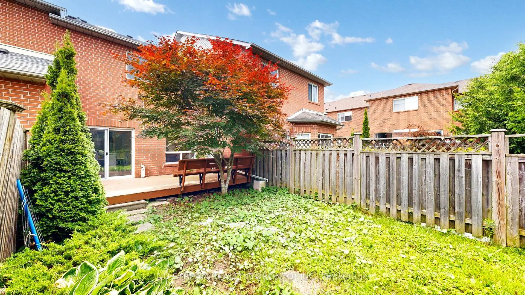
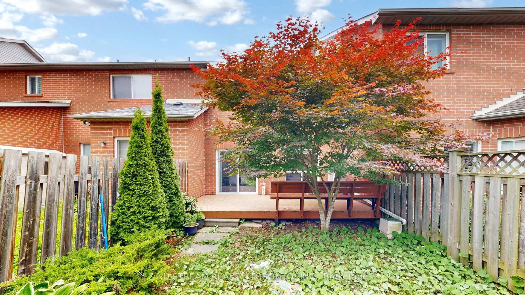
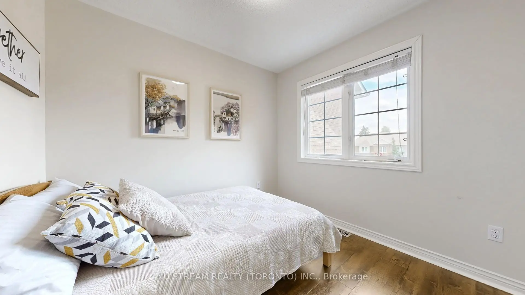
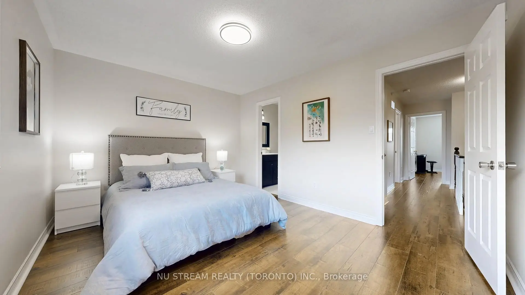
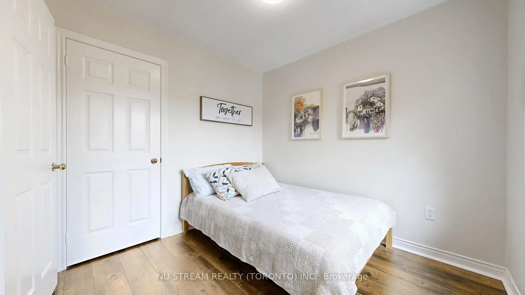
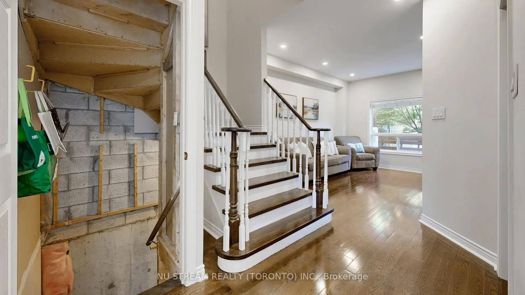
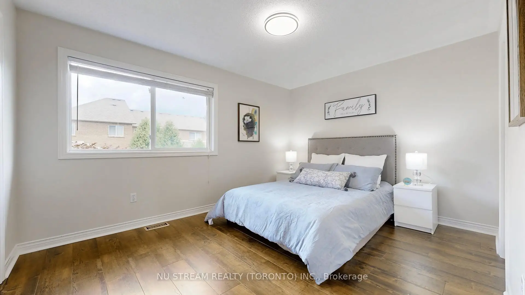
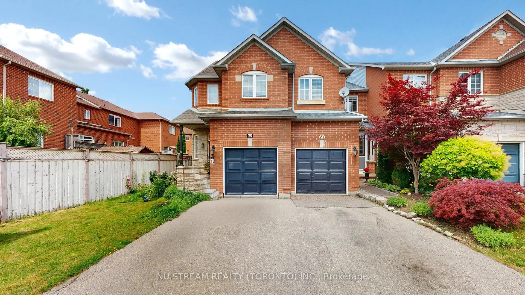
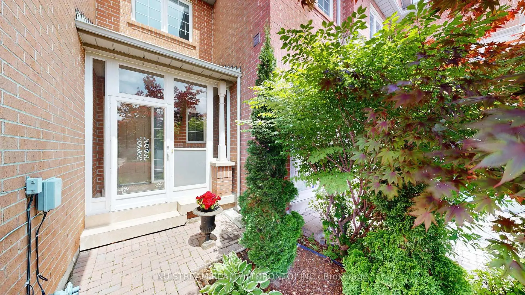
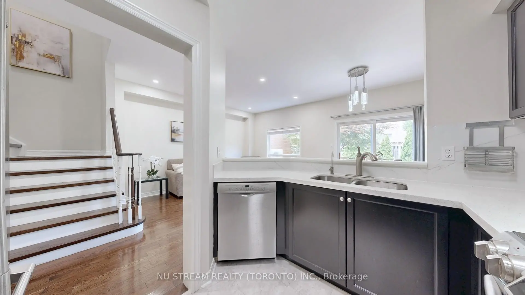
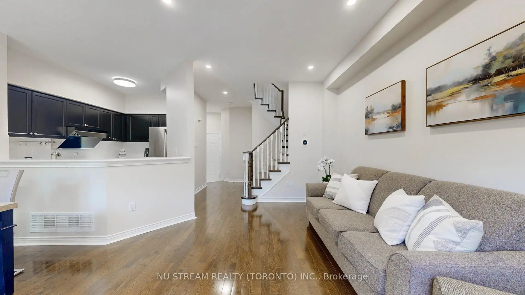
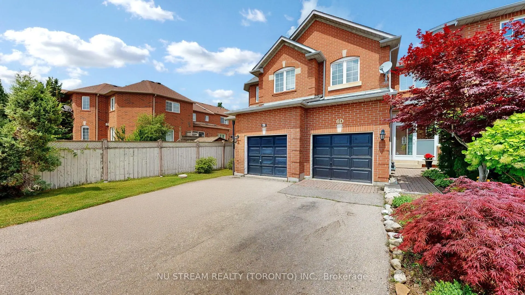
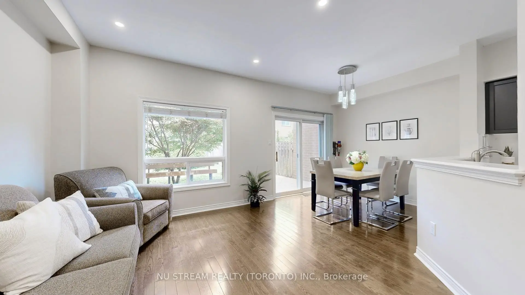
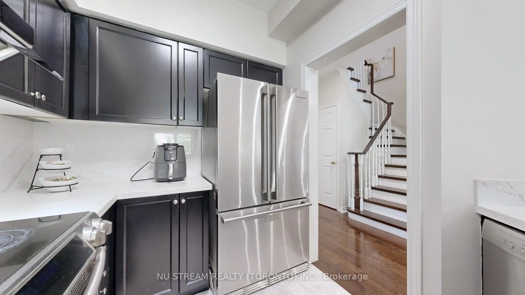
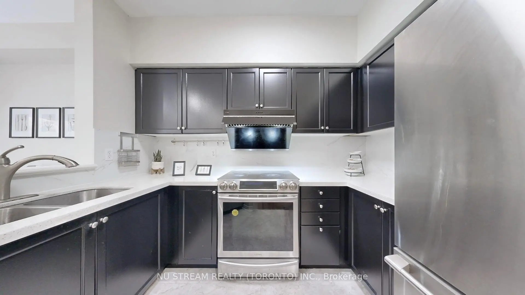
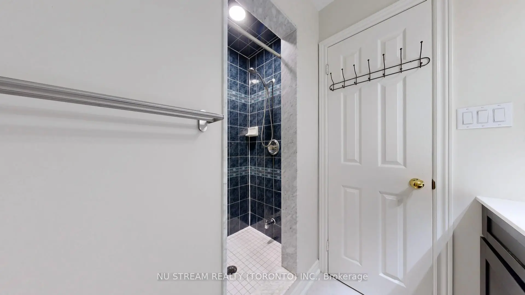
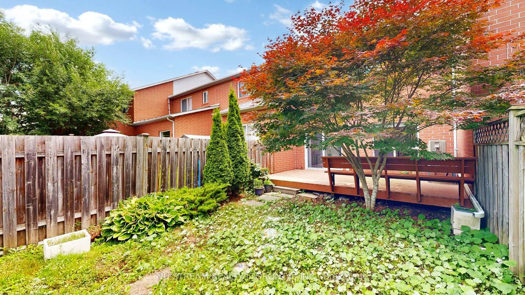
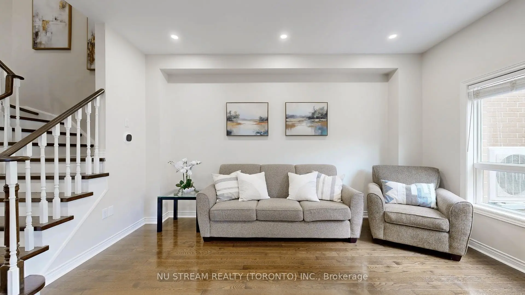
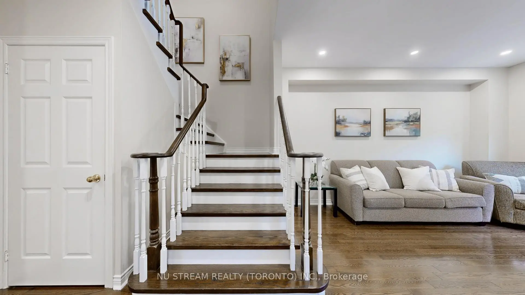
Warm & Inviting Freehold Townhouse In The Heart Of Richmond Hill Within Great Schoold Zone (Richmond High), 9' Ceilings On Open Concept Main Floor. Rich Hazelnut Hardwood Floors On Main, Oak Staircase, Rich Laminate Floors Upper Level(2020). Freshly Painted Thru-Out. Upgraded Kitchen With Granite Countertop (2020), All Appliances Were Replaced in 2021. Roof (2022). Freshly Painted Inside & Outside. Pot Light Through Main Floor(2025), New A/C(2024). Large Private Yard With 20'X10' Deck W B/I Bench. Garage Has Loft For Storage, No Sidewalk Allow 2 Cars Parking, Close To Transportation, Schools, Parks, Shopping, Restaurants, All Amenities..... A Must See!
Features
- Facing: North

- Bedrooms: 3

- Bathrooms: 3

- Garages: 1

- Kitchens: 1

Details
- Lot size: 20.03 x 110.83 Feet

- Space: 1100-1500

- Tax: $ 4208.33

- N13480204

- Listing contracted with: NU STREAM REALTY (TORONTO) INC.
| Room | Size(M) | Description | |
|---|---|---|---|
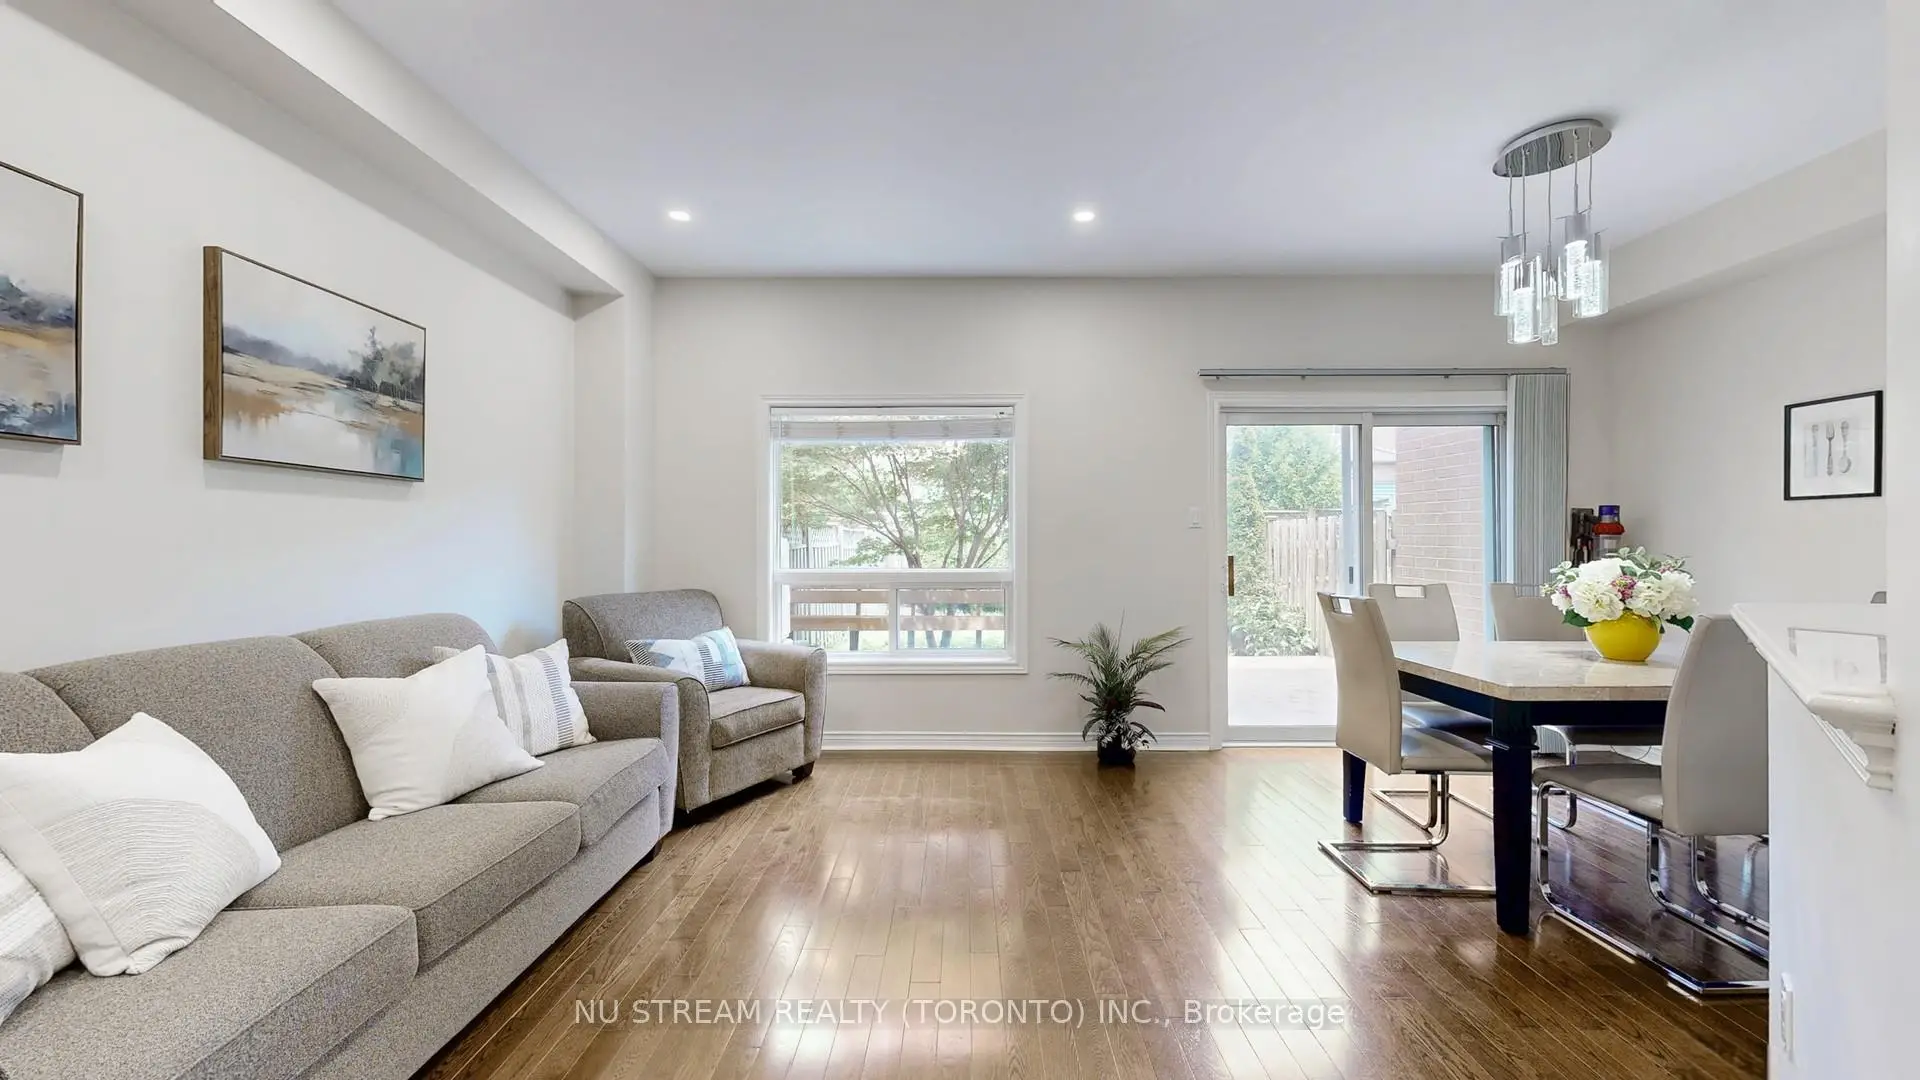
| Great Rm | 4.57x3.23 | Hardwood Floor, Combined w/Dining, Large Window |
|
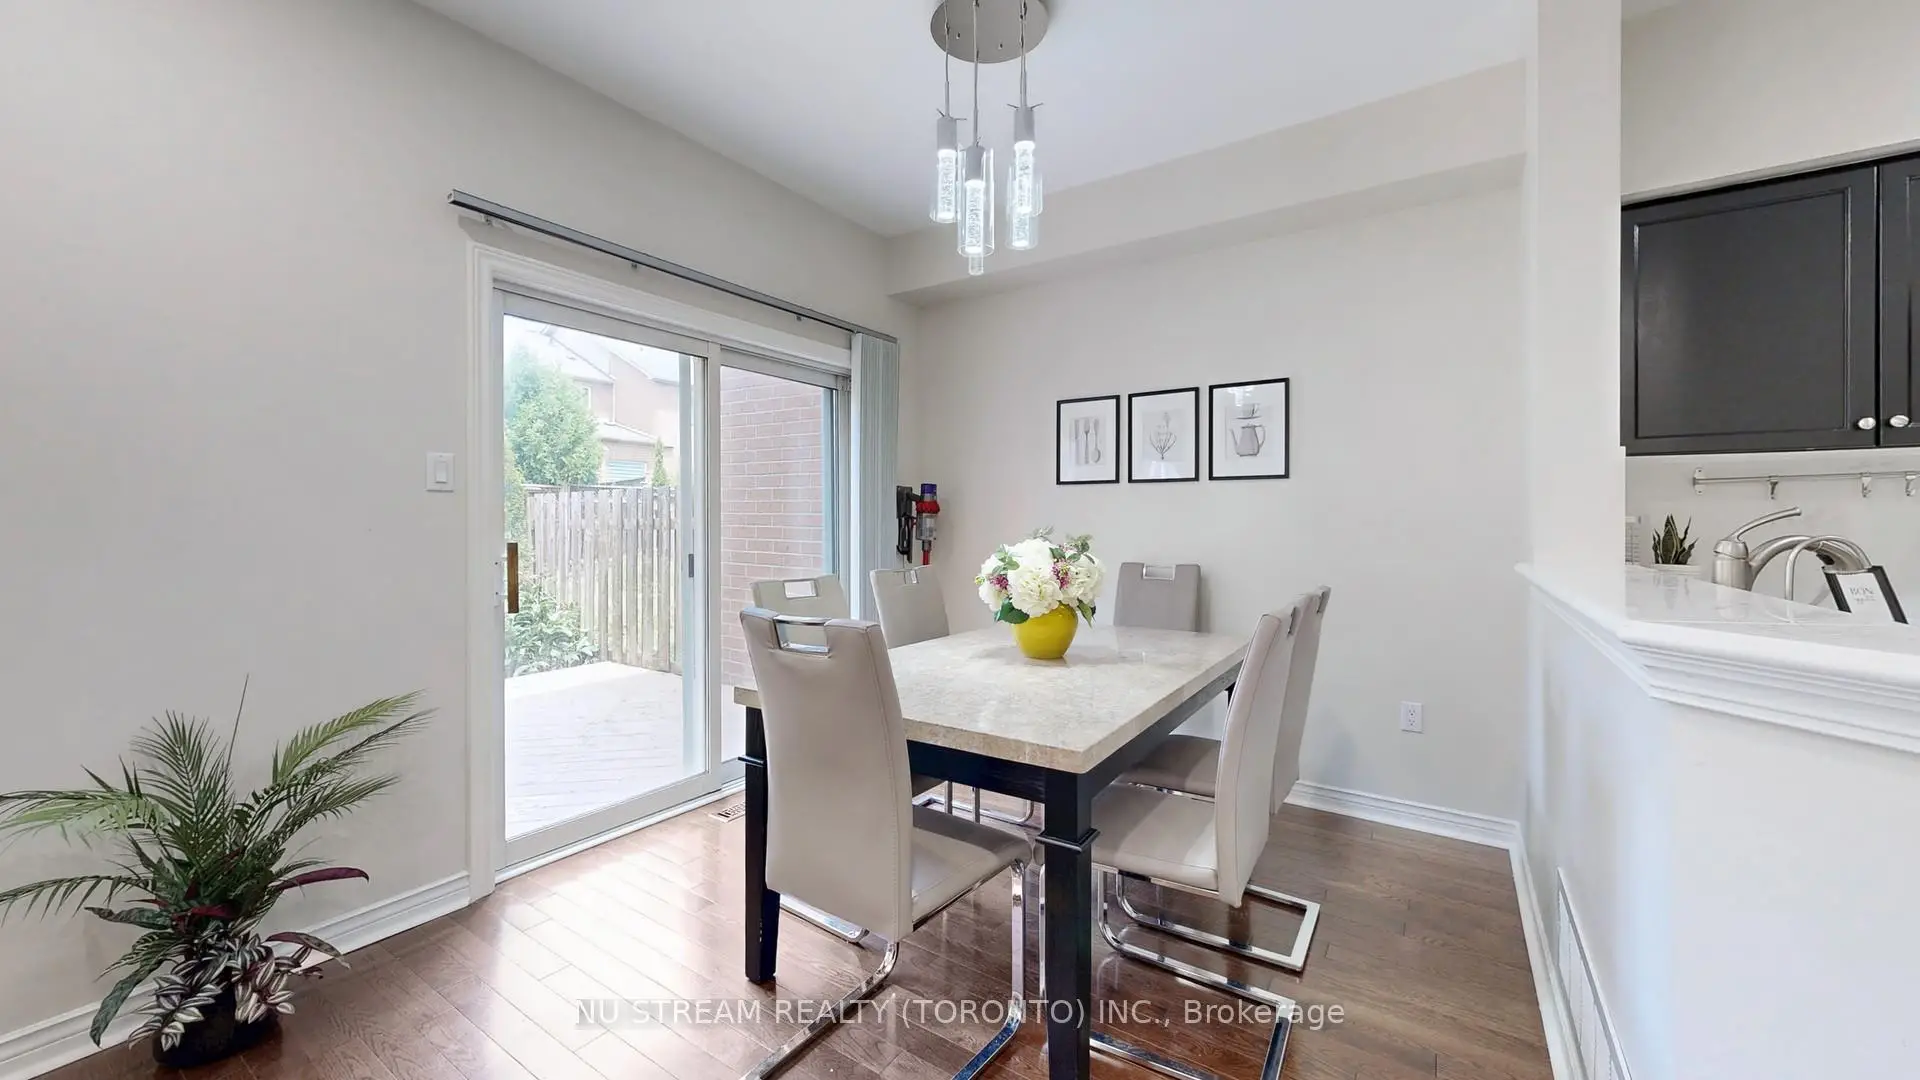
| Dining Rm | 2.77x2.62 | Hardwood Floor, Combined w/Great Rm |
|
| Kitchen | 3.23x2.38 | Ceramic Floor, Overlooks Dining, W/O To Deck |
|
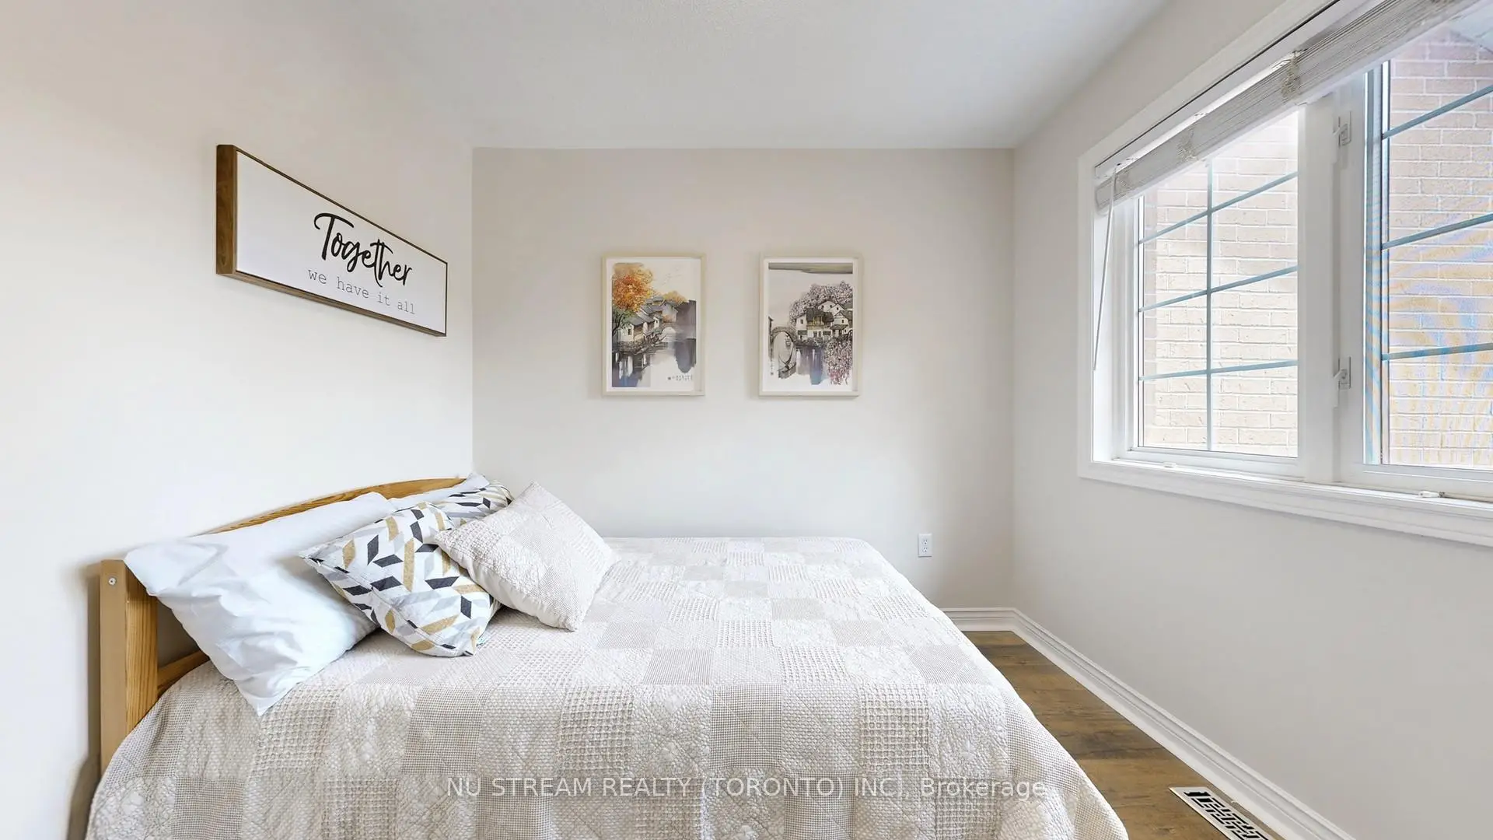
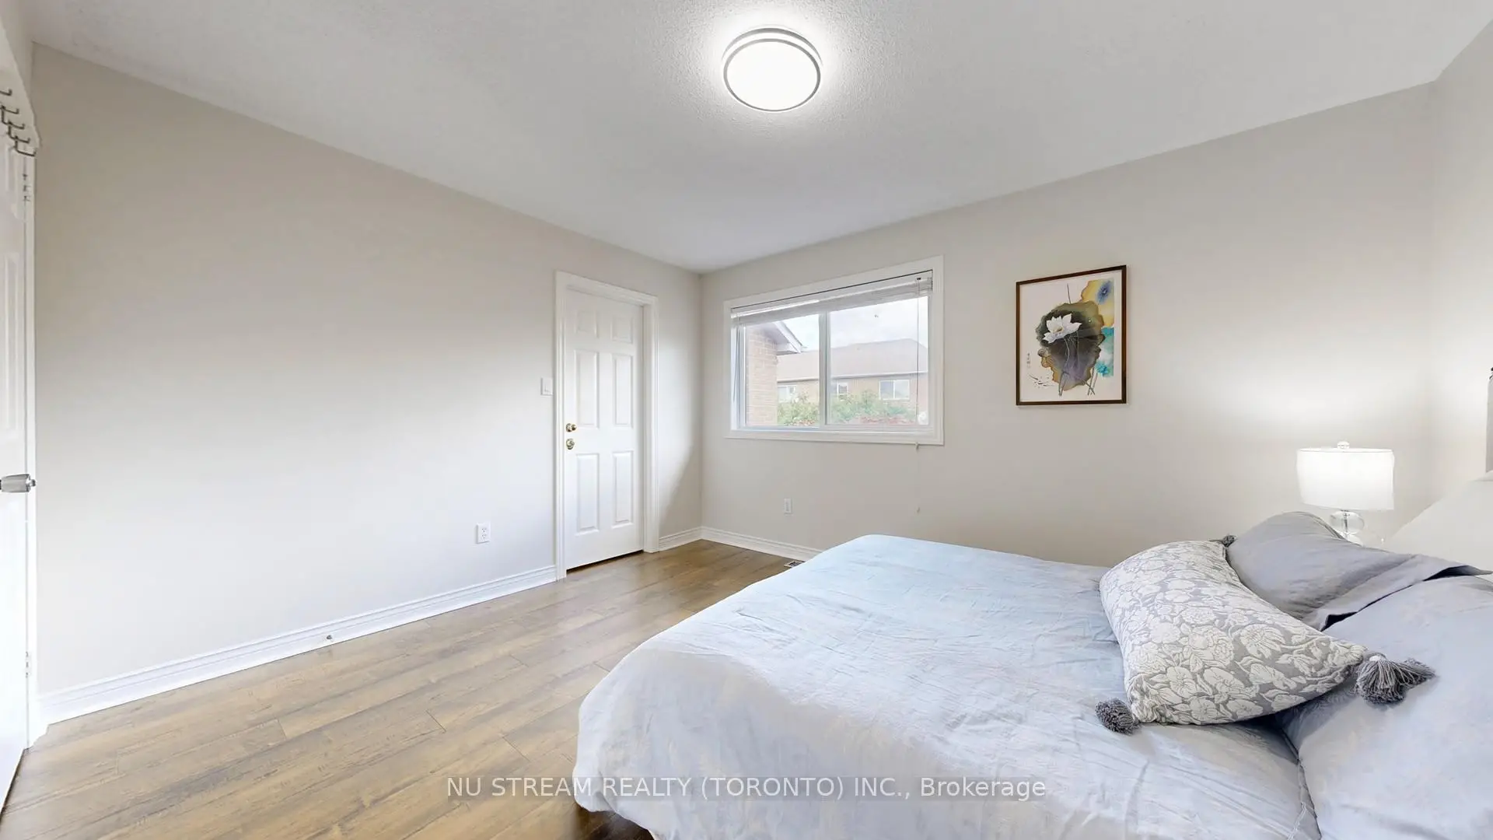
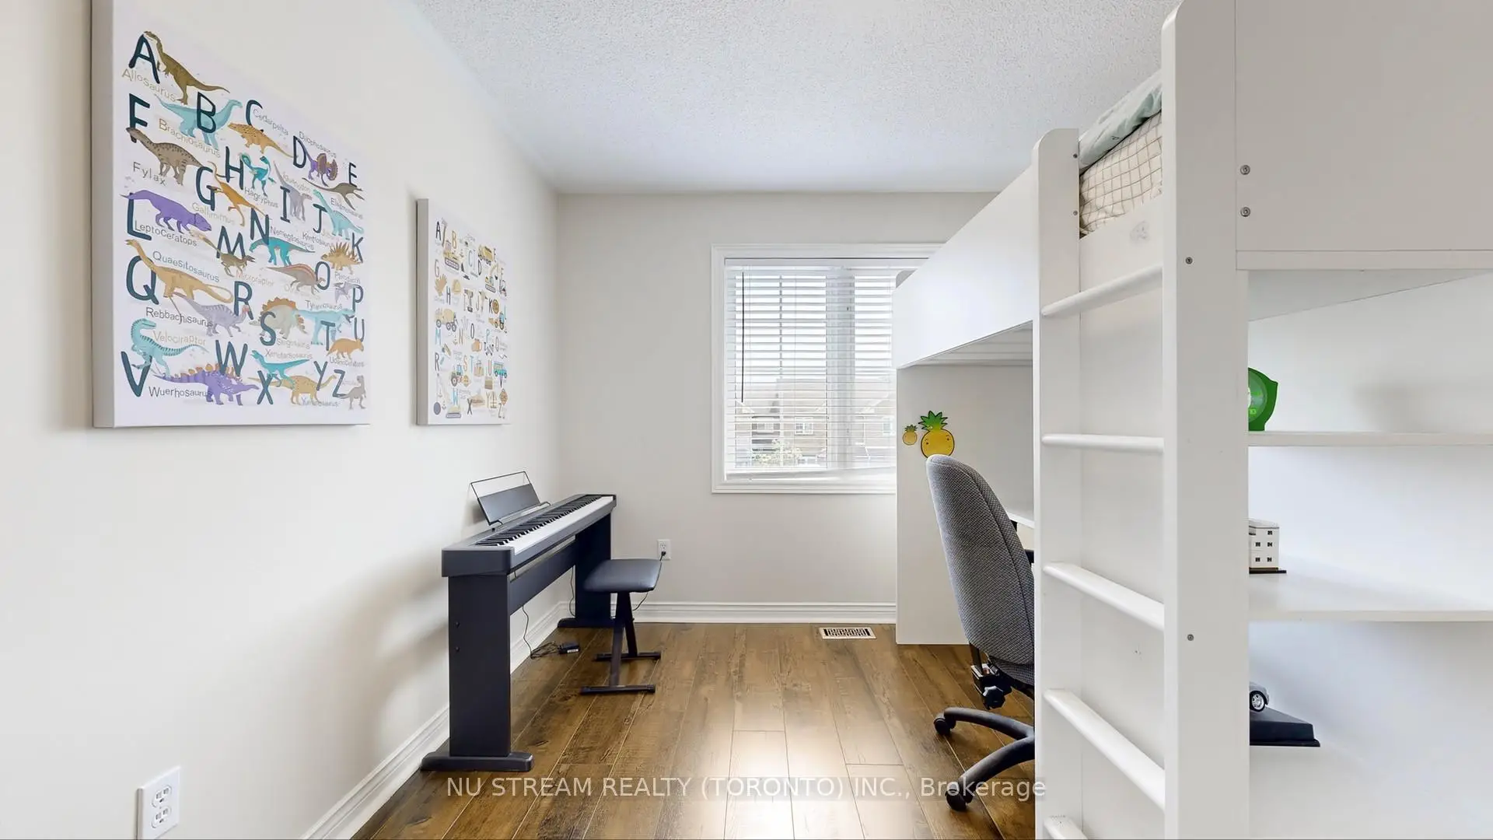
| Primary B | 4.18x3.25 | Laminate, 3 Pc Ensuite, Walk-In Closet(s) |
|
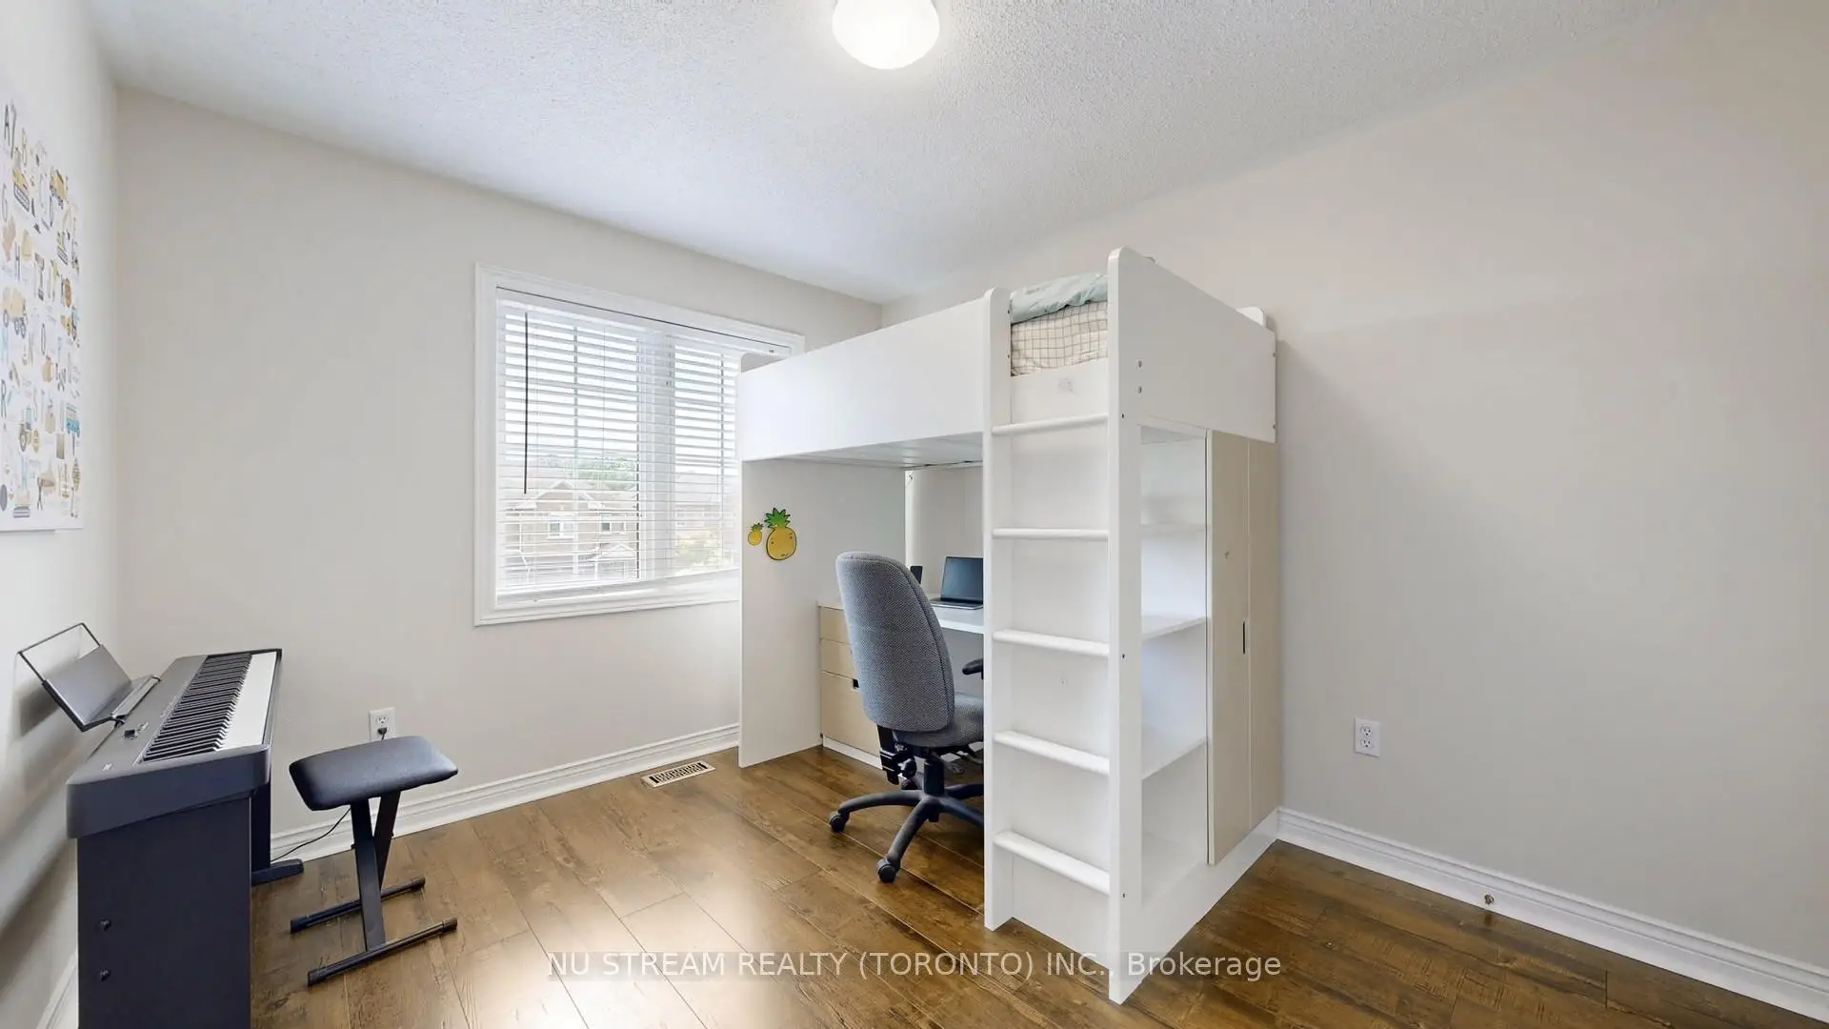
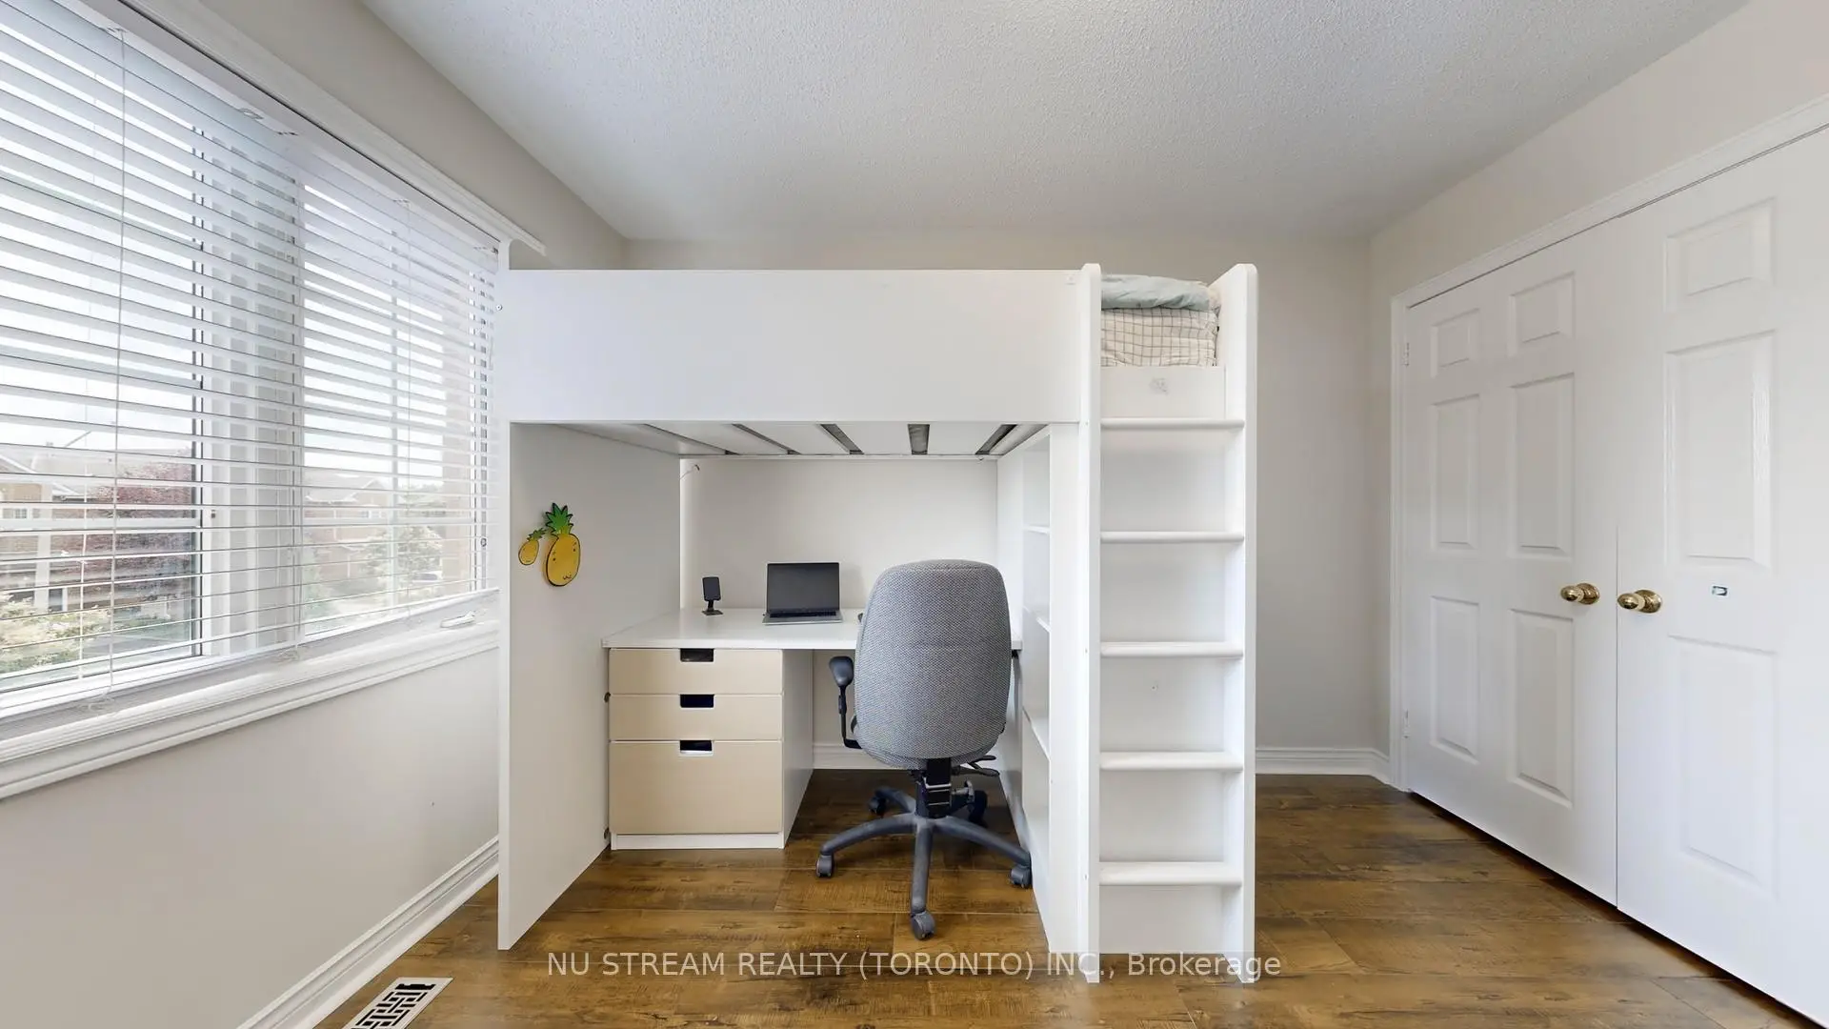
| 2nd Br | 3.47x3.00 | Laminate, Double Closet |
|
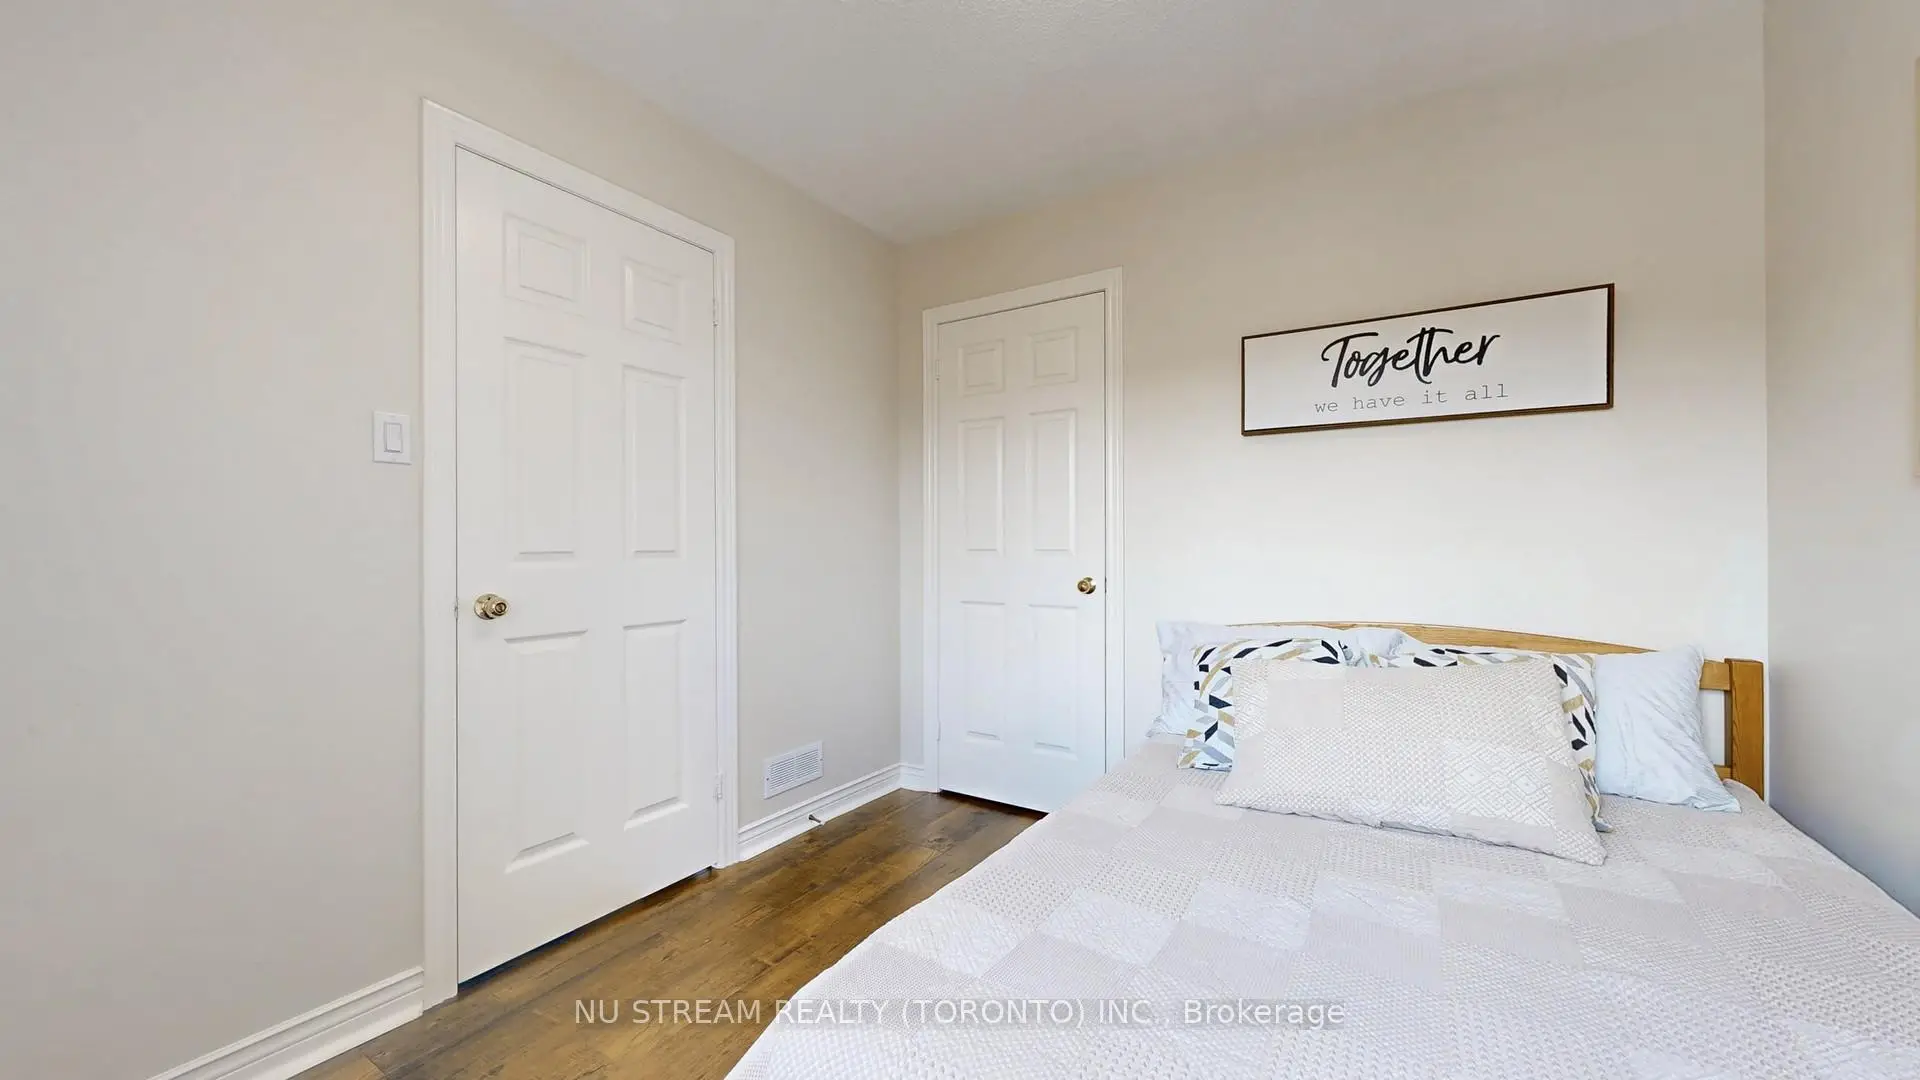
| 3rd Br | 2.74x2.71 | Laminate, Closet |
| Bathroom | Pieces | Level | |
|---|---|---|---|
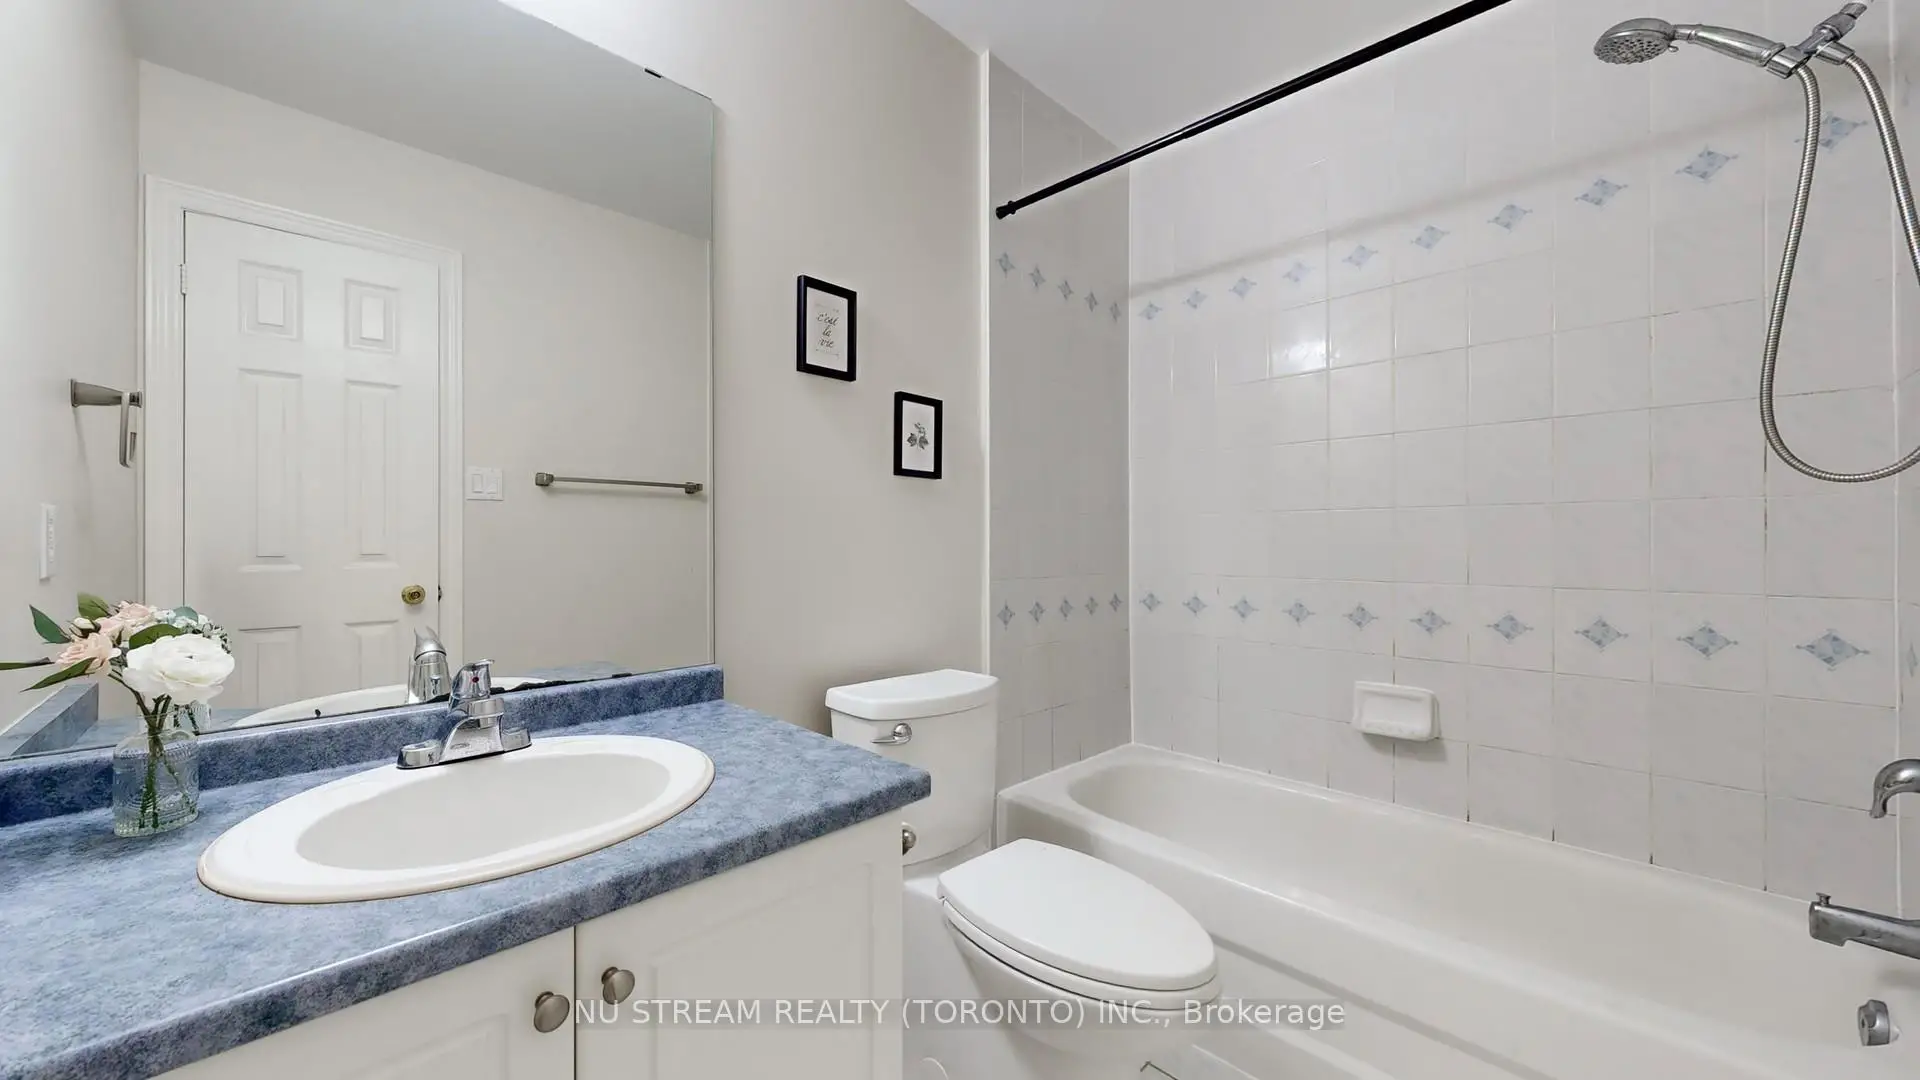
| 1xBath | 4 pcs | Second |
|
| 1xBath | 3 pcs | Second |
|
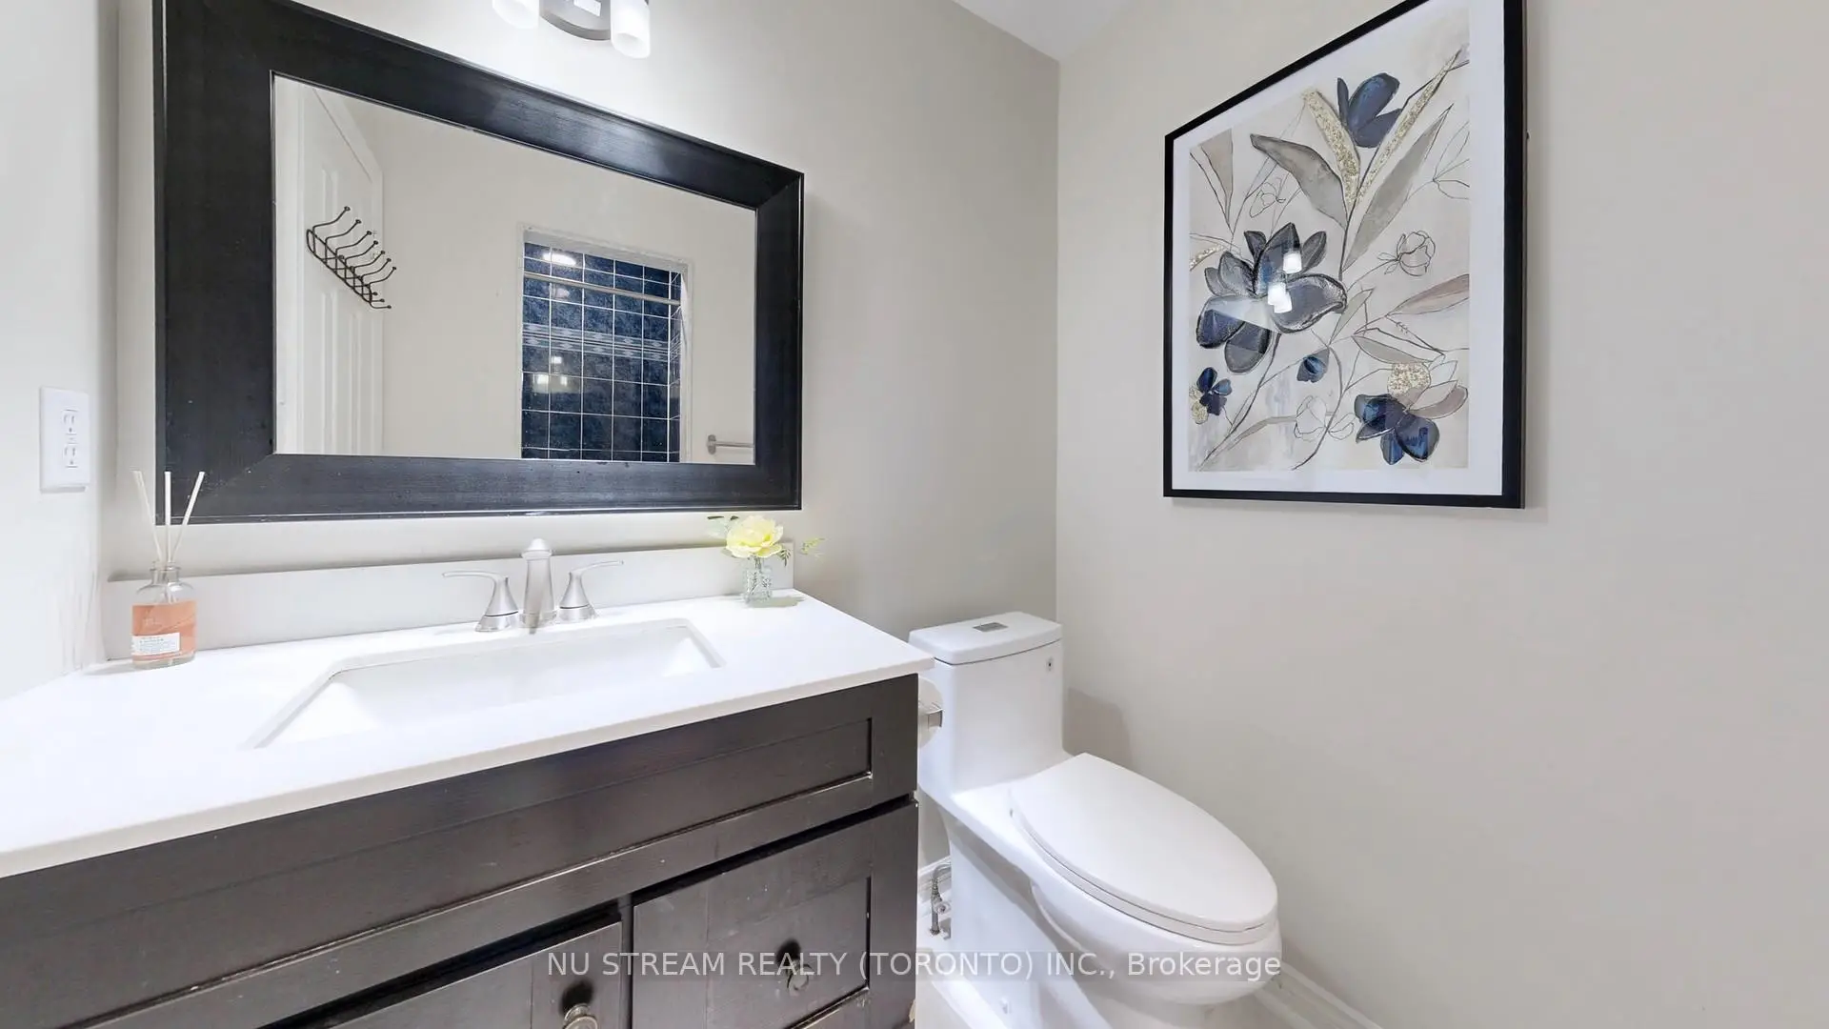
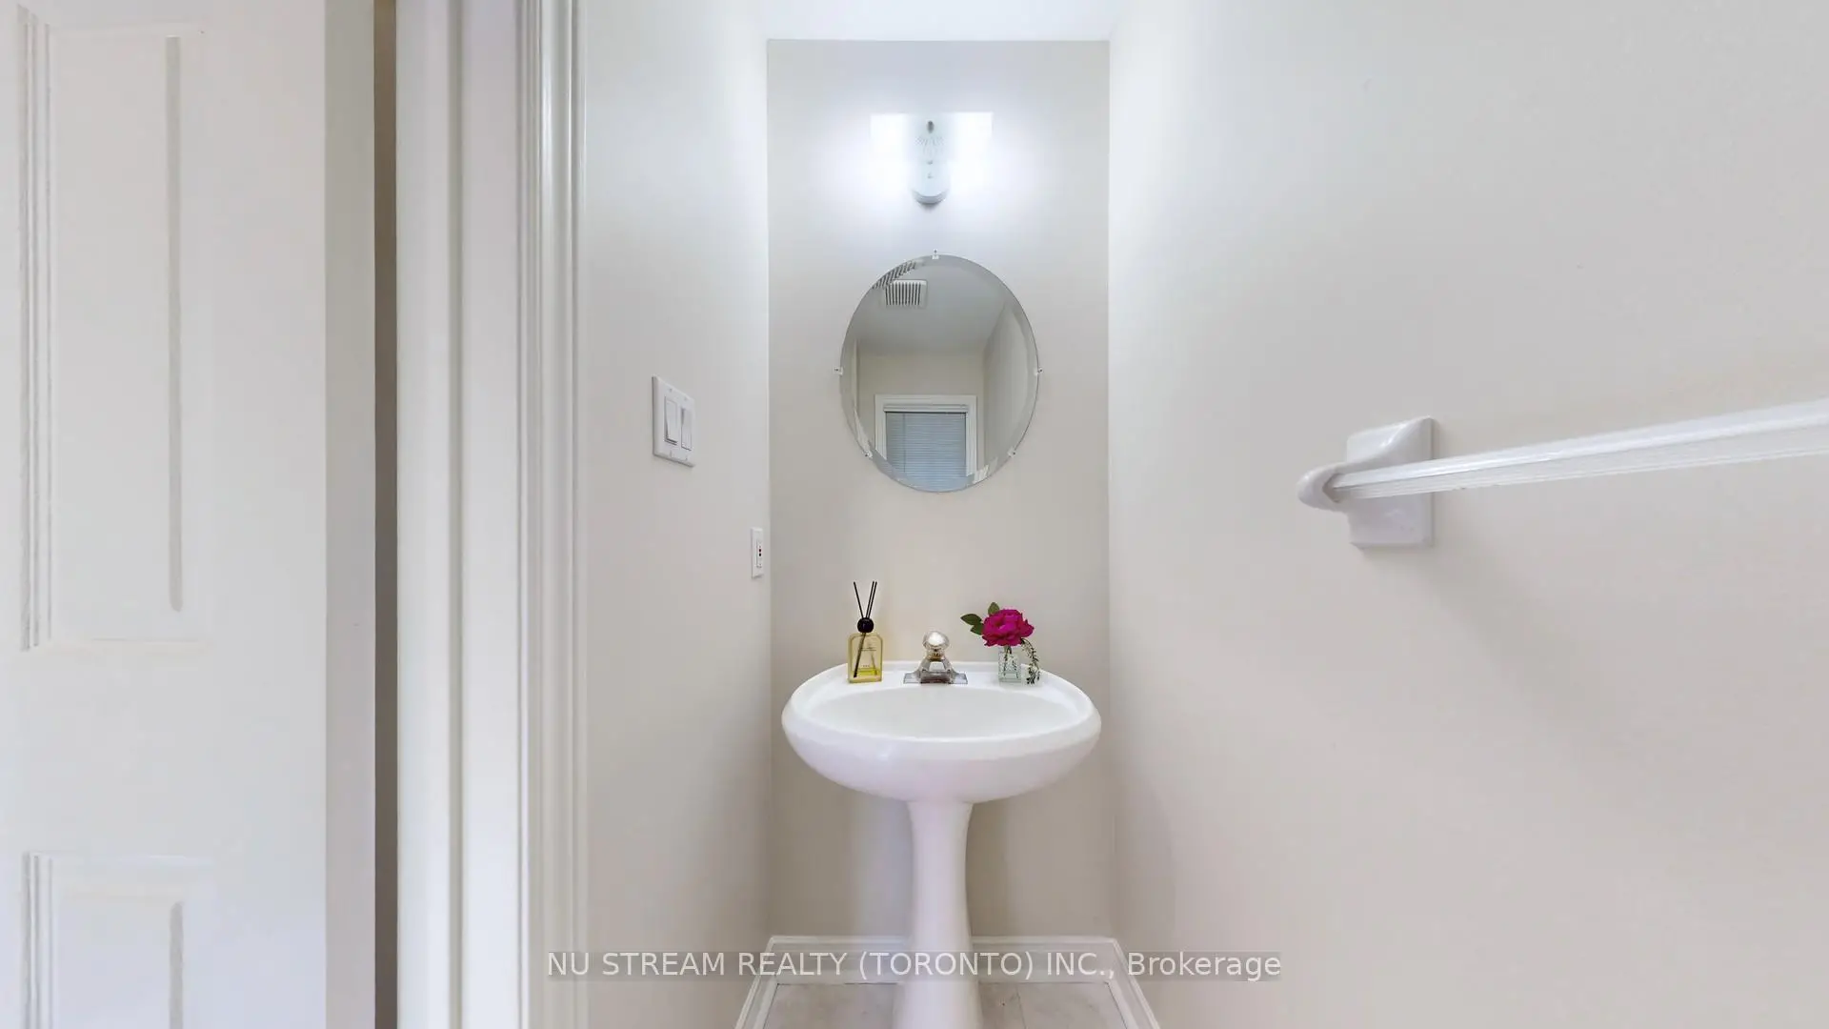
| 1xBath | 2 pcs | Main |
Property Summary
Located close to the intersection of Yonge & Elgin Mills, 60 Nottingham Dr is a 3 bedrooms 3 washrooms Freehold Townhouse. The unit has a Single Attached Parking Space. The property has many nice features including Carpet Free. Great Room, Dinning Room Rm and Kitchen are on the Main floor.School Information
Elementary Schools
-
Home schoolRank: 337 out of 3022 (Score: 8.0)Distance to school: 0.7 km (~13 min walk)
-
French Immersion school
Rank: 516 out of 3022 (Score: 7.6)Distance to school: 3.2 km (~10 min drive) -
Distance to school: 2.7 km (~8 min drive)
-
Distance to school: 1.2 km (~21 min walk)
-
Catholic Gifted program school
Rank: 626 out of 3022 (Score: 7.4)Distance to school: 1.6 km (~28 min walk) Secondary Schools
-
Rank: 28/746 (Score: 8.8) 5 year average: 21/746 (Score: 8.6)Distance to school: 0.8 km (~14 min walk)
-
Rank: 422/746 (Score: 5.8) 5 year average: 222/746 (Score: 6.8)Distance to school: 7.3 km (~22 min drive)
-
Rank: 20/746 (Score: 9.0) 5 year average: 50/746 (Score: 8.0)Distance to school: 9.1 km (~27 min drive)
-
AP program school
Rank: 67/746 (Score: 8.2) 5 year average: 109/746 (Score: 7.5)Distance to school: 3.8 km (~12 min drive) -
AP program school
Rank: 67/746 (Score: 8.2) 5 year average: 109/746 (Score: 7.5)Distance to school: 3.8 km (~12 min drive) -
Catholic Home school
Rank: 1/746 (Score: 10.0) 5 year average: 3/746 (Score: 9.2)Distance to school: 1.8 km (~32 min walk) -
Rank: 1/746 (Score: 10.0) 5 year average: 3/746 (Score: 9.2)Distance to school: 1.8 km (~32 min walk)
-
Rank: 1/746 (Score: 10.0) 5 year average: 3/746 (Score: 9.2)Distance to school: 1.8 km (~32 min walk)