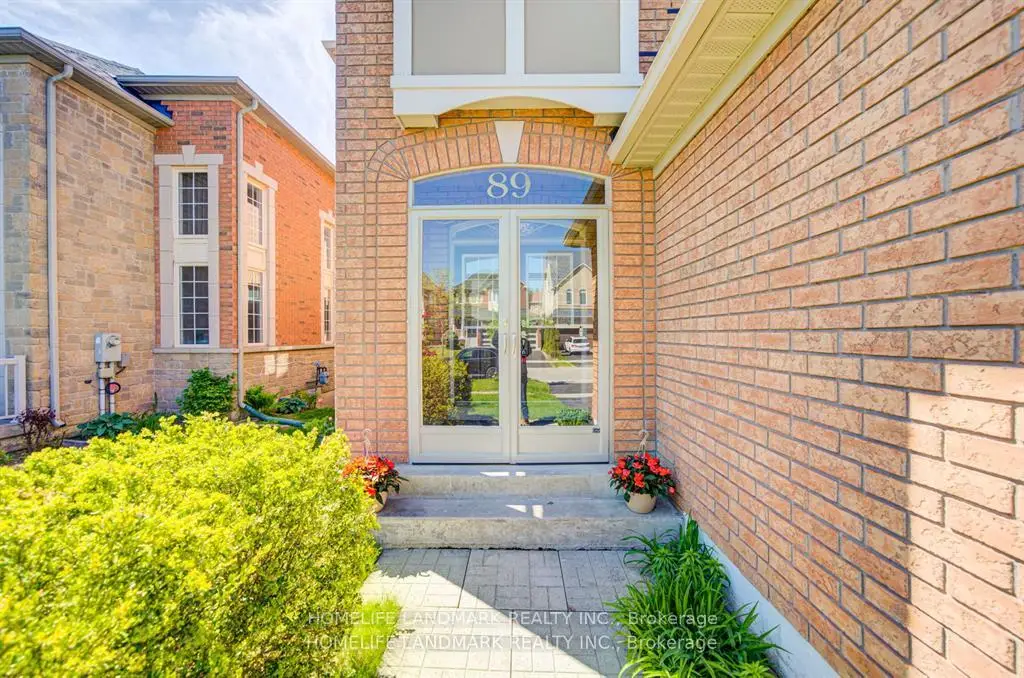
Jefferson, Richmond Hill, L4E 4J4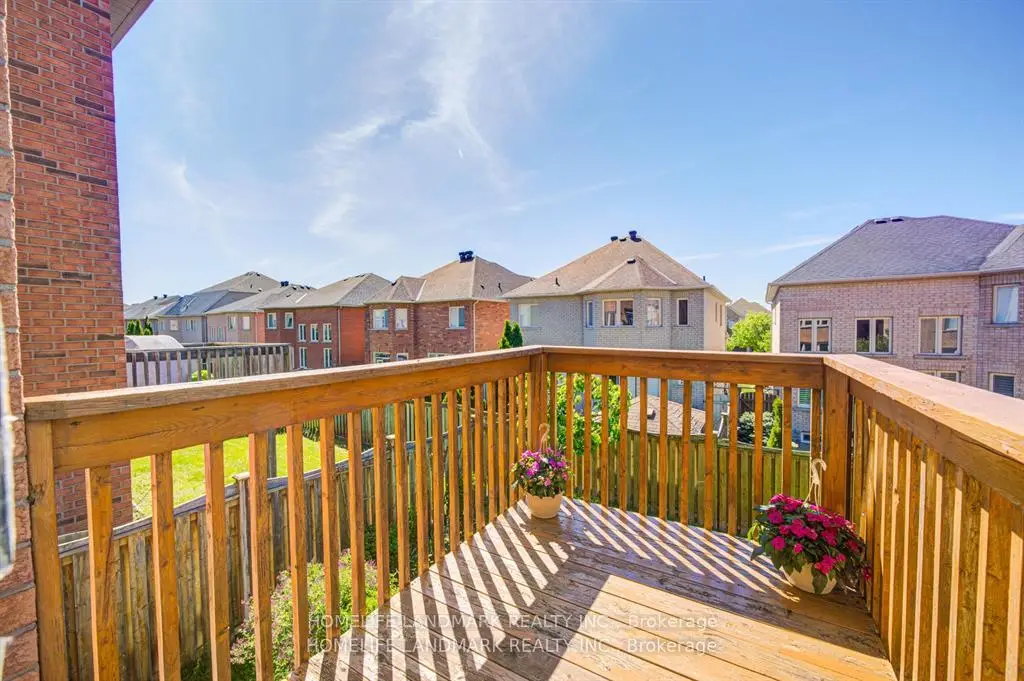

Description
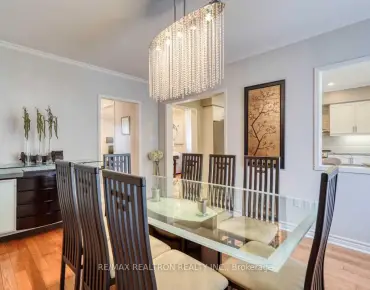
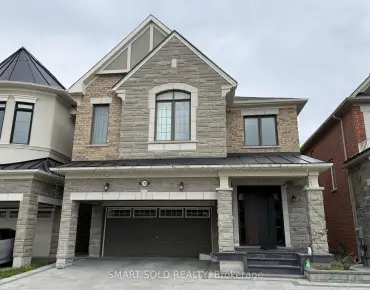
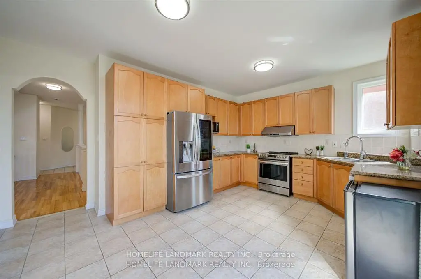
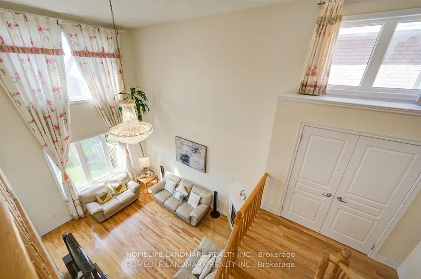
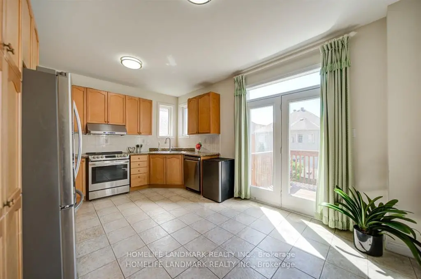
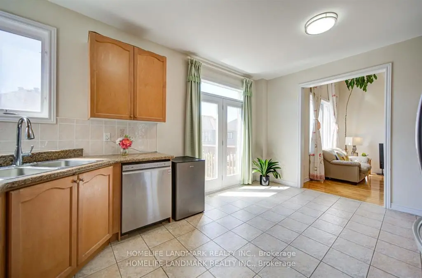
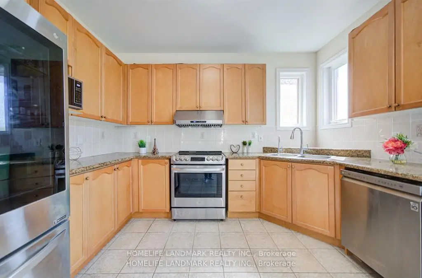
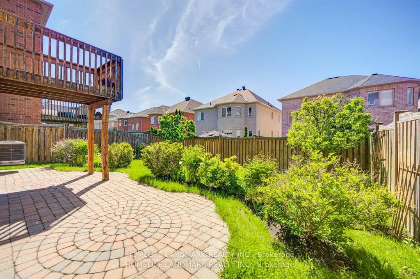
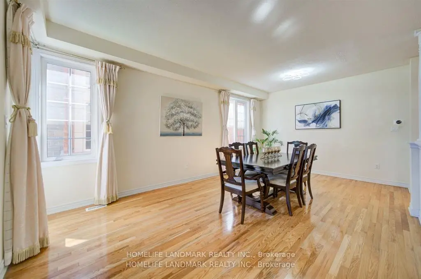
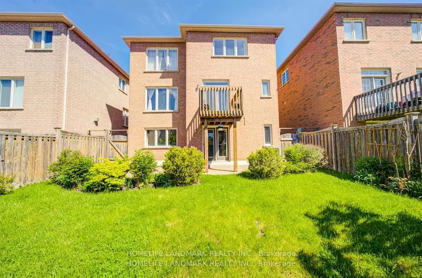
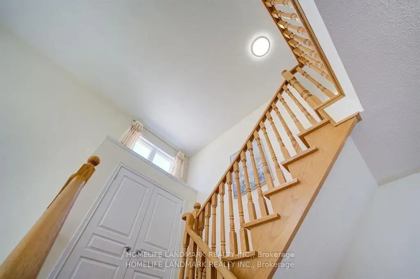
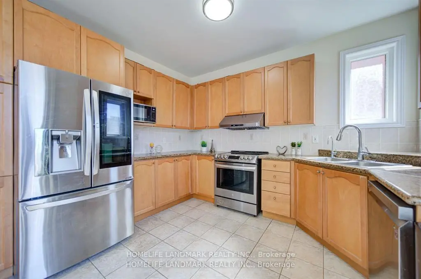
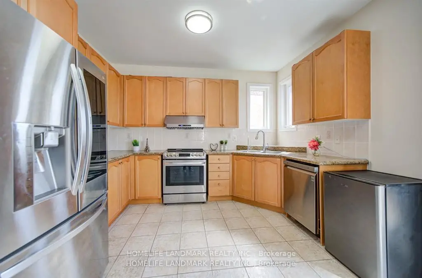
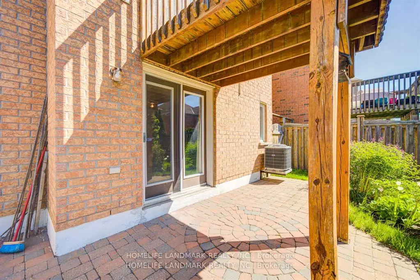
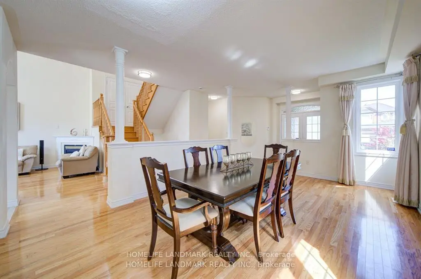
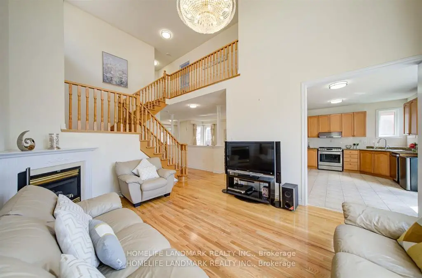
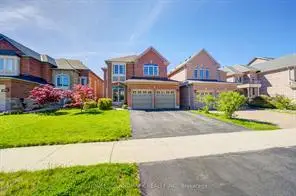
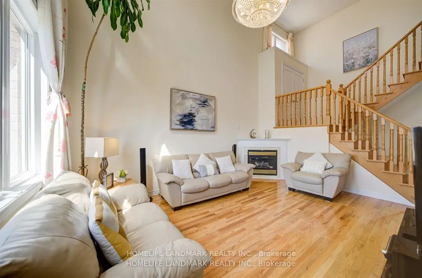
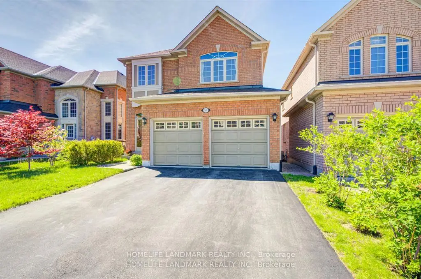
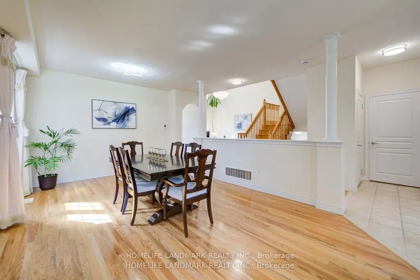
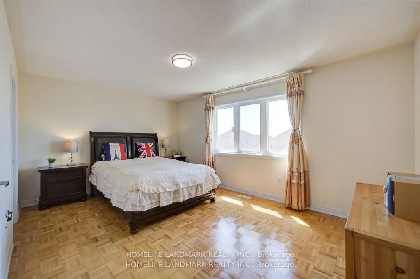
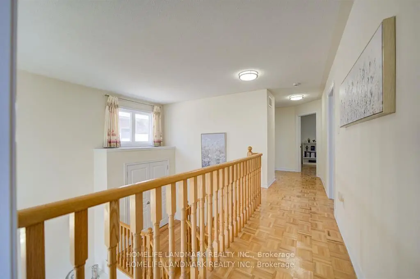
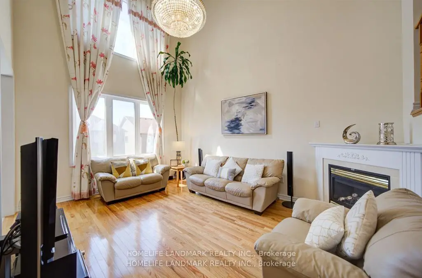
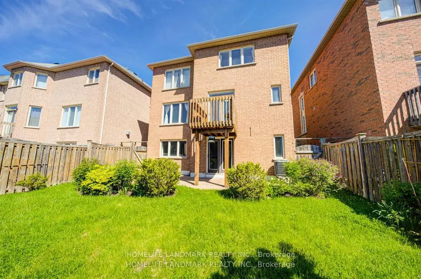
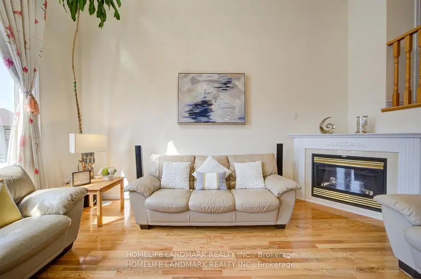
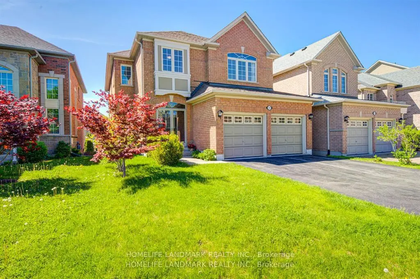
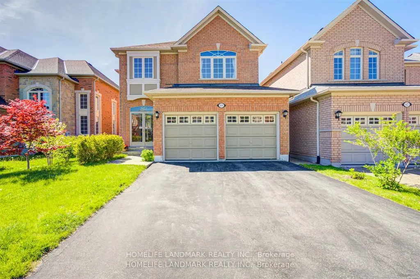
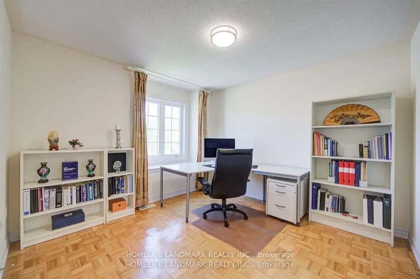
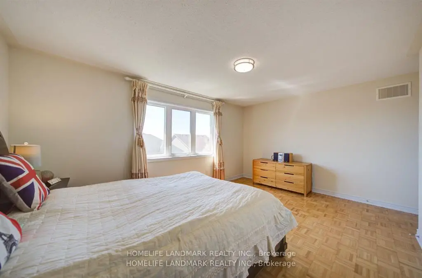
Welcome to this stunning double detached home in the prestigious Jefferson Forest community! Featuring an exceptional open-concept layout with an impressive 18-ft open-to-above ceiling, this home is filled with abundant natural light and elegant living spaces. High-quality finishes throughout include hardwood and tile flooring, while the gourmet chef's kitchen seamlessly opens to the family room - perfect for entertaining family and friends. The unfinished walkout basement offers endless possibilities to customize your dream space. Conveniently located just steps to top-ranking schools including Richmond Hill High School, Beynon Fields French Immersion, and St. Theresa of Lisieux Catholic High School.
Features
- Facing: South

- Bedrooms: 4

- Bathrooms: 3

- Garages: 2

- Kitchens: 1

Details
- Lot size: 39.37 x 109.91 Feet

- Space: 2000-2500

- Tax: $ 6809.97

- N13468628

- Listing contracted with: HOMELIFE LANDMARK REALTY INC.
| Room | Size(M) | Description | |
|---|---|---|---|
| Living Rm | 0.00x0.00 | Hardwood Floor, Window, Combined w/Dining |
|
| Dining Rm | 0.00x0.00 | Hardwood Floor, Window, Combined w/Living |
|
| Family Rm | 0.00x0.00 | Hardwood Floor, Fireplace, Window |
|
| Kitchen | 0.00x0.00 | Open Concept, Window, Modern Kitchen |
|
| Breakfast | 0.00x0.00 | Overlooks Backyard, Sliding Doors, Combined w/Kitchen |
|
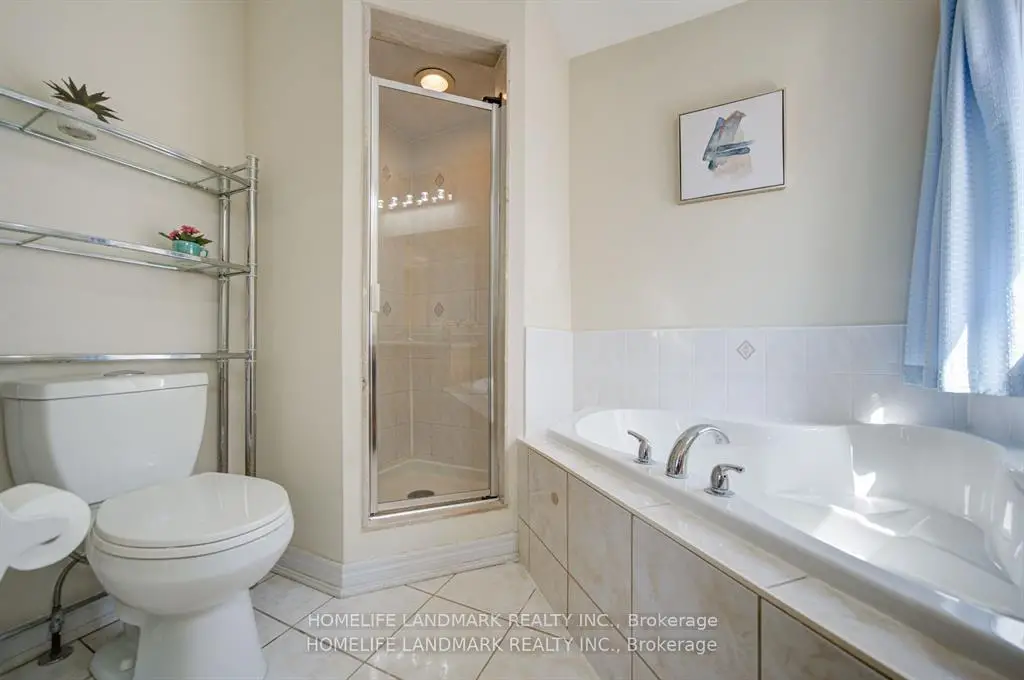
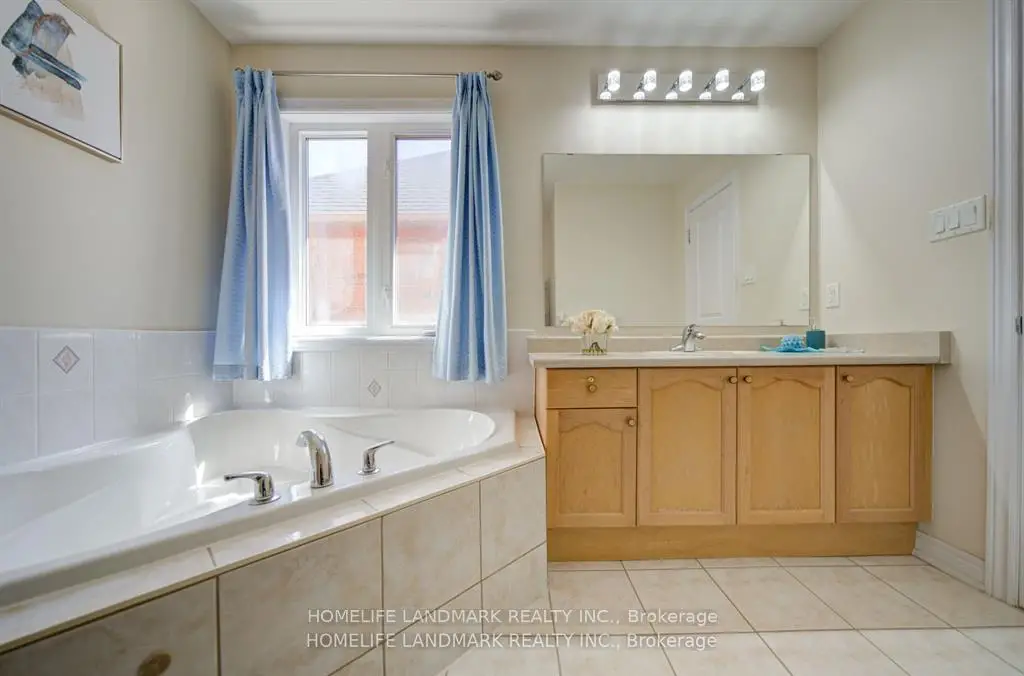
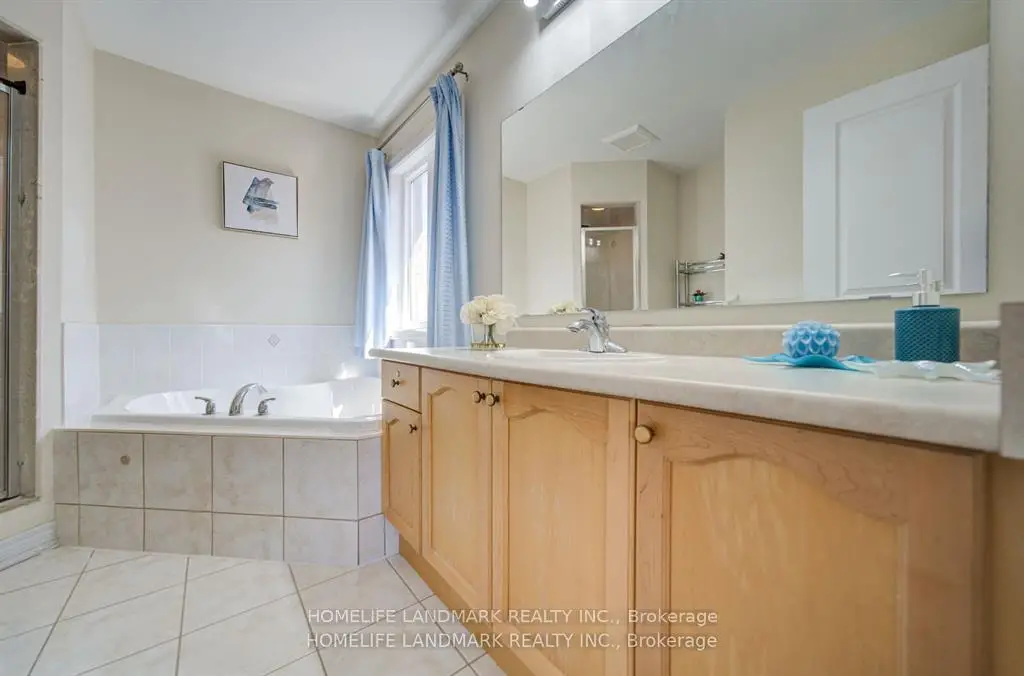
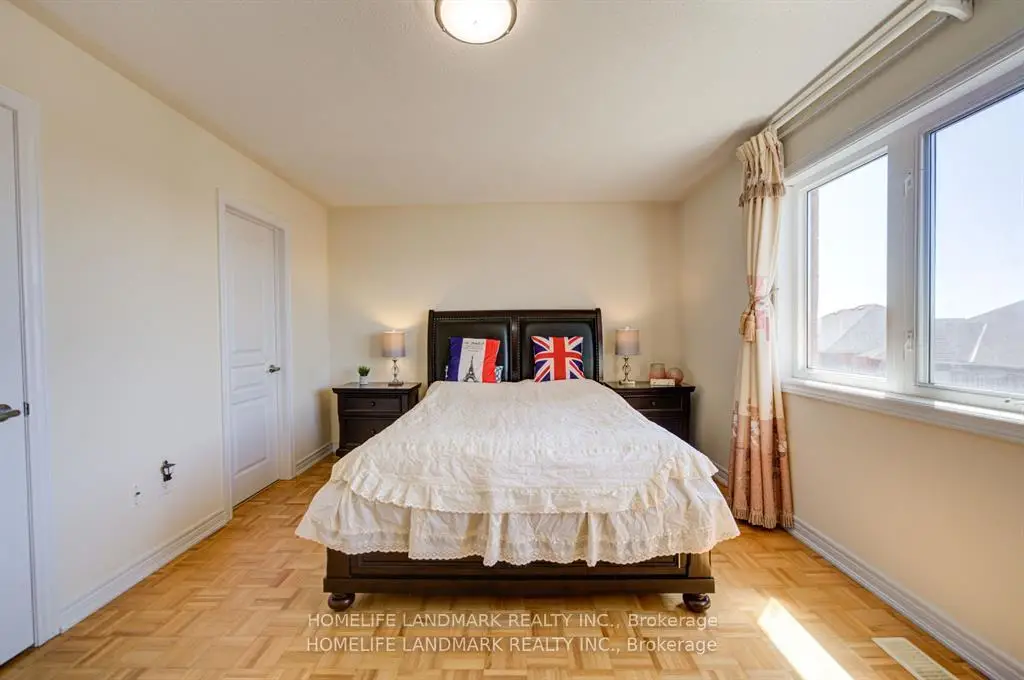
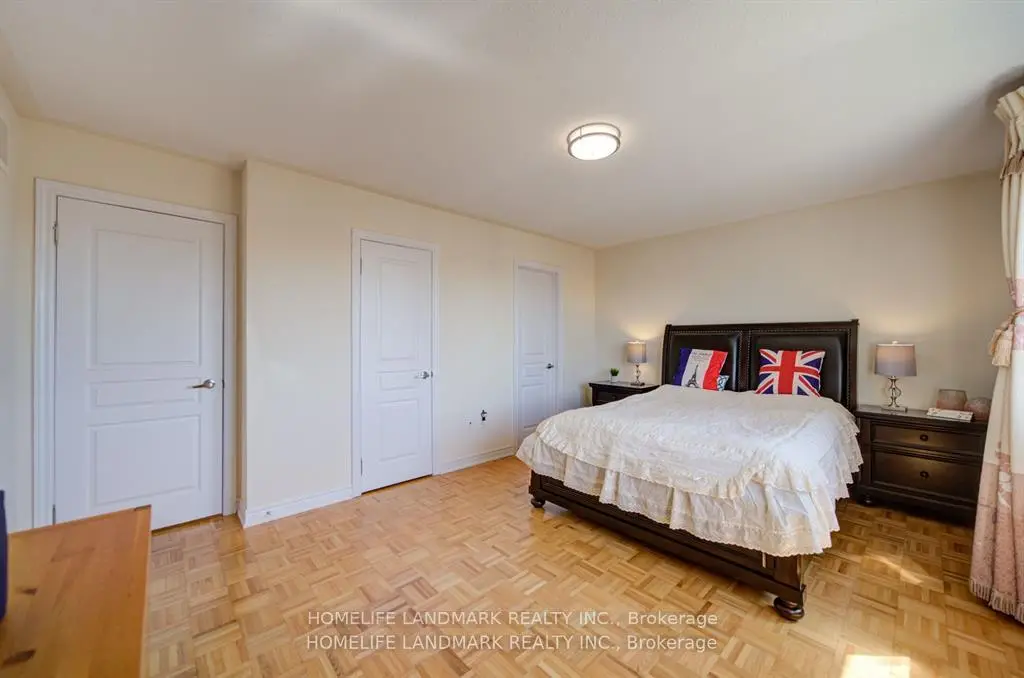
| Primary B | 0.00x0.00 | Walk-In Closet(s), 4 Pc Ensuite, Window |
|
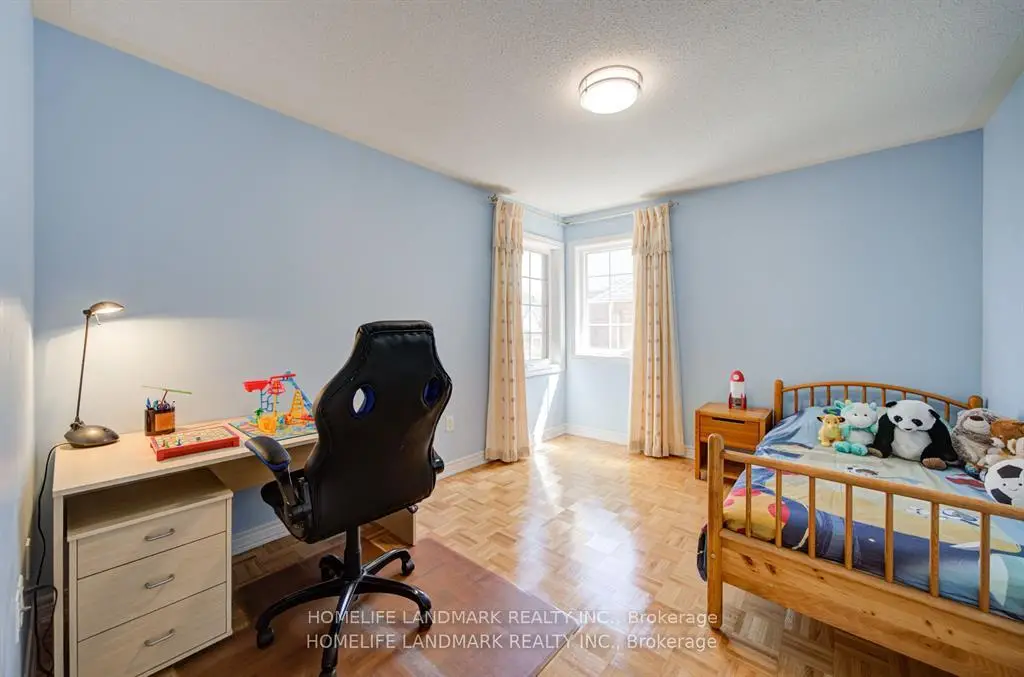
| 2nd Br | 0.00x0.00 | Closet, Window, 4 Pc Bath |
|
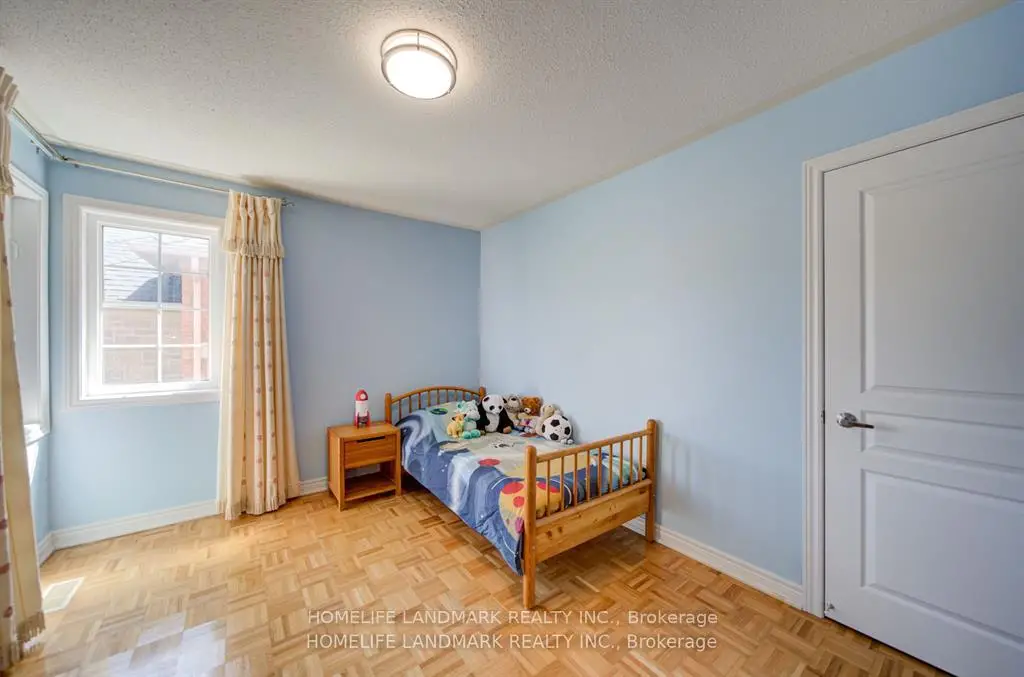
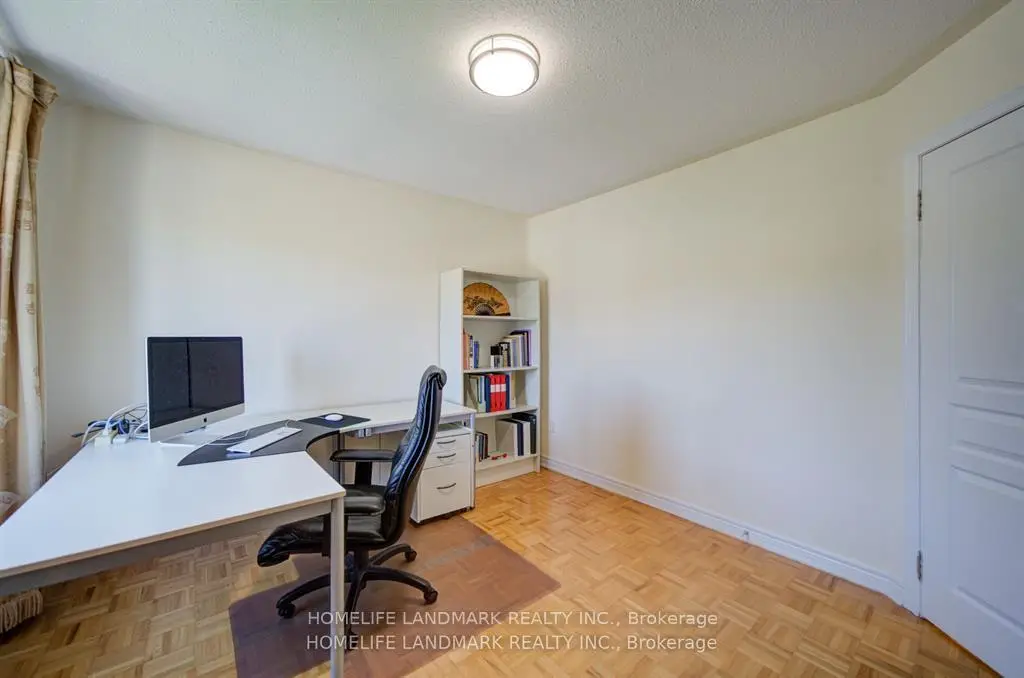
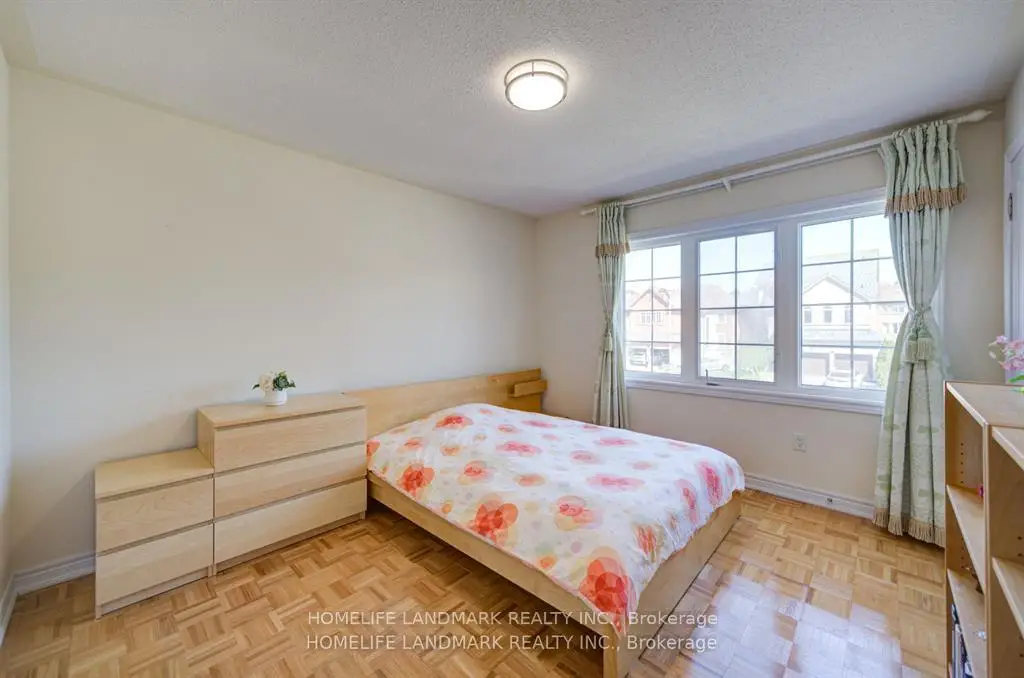
| 3rd Br | 0.00x0.00 | Closet, Window |
|
| 4th Br | 0.00x0.00 | Closet, Window |
|
| Recreatio | 0.00x0.00 | Window, Walk-Out, W/O To Yard |
|
| Great Rm | 0.00x0.00 |
| Bathroom | Pieces | Level | |
|---|---|---|---|
| 1xBath | 2 pcs | Ground |
|
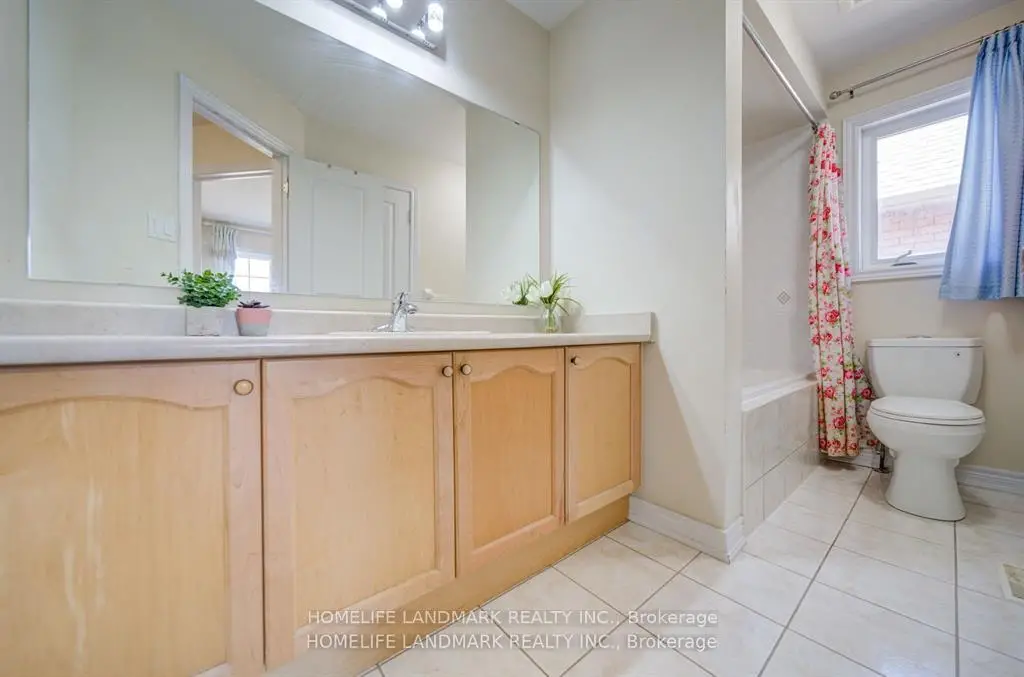
| 2xBaths | 4 pcs | Second |
Property Summary
Located close to the intersection of Yonge and Jefferson Forest, 89 Jefferson Forest Dr is a 4 bedrooms 3 washrooms Detached. The unit has a Double Attached Parking Spaces. The property basement is not finished. The property has many nice features including Other. Living Room Rm, Dinning Room Rm, Family Room Rm, Kitchen and Breakfast Room are on the Ground floor.School Information
Elementary Schools
-
Holding schoolRank: 337 out of 3022 (Score: 8.0)Distance to school: 2.0 km (~36 min walk)
-
French Immersion school
Rank: 687 out of 3022 (Score: 7.3)Distance to school: 2.5 km (~8 min drive) -
Distance to school: 1.6 km (~29 min walk)
-
Catholic Gifted program school
Rank: 626 out of 3022 (Score: 7.4)Distance to school: 3.0 km (~9 min drive) Secondary Schools
-
Rank: 28/746 (Score: 8.8) 5 year average: 21/746 (Score: 8.6)Distance to school: 1.4 km (~25 min walk)
-
Rank: 163/746 (Score: 7.3) 5 year average: 280/746 (Score: 6.5)Distance to school: 6.4 km (~19 min drive)
-
AP program school
Rank: 67/746 (Score: 8.2) 5 year average: 109/746 (Score: 7.5)Distance to school: 5.1 km (~15 min drive) -
AP program school
Rank: 67/746 (Score: 8.2) 5 year average: 109/746 (Score: 7.5)Distance to school: 5.1 km (~15 min drive) -
Catholic Home school
Rank: 1/746 (Score: 10.0) 5 year average: 3/746 (Score: 9.2)Distance to school: 3.2 km (~9 min drive) -
Rank: 1/746 (Score: 10.0) 5 year average: 3/746 (Score: 9.2)Distance to school: 3.2 km (~9 min drive)
-
Rank: 1/746 (Score: 10.0) 5 year average: 3/746 (Score: 9.2)Distance to school: 3.2 km (~9 min drive)