Oak Ridges Lake Wilcox, Richmond Hill, L4E 0Z2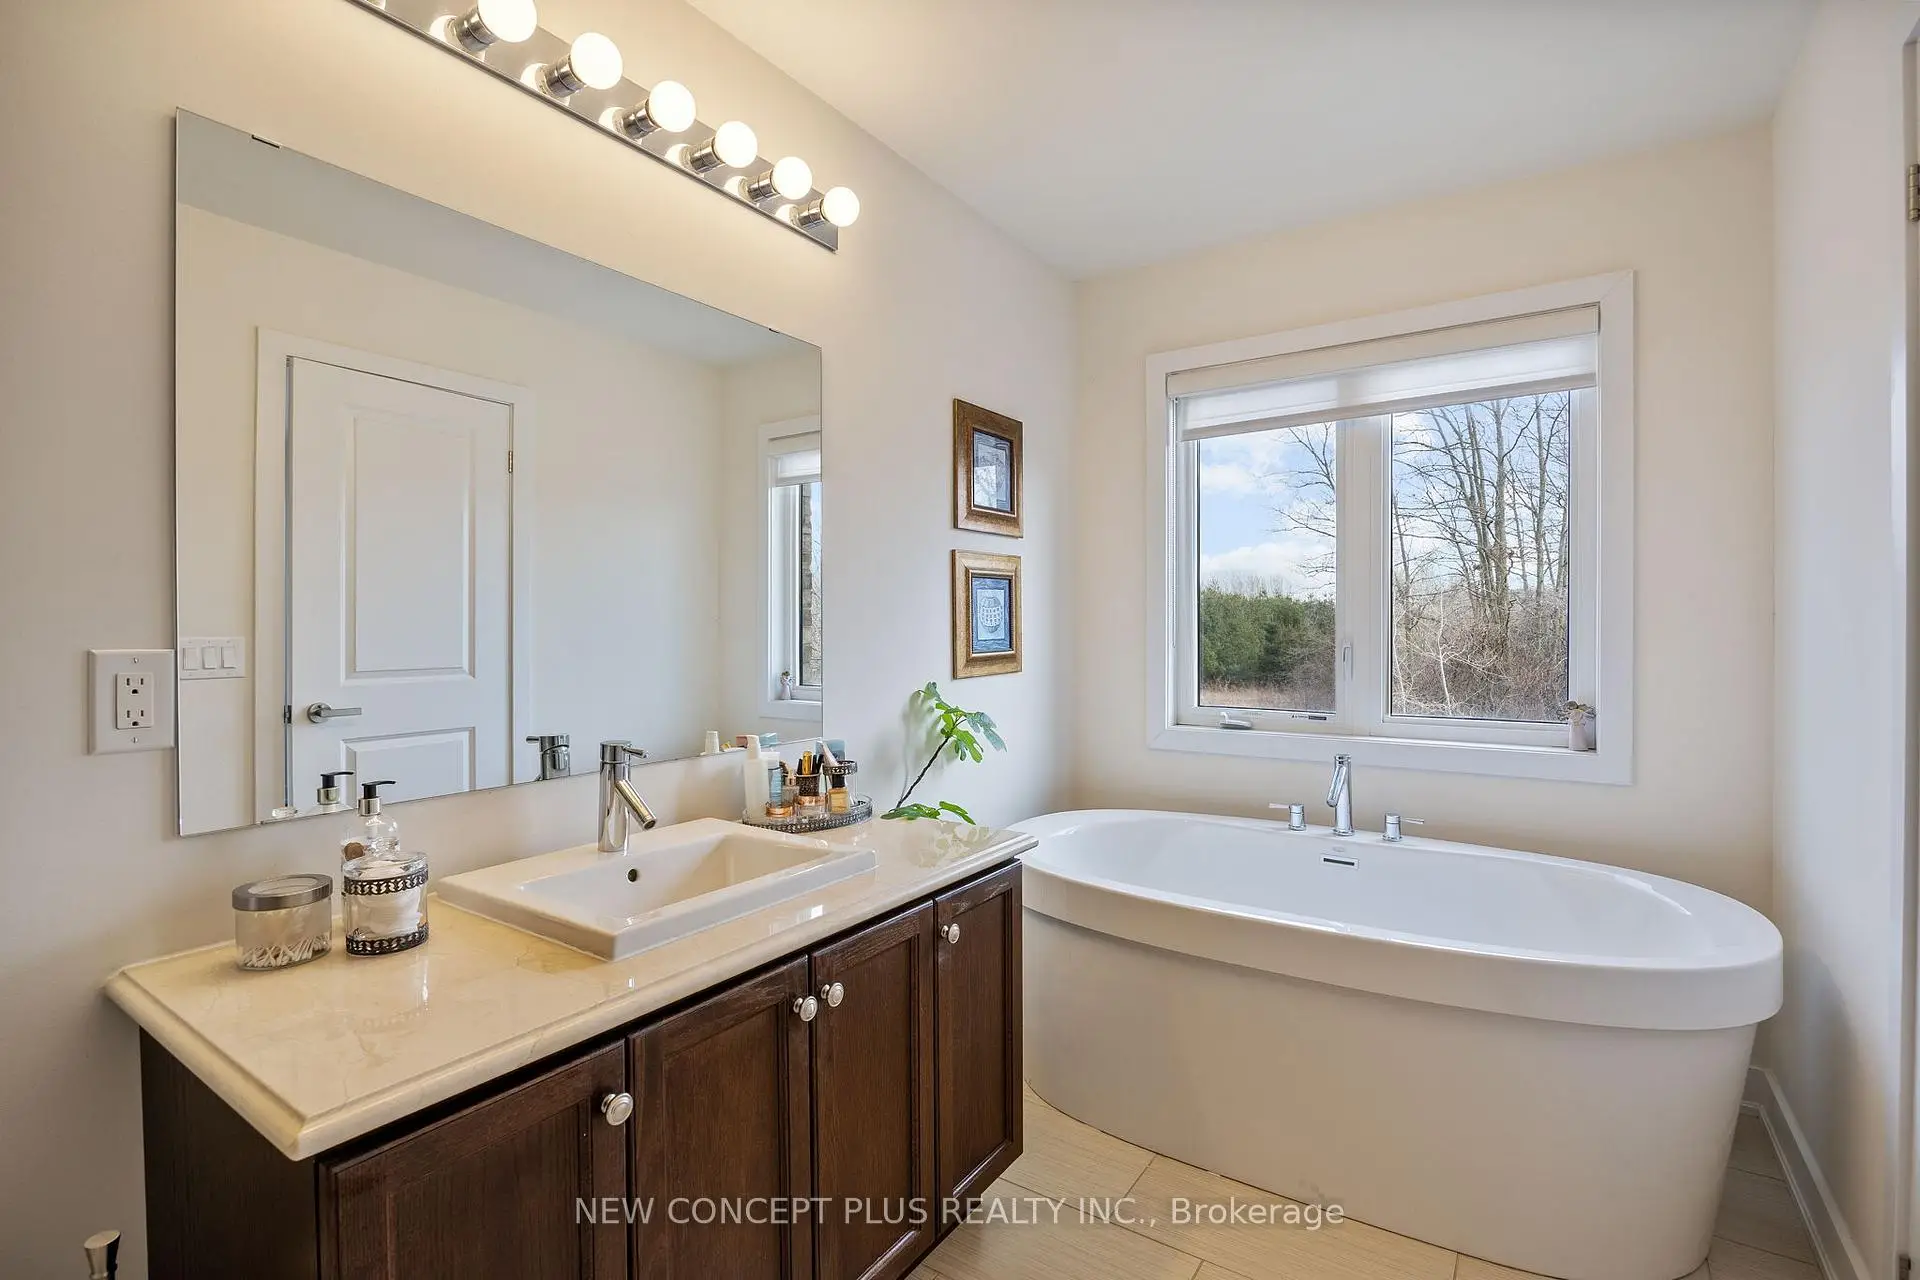

Description
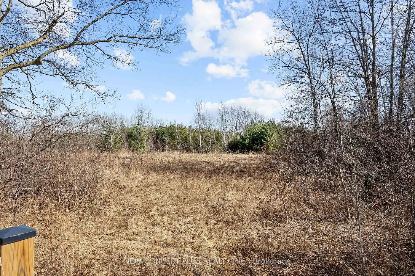
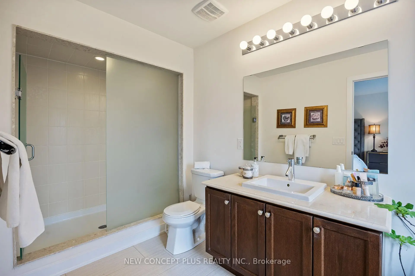
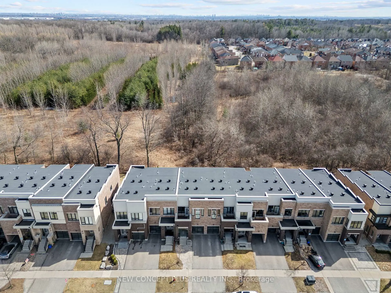
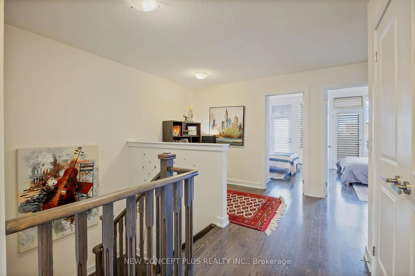
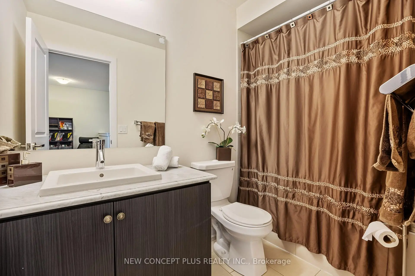
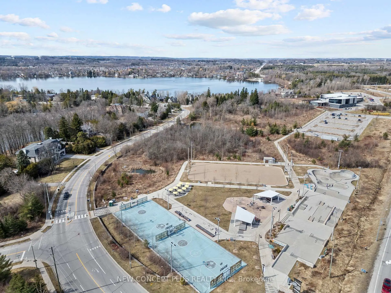
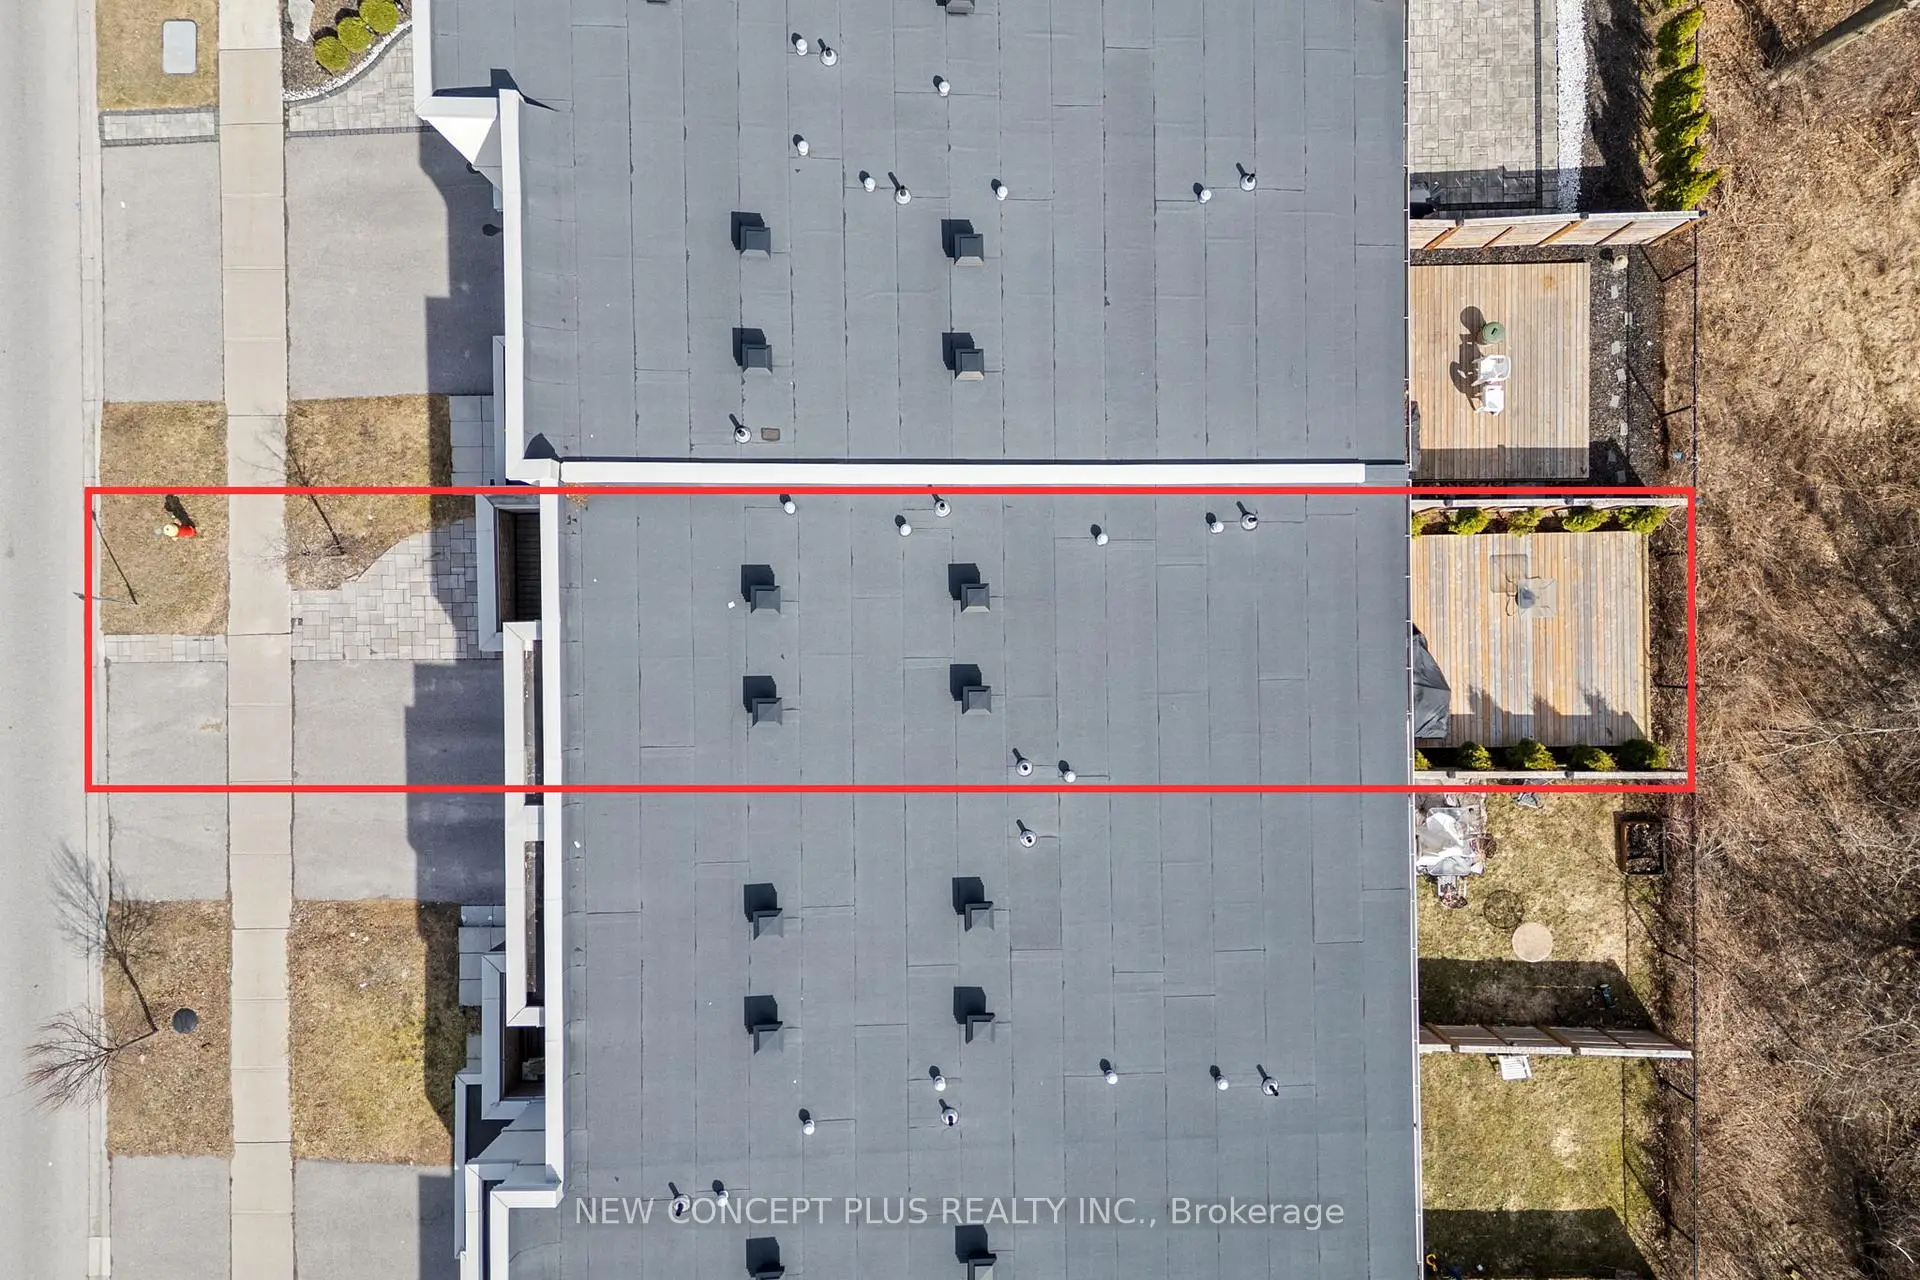
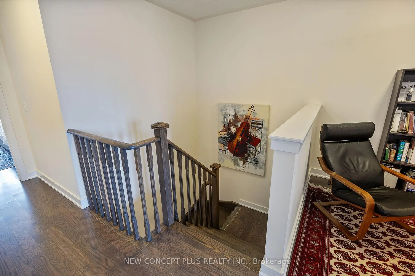
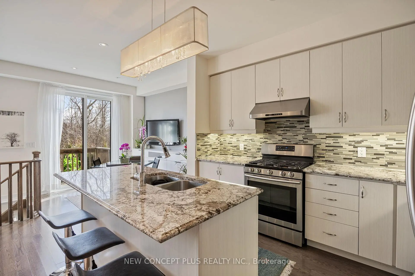
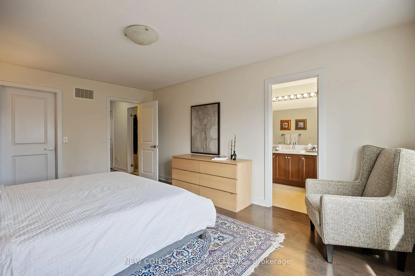
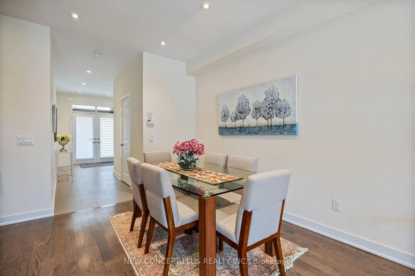
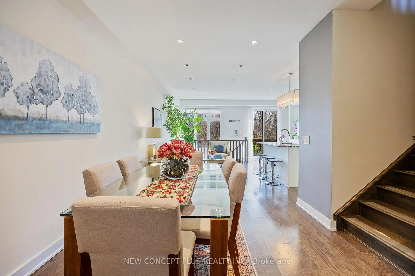
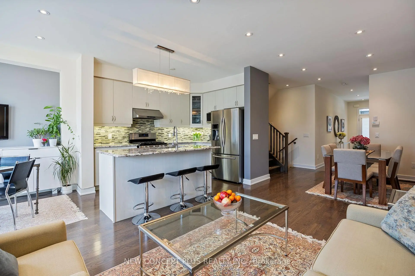
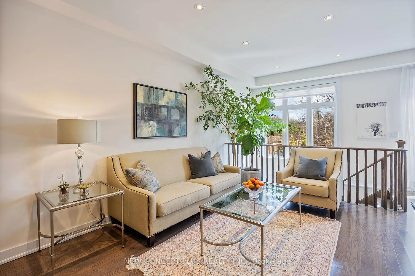
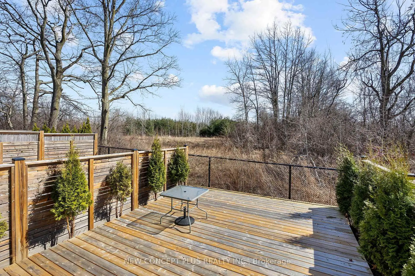
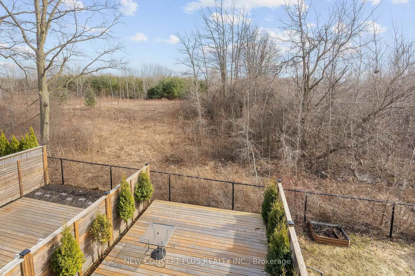
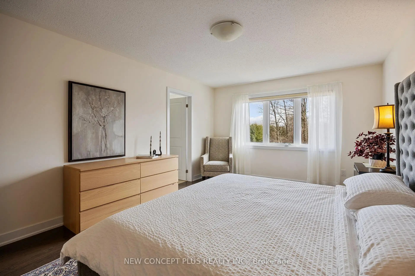
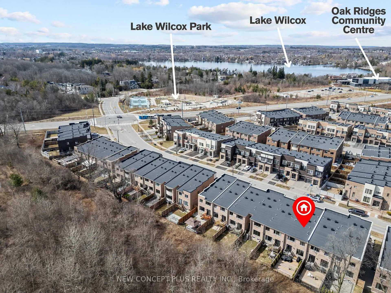
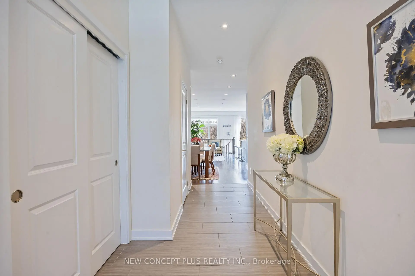
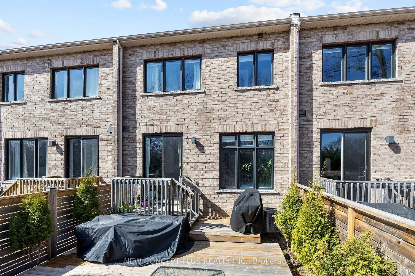
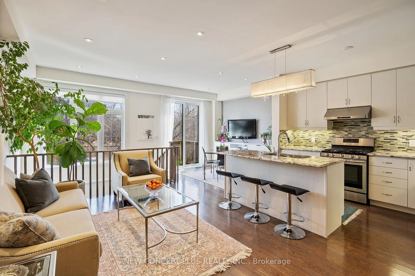
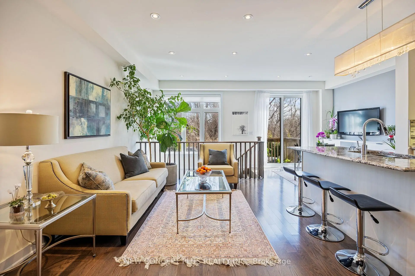
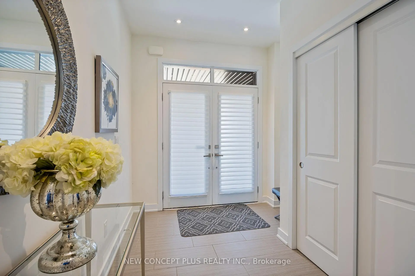
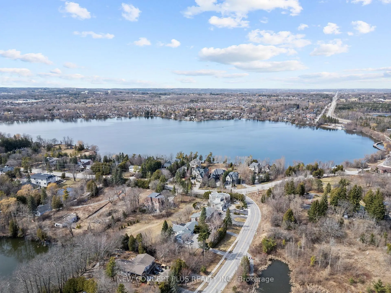
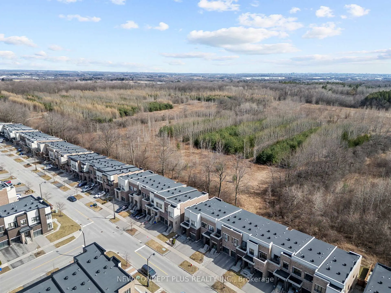
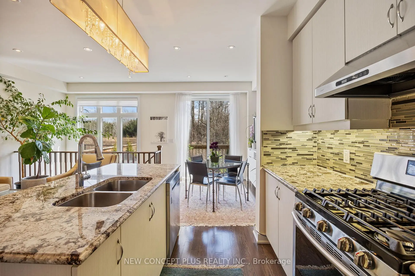
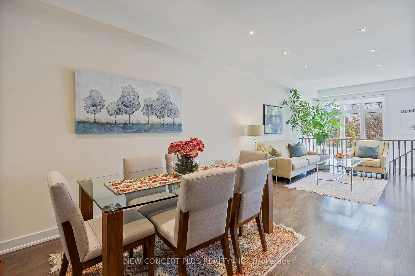
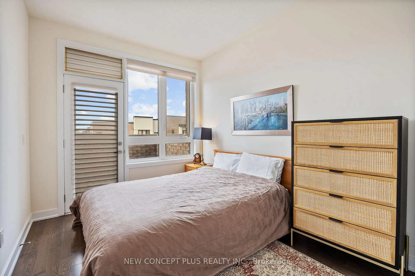
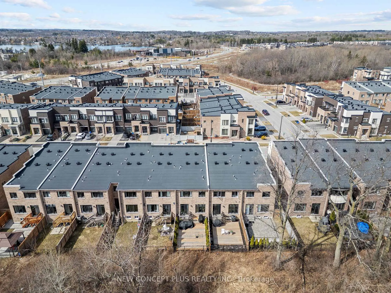
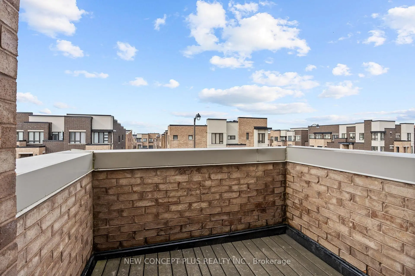
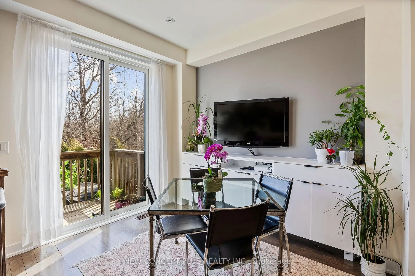
Some mornings there's a deer at the treeline before you've had coffee. 47 Dariole Drive backs directly onto a conservation corridor, so the view out back is trees and quiet, not a neighbour's fence. Four bedrooms across two levels - three up plus a fourth that works as an office or guest room - and the primary opens onto its own balcony for a coffee spot that isn't the kitchen table. Two 4-piece bathrooms upstairs mean no lineup before school or work, plus a main-floor powder room for guests. Walk to Lake Wilcox Community Centre for the outdoor skate park, beach volleyball, basketball courts, and kids' play area - no car required. When you do need one, GO Transit and Hwy 404 are a short drive away. Out back, a professionally built deck replaces the lawn - summer means sitting outside, not mowing it. Parking fits three vehicles, rare on this street at this price. Works two ways: a first home that doesn't feel like a starter, or a downsize that trades yard work for a view. Private showings available this week - ask about the deer, they're not exaggerated.
Features
- Facing: South

- Bedrooms: 3

- Bathrooms: 3

- Garages: 1

- Kitchens: 1

Details
- Lot size: 19.70 x 103.45 Feet

- Space: 1500-2000

- Tax: $ 4812.68

- N13428846

- Listing contracted with: NEW CONCEPT PLUS REALTY INC.
| Room | Size(M) | Description | |
|---|---|---|---|
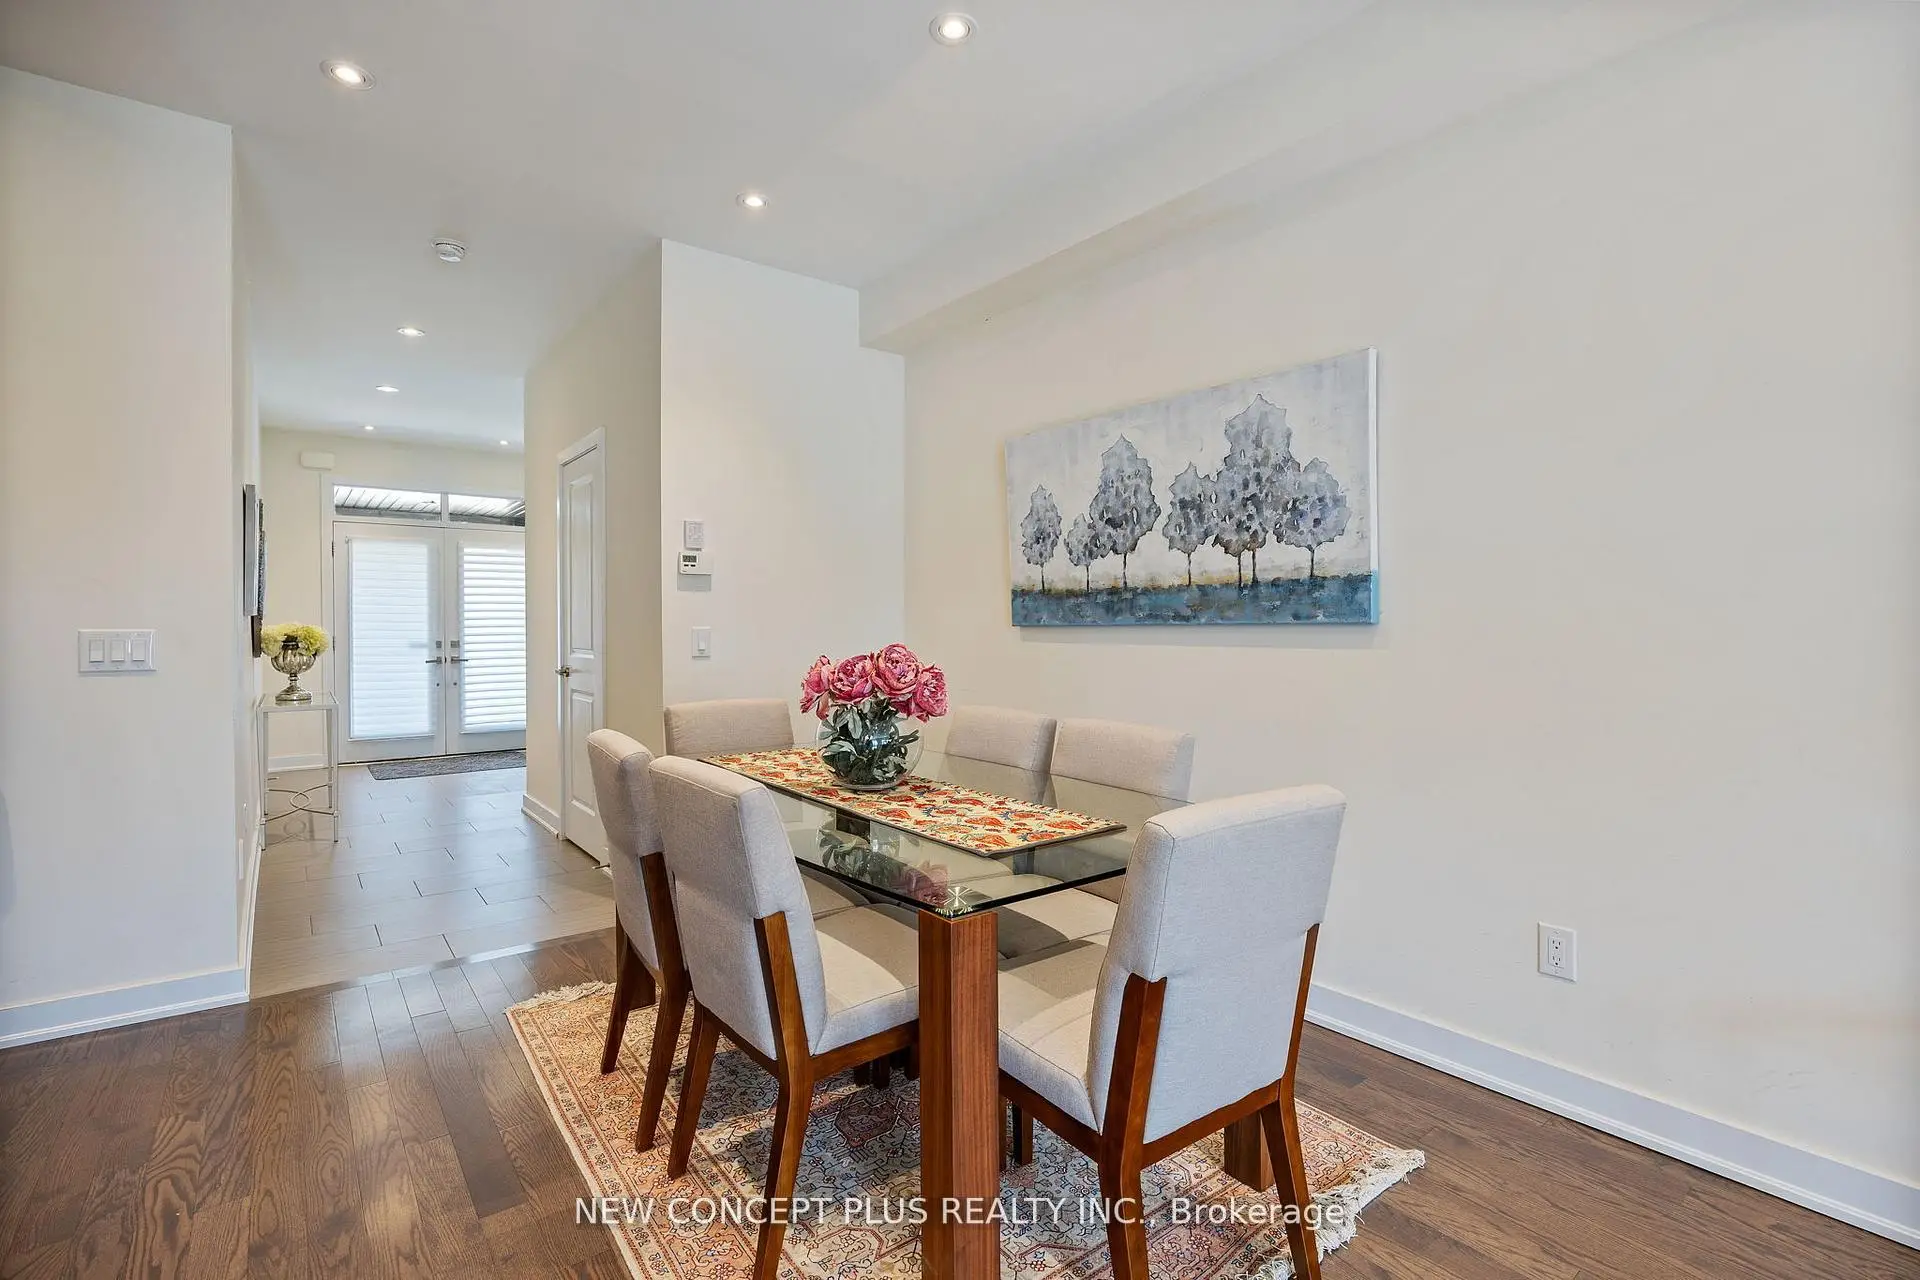
| Living Rm | 4.40x3.10 | Combined w/Dining, Hardwood Floor, Open Concept |
|
| Dining Rm | 3.00x2.95 | Combined w/Living, Hardwood Floor, Open Concept |
|
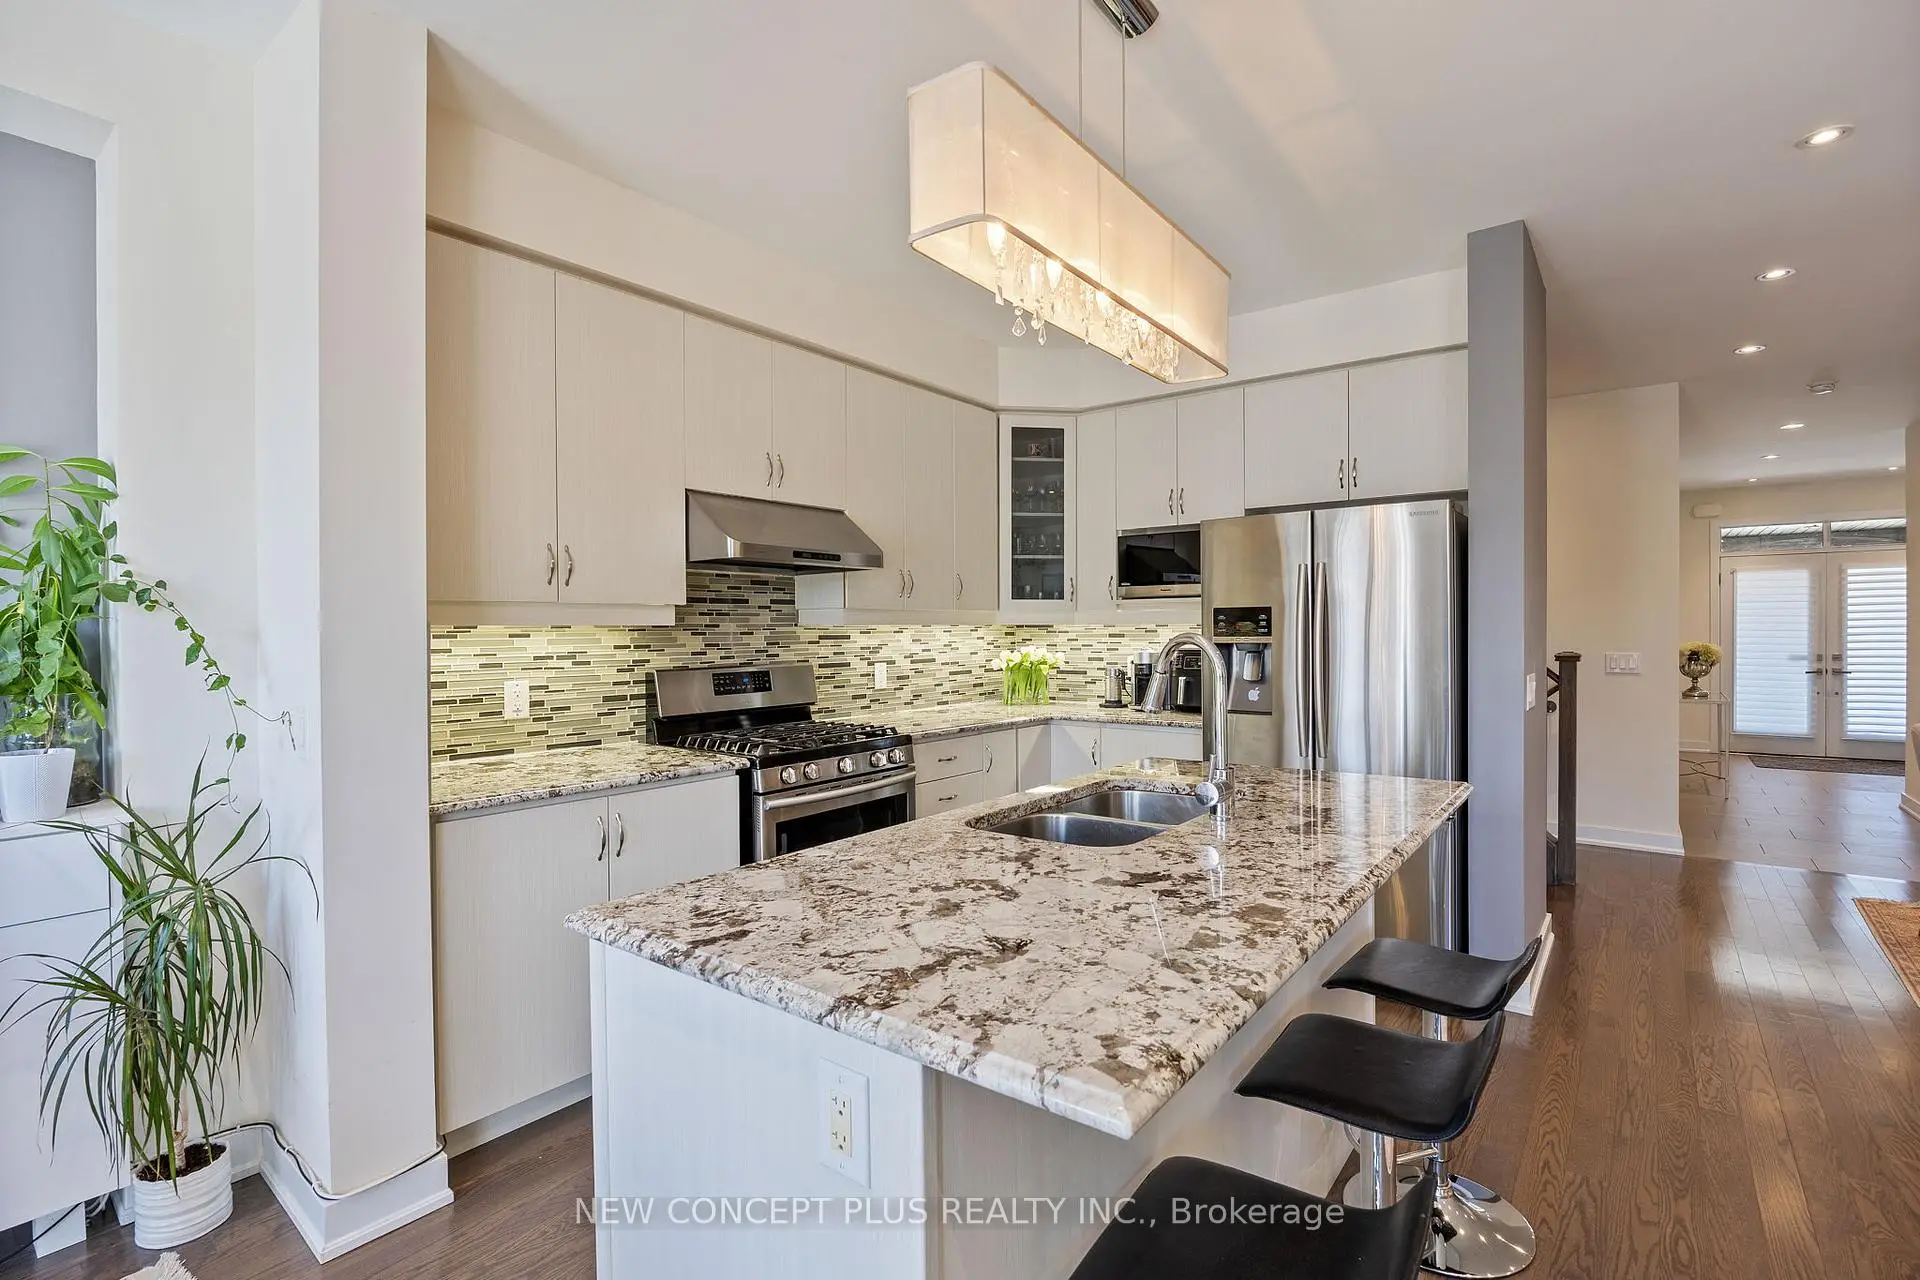
| Kitchen | 3.70x2.60 | Centre Island, Hardwood Floor, Open Concept |
|
| Breakfast | 2.93x2.50 | W/O To Deck, Hardwood Floor, Open Concept |
|
| Primary B | 5.12x3.58 | Hardwood Floor, 4 Pc Ensuite, Walk-In Closet(s) |
|
| 2nd Br | 3.39x2.70 | W/O To Balcony, Hardwood Floor, Closet |
|
| 3rd Br | 4.10x2.79 | Overlooks Frontyard, Hardwood Floor, Closet |
|
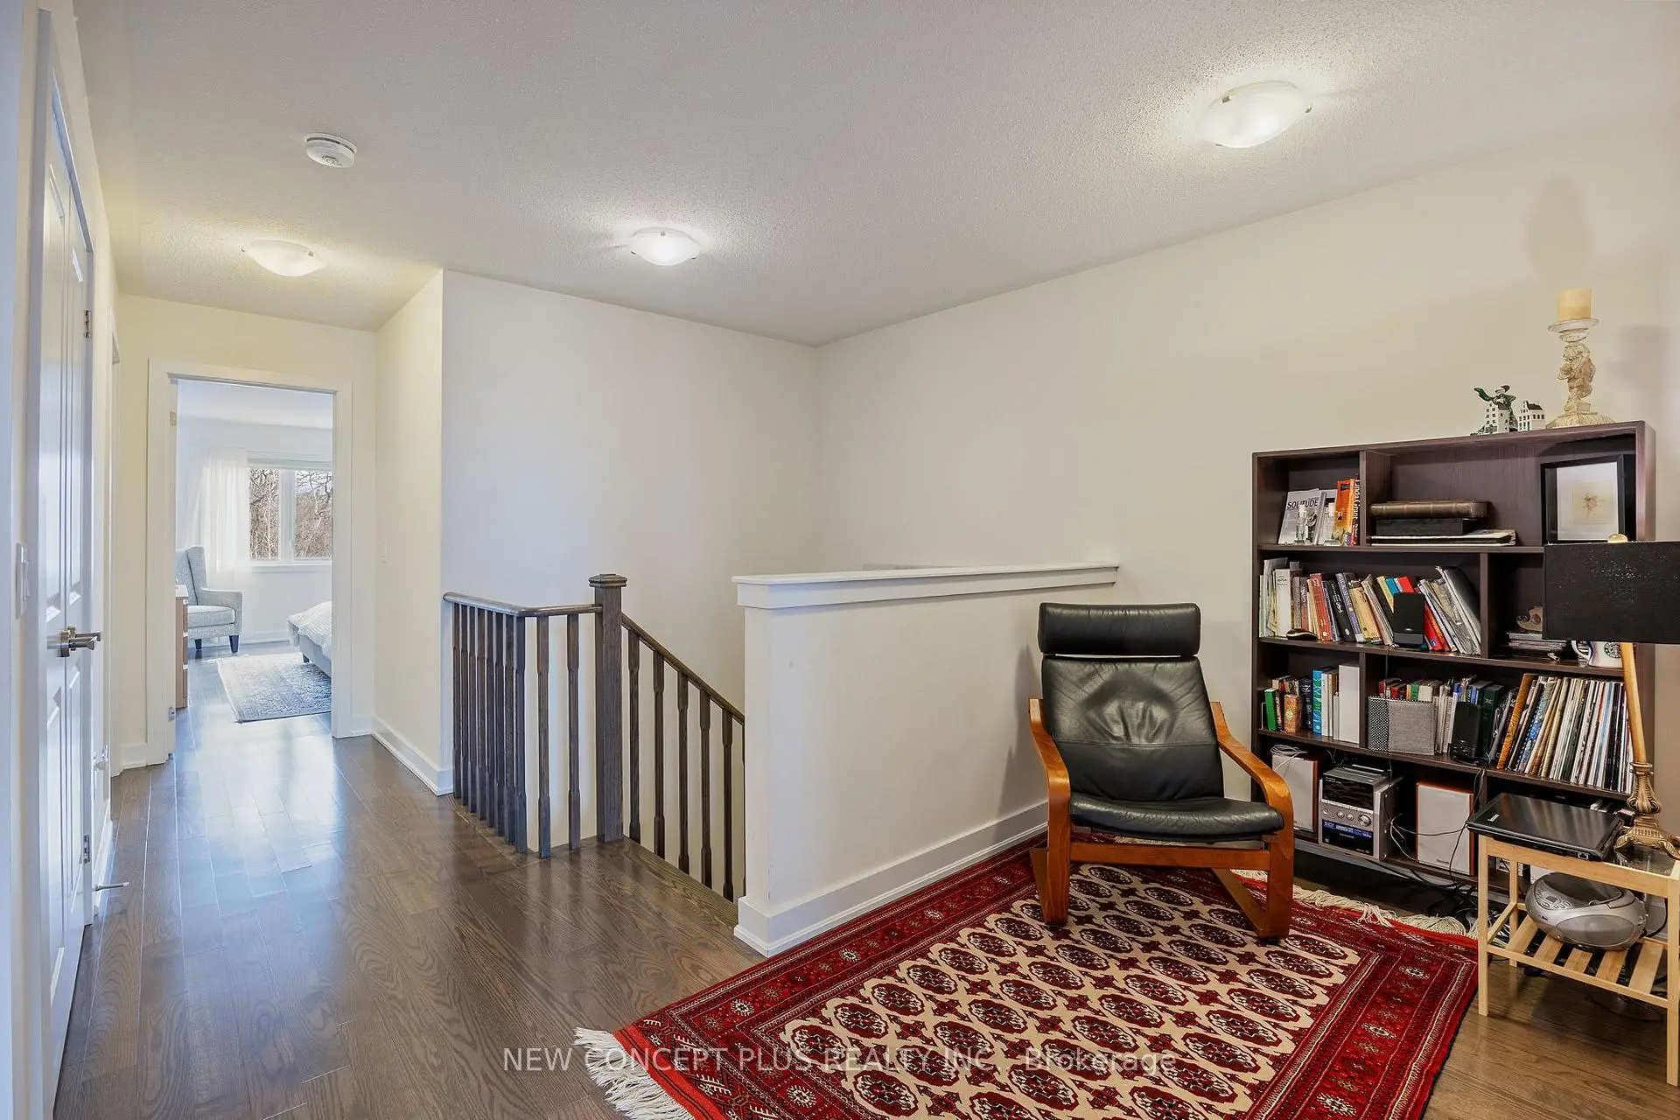
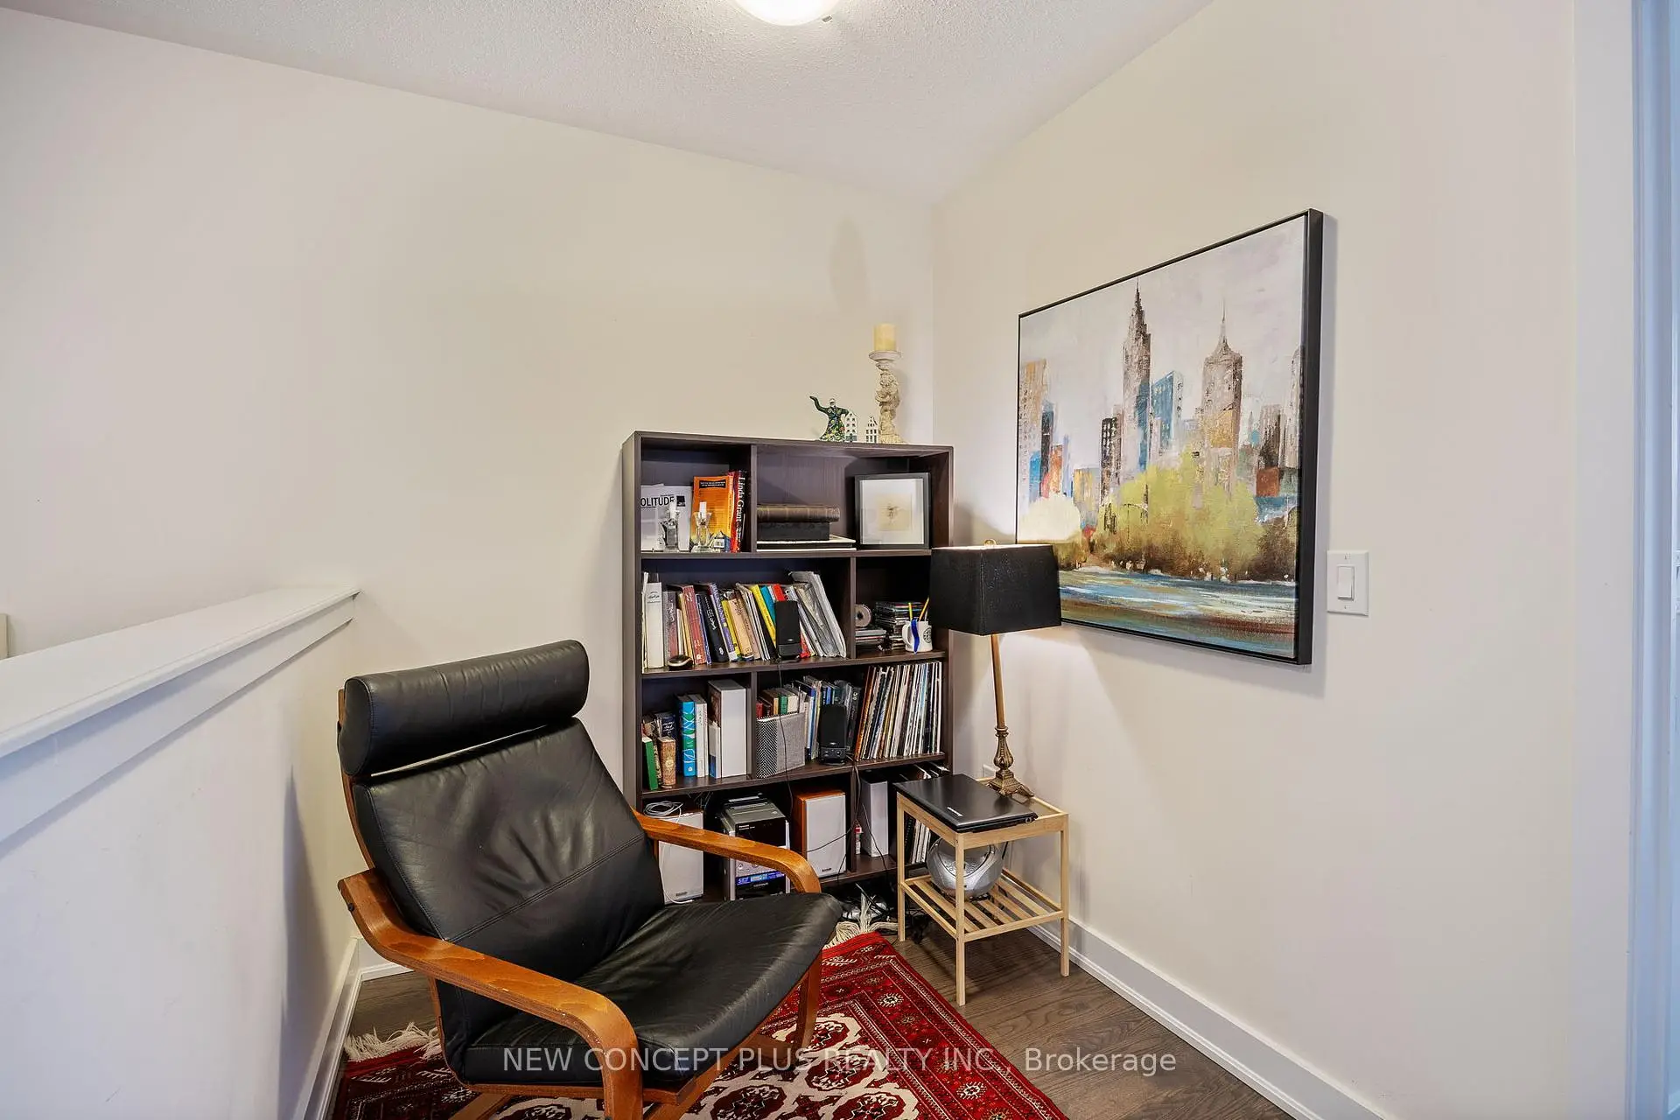
| Study | 1.94x2.44 | Hardwood Floor, Open Concept, Juliette Balcony |
|
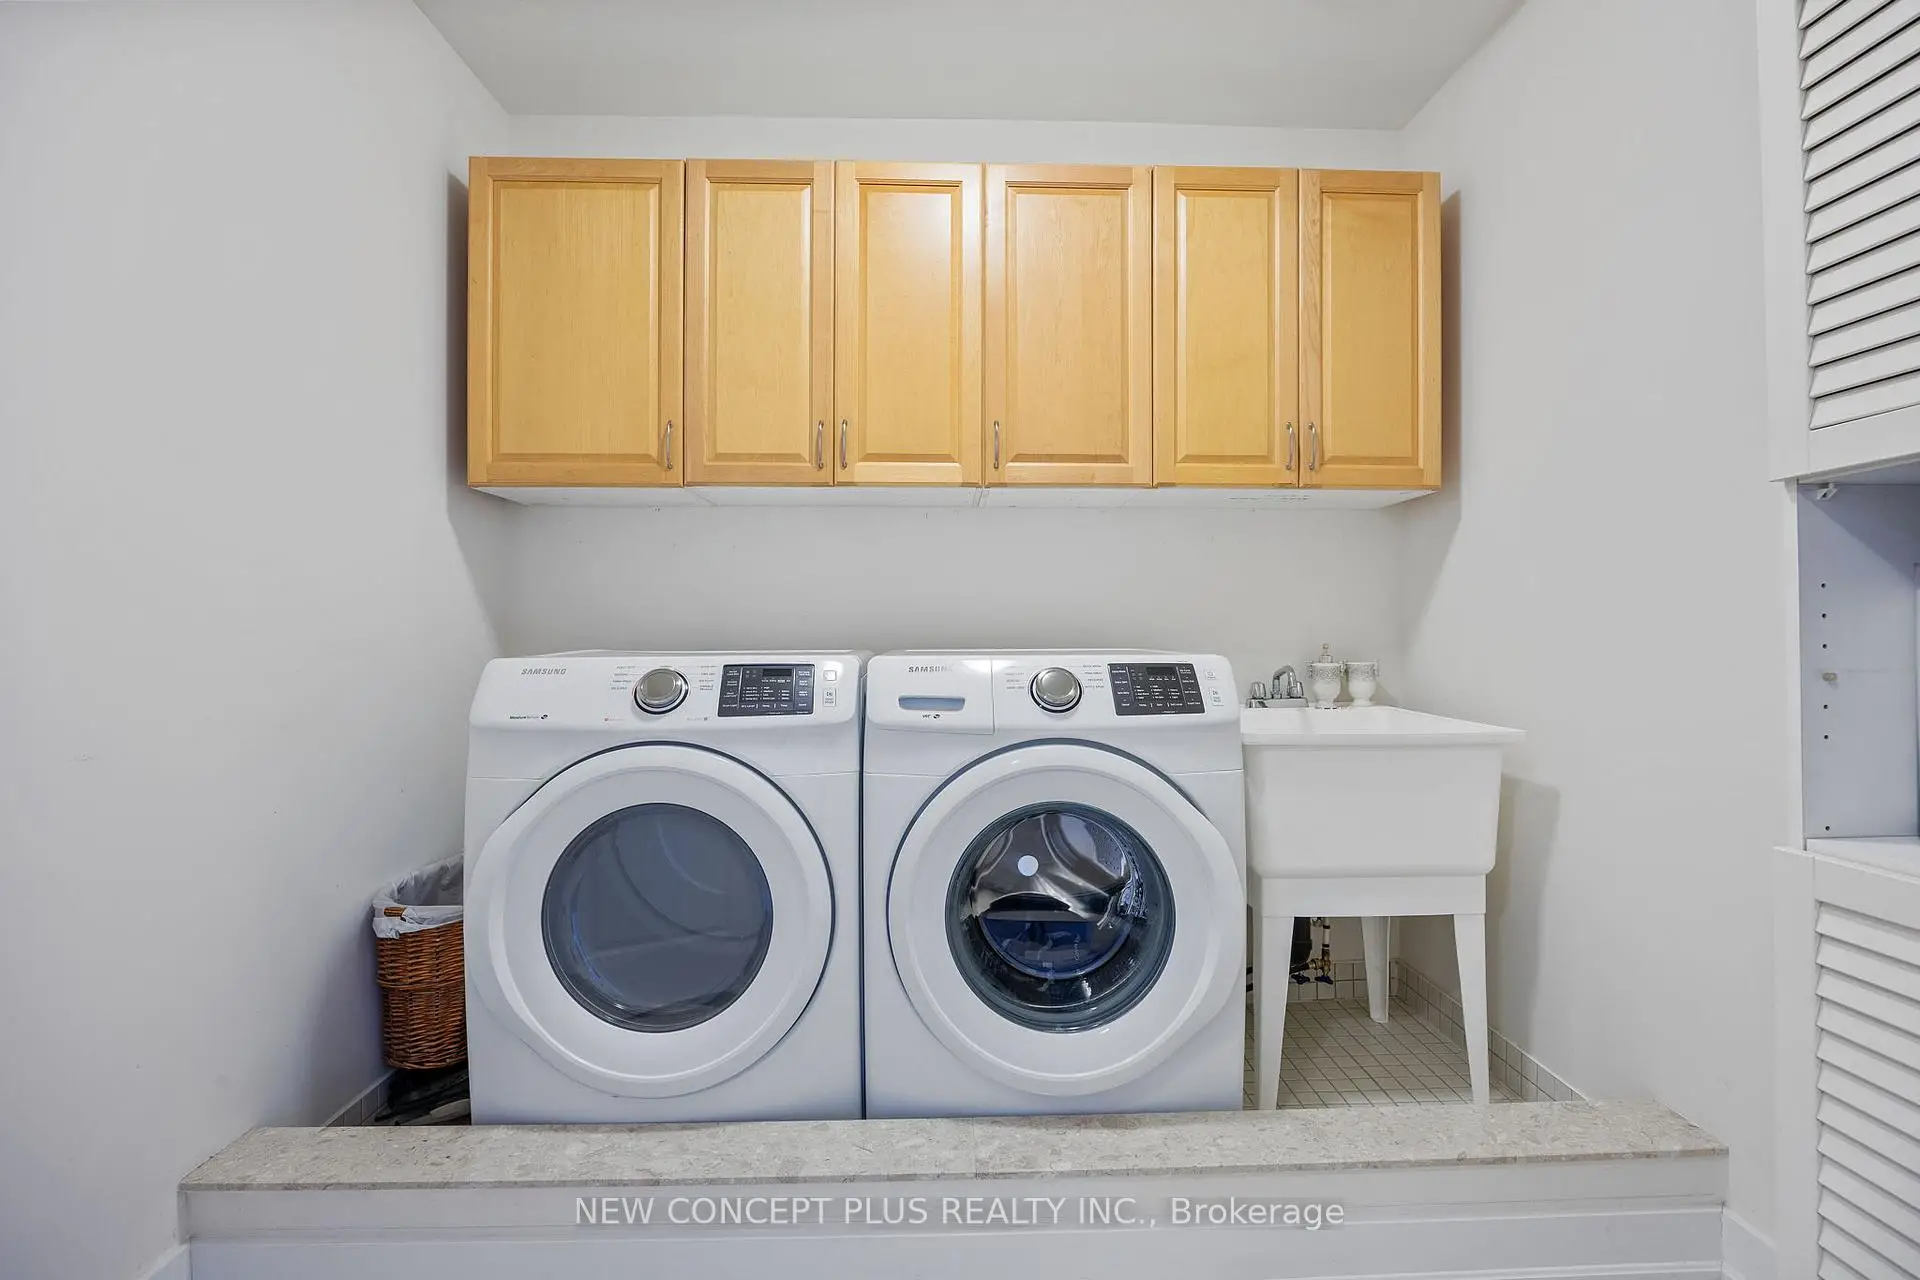
| Laundry | 2.44x2.06 | Ceramic Floor |
|
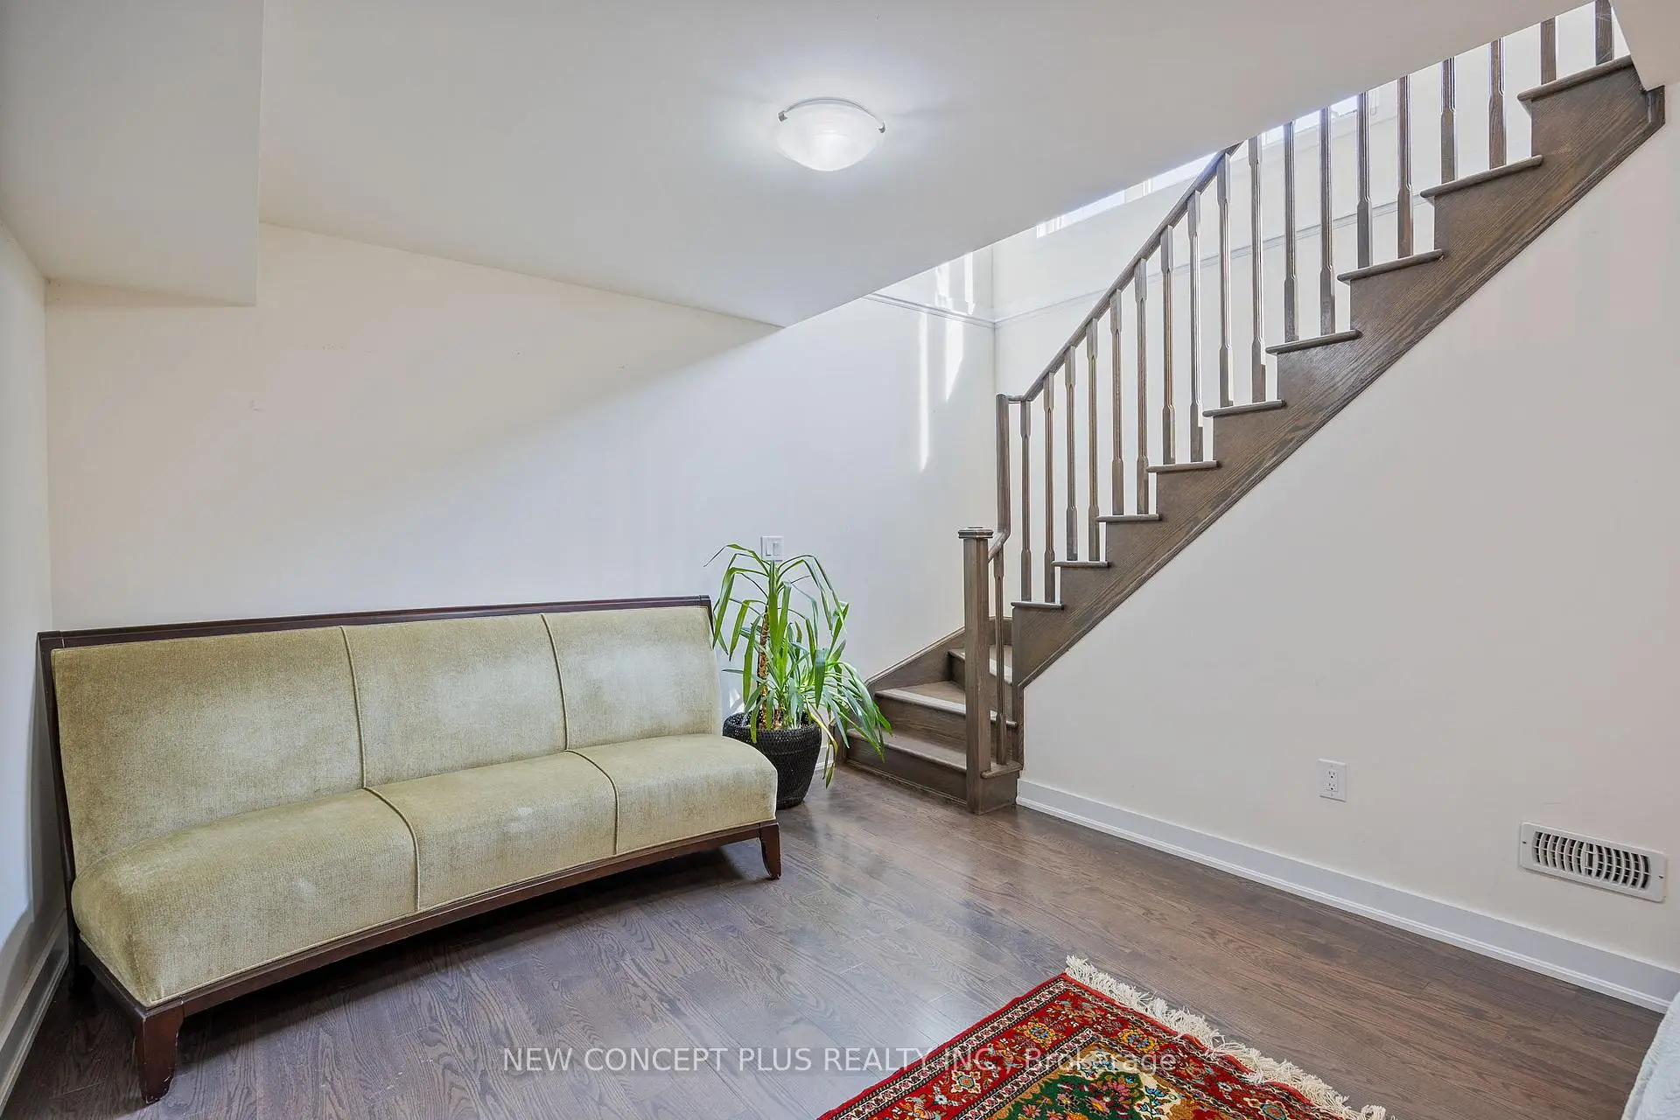
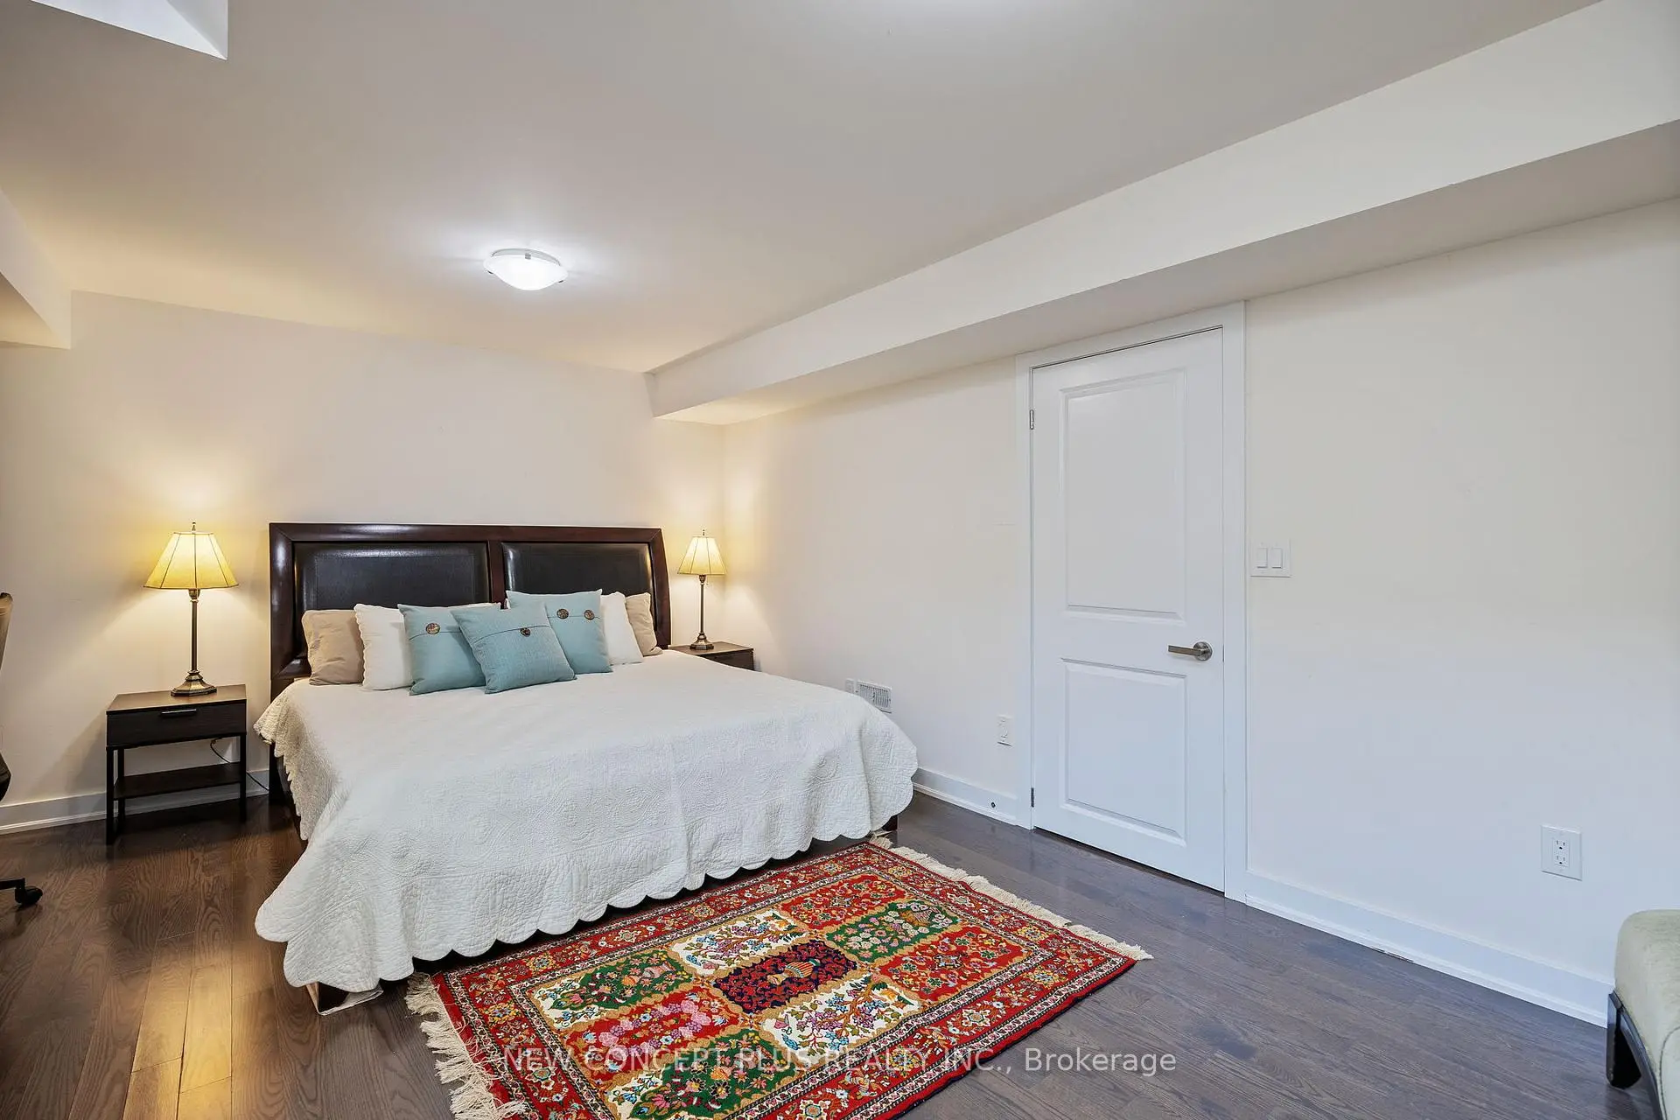
| Family Rm | 5.43x4.20 | Hardwood Floor, Closet |
| Bathroom | Pieces | Level | |
|---|---|---|---|
| 2xBaths | 4 pcs | ||
| 1xBath | 2 pcs | Main |
Property Summary
Located close to the intersection of Bayview Ave and Stouffville Rd, 47 Dariole Dr is a 3 bedrooms 3 washrooms Freehold Townhouse. The unit has a Single Built-In Parking Space. The property basement is not finished. The property has many nice features including Storage, ERV/HRV and Auto Garage Door Remot. Living Room Rm, Dinning Room Rm, Kitchen and Breakfast Room are on the Main floor; Family Room Rm is on the Lower floor.Local Area Profile
This property is located in a predominantly owner-occupied residential area with housing made up mainly of townhouses, along with some detached homes. Approximately 55% of residents hold a bachelor's degree or higher, while about 18% have a college credential. The large majority of local commuters travel by car.
School Information
Elementary Schools
-
Home schoolRank: 130 out of 3022 (Score: 8.7)Distance to school: 1.2 km (~21 min walk)
-
French Immersion school
Rank: 476 out of 3022 (Score: 7.7)Distance to school: 3.9 km (~12 min drive) -
Catholic Gifted program school
Rank: 626 out of 3022 (Score: 7.4)Distance to school: 6.2 km (~18 min drive) -
Distance to school: 5.9 km (~18 min drive)
Secondary Schools
-
Home schoolRank: 77/746 (Score: 8.1) 5 year average: 76/746 (Score: 7.8)Distance to school: 5.0 km (~15 min drive)
-
Rank: 163/746 (Score: 7.3) 5 year average: 280/746 (Score: 6.5)Distance to school: 7.4 km (~22 min drive)
-
AP program school
Rank: 67/746 (Score: 8.2) 5 year average: 109/746 (Score: 7.5)Distance to school: 8.3 km (~25 min drive) -
AP program school
Rank: 1/746 (Score: 10.0) 5 year average: 2/746 (Score: 9.3)Distance to school: 6.0 km (~18 min drive) -
Catholic Home school
Rank: 141/746 (Score: 7.5) 5 year average: 130/746 (Score: 7.4)Distance to school: 3.9 km (~12 min drive) -
Rank: 244/746 (Score: 6.9) 5 year average: 262/746 (Score: 6.6)Distance to school: 7.1 km (~21 min drive)
-
Rank: 259/746 (Score: 6.8) 5 year average: 195/746 (Score: 7.0)Distance to school: 12.7 km (~38 min drive)