
Description
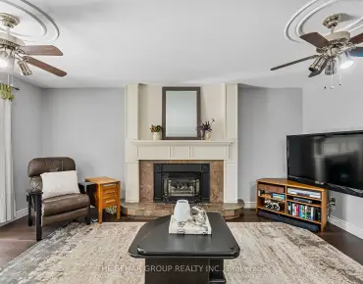
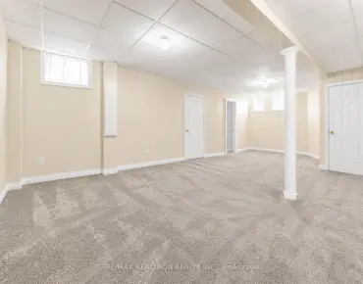
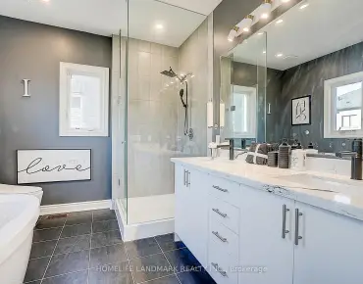
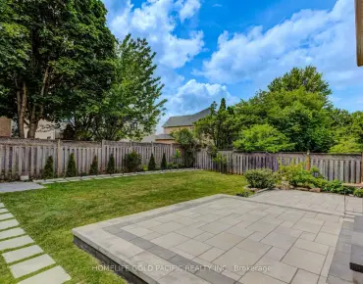
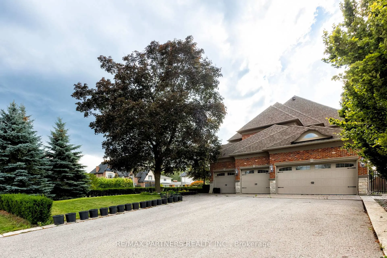
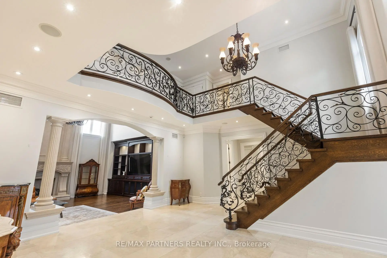
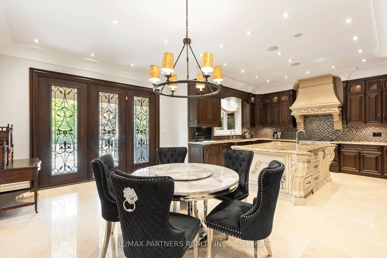
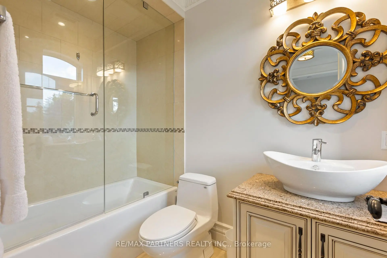
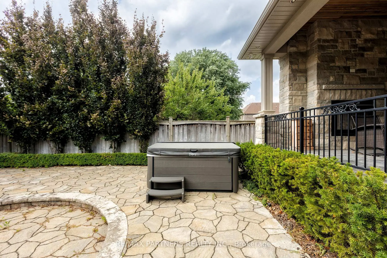
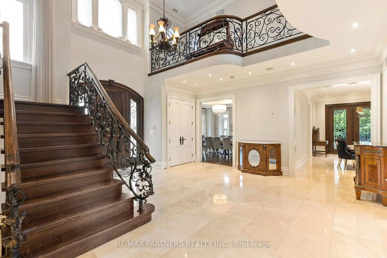
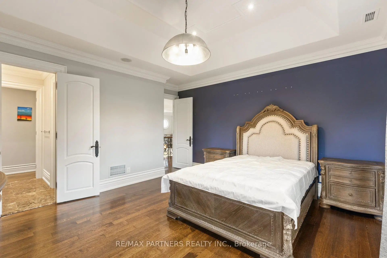
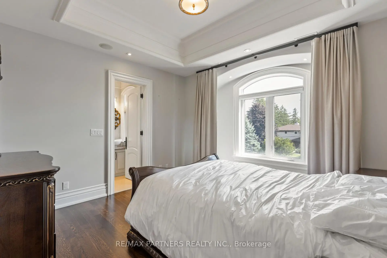
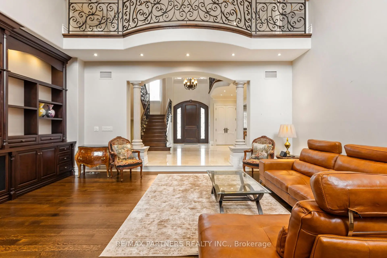
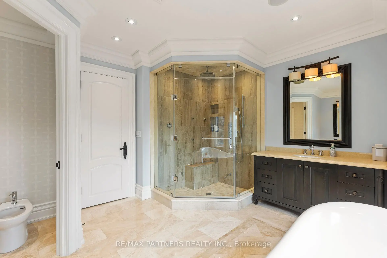
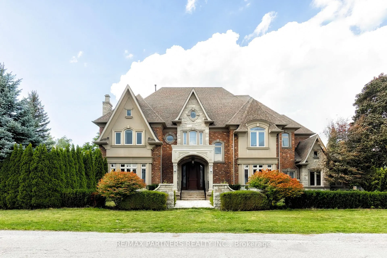
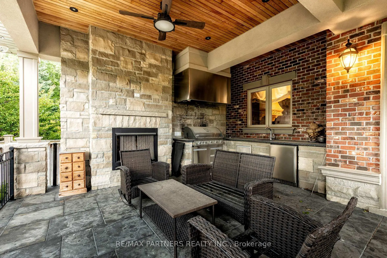
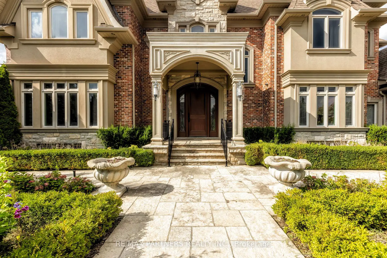
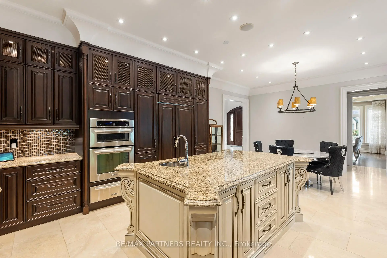
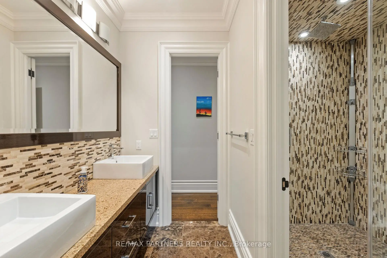
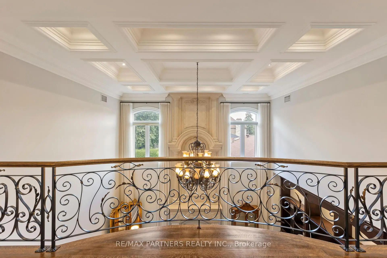
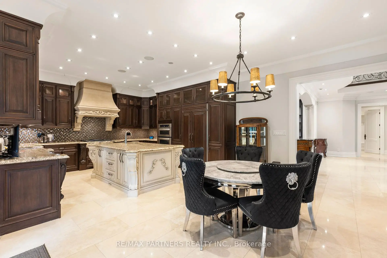
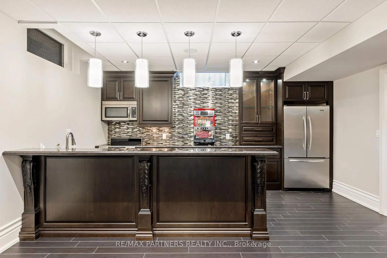
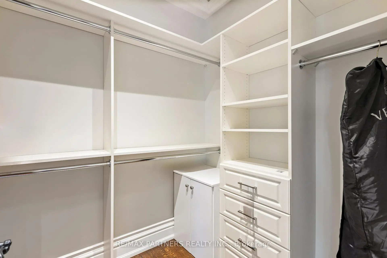
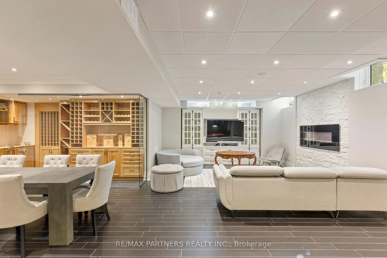
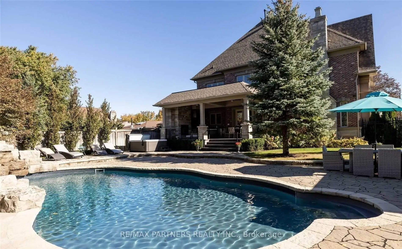
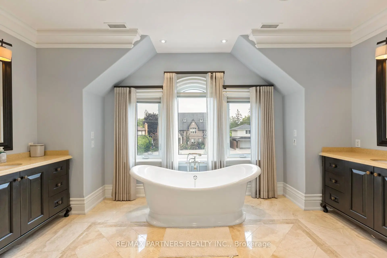
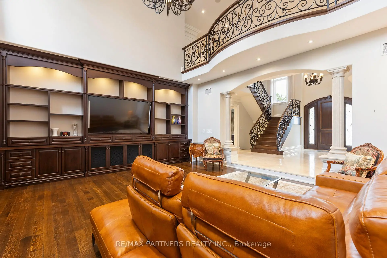
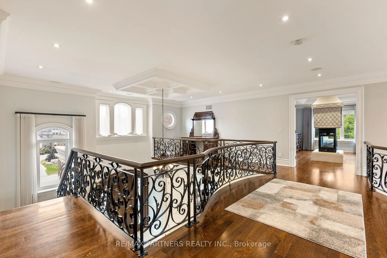
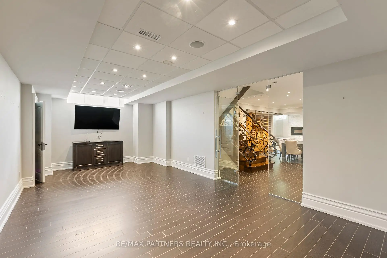
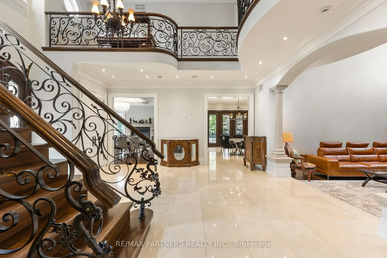
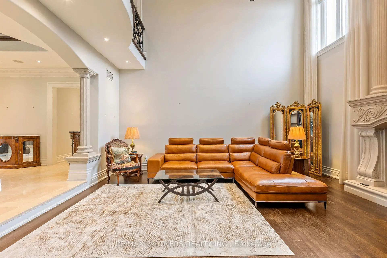
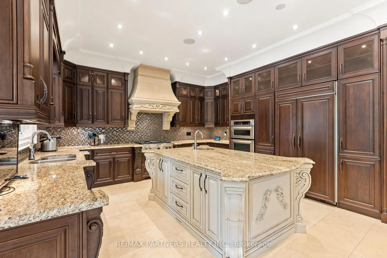
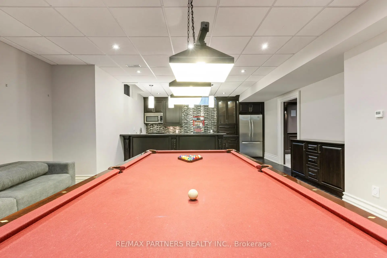
Experience Extraordinary Living In This Custom Built Estate, Surrounded By Lush, Mature Landscaping And Unparalleled Curb Appeal, This Cornel Lot 5-Car Garage Residence Offers 7000+ Sq. Ft. Living Space With Exceptional Finishes And Custom Details Throughout. The Grand Foyer Features Soaring Ceilings And Sets A Refined Tone For The Entire Residence, Exemplifying Timeless Artistry And Superior Craftsmanship. The Home Features 4+1 Spacious Bedrooms And 6 Indulgent Bathrooms, Each Appointed With Premium Finishes. Gourmet Kitchen With Centre Island & Walk-In Pantry. Basement Features Heated Flooring With Custom Glass-Enclosed Wine Cellar With Oak Millwork & Tasting Area, Spacious Recreation Room With Billiards Table & Lounge Space, Full Bar, And A Private Home Theatre Delivers An Immersive Entertainment Experience. Retreat To The Resort-Style Backyard Oasis, Complete With A Remarkable Loggia, A Sparkling 16x32 Ft Saltwater Pool With Waterfalls, Rejuvenating Hot Tub, And Two Cabanas -One Offering A Full Washroom And Change Room, The Other With A Kitchenette For Seamless Outdoor Living. Seize The Opportunity To Own This Magnificent Estate Magnificent Estate.
Features
- Facing: East

- Bedrooms: 4

- Bathrooms: 6

- Garages: 5

- Kitchens: 1

Details
- Lot size: 80.00 x 200.00 Feet

- Space: 3500-5000

- Tax: $ 18000.00

- N13219604

- Listing contracted with: RE/MAX PARTNERS REALTY INC.
| Room | Size(M) | Description | |
|---|---|---|---|
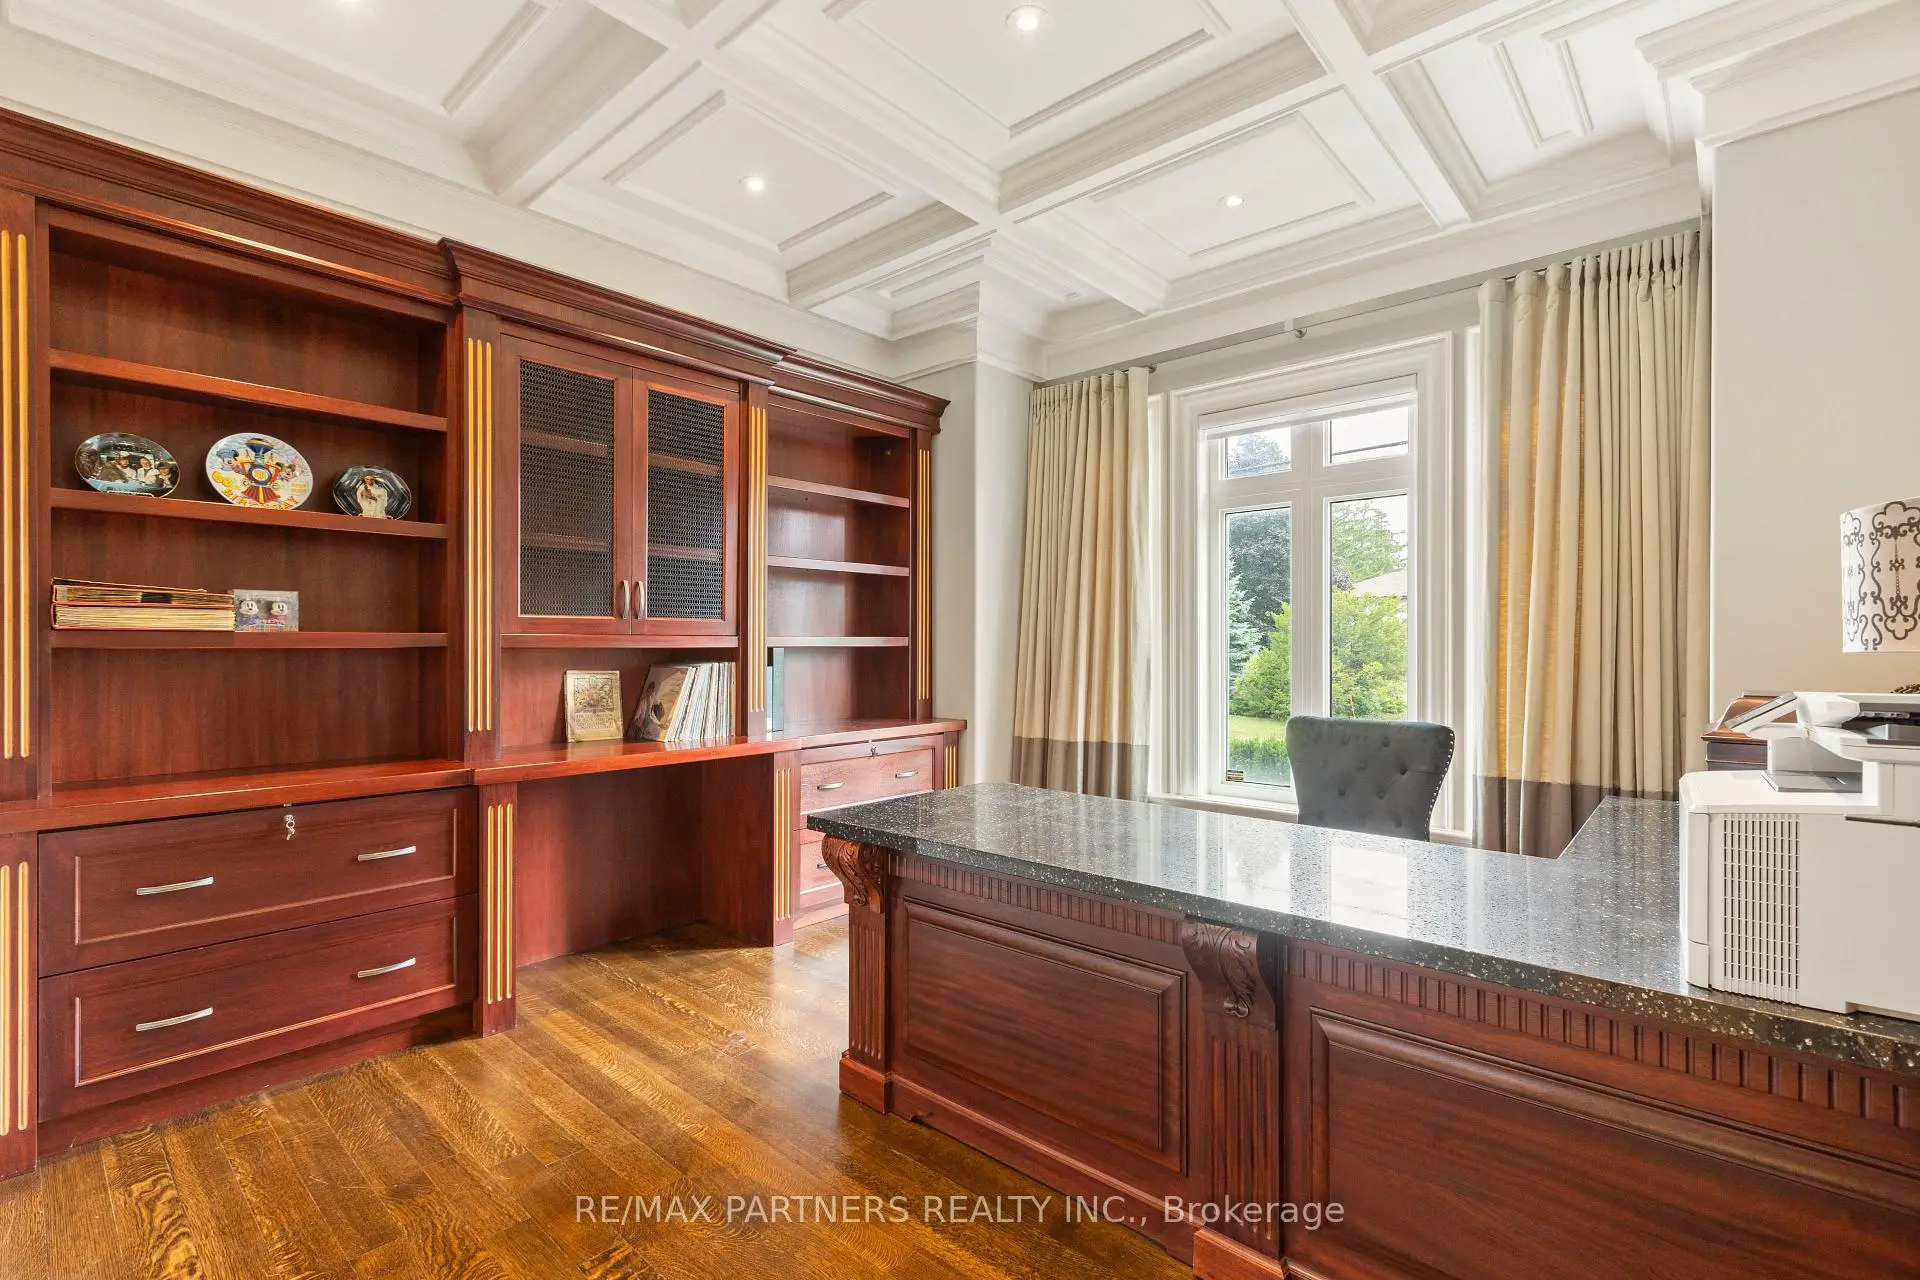
| Library | 4.57x3.96 | Hardwood Floor, Vaulted Ceiling(s), Large Window |
|
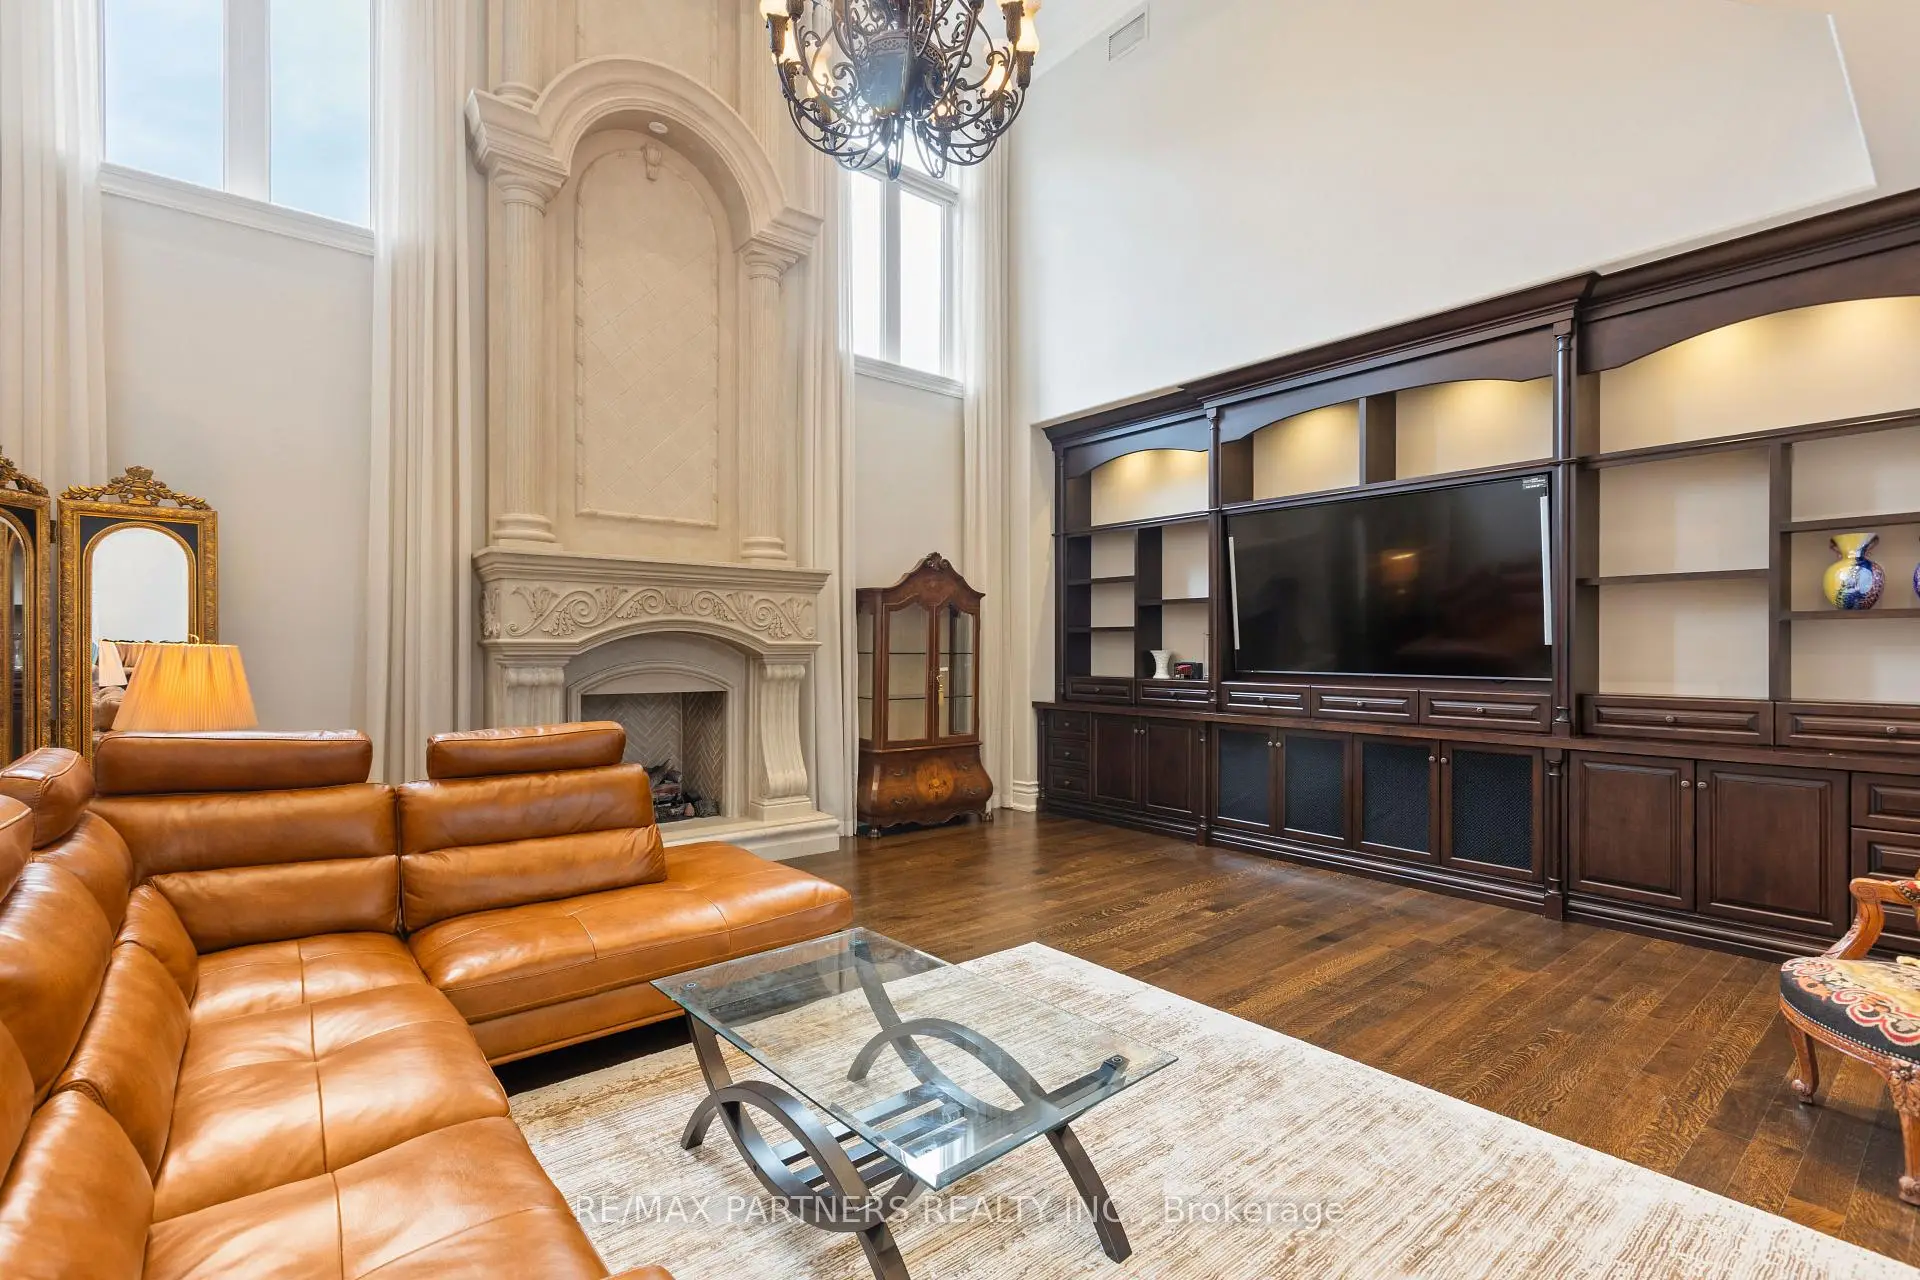
| Great Rm | 6.10x6.10 | Hardwood Floor, Vaulted Ceiling(s), Stone Fireplace |
|
| Kitchen | 4.88x3.96 | Ceramic Floor, Granite Counters, Centre Island |
|
| Breakfast | 5.79x3.96 | Ceramic Floor, W/O To Deck, Pantry |
|
| Dining Rm | 4.27x4.68 | Hardwood Floor, Vaulted Ceiling(s), Large Window |
|
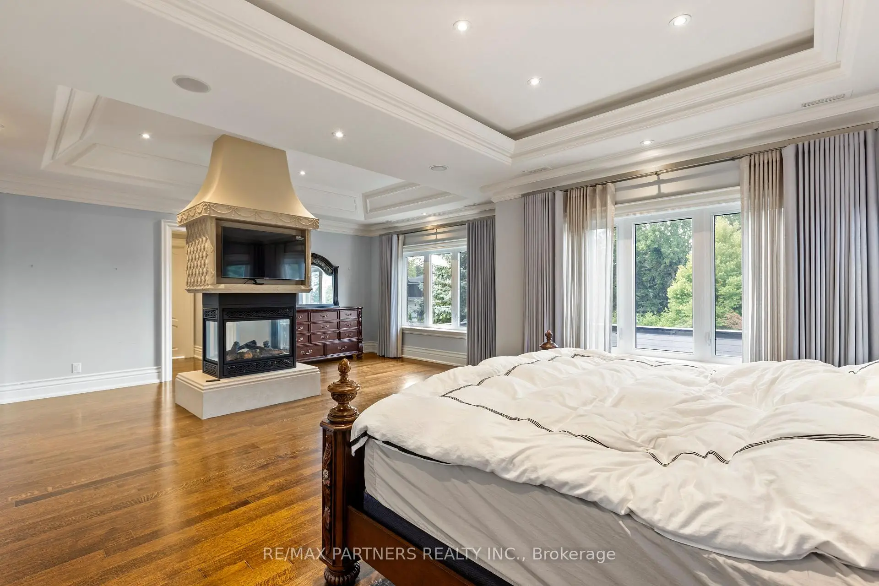
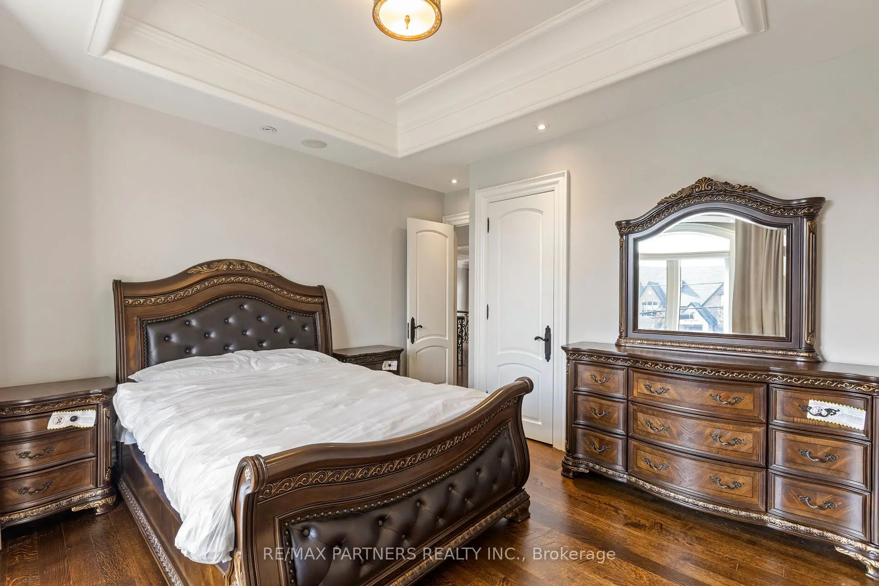
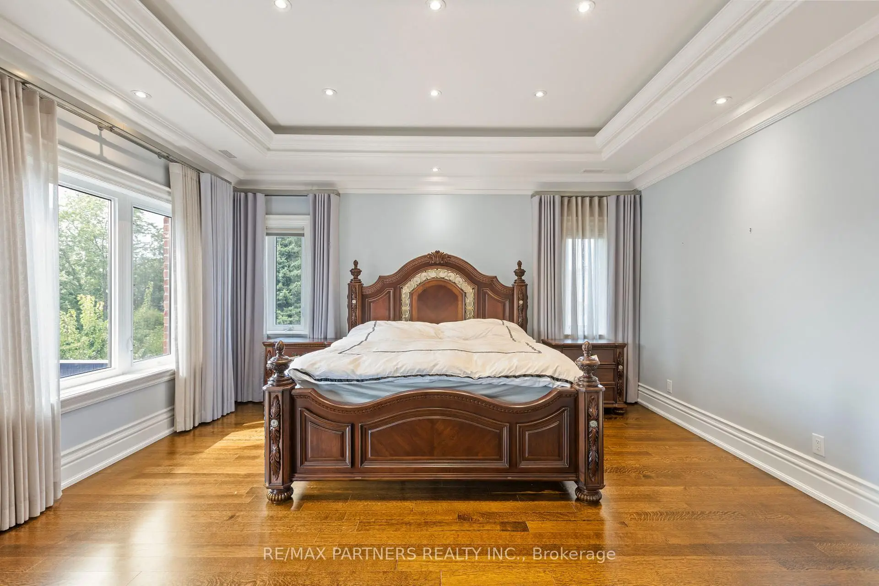
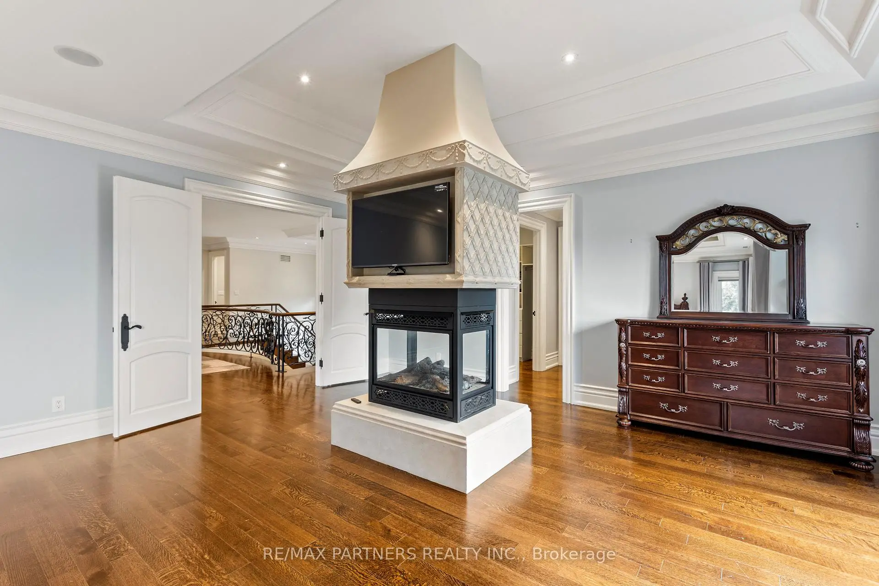
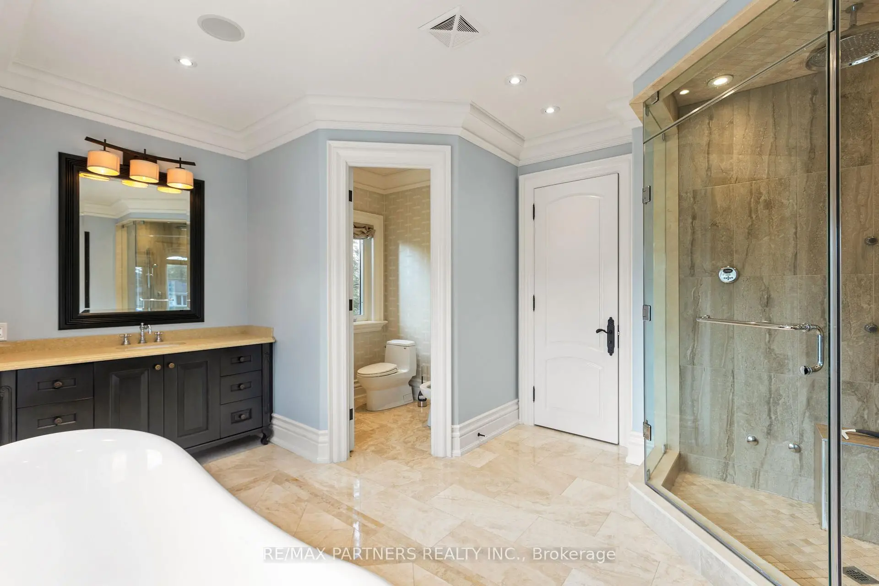
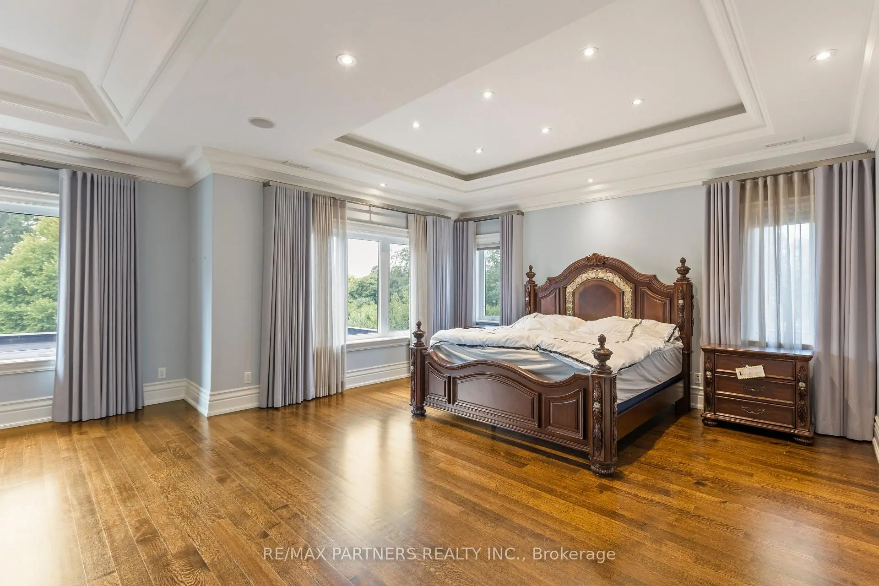
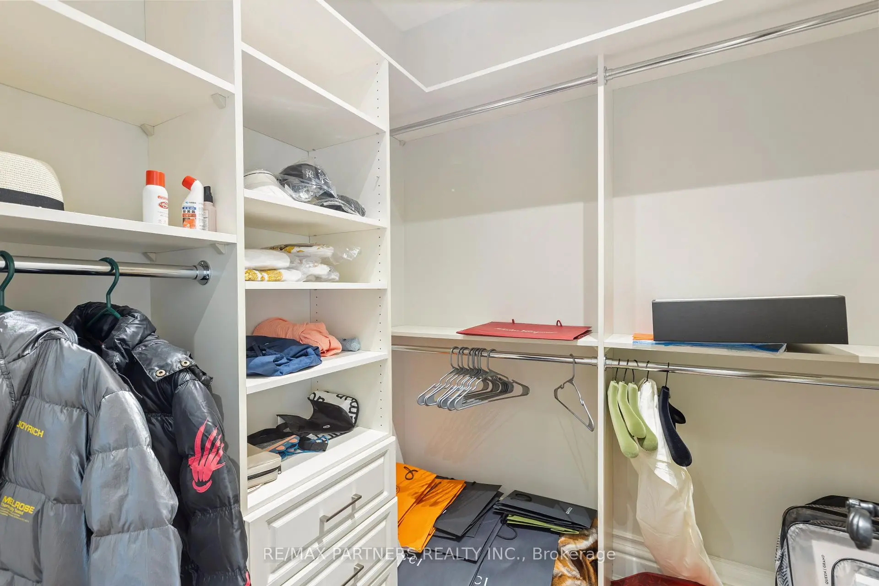
| Primary B | 7.92x5.79 | Hardwood Floor, 5 Pc Ensuite, Large Closet |
|
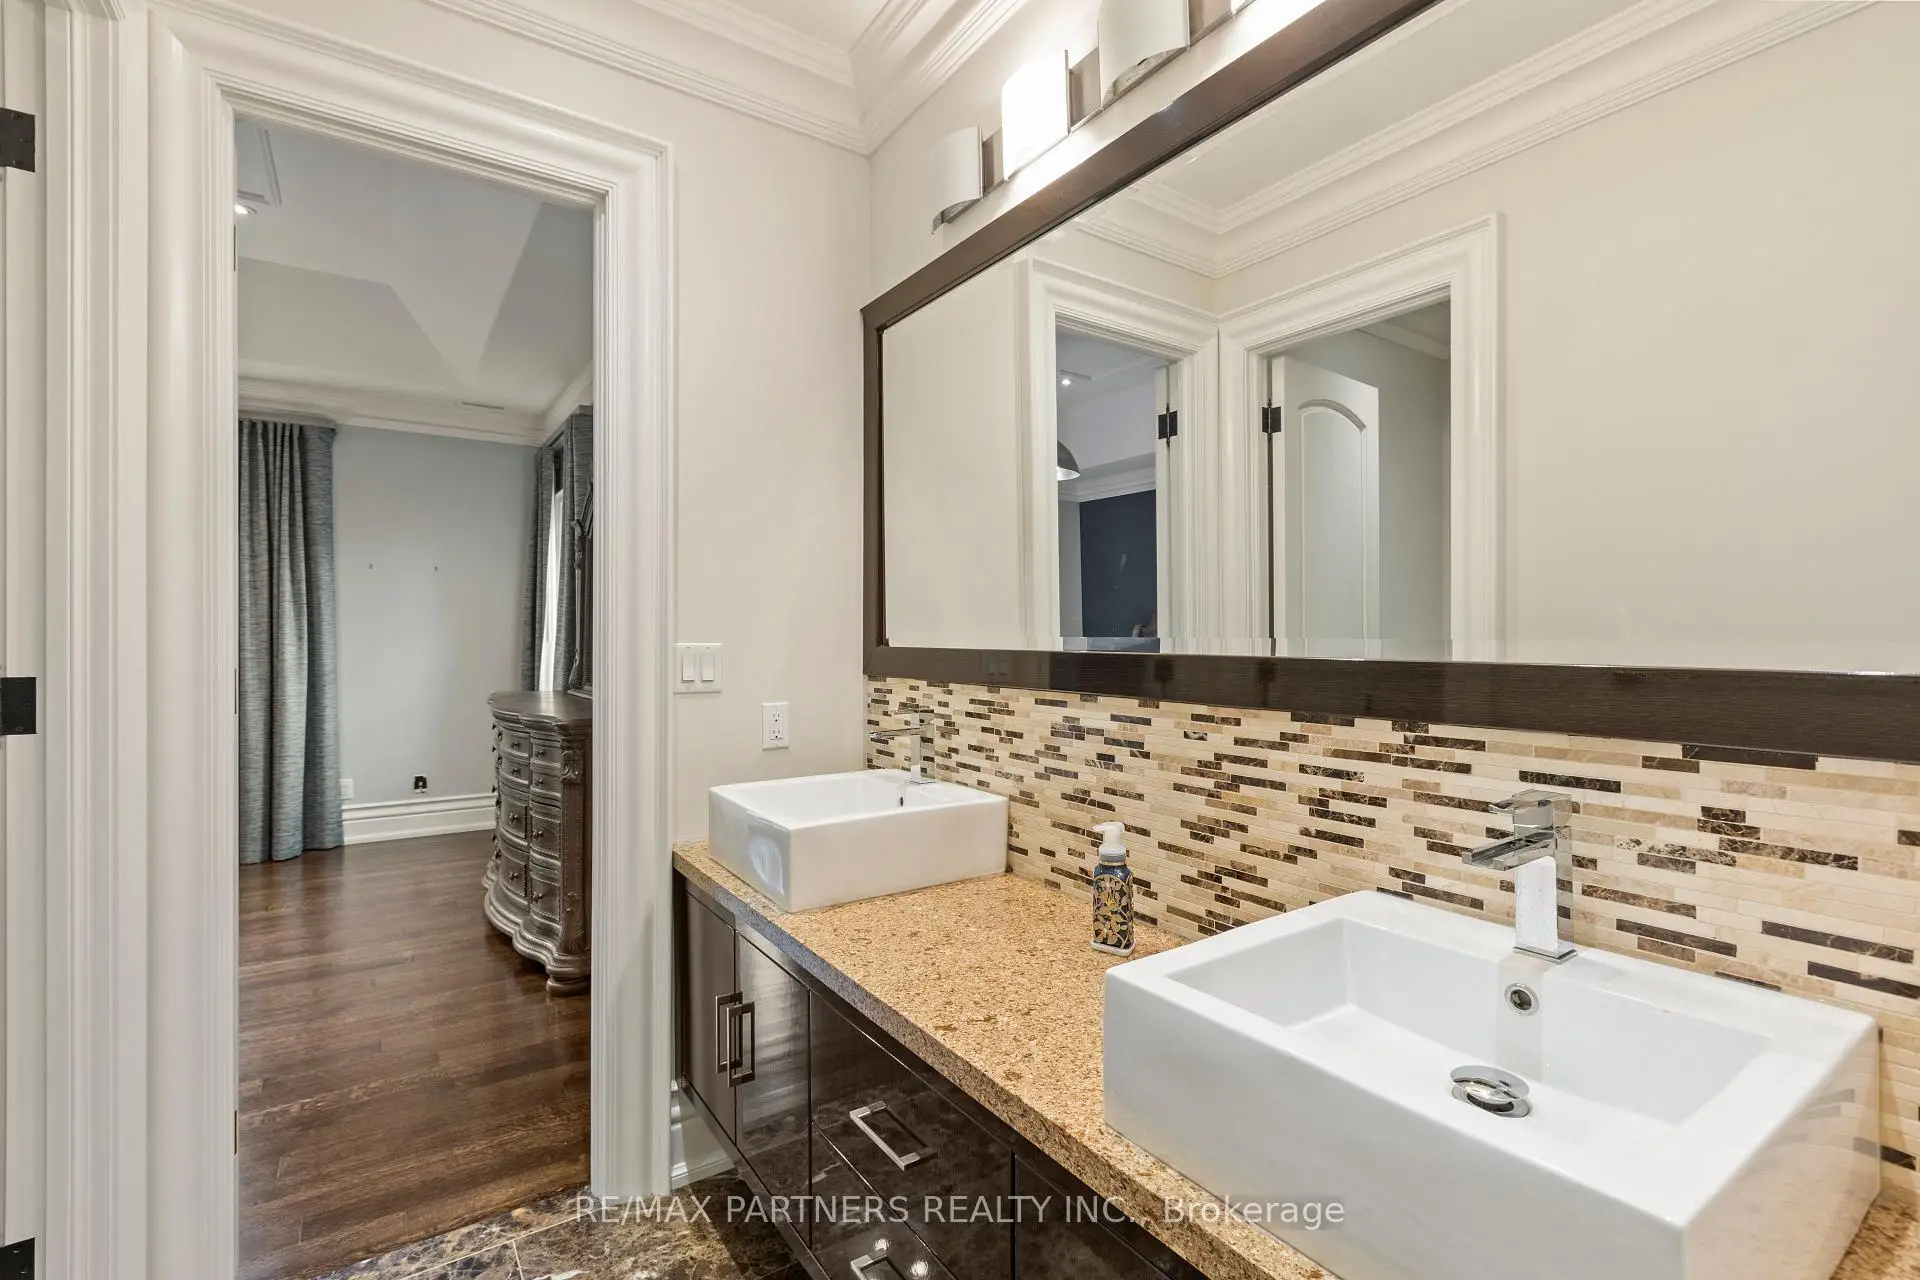
| 2nd Br | 4.27x4.57 | Hardwood Floor, 4 Pc Ensuite, Large Closet |
|
| 3rd Br | 4.57x4.27 | Hardwood Floor, 4 Pc Ensuite, Large Closet |
|
| 4th Br | 4.27x3.95 | Hardwood Floor, 4 Pc Ensuite, Large Closet |
|
| Exercise | 0.00x0.00 | Walk-Up, Separate Rm, Window |
|
| Media Rm | 0.00x0.00 | Finished, B/I Shelves, Broadloom |
|
| Game Rm | 0.00x0.00 | Wet Bar, Family Size Kitchen, Granite Counters |
| Bathroom | Pieces | Level | |
|---|---|---|---|
| 1xBath | 8 pcs | Upper |
|
| 2xBaths | 4 pcs | Upper |
|
| 1xBath | 3 pcs | Lower |
|
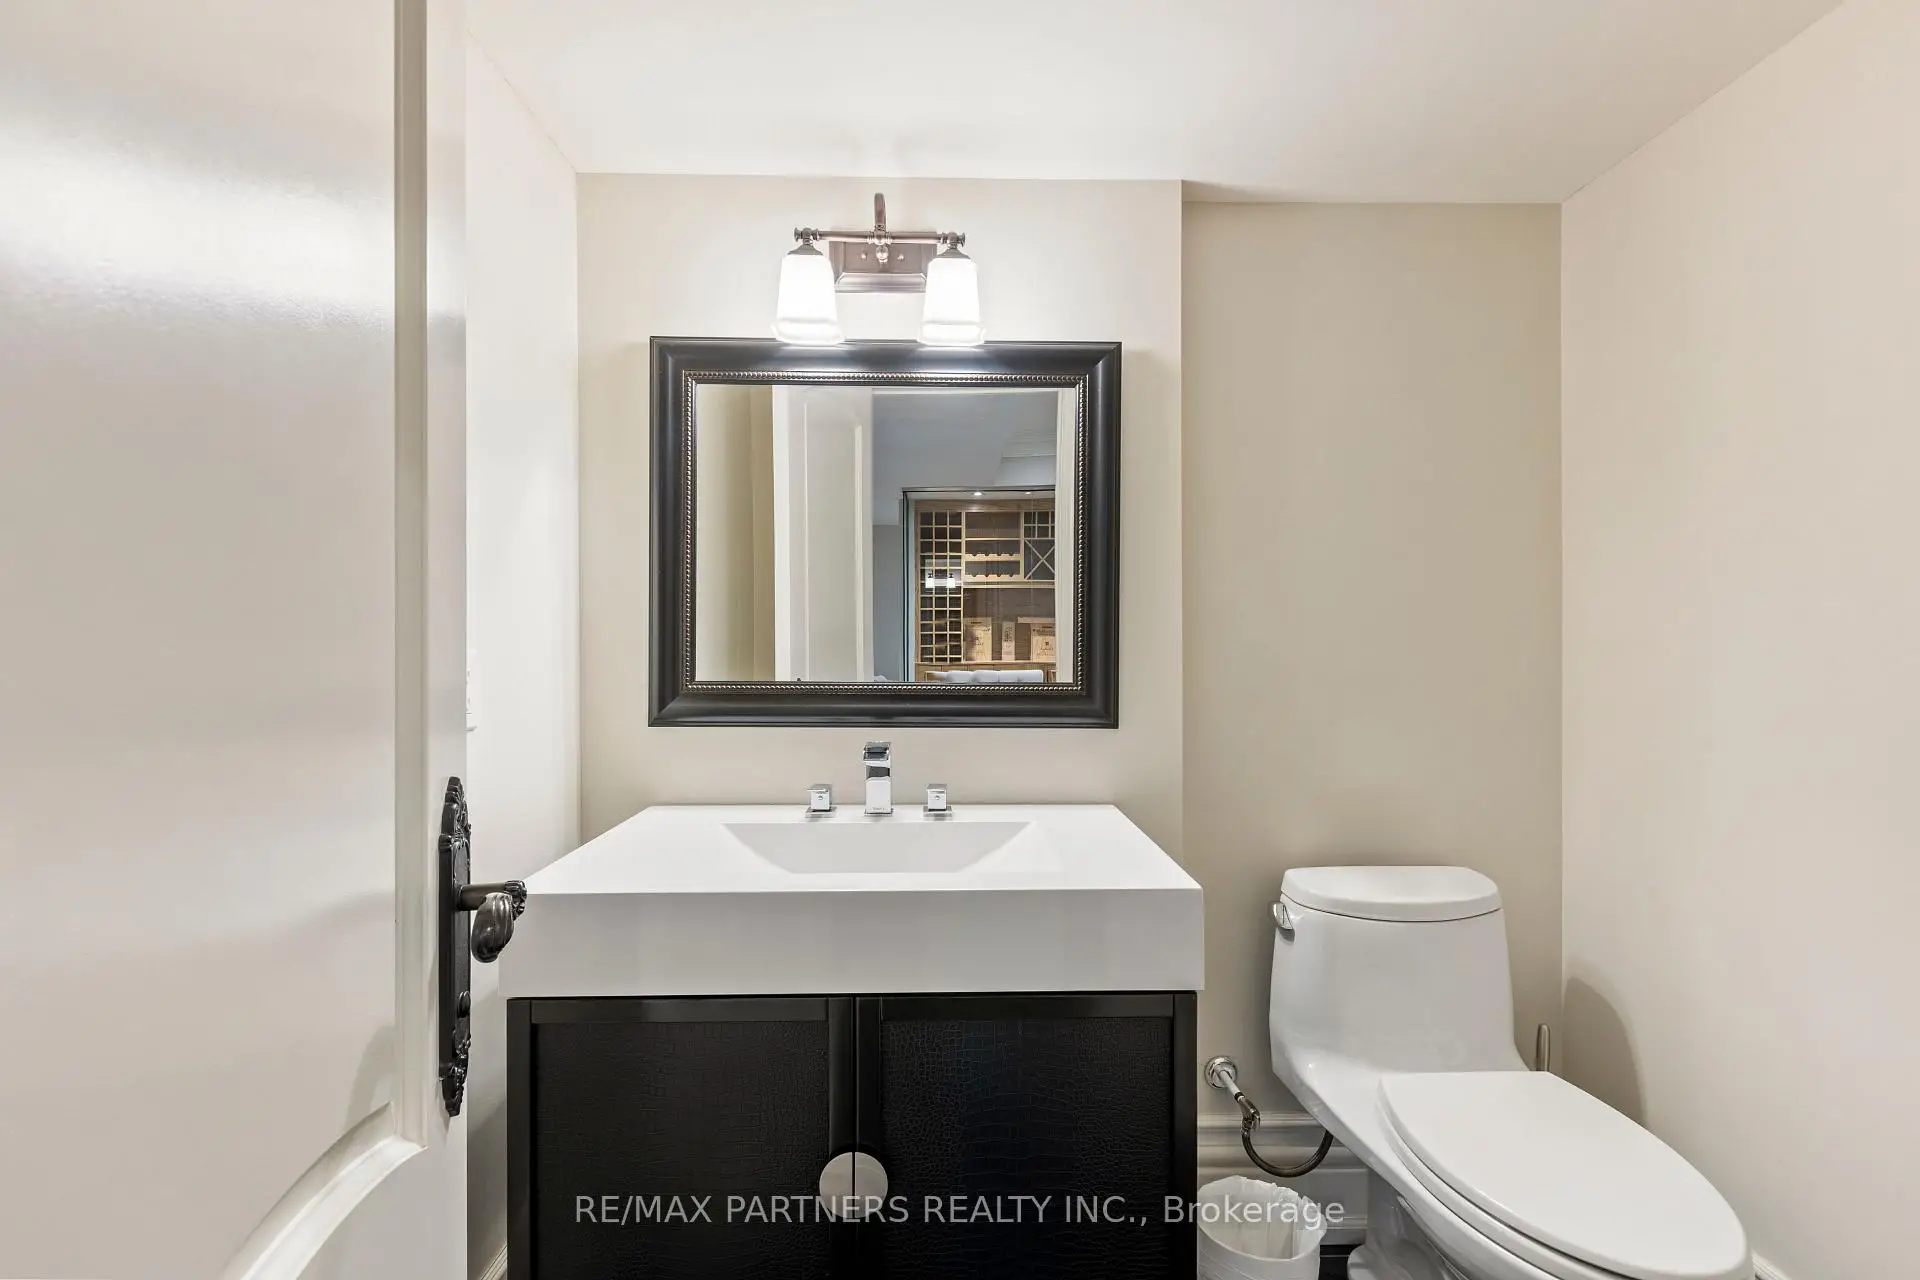
| 2xBaths | 2 pcs | Main |
Property Summary
Located close to the intersection of Yonge & King, 68 Maple Grove Ave is a 4+1 bedrooms 6 washrooms Detached. The unit has a 5 Attached Parking Spaces. The property has many nice features including Central Vacuum. Library, Great Room, Kitchen, Breakfast Room and Dinning Room Rm are on the Main floor.Local Area Profile
This property is located in an area with a high level of homeownership with housing made up primarily of detached homes. Approximately 38% of residents hold a bachelor's degree or higher, while about 22% have a college credential. The large majority of local commuters travel by car.
School Information
Elementary Schools
-
Home schoolRank: 1444 out of 3022 (Score: 6.2)Distance to school: 0.6 km (~11 min walk)
-
French Immersion school
Rank: 476 out of 3022 (Score: 7.7)Distance to school: 0.9 km (~17 min walk) -
Catholic Gifted program school
Rank: 626 out of 3022 (Score: 7.4)Distance to school: 5.9 km (~18 min drive) -
Distance to school: 4.2 km (~12 min drive)
Secondary Schools
-
Home schoolRank: 163/746 (Score: 7.3) 5 year average: 280/746 (Score: 6.5)Distance to school: 4.5 km (~13 min drive)
-
Rank: 163/746 (Score: 7.3) 5 year average: 280/746 (Score: 6.5)Distance to school: 4.5 km (~13 min drive)
-
AP program school
Rank: 67/746 (Score: 8.2) 5 year average: 109/746 (Score: 7.5)Distance to school: 8.6 km (~26 min drive) -
AP program school
Rank: 1/746 (Score: 10.0) 5 year average: 2/746 (Score: 9.3)Distance to school: 4.9 km (~15 min drive) -
Catholic Home school
Rank: 141/746 (Score: 7.5) 5 year average: 130/746 (Score: 7.4)Distance to school: 1.8 km (~33 min walk) -
Rank: 244/746 (Score: 6.9) 5 year average: 262/746 (Score: 6.6)Distance to school: 6.5 km (~19 min drive)
-
Rank: 259/746 (Score: 6.8) 5 year average: 195/746 (Score: 7.0)Distance to school: 12.5 km (~37 min drive)