Jefferson, Richmond Hill, L4E 0R1

Description
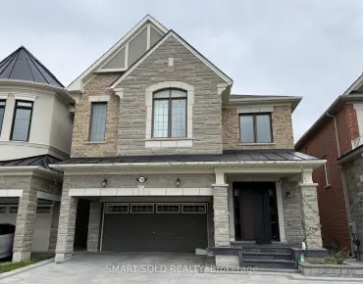
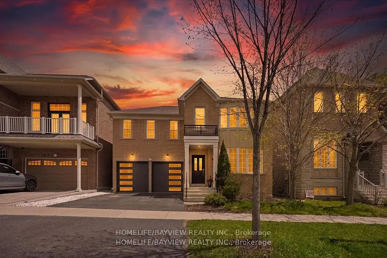
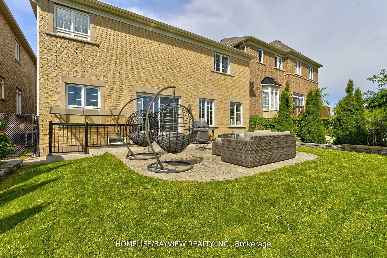
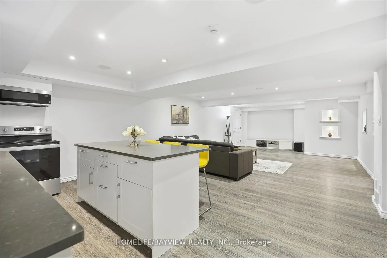
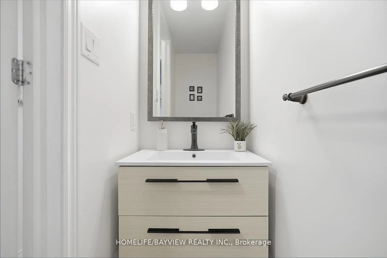
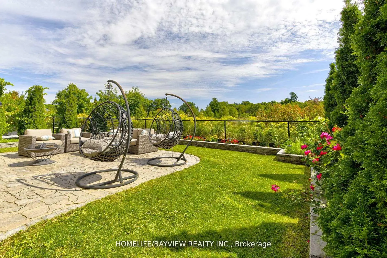
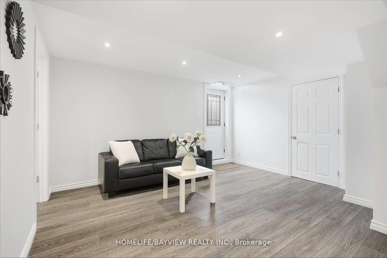
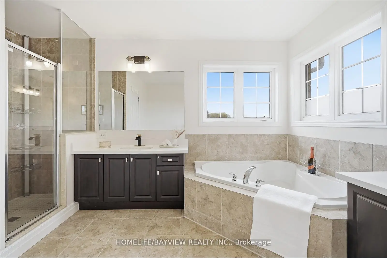
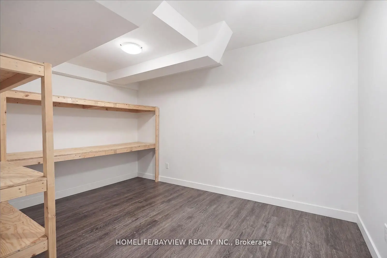
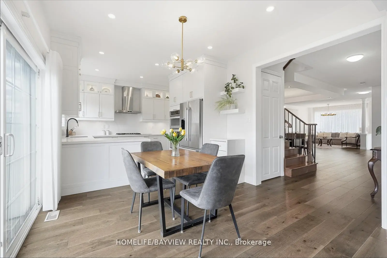
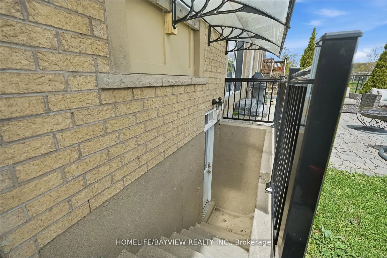
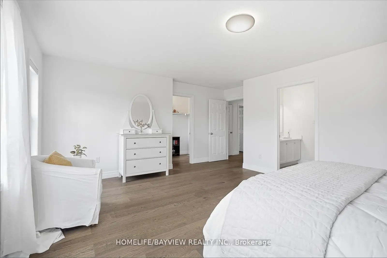
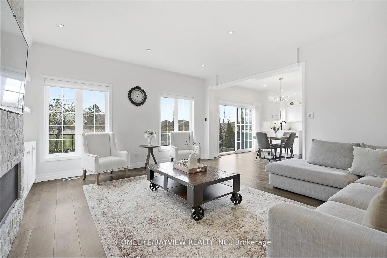
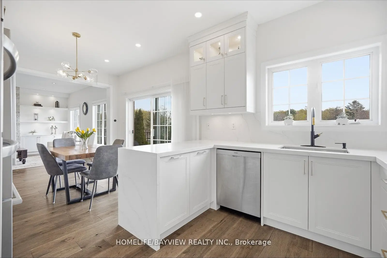
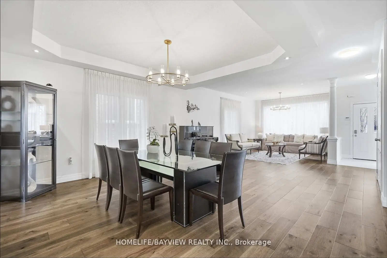
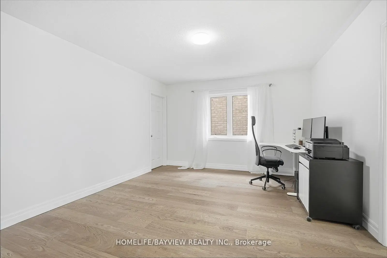
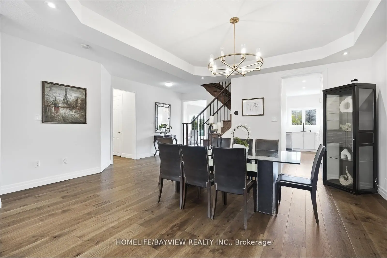
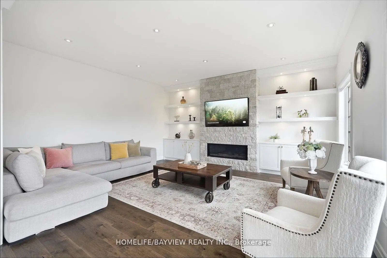
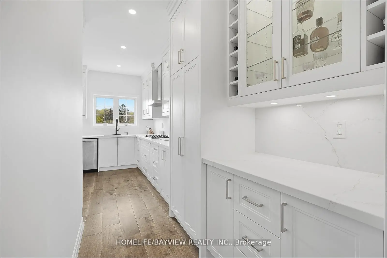
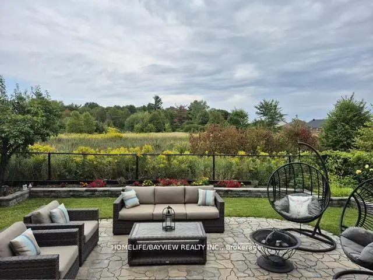
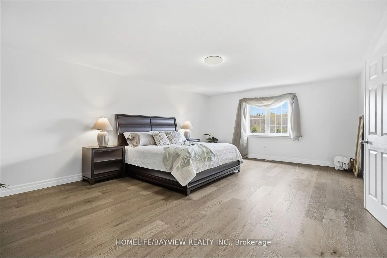
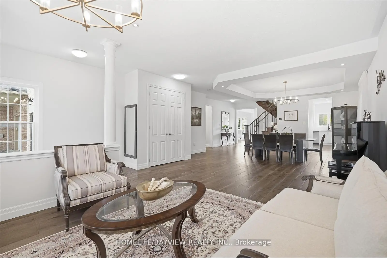
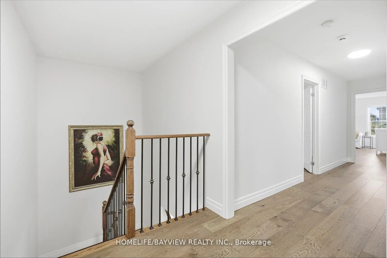
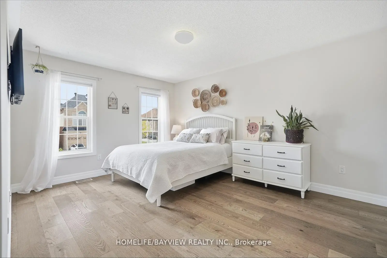
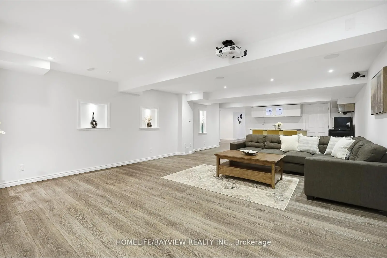
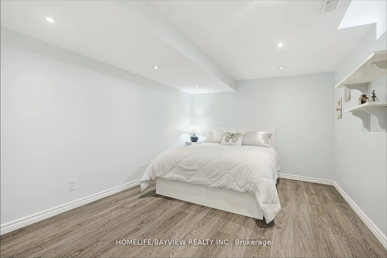
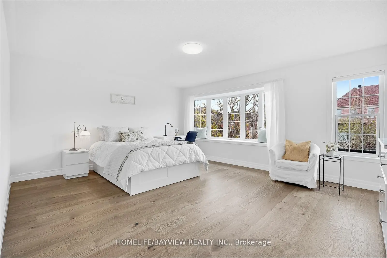
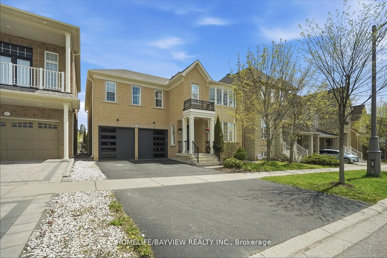
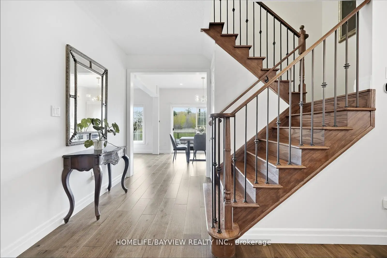
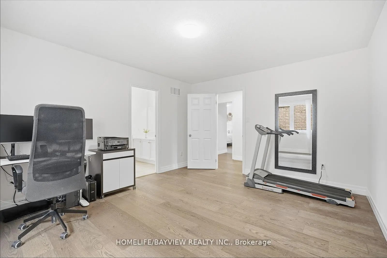
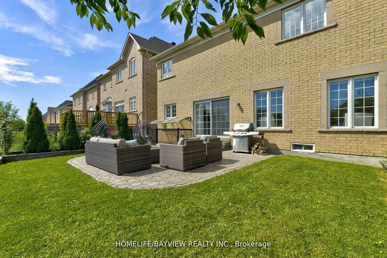
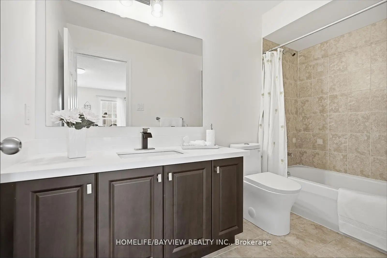
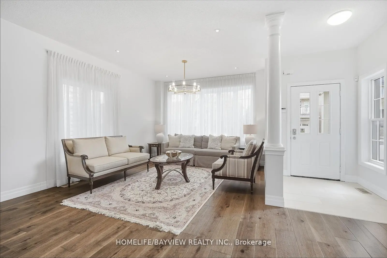
"Premium Ravine Lot" Nestled In The Sought-After Jefferson Neighbourhood! This Meticulously Maintained 4+2 Bedroom Home Features A "Finished Walk-Up Basement With Separate Entrance" - Ideal For Extended Family Or Income Potential. The 2nd Floor Has Been "Fully Renovated" With New Hardwood Flooring, New Lighting Fixtures, Upgraded Bathrooms Boasting New Toilets, Faucets & Stunning Marble Countertops. The Main Level Impresses With Airy Tall Ceilings, An Open Concept Gourmet Kitchen Overlooking The Beautiful Ravine, Tall Cabinets, Stainless Steel Appliances, Hardwood Flooring & Pot Lights Throughout. Surrounded By Hiking Trails & Parks, This Home Sits In A Top-Ranking School Zone Including Richmond Hill HS & St. Theresa of Lisieux HS. Steps To Public Transit, Shopping, Banks & Restaurants With Easy Access To Yonge St - The Perfect Blend Of Nature & Urban Convenience.
Features
- Facing: West

- Bedrooms: 4

- Bathrooms: 5

- Garages: 2

- Kitchens: 1

Details
- Lot size: 44.29 x 98.42 Feet

- Space: 3000-3500

- Tax: $ 8571.43

- N13217266

- Listing contracted with: HOMELIFE/BAYVIEW REALTY INC.
| Room | Size(M) | Description | |
|---|---|---|---|
| Living Rm | 3.66x5.85 | Hardwood Floor, Combined w/Dining |
|
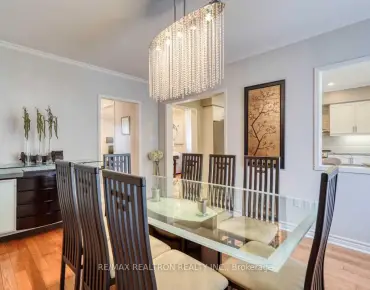
| Dining Rm | 5.21x4.45 | Hardwood Floor, Combined w/Living, Coffered Ceiling(s) |
|
| Family Rm | 4.88x5.12 | Hardwood Floor, Fireplace, Overlooks Ravine |
|
| Kitchen | 2.74x3.99 | Ceramic Floor, Granite Counters, Stainless Steel Appl |
|
| Breakfast | 3.44x3.07 | Ceramic Floor, W/O To Yard |
|
| Primary B | 4.75x6.92 | Hardwood Floor, 5 Pc Ensuite, Walk-In Closet(s) |
|
| 2nd Br | 3.60x4.54 | Hardwood Floor, 3 Pc Ensuite, Walk-In Closet(s) |
|
| 3rd Br | 5.42x4.39 | Hardwood Floor, Semi Ensuite, Walk-In Closet(s) |
|
| 4th Br | 4.52x3.84 | Hardwood Floor, Semi Ensuite, Walk-In Closet(s) |
|
| Br | 4.70x3.20 | ||
| 2nd Br | 3.40x2.50 | ||
| Great Rm | 10.00x5.00 | Open Concept, Walk-Up |
| Bathroom | Pieces | Level | |
|---|---|---|---|
| 1xBath | 5 pcs | ||
| 2xBaths | 3 pcs | ||
| 1xBath | 2 pcs | ||
| 1xBath | 3 pcs | Basement |
Property Summary
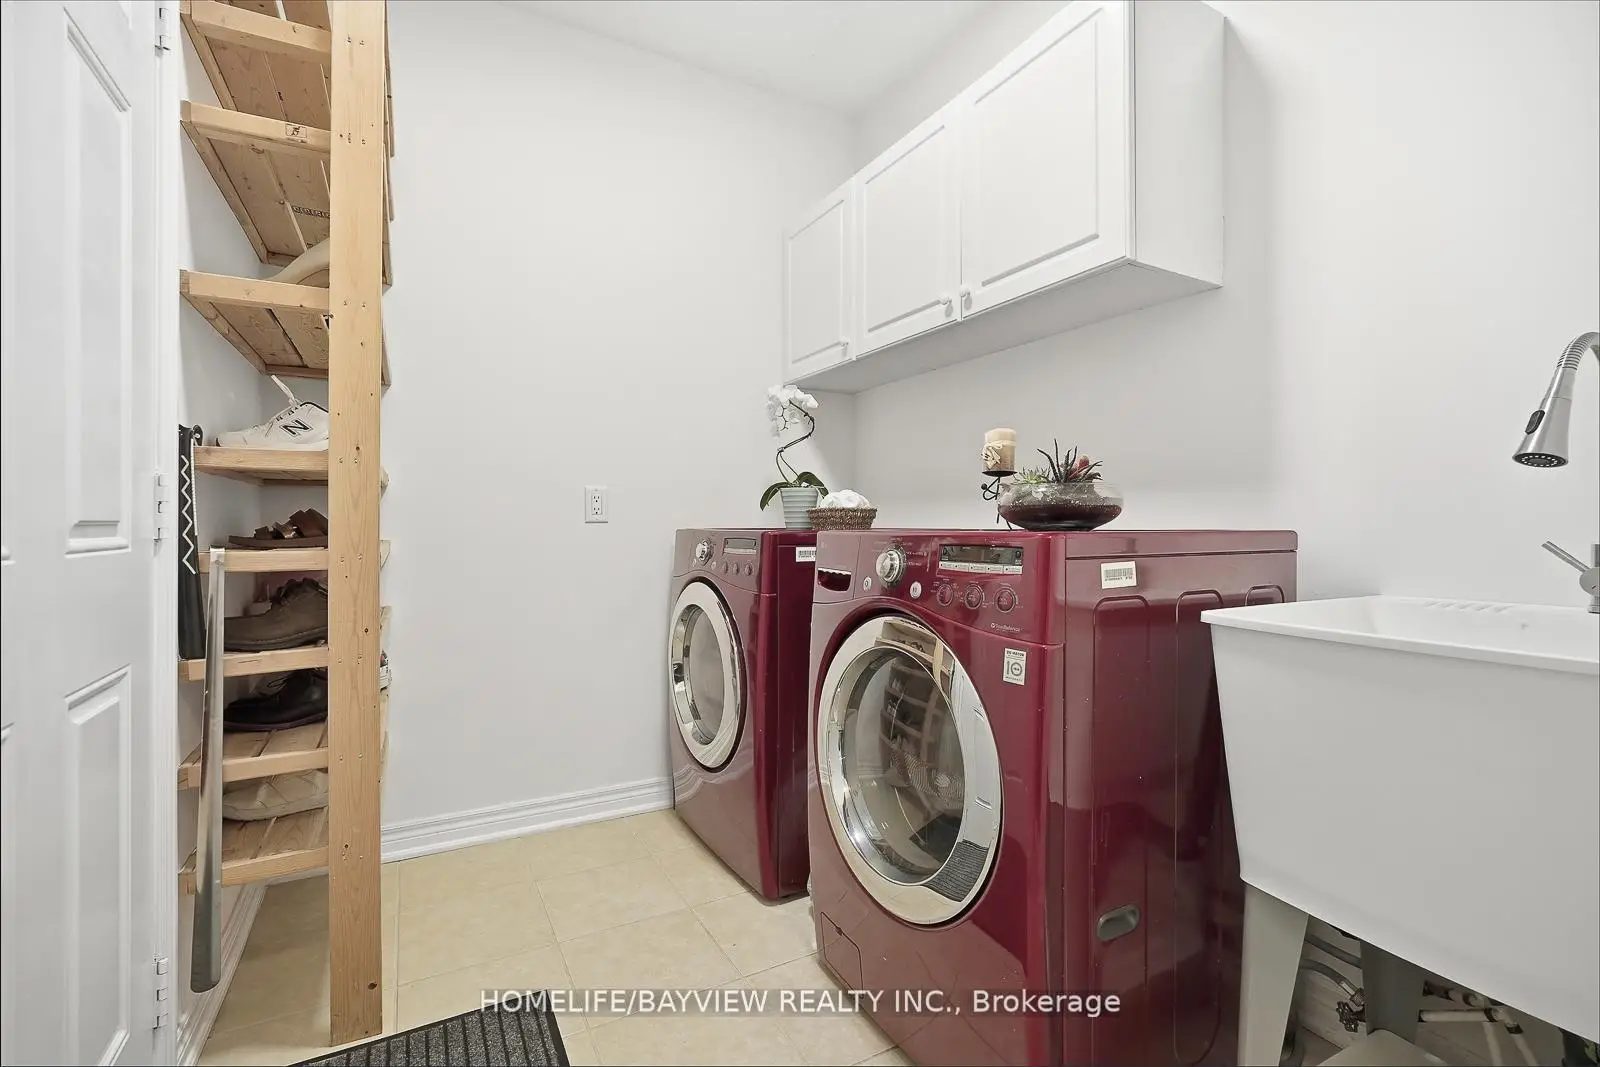
Located close to the intersection of Yonge and Tower Hill, 95 Alpaca Dr is a 4+2 bedrooms 5 washrooms Detached. The unit has a Double Built-In Parking Spaces. The property has a finished Walk-Up basement. The property has many nice features including In-Law Suite and Central Vacuum. Living Room Rm, Dinning Room Rm, Family Room Rm, Kitchen and Breakfast Room are on the Main floor.School Information
Elementary Schools
-
Home schoolRank: 1026 out of 3022 (Score: 6.8)Distance to school: 0.9 km (~17 min walk)
-
French Immersion school
Rank: 687 out of 3022 (Score: 7.3)Distance to school: 0.5 km (~9 min walk) -
Distance to school: 0.6 km (~12 min walk)
-
Catholic Gifted program school
Rank: 626 out of 3022 (Score: 7.4)Distance to school: 2.4 km (~7 min drive) Secondary Schools
-
Rank: 28/746 (Score: 8.8) 5 year average: 21/746 (Score: 8.6)Distance to school: 2.5 km (~7 min drive)
-
Rank: 163/746 (Score: 7.3) 5 year average: 280/746 (Score: 6.5)Distance to school: 4.5 km (~14 min drive)
-
AP program school
Rank: 67/746 (Score: 8.2) 5 year average: 109/746 (Score: 7.5)Distance to school: 5.2 km (~16 min drive) -
AP program school
Rank: 67/746 (Score: 8.2) 5 year average: 109/746 (Score: 7.5)Distance to school: 5.2 km (~16 min drive) -
Catholic Home school
Rank: 1/746 (Score: 10.0) 5 year average: 3/746 (Score: 9.2)Distance to school: 2.3 km (~7 min drive) -
Rank: 1/746 (Score: 10.0) 5 year average: 3/746 (Score: 9.2)Distance to school: 2.3 km (~7 min drive)
-
Rank: 1/746 (Score: 10.0) 5 year average: 3/746 (Score: 9.2)Distance to school: 2.3 km (~7 min drive)