
Description
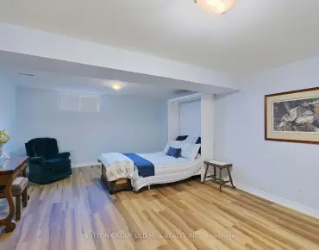
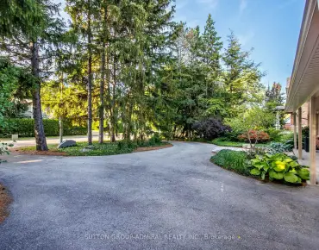
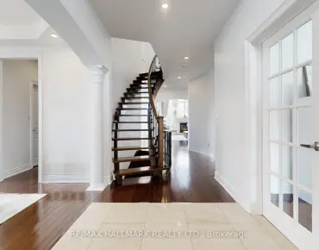
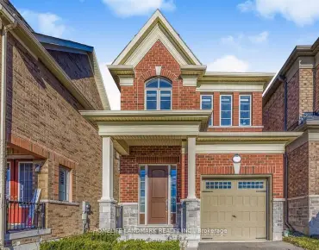
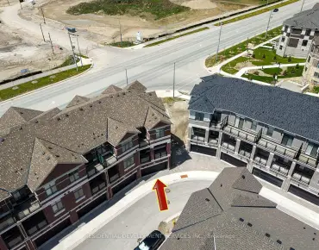
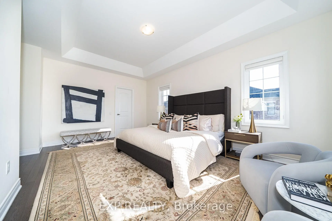
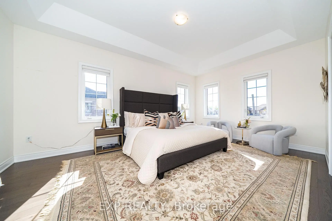
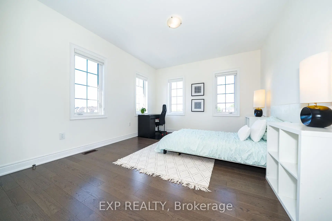
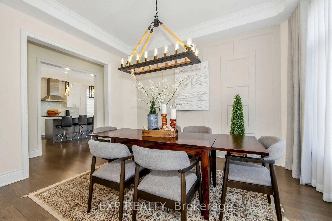
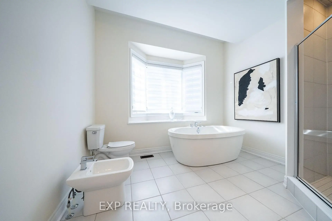
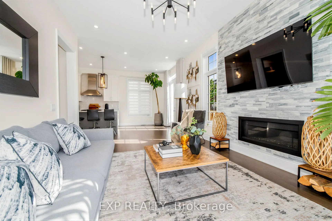
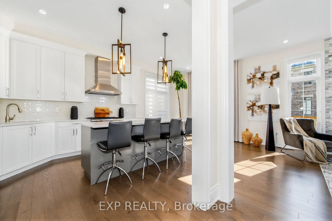
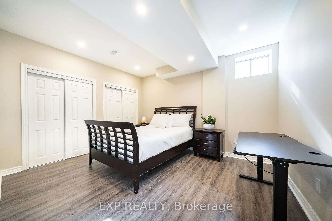
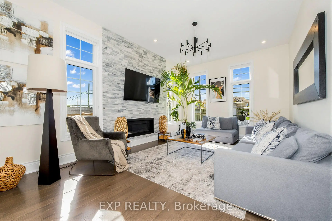
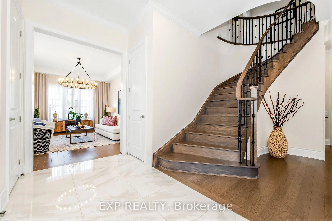
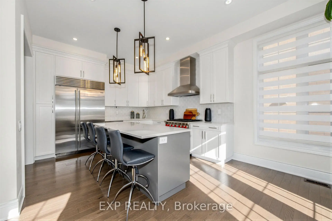
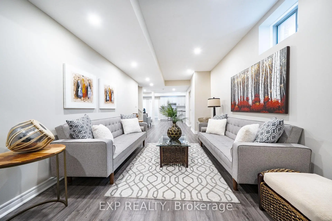
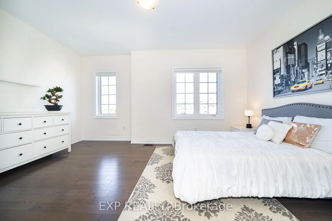
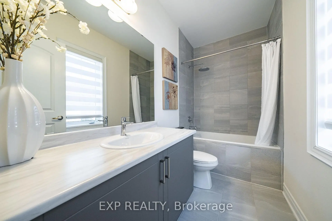
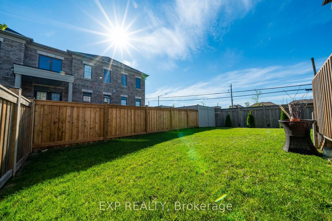
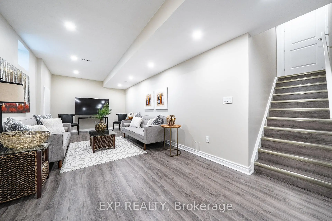
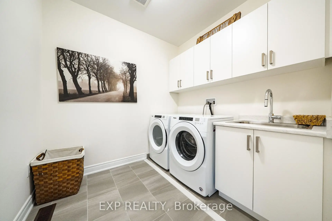
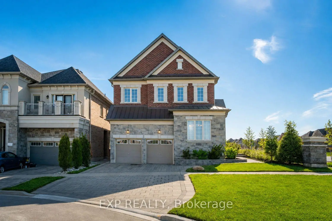
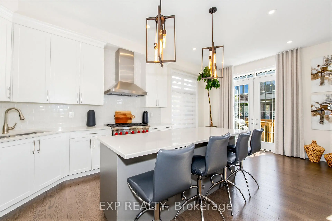
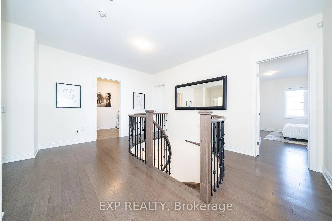
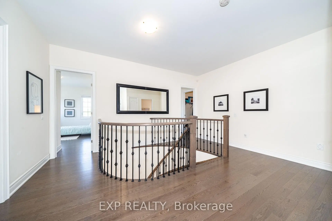
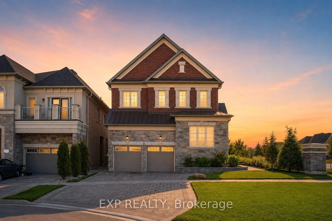
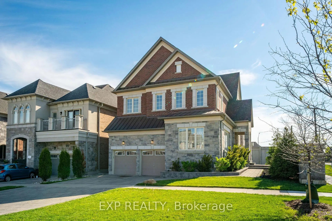
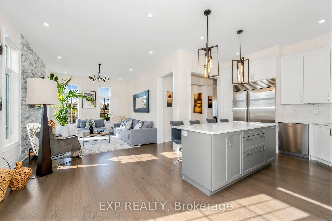
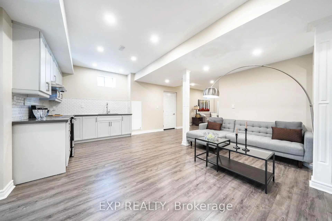
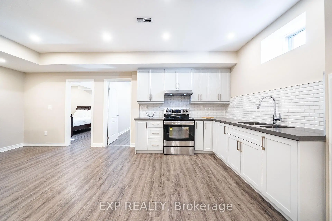
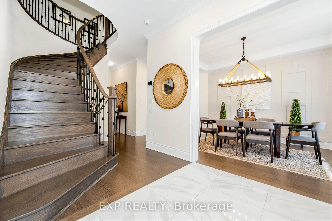
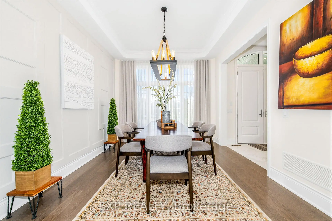
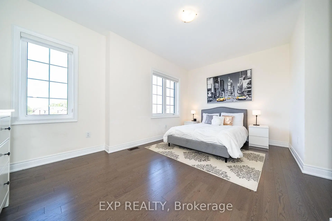
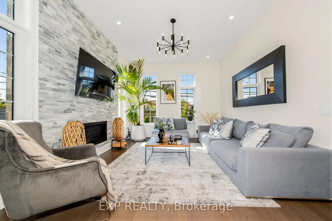
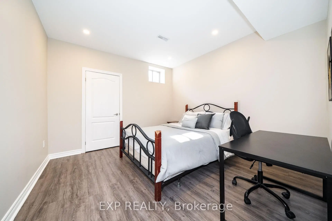
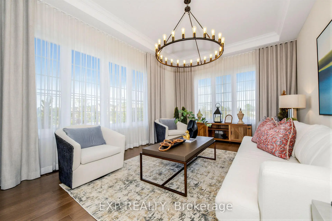
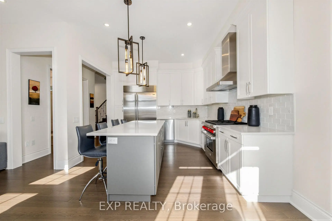
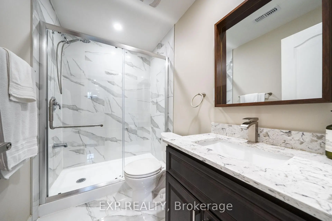
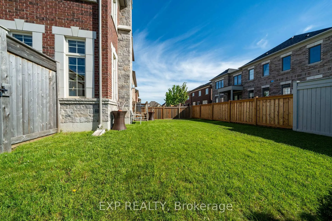
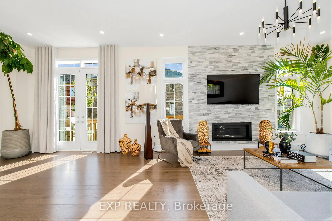
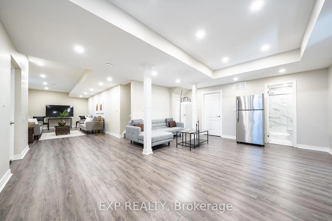
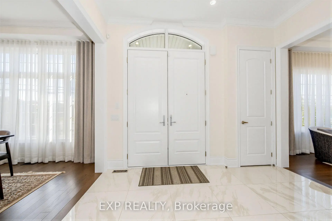
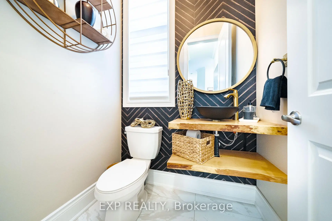
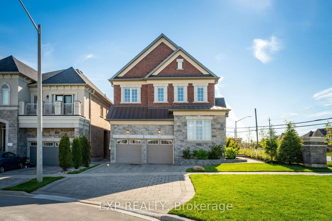
Exquisite detached residence in the highly sought-after Oak Ridges community, offering 2,952 sq ft above grade per MPAC and approx. 4,800 sq ft of total living space including a finished basement with separate entrance. Set on a generous 55.58 x 101.71 ft lot, this elegant 4+2 bedroom, 5-bathroom home reflects a unique vision blending high-end design, craftsmanship and everyday comfort. Showcasing approx. over $120,000 in renovation costs, the home features striking curb appeal with extensive interlocking completed in 2022, garden wall, covered porch, double garage and 6-car parking. A grand double-door entry opens to an impressive interior with upgraded foyer and powder room floors, a dramatic curved staircase, crown moulding, pot lights, bespoke custom curtains/zebra blinds, and rich hardwood flooring throughout the main and second levels. Designed for both family living and inspired entertaining, the main floor offers formal living/dining rooms and a sun-filled family room anchored by a gas fireplace. The gourmet kitchen is both functional and refined, featuring quartz counters, center island, and premium approx. 5-year-old appliances: Sub-Zero 48" fridge, Wolf 36" 6-burner gas range, ASKO dishwasher and Sirius hood fan. The breakfast area opens to a deck and private fully fenced backyard, balancing contemporary elegance with natural warmth. Upstairs, four spacious bedrooms include a private primary retreat, a true sanctuary with walk-in closet and luxurious spa-like 5-pc ensuite, plus convenient second-floor laundry. Finished basement completed in 2021 with approx. 4-year-old laminate flooring offers expansive rec space, kitchen, 2 bedrooms, full bath and storage, ideal for extended family. Furnace, A/C, windows and roof approx. 5 years old. Close to parks, schools, library, amenities, Bloomington GO Station, and convenient transit including Bus 88 to Finch Station with connection to VIVA on Yonge.
Features
- Facing: East

- Bedrooms: 4

- Bathrooms: 5

- Garages: 2

- Kitchens: 1

Details
- Lot size: 55.58 x 101.71 Feet

- Space: 2500-3000

- Tax: $ 8026.04

- N13210230

- Listing contracted with: EXP REALTY
| Room | Size(M) | Description | |
|---|---|---|---|
| Living Rm | 5.40x3.74 | Hardwood Floor, Crown Moulding, Large Window |
|
| Dining Rm | 4.27x3.36 | Hardwood Floor, Crown Moulding, Large Window |
|
| Family Rm | 5.14x3.64 | Hardwood Floor, Pot Lights, Gas Fireplace |
|
| Kitchen | 3.87x3.67 | Hardwood Floor, Stainless Steel Appl, Centre Island |
|
| Breakfast | 3.67x2.68 | Hardwood Floor, W/O To Deck, Pot Lights |
|
| Primary B | 5.61x3.71 | Hardwood Floor, 5 Pc Ensuite, Walk-In Closet(s) |
|
| 2nd Br | 3.64x3.10 | Hardwood Floor, 4 Pc Ensuite, B/I Closet |
|
| 3rd Br | 5.04x3.05 | Hardwood Floor, Semi Ensuite, Walk-In Closet(s) |
|
| 4th Br | 4.32x3.67 | Hardwood Floor, Semi Ensuite, B/I Closet |
|
| Recreatio | 9.83x3.27 | Laminate, Open Concept, Pot Lights |
|
| Kitchen | 2.78x2.51 | Laminate, Open Concept, Stainless Steel Appl |
|
| 5th Br | 4.19x3.51 | Laminate, Double Closet, Pot Lights |
| Bathroom | Pieces | Level | |
|---|---|---|---|
| 1xBath | 6 pcs | Second |
|
| 2xBaths | 4 pcs | Second |
|
| 1xBath | 2 pcs | Main |
|
| 1xBath | 3 pcs | Basement |
Property Summary
Located close to the intersection of Bathurst St and King Rd, 130 Drizzel Ave is a 4+2 bedrooms 5 washrooms Detached. The unit has a Double Attached Parking Spaces. The property has many nice features including Water Heater, Carpet Free and Auto Garage Door Remot. Living Room Rm, Dinning Room Rm, Family Room Rm, Kitchen and Breakfast Room are on the Main floor.School Information
Elementary Schools
-
Catholic Gifted program school
Rank: 626 out of 3022 (Score: 7.4)Distance to school: 5.3 km (~16 min drive) -
Catholic French Immersion school
Rank: 291 out of 3022 (Score: 6.6) 5 year average: 290/3022 (Score: 6.4)Distance to school: 4.8 km (~14 min drive) Secondary Schools
-
Catholic Home school
Rank: 141/746 (Score: 7.5) 5 year average: 130/746 (Score: 7.4)Distance to school: 2.7 km (~8 min drive) -
Catholic AP program school
Rank: 244/746 (Score: 6.9) 5 year average: 262/746 (Score: 6.6)Distance to school: 7.4 km (~22 min drive) -
Rank: 259/746 (Score: 6.8) 5 year average: 195/746 (Score: 7.0)Distance to school: 13.4 km (~40 min drive)